Southern Utah community

Southern Utah Real Estate

Explore properties and local insights in Southern Utah.

About community

About Southern Utah

Southern Utah St. George Area: Real Estate and Community Overview

Welcome to Southern Utah’s St. George area, a vibrant community known for its stunning landscapes, rich history, and thriving real estate market. This picturesque region is perfect for those seeking an active lifestyle intertwined with natural beauty.

Why Choose St. George?

St. George boasts a unique blend of desert landscapes and mountain views, making it a haven for outdoor enthusiasts. Here are a few reasons why this area is a desirable place to live:

  • Stunning Natural Beauty: Experience breathtaking views of Snow Canyon State Park and Zion National Park.
  • Mild Climate: Enjoy warm winters and sunny skies, perfect for year-round outdoor activities.
  • Rich Culture: Explore local art galleries, theaters, and cultural events that enrich the community vibe.

Real Estate Market Insights

The St. George area offers a diverse range of real estate options, from cozy single-family homes to luxurious estates. Key highlights include:

  • Variety of Homes: Choose from traditional homes, modern townhouses, and condo living.
  • Affordability: Compared to other major cities in Utah, St. George presents competitive pricing, making it accessible for families and retirees alike.
  • Investment Opportunities: With a growing population and demand for rentals, this area is a hotspot for real estate investment.

Community Amenities

Living in St. George means having access to an array of amenities:

  • Recreation: Enjoy numerous parks, hiking trails, and golf courses, such as the acclaimed Sky Mountain Golf Course.
  • Shopping and Dining: Explore local boutiques and enjoy a diverse range of restaurants offering everything from casual bites to fine dining.
  • Healthcare: Benefit from top-notch medical facilities, including Dixie Regional Medical Center.

Events and Activities

St. George is alive with community spirit, hosting events throughout the year:

  • Snow Canyon Christmas Festival
  • St. George Art Festival
  • Annual Marathon and Running Events

Conclusion

The St. George area in Southern Utah encapsulates the perfect blend of adventure, community, and real estate potential. Whether you’re looking to buy your first home, invest in property, or simply enjoy a vibrant lifestyle, St. George welcomes you!

For more information on current listings and community insights, visit St. George Real Estate.
Southern Utah community

Southern Utah

Our Southern Utah

4,284

# of Listings

3

Avg # of Bedrooms

$33

Avg. $ / Sq.Ft.

$881,117

Med. List Price

0

Open Houses Today

47

Open Houses · Next 7 Days

Community totals. Selected price ranges apply to the listings below.

Homes for Sale in Southern Utah

52 Properties Found. Page 1 of 4.

Open house
The Aurora - This well-designed 2-bedroom, 2-bath home offers modern living with an open-concept layout connecting the spacious great room and stylish kitchen. Features include thermofoil cabinetry, granite countertops, a single-bowl stainless steel undermount sink, and a Frigidaire stainless steel appliance package with electric range, microwave hood, dishwasher, and refrigerator. Interior finishes include two-tone paint, tile flooring in main living areas, carpet in bedrooms, can lighting throughout, and ceiling fans in the living room and bedrooms. Bathrooms feature Moen plumbing fixtures and custom tiled showers/tub surrounds. Additional highlights include a laundry room with sink cabinet, with 50-amp EV breaker and room for a workshop or toys, block walls, and backyard space. Community amenities include a pool, hot tub, pool house, pickleball court, and a playground. Lender Incentives available only when financing is obtained through Matt Hickman at Guild Mortgage.OAC.
#25-266678

Hurricane

3007 W 570 N

2 Beds

None Baths

1,244 Sq.Ft.

$425,000

MLS#: 25-266678

Open house
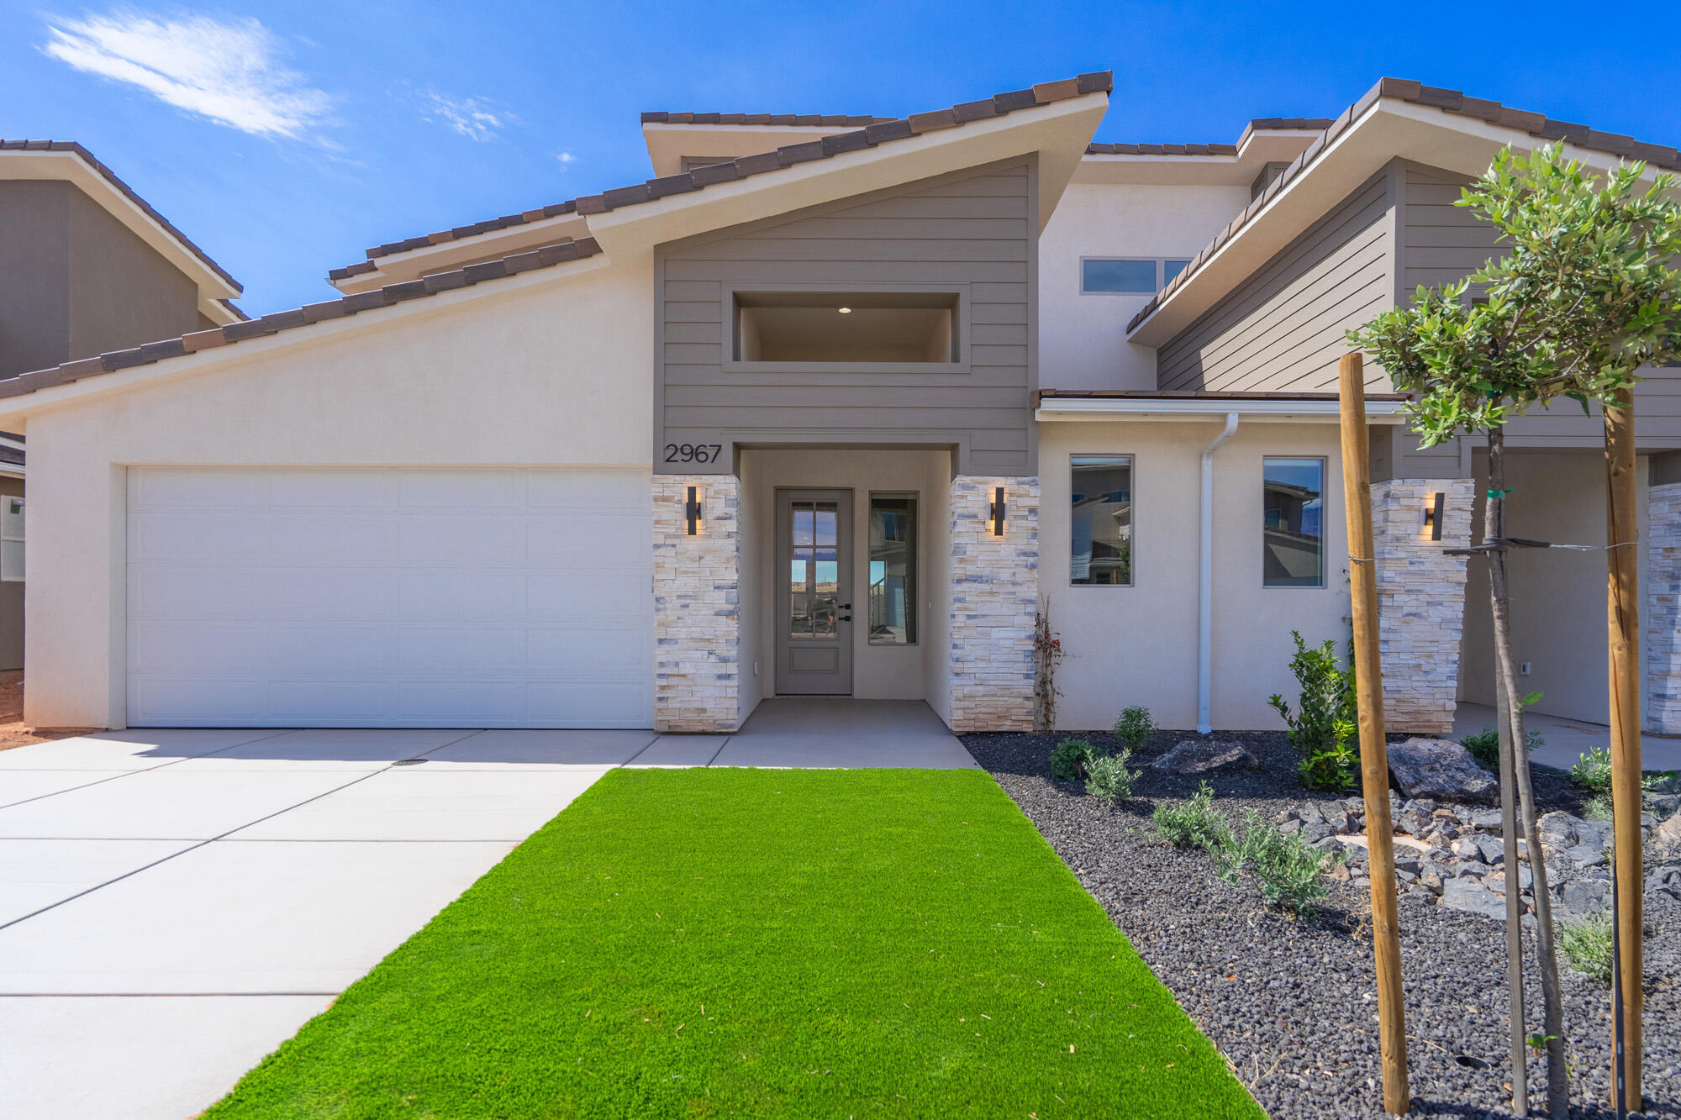
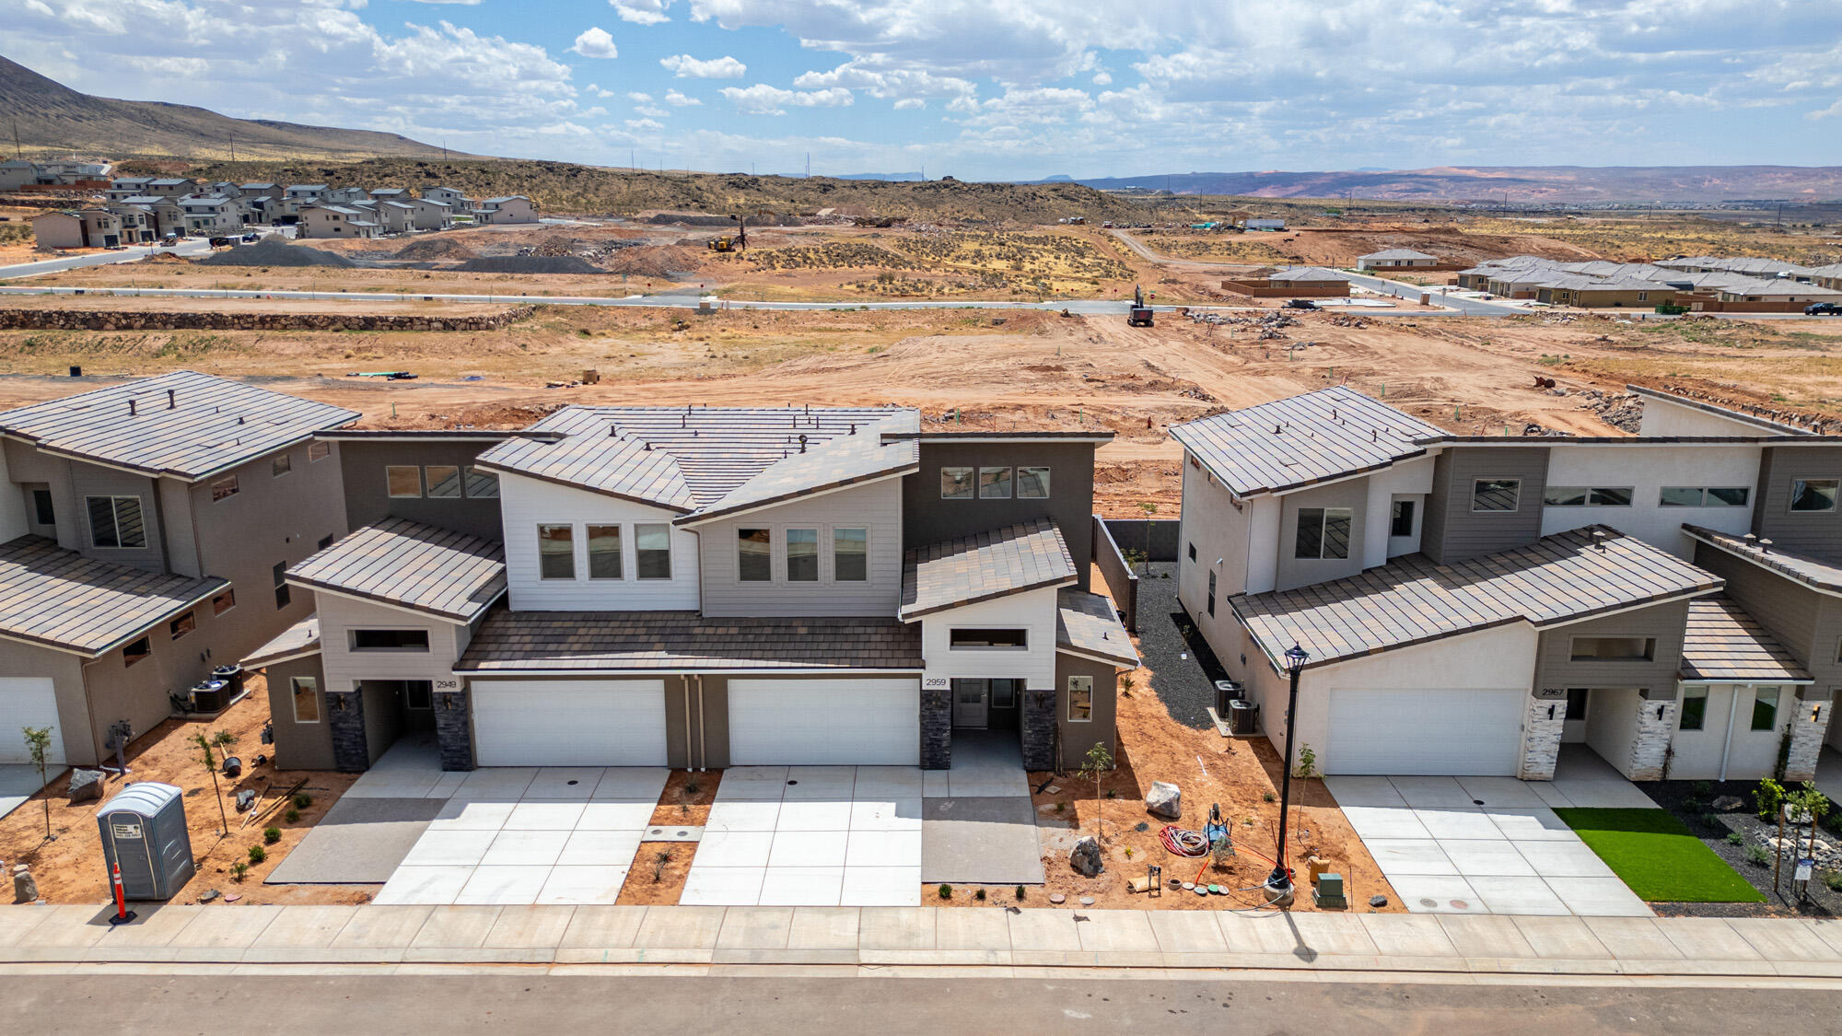
The Sole - This well-designed 4-bedroom, 2.5-bath home offers modern living with an open-concept layout connecting the spacious great room and stylish kitchen. Features include thermofoil cabinetry, granite countertops, a single-bowl stainless steel undermount sink, and a Frigidaire stainless steel appliance package with electric range, microwave hood, dishwasher, and refrigerator. Interior finishes include two-tone paint, LVP carpet in main living areas, and in bedrooms, can lighting throughout, and ceiling fans in the living room and bedrooms. Bathrooms feature Moen plumbing fixtures and custom tiled showers/tub surrounds. Additional highlights include a laundry room with sink cabinet, extended finished garage with 50-amp EV breaker and room for a workshop or toys, block walls, and backyard space. Community amenities include a pool, hot tub, pool house, pickleball court, and a playground. Preferred Lender Incentives available only when financing is obtained through Matt Hickman at Guild Mortgage.OAC.
#26-272217

Hurricane

2967 W 570 N

4 Beds

None Baths

1,995 Sq.Ft.

$499,000

MLS#: 26-272217

Open house
The Luna - This well-designed 3-bedroom, 2.5-bath home offers modern living with an open-concept layout connecting the spacious great room and stylish kitchen. Features include thermofoil cabinetry, granite countertops, a single-bowl stainless steel undermount sink, and a Frigidaire stainless steel appliance package with electric range, microwave hood, dishwasher, and refrigerator. Interior finishes include two-tone paint, LVP carpet in main living areas, and in bedrooms, can lighting throughout, and ceiling fans in the living room and bedrooms. Bathrooms feature Moen plumbing fixtures and custom tiled showers/tub surrounds. Additional highlights include a laundry room with sink cabinet, extended finished garage with 50-amp EV breaker and room for a workshop or toys, block walls, and backyard space. Community amenities include a pool, hot tub, pool house, pickleball court, and a playground.
Preferred Lender Incentives available only when financing is obtained through Matt Hickman at Guild Mortgage.OAC.
#26-274667

Hurricane

2983 W 570 N

3 Beds

None Baths

2,000 Sq.Ft.

$489,000

MLS#: 26-274667

Open house
Pricing from August 1st - September 30th only. The Strata - This well-designed 3-bedroom, 2-bath home offers modern living with an open-concept layout connecting the spacious great room and stylish kitchen. Features include thermofoil cabinetry, granite countertops, a single-bowl stainless steel undermount sink, and a Frigidaire stainless steel appliance package with electric range, microwave hood, dishwasher, and refrigerator. Interior finishes include two-tone paint, tile or LVP carpet in main living areas, and bedrooms, can lighting throughout, and ceiling fans in the living room and bedrooms. Bathrooms feature Moen plumbing fixtures and custom tiled showers/tub surrounds. Additional highlights include a laundry room with sink cabinet, with 50-amp EV breaker and room for a workshop or toys, block walls, and backyard space. Community amenities include a pool, hot tub, pool house, pickleball court, and a playground. Lender Incentives available only when financing is obtained through Matt Hickman at Guild Mortgage.OAC.
#26-275074

Hurricane

2948 W 570 N

3 Beds

None Baths

2,015 Sq.Ft.

$509,000

MLS#: 26-275074

Open house
The Luna- This well-designed 3-bedroom, 2.5-bath home offers modern living with an open-concept layout connecting the spacious great room and stylish kitchen. Features include thermofoil cabinetry, granite countertops, a single-bowl stainless steel undermount sink, and a Frigidaire stainless steel appliance package with electric range, microwave hood, dishwasher, and refrigerator. Interior finishes include two-tone paint, tile or laminate flooring in main living areas, carpet in bedrooms, can lighting throughout, and ceiling fans in the living room and bedrooms. Bathrooms feature Moen plumbing fixtures and custom tiled showers/tub surrounds. Additional highlights include a laundry room with sink cabinet, extended finished garage with 50-amp EV breaker and room for a workshop or toys, block walls, and backyard space. Community amenities include a pool, hot tub, pool house, pickleball court, and a playground. Lender Incentives available only when financing is obtained through Matt Hickman at Guild Mortgage.OAC. Disclaimer:Renderings, floor plans, designs, colors, finishes, and materials are for illustrative purposes only and are subject to change without notice. Floor plans may be flipped or reversed depending on the homesite and construction requirements. Actual colors, tile, carpet, LVP flooring, cabinetry, fixtures, and other finishes may vary from those shown. Buyer to verify all floor plans, dimensions, features, finishes, and specifications with the builder prior to purchase.
#25-262656

Hurricane

2980 W 570 N

3 Beds

None Baths

2,000 Sq.Ft.

$489,000

MLS#: 25-262656

Open house
The Sole - This well-designed 4-bedroom, 2.5-bath home offers modern living with an open-concept layout connecting the spacious great room and stylish kitchen. Features include thermofoil cabinetry, granite countertops, a single-bowl stainless steel undermount sink, and a Frigidaire stainless steel appliance package with electric range, microwave hood, dishwasher, and refrigerator. Interior finishes include two-tone paint, tile flooring in main living areas, carpet in bedrooms, can lighting throughout, and ceiling fans in the living room and bedrooms. Bathrooms feature Moen plumbing fixtures and custom tiled showers/tub surrounds. Additional highlights include a laundry room with sink cabinet, extended finished garage with 50-amp EV breaker and room for a workshop or toys, block walls, and backyard space. Community amenities include a pool, hot tub, pool house, pickleball court, and a playground. Photos of similar home. Same floor plan; finishes, colors, and layout orientation may vary. Lender Incentives available only when financing is obtained through Matt Hickman at Guild Mortgage.OAC.
#26-270394

Hurricane

2975 W 570 N

4 Beds

None Baths

1,995 Sq.Ft.

$499,000

MLS#: 26-270394

Open house
The Luna - This well-designed 3-bedroom, 2.5-bath home offers modern living with an open-concept layout connecting the spacious great room and stylish kitchen. Features include thermofoil cabinetry, granite countertops, a single-bowl stainless steel undermount sink, and a Frigidaire stainless steel appliance package with electric range, microwave hood, dishwasher, and refrigerator. Interior finishes include two-tone paint, tile or laminate flooring in main living areas, carpet in bedrooms, can lighting throughout, and ceiling fans in the living room and bedrooms. Bathrooms feature Moen plumbing fixtures and custom tiled showers/tub surrounds. Additional highlights include a laundry room with sink cabinet, extended finished garage with 50-amp EV breaker and room for a workshop or toys, block walls, and backyard space. Community amenities include a pool, hot tub, pool house, pickleball court, and a playground. Pool House, Playground and BBQ area coming NOW!
Preferred Lender Incentives available only when financing is obtained through Matt Hickman at Guild Mortgage.OAC.
#26-270397

Hurricane

2972 W 570 N

3 Beds

None Baths

2,000 Sq.Ft.

$489,000

MLS#: 26-270397

Open house
The Aurora - This well-designed 2-bedroom, 2-bath home offers modern living with an open-concept layout connecting the spacious great room and stylish kitchen. Features include thermofoil cabinetry, granite countertops, a single-bowl stainless steel undermount sink, and a Frigidaire stainless steel appliance package with electric range, microwave hood, dishwasher, and refrigerator. Interior finishes include two-tone paint, tile or LVP carpet in main living areas, and bedrooms, can lighting throughout, and ceiling fans in the living room and bedrooms. Bathrooms feature Moen plumbing fixtures and custom tiled showers/tub surrounds. Additional highlights include a laundry room with sink cabinet, with 50-amp EV breaker and room for a workshop or toys, block walls, and backyard space. Community amenities include a pool, hot tub, pool house, pickleball court, and a playground. Preferred Lender Incentives available only when financing is obtained through Matt Hickman at Guild Mortgage.OAC.
#26-271920

Hurricane

3001 W 570 N

2 Beds

None Baths

1,244 Sq.Ft.

$425,000

MLS#: 26-271920

Open house
The Strata - This well-designed 3-bedroom, 2-bath home offers modern living with an open-concept layout connecting the spacious great room and stylish kitchen. Features include thermofoil cabinetry, granite countertops, a single-bowl stainless steel undermount sink, and a Frigidaire stainless steel appliance package with electric range, microwave hood, dishwasher, and refrigerator. Interior finishes include two-tone paint, tile or LVP carpet in main living areas, and bedrooms, can lighting throughout, and ceiling fans in the living room and bedrooms. Bathrooms feature Moen plumbing fixtures and custom tiled showers/tub surrounds. Additional highlights include a laundry room with sink cabinet, with 50-amp EV breaker and room for a workshop or toys, block walls, and backyard space. Community amenities include a pool, hot tub, pool house, pickleball court, and a playground. Images are for illustrative purposes only and may depict a mirrored floor plan. Exterior and interior colors, finishes, materials, features, and upgrades shown may vary from the completed home. Please consult the builder or listing agent for current specifications and available options.
 Lender Incentives available only when financing is obtained through Matt Hickman at Guild Mortgage.OAC.
#26-274168

Hurricane

2936 W 570 N

3 Beds

None Baths

2,015 Sq.Ft.

$509,000

MLS#: 26-274168

Open house
*WALKOUT BASEMENT* Discover your dream home at Fire Rock, a stunning new D.R Horton community in Hurricane, UT! Explore the ''Harmony'' floorplan featuring boosting upgrades and the best part? NO HOA. This inviting two-story home plus basement sits on a view lot and offers a spacious 4 bedrooms, an office, 2.5 bathrooms, and a 3-car garage. Perfect space for a growing family and plenty of room for toys. Ask me about our generous home warranty & special financing when using our in-house lender DHI Mortgage. Improving quality of life here with its prime location, Fire Rock is truly a gem. Don't miss out on the opportunity to make it your own!
#26-273000

Hurricane

370 N Rhyolite DR 110

4 Beds

None Baths

3,901 Sq.Ft.

$699,990

MLS#: 26-273000

Open house
GOLF COURSE VIEWS, BEAUTIFUL UPDATES & CAREFREE LIVING! And FULLY FURNISHED!  Welcome to 705 Uxbridge Circle, where stunning golf course views, privacy, and effortless living come together! This light and bright 3-bedroom, 2-bath home features a spacious office, an inviting open-concept floor plan, and an abundance of windows showcasing the gorgeous views. Thoughtful updates include beautiful new wood-look tile flooring, newer carpet, upgraded roller shades, a remodeled bathroom, and newer appliances. With only two owners, this home has been lovingly enjoyed and offers plenty of storage throughout. Perfectly positioned away from the tee boxes for added peace of mind, you'll love relaxing in the quiet, private setting while enjoying breathtaking sunrises and refreshing evening breezes. Best of all, this home comes FULLY FURNISHED, including the refrigerator, washer, dryer! The spectacular HOA amenities include indoor and outdoor pools, tennis, and more. Exterior home maintenance and landscaping are handled by the HOA, offering affordable, low-maintenance living with more time to enjoy everything Southern Utah has to offer. Incredible views, beautiful updates, and a truly carefree lifestyle--this is the one you've been waiting for!  Did I mention FULLY FURNISHED and TURN KEY!
#26-277153

St George

705 W Uxbridge DR

3 Beds

None Baths

1,880 Sq.Ft.

$459,900

MLS#: 26-277153

Open house
Perched on a premium corner lot, this exceptional luxury residence captures sweeping, unobstructed views of Pine Valley Mountain, the striking Coral Cliffs, and the distant peaks of Zion--offering a truly iconic Southern Utah backdrop. Designed for both elevated living and effortless entertaining, the home features 4 spacious bedrooms and 3.5 baths, including a private casita complete with its own entrance and kitchenette--perfect for guests, multigenerational living, or rental potential. The backyard is a resort-style retreat, showcasing a sparkling pool, relaxing hot tub, and ample space to unwind while taking in the surrounding red rock beauty and mountain vistas. Inside, the home boasts refined finishes, open-concept living spaces, and an abundance of natural light that frames the stunning scenery from every angle. With its rare combination of privacy, views, and versatile living options, this property offers an unmatched lifestyle in one of Southern Utah's most breathtaking settings.
#2188491

Hurricane

662 S 1800 W

4 Beds

3 Baths

2,912 Sq.Ft.

$1,000,000

MLS#: 2188491

Open house
Perched on a premium corner lot, this exceptional luxury residence captures sweeping, unobstructed views of Pine Valley Mountain, the striking Coral Cliffs, and the distant peaks of Zion--offering a truly iconic Southern Utah backdrop. Designed for both elevated living and effortless entertaining, the home features 4 spacious bedrooms and 3.5 baths, including a private casita complete with its own entrance and kitchenette--perfect for guests, multigenerational living, or rental potential.

The backyard is a resort-style retreat, showcasing a sparkling pool, relaxing hot tub, and ample space to unwind while taking in the surrounding red rock beauty and mountain vistas. Inside, the home boasts refined finishes, open-concept living spaces, and an abundance of natural light that frames the stunning scenery from every angle.

With its rare combination of privacy, views, and versatile living options, this property offers an unmatched lifestyle in one of Southern Utah's most breathtaking settings.
#26-276715

Hurricane

662 S 1800 W

4 Beds

None Baths

2,912 Sq.Ft.

$1,000,000

MLS#: 26-276715

Open house
No HOA! Move-in ready with a bright, open-concept floor plan, modern finishes, and plenty of natural light. The kitchen features white cabinetry, sleek countertops, stainless steel appliances, a spacious island, and a warm wood accent finish. The large living area offers plenty of room to gather and entertain. An attached private-entry casita provides flexible space for guests, family, or a home office. Outside, enjoy clean desert landscaping, an oversized driveway, and a large RV garage with room for your recreational vehicles, storage, or workshop space. Don't miss this gem!
#26-274493

Hurricane

3374 W Torey LN

4 Beds

None Baths

2,305 Sq.Ft.

$650,000

MLS#: 26-274493

Open house
CASITA and SINGLE LEVEL LIVING in this Oasis floor plan featured in the desirable community of Firerock. You will enjoy an open floorplan that boasts a kitchen with generous pantry, a large kitchen island with breakfast bar, quartz countertops, stainless appliances with gas cooking, and laminate flooring throughout the main level. Ask about our generous home warranty and smart home package! ** Special Interest Rates are Available when you use DHI Mortgage in addition to receiving $ toward closing costs. Pictures are of different home with similar finishes. Square footage figures are provided as a courtesy estimate only and were obtained from building plans
#26-276693

Hurricane

1886 W 400 N 130

4 Beds

None Baths

2,212 Sq.Ft.

$589,990

MLS#: 26-276693

Prev 1 2 3 4 Next

Categories

Homes Tailored to Your Lifestyle

Buyers Guide

Buying a home is one of the most exciting milestones of your life.

View more

Sellers Guide

Putting your home on the market can be a stressful process, especially when you don’t know what to expect.

View more

Market report

With just a few clicks, you'll gain instant access to valuable insights about the real estate market, including trends, property values, and community analytics.

View more

Home value

Unlike automated valuations, our hands-on review will provide a comprehensive opinion of your home’s value while considering important interior elements and other location intangible factors that machine algorithms so often miss.

View more

Buyers resources

Guides on financing, inspections, and choosing the right Realtor for a smooth home purchase.

Sellers resources

Practical tips on staging, pricing, and preparing your home to attract buyers and maximize your sale.

properties found. properties found. Page of .

Send a message

Message successfully sent.

Preferred Agent

Reason for contacting?

I agree to receive email communication and understand I can unsubscribe at any time.

I agree to be contacted by OnX Realty via call, email, and text for real estate services. To opt out, you can reply 'stop' at any time or reply 'help' for assistance. You can also click the unsubscribe link in the emails. Message and data rates may apply. Message frequency may vary. Privacy Policy

Sign In Sign Out

Virtual Assistant

Would you like to take the next step with this property? We can help you schedule a showing or virtual tour, or send you more details.

Yes, I would like more information.

Thank You for Your Reply, One of Our Agents will contact you as soon as possible

No, maybe later.

Thank you, you can always contact me via email, phone number or through the contact form.

Realhub AI

Lucy - Your AI-Powered Realtor

Update Your Temporary Password

Personalize your search

Enter your email and we'll notify you immediately when new listings match what you're looking for.

or enter email address

Already have an account ? Login here

Continue your home search

I agree to receive communications and understand I can unsubscribe at any time.

I agree to be contacted by OnX Realty via call, email, and text for real estate services. To opt out, you can reply 'stop' at any time or reply 'help' for assistance. You can also click the unsubscribe link in the emails. Message and data rates may apply. Message frequency may vary. Privacy Policy

Already have an account ? Login here

We use cookies

We use cookies primarily for analytics to enhance your experience. By accepting, you agree to our use of these cookies. You can manage your preferences or learn more about our cookies policy.