REALHUB is on fire today

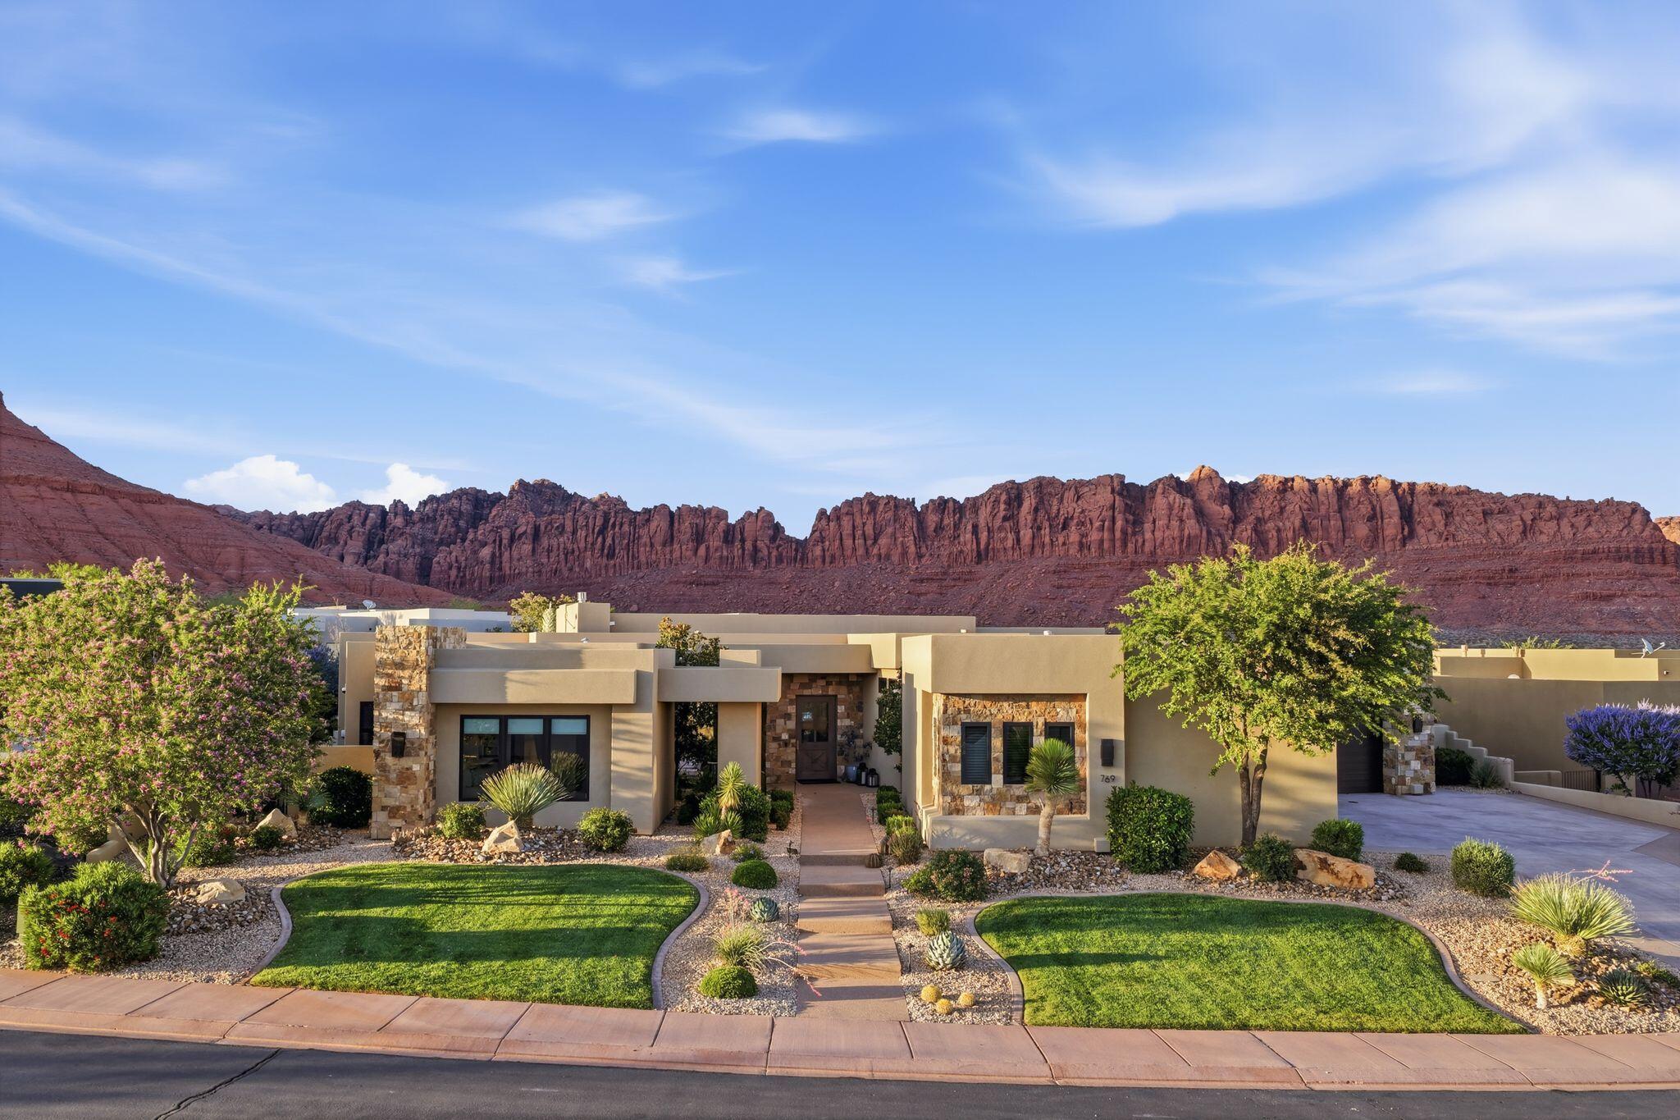
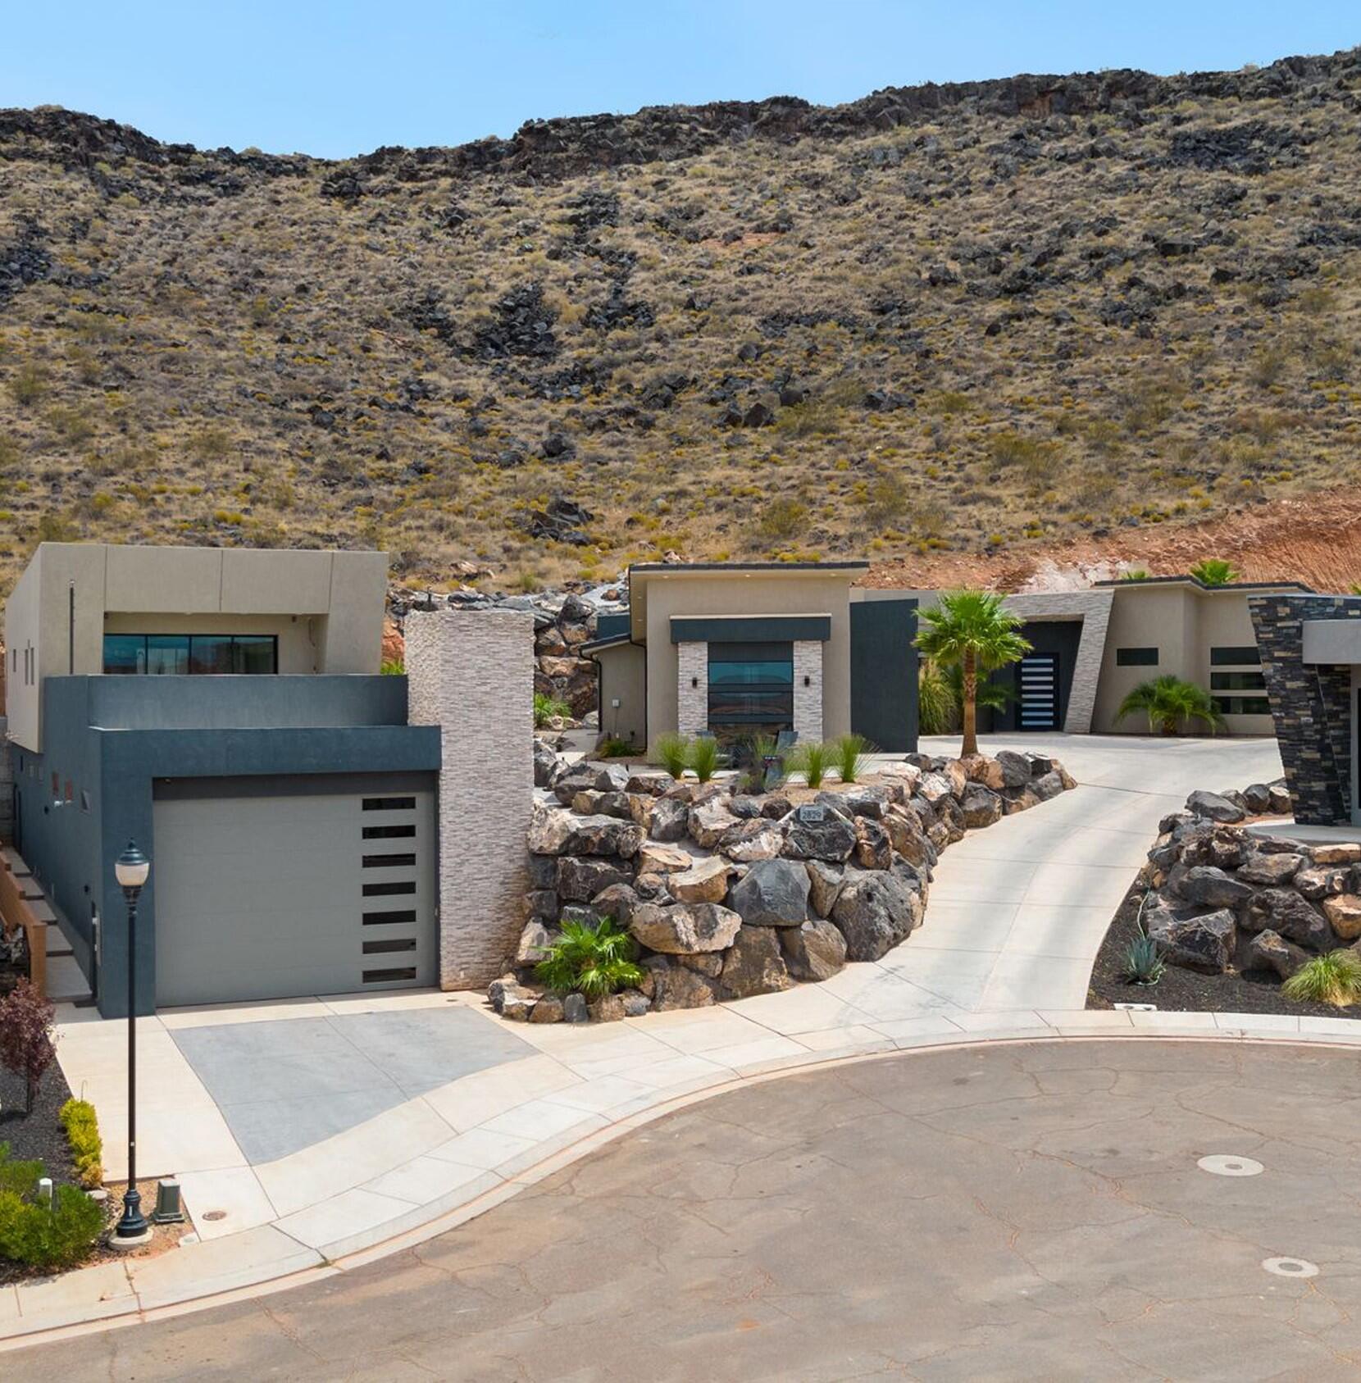
Southern Utah

One of the most popular communities provided by OnX Realty

About community

About Southern Utah

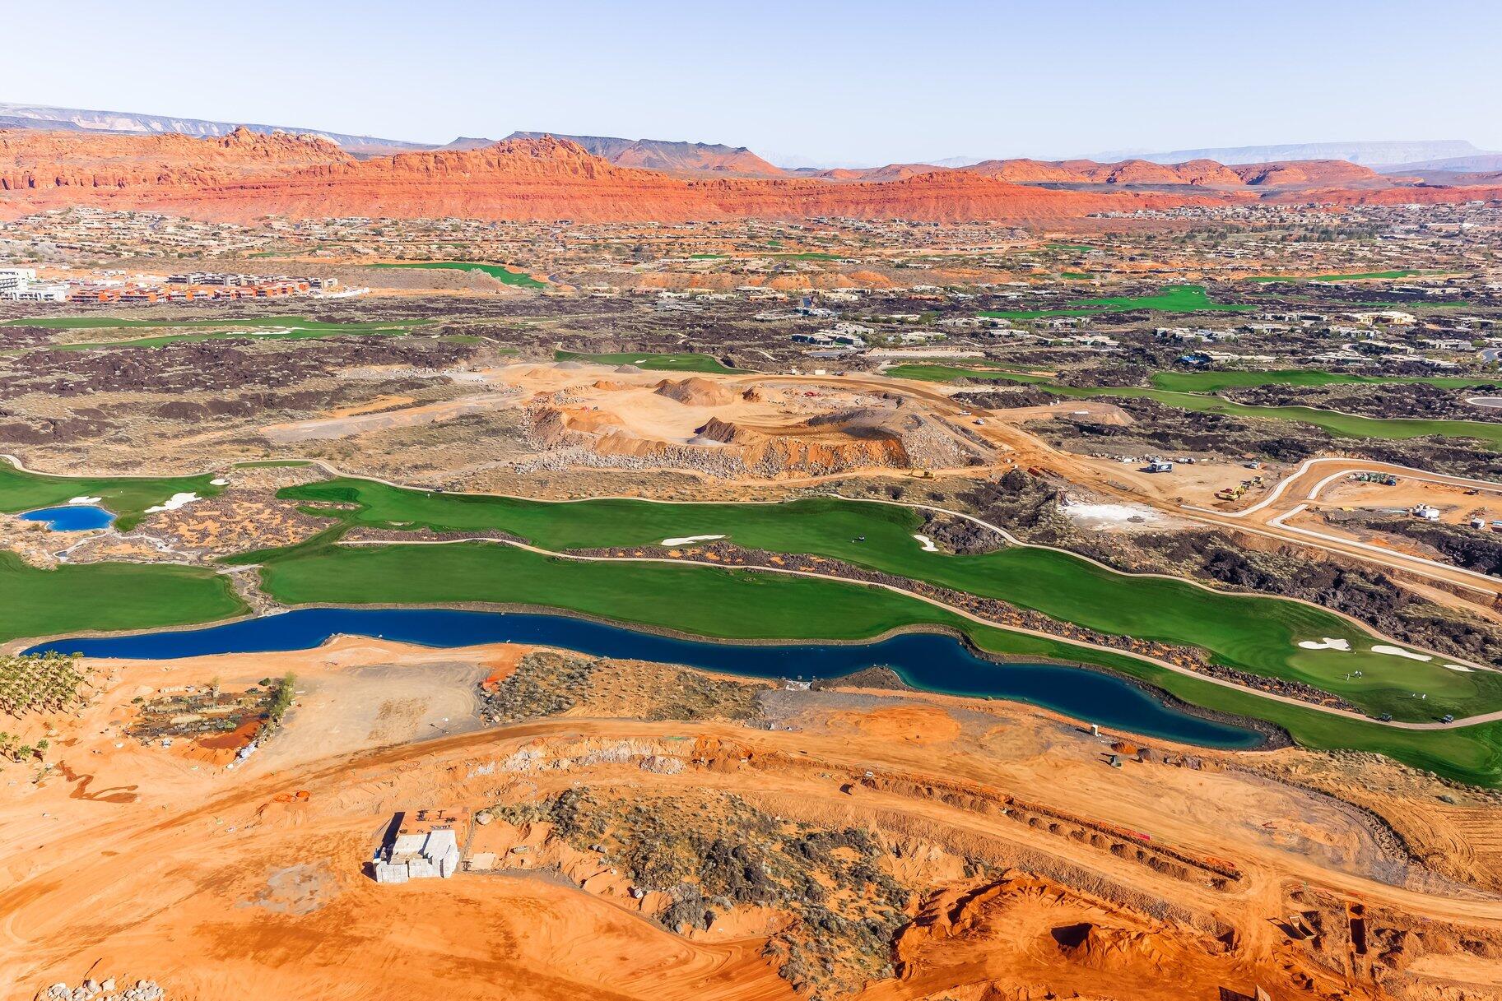
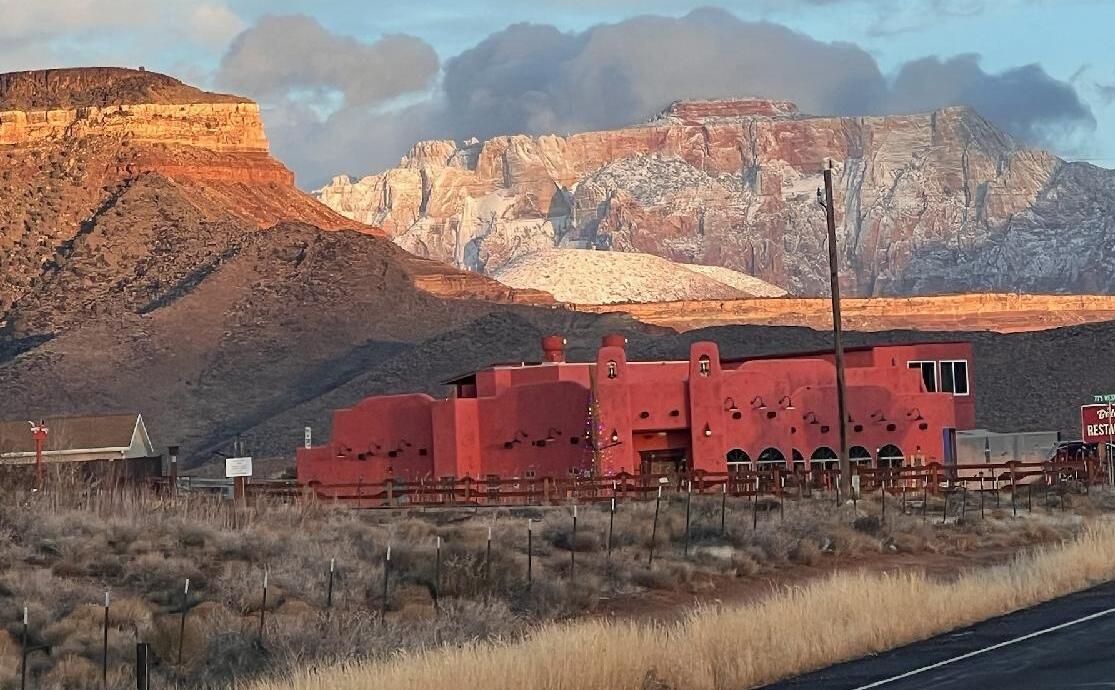
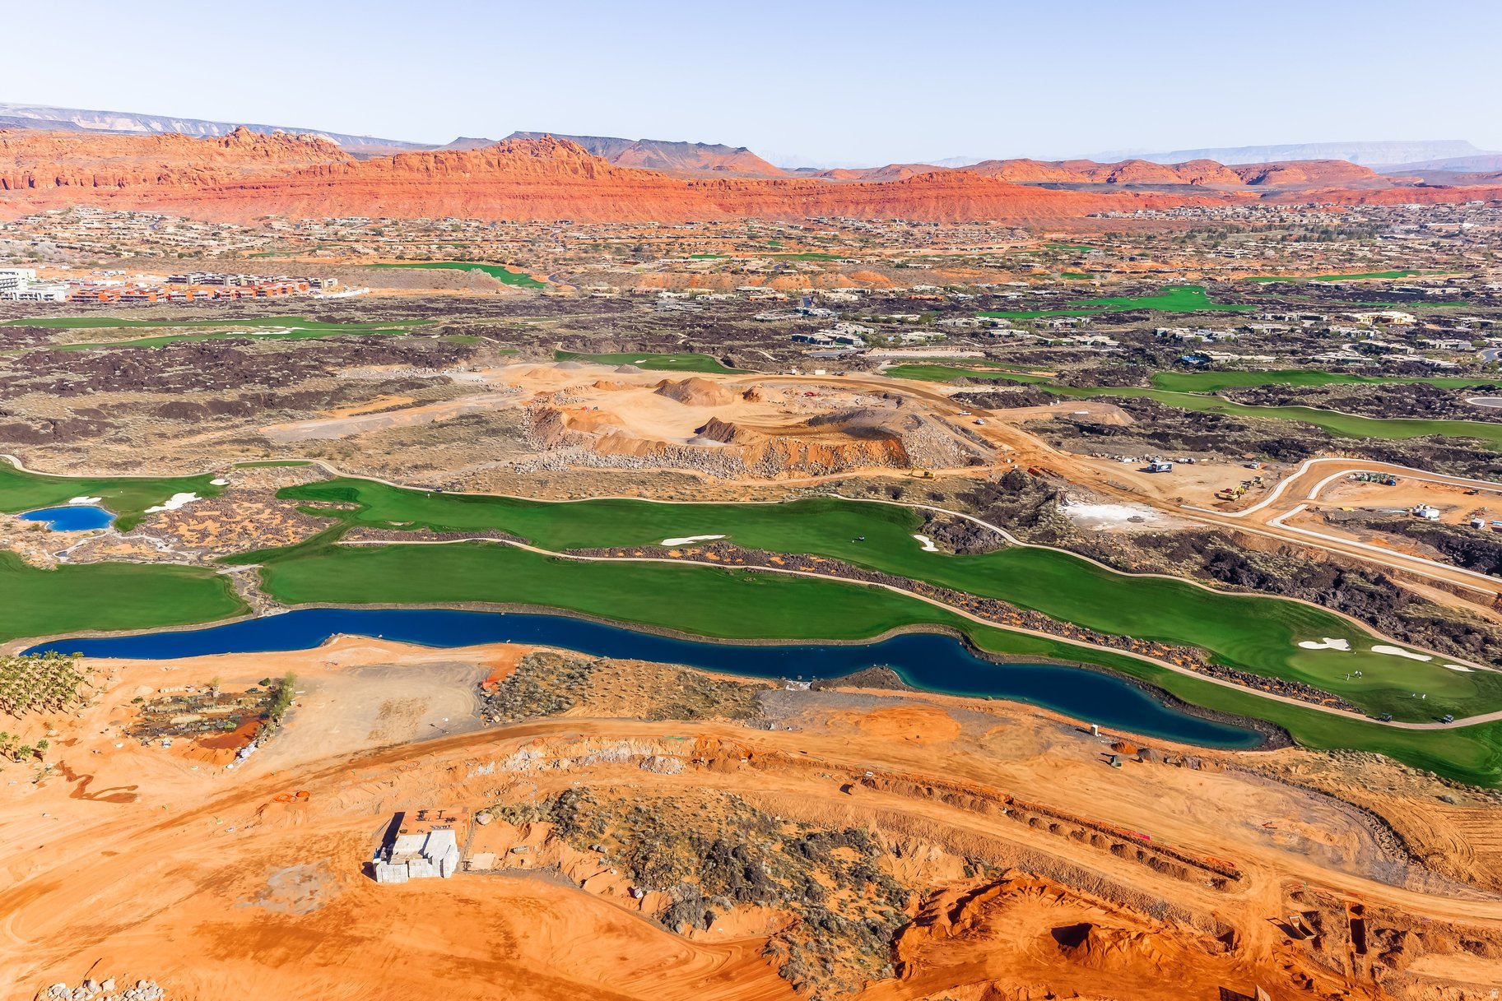
Saint George, Utah, and its surrounding areas are highly desirable places to move to for a variety of reasons: 1. **Sunny Climate:** Saint George enjoys over 300 days of sunshine per year, making it an ideal location for those who prefer warm, dry weather. 2. **Outdoor Paradise:** The region offers easy access to stunning national parks and recreational areas, including Zion National Park, Snow Canyon State Park, and the red rock landscapes of Southern Utah. Residents can enjoy hiking, rock climbing, mountain biking, and other outdoor activities. 3. **Retirement Destination:** Saint George has been recognized as a top retirement destination due to its mild climate, low crime rate, quality healthcare facilities, and a wide range of amenities catering to retirees. 4. **Golfing:** The area is a golfer's paradise, with numerous golf courses offering scenic views and challenging gameplay for enthusiasts of all skill levels. 5. **Cultural Scene:** Saint George has a vibrant arts and cultural scene, with art galleries, theaters, museums, and annual events like the St. George Art Festival and the St. George Marathon. 6. **Educational Opportunities:** The town is home to Dixie State University, providing educational resources and programs for students of all ages. 7. **Thriving Economy:** The area boasts a strong economy supported by sectors like tourism, healthcare, and outdoor recreation, providing ample job opportunities for residents. 8. **Community Spirit:** Saint George has a strong sense of community and a welcoming atmosphere, making it a great place for families, retirees, and young professionals alike. 9. **Quality of Life:** With low crime rates, high-quality healthcare facilities, a range of dining and shopping options, and a focus on outdoor recreation, Saint George offers a high standard of living. Overall, the desirable qualities of Saint George make it an attractive destination for those seeking a vibrant and fulfilling lifestyle.
One of the most popular communities provided by OnX Realty

Southern Utah

Our Southern Utah

3,996

# of Listings

3

Avg # of Bedrooms

$34

Avg. $ / Sq.Ft.

$927,284

Med. List Price

Browse Southern Utah Real Estate Listings

3996 Properties Found. Page 13 of 267.

Price reduced
Currently under construction, this exceptional 3,868 SF luxury home is located in The Estates at Sand Hollow Resort, offering a refined blend of architectural design, high-performance construction, and resort-style living. A striking pivot-style entry welcomes you into thoughtfully finished interiors featuring solid wood doors, level-5 smooth drywall, stone accent walls, and enhanced sound insulation for added comfort and privacy. Designed for efficiency and modern living, the home includes advanced insulation, airtight ZIP sheathing, energy-efficient windows, a high-efficiency variable-speed HVAC system with five remotely controlled zones, ERV fresh-air system, whole-house humidifier, tankless water heater with recirculation, water softener, and upgraded air filtration. The chef kitchen  and entertaining spaces are elevated with premium appliances, custom finishes, indoor-outdoor pass-through window, smart-home lighting, in ceiling speakers and automated shades. Outdoor living is truly resort-inspired with a pool and hot tub featuring negative-edge spillover between the hot tub & pool, in-pool drink rail, fire pit, misting system, built-in grill, outdoor shower, and private putting green. Additional highlights include a flex/fitness room, EV-ready garage, dog/bike wash station, dedicated garage refrigeration power, and Wi-Fi-enabled garage doors. A full list of highlights and inclusions can be found in the Documents section. This home offers an exceptional opportunity to own a beautifully designed luxury home in one of Southern Utah's most sought-after resort communities.
#2139016

Hurricane

3272 COTTONTAIL WAY 74

4 Beds

4 Baths

3,868 Sq.Ft.

$2,695,000

MLS#: 2139016

Price reduced
Currently under construction, this exceptional 3,868 SF luxury home is located in The Estates at Sand Hollow Resort, offering a refined blend of architectural design, high-performance construction, and resort-style living. A striking pivot-style entry welcomes you into thoughtfully finished interiors featuring solid wood doors, level-5 smooth drywall, stone accent walls, and enhanced sound insulation for added comfort and privacy. Designed for efficiency and modern living, the home includes advanced insulation, airtight ZIP sheathing, energy-efficient windows, a high-efficiency variable-speed HVAC system with five remotely controlled zones, ERV fresh-air system, whole-house humidifier, tankless water heater with recirculation, water softener, and upgraded air filtration. The chef kitchen and entertaining spaces are elevated with premium appliances, custom finishes, indoor-outdoor pass-through window, smart-home lighting, in ceiling speakers and automated shades. Outdoor living is truly resort-inspired with a pool and hot tub featuring negative-edge spillover between the hot tub & pool, in-pool drink rail, fire pit, misting system, built-in grill, outdoor shower, and private putting green. Additional highlights include a flex/fitness room, EV-ready garage, dog/bike wash station, dedicated garage refrigeration power, and Wi-Fi-enabled garage doors.
A full list of highlights and inclusions can be found in the Documents section. This home offers an exceptional opportunity to own a beautifully designed luxury home in one of Southern Utah's most sought-after resort communities.
#23-247116

Hurricane

3272 Cottontail Way Lot 74

4 Beds

None Baths

3,868 Sq.Ft.

$2,695,000

MLS#: 23-247116

Discover unparalleled luxury in this brand new, custom-built home. Featuring 5 bedrooms and 5.5 bathrooms, this residence is designed with exquisite attention to detail and high-end finishes throughout. Enjoy the tranquility of a beautifully landscaped yard and relax by the pristine pool, all while taking in breathtaking views. This home offers the perfect blend of elegance and comfort, making it an exceptional choice for those seeking a premium Southern Utah living experience. What's more, a premier lifestyle and retail center is coming soon just minutes from the Summit View Community, bringing top-tier dining, shopping, and energy to the area that will enhance both lifestyle and long-term value. Don't miss the opportunity to make this stunning property your own!
#2137442

St. George

1468 S RED CLIFFS TEMPLE LANE LN

5 Beds

5 Baths

5,927 Sq.Ft.

$2,650,000

MLS#: 2137442

Discover unparalleled luxury in this brand new, custom-built home. Featuring 5 bedrooms and 5.5 bathrooms, this residence is designed with exquisite attention to detail and high-end finishes throughout. Enjoy the tranquility of a beautifully landscaped yard and relax by the pristine pool, all while taking in breathtaking views. This home offers the perfect blend of elegance and comfort, making it an exceptional choice for those seeking a premium Southern Utah living experience. What's more, a premier lifestyle and retail center is coming soon just minutes from the Summit View Community, bringing top-tier dining, shopping, and energy to the area that will enhance both lifestyle and long-term value. Don't miss the opportunity to make this stunning property your own!
#26-269215

St George

1468 S Red Cliffs Temple LN

5 Beds

None Baths

5,927 Sq.Ft.

$2,650,000

MLS#: 26-269215

Price reduced
This is not a home, it's an experience. This fully customized Little Valley estate delivers over $800K in upgrades and a rarely seen level of detail. From the moment you walk in, the scale, design, and finishes set the tone. Soaring ceilings, statement fixtures, and perfectly curated ambient lighting are all controlled by a full Control4 smart home system. The kitchen is built for gathering, featuring an oversized island, butler's pantry, high-end appliances, custom cabinetry, and seamless flow into expansive living spaces. The primary suite features vaulted ceilings with exposed black beams creating a striking contrast with the recessed lighting and a chandelier. The spa-inspired bathroom showcases a double vanity with pendant lighting, a freestanding bathtub, and glass doors isolating the large walk-in shower. The spacious walk-in closet offers an organized layout with a central island, multiple drawers, and double-tier hanging rods. On the main level you can focus on the designated office or work out in the fully equipped home gym with perfect lighting. Upstairs, the fully immersed movie theatre creates a true cinematic experience, including an additional living room and hang out den. Step outside and everything changes. The backyard is a private resort complete with a custom pool, hot tub, waterfall, and rockslide. The outdoor living space built with a modern design, stone pillars, built in counters and accent lighting is next level. It features a fully built-out kitchen with a pizza oven, BBQ, fireplace, integrated heaters, and a TV. Designed for year-round use, put the shades down, turn the fireplace on and enjoy a cozy winter evening. The private sports court is accompanied by high-end artificial turf. Whole-home audio with surround sound carries throughout the interior and exterior of the property, creating a seamless indoor-outdoor experience. No HOA. No compromises. No comparison. This is one of those properties that simply doesn't come around often
#2156613

St. George

3612 S JESSAMINE DR

6 Beds

4 Baths

5,687 Sq.Ft.

$2,649,000

MLS#: 2156613

Price reduced
This is not a home, it's an experience. This fully customized Little Valley estate delivers over $800K in upgrades and a rarely seen level of detail. From the moment you walk in, the scale, design, and finishes set the tone. Soaring ceilings, statement fixtures, and perfectly curated ambient lighting are all controlled by a full Control4 smart home system. The kitchen is built for gathering, featuring an oversized island, butler's pantry, high-end appliances, custom cabinetry, and seamless flow into expansive living spaces. The primary suite features vaulted ceilings with exposed black beams creating a striking contrast with the recessed lighting and a chandelier. The spa-inspired bathroom showcases a double vanity with pendant lighting, a freestanding bathtub, and glass doors isolating the large walk-in shower. The spacious walk-in closet offers an organized layout with a central island, multiple drawers, and double-tier hanging rods.  On the main level you can focus on the designated office or work out in the fully equipped home gym with perfect lighting. Upstairs, the fully immersed movie theatre creates a true cinematic experience, including an additional living room and hang out den. Step outside and everything changes. The backyard is a private resort complete with a custom pool, hot tub, waterfall, and rockslide. The outdoor living space built with a modern design, stone pillars, built in counters and accent lighting is next level. It features a fully built-out kitchen with a pizza oven, BBQ, fireplace, integrated heaters, and a TV. Designed for year-round use, put the shades down, turn the fireplace on and enjoy a cozy winter evening. The private sports court is accompanied by high-end artificial turf. Whole-home audio with surround sound carries throughout the interior and exterior of the property, creating a seamless indoor-outdoor experience. No HOA. No compromises. No comparison. This is one of those properties that simply doesn't come around often
#26-272178

St George

3612 S JESSAMINE DR

6 Beds

None Baths

5,687 Sq.Ft.

$2,649,000

MLS#: 26-272178

Price reduced
*Model Home Leaseback Opportunity--a great opportunity for investors. Please call for full details and leaseback terms.*

The Cypress Point is the largest single-story floor plan, offering an open and inviting layout with plenty of space for family, friends, and unforgettable gatherings. With multiple rooms designed for comfort and flexibility, this home easily adapts to every stage of life. The owner's suite is a true retreat, featuring a custom walk-in closet and a spa-like bathroom that feels nothing short of luxurious. A versatile flex room provides options for a home office, guest suite, or even a bunk room, adding even more ways to personalize the space. Complete with a large backyard and covered patio, the Cypress Point delivers the perfect blend of indoor comfort and outdoor living. **Model Home Leaseback. Builder to lease back the home after closing while used as a model. Contact agent for leaseback details.**
#26-271374

Washington

1568 N St. Andrews Way 102

5 Beds

None Baths

3,912 Sq.Ft.

$2,632,942

MLS#: 26-271374

Price reduced
*Model Home Leaseback Opportunity-a great opportunity for investors. Please call for full details and leaseback terms.  The Cypress Point is the largest single-story floor plan, offering an open and inviting layout with plenty of space for family, friends, and unforgettable gatherings. With multiple rooms designed for comfort and flexibility, this home easily adapts to every stage of life. The owner's suite is a true retreat, featuring a custom walk-in closet and a spa-like bathroom that feels nothing short of luxurious. A versatile flex room provides options for a home office, guest suite, or even a bunk room, adding even more ways to personalize the space. Complete with a large backyard and covered patio, the Cypress Point delivers the perfect blend of indoor comfort and outdoor living. **Model Home Leaseback. Builder to lease back the home after closing while used as a model. Contact agent for leaseback details.**
#2151242

Washington

1568 N ST. ANDREWS WAY 102

5 Beds

4 Baths

3,912 Sq.Ft.

$2,632,942

MLS#: 2151242

Seller willing to contribute up to a total of $30,000 toward buyer closing costs and/or interest rate buy down with acceptable offer. Desert luxury meets effortless living in this striking custom home, where mid-century design and Scandinavian warmth come together in perfect balance. Tucked at the end of a quiet cul-de-sac on a private .35-acre lot, this former Parade Home backs to a serene hillside and is just moments from Copper Rock Golf Course and Sand Hollow reservoir, offering the best of Southern Utah's outdoor lifestyle right at your doorstep.
Inside, walls of glass and soaring 22' ceilings create a light-filled great room designed for gathering. The kitchen is both functional and beautiful, featuring warm walnut accents, premium appliances, and a custom banquette perfect for slow mornings or hosting friends. The layout flows effortlessly from intimate spaces to entertaining areas, including a full bar, theater, and music room.
The upper level is thoughtfully designed for both privacy and connection, highlighted by a tranquil primary suite with a Japanese soaking tub, and private deck...your own personal retreat.
Outside, the experience continues with resort-style living: a custom pool with integrated spa, fire feature, in-water seating, and a climbing wall, plus a rooftop deck ideal for sunset views. Whether you're entertaining or unwinding, every space is designed to elevate everyday living.
A private casita complete with its own kitchenette offers flexibility for guests or extended stays, while an expansive garage with 4 RV bays and curated designer finishes throughout complete this exceptional desert escape.
#26-271370

Hurricane

3147 MESA VERDE CIR

5 Beds

None Baths

6,657 Sq.Ft.

$2,600,000

MLS#: 26-271370

Incredible Ranch Estate with horse privileges. Entering the home you're
greeted by vast spaces for entertaining, corporate retreats & more. Massive backyard is privately
fenced in ''compound'' style & will make a great location for your next big event or just a family
get-together. 5-Car ultra-high garage houses an array of toys, geothermal heat is super-efficient &
location is superb. Sold AS/IS,All garages are plumbed for air compressor, shop Garage is wired for 220 outlets, Heating and Air is 3 Geo-thermal Heat and air pumps the air is 68 degrees constant air. Basement is fully enclosed in Concrete, 2'' foam insulation ICF forms inside and out on main floor, Plumbed for kitchen in basement, special engineered ceiling over basement that eliminates any post or wall in basement.
#25-263804

St George

2206 E 2800 S

7 Beds

None Baths

9,073 Sq.Ft.

$2,600,000

MLS#: 25-263804

: Incredible Ranch Estate with horse privileges.  Entering the home, you're greeted by vast spaces for entertaining, corporate retreats & more. Massive backyard is privately fenced in ''compound'' style & will make a great location for your next big event or just a family get-together. 5-Car ultra-high garage houses an array of toys, geothermal heat is super-efficient & location is superb.  Sold AS/IS.  All garages are plumbed for an air compressor. The shop Garage is wired for 220 outlets. Heating and Air is 3 Geo-thermal Heat and air pumps, the air is 68 degrees, constant air. The basement is fully enclosed in Concrete, 2'' foam insulation ICF forms inside and out on the main floor, plumbed for a kitchen in the basement, and has a special engineered ceiling over the basement that eliminates any posts or walls in the basement.
#2110455

St. George

2206 E 2800 S

7 Beds

8 Baths

9,073 Sq.Ft.

$2,600,000

MLS#: 2110455

Desert luxury meets effortless living in this striking custom home, where mid-century design and Scandinavian warmth come together in perfect balance. Tucked at the end of a quiet cul-de-sac on a private .35-acre lot, this former Parade Home backs to a serene hillside and is just moments from Copper Rock Golf Course and Sand Hollow reservoir, offering the best of Southern Utah's outdoor lifestyle right at your doorstep. Inside, walls of glass and soaring 22' ceilings create a light-filled great room designed for gathering. The kitchen is both functional and beautiful, featuring warm walnut accents, premium appliances, and a custom banquette perfect for slow mornings or hosting friends. The layout flows effortlessly from intimate spaces to entertaining areas, including a full bar, theater, and music room. The upper level is thoughtfully designed for both privacy and connection, highlighted by a tranquil primary suite with a Japanese soaking tub, and private deck...your own personal retreat. Outside, the experience continues with resort-style living: a custom pool with integrated spa, fire feature, in-water seating, and a climbing wall, plus a rooftop deck ideal for sunset views. Whether you're entertaining or unwinding, every space is designed to elevate everyday living. A private casita complete with its own kitchenette offers flexibility for guests or extended stays, while an expansive garage with 4 RV bays and curated designer finishes throughout complete this exceptional desert escape.
#2152170

Hurricane

3147 S MESA VERDE CIR

5 Beds

6 Baths

6,657 Sq.Ft.

$2,600,000

MLS#: 2152170

A true Desert Oasis nestled in the highly sought after and prestigious Entrada @ Snow Canyon Country Club.  Situated on an oversized .81 acre lot, this sprawling estate features views of Snow Canyon & Red Mountain.   The resort style backyard features a built in custom swimming pool equipped with a grotto, waterfall, detached Hot Tub, fire pit, and even a Mote! 

The gourmet kitchen features SubZero/Wolf appliances, a 6 burner wolf cooktop, and an open floor plan with floor to ceiling windows.  

The detached Casita (ADU) features its own private entrance, a private garage, and is fully equipped with a kitchenette, full bathroom, plumbed for stack washer / dryer, and a mud room with desk. 

The solar system on the roof is fully paid for and makes for extremely cheap power bills. This home was built by Shakespeare Dev. Group and is fully upgraded.  Each bedroom has an ensuite bathroom with views and plenty of space.  Come check out this gem nestled in the Lava Rocks @ Entrada.
#25-267578

St George

2442 N KIVA Trail

4 Beds

None Baths

3,432 Sq.Ft.

$2,599,900

MLS#: 25-267578

Price reduced
Your very own PRIVATE Virgin River Equestrian Estate on 2 ACRES with all your DREAM FEATURES, stunning VIEWS and the ultimate OUTDOOR LIVING. This fine LUXURY CRAFTED home is finished with engineered hardwood and travertine flooring throughout. The Main WALK-OUT BASEMENT Home is 5,800 sq. ft. w/ 6 bedrooms, 4 full bathrooms, & 2 half bathrooms & 2 large gathering areas. The Primary Owner Suite is on the MAIN LEVEL and the 2nd OWNER SUITE is in the basement. The spacious kitchen has 2 COPPER SINKS, Built-in APPLIANCES and GIANT HIDDEN PANTRY. The basement has a FULL 2nd KITCHEN, private THEATER with all the equipment, a 2nd LAUNDRY Room & several storage rooms. The detached GUEST QUARTERS / ADU is 600+ Sq. Ft. and comes with 1 Bedroom, 1 Bathroom, laundry area and full kitchen. The RV GARAGE is insulated with a mini-split system and includes a car lift.  Total garage space is 2305 Sq. Ft., so tons of parking for cars, trailers and toys.  This estate is ideal for hobby farm and very animal friendly w/  horse corrals, tack shed, and pastor w/ access to the Virgin River.  The BACKYARD OASIS includes a pristine SWIMMING POOL, hot tub, playground, full bathroom and BUILT-IN BBQ. 3,000 sq. ft. of COVERED PATIO space for beautiful views of Pinevalley Mountain, Virgin River and the Red Rock Candy Cliffs.
#26-269209

Washington

2911 E WASHINGTON DAM RD

7 Beds

None Baths

5,880 Sq.Ft.

$2,598,000

MLS#: 26-269209

Price reduced
our very own PRIVATE Virgin River Equestrian Estate on 2 ACRES with all your DREAM FEATURES, stunning VIEWS and the ultimate OUTDOOR LIVING. This fine LUXURY CRAFTED home is finished with engineered hardwood and travertine flooring throughout. The Main WALK-OUT BASEMENT Home is 5,800 sq. ft. w/ 6 bedrooms, 4 full bathrooms, & 2 half bathrooms & 2 large gathering areas. The Primary Owner Suite is on the MAIN LEVEL and the 2nd OWNER SUITE is in the basement. The spacious kitchen has 2 COPPER SINKS, Built-in APPLIANCES and GIANT HIDDEN PANTRY. The basement has a FULL 2nd KITCHEN, private THEATER with all the equipment, a 2nd LAUNDRY Room & several storage rooms. The detached GUEST QUARTERS / ADU is 600+ Sq. Ft. and comes with 1 Bedroom, 1 Bathroom, laundry area and full kitchen.  The RV GARAGE is insulated with a mini-split system and includes a car lift. Total garage space is 2305 Sq. Ft., so tons of parking for cars, trailers and toys. This estate is ideal for hobby farm and very animal friendly w/ horse corrals, tack shed, and pastor w/ access to the Virgin River. The BACKYARD OASIS includes a pristine SWIMMING POOL, hot tub, playground, full bathroom and BUILT-IN BBQ. 3,000 sq. ft. of COVERED PATIO space for beautiful views of Pinevalley Mountain, Virgin River and the Red Rock Candy Cliffs.
#2138001

Washington

2911 E WASHINGTON DAM RD

5 Beds

4 Baths

5,880 Sq.Ft.

$2,598,000

MLS#: 2138001

Prev 1 ... 11 12 13 14 15 ... 267 Next
Single Family Residence

Featured listing

Provo Community Living!

Browse Properties

Categories

Homes Tailored to Your Lifestyle

Buyers Guide

Buying a home is one of the most exciting milestones of your life.

View more

Sellers Guide

Putting your home on the market can be a stressful process, especially when you don’t know what to expect.

View more

Market report

With just a few clicks, you'll gain instant access to valuable insights about the real estate market, including trends, property values, and community analytics.

View more

Home value

Unlike automated valuations, our hands-on review will provide a comprehensive opinion of your home’s value while considering important interior elements and other location intangible factors that machine algorithms so often miss.

View more

Buyers resources

Guides on financing, inspections, and choosing the right Realtor for a smooth home purchase.

Sellers resources

Practical tips on staging, pricing, and preparing your home to attract buyers and maximize your sale.

properties found. properties found. Page of .

 - property

Send a message

Message successfully sent.

Preferred Agent

Reason for contacting?

I agree to receive email communication and understand I can unsubscribe at any time.

I agree to be contacted by OnX Realty via call, email, and text for real estate services. To opt out, you can reply 'stop' at any time or reply 'help' for assistance. You can also click the unsubscribe link in the emails. Message and data rates may apply. Message frequency may vary. Privacy Policy

Sign In Sign Out

Virtual Assistant

Would you like to take the next step with this property? We can help you schedule a showing or virtual tour, or send you more details.

Yes, I would like more information.

Thank You for Your Reply, One of Our Agents will contact you as soon as possible

No, maybe later.

Thank you, you can always contact me via email, phone number or through the contact form.

Realhub AI

Lucy - Your AI-Powered Realtor

Update Your Temporary Password

Personalize your search

Enter your email and we'll notify you immediately when new listings match what you're looking for.

or enter email address

Already have an account ? Login here

Continue your home search

I agree to receive communications and understand I can unsubscribe at any time.

I agree to be contacted by OnX Realty via call, email, and text for real estate services. To opt out, you can reply 'stop' at any time or reply 'help' for assistance. You can also click the unsubscribe link in the emails. Message and data rates may apply. Message frequency may vary. Privacy Policy

Already have an account ? Login here

We use cookies

We use cookies primarily for analytics to enhance your experience. By accepting, you agree to our use of these cookies. You can manage your preferences or learn more about our cookies policy.