REALHUB is on fire today

Southern Utah

One of the most popular communities provided by OnX Realty

About community

About Southern Utah

Saint George, Utah, and its surrounding areas are highly desirable places to move to for a variety of reasons: 1. **Sunny Climate:** Saint George enjoys over 300 days of sunshine per year, making it an ideal location for those who prefer warm, dry weather. 2. **Outdoor Paradise:** The region offers easy access to stunning national parks and recreational areas, including Zion National Park, Snow Canyon State Park, and the red rock landscapes of Southern Utah. Residents can enjoy hiking, rock climbing, mountain biking, and other outdoor activities. 3. **Retirement Destination:** Saint George has been recognized as a top retirement destination due to its mild climate, low crime rate, quality healthcare facilities, and a wide range of amenities catering to retirees. 4. **Golfing:** The area is a golfer's paradise, with numerous golf courses offering scenic views and challenging gameplay for enthusiasts of all skill levels. 5. **Cultural Scene:** Saint George has a vibrant arts and cultural scene, with art galleries, theaters, museums, and annual events like the St. George Art Festival and the St. George Marathon. 6. **Educational Opportunities:** The town is home to Dixie State University, providing educational resources and programs for students of all ages. 7. **Thriving Economy:** The area boasts a strong economy supported by sectors like tourism, healthcare, and outdoor recreation, providing ample job opportunities for residents. 8. **Community Spirit:** Saint George has a strong sense of community and a welcoming atmosphere, making it a great place for families, retirees, and young professionals alike. 9. **Quality of Life:** With low crime rates, high-quality healthcare facilities, a range of dining and shopping options, and a focus on outdoor recreation, Saint George offers a high standard of living. Overall, the desirable qualities of Saint George make it an attractive destination for those seeking a vibrant and fulfilling lifestyle.
One of the most popular communities provided by OnX Realty

Southern Utah

Our Southern Utah

4,000

# of Listings

3

Avg # of Bedrooms

$34

Avg. $ / Sq.Ft.

$928,620

Med. List Price

Browse Southern Utah Real Estate Listings

4000 Properties Found. Page 22 of 267.

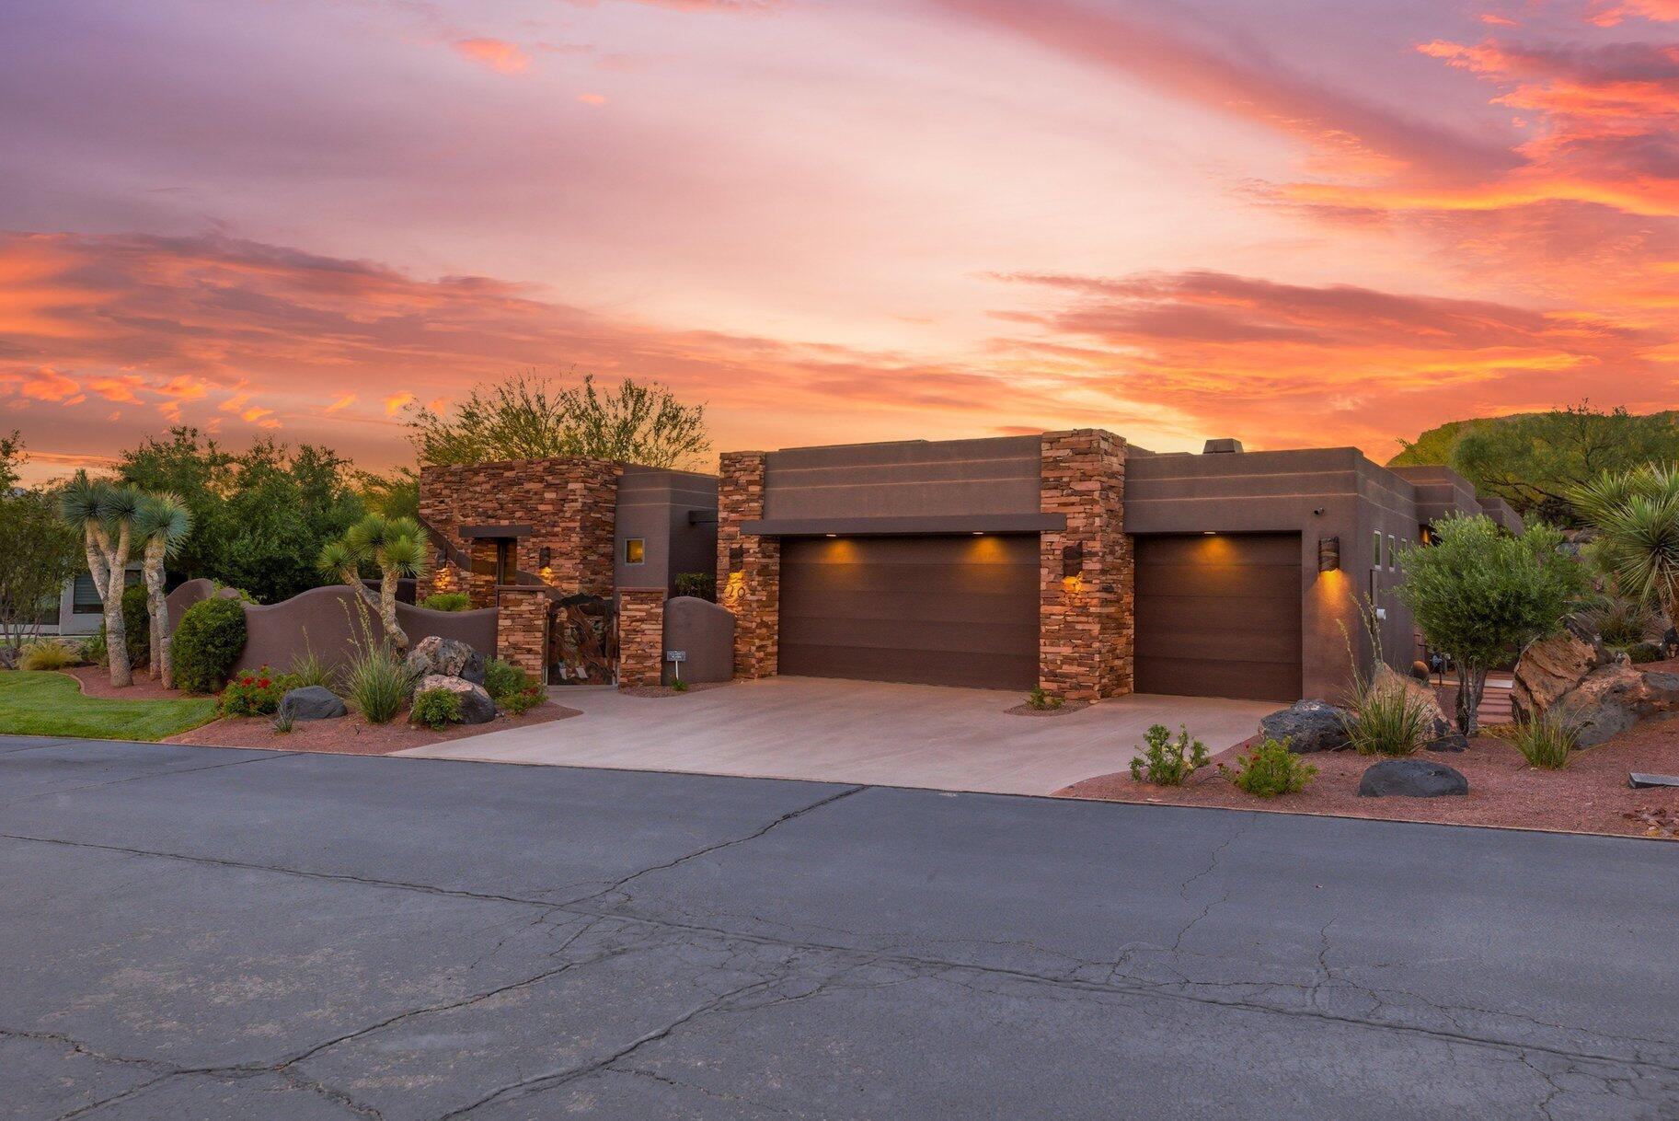
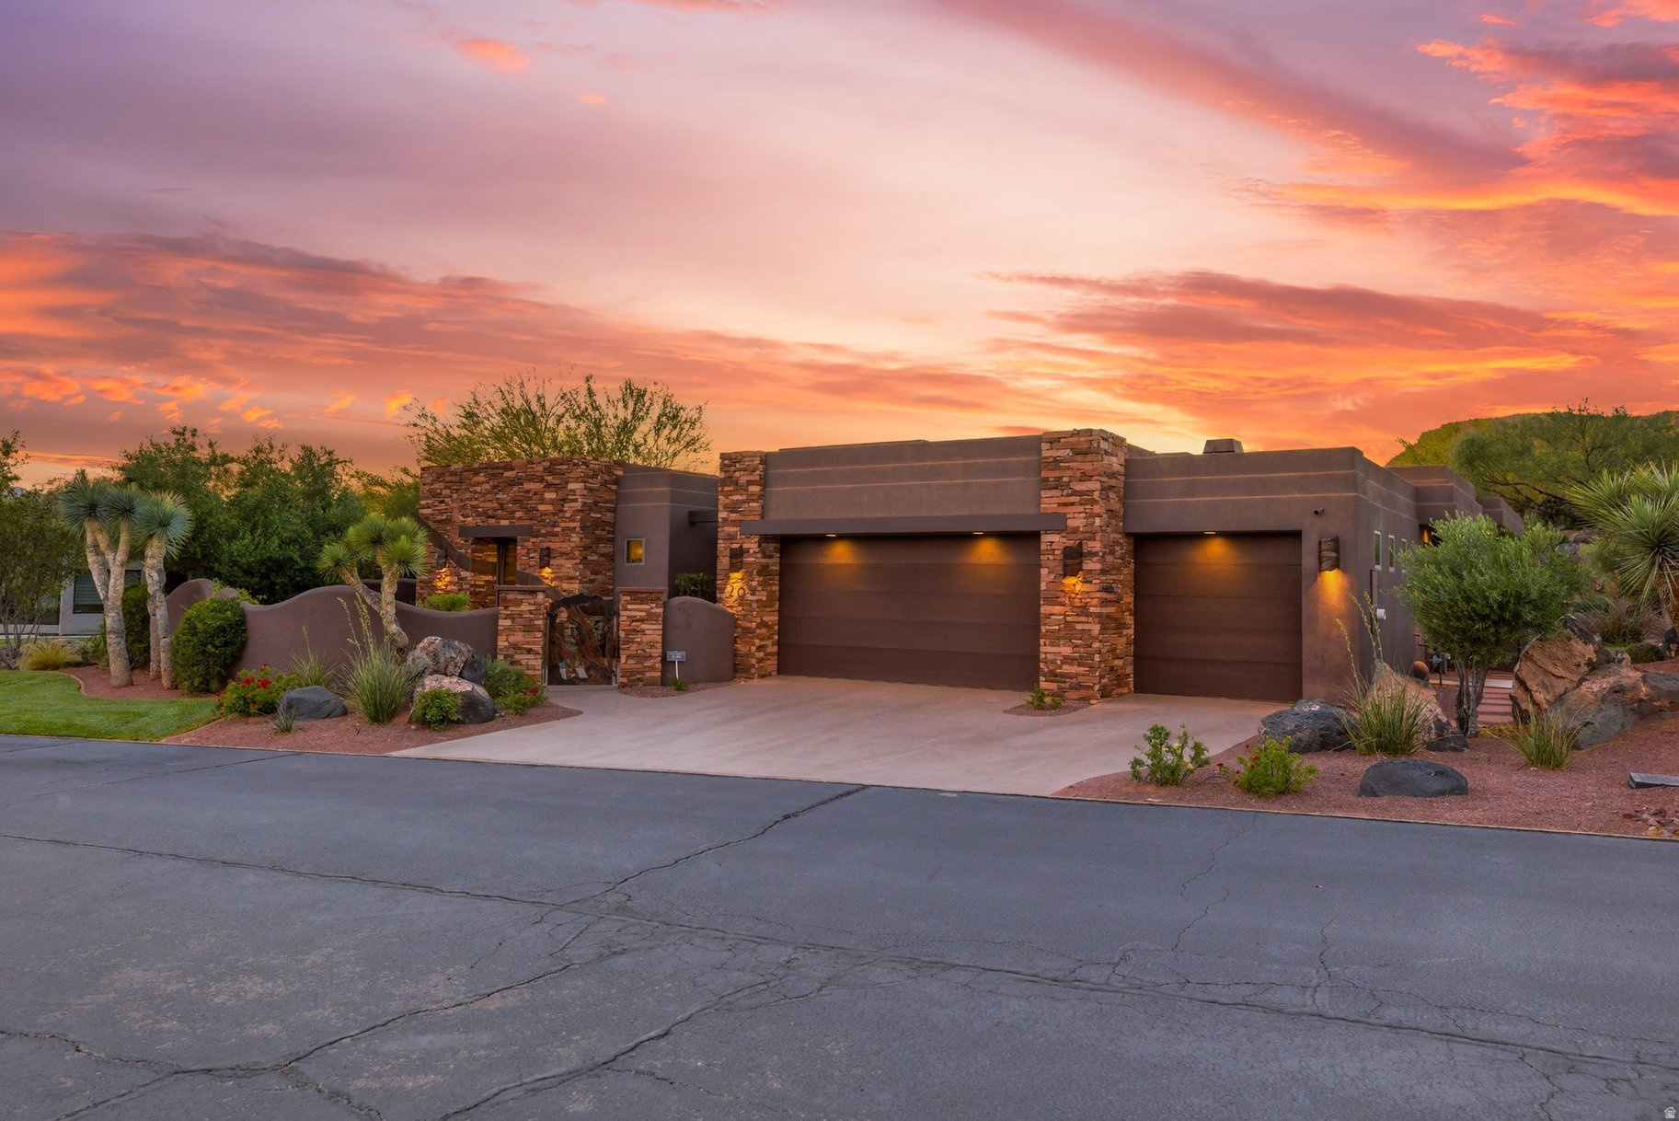
Situated within the prestigious gated community of The Reserve at Entrada, this exceptional luxury residence offers an extraordinary blend of privacy, elegance, and breathtaking desert beauty. Built in 2007, the 3,894-square-foot estate is thoughtfully designed to capture stunning red rock views while creating a serene retreat both indoors and out.  The home features three spacious en-suite bedrooms, a beautifully appointed powder room, and a private office complete with hidden storage concealed behind a custom, glass shelved bookcase. Rich African mahogany cabinetry is showcased throughout the home, complementing the warm architectural details and timeless craftsmanship.  Expansive floor-to-ceiling windows flood the interiors with natural light and seamlessly connect the living spaces to the surrounding landscape. Three indoor fireplaces create an inviting atmosphere throughout, while the chef's kitchen is enhanced by a functional butler's pantry designed for effortless entertaining.  The primary suite serves as a private sanctuary, featuring a luxurious steam shower, therapeutic air tub and a separate laundry area conveniently located within the closet.  Outdoor living is equally captivating. The private backyard is centered around a tranquil pond with two beautiful waterfalls, creating a calming ambiance alongside the in-ground jacuzzi, built-in outdoor BBQ, and cozy gas fire pit. In the front and side courtyards, two elegant water fountains welcome guests with timeless sophistication.  Combining refined luxury, unmatched privacy, and iconic Southern Utah scenery, this remarkable residence offers an elevated lifestyle in one of the area's most exclusive communities with access to the prominent Entrada Golf Club.  Please allow 2 hour notice prior to showings.
#2158119

Ivins

1500 E SPLIT ROCK DR 20

3 Beds

3 Baths

3,894 Sq.Ft.

$1,875,000

MLS#: 2158119

Price reduced
Spacious and stylish 6 bedroom, 5.5 bath home with all the extras you've been looking for! Thoughtfully designed floor plan includes a dedicated office, hidden playroom, two laundry rooms and an upstairs bonus/game room. The heart of the home features upgraded quartz counter tops, a hidden butler's pantry, two dishwashers, detail accent walls and gorgeous beams and shiplap ceiling in the living room. Private backyard oasis with no rear neighbors, complete with sparking pool, relaxing hot tub, in ground trampoline, and privacy wall.
#2148769

Washington

2978 S FARMLAND DR

6 Beds

4 Baths

5,521 Sq.Ft.

$1,875,000

MLS#: 2148769

Price reduced
Set against a dramatic mountainside and protected by an additional parcel that preserves your views indefinitely, this one-of-a-kind estate delivers a rare combination of privacy, scale, and lasting value. Rebuilt from the ground up with over $1.2M invested into design, structure, and systems, the home offers a level of quality and intention that is immediately apparent. From the moment you arrive, the architecture makes a statement, clean modern lines, a grand entry, and soaring ceilings that create a sense of openness and light throughout the home.
Inside, never before lived in living spaces are framed by oversized windows that pull the natural landscape into every room. The finishes strike a balance between contemporary elegance and livable comfort, with large-format flooring, custom lighting, and thoughtfully designed gathering areas that flow seamlessly from one space to the next. At the center of the home, the kitchen was designed to perform as beautifully as it looks. A bold waterfall island anchors the space, complemented by full slab surfaces, professional-grade appliances, dual ovens and dishwashers, and an oversized refrigeration setup. Whether hosting large gatherings or everyday living, the layout supports both function and presentation. A walk-in pantry, custom cabinetry, and integrated bar area complete the space.
The home offers six spacious en-suite bedrooms, including a fully independent casita designed for flexibility. Each suite is finished with its own distinct character, featuring custom built-ins and refined, spa-like bathrooms. The casita operates as a true extension of the home, with its own kitchen, living space, entrance, and climate control, making it ideal for guests, extended family, or premium rental use. Additional living space is found in the finished lower level, offering the opportunity to create a theater, fitness studio, wine room, or entertainment area tailored to your needs. Outside, the property transitions into a private resort environment. Multiple gathering spaces, a covered pavilion, water features, and fire elements are positioned to take full advantage of the surrounding views. A premium swim spa and carefully designed landscaping complete an outdoor setting built equally for relaxation and entertaining. For those needing space beyond the home itself, the brand-new approximately 2,700 square foot garage delivers exceptional utility, with oversized doors, an RV bay, and room for collections, storage, or workshop use. Behind the design, the infrastructure has been fully modernized, including a 400-amp electrical system, complete rewire, new plumbing and sewer systems, multi-zone HVAC, tankless water heating, and high-efficiency insulation throughout. This is a property built not just for today, but for long-term performance and peace of mind.
Positioned minutes from major access routes and some of Southern Utah's most sought-after destinations, including Zion National Park and Sand Hollow Reservoir, the home offers both convenience and connection to the surrounding landscape.
This is more than a renovation, it is a complete rethinking of what this property could be, delivering scale, privacy, and design in a way that is increasingly difficult to replicate.
#26-271104

Toquerville

476 E SPRING DR

6 Beds

None Baths

8,230 Sq.Ft.

$1,855,000

MLS#: 26-271104

Price reduced
Set against a dramatic mountainside and protected by an additional parcel that preserves your views indefinitely, this one-of-a-kind estate delivers a rare combination of privacy, scale, and lasting value. Rebuilt from the ground up with over $1.2M invested into design, structure, and systems, the home offers a level of quality and intention that is immediately apparent. From the moment you arrive, the architecture makes a statement, clean modern lines, a grand entry, and soaring ceilings that create a sense of openness and light throughout the home. Inside, never before lived in living spaces are framed by oversized windows that pull the natural landscape into every room. The finishes strike a balance between contemporary elegance and livable comfort, with large-format flooring, custom lighting, and thoughtfully designed gathering areas that flow seamlessly from one space to the next. At the center of the home, the kitchen was designed to perform as beautifully as it looks. A bold waterfall island anchors the space, complemented by full slab surfaces, professional-grade appliances, dual ovens and dishwashers, and an oversized refrigeration setup. Whether hosting large gatherings or everyday living, the layout supports both function and presentation. A walk-in pantry, custom cabinetry, and integrated bar area complete the space. The home offers six spacious en-suite bedrooms, including a fully independent casita designed for flexibility. Each suite is finished with its own distinct character, featuring custom built-ins and refined, spa-like bathrooms. The casita operates as a true extension of the home, with its own kitchen, living space, entrance, and climate control, making it ideal for guests, extended family, or premium rental use. Additional living space is found in the finished lower level, offering the opportunity to create a theater, fitness studio, wine room, or entertainment area tailored to your needs. Outside, the property transitions into a private resort environment. Multiple gathering spaces, a covered pavilion, water features, and fire elements are positioned to take full advantage of the surrounding views. A premium swim spa and carefully designed landscaping complete an outdoor setting built equally for relaxation and entertaining. For those needing space beyond the home itself, the brand-new approximately 2,700 square foot garage delivers exceptional utility, with oversized doors, an RV bay, and room for collections, storage, or workshop use. Behind the design, the infrastructure has been fully modernized, including a 400-amp electrical system, complete rewire, new plumbing and sewer systems, multi-zone HVAC, tankless water heating, and high-efficiency insulation throughout. This is a property built not just for today, but for long-term performance and peace of mind. Positioned minutes from major access routes and some of Southern Utah's most sought-after destinations, including Zion National Park and Sand Hollow Reservoir, the home offers both convenience and connection to the surrounding landscape. This is more than a renovation, it is a complete rethinking of what this property could be, delivering scale, privacy, and design in a way that is increasingly difficult to replicate.
#2148996

Toquerville

476 E SPRING DR

6 Beds

6 Baths

8,230 Sq.Ft.

$1,855,000

MLS#: 2148996

A Truly Rare Opportunity Backing Snow Canyon State Park. Positioned on .50 acre lot with direct unobstructed views into Snow Canyon State Park, this homesite offers some of the most breathtaking red rock views in all of St. George.

With protected state park land directly behind the property, your view corridor will remain permanently preserved, delivering unmatched privacy, tranquility, and a front-row seat to the iconic cliffs of Snow Canyon.

Lots like this rarely become available. Build your dream home with one of the most extraordinary backdrops in Southern Utah.
#26-270117

St George

4961 N Long Sky CIR

None Beds

None Baths

0.5 acres

$1,850,000

MLS#: 26-270117

Stunning Desert Modern Retreat in The Ledges of St. George. Welcome to 1392 Canyon Tree Drive, an exceptional home nestled in the highly sought-after Ledges community of St. George, Utah. Perfectly positioned on the tee box of Hole 9, this property captures truly incredible, unobstructed views of the golf course and the striking red rock mountains of Snow Canyon State Park--offering a setting that is both peaceful and visually unforgettable. Step inside to discover a thoughtfully designed open-concept floor plan filled with natural light, soaring ceilings, and high-end finishes throughout. The gourmet kitchen is a true centerpiece, featuring sleek countertops, premium appliances, custom cabinetry, and a spacious island perfect for entertaining. The living area seamlessly connects to the outdoor space, where you'll find a private backyard oasis ideal for relaxing or hosting guests. Whether enjoying your morning coffee or an evening gathering, the elevated vantage point overlooking Hole 9 provides a dynamic backdrop of lush fairways and dramatic desert scenery. Adding to the home's versatility is a private casita with its own separate entrance--perfect for guests or extended family. The casita includes a convenient kitchenette area complete with a refrigerator and sink, creating a comfortable and self-contained living space. The primary suite is a peaceful retreat, complete with a spa-like ensuite bathroom, walk-in shower, and generous closet space. Additional bedrooms provide flexibility for guests, family, or a home office. Oversized 3 car garage complete with heating and AC. Located in The Ledges, residents enjoy access to world-class golf, scenic hiking and biking trails, and close proximity to Snow Canyon State Park. This home offers unparalleled access to the best of Southern Utah living.
#26-271668

St George

1392 W CANYON TREE DR

3 Beds

None Baths

2,671 Sq.Ft.

$1,850,000

MLS#: 26-271668

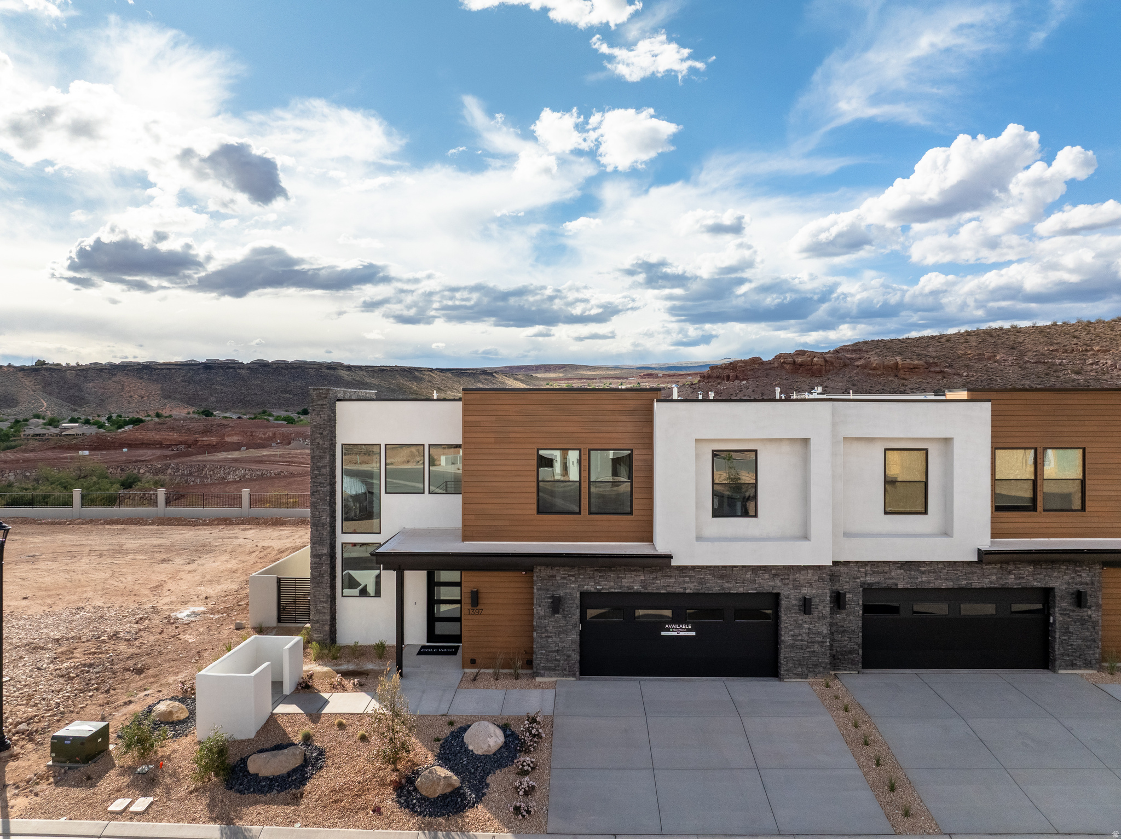
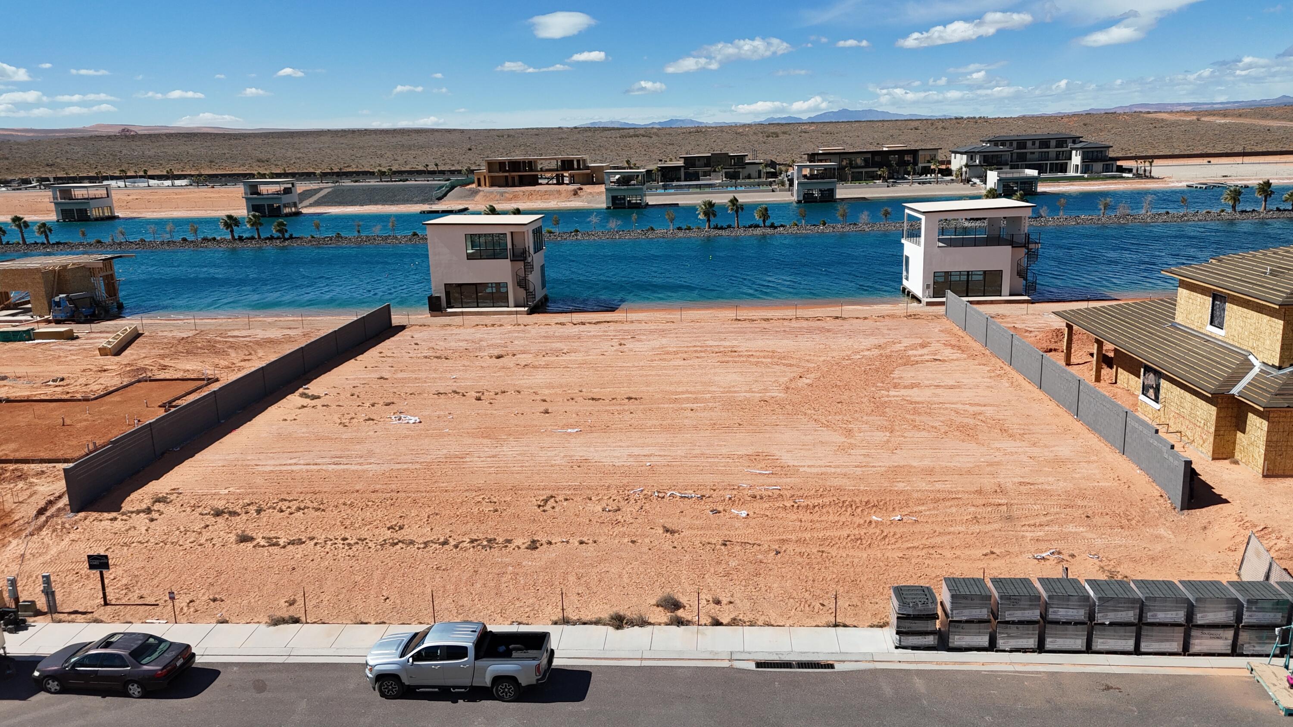
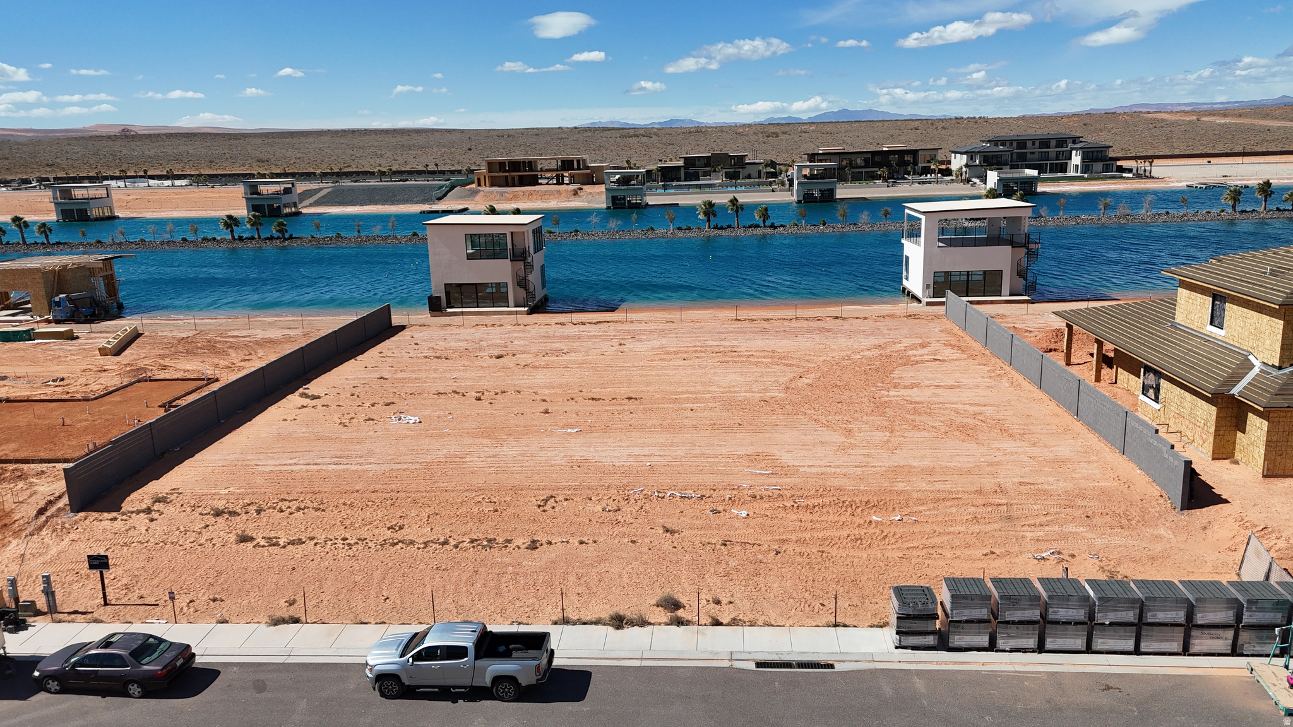
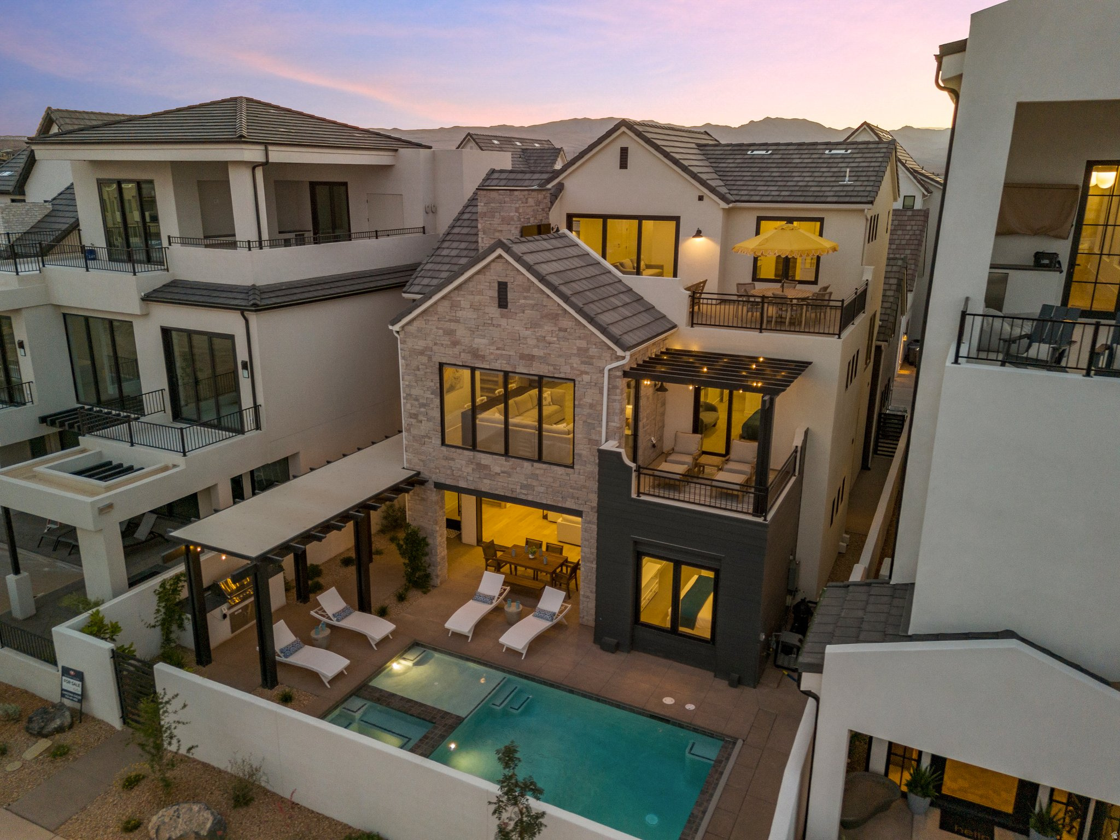
Seller incentive! $50,000 credit at closing! This home offers an unparalleled luxurious vacation rental experience in Desert Color Resort. Spanning 3 levels, this beautiful residence has 7 bedrooms, 7 full baths, and 3 half baths, with the ability to sleep 20+. Each floor features a spacious gathering room, complemented by expansive patios on the main and third levels. This home has a private pool & spa as well as access to Desert Color's incredible amenities. Resort amenities include a 2.5-acre lagoon, heated pool, pickleball courts, snack shack, and BigShots Golf, and more, all located just a short walk from this home. Owners can use the home personally as much as they'd like and rent out any unused dates to earn additional income!
#2137443

St. George

5436 LULA BAY LN

6 Beds

7 Baths

5,008 Sq.Ft.

$1,849,000

MLS#: 2137443

Seller incentive! $50,000 credit at closing! This home offers an unparalleled luxurious vacation rental experience in Desert Color Resort. Spanning 3 levels, this beautiful residence has 7 bedrooms, 7 full baths, and 3 half baths, with the ability to sleep 20+. Each floor features a spacious gathering room, complemented by expansive patios on the main and third levels. This home has a private pool & spa as well as access to Desert Color's incredible amenities. Resort amenities include a 2.5-acre lagoon, heated pool, pickleball courts, snack shack, and BigShots Golf, and more, all located just a short walk from this home. Owners can use the home personally as much as they'd like and rent out any unused dates to earn additional income!
#26-269197

St George

5436 S Lula Bay LN

7 Beds

None Baths

4,153 Sq.Ft.

$1,849,000

MLS#: 26-269197

Price reduced
Experience elevated living in this stunning open-concept home designed for both everyday comfort and unforgettable entertaining. The spacious great room flows seamlessly into a gourmet kitchen with an oversized island and designer finishes. Step outside to your private backyard oasis featuring a pool, spa, waterfall, and an outdoor kitchen. A raised fire pit area and an in-ground trampoline.  Perfect for entertaining. The 46-foot epoxied RV garage has a drinking fountain and built-in storage cabinets. THIS IS OUR 2026 PARADE HOME
#26-269283

St George

2503 E Suniva Way

5 Beds

None Baths

5,088 Sq.Ft.

$1,829,000

MLS#: 26-269283

Discover a rare opportunity to own 51.65 acres in Apple Valley, ideally located just off State Street with easy access while still offering privacy and wide-open space. This expansive parcel boasts incredible panoramic views of the surrounding high desert and mountains, creating a stunning backdrop for a custom home, ranch, or future investment. Water is included, adding significant value and convenience for development. Enjoy the perfect blend of accessibility, natural beauty, and potential in one of Apple Valley's growing areas.
#25-267456

Apple Valley

Null

None Beds

None Baths

51.65 acres

$1,807,750

MLS#: 25-267456

A designer-crafted sanctuary where every finish is curated and wide-open views make every sunset feel like it's yours alone.  From this hilltop retreat, ride directly from your home to the Red Cliffs trails, explore the mountains, or unwind by your resort-style pool. 

Contemporary architecture and low-maintenance landscaping welcome you home. The front patio opens to a bright foyer and more than 5,000 square feet of designer-finished space. Warm alder trim, Rustica doors, custom grass-cloth walls, and art-quality lighting tie the interiors together. Every bedroom is en-suite, and with an optional furnishing package, you could have the whole home professionally decorated and move-in ready. The floor plan puts your main living areas upstairs to take in the panorama over St. George and the mountains. The great room is open and comfortable, centered on a floor-to-ceiling fireplace and sliding doors to a wide view deck.

The kitchen is built for cooking and gathering, with a huge waterfall-edge island, top-tier appliances, and loads of storage. A bonus pantry adds a second sink and ice maker for every delightful concoction you create. Also upstairs, the primary suite frames miles of scenery and opens to the deck. A private sitting area offers space to unwind. The primary bath brings together stone and wood, an oversized shower, a freestanding tub, and thoughtful storage. A separate-entry casita on this level works as a guest suite or office, finished with custom wall coverings and its own full bath.

 Downstairs expands your options even more. A quiet reading nook tucks under the stairs.  The lower living room connects bedroom suites, a home gym, and private office, with walkout access to the covered patio and pool. A built-in bar with an ice maker and beverage fridge keeps snacks and drinks handy, alongside a nearby powder bath.

Outside is set up for all-day lounging and easy entertaining. The 18x31' saltwater pool is 4 ft deep with a shamu shelf, hot tub, and an integrated cover, all wrapped by a broad sundeck and privacy walls. An outdoor shower pavilion, shaded dining patio, turf lawn, and a large side yard make it simple to spread out.  Sunset color pours across the mountains every evening. A 4-car RV garage holds ATVs, gear, and everything else you bring along. From your hilltop perch on the Middleton Black Ridge, you have direct access to the Red Cliffs Conservation Area and quick trips into town, the best of both worlds for trail days, quiet nights, and easy hosting. The perfect mix of design, function,and location, ready for what you love to do
#25-264108

St George

951 N GRAND HEIGHTS

4 Beds

None Baths

5,057 Sq.Ft.

$1,800,000

MLS#: 25-264108

Welcome to 2334 Leda Ln in Santa Clara -- a truly exceptional property that has been completely revamped and refreshed to feel like a brand-new home. Every detail has been thoughtfully upgraded, delivering a level of finish and design that stands out from the moment you arrive.

This stunning 7-bedroom, 6.5-bath residence was built for both everyday comfort and unforgettable entertaining. The home features expansive indoor and outdoor living spaces, including two large private courtyards that create a seamless flow and offer the perfect setting to relax or host.

The backyard is nothing short of a private resort, complete with a sparkling pool and spa, plus a fully equipped pool house featuring its own restroom and shower. Sitting on a spacious 0.4-acre lot, there is plenty of room to enjoy, entertain, and take in the beautiful surrounding views.

Inside, the home continues to impress with not one--but two full kitchens, including a show-stopping main kitchen outfitted with a deluxe twin refrigerator and freezer setup. A separate casita provides even more flexibility for guests or multi-generational living.

Designed with versatility in mind, the walkout basement offers a complete secondary living space with its own kitchen and laundry--ideal for long-term guests, rental potential, or independent living arrangements.

Additional highlights include a private office, a massive family room, a dedicated theater room, and a fully equipped exercise room. With ample parking and a prime location in Santa Clara, this home truly checks every box.
#26-271776

Santa Clara

2334 LEDA LN

7 Beds

None Baths

6,842 Sq.Ft.

$1,800,000

MLS#: 26-271776

New on site 1 day ago
Situated within the exclusive The Cliffs of Snow Canyon community, this stunning 3,740 sq. ft. residence offers a perfect blend of luxury, comfort, and breathtaking Southern Utah beauty. Featuring 4 bedrooms, 3.5 baths, a dedicated office, private casita, and thoughtfully designed living spaces throughout, this home is crafted for both elegant entertaining and everyday enjoyment. Expansive windows capture spectacular red rock views and fill the home with natural light, creating a seamless connection between the indoors and the stunning desert landscape. The open concept floor plan flows effortlessly from the gourmet kitchen to the spacious living and dining areas, providing an inviting setting for gatherings with family and friends. A custom built bunk room creates a fun and memorable retreat for guests, while the private office offers a quiet space for work or personal pursuits. The detached casita provides additional privacy and flexibility, making it ideal for visitors, extended family, or a luxurious guest suite. One of the home's standout features is the beautifully designed front courtyard, complete with a tranquil water feature and inviting fire pit. This private outdoor space creates the perfect setting for relaxing evenings, morning coffee, or entertaining guests while enjoying the peaceful ambiance and surrounding desert beauty. The backyard is equally impressive, offering a private resort style oasis with a sparkling pool, built in barbecue, and multiple outdoor living spaces designed for year round enjoyment. Whether hosting unforgettable gatherings or unwinding beneath the Southern Utah sky, you'll appreciate the privacy, tranquility, and incredible red rock views that frame the property. Complete with a spacious 3 car garage and located in one of Southern Utah's most sought after communities, this exceptional home offers the ultimate desert lifestyle in The Cliffs of Snow Canyon where luxury, privacy, and spectacular scenery come together.
#2160932

St. George

3052 SNOW CANYON PKWY N 189

4 Beds

3 Baths

3,740 Sq.Ft.

$1,800,000

MLS#: 2160932

A designer-crafted sanctuary where every finish is curated and wide-open views make every sunset feel like it's yours alone. From this hilltop retreat, ride directly from your home to the Red Cliffs trails, explore the mountains, or unwind by your resort-style pool. Contemporary architecture and low-maintenance landscaping welcome you home. The front patio opens to a bright foyer and more than 5,000 square feet of designer-finished space. Warm alder trim, Rustica doors, custom grass-cloth walls, and art-quality lighting tie the interiors together. Every bedroom is en-suite, and with an optional furnishing package, you could have the whole home professionally decorated and move-in ready.  The floor plan puts your main living areas upstairs to take in the panorama over St. George and the mountains. The great room is open and comfortable, centered on a floor-to-ceiling fireplace and sliding doors to a wide view deck.  The kitchen is built for cooking and gathering, with a huge waterfall-edge island, top-tier appliances, and loads of storage. A bonus pantry adds a second sink and ice maker for every delightful concoction you create. Also upstairs, the primary suite frames miles of scenery and opens to the deck. A private sitting area offers space to unwind. The primary bath brings together stone and wood, an oversized shower, a freestanding tub, and thoughtful storage. A separate-entry casita on this level works as a guest suite or office, finished with custom wall coverings and its own full bath.  Downstairs expands your options even more. A quiet reading nook tucks under the stairs. The lower living room connects bedroom suites, a home gym, and private office, with walkout access to the covered patio and pool. A built-in bar with an ice maker and beverage fridge keeps snacks and drinks handy, alongside a nearby powder bath.  Outside is set up for all-day lounging and easy entertaining. The 18x31' saltwater pool is 4 ft deep with a shamu shelf, hot tub, and an integrated cover, all wrapped by a broad sundeck and privacy walls. An outdoor shower pavilion, shaded dining patio, turf lawn, and a large side yard make it simple to spread out. Sunset color pours across the mountains every evening. A 4-car RV garage holds ATVs, gear, and everything else you bring along. From your hilltop perch on the Middleton Black Ridge, you have direct access to the Red Cliffs Conservation Area and quick trips into town, the best of both worlds for trail days, quiet nights, and easy hosting. The perfect mix of design, function,and location, ready for what you love to do
#2106365

St. George

951 N GRAND HEIGHTS DR

4 Beds

4 Baths

5,057 Sq.Ft.

$1,800,000

MLS#: 2106365

Welcome to 2334 Leda Ln in Santa Clara -- a truly exceptional property that has been completely revamped and refreshed to feel like a brand-new home. Every detail has been thoughtfully upgraded, delivering a level of finish and design that stands out from the moment you arrive. This stunning 7-bedroom, 6.5-bath residence was built for both everyday comfort and unforgettable entertaining. The home features expansive indoor and outdoor living spaces, including two large private courtyards that create a seamless flow and offer the perfect setting to relax or host. The backyard is nothing short of a private resort, complete with a sparkling pool and spa, plus a fully equipped pool house featuring its own restroom and shower. Sitting on a spacious 0.4-acre lot, there is plenty of room to enjoy, entertain, and take in the beautiful surrounding views. Inside, the home continues to impress with not one--but two full kitchens, including a show-stopping main kitchen outfitted with a deluxe twin refrigerator and freezer setup. A separate casita provides even more flexibility for guests or multi-generational living. Designed with versatility in mind, the walkout basement offers a complete secondary living space with its own kitchen and laundry--ideal for long-term guests, rental potential, or independent living arrangements. Additional highlights include a private office, a massive family room, a dedicated theater room, and a fully equipped exercise room. With ample parking and a prime location in Santa Clara, this home truly checks every box.
#2153917

Santa Clara

2334 LEDA LN

7 Beds

6 Baths

6,842 Sq.Ft.

$1,800,000

MLS#: 2153917

Prev 1 ... 20 21 22 23 24 ... 267 Next
Single Family Residence

Featured listing

Provo Community Living!

Browse Properties

Categories

Homes Tailored to Your Lifestyle

Buyers Guide

Buying a home is one of the most exciting milestones of your life.

View more

Sellers Guide

Putting your home on the market can be a stressful process, especially when you don’t know what to expect.

View more

Market report

With just a few clicks, you'll gain instant access to valuable insights about the real estate market, including trends, property values, and community analytics.

View more

Home value

Unlike automated valuations, our hands-on review will provide a comprehensive opinion of your home’s value while considering important interior elements and other location intangible factors that machine algorithms so often miss.

View more

Buyers resources

Guides on financing, inspections, and choosing the right Realtor for a smooth home purchase.

Sellers resources

Practical tips on staging, pricing, and preparing your home to attract buyers and maximize your sale.

properties found. properties found. Page of .

 - property

Send a message

Message successfully sent.

Preferred Agent

Reason for contacting?

I agree to receive email communication and understand I can unsubscribe at any time.

I agree to be contacted by OnX Realty via call, email, and text for real estate services. To opt out, you can reply 'stop' at any time or reply 'help' for assistance. You can also click the unsubscribe link in the emails. Message and data rates may apply. Message frequency may vary. Privacy Policy

Sign In Sign Out

Virtual Assistant

Would you like to take the next step with this property? We can help you schedule a showing or virtual tour, or send you more details.

Yes, I would like more information.

Thank You for Your Reply, One of Our Agents will contact you as soon as possible

No, maybe later.

Thank you, you can always contact me via email, phone number or through the contact form.

Realhub AI

Lucy - Your AI-Powered Realtor

Update Your Temporary Password

Personalize your search

Enter your email and we'll notify you immediately when new listings match what you're looking for.

or enter email address

Already have an account ? Login here

Continue your home search

I agree to receive communications and understand I can unsubscribe at any time.

I agree to be contacted by OnX Realty via call, email, and text for real estate services. To opt out, you can reply 'stop' at any time or reply 'help' for assistance. You can also click the unsubscribe link in the emails. Message and data rates may apply. Message frequency may vary. Privacy Policy

Already have an account ? Login here

We use cookies

We use cookies primarily for analytics to enhance your experience. By accepting, you agree to our use of these cookies. You can manage your preferences or learn more about our cookies policy.