REALHUB is on fire today

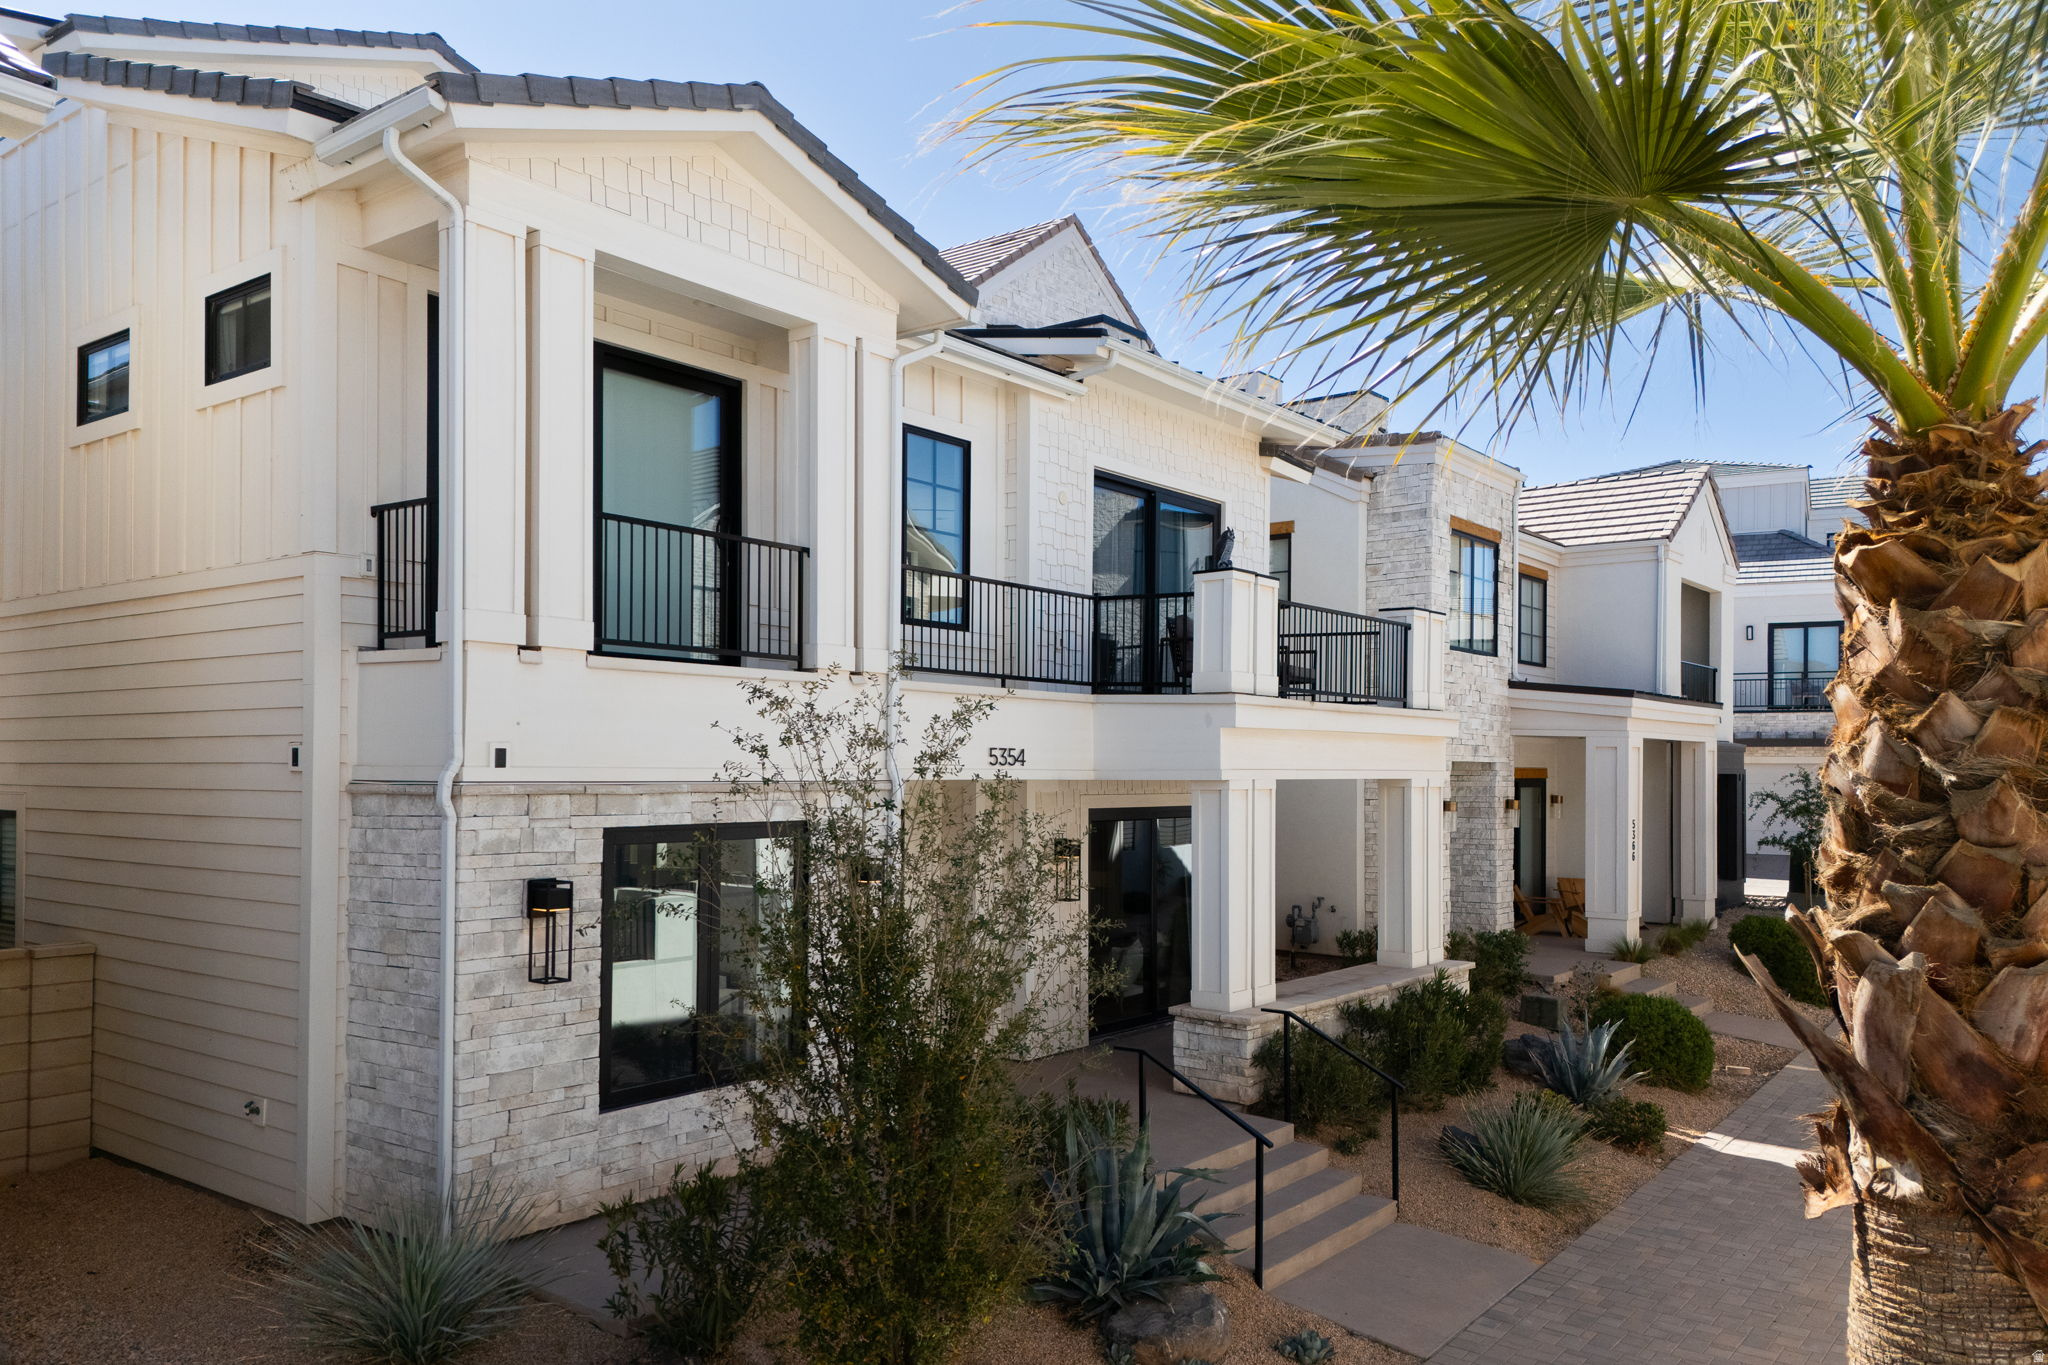
Southern Utah

One of the most popular communities provided by OnX Realty

About community

About Southern Utah

Southern Utah St. George Area: Real Estate and Community Overview

Welcome to Southern Utah’s St. George area, a vibrant community known for its stunning landscapes, rich history, and thriving real estate market. This picturesque region is perfect for those seeking an active lifestyle intertwined with natural beauty.

Why Choose St. George?

St. George boasts a unique blend of desert landscapes and mountain views, making it a haven for outdoor enthusiasts. Here are a few reasons why this area is a desirable place to live:

  • Stunning Natural Beauty: Experience breathtaking views of Snow Canyon State Park and Zion National Park.
  • Mild Climate: Enjoy warm winters and sunny skies, perfect for year-round outdoor activities.
  • Rich Culture: Explore local art galleries, theaters, and cultural events that enrich the community vibe.

Real Estate Market Insights

The St. George area offers a diverse range of real estate options, from cozy single-family homes to luxurious estates. Key highlights include:

  • Variety of Homes: Choose from traditional homes, modern townhouses, and condo living.
  • Affordability: Compared to other major cities in Utah, St. George presents competitive pricing, making it accessible for families and retirees alike.
  • Investment Opportunities: With a growing population and demand for rentals, this area is a hotspot for real estate investment.

Community Amenities

Living in St. George means having access to an array of amenities:

  • Recreation: Enjoy numerous parks, hiking trails, and golf courses, such as the acclaimed Sky Mountain Golf Course.
  • Shopping and Dining: Explore local boutiques and enjoy a diverse range of restaurants offering everything from casual bites to fine dining.
  • Healthcare: Benefit from top-notch medical facilities, including Dixie Regional Medical Center.

Events and Activities

St. George is alive with community spirit, hosting events throughout the year:

  • Snow Canyon Christmas Festival
  • St. George Art Festival
  • Annual Marathon and Running Events

Conclusion

The St. George area in Southern Utah encapsulates the perfect blend of adventure, community, and real estate potential. Whether you’re looking to buy your first home, invest in property, or simply enjoy a vibrant lifestyle, St. George welcomes you!

For more information on current listings and community insights, visit St. George Real Estate.

One of the most popular communities provided by OnX Realty

Southern Utah

Our Southern Utah

3,762

# of Listings

3

Avg # of Bedrooms

$32

Avg. $ / Sq.Ft.

$930,247

Med. List Price

Browse Southern Utah Real Estate Listings

3762 Properties Found. Page 28 of 251.

Millbrook offers exceptional flexibility with a variety of layout options, including a guest suite, flex room, office, bunk room, or pool bath--allowing the home to adapt seamlessly to your lifestyle. Unique features such as an optional butler's pantry and additional garage storage enhance both functionality and convenience. Named after the Millbrook golf course, this plan embodies a refined yet relaxed way of living inspired by its surroundings.
#26-272379

Washington

1491 N Saint Andrews Way 148

4 Beds

None Baths

3,150 Sq.Ft.

$1,585,036

MLS#: 26-272379

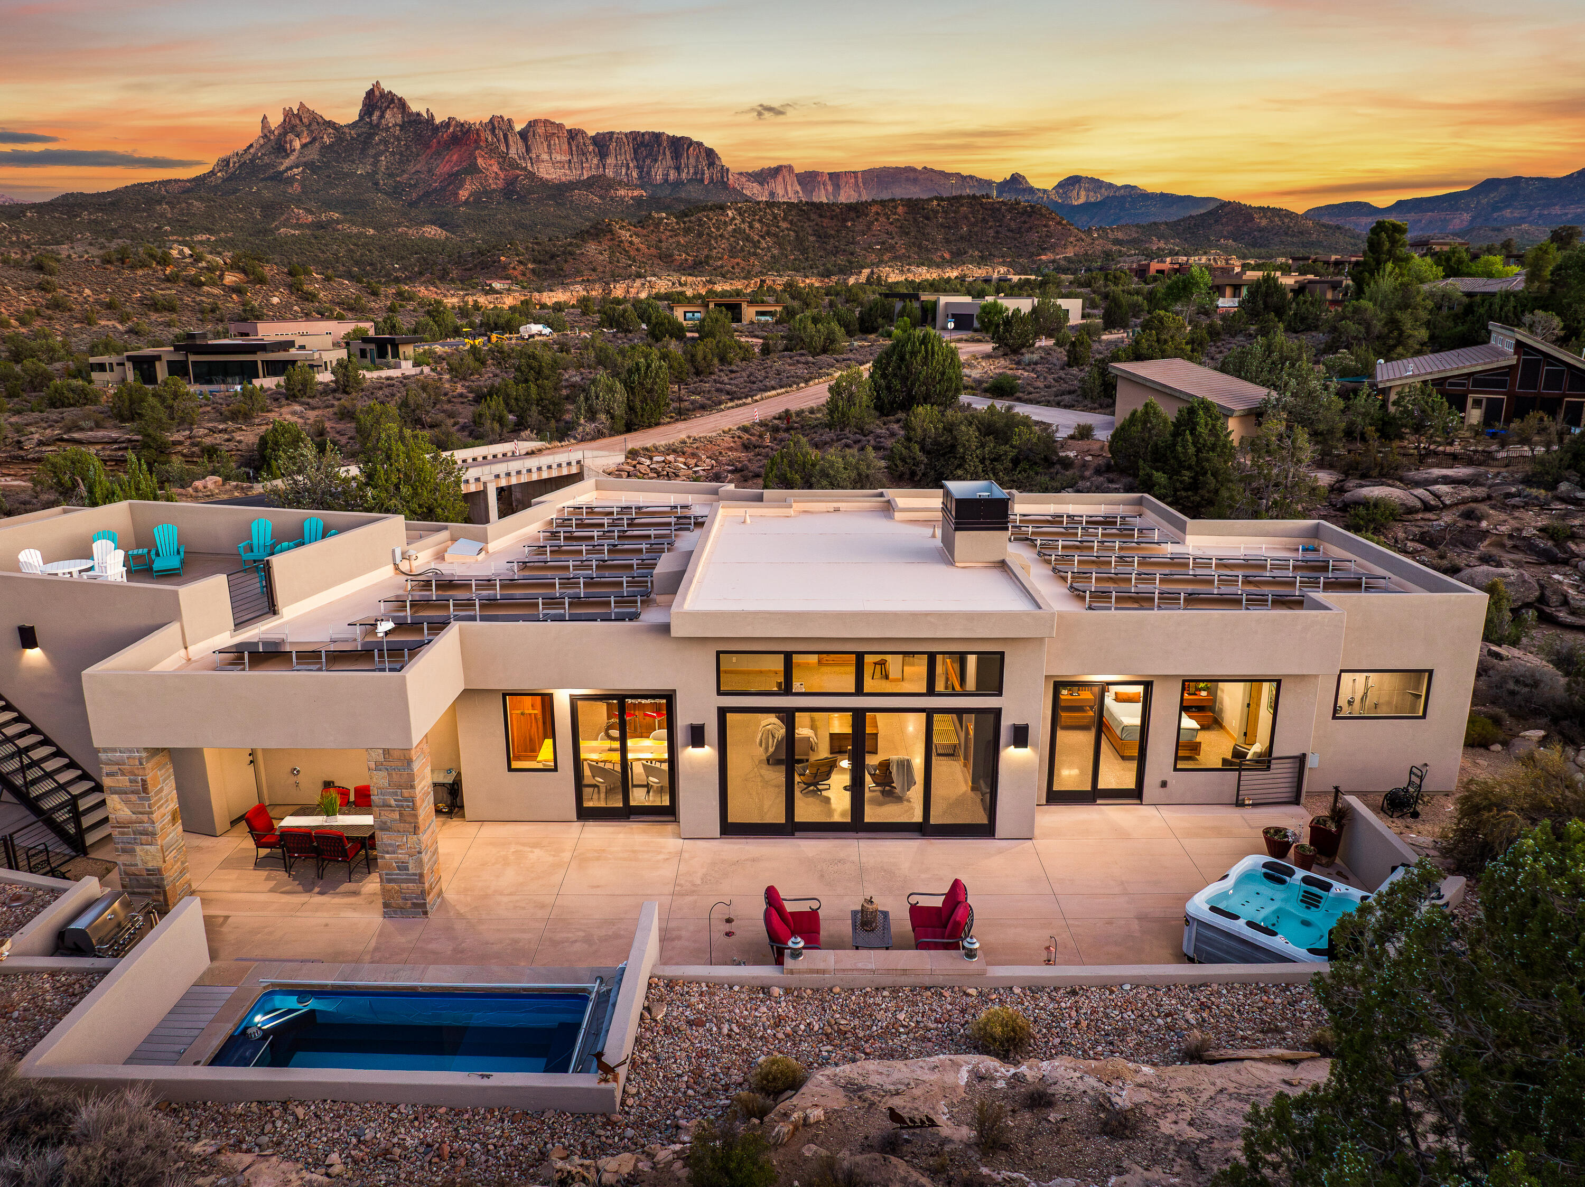
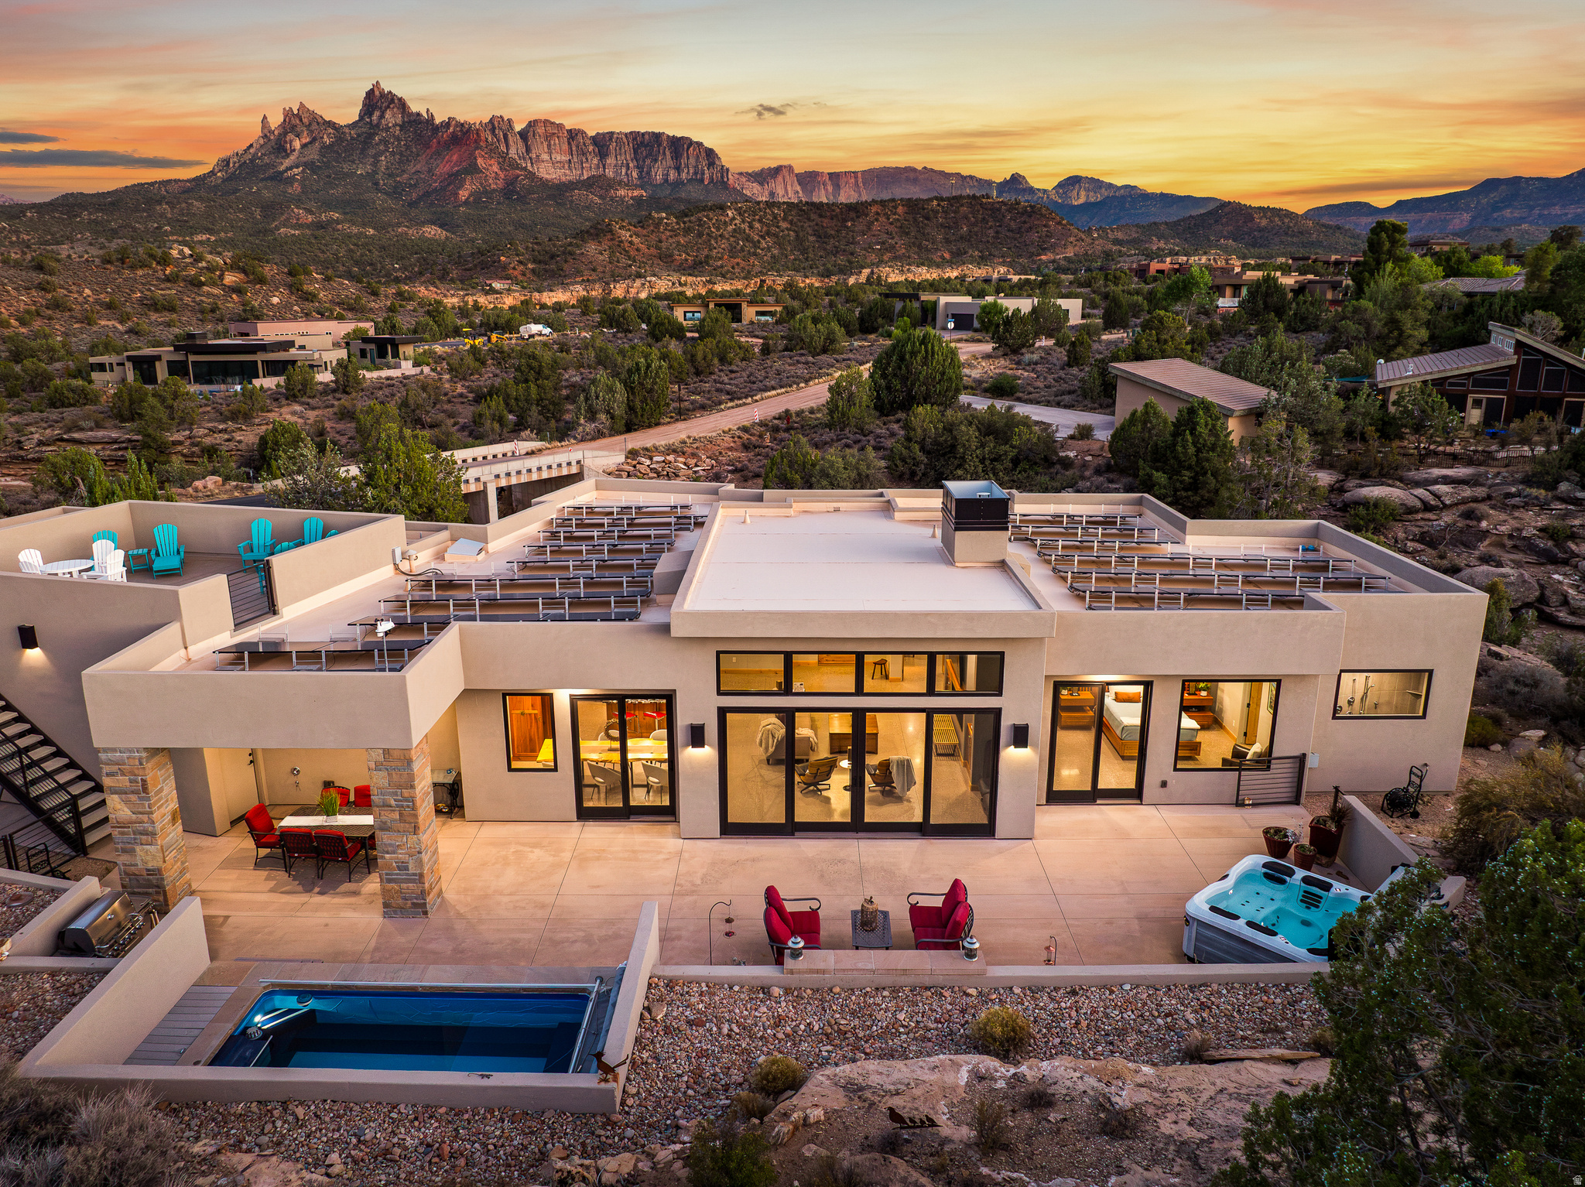
Fractional ownership available. This newly built custom home seamlessly blends modern and rustic  styling as you open the large custom pivot door into the entry with lofty ceilings, modern fixtures and rustic wood accent wall on the towering fireplace in the great room. The large kitchen with hidden pantry, built in ice maker, full size side-by-side fridge and freezer and two dishwashers makes it great for entertaining. A set of double sliding doors on the main level open the great room up to a large deck with hot tub where you can take in the sunset or overlook the backyard featuring a pool and hot tub, outdoor fire pit with built in seating, putting green, pool bathroom, and outdoor kitchen area. Full daylight walkout basement with 10' ceilings also features double sliding doors out to the covered patio, making the transition from indoor to outdoor living effortless. Back inside you'll find 5 primary style bedrooms each containing en suite bathrooms. Two additional bedrooms on the upper level have built in bunk beds. The garages offer storage space for all your toys- with an RV garage on a suspended slab and extra garage underneath. RV garage also features a condensed pickleball court and basketball standard. House is just a 5 minute drive to Sand Hollow Reservoir. 3 minute walk from all-abilities park with dog park and pickleball courts. Whether you are looking for a vacation home or to feel like you're on vacation at home, this custom home was designed for you.  Furnishings and household goods are negotiable and may be added with a separate bill of sale for $120,000 making this home turn-key.  Listing agent is related to seller.
#2017524

Hurricane

2846 S 3480 W

7 Beds

3 Baths

4,584 Sq.Ft.

$1,579,000

MLS#: 2017524

This amazing home was just completely repainted inside with new lights being ordered for the great room, kitchen, dining, most bathrooms and entry hall.  Don't miss this fabulous price for a 4 bdrm, 4 bath home with an office or sitting area. The backyard of the home is a private oasis with wonderful views of the Entrada golf course holes, Kachina Cliffs and more.  With a water feature, built-in BBQ, Hot tub and more you have an amazing backyard to enjoy the peace, the stars and the sunrises.  The kitchen, great room and dining are all open and spacious for entertaining and visiting friends and family.  All the bedrooms are open and spacious and the home has 3 fireplaces. This home is a must see for anyone wanting to live in the Cliffs and then join the Entrada Country Club if you wish.  the Cliffs has it's own clubhouse with a wonderful pool and jacuzzi plus a tennis court.  Inside the clubhouse is a workout/gym area plus areas to hang out and play games or cards.  
 The HOA dues cover the private roads, the front landscaping, the gates and the HOA pool and Jacuzzi, tennis court gym and welcome area. You can purchase a Social Membership to the Entrada Country Club for a one time fee of $15,000 with a monthly fee of $243 which gives you full access to the Entrada Clubhouse and to the Entrada Private Gym/Wellness Center which includes tennis courts, pickelball courts, full weight room, outdoor pool, basketball court, volleyball & 4-6 classes per day (yoga, Pilates, zumba, Pilates Reformer, etc). The Sports/Wellness Center is open 7 days a week 6am - 8pm. Also comes with an $800 food min per year (about $66 per month) for use at Entrada Social events, snack bar, grille & restaurant. Live the Amazing Entrada Lifestyle! Have instant new friends with many events going on at the Country Club weekly. There are group hikes, bike rides, skiing, Tuachan, bridge, mahjong, knitting and book clubs, etc.
#26-273554

St George

3052 N Snow Canyon Parkway 6

4 Beds

None Baths

3,400 Sq.Ft.

$1,575,000

MLS#: 26-273554

Price reduced
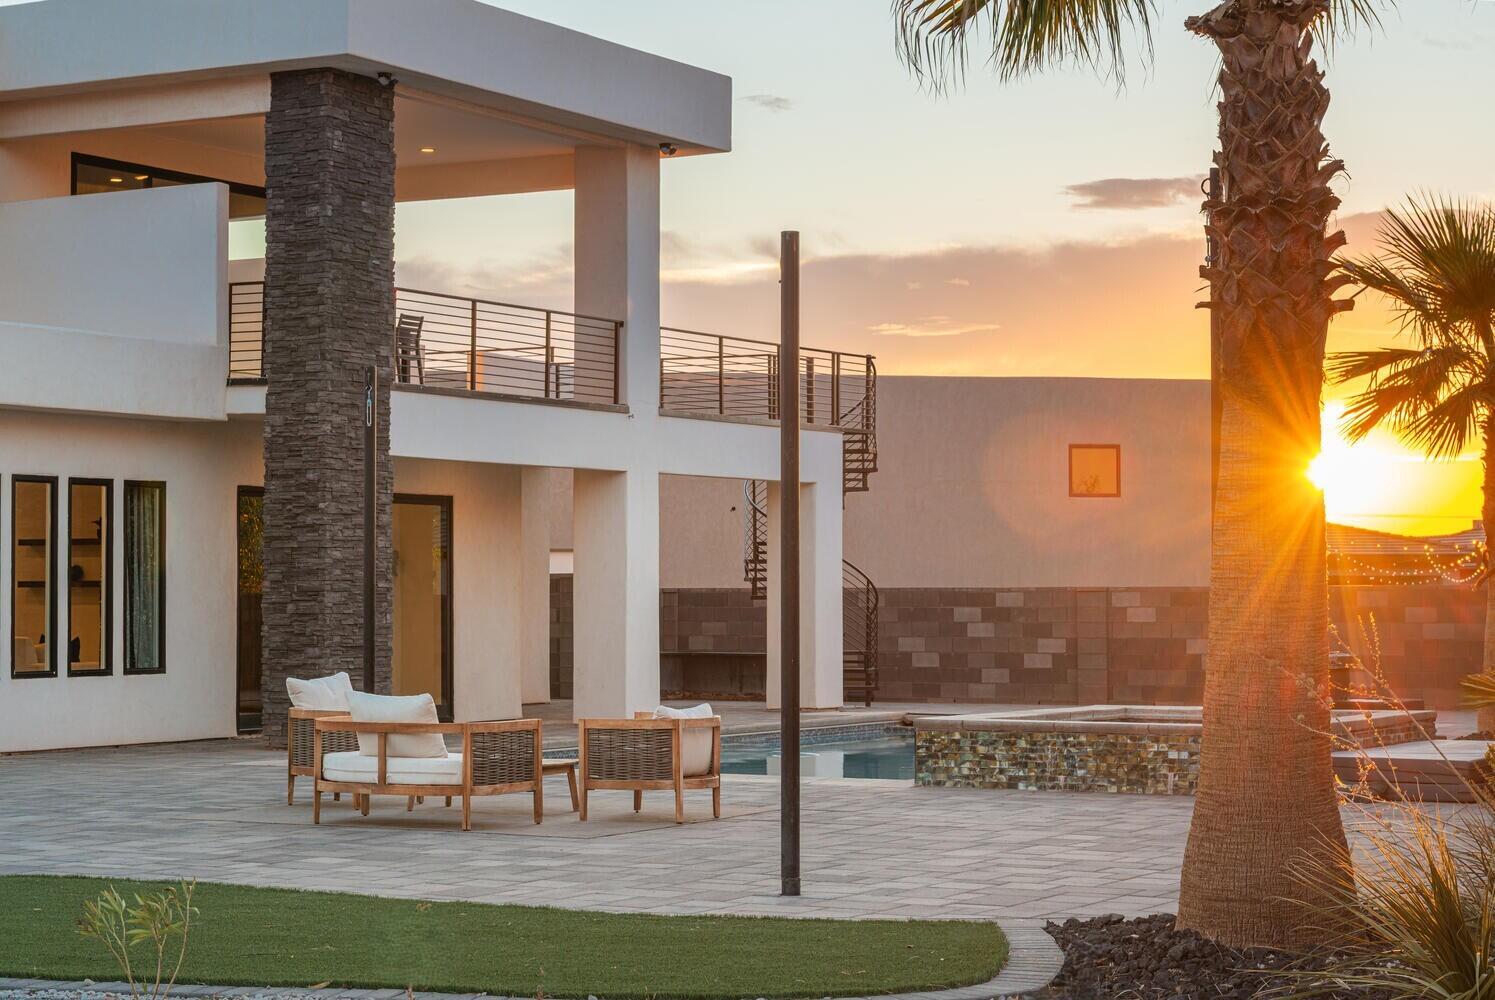
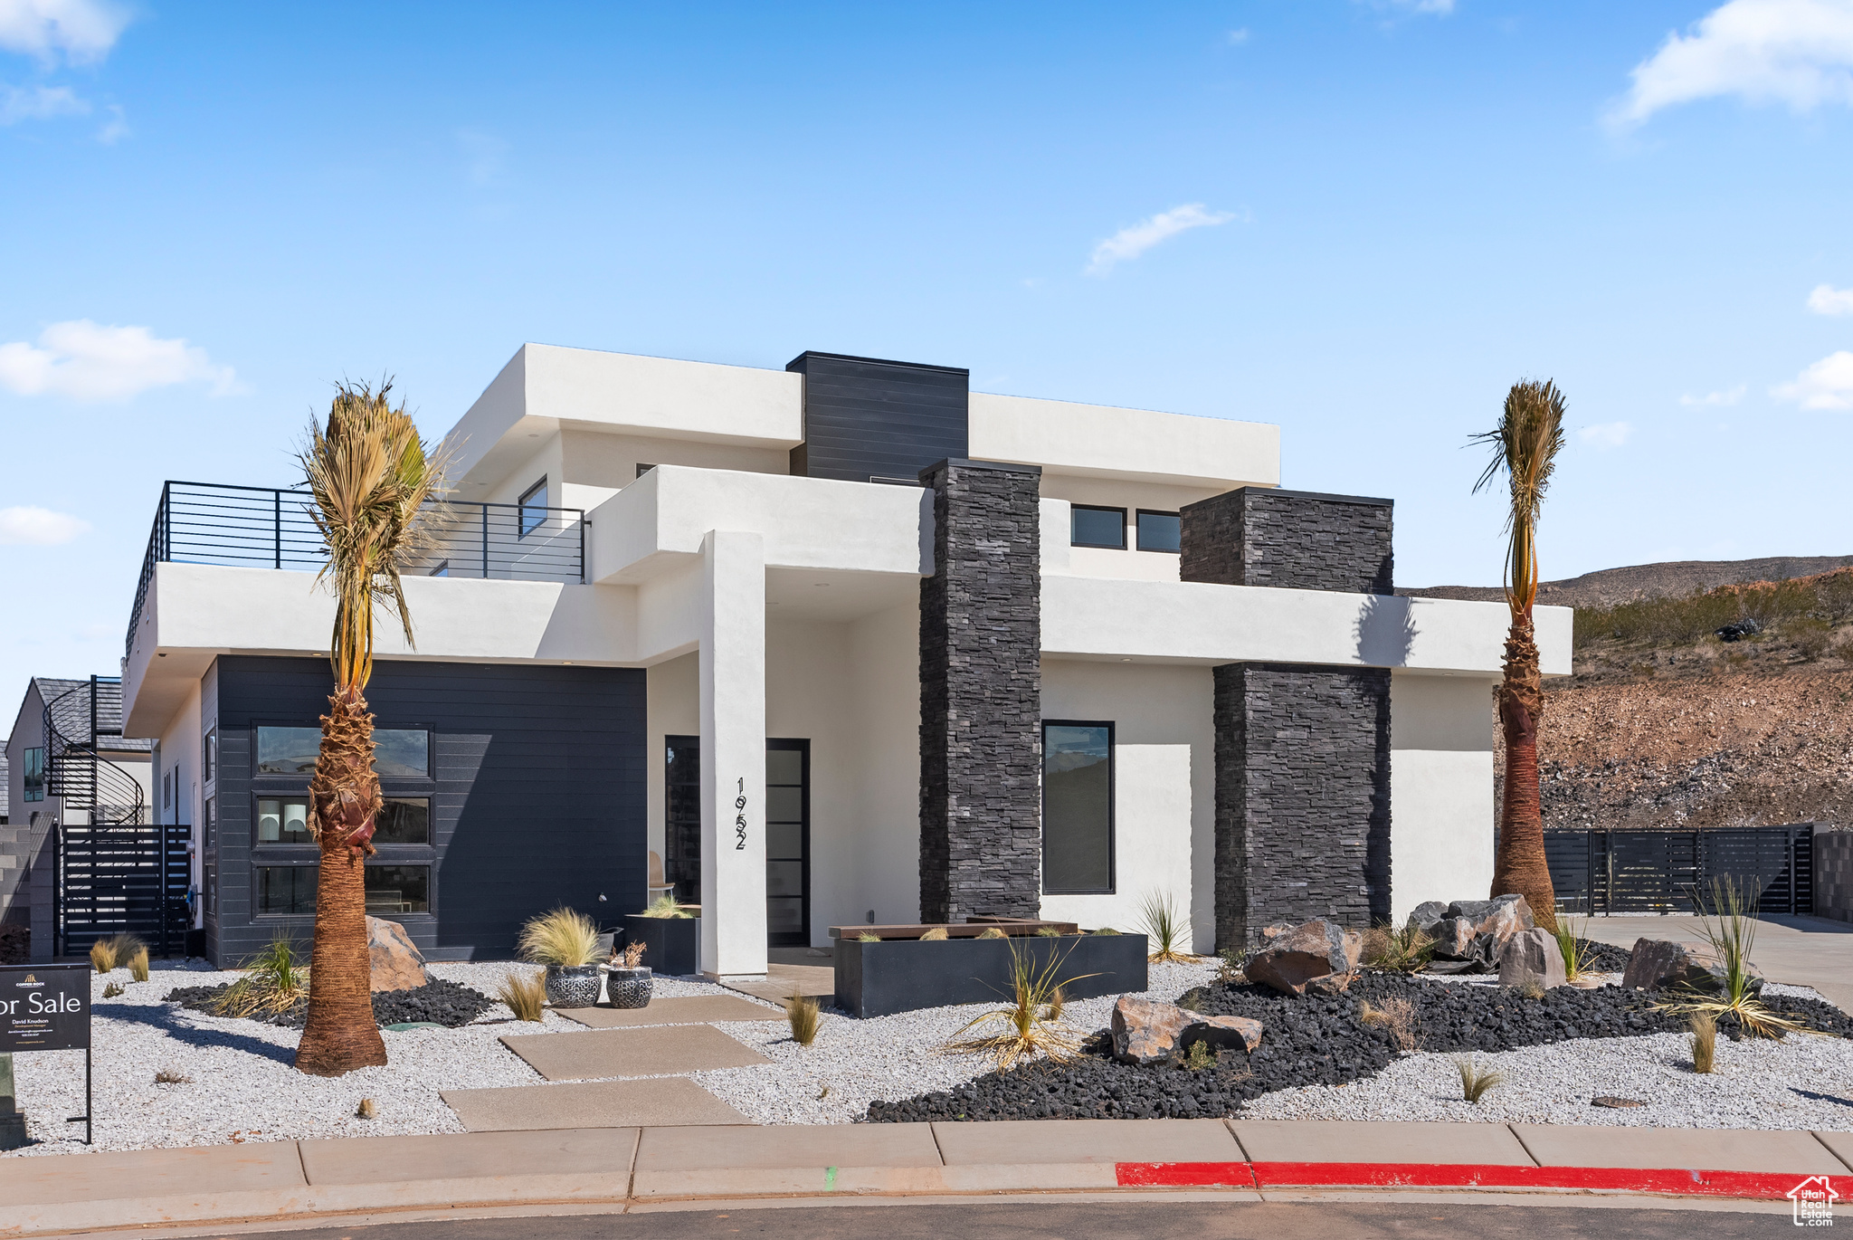
The Little Valley Oasis. Perched high above the city w/ breathtaking mountain and valley views, this 2023 luxury estate is the ultimate Southern Utah retreat. Featuring 3,690 sqft, 5 bed, 4.5 bath, office, upstairs family room w/ kitchenette, and attached 1,158 sqft RV Garage w/ 12' Door + 2-car garage. Open-concept design w/ natural light, gas fireplace, quartz countertops, ceiling-height soft-close custom cabinetry, Frigidaire Professional appliances, oversized walk-in pantry, tankless water heater, water softener, EV charger. Main-level suite offers spa-style bath w/ soaker tub, walk-in shower, dual vanities, and large closet. Resort oasis backyard includes pool/spa with waterfall/fire feature, lit pickleball court, trampoline, covered patio, turf, fruit trees, and fully fenced. No HOA.
#2159691

St. George

3262 S TALLOW TREE DR

5 Beds

4 Baths

3,690 Sq.Ft.

$1,575,000

MLS#: 2159691

Price reduced
The Little Valley Oasis. Perched high above the city w/ breathtaking mountain and valley views, this 2023 luxury estate is the ultimate Southern Utah retreat. Featuring 3,690 sqft, 5 bed, 4.5 bath, office, upstairs family room w/ kitchenette, and attached 1,158 sqft RV Garage w/ 12' Door + 2-car garage. Open-concept design w/ natural light, gas fireplace, quartz countertops, ceiling-height soft-close custom cabinetry, Frigidaire Professional appliances, oversized walk-in pantry, tankless water heater, water softener, EV charger. Main-level suite offers spa-style bath w/ soaker tub, walk-in shower, dual vanities, and large closet. Resort oasis backyard includes pool/spa with waterfall/fire feature, lit pickleball court, trampoline, covered patio, turf, fruit trees, and fully fenced. No HOA.
#26-272608

St George

3262 S Tallow Tree DR

5 Beds

None Baths

3,690 Sq.Ft.

$1,575,000

MLS#: 26-272608

Prime restaurant/retail/office site with frontage on Sunset BLVD. It is in front of the Home Depot, adjacent to America First Credit Union and a Carls Jr restaurant. This commercial building lot is considered lot 3 of the Home Depot - Westridge Commercial Subdivision and is ready for a building permit.
#1875834

St. George

1594 W SUNSET BLVD N 3

None Beds

None Baths

1.2 acres

$1,568,160

MLS#: 1875834

Immaculate 3 bedroom home in the prestigious Kachina Springs at Entrada Country Club. Open floor plan features living room, dining area, main bedroom and kitchen facing an outdoor view of the mountains and red rocks - wood flooring throughout. Gourmet Kitchen includes Wolf stove with a grill and oven, a wolf drawer microwave; Sub-zero refrigerator and beverage cooler including a full-sized freezer; new Bosch dishwasher; instant hot water and reverse osmosis faucets in kitchen; tons of cabinet space and a large kitchen island and oversized hidden pantry. Spacious Patios: Lounge in the morning sun on a large back patio with Sunbrella lawn furniture, gaze at a stream with waterfalls and a small bridge. Enjoy the spa pool, fire pit, and gas grill. Watch the sunsets from the front patio with its 2nd fire pit. In the casita, find a queen-sized Wilding Wallbed book-case/Murphy bed; a microwave, fridge and sink. There is a built in desk for two in the 2nd guest rm. Also find display niches; a jetted tub; pass-through feature to the laundry through the main BR closet; a LARGE 3 car garage with 11 built-in cabinets, a workbench and epoxy floor. 2 Carrier air conditioners and 2 ICP heaters. Associate membership to Entrada Country Club required. Ask agent for details.
#26-271126

St George

2331 W Entrada Trail 85

3 Beds

None Baths

2,455 Sq.Ft.

$1,565,000

MLS#: 26-271126

Resort-style living above the Southgate Golf Course. This fully remodeled estate offers golf course and mountain views from a private pool and spa, all set at the end of a cul-de-sac on nearly half an acre with no HOA. Inside, wall-to-wall 8-foot windows capture sweeping views to the north and west. Open living spaces feature wide-plank flooring, designer fixtures, Cristallo Juliet - a luxurious, rare Brazilian natural stone- fireplace surround, wall treatments, and airy 12-foot ceilings. The gourmet kitchen pairs quartz countertops and a large island with white Shaker cabinets, stainless appliances, and pantry storage, complete with a powered dumb waiter. A breakfast bar and dining area offer flexible hosting and everyday meals, with direct access to the terrace with a built-in grill. The whole space opens up to a view deck for effortless outdoor living. Also on the main level, the primary suite includes balcony access, an incredible spa-like bath, and a large walk-in closet with floor-to-ceiling custom organizers. Two versatile offices round out this level. Downstairs, the walk-out lower level adds a second kitchen, another living area, and four more bedrooms, three of them en-suite. A hobby room gives you space to gather or create to your hearts content. With nearly 5,000 total square feet, the layout adapts easily to multigenerational living or hosting guests. Outside, the backyard is built for relaxing and entertaining. Take a dip in the pool or settle into the spa and listen to the waterfall while
sunset colors spread across the mountains. A modern metal louvered pergola and covered
patios give you shade, two built-in BBQs make grilling easy, and tropical palms and stone hardscape set the mood. The fenced yard leaves room for pets and play. Additional conveniences include a three-car garage with resin chip epoxy flooring, a water softener, central vacuum, smart watering system, smart thermostats, Sonos home entertainment and abundant
storage. Nearby, the Southgate Golf Club, Thunder Junction Park, and Tonaquint Gardens and tennis courts sit just moments away, with all the dining, shopping, and amenities of St. George
close at hand. Tucked into a peaceful cul-de-sac yet close to everything, this is turnkey luxury at its best.
#26-274006

St George

578 W 2140 South CIR

5 Beds

None Baths

4,962 Sq.Ft.

$1,550,000

MLS#: 26-274006

Located in the gated side of The Ledges with security, this exceptional 4-bedroom, 4.5-bathroom home with a den offers luxury living with an open floor plan and stunning natural light throughout. The spacious living room and kitchen feature soaring 12-foot ceilings, creating an inviting and airy atmosphere. The gourmet kitchen is designed for both entertaining and everyday living with a massive 10x5 island and premium Wolf stove. Comfort and convenience are elevated with heated floors in the kitchen, primary bathroom, and guest suite, along with separate temperature control zones in each room. Additional features include a 75-gallon water heater and thoughtfully designed high-end finishes throughout. Step outside to your private backyard retreat featuring a Pebble Tec in-ground pool and spa with an automatic pool cover, fire pit, and the perfect space to relax or entertain while enjoying the beautiful surroundings of The Ledges.
#26-272701

St George

2023 W LONG SKY DR

4 Beds

None Baths

3,126 Sq.Ft.

$1,550,000

MLS#: 26-272701

Welcome to Lions Head Estates, one of Green Springs' most desirable communities, where this .40-acre premium view lot will host a fully custom luxury build with unobstructed views of Zion National Park and Pine Valley Mountain!  The Xander Plan by BaumHaus construction is a stunning home featuring a thoughtfully designed rambler floor plan with a chef's kitchen, a massive waterfall quartz island, butler's walk-in pantry, soft-close cabinetry throughout, and appliance package with double ovens. Large-format porcelain tile, designer quartz countertops, vaulted ceilings, and custom millwork carry the same level of finish through every room. This home is priced carefully to include a premium set of feature shown here as well as a New Wave pool overlooking the greater St. George area. Buyer may modify selections (upgrade charge may apply, see agent for standard features) The 100% finished walkout basement adds an entirely separate living experience, an optional second kit and oversized home theater and exercise area all opening onto covered patio space with the same sweeping views found upstairs. Buyer to verify all information including square footage, finishes, and completion timeline with builder. Contact listing agent to discuss builder options and customization process.
#2165743

Washington

68 N LIONS HEAD DR

5 Beds

4 Baths

5,685 Sq.Ft.

$1,550,000

MLS#: 2165743

Stunning new construction home currently being built. Featuring an open design perfect for entertaining. This custom home features; 5 bedrooms, 4.5 bathrooms, office, 2 great rooms with a kitchen designed with high end custom finishes. Home is complimented with a custom high end lighting package. Perfect RV garage for all your toys with a depth of 29.5ft. The curb appeal of this home is breathtaking. Location is a very desirable locations only 2 blocks away from Crimson Cliffs High School.
#2138396

Washington

502 SIDBURY RD.

5 Beds

4 Baths

5,213 Sq.Ft.

$1,550,000

MLS#: 2138396

New on site 4 days ago
Resort-style living above the Southgate Golf Course. This fully remodeled estate offers golf course and mountain views from a private pool and spa, all set at the end of a cul-de-sac on nearly half an acre with no HOA. Inside, wall-to-wall 8-foot windows capture sweeping views to the north and west. Open living spaces feature wide-plank flooring, designer fixtures, Cristallo Juliet - a luxurious, rare Brazilian natural stone- fireplace surround, wall treatments, and airy 12-foot ceilings. The gourmet kitchen pairs quartz countertops and a large island with white Shaker cabinets, stainless appliances, and pantry storage, complete with a powered dumb waiter. A breakfast bar and dining area offer flexible hosting and everyday meals, with direct access to the terrace with a built-in grill. The whole space opens up to a view deck for effortless outdoor living. Also on the main level, the primary suite includes balcony access, an incredible spa-like bath, and a large walk-in closet with floor-to-ceiling custom organizers. Two versatile offices round out this level. Downstairs, the walk-out lower level adds a second kitchen, another living area, and four more bedrooms, three of them en-suite. A hobby room gives you space to gather or create to your hearts content. With nearly 5,000 total square feet, the layout adapts easily to multigenerational living or hosting guests. Outside, the backyard is built for relaxing and entertaining. Take a dip in the pool or settle into the spa and listen to the waterfall while sunset colors spread across the mountains. A modern metal louvered pergola and covered patios give you shade, two built-in BBQs make grilling easy, and tropical palms and stone hardscape set the mood. The fenced yard leaves room for pets and play. Additional conveniences include a three-car garage with resin chip epoxy flooring, a water softener, central vacuum, smart watering system, smart thermostats, Sonos home entertainment and abundant storage.
#2170941

St. George

578 W 2140 CIR S

5 Beds

4 Baths

4,962 Sq.Ft.

$1,550,000

MLS#: 2170941

Price reduced
Hard to find 3900sf rambler on large .84 acre lot in highly desirable Meadow Valley Farms.  Open floorplan with plenty of room to spread out and entertain, especially when you open the 4 panel 12' wide glass doors to spill out onto the covered patio.  Dual dishwashers, Thermador 6 burner + griddle rangetop, built in oven + convection microwave makes food prep and cleanup an easy and enjoyable task. DOUBLE RV BAYS, each measuring 16'x50' & 14' doors, water, 50 amp 240v power & sewer clean out inside the RV bay. Garage Aficionados will appreciate the (4) 240v outlets, reinforced pad for a car lift, high bay lights and warehouse style storage racks. Backyard is an open slate, with power, water & plumbing already in place for a future pool on one side and a pool house on the other. Pool house building plans can be included if desired.  Owner/Agent All bedrooms have their own attached, private bathrooms and a walk in closet.  2x6 construction with radiant barrier roof sheathing and 16 SEER HVAC keeps the home comfortable and doesn't break the bank while doing it.  Tons of storage space throughout the home, especially in the pantry and kitchen cabinets.  Cabinet drawers are made with dovetail joinery and upgraded soft close hardware. Rift sawn white oak and painted maple wood faces were used for their durability and timeless look.  All lighting is LED and all can lights have adjustable color temperature which changes the tone of the lighting if desired.  Wood floors are 9/16" engineering French Oak with 4mm veneer, meant for extreme durability and potential for refinish if ever needed.  Engineered plans for pool house with full bathroom can be included, if desired.  All rooms have CAT6 cabling run to them in addition to 2 ceiling mounted wifi routers.  Office has 2 floor mounted outlets with ethernet ports to eliminate the need for extension cords.
#26-269050

St George

4104 S BENTLEY RD

4 Beds

None Baths

3,898 Sq.Ft.

$1,549,000

MLS#: 26-269050

Hard to find 3900sf rambler on large .84 acre lot in highly desirable Meadow Valley Farms. Open floorplan with plenty of room to spread out and entertain, especially when you open the 4 panel 12' wide glass doors to spill out onto the covered patio. Dual dishwashers, Thermador 6 burner + griddle rangetop, built in oven + convection microwave makes food prep and cleanup an easy and enjoyable task. DOUBLE RV BAYS, each measuring 16'x50' & 14' doors, water, 50 amp 240v power & sewer clean out inside the RV bay. Garage Aficionados will appreciate the 4 240v outlets, reinforced pad for a car lift, high bay lights and warehouse style storage racks. Backyard is an open slate, with power, water & plumbing already in place for a pool on one side and a pool house on the other side. Owner/Agent All bedrooms have their own attached, private bathrooms and a walk in closet. 2x6 construction with radiant barrier roof sheathing and 16 SEER HVAC keeps the home comfortable and doesn't break the bank while doing it. Tons of storage space throughout the home, especially in the pantry and kitchen cabinets. Cabinet drawers are made with dovetail joinery and upgraded soft close hardware. Rift sawn white oak and painted maple wood faces were used for their durability and timeless look. All lighting is LED and all can lights have adjustable color temperature which changes the tone of the lighting if desired. Wood floors are 9/16" engineering French Oak with 4mm veneer, meant for extreme durability and potential for refinish if ever needed. Engineered plans for pool house with full bathroom can be included, if desired. All rooms have CAT6 cabling run to them in addition to 2 ceiling mounted wifi routers. Office has 2 floor mounted outlets with ethernet ports to eliminate the need for extension cords.
#2136889

St. George

4104 S BENTLEY RD

4 Beds

4 Baths

3,898 Sq.Ft.

$1,549,000

MLS#: 2136889

As you are welcomed into your tucked-in private entry courtyard, you will realize that this home is an absolute dream. Recently remodeled, we invite you to come visit, sit back, and enjoy your future estate within the gated side of the Ledges Golf Course of Saint George. With over 3,600 SqFt, the home features 4 bedrooms (each with an ensuite), 4.5 bathrooms, large 4 car garage (almost 1,400 sqft), office, open-floor plan concept with built-in gas fireplace, mantle, and shelves. The large windows and glass sliding doors offer plenty of light to complement the vaulted ceilings. The kitchen features a large sit-in center island, built-in range stove and refrigerator, wine cooler, and hidden large pantry with an appliance counter. The primary is elegantly designed for all comforts with tall windows, shiplap walls, and wet room (shower/soaking tub design) with a raised vanity and a large primary closet. The additional bedrooms with ensuites are all large and with plenty of space for additional guest quarters. One of the guest bedrooms is a casita with a separate entrance with room for a kitchenette. The exterior space has well-manicured landscaping with a pergola perfect for enjoying afternoons. The 0.41 acres offers plenty of room for someone to add a pool or a hot tub. Furniture package available.  On the bench above Snow Canyon State Park and just over 10 minutes north of the city of Saint George. This property is also a short drive to some of America's most breathtaking destinations, including Zion National Park, Bryce National Park, and the north rim of the Grand Canyon. Other nearby state parks and national forests include Sand Hollow Reservoir, Gunlock Reservoir, Quail Creek Reservoir, and Dixie National Forest that enhance the allure of the location. With over 300 days of sun, incredible year-round weather, and in the middle of a 7,200 yard par 72 golf course designed by Matt Dye, there is no doubt that The Ledges is one of Southern Utah's best kept secrets. One of the best places to live for those who love the outdoors, biking, hiking, fishing, ATVing, and all other high-desert adventures.  All information herein is deemed reliable but is not guaranteed. The buyer is responsible to verify all listing information, including square feet/acreage, to the buyer's own satisfaction.
#2131113

St. George

2197 W RESERVE CIR

4 Beds

4 Baths

3,667 Sq.Ft.

$1,530,000

MLS#: 2131113

Prev 1 ... 26 27 28 29 30 ... 251 Next
Provo Community Living!

Featured listing

Provo Community Living!

Browse Properties

Categories

Homes Tailored to Your Lifestyle

Buyers Guide

Buying a home is one of the most exciting milestones of your life.

View more

Sellers Guide

Putting your home on the market can be a stressful process, especially when you don’t know what to expect.

View more

Market report

With just a few clicks, you'll gain instant access to valuable insights about the real estate market, including trends, property values, and community analytics.

View more

Home value

Unlike automated valuations, our hands-on review will provide a comprehensive opinion of your home’s value while considering important interior elements and other location intangible factors that machine algorithms so often miss.

View more

Buyers resources

Guides on financing, inspections, and choosing the right Realtor for a smooth home purchase.

Sellers resources

Practical tips on staging, pricing, and preparing your home to attract buyers and maximize your sale.

properties found. properties found. Page of .

 - property

Send a message

Message successfully sent.

Preferred Agent

Reason for contacting?

I agree to receive email communication and understand I can unsubscribe at any time.

I agree to be contacted by OnX Realty via call, email, and text for real estate services. To opt out, you can reply 'stop' at any time or reply 'help' for assistance. You can also click the unsubscribe link in the emails. Message and data rates may apply. Message frequency may vary. Privacy Policy

Sign In Sign Out

Virtual Assistant

Would you like to take the next step with this property? We can help you schedule a showing or virtual tour, or send you more details.

Yes, I would like more information.

Thank You for Your Reply, One of Our Agents will contact you as soon as possible

No, maybe later.

Thank you, you can always contact me via email, phone number or through the contact form.

Realhub AI

Lucy - Your AI-Powered Realtor

Update Your Temporary Password

Personalize your search

Enter your email and we'll notify you immediately when new listings match what you're looking for.

or enter email address

Already have an account ? Login here

Continue your home search

I agree to receive communications and understand I can unsubscribe at any time.

I agree to be contacted by OnX Realty via call, email, and text for real estate services. To opt out, you can reply 'stop' at any time or reply 'help' for assistance. You can also click the unsubscribe link in the emails. Message and data rates may apply. Message frequency may vary. Privacy Policy

Already have an account ? Login here

We use cookies

We use cookies primarily for analytics to enhance your experience. By accepting, you agree to our use of these cookies. You can manage your preferences or learn more about our cookies policy.