REALHUB is on fire today

Southern Utah

One of the most popular communities provided by OnX Realty

About community

About Southern Utah

Southern Utah St. George Area: Real Estate and Community Overview

Welcome to Southern Utah’s St. George area, a vibrant community known for its stunning landscapes, rich history, and thriving real estate market. This picturesque region is perfect for those seeking an active lifestyle intertwined with natural beauty.

Why Choose St. George?

St. George boasts a unique blend of desert landscapes and mountain views, making it a haven for outdoor enthusiasts. Here are a few reasons why this area is a desirable place to live:

  • Stunning Natural Beauty: Experience breathtaking views of Snow Canyon State Park and Zion National Park.
  • Mild Climate: Enjoy warm winters and sunny skies, perfect for year-round outdoor activities.
  • Rich Culture: Explore local art galleries, theaters, and cultural events that enrich the community vibe.

Real Estate Market Insights

The St. George area offers a diverse range of real estate options, from cozy single-family homes to luxurious estates. Key highlights include:

  • Variety of Homes: Choose from traditional homes, modern townhouses, and condo living.
  • Affordability: Compared to other major cities in Utah, St. George presents competitive pricing, making it accessible for families and retirees alike.
  • Investment Opportunities: With a growing population and demand for rentals, this area is a hotspot for real estate investment.

Community Amenities

Living in St. George means having access to an array of amenities:

  • Recreation: Enjoy numerous parks, hiking trails, and golf courses, such as the acclaimed Sky Mountain Golf Course.
  • Shopping and Dining: Explore local boutiques and enjoy a diverse range of restaurants offering everything from casual bites to fine dining.
  • Healthcare: Benefit from top-notch medical facilities, including Dixie Regional Medical Center.

Events and Activities

St. George is alive with community spirit, hosting events throughout the year:

  • Snow Canyon Christmas Festival
  • St. George Art Festival
  • Annual Marathon and Running Events

Conclusion

The St. George area in Southern Utah encapsulates the perfect blend of adventure, community, and real estate potential. Whether you’re looking to buy your first home, invest in property, or simply enjoy a vibrant lifestyle, St. George welcomes you!

For more information on current listings and community insights, visit St. George Real Estate.
One of the most popular communities provided by OnX Realty

Southern Utah

Our Southern Utah

4,265

# of Listings

3

Avg # of Bedrooms

$33

Avg. $ / Sq.Ft.

$891,542

Med. List Price

Browse Southern Utah Real Estate Listings

89 Properties Found. Page 4 of 6.

Walk in silence, savoring champagne beneath angelic sunsets on the edge of Zion. This is for the buyer who doesn't ask permission--someone who chooses what others simply can't have.

Tucked within a private, gated enclave of just six home sites, the Claret Cup subdivision offers rare seclusion and a true sense of arrival. A generous building envelope invites you to shape a home that captures the cliffs, the light, and the vast open space in a way that reflects your vision.

Whether bold and modern or understated and serene, this lot offers the freedom to create without compromise. Every vantage point reveals a different expression of Zion--morning shadows, evening color, and a stillness that feels entirely its own.
#26-270679

Springdale

Claret Cup Lane 7

None Beds

None Baths

1.88 acres

$3,500,000

MLS#: 26-270679

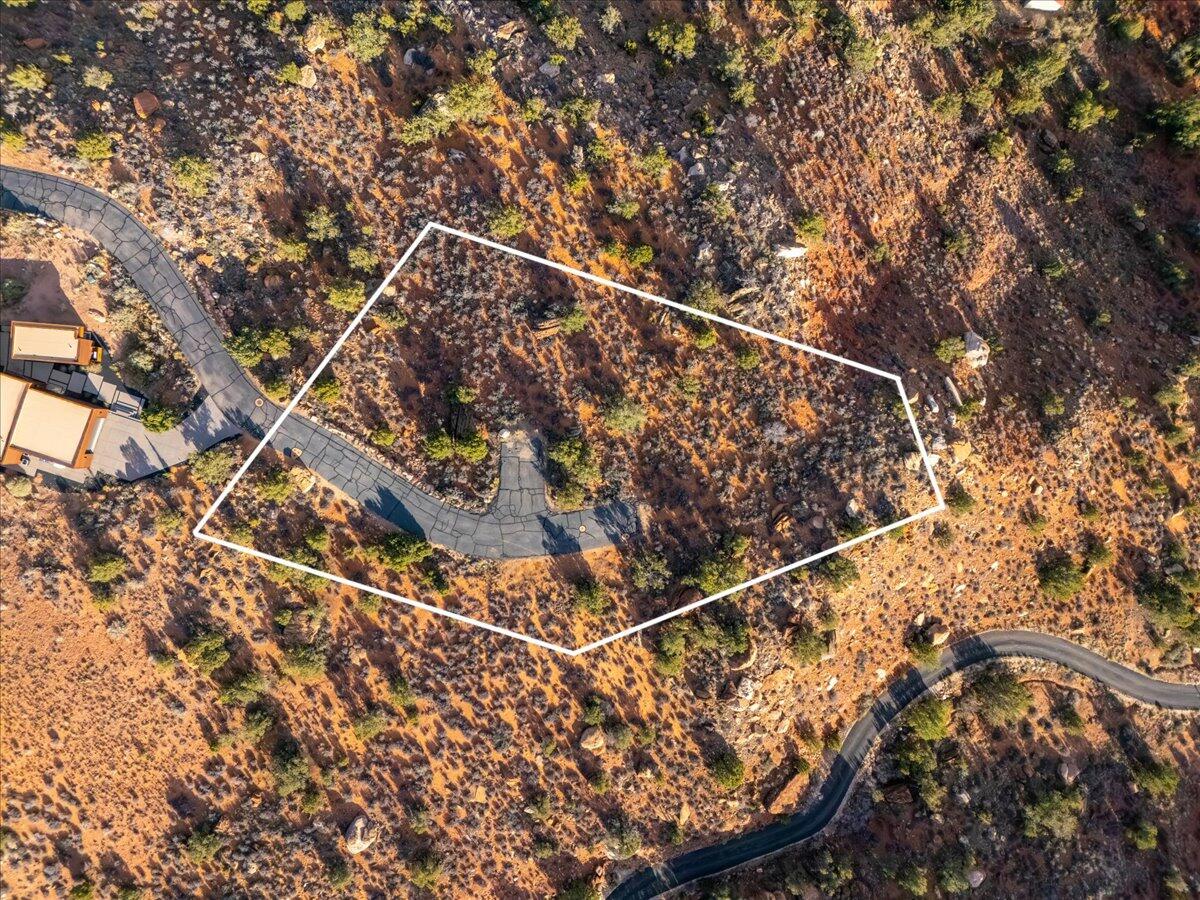
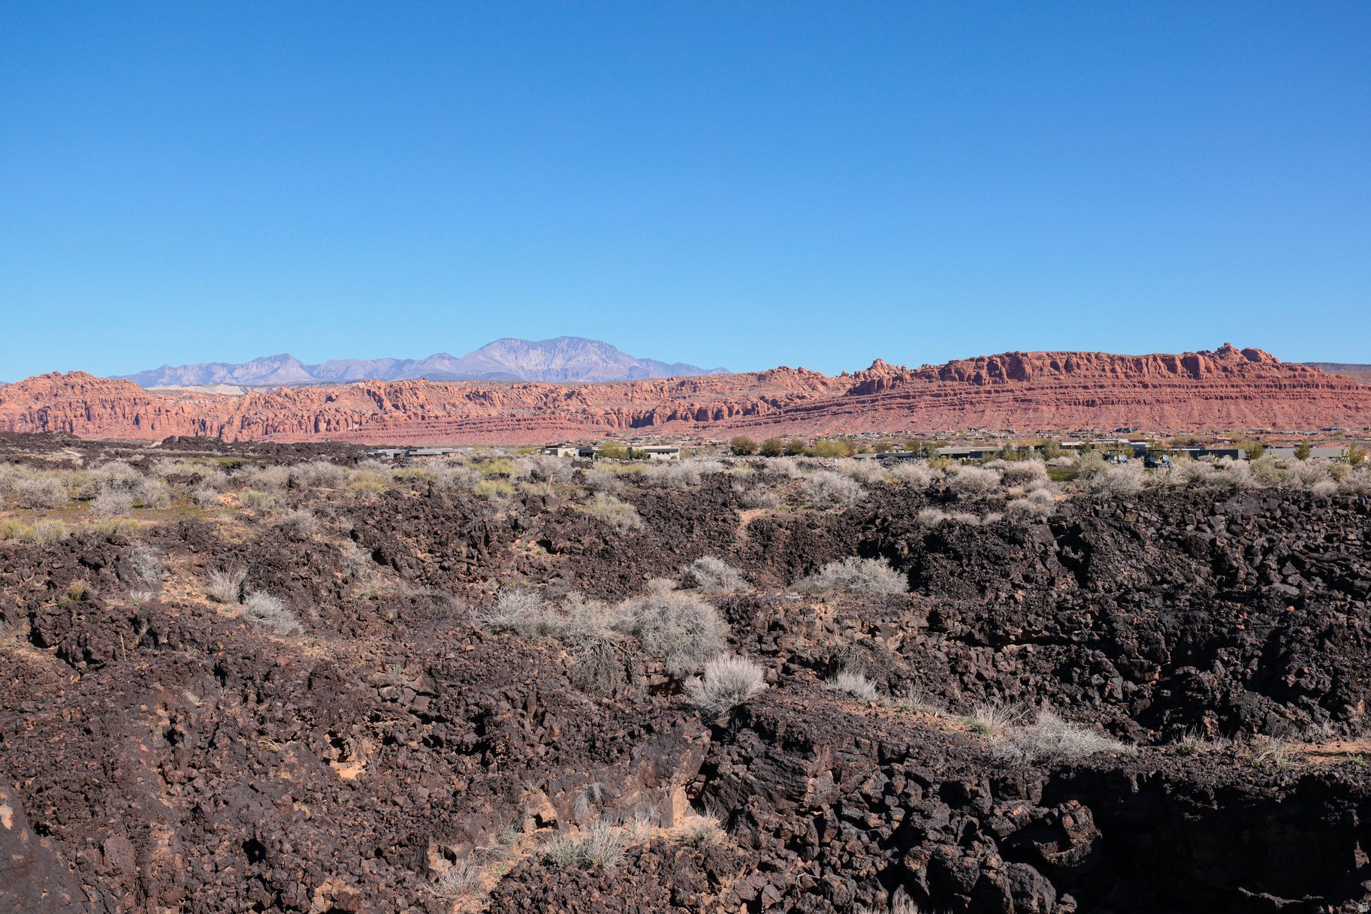
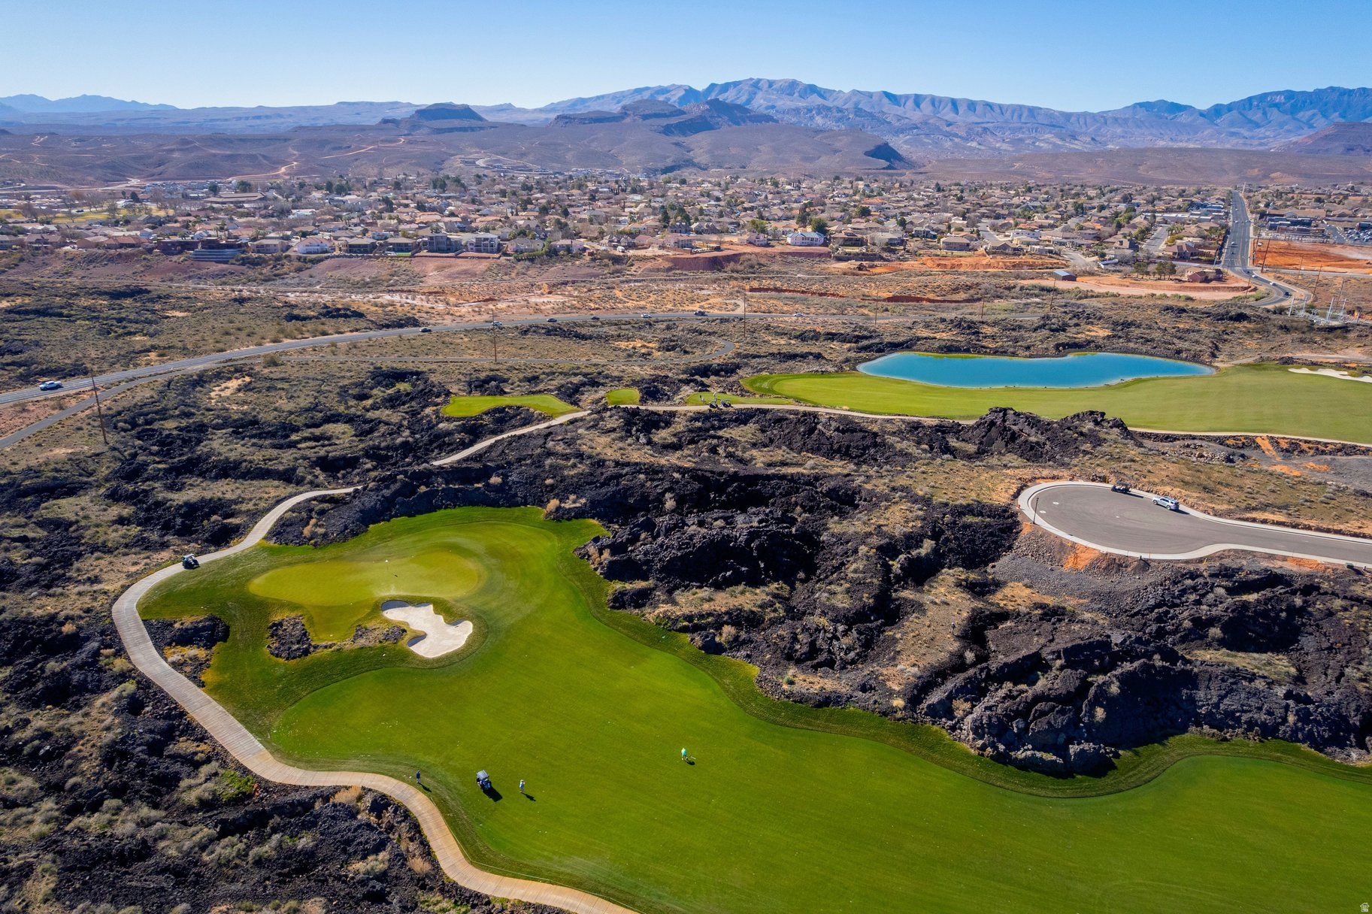
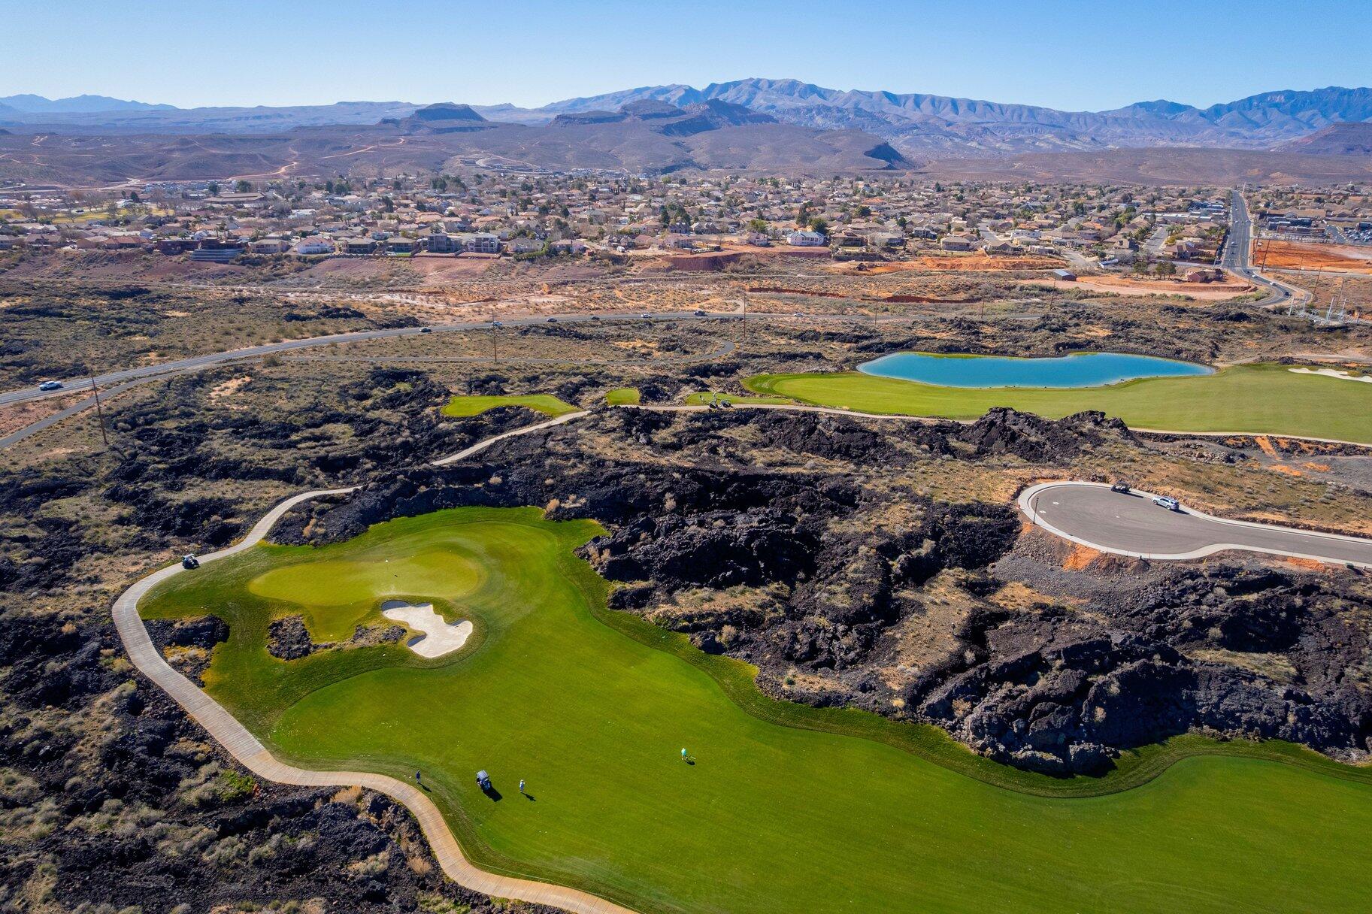
Great Find. 1.04-acre fairway lot at Black Desert Resort. This expansive homesite is ideally positioned along the #4 fairway, offering beautiful golf course views and a premier resort setting. With ample space to design a custom luxury residence, this lot combines privacy, scenery, and direct access to world-class amenities. Enjoy the unique backdrop of manicured greens framed by Southern Utah's iconic lava rock landscape, all within one of the region's most sought-after resort communities. A standout opportunity to build on one of Black Desert Resort's most desirable golf course lots.
#2137278

Santa Clara

2447 SOUTH VILLAGE DR 8

None Beds

None Baths

1.04 acres

$3,500,000

MLS#: 2137278

Welcome to 802 Wicasa Way-- an extraordinary expression of architecture, artistry, and refined desert living. Gracefully positioned on 1.78 acres within Kayenta's iconic red rock landscape, this remarkable residence was designed by Matt Marten of Gulch Design Group and meticulously built by Finishline Construction. Expansive walls of glass and seamless indoor-outdoor living celebrate the surrounding landscape, framing dramatic sandstone cliffs, endless skies, and unforgettable sunsets. At the heart of the home, the chef's kitchen is a true showpiece, featuring Calacatta Quartzite waterfall countertops, premium Wolf and Sub-Zero appliances, a private prep area, and a custom built-in lounge. A beautifully appointed wet bar with a beverage refrigerator, freezer, and ice maker enhances effortless entertaining, while a dramatic three-sided, color-changing gas fireplace creates a striking focal point in the great room. Designed as a private desert retreat, the outdoor living spaces are equally impressive. A resort inspired pool and spa on the south side of the home invite relaxation, while a fire feature to the north offers the perfect gathering place beneath Southern Utah's extraordinary night skies. Every element has been thoughtfully designed to maximize privacy, serenity, and breathtaking red rock views. The privately situated primary suite is a peaceful sanctuary with expansive desert vistas, a custom walk-in wardrobe, and a spa inspired bath featuring a soaking tub and spacious steam shower. Two additional en-suite bedrooms provide luxurious accommodations for family and guests. Exceptional amenities include radiant-heated polished concrete floors, a dedicated office/TV room/flex room, flexible library or fitness studio, powder room, integrated indoor and outdoor audio, skylights, automated window coverings, designer LED lighting, three-zone HVAC, enhanced insulation, a dedicated dog wash, EV charging, and whole-home water softening and reverse osmosis systems. More than a residence, 802 Wicasa Way is a private sanctuary where visionary architecture, impeccable craftsmanship, and the timeless beauty of the Kayenta desert come together to create an extraordinary lifestyle of elegance, tranquility, and connection to one of the Southwest's most inspiring landscapes.
#2175156

Kayenta

802 W WICASA WAY

3 Beds

3 Baths

4,072 Sq.Ft.

$3,499,000

MLS#: 2175156

Welcome to 802 Wicasa Way-- an extraordinary expression of architecture, artistry, and refined desert living. Gracefully positioned on 1.78 acres within Kayenta's iconic red rock landscape, this remarkable residence was designed by Matt Marten of Gulch Design Group and meticulously built by Finishline Construction. Expansive walls of glass and seamless indoor-outdoor living celebrate the surrounding landscape, framing dramatic sandstone cliffs, endless skies, and unforgettable sunsets. At the heart of the home, the chef's kitchen is a true showpiece, featuring Calacatta Quartzite waterfall countertops, premium Wolf and Sub-Zero appliances, a private prep area, and a custom built-in lounge. A beautifully appointed wet bar with a beverage refrigerator, freezer, and ice maker enhances effortless entertaining, while a dramatic three-sided, color-changing gas fireplace creates a striking focal point in the great room.

Designed as a private desert retreat, the outdoor living spaces are equally impressive. A resort inspired pool and spa on the south side of the home invite relaxation, while a fire feature to the north offers the perfect gathering place beneath Southern Utah's extraordinary night skies. Every element has been thoughtfully designed to maximize privacy, serenity, and breathtaking red rock views.

The privately situated primary suite is a peaceful sanctuary with expansive desert vistas, a custom walk-in wardrobe, and a spa inspired bath featuring a soaking tub and spacious steam shower. Two additional en-suite bedrooms provide luxurious accommodations for family and guests.

Exceptional amenities include radiant-heated polished concrete floors, a dedicated office/TV room/flex room, flexible library or fitness studio, powder room, integrated indoor and outdoor audio, skylights, automated window coverings, designer LED lighting, three-zone HVAC, enhanced insulation, a dedicated dog wash, EV charging, and whole-home water softening and reverse osmosis systems. More than a residence, 802 Wicasa Way is a private sanctuary where visionary architecture, impeccable craftsmanship, and the timeless beauty of the Kayenta desert come together to create an extraordinary lifestyle of elegance, tranquility, and connection to one of the Southwest's most inspiring landscapes.
#26-274497

Ivins

802 W Wicasa Way

3 Beds

None Baths

4,072 Sq.Ft.

$3,499,000

MLS#: 26-274497

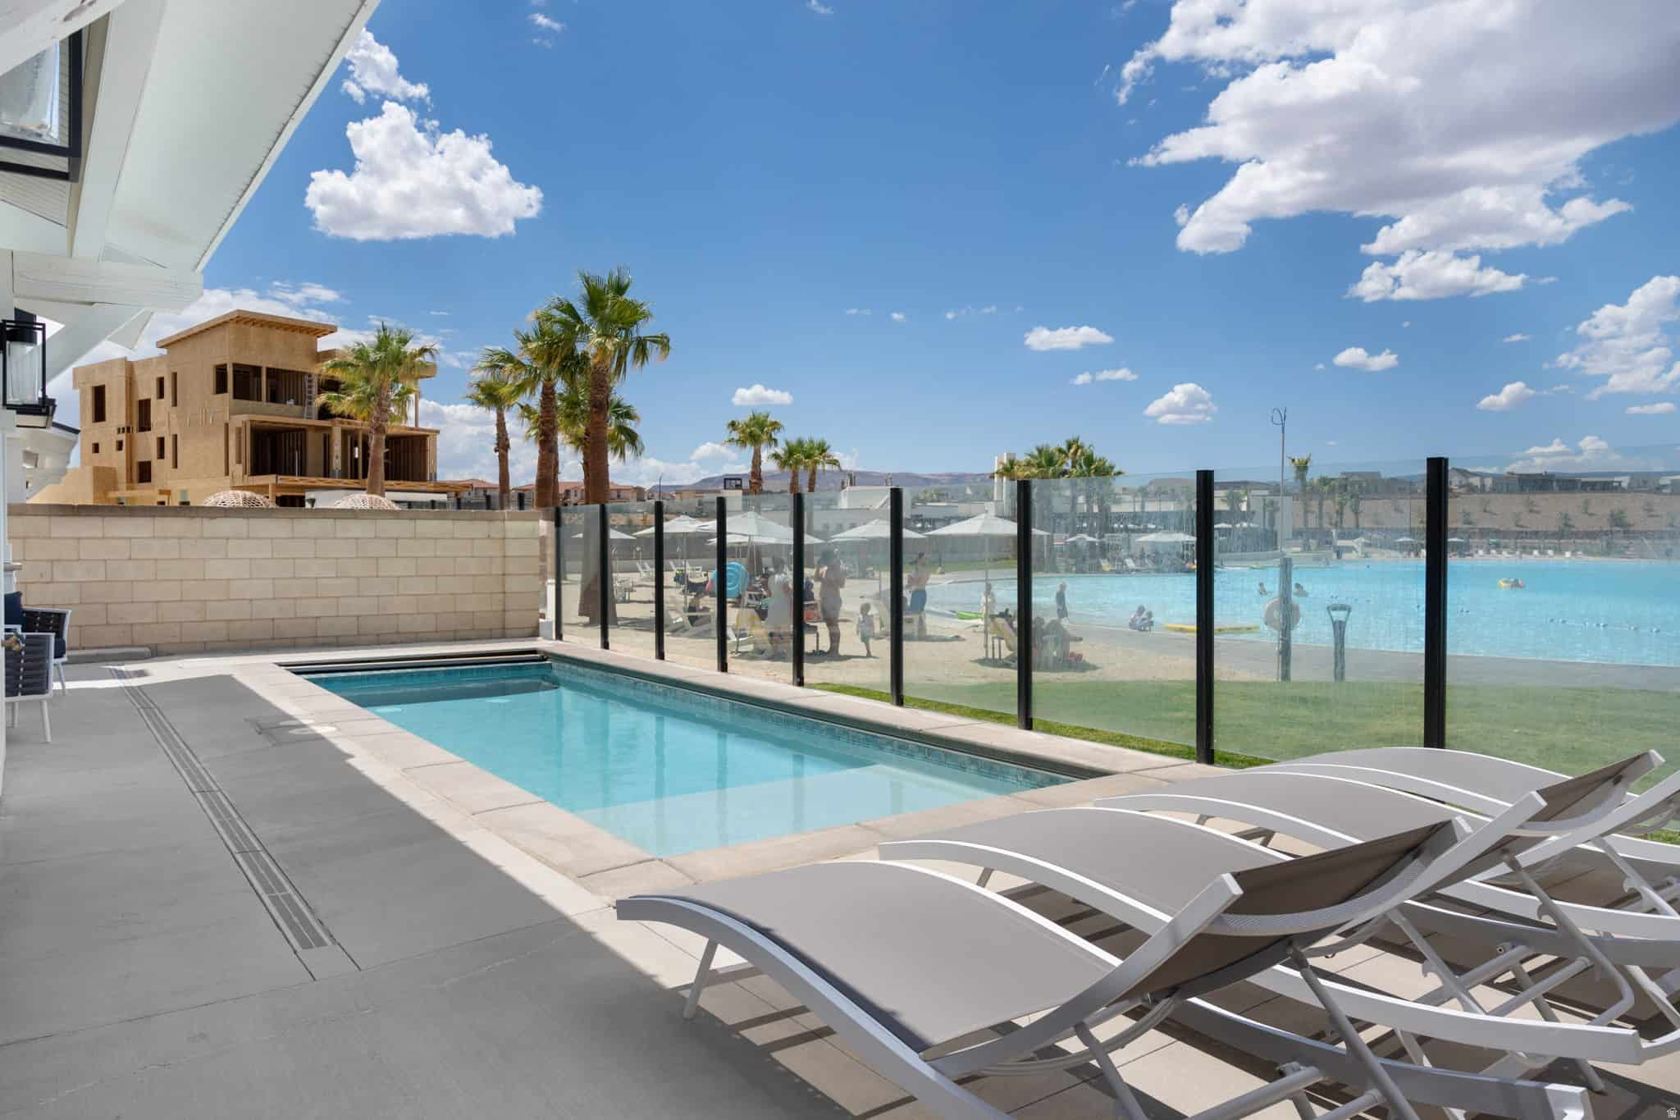
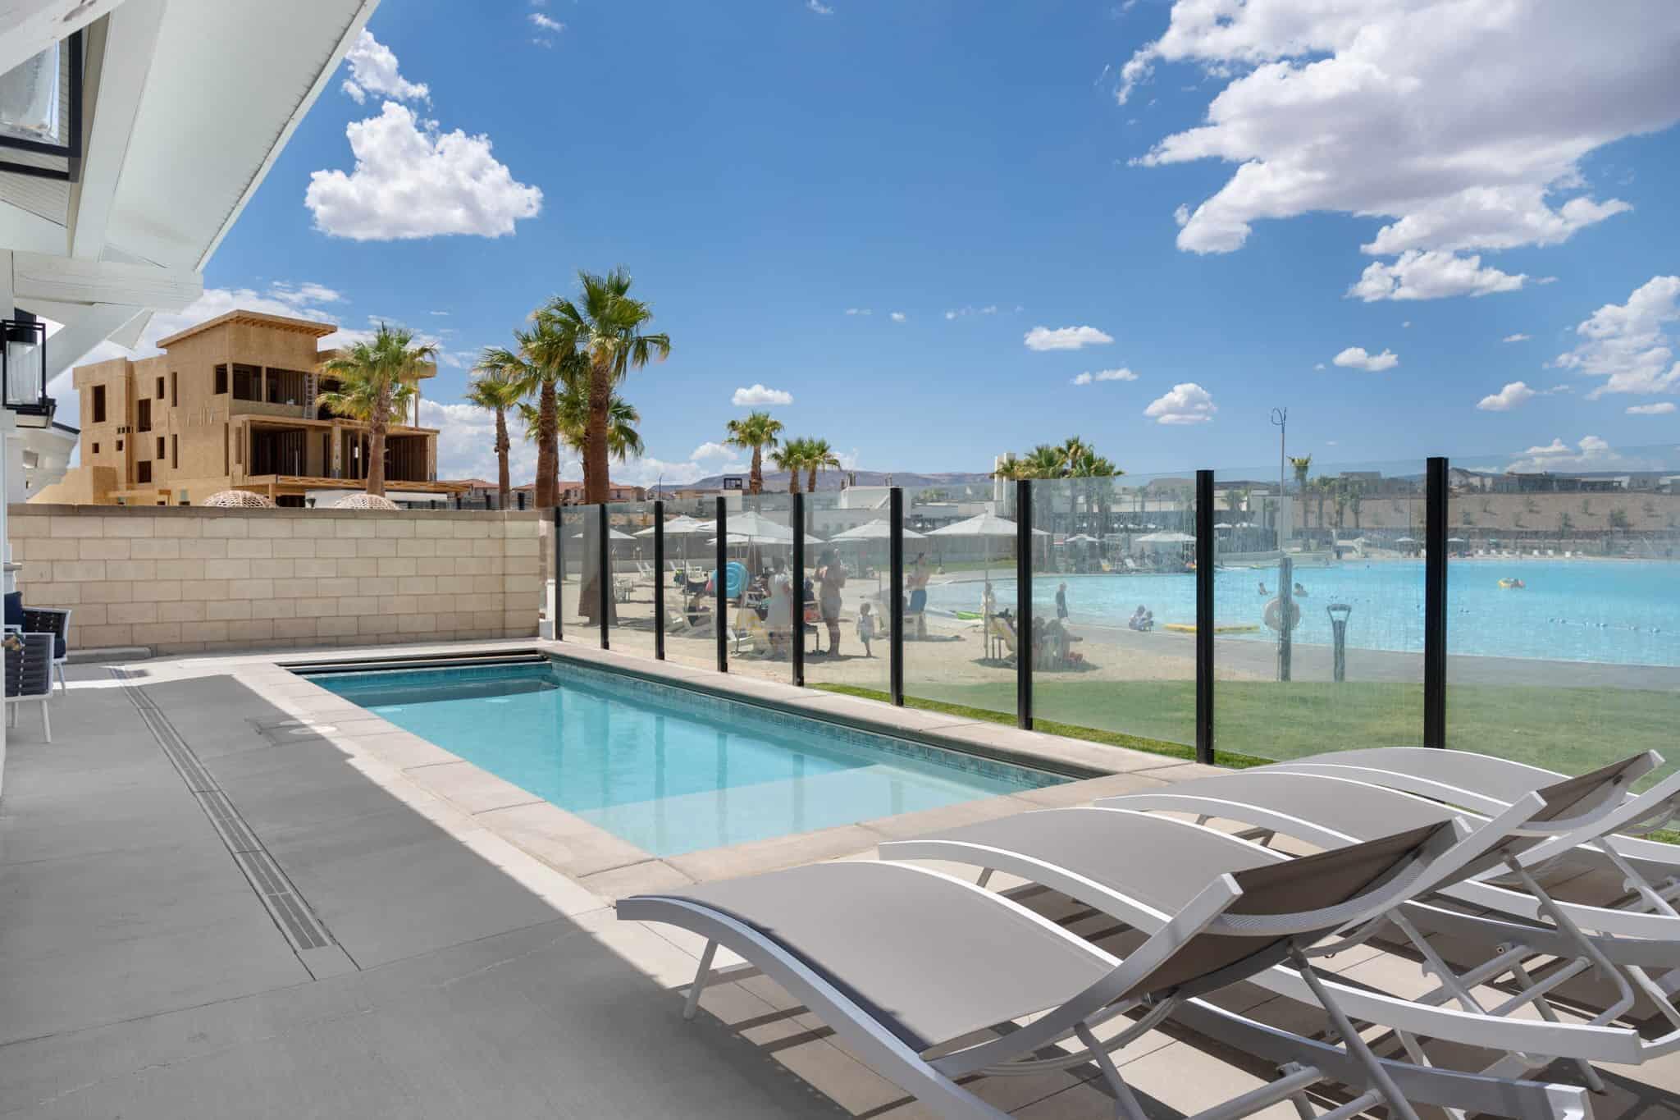
Lagoon-front Desert Color nightly rental with direct beach access. This 8 bed, 8.5 bath home sleeps up to 44 and features en-suite bedrooms, open gathering spaces, game areas, private pool/spa, covered balcony, and full resort amenities.
#2169856

St. George

5432 S PERSIAN LN

8 Beds

8 Baths

4,860 Sq.Ft.

$3,450,000

MLS#: 2169856

Lagoon-front in Desert Color with direct beach access. This 8 bed, 8.5 bath home is approved for nightly rentals and accommodates up to 44 guests, making it one of the highest-capacity opportunities in the community.

Designed for large groups, the layout offers multiple en-suite bedrooms, open gathering spaces, and seamless indoor-outdoor living. Private pool and spa, covered balcony, and direct access to the 2.5-acre lagoon elevate the guest experience and drive strong rental demand.

Fully equipped for entertainment with game areas and multiple hangout spaces. Owners and guests enjoy full access to Desert Color amenities including the lagoon, resort pools, hot tubs, pickleball courts, and Springs Social Spa.

A rare chance to own a high-performing, lagoon-front property in one of Southern Utah's premier resort communities.
#26-271256

St George

5432 S PERSIAN LN

8 Beds

None Baths

3,415 Sq.Ft.

$3,450,000

MLS#: 26-271256

Price reduced
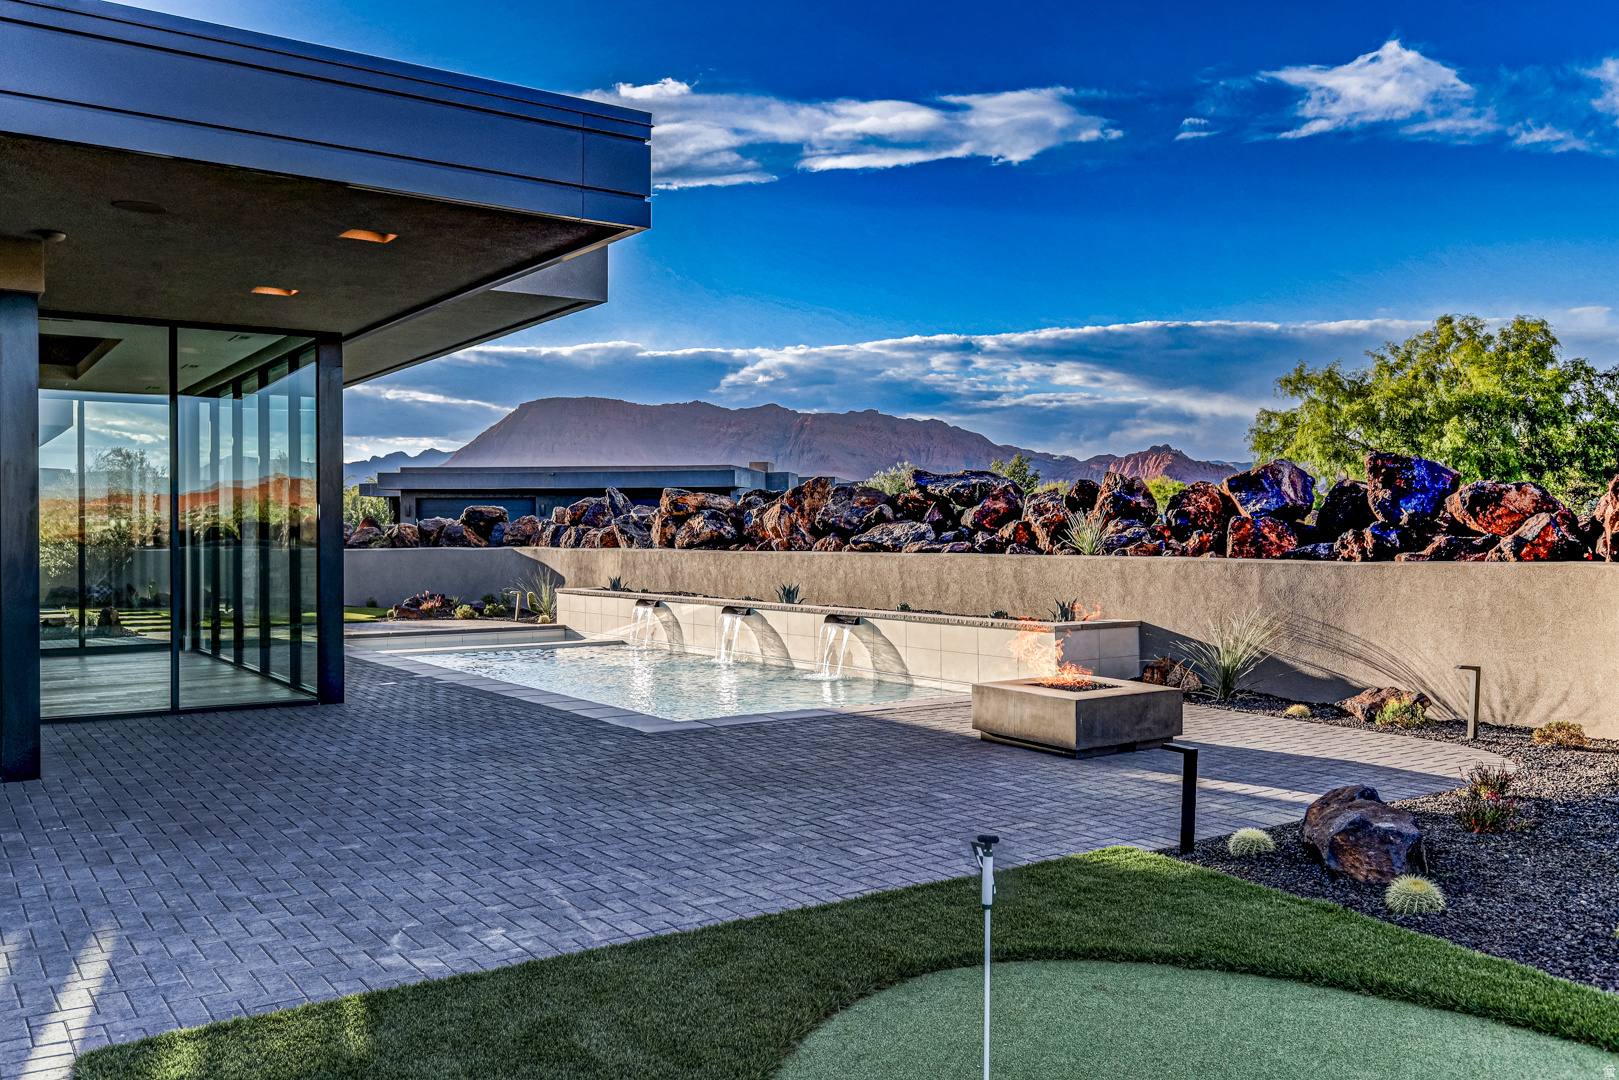
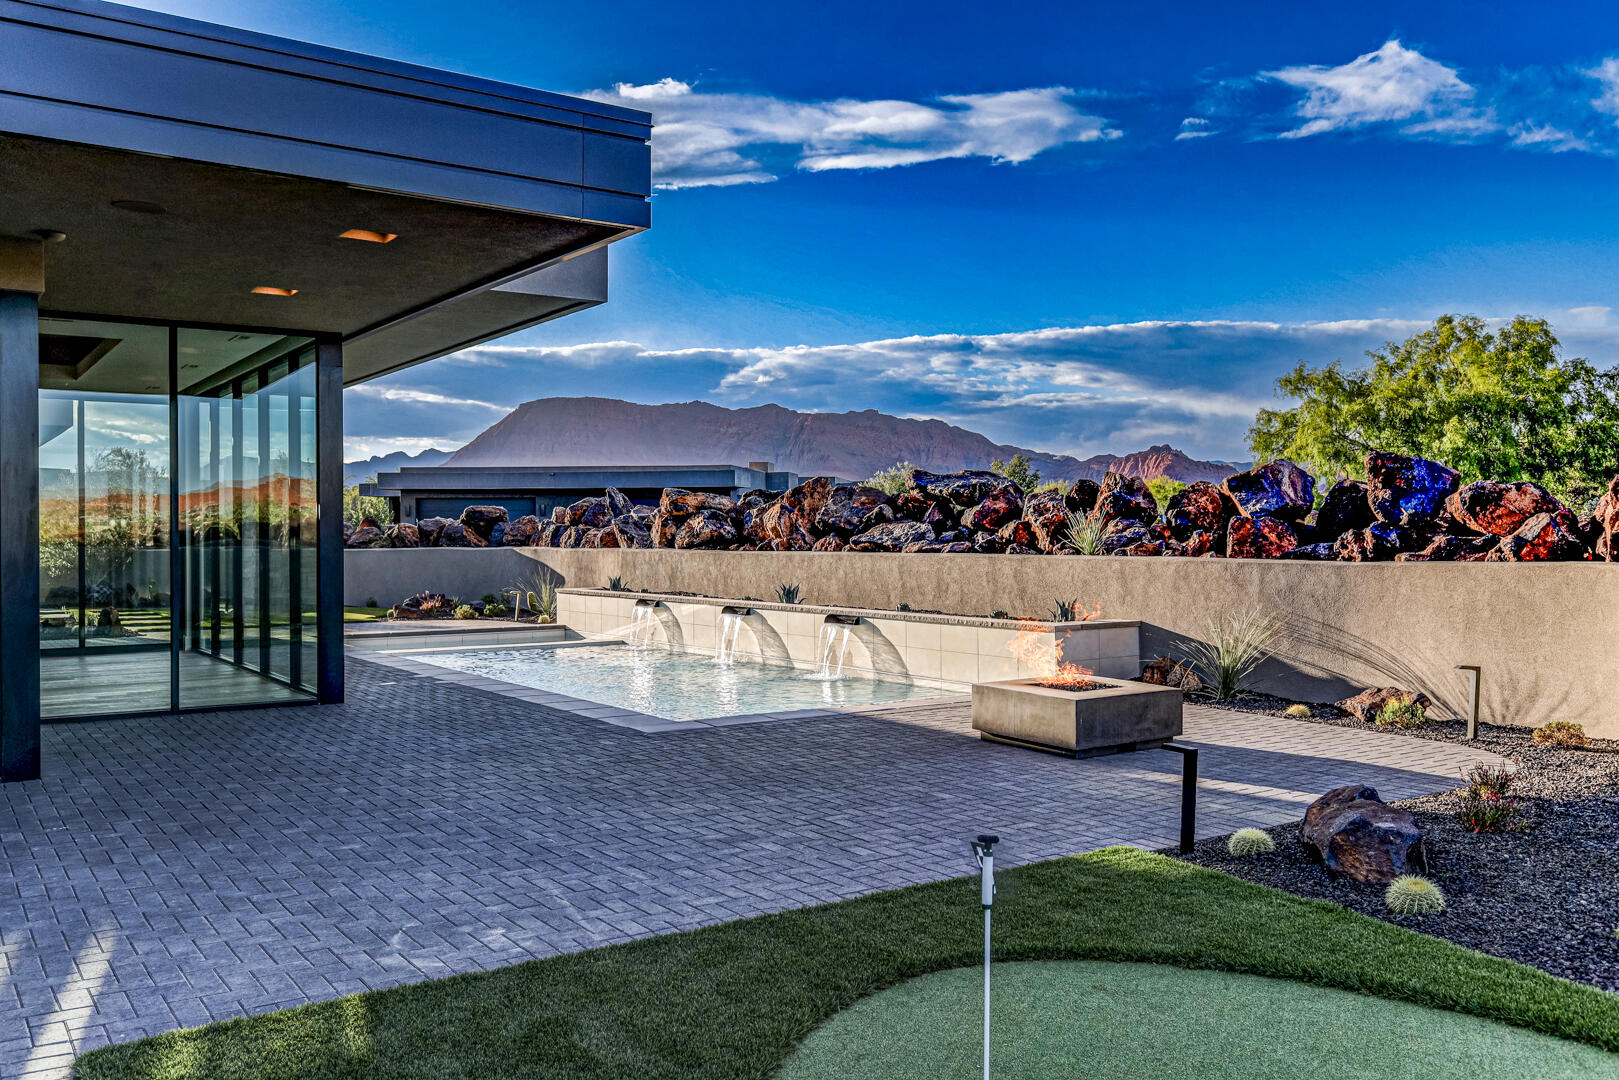
Welcome to Entrada at Snow Canyon Country Club, where luxury meets the dramatic landscape of Southern Utah. This architectural triumph, brought to life by McQuay Architects and the renowned Shakespeare Development Group, is a custom-built, single-level sanctuary. Freshly completed in late May 2026, this 4,229-square-foot contemporary estate sits on a premium 0.47-acre lot, commanding spectacular, unobstructed panoramic views of Snow Canyon State Park, Red Mountain, and the Pine Valley peaks. Positioned in the highly sought-after Chaco South neighborhood, this 4-bedroom, 4.5-bathroom custom sanctuary offers immediate proximity to the world-class amenities of the Entrada Country Club, pairing an elite lifestyle with Southern Utah's most dramatic red rock scenery. From the moment you arrive, the custom iron ''pivot'' front door makes a striking impression, opening to reveal a lava garden w/ a twin-fountain water feature. Inside, soaring recessed ceilings and strategic upper transom windows flood the home with natural light, highlighting the white oak engineered wood floors and the large-format 24x48 gray porcelain tiles. Extra-tall 7.25 in baseboards frame the solid-core doors, which are outfitted with premium Emtek hardware. For effortless living, the entire residence features full Control4 automated electrical and smart-home programming, managed from a centralized media closet, alongside a built-in central vacuum machine and premium Fanimation ceiling fans throughout. The kitchen is a masterclass in custom design, showcasing a dramatic double-waterfall island topped with honed marble. Fully wrapped in under-counter perimeter cabinets for maximized storage, the kitchen boasts ultra-sleek, consistent Venuti high-end Thermally Fused Laminate (TFL) cabinets featuring upgraded gray interiors, dovetail wood-grain drawers, and premium Blum soft-close hardware. A hand-pressed Zellige porcelain gray tile backsplash stays completely seamless thanks to hidden, under-cabinet More... plug strips. High-end culinary tasks are met with a luxury suite of Sub-Zero, Wolf, and Miele appliances, including a 48-inch 6-burner Wolf stove beneath a custom plaster range hood, a 36-inch Sub-Zero refrigerator and freezer, a Wolf double oven with an integrated steam oven, a microwave drawer, two Miele dishwashers, and a built-in KitchenAid icemaker. Ultra-durable Blanco "Silgranit" sinks are paired with upgraded Delta faucets and a Reverse Osmosis water filtration system, while a discreet, high-capacity butler's pantry keeps prep work out of sight. The split floor plan ensures absolute privacy, offering walk-in closets in 3 of the bedrooms and covered sitting patios off 3 of the 4 bedroom suites. The primary wing is a private resort unto itself, featuring a customizable fireplace, 4 built-in decorative shelves, and expansive views of the backyard oasis. The primary bathroom offers sleek marble countertops and 2 hidden medicine cabinets seamlessly integrated into the mirrors, with shower shelves left ready for the buyer's exact height specifications post-closing. Just off the bathroom, the oversized boutique dressing closet features its own massive central storage island, extensive upgraded cabinetry, and a dedicated, stackable laundry station--supplementing the home's spacious main laundry room. The resort-caliber backyard is an entertainer's dream, completely secluded from the road by stacked lava boulders and a stucco privacy wall. The outdoor oasis centers around a 14'x37' heated saltwater pool with a motorized electric cover, automatic in-floor cleaning jets, and an attached spa, all framed by a 24-inch raised beam cascading with 3 waterfalls. Lush, upgraded desert landscaping with mature trees and bushes surrounds a professional 3-hole putting green, a built-in BBQ station, and 2 exterior fireplaces. Coming inside from the garage, a dedicated mudroom features a built-in water bottle filling station. The expansive 4-car automotive garage is highly upgr
#2161477

St. George

2629 W SHOSHONI TRL

4 Beds

1 Baths

4,229 Sq.Ft.

$3,439,000

MLS#: 2161477

Price reduced
Welcome to Entrada at Snow Canyon Country Club, where luxury meets the dramatic landscape of Southern Utah. This architectural triumph, brought to life by McQuay Architects and the renowned Shakespeare Development Group, is a custom-built, single-level sanctuary. Freshly completed in late May 2026, this 4,229-square-foot contemporary estate sits on a premium 0.47-acre lot, commanding spectacular, unobstructed panoramic views of Snow Canyon State Park, Red Mountain, and the Pine Valley peaks. Positioned in the highly sought-after Chaco South neighborhood, this 4-bedroom, 4.5-bathroom custom sanctuary offers immediate proximity to the world-class amenities of the Entrada Country Club, pairing an elite lifestyle with Southern Utah's most dramatic red rock scenery. From the moment you arrive, the custom iron ''pivot'' front door makes a striking impression, opening to reveal a lava garden w/ a twin-fountain water feature. Inside, soaring recessed ceilings and strategic upper transom windows flood the home with natural light, highlighting the white oak engineered wood floors and the large-format 24x48 gray porcelain tiles. Extra-tall 7.25 in baseboards frame the solid-core doors, which are outfitted with premium Emtek hardware. For effortless living, the entire residence features full Control4 automated electrical and smart-home programming, managed from a centralized media closet, alongside a built-in central vacuum machine and premium Fanimation ceiling fans throughout. The kitchen is a masterclass in custom design, showcasing a dramatic double-waterfall island topped with honed marble. Fully wrapped in under-counter perimeter cabinets for maximized storage, the kitchen boasts ultra-sleek, consistent Venuti high-end Thermally Fused Laminate (TFL) cabinets featuring upgraded gray interiors, dovetail wood-grain drawers, and premium Blum soft-close hardware. A hand-pressed Zellige porcelain gray tile backsplash stays completely seamless thanks to hidden, under-cabinet plug strips. High-end culinary tasks are met with a luxury suite of Sub-Zero, Wolf, and Miele appliances, including a 48-inch 6-burner Wolf stove beneath a custom plaster range hood, a 36-inch Sub-Zero refrigerator and freezer, a Wolf double oven with an integrated steam oven, a microwave drawer, two Miele dishwashers, and a built-in KitchenAid icemaker. Ultra-durable Blanco "Silgranit" sinks are paired with upgraded Delta faucets and a Reverse Osmosis water filtration system, while a discreet, high-capacity butler's pantry keeps prep work out of sight. The split floor plan ensures absolute privacy, offering walk-in closets in 3 of the bedrooms and covered sitting patios off 3 of the 4 bedroom suites. The primary wing is a private resort unto itself, featuring a customizable fireplace, 4 built-in decorative shelves, and expansive views of the backyard oasis. The primary bathroom offers sleek marble countertops and 2 hidden medicine cabinets seamlessly integrated into the mirrors, with shower shelves left ready for the buyer's exact height specifications post-closing. Just off the bathroom, the oversized boutique dressing closet features its own massive central storage island, extensive upgraded cabinetry, and a dedicated, stackable laundry station--supplementing the home's spacious main laundry room. The resort-caliber backyard is an entertainer's dream, completely secluded from the road by stacked lava boulders and a stucco privacy wall. The outdoor oasis centers around a 14'x37' heated saltwater pool with a motorized electric cover, automatic in-floor cleaning jets, and an attached spa, all framed by a 24-inch raised beam cascading with 3 waterfalls. Lush, upgraded desert landscaping with mature trees and bushes surrounds a professional 3-hole putting green, a built-in BBQ station, and 2 exterior fireplaces. Coming inside from the garage, a dedicated mudroom features a built-in water bottle filling station. The expansive 4-car automotive garage is highly upgraded with pristine epoxy flooring, a dedicated workbench space, a mop sink, and its own dedicated AC mini-split climate control system, supplementing the home's 3 central AC zones. Behind the scenes, the estate operates on high-efficiency tankless water heaters, a high-capacity water softener, and a newly installed, upgraded automatic emergency water main shutoff valve. This brand-new estate provides an unprecedented opportunity to move into a flawless, fully upgraded masterpiece today.
#26-272756

St George

2629 W Shoshoni Trail

4 Beds

None Baths

4,229 Sq.Ft.

$3,439,000

MLS#: 26-272756

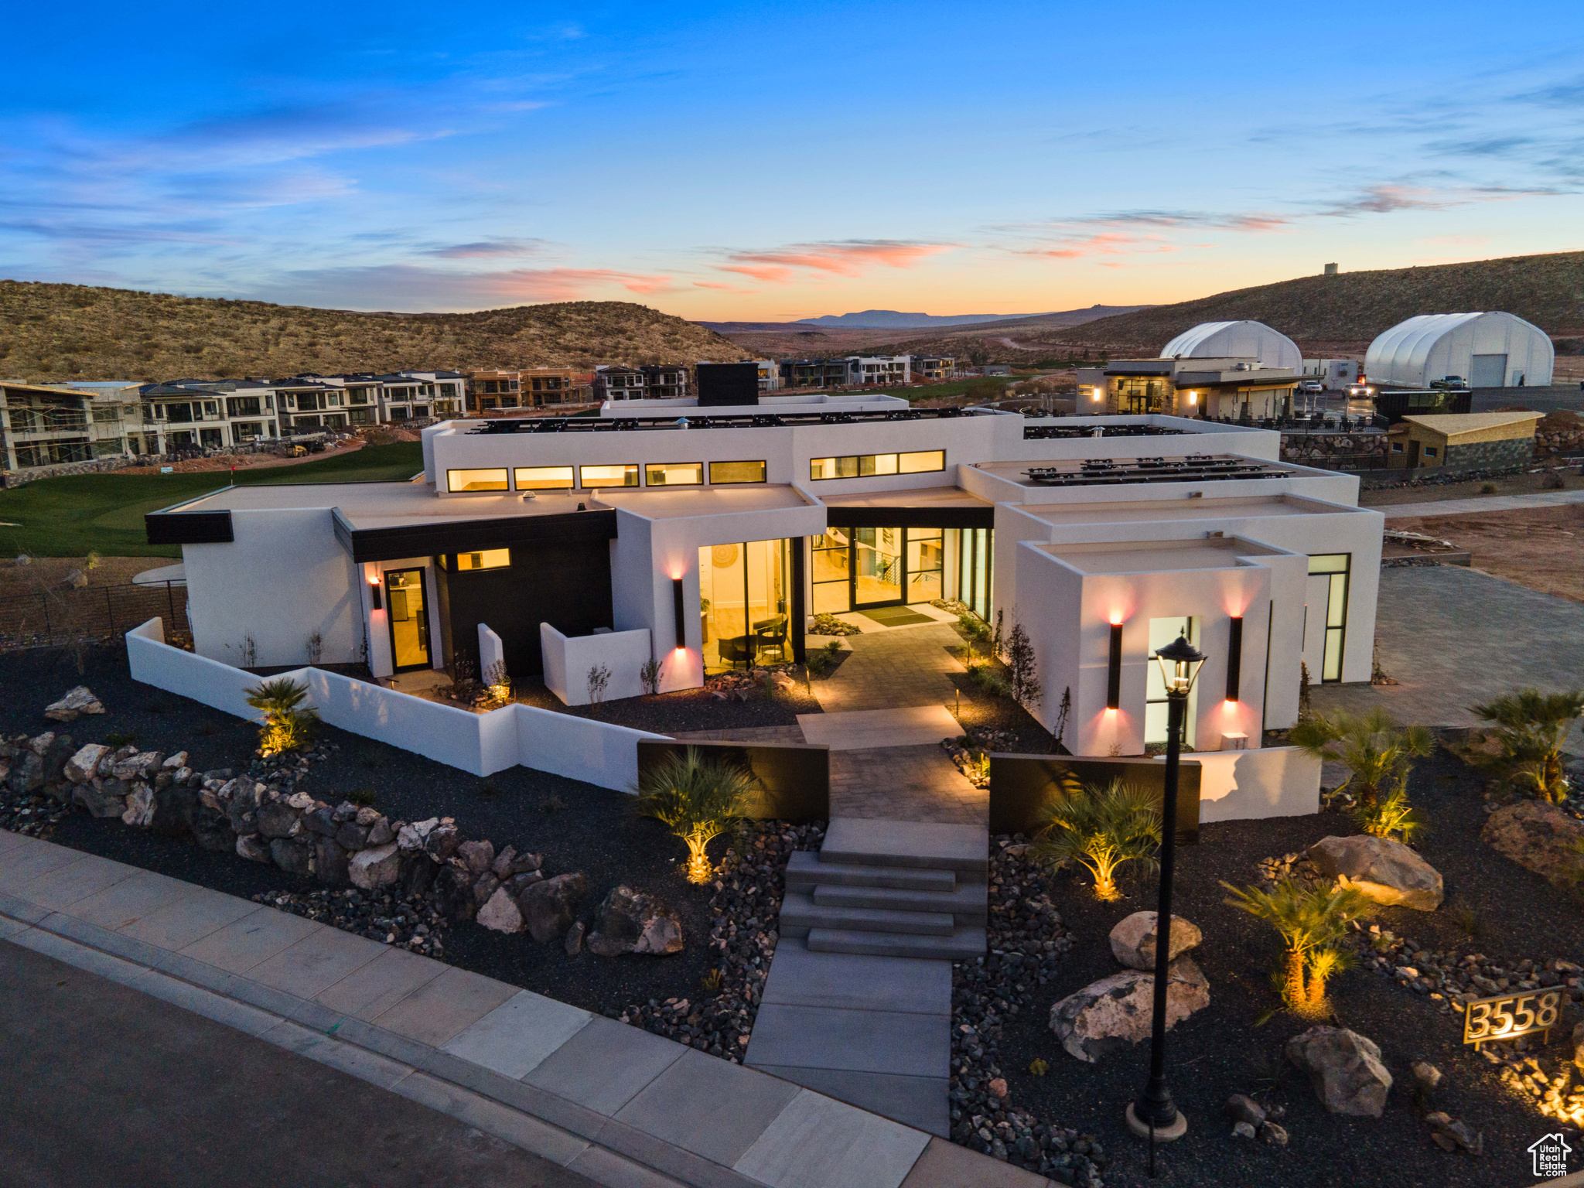
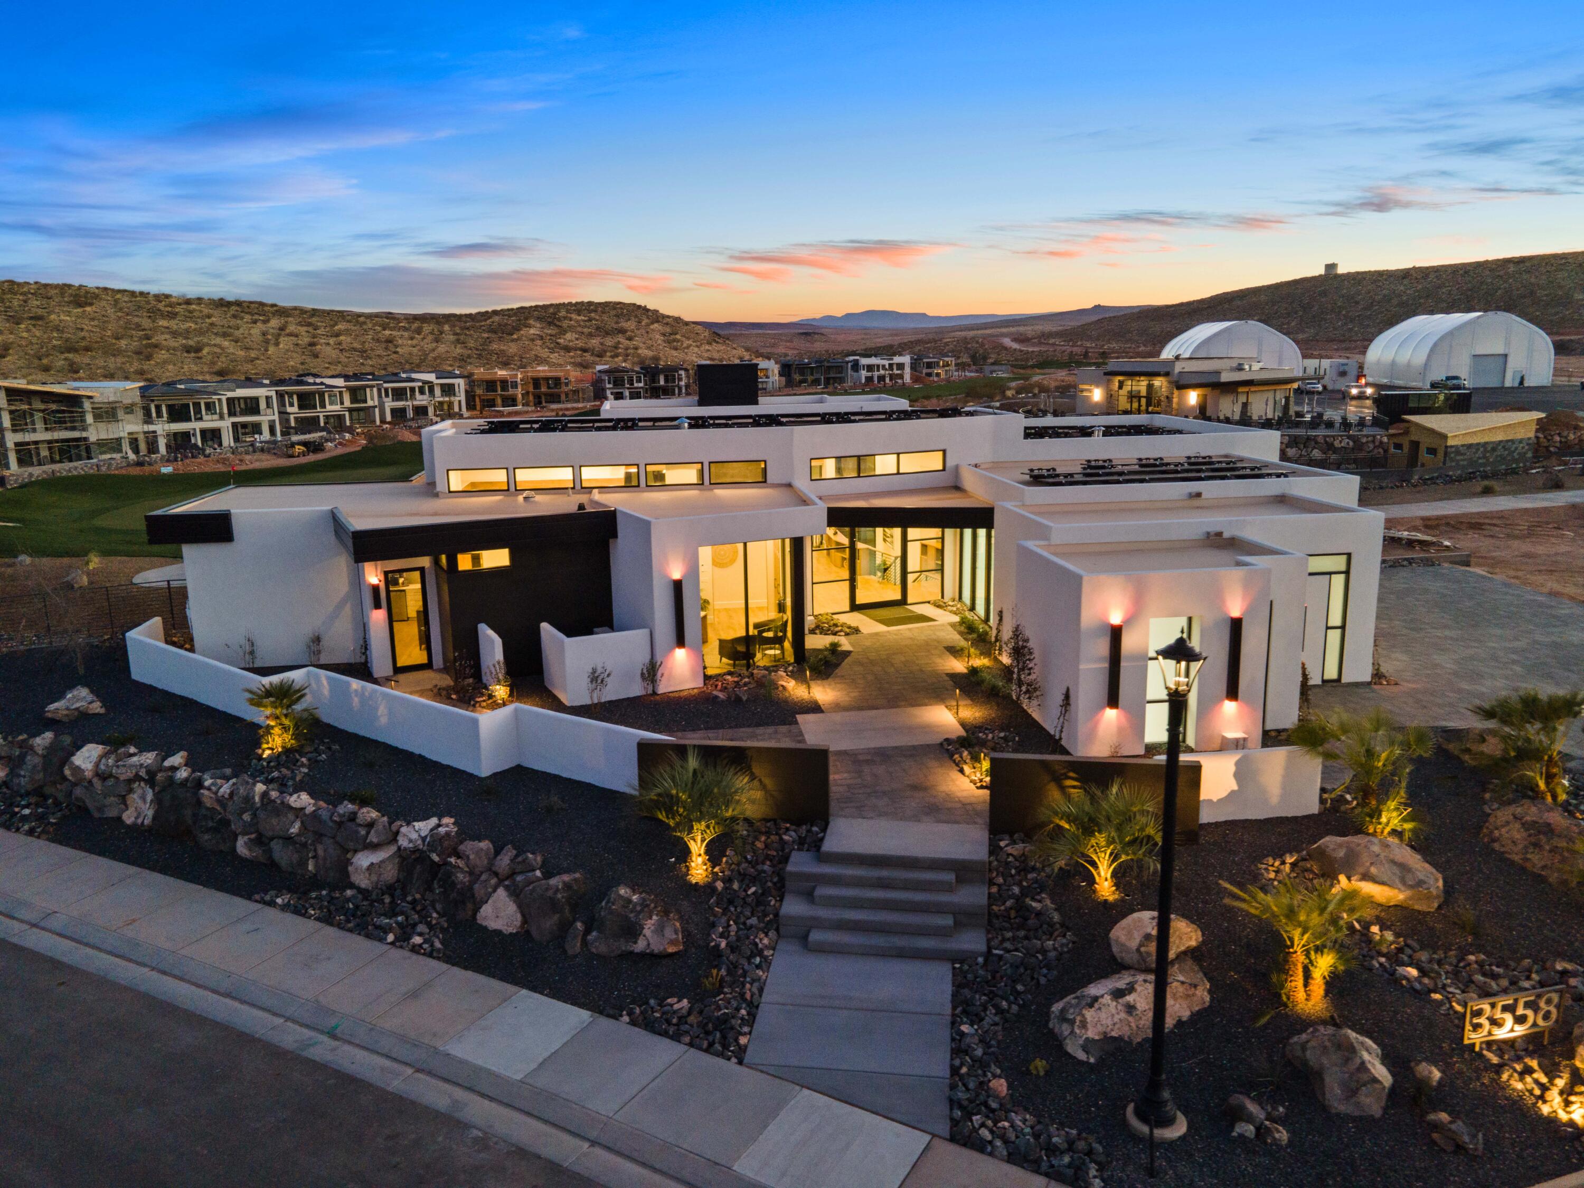
Massive price reduction! Luxury meets comfort with this beautiful, former Parade of Homes dream home or vacation rental property. Professionally decorated and fully furnished, built by award winning Richardson Brothers Custom Homes. Featuring a fully stocked gourmet kitchen, open and airy floor plan with floor to ceiling windows, large dedicated workspace, attached casita with kitchenette, and two large gathering spaces with additional kitchenette in the basement. Set on Copper Rock Golf Course with stunning views with the Championship 18th hole. An entertainer's dream with an outdoor firepit and BBQ area, heated pool and spa, putting green, and spacious deck and patio spaces. The master ensuite has double sinks, a soaking tub, walk-in shower and closet and private deck. Enjoy quiet nights and views with outdoor sitting on both levels. Basement bedrooms have pool access, and a full additional bathroom is found outside by the pool. Ample parking in the impressive, fully finished 4 car garage. Online bookings boast high guest ratings, currently set up to sleep 14 guests with 4 King beds, 2 Double bunk-beds and sofa sleeper. Close proximity to Zions National Park (30 minutes) and Sand Hollow State Park and Reservoir (15 minutes) for all your hiking, biking, sightseeing, boating, camping, fishing and recreational vehicles wants and needs. All appliances, furniture, decor and household goods are included!
#1979051

Hurricane

3558 S CYPRESS RD

5 Beds

1 Baths

5,729 Sq.Ft.

$3,400,000

MLS#: 1979051

Luxury meets comfort with this beautiful, former Parade of Homes dream home or vacation rental property. Professionally decorated and fully furnished, built by award winning Richardson Brothers Custom Homes. Featuring a fully stocked gourmet kitchen, open and airy floor plan with floor to ceiling windows, large dedicated workspace, attached casita with kitchenette, and two large gathering spaces with additional kitchenette in the basement. Set on Copper Rock Golf Course with stunning views with the Championship 18th hole. An entertainer's dream with an outdoor firepit and BBQ area, heated pool and spa, putting green, and spacious deck and patio spaces. The master ensuite has double sinks, a soaking tub, walk-in shower and closet and private deck. Enjoy quiet nights and views with outdoor sitting on both levels. Basement bedrooms have pool access, and a full additional bathroom is found outside by the pool. Ample parking in the impressive, fully finished 4 car garage. Online bookings boast high guest ratings, currently set up to sleep 14 guests with 4 King beds, 2 Double bunk-beds and sofa sleeper. Close proximity to Zions National Park (30 minutes) and Sand Hollow State Park and Reservoir (15 minutes) for all your hiking, biking, sightseeing, boating, camping, fishing and recreational vehicles wants and needs. All appliances, furniture, decor and household goods are included!
#24-247897

Hurricane

3558 S Cypress Point Rd

5 Beds

None Baths

5,729 Sq.Ft.

$3,400,000

MLS#: 24-247897

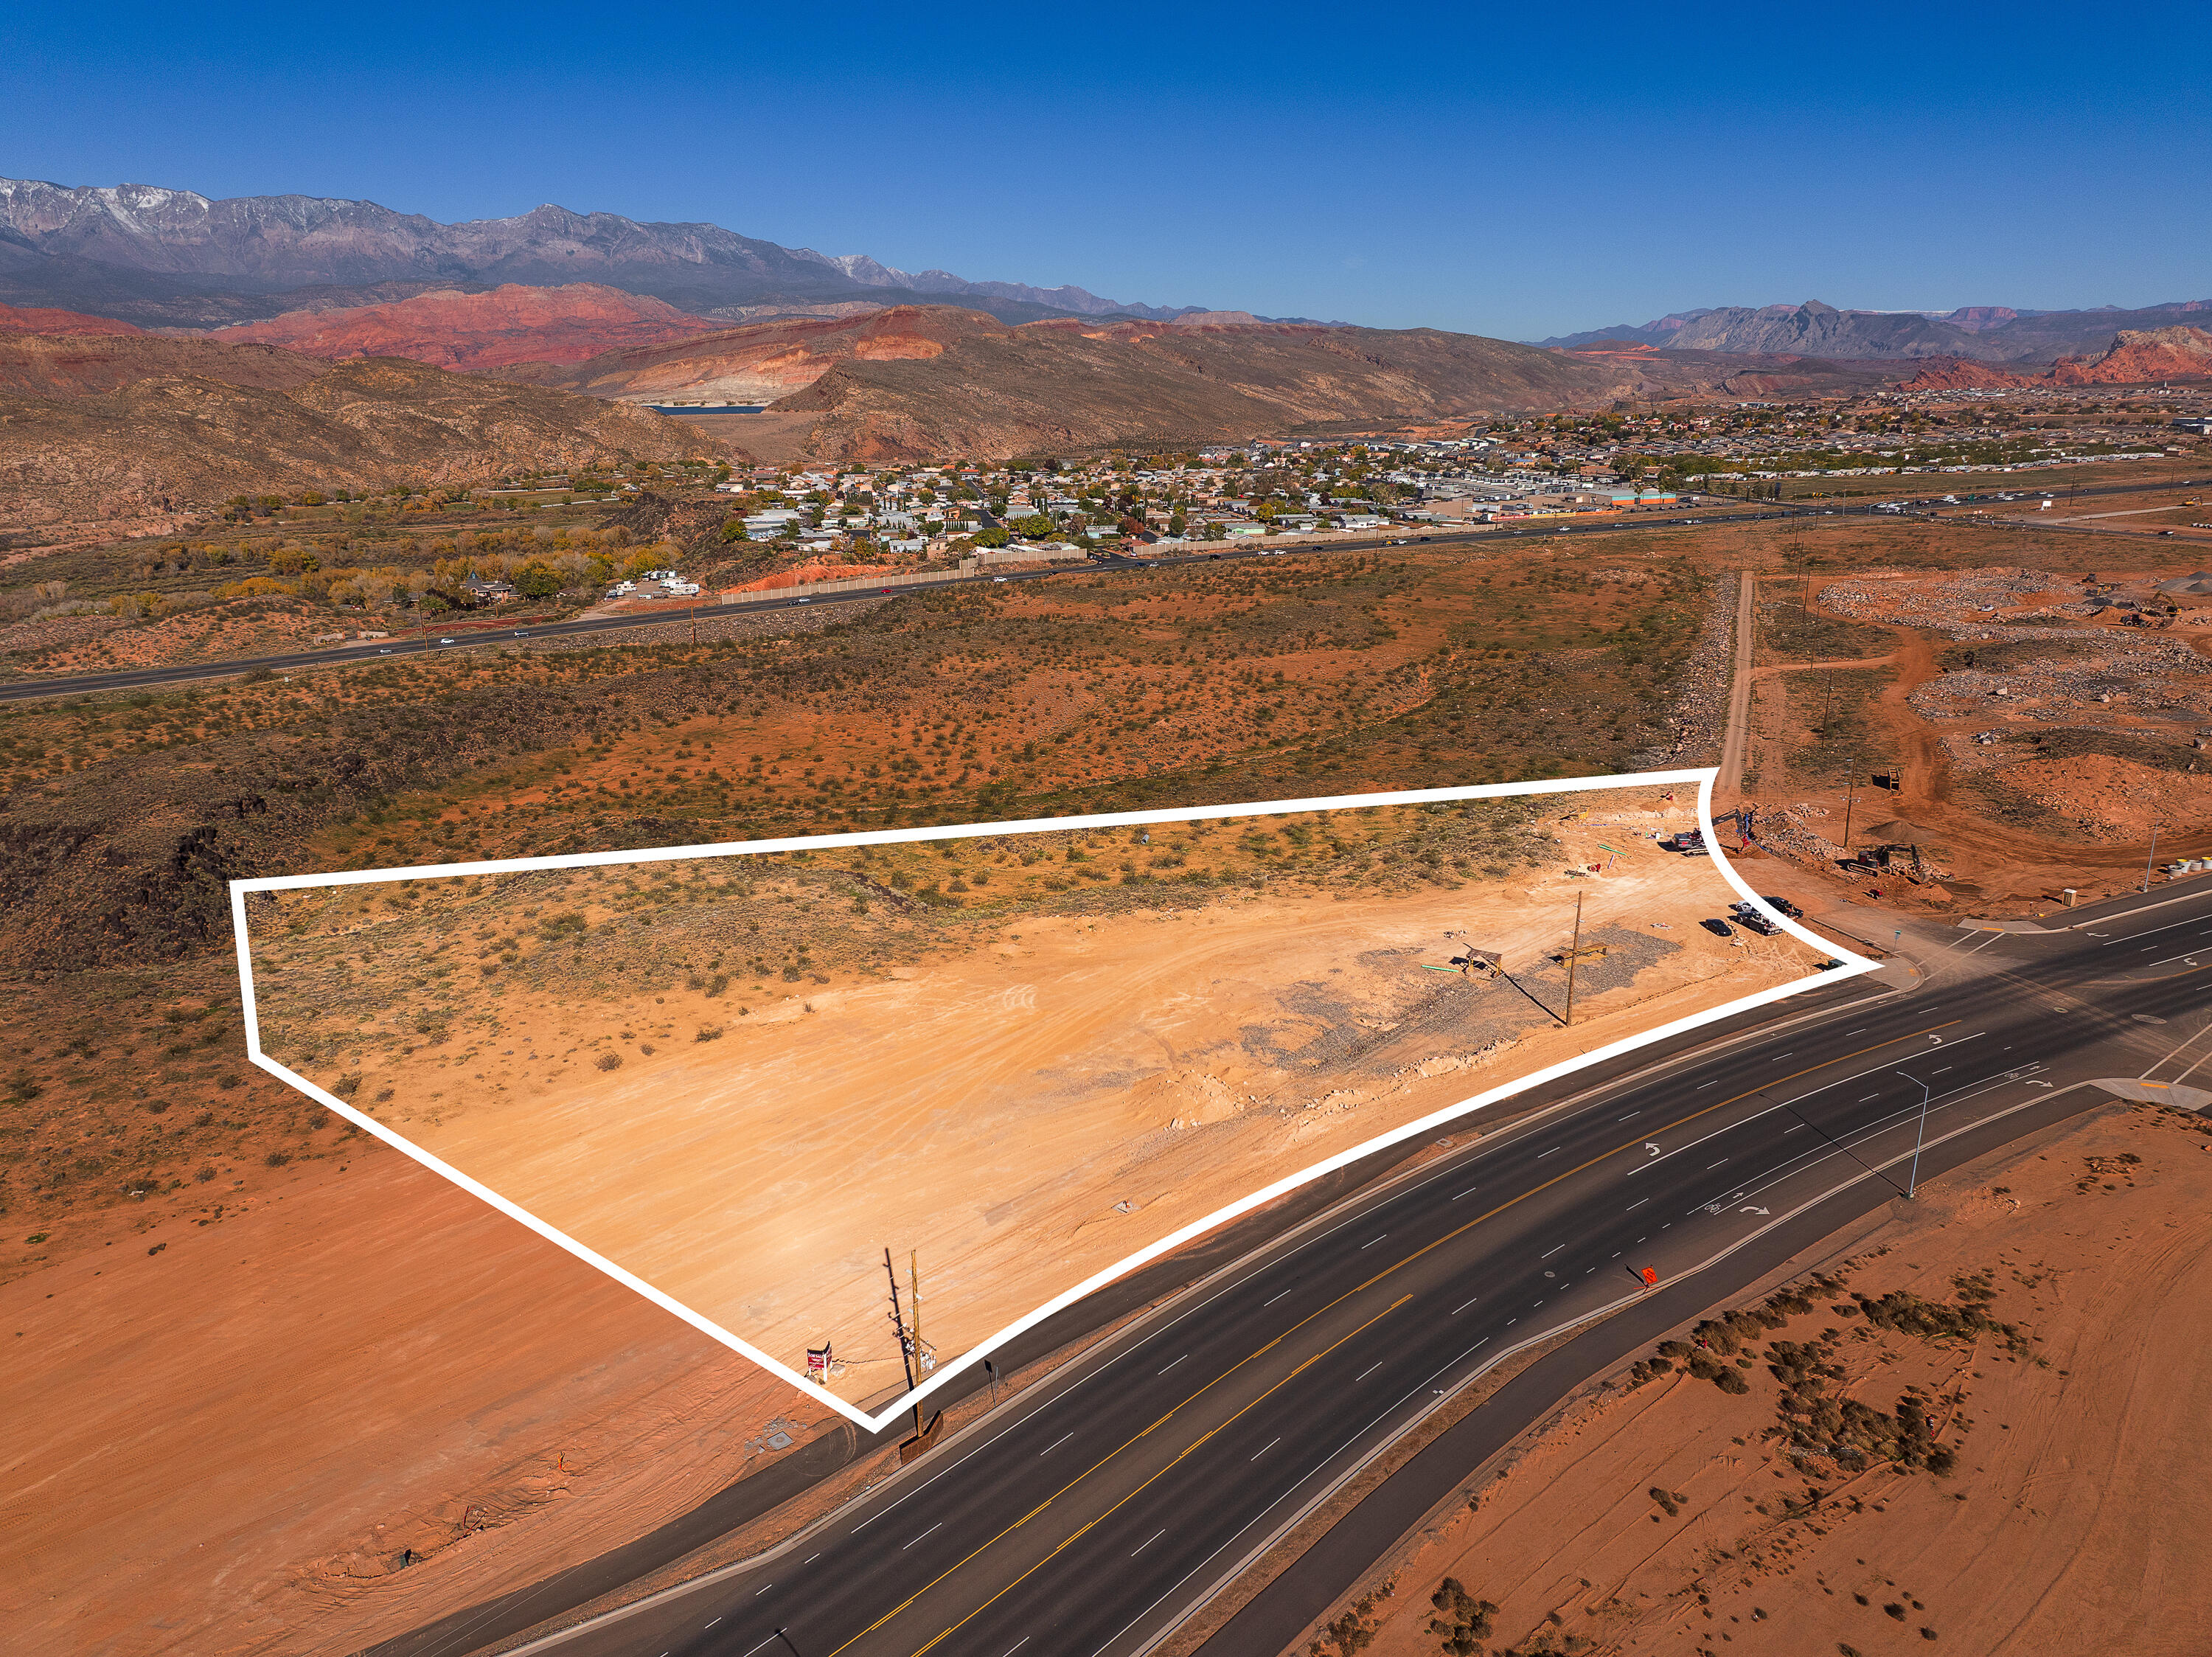
Incredible general commercial piece of land along the newly updated Sand Hollow Road by the Jellystone Water & RV Park, which leads to Sand Hollow Reservoir, the sand dunes and Sand Hollow Resort & Golf course. Thousands and thousands of additional residential homes, townhouses, condos, vacation rentals etc. are slated to be built here in the next several years. One of Washington County's fastest growing areas in the heart of the county and at the doorstep to outdoor adventure! Don't miss this opportunity!
#25-267101

Hurricane

5.18 Acres along Sand Hollow Road

None Beds

None Baths

5.18 acres

$3,386,235

MLS#: 25-267101

A true private resort estate minutes from the Springdale entrance to Zion National Park. Spanning two combined lots within a gated community (.91 acres), the property offers a 3,262 SF main home (4 bed/4 bath) plus a 1,600 SF casita with 2 bedrooms and 2 boths. Putt your way around your own private 9-hole mini golf course, then head to your private pickleball and basketball courts, outdoor chess, or dog park. Store every toy in three oversized RV garages (door clearance up to 16') plus the main 2-3 car garage, one bay with full RV hookups and a private movie theater. Unwind by the 30'x50' pool and 9'x9' hot tub, at the outdoor kitchen and full bar, or around one of four fire pits. Whole-property Sonos, 23-camera security, two redundant Generac generators, and four EV chargers complete this one-of-a-kind compound. Star-filled Dark Sky nights, world-class recreation minutes away.
#26-275867

Virgin

168 S Rancho Santa Fe

6 Beds

None Baths

4,862 Sq.Ft.

$3,375,000

MLS#: 26-275867

This exceptional 1.78-acre golf course lot at Black Desert Resort, backing to both the 5th and 6th fairways. This rare, oversized homesite offers an elevated and expansive golf course view, added privacy, and a stunning resort backdrop. With generous space to design a custom luxury residence, the lot captures the beauty of manicured fairways set against Black Desert's iconic lava rock and desert scenery. Enjoy a prime location within the resort, close to world-class amenities, championship golf, dining, and outdoor recreation. A rare opportunity to own a premier double-fairway lot in one of Southern Utah's most prestigious resort communities.
#2162038

Santa Clara

2437 BLACK POINT CIR 28

None Beds

None Baths

1.78 acres

$3,317,000

MLS#: 2162038

This exceptional 1.78-acre golf course lot at Black Desert Resort, backing to both the 5th and 6th fairways. This rare, oversized homesite offers an elevated and expansive golf course view, added privacy, and a stunning resort backdrop. With generous space to design a custom luxury residence, the lot captures the beauty of manicured fairways set against Black Desert's iconic lava rock and desert scenery. Enjoy a prime location within the resort, close to world-class amenities, championship golf, dining, and outdoor recreation. A rare opportunity to own a premier double-fairway lot in one of Southern Utah's most prestigious resort communities.
#26-272955

Santa Clara

2437 Black Point CIR 28

None Beds

None Baths

1.78 acres

$3,317,000

MLS#: 26-272955

STUNNING ONE-ACRE ESTATE IN MEADOWS EDGE! This exceptional corner-lot home offers an incredible combination of luxury, space, functionality, and entertainment. The 2,500+ SF 4-car garage plus 50' deep RV/boat garage provides room for all your vehicles, toys, and hobbies, with epoxy floors, soft-water hookups, and plumbing for future central vacuum.

Inside, the chef's kitchen features a massive island, quartz countertops, Monogram appliances, extra-tall cabinetry, abundant storage, and an oversized pantry. The great room showcases an oversized sliding pocket door that seamlessly connects the indoor living space to the large covered patio.

The home offers 6 bedrooms, each with its own en-suite bathroom and walk-in closet, including an oversized main-level bedroom currently used as a gym. Additional features include a home theater, game room, upstairs bonus/playroom, and two laundry rooms with 3 total W/D hookups.

Thoughtful upgrades include plantation shutters throughout, Hunter Douglas electric blinds, interior blinds, whole-home sound system extending to the garage and backyard, drinking fountain in the mudroom, and a Unified security camera system.

The backyard is an entertainer's dream with a custom salt water pool featuring rock feature, hot tub, slide, outdoor sauna, playground, in ground trampoline, custom sports court, and massive illuminated putting green with chipping area. With a full acre, there's still room to make this property uniquely yours.

Rare opportunity to own an exceptional one-acre property in Meadows Edge! Proof of funds and pre-qualification letter required for all showings.
#26-276789

St George

3952 S Bentley RD

6 Beds

None Baths

7,182 Sq.Ft.

$3,300,000

MLS#: 26-276789

Categories

Homes Tailored to Your Lifestyle

Buyers Guide

Buying a home is one of the most exciting milestones of your life.

View more

Sellers Guide

Putting your home on the market can be a stressful process, especially when you don’t know what to expect.

View more

Market report

With just a few clicks, you'll gain instant access to valuable insights about the real estate market, including trends, property values, and community analytics.

View more

Home value

Unlike automated valuations, our hands-on review will provide a comprehensive opinion of your home’s value while considering important interior elements and other location intangible factors that machine algorithms so often miss.

View more

Buyers resources

Guides on financing, inspections, and choosing the right Realtor for a smooth home purchase.

Sellers resources

Practical tips on staging, pricing, and preparing your home to attract buyers and maximize your sale.

properties found. properties found. Page of .

Send a message

Message successfully sent.

Preferred Agent

Reason for contacting?

I agree to receive email communication and understand I can unsubscribe at any time.

I agree to be contacted by OnX Realty via call, email, and text for real estate services. To opt out, you can reply 'stop' at any time or reply 'help' for assistance. You can also click the unsubscribe link in the emails. Message and data rates may apply. Message frequency may vary. Privacy Policy

Sign In Sign Out

Virtual Assistant

Would you like to take the next step with this property? We can help you schedule a showing or virtual tour, or send you more details.

Yes, I would like more information.

Thank You for Your Reply, One of Our Agents will contact you as soon as possible

No, maybe later.

Thank you, you can always contact me via email, phone number or through the contact form.

Realhub AI

Lucy - Your AI-Powered Realtor

Update Your Temporary Password

Personalize your search

Enter your email and we'll notify you immediately when new listings match what you're looking for.

or enter email address

Already have an account ? Login here

Continue your home search

I agree to receive communications and understand I can unsubscribe at any time.

I agree to be contacted by OnX Realty via call, email, and text for real estate services. To opt out, you can reply 'stop' at any time or reply 'help' for assistance. You can also click the unsubscribe link in the emails. Message and data rates may apply. Message frequency may vary. Privacy Policy

Already have an account ? Login here

We use cookies

We use cookies primarily for analytics to enhance your experience. By accepting, you agree to our use of these cookies. You can manage your preferences or learn more about our cookies policy.