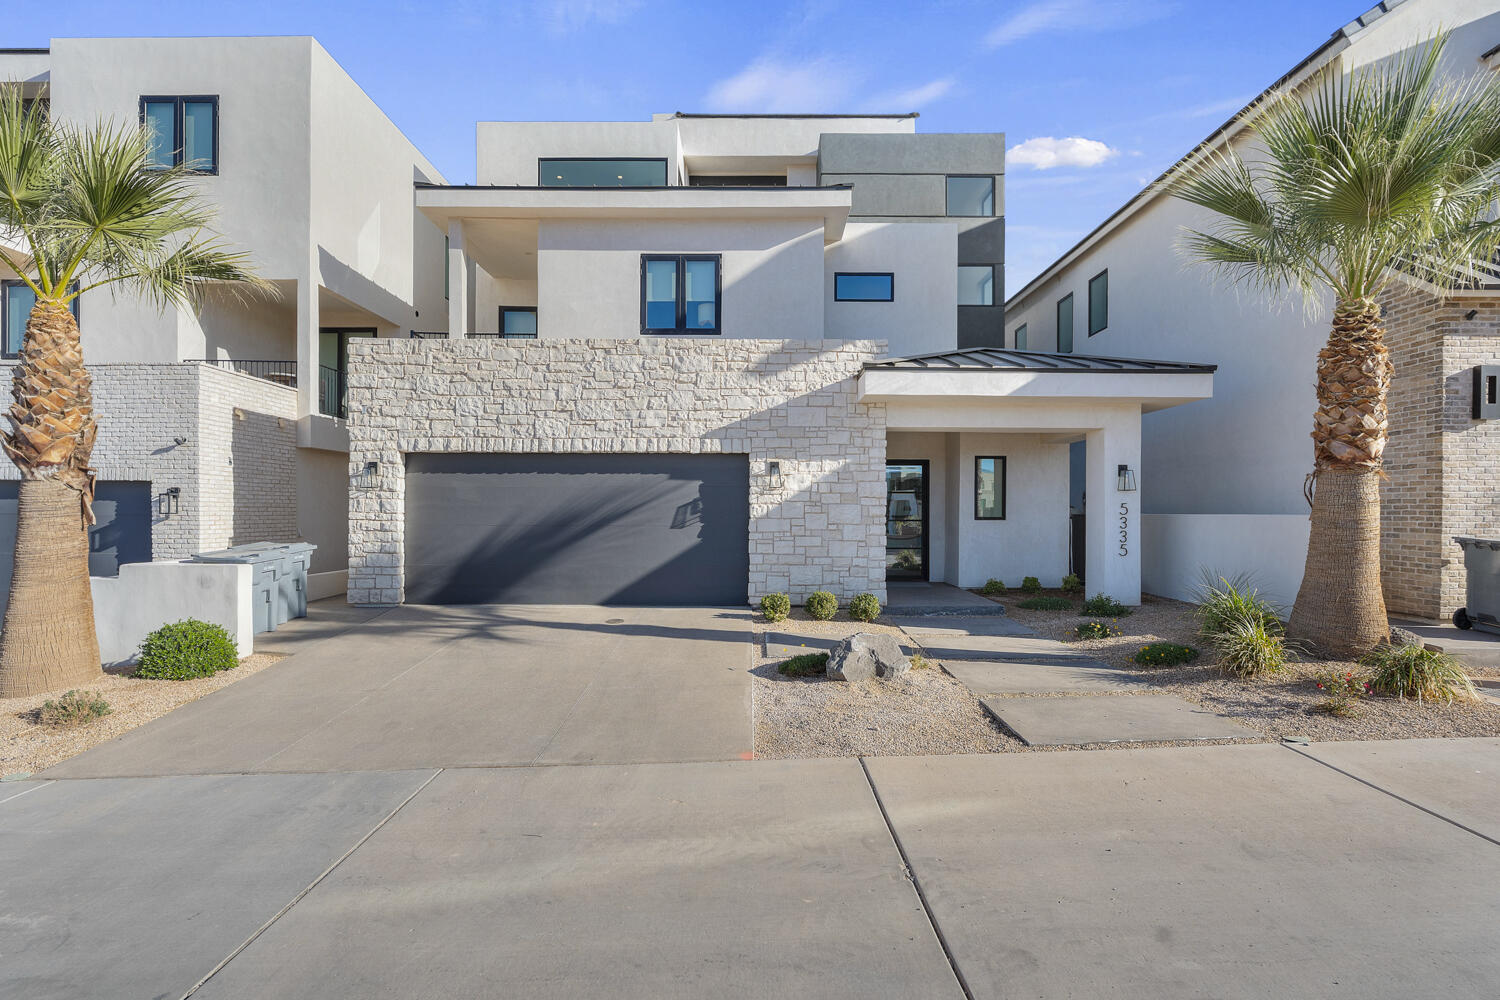
REALHUB is on fire today

Southern Utah

One of the most popular communities provided by OnX Realty

About community

About Southern Utah

Southern Utah St. George Area: Real Estate and Community Overview

Welcome to Southern Utah’s St. George area, a vibrant community known for its stunning landscapes, rich history, and thriving real estate market. This picturesque region is perfect for those seeking an active lifestyle intertwined with natural beauty.

Why Choose St. George?

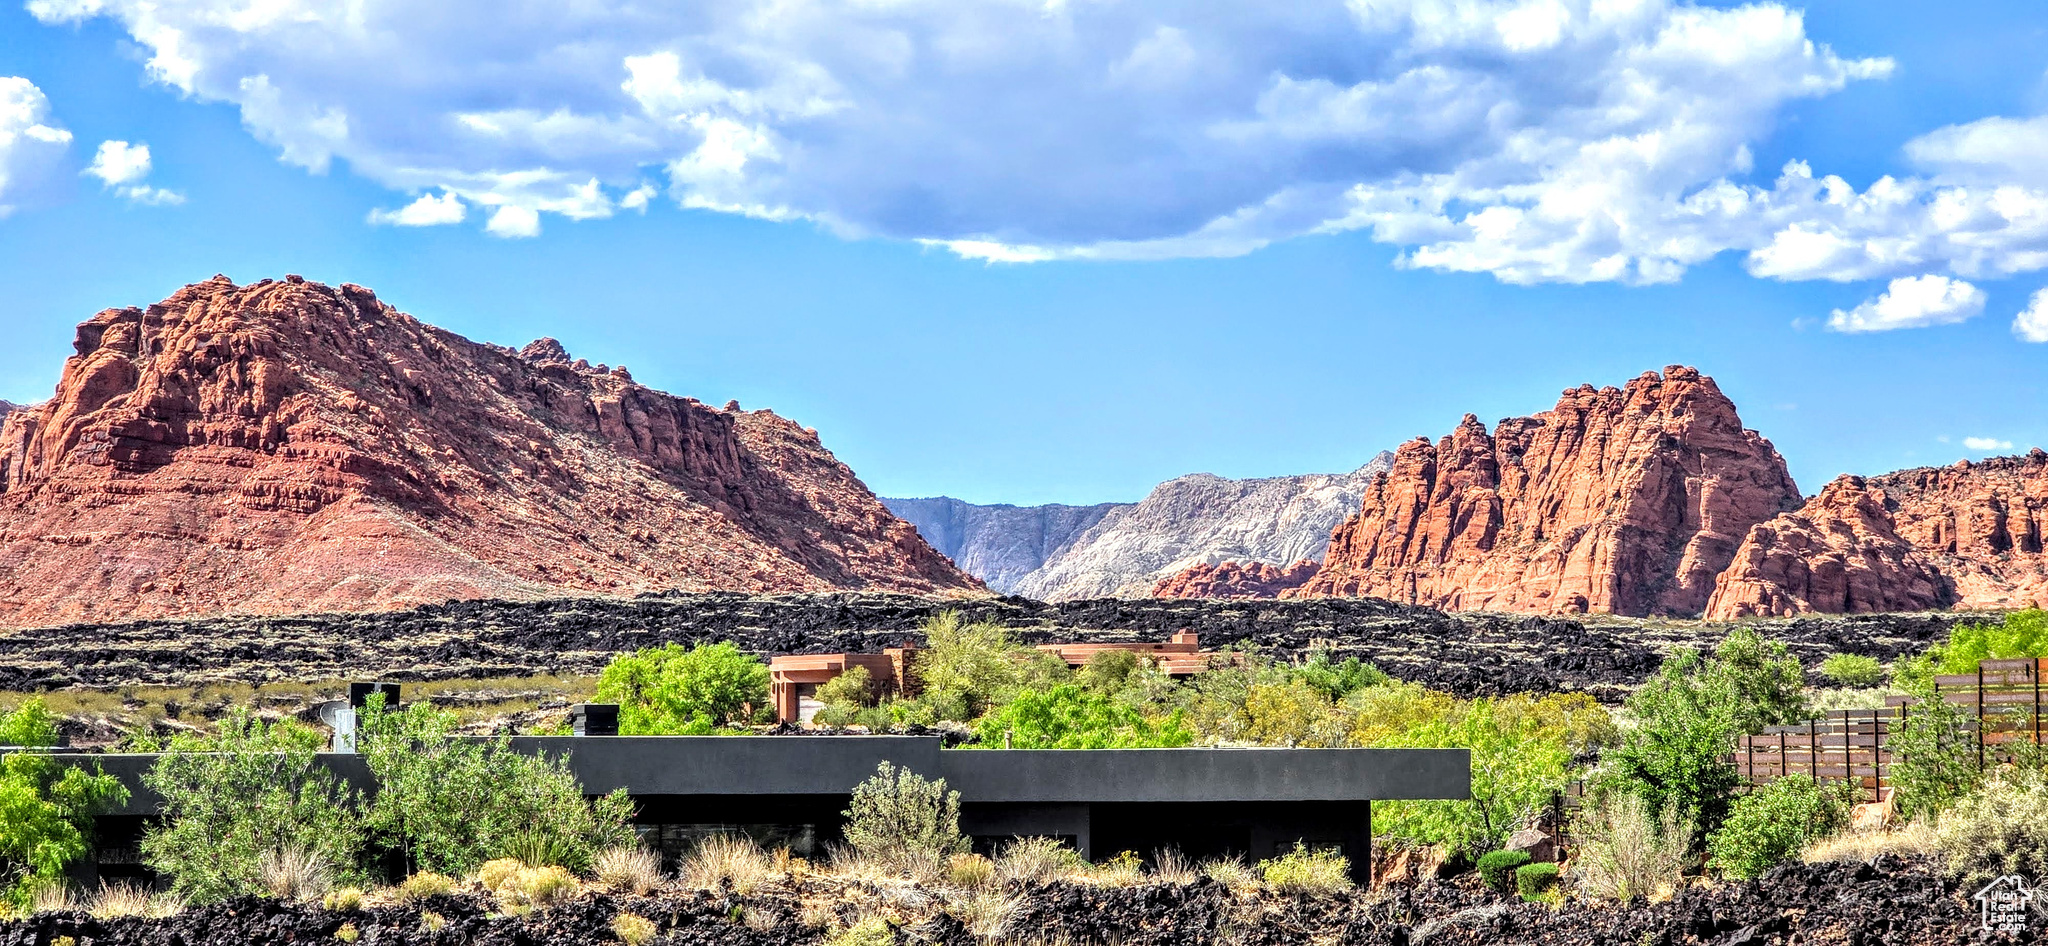
St. George boasts a unique blend of desert landscapes and mountain views, making it a haven for outdoor enthusiasts. Here are a few reasons why this area is a desirable place to live:

  • Stunning Natural Beauty: Experience breathtaking views of Snow Canyon State Park and Zion National Park.
  • Mild Climate: Enjoy warm winters and sunny skies, perfect for year-round outdoor activities.
  • Rich Culture: Explore local art galleries, theaters, and cultural events that enrich the community vibe.

Real Estate Market Insights

The St. George area offers a diverse range of real estate options, from cozy single-family homes to luxurious estates. Key highlights include:

  • Variety of Homes: Choose from traditional homes, modern townhouses, and condo living.
  • Affordability: Compared to other major cities in Utah, St. George presents competitive pricing, making it accessible for families and retirees alike.
  • Investment Opportunities: With a growing population and demand for rentals, this area is a hotspot for real estate investment.

Community Amenities

Living in St. George means having access to an array of amenities:

  • Recreation: Enjoy numerous parks, hiking trails, and golf courses, such as the acclaimed Sky Mountain Golf Course.
  • Shopping and Dining: Explore local boutiques and enjoy a diverse range of restaurants offering everything from casual bites to fine dining.
  • Healthcare: Benefit from top-notch medical facilities, including Dixie Regional Medical Center.

Events and Activities

St. George is alive with community spirit, hosting events throughout the year:

  • Snow Canyon Christmas Festival
  • St. George Art Festival
  • Annual Marathon and Running Events

Conclusion

The St. George area in Southern Utah encapsulates the perfect blend of adventure, community, and real estate potential. Whether you’re looking to buy your first home, invest in property, or simply enjoy a vibrant lifestyle, St. George welcomes you!

For more information on current listings and community insights, visit St. George Real Estate.
One of the most popular communities provided by OnX Realty

Southern Utah

Our Southern Utah

4,265

# of Listings

3

Avg # of Bedrooms

$33

Avg. $ / Sq.Ft.

$891,542

Med. List Price

Browse Southern Utah Real Estate Listings

670 Properties Found. Page 7 of 45.

PREMIER HOMESITE. SNOW CANYON VIEW IS UNOBSTRUCTED ON THIS ESTATE LOT PERCHED HIGH IN THE RESERVE AT ENTRADA COMMUNITY . ELEVATED MAIN LEVEL WITH NATURAL OPPORTUNITY FOR WALK OUT BASEMENT IF DESIRED. WITHIN SHORT PROXIMITY OF THE NEW BLACK DESERT RESORT AMENITIES. LOT IS SECLUDED AND QUIET TOWARD THE BACK OF THE RESERVE. ASSOCIATE MEMBERSHIP TO THE ENTRADA AT SNOW CANYON COUNTRY CLUB IS REQUIRED WITH PURCHASE. SEE AGENT FOR DETAILS.
#2085014

Ivins

1500 SPLIT ROCK DR # 123 123

None Beds

None Baths

0.65 acres

$2,150,000

MLS#: 2085014

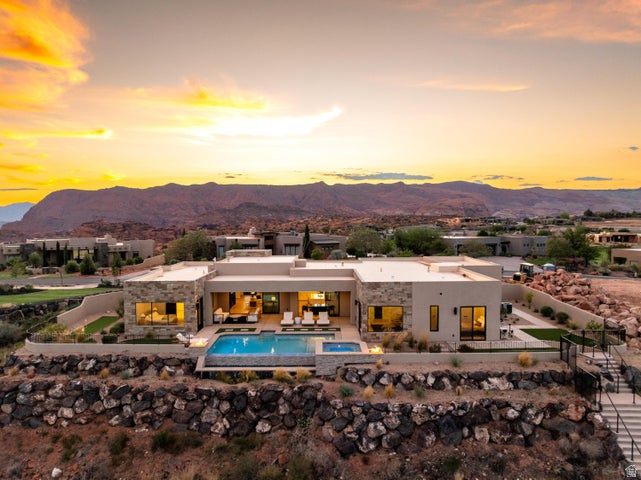
Perched above the road in The Ledges of St. George, this striking Frank Lloyd Wright inspired modern designed showcases breathtaking views of Snow Canyon State Park while providing an elevated sense of privacy. Exceptional indoor/outdoor living come together in a home that is both sophisticated and inviting. The architectural design and construction was done by an award winning team out of Park City. The home features include 4 en-suite bedroom, single level design, walnut cabinetry, exposed metal I-beams, 2x6 exterior wall framing, expansive sliding glass doors, exposed aggregate concrete, and wood and stone accent walls throughout. Warm wood flooring and solid wood interior doors and baseboards. The kitchen creates a spectacular gathering space while overlooking the pool and panoramic Snow Canyon views. The waterfall edge island seats 8 comfortably, Wolf and Sub-Zero appliances and custom shelving in the pantry. The home offers two cozy living areas and custom built in cabinetry in the hallways, mudroom, laundry and closets. The bathrooms continue the home's sophisticated design with floor-to-ceiling stone and tile, complemented by elegant backlit mirrors. Throughout the residence, recessed shade boxes with electric shades provide both convenience and a clean architectural aesthetic. The outdoor spaces include a salt water pool and hot tub and are surrounded by a large covered patio, as well as a separate, large private covered patio that is being used as an additional outdoor dining area.


On the bench above Snow Canyon State Park and just over 10 minutes north of the city of Saint George. This property is also a short drive to some of America's most breathtaking destinations, including Zion National Park, Bryce National Park, and the north rim of the Grand Canyon. Other nearby state parks and national forests include Sand Hollow Reservoir, Gunlock Reservoir, Quail Creek Reservoir, and Dixie National Forest that enhance the allure of the location. With over 300 days of sun, incredible year-round weather, and in the middle of a 7,200 yard par 72 golf course designed by Matt Dye, there is no doubt that The Ledges is one of Southern Utah's best kept secrets. One of the best places to live for those who love the outdoors, biking, hiking, fishing, ATVing, and all other high-desert adventures.

All information herein is deemed reliable but is not guaranteed. The buyer is responsible to verify all listing information, including square feet/acreage, to the buyer's own satisfaction.
#26-276658

St George

4552 N Painted Sky DR

4 Beds

None Baths

3,459 Sq.Ft.

$2,100,000

MLS#: 26-276658

New on site 3 days ago
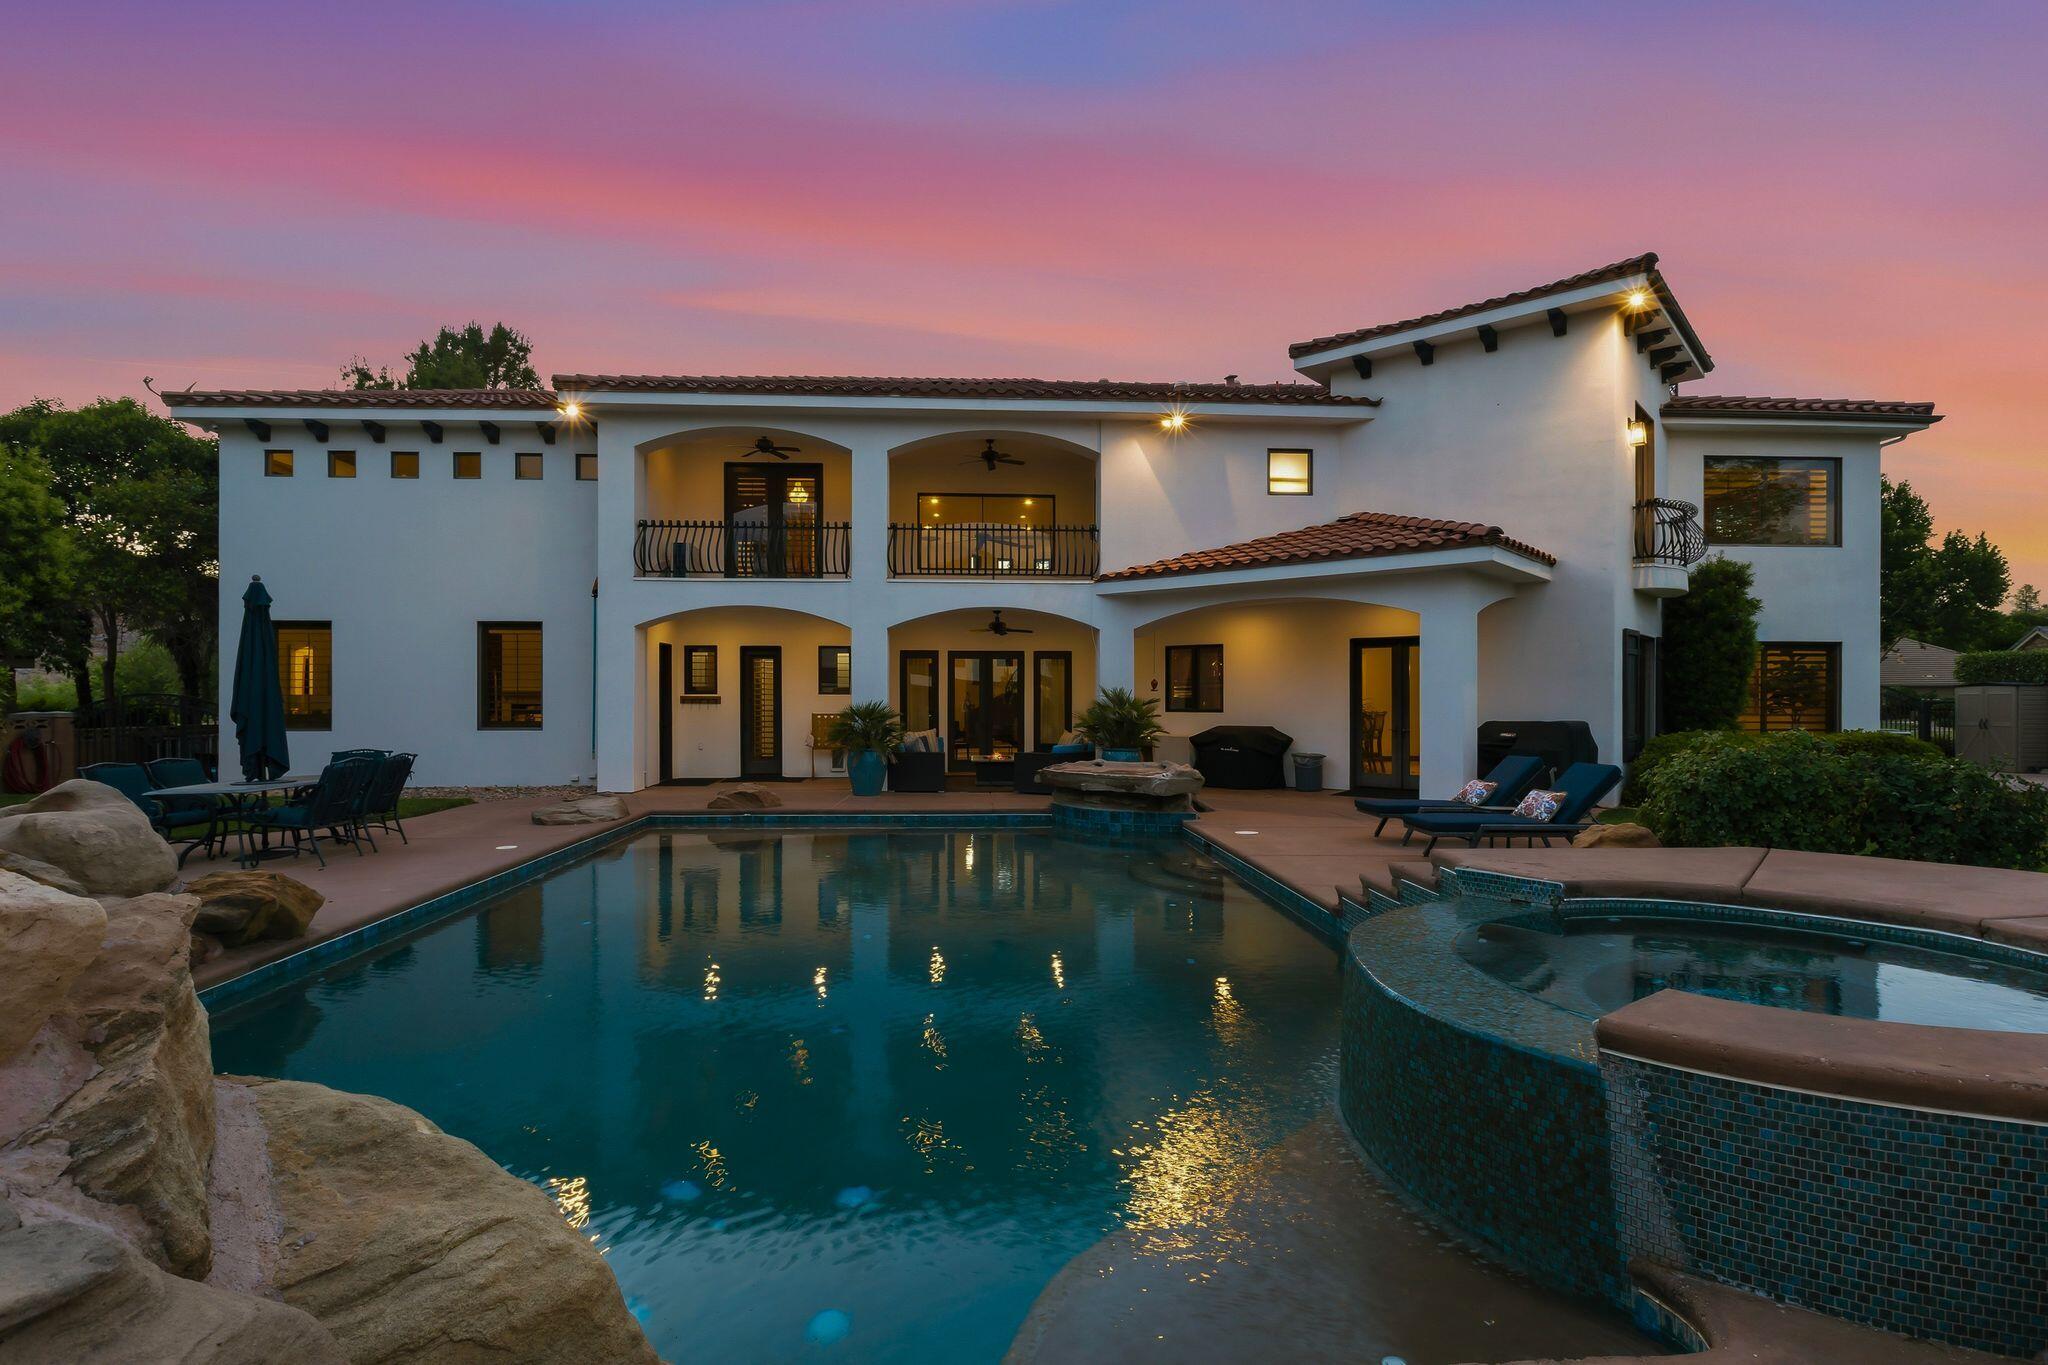
Some homes simply cannot be replicated. Located on one of Santa Clara's most iconic streets, this home has something that's becoming harder and harder to find: privacy, mature landscaping, and craftsmanship throughout. Recently remodeled with incredible attention to detail, the home features vaulted ceilings with exposed timber trusses, beautiful wood floors, a stunning staircase with iron railings, and expansive windows overlooking the grounds. The primary suite has its own fireplace and adjoining sitting room, perfect for a home office, workout room, or whatever fits your lifestyle. The remodeled primary bathroom features an oversized glass-enclosed wet room with a freestanding soaking tub and separate vanities. Outside is where this property really shines. The secluded backyard is filled with mature shade trees, lush landscaping, a swimming pool with a rock waterfall, a large lawn, and covered patios with plenty of room to gather. Tucked into the property is a detached casita with its own kitchen, bathroom, and loft, giving guests or extended family a space of their own. Homes with this kind of character, privacy, and setting don't come along often, especially in the heart of Santa Clara.
Another plus - This home comes fully furnished excluding a few small items. 
Information deemed reliable but not guaranteed. Buyer and Buyer's Agent to verify all information deemed important.
#26-277038

Santa Clara

2860 Cottonwood CIR

6 Beds

None Baths

4,414 Sq.Ft.

$2,100,000

MLS#: 26-277038

Price reduced
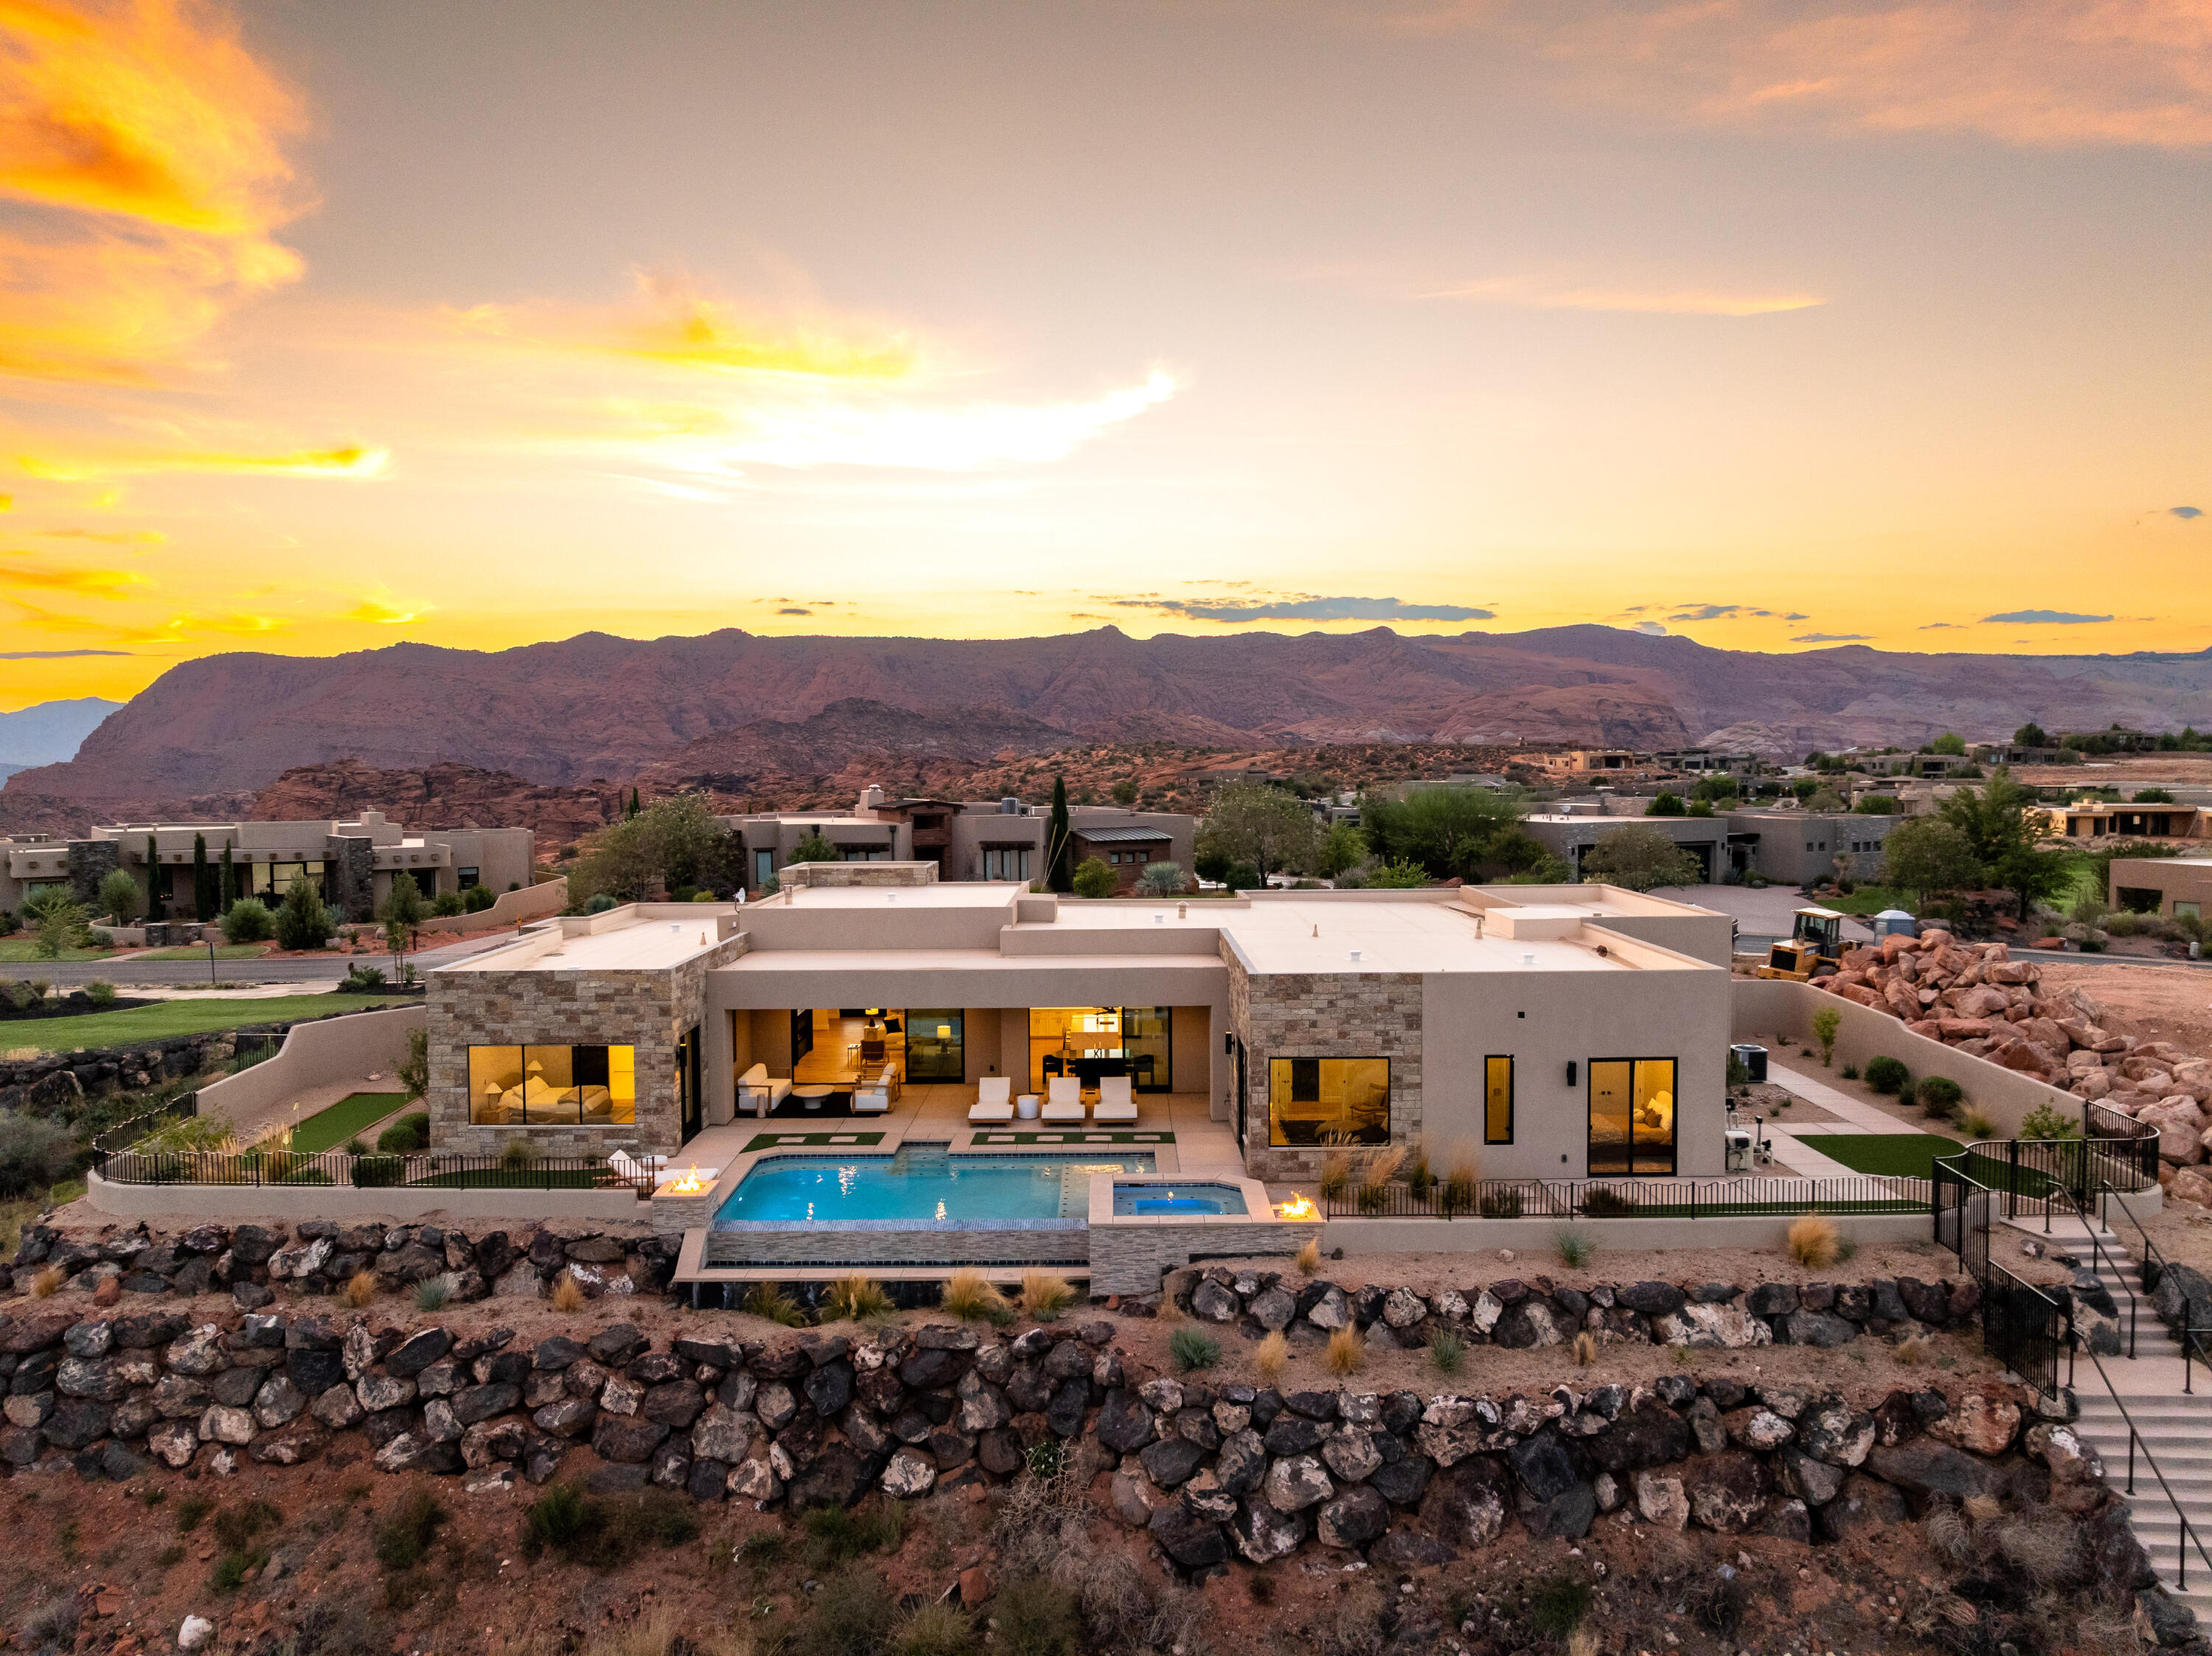
Experience refined desert living in this stunning custom home located in the highly sought-after Ledges subdivision. Showcasing breathtaking red rock views of Snow Canyon and a prime position along the golf course, this residence offers the perfect balance of luxury, comfort, and lifestyle.  Featuring 4 spacious bedrooms, 3.5 baths, and a dedicated office, the home is thoughtfully designed with high-end finishes and exceptional attention to detail. The gourmet kitchen is complete with a large island and a butler's pantry, creating both functionality and elegance.  Step outside to your private backyard oasis, where an infinity-edge pool, two fire features, and a jacuzzi set the stage for relaxation and entertaining. A putting green adds a playful touch, while expansive outdoor living spaces are perfectly positioned to capture the dramatic canyon backdrop.  The 3-car garage provides ample storage, making this home as practical as it is beautiful. Whether enjoying quiet evenings or hosting gatherings, this home embodies the best of St. George luxury living.
#2146994

St. George

4816 N PETROGLYPH DR

4 Beds

3 Baths

3,439 Sq.Ft.

$2,100,000

MLS#: 2146994

Price reduced
Experience refined desert living in this stunning custom home located in the highly sought-after Ledges subdivision. Showcasing breathtaking red rock views of Snow Canyon and a prime position along the golf course, this residence offers the perfect balance of luxury, comfort, and lifestyle.
Featuring 4 spacious bedrooms, 3.5 baths, and a dedicated office, the home is thoughtfully designed with high-end finishes and exceptional attention to detail. The gourmet kitchen is complete with a large island and a butler's pantry, creating both functionality and elegance.
Step outside to your private backyard oasis, where an infinity-edge pool, two fire features, and a jacuzzi set the stage for relaxation and entertaining. A putting green adds a playful touch, while expansive outdoor living spaces are perfectly positioned to capture the dramatic canyon backdrop.
The 3-car garage provides ample storage, making this home as practical as it is beautiful. Whether enjoying quiet evenings or hosting gatherings, this home embodies the best of St. George luxury living.
#25-264615

St George

4816 N PETROGLYPH DR

4 Beds

None Baths

3,439 Sq.Ft.

$2,100,000

MLS#: 25-264615

Perched above the road in The Ledges of St. George, this striking Frank Lloyd Wright inspired modern designed showcases breathtaking views of Snow Canyon State Park while providing an elevated sense of privacy. Exceptional indoor/outdoor living come together in a home that is both sophisticated and inviting. The architectural design and construction was done by an award winning team out of Park City. The home features include 4 en-suite bedroom, single level design, walnut cabinetry, exposed metal I-beams, 2x6 exterior wall framing, expansive sliding glass doors, exposed aggregate concrete, and wood and stone accent walls throughout. Warm wood flooring and solid wood interior doors and baseboards. The kitchen creates a spectacular gathering space while overlooking the pool and panoramic Snow Canyon views. The waterfall edge island seats 8 comfortably, Wolf and Sub-Zero appliances and custom shelving in the pantry. The home offers two cozy living areas and custom built in cabinetry in the hallways, mudroom, laundry and closets. The bathrooms continue the home's sophisticated design with floor-to-ceiling stone and tile, complemented by elegant backlit mirrors. Throughout the residence, recessed shade boxes with electric shades provide both convenience and a clean architectural aesthetic. The outdoor spaces include a salt water pool and hot tub and are surrounded by a large covered patio, as well as a separate, large private covered patio that is being used as an additional outdoor dining area.     On the bench above Snow Canyon State Park and just over 10 minutes north of the city of Saint George. This property is also a short drive to some of America's most breathtaking destinations, including Zion National Park, Bryce National Park, and the north rim of the Grand Canyon. Other nearby state parks and national forests include Sand Hollow Reservoir, Gunlock Reservoir, Quail Creek Reservoir, and Dixie National Forest that enhance the allure of the location. With over 300 days of sun, incredible year-round weather, and in the middle of a 7,200 yard par 72 golf course designed by Matt Dye, there is no doubt that The Ledges is one of Southern Utah's best kept secrets. One of the best places to live for those who love the outdoors, biking, hiking, fishing, ATVing, and all other high-desert adventures.  All information herein is deemed reliable but is not guaranteed. The buyer is responsible to verify all listing information, including square feet/acreage, to the buyer's own satisfaction.
#2188186

St. George

4552 N PAINTED SKY DR

4 Beds

4 Baths

3,459 Sq.Ft.

$2,100,000

MLS#: 2188186

New on site 4 days ago
Beautifully appointed home on a desirable corner lot in the prestigious gated community of Stone Cliff. Surrounded by mature trees and lush landscaping, this property offers exceptional privacy, expansive views, and a resort-like backyard complete with a private pool, spa, waterfall feature, and generous outdoor living space. Inside, tall ceilings and walls of windows fill the home with natural light while showcasing the surrounding scenery. The spacious kitchen features extensive custom cabinetry, granite countertops, an oversized island with abundant seating, double ovens, and a professional-style gas range. The impressive primary suite offers a fireplace, sitting area, outdoor access, and a spacious ensuite with jetted tub and generous cabinetry. Thoughtful architectural details, beautiful woodwork, multiple gathering spaces, and a large laundry room add to the home's appeal. A rare opportunity to enjoy privacy, space, mature landscaping, and elevated living in one of St. George's most sought-after communities.
#26-277033

St George

1536 S Cliff Point CIR

4 Beds

None Baths

4,732 Sq.Ft.

$2,100,000

MLS#: 26-277033

Price reduced
UP TO $45,000 IN BUILDER INCENTIVES AVAILABLE. ASK ABOUT USING THE INCENTIVE TOWARD A 2-1 RATE BUYDOWN AND/OR YARD CREDIT.

Desert Sky Manor at Mountain View Estates is a nearly completed custom home offering 6 bedrooms, 5 bathrooms, 4,546 sq ft, and a flexible layout designed for modern living.

The main level features a light-filled great room, formal dining area, office, and chef's kitchen with two islands. A main-level ADU and upper-level kitchen add flexibility for guests, multigenerational living, or private retreat space.

Large windows capture the surrounding mountain and desert views. Outdoor living includes covered entertaining areas, a private pool, and hot tub. The 4-car garage includes an oversized RV bay for vehicles, recreational equipment, and storage.

A custom home with exceptional views, flexible living space, and resort-style amenities in Mountain View Estates.
#26-272918

Hurricane

1336 W 800 S LOT 8

6 Beds

None Baths

4,546 Sq.Ft.

$2,100,000

MLS#: 26-272918

Price reduced
UP TO $45,000 IN BUILDER INCENTIVES AVAILABLE. ASK ABOUT USING THE INCENTIVE TOWARD A 2-1 RATE BUYDOWN AND/OR YARD CREDIT. Desert Sky Manor at Mountain View Estates is a nearly completed custom home offering 6 bedrooms, 5 bathrooms, 4,546 sq ft, and a flexible layout designed for modern living. The main level features a light-filled great room, formal dining area, office, and chef's kitchen with two islands. A main-level ADU and upper-level kitchen add flexibility for guests, multigenerational living, or private retreat space. Large windows capture the surrounding mountain and desert views. Outdoor living includes covered entertaining areas, a private pool, and hot tub. The 4-car garage includes an oversized RV bay for vehicles, recreational equipment, and storage. A custom home with exceptional views, flexible living space, and resort-style amenities in Mountain View Estates.
#2169930

Hurricane

1336 W 800 S

6 Beds

5 Baths

4,546 Sq.Ft.

$2,100,000

MLS#: 2169930

This stunning Kayenta home, perfectly situated on a .85 acre elevated lot beneath the towering vermillion cliffs of Kayenta, serves up dramatic Red Mountain views and a feeling of privacy and seclusion wherever you find yourself in the home.  

The house has 2,805 square feet, with 3 bedrooms, 2.5 baths, and a generously-sized 3 car garage.  Originally built in 2012, the home underwent a significant remodel in 2024, with many upgrades added that must be seen to be appreciated (gorgeous bathroom floor to ceiling tile work, new plumbing fixtures, remodeled kitchen with upgraded appliances, custom cherry wood work, designer lighting, etc.) and more!

986 is a highly energy efficient home with solar and geo-thermal, a relaxing salt water swimming pool with electric pool cover, and several smart home upgrades.  Custom cherry cabinetry can be found throughout the home and all cabinets & built-ins have LED under cabinet lighting.  In addition, you'll also find a water softener & reverse-osmosis purification system with instant hot water. two natural gas fireplaces, and established landscaping with drip system.

Enjoy protected night skies, awe-inspiring sunsets, and peace and tranquility in your desert sanctuary...all within minutes of the culinary, retail, recreational, and cultural offerings of the nearby renowned Kayenta Art Village. 

Come see all that 986 Paiute has to offer.
#26-275563

Ivins

986 N PAIUTE DR

3 Beds

None Baths

2,805 Sq.Ft.

$2,100,000

MLS#: 26-275563

New on site 1 day ago
Beautifully appointed home on a desirable corner lot in the prestigious gated community of Stone Cliff. Surrounded by mature trees and lush landscaping, this property offers exceptional privacy, expansive views, and a resort-like backyard complete with a private pool, spa, waterfall feature, and generous outdoor living space. Inside, tall ceilings and walls of windows fill the home with natural light while showcasing the surrounding scenery. The spacious kitchen features extensive custom cabinetry, granite countertops, an oversized island with abundant seating, double ovens, and a professional-style gas range. The impressive primary suite offers a fireplace, sitting area, outdoor access, and a spacious ensuite with jetted tub and generous cabinetry. Thoughtful architectural details, beautiful woodwork, multiple gathering spaces, and a large laundry room add to the home's appeal. A rare opportunity to enjoy privacy, space, mature landscaping, and elevated living in one of St. George's most sought-after communities.
#2190635

St. George

1536 S CLIFF CIR

4 Beds

5 Baths

4,732 Sq.Ft.

$2,100,000

MLS#: 2190635

Price reduced
Nestled within the prestigious Vineyards at Santa Clara subdivision, this extraordinary custom-built Mediterranean estate offers luxury living at its finest. Situated on an expansive half-acre lot, this fully upgraded masterpiece is designed to impress even the most discerning buyer. From the moment you arrive, you'll be captivated by the stunning architecture and lush landscaping that transform the property into a true desert oasis. Elegant outdoor water features and a beautiful courtyard warmly welcome you into a home designed for unforgettable gatherings with family and friends.

Inside, no detail has been overlooked. The gourmet kitchen is a chef's dream, outfitted with premium Sub-Zero and Wolf appliances, dual dishwashers, and gorgeous new Taj Mahal quartzite countertops. Recent upgrades seamlessly blend timeless elegance with modern convenience throughout the home. The impressive two-level primary suite offers a luxurious private retreat featuring a spa-inspired bathroom with a jetted soaking tub, dual vanities, an oversized walk-in closet, and custom built-ins. On the main floor, you'll also find a spacious flex room, perfect for a home office, gym, or private study.

Upstairs boasts four additional bedrooms, three with en suite bathrooms, along with a theater room built for the ultimate entertainment experience. The property also includes a beautiful detached guest casita with its own private entrance, kitchenette, laundry facilities, and full-size bathroom--ideal for guests, multigenerational living, or extended stays.

As you make your way to the backyard, you'll discover a true private resort complete with a stunning custom in-ground swimming pool, relaxing hot tub, and cascading water features. Whether entertaining on a grand scale or simply unwinding in complete privacy, this remarkable property perfectly combines luxury, comfort, and functionality in one of Southern Utah's most sought-after communities.
#26-272372

Santa Clara

455 MICHAEL CIR

6 Beds

None Baths

6,994 Sq.Ft.

$2,099,900

MLS#: 26-272372

Elevated Luxury Living at this Desert Color Resort Oasis-Pura Sol! This stunning 3-story Split Rock home features 5 spacious bedrooms, effortlessly accommodating 18 guests in sheer comfort--no crowding! Enjoy your private patio with a pool, hot tub, outdoor bathroom and shower, barbeque, and ample seating for relaxation and entertainment. Expansive private decks and large picture windows throughout invite you to savor breathtaking views. A fully equipped fitness room, complete with a hydration station, caters to your wellness aspirations. Fully furnished and turn-key ready, this home is just steps from the lagoon, yet far enough to ensure peace and quiet. You will never want to leave this private sanctuary. Invest in this luxury retreat and profit. Don't miss your chance to own Pura Sol!
#26-273859

St George

5335 S PURA CIR

5 Beds

None Baths

3,200 Sq.Ft.

$2,095,000

MLS#: 26-273859

Experience contemporary Southern Utah living in this newly completed custom home in Indigo Trails, Ivins. Situated on a spacious .45-acre lot, this home was thoughtfully positioned to capture incredible unobstructed views of Red Mountain and Pine Valley while providing a private, and seamless indoor-outdoor living.

The home offers 3 bedrooms plus an office with a closet that could easily function as a 4th bedroom, along with 3.5 bathrooms. Expansive windows bring the surrounding scenery inside, while natural walnut cabinetry, extensive stonework, and carefully selected materials showcase the craftsmanship throughout.

The kitchen features Thermador Professional Series appliances, natural walnut cabinetry with no stain, and a hidden pantry complete with its own sink. A private casita/guest suite with a separate entrance includes a sink, refrigerator, microwave, cabinetry, and washer/dryer hookup--ideal for guests, extended family, or added flexibility.

The garage setup includes epoxy floors, a sink, EV charging, and mini-split heating and cooling. The third bay serves as a smaller RV garage with a 10-foot door, offering room for recreational toys, a small RV, or workshop space.

The secluded backyard and plumbed for a future pool. Located near hiking and biking trails, ATV routes, BLM land, shopping, and recreation, this home combines privacy, views, thoughtful design, and functionality in one of Southern Utah's most scenic settings. This home was designed with details that go well beyond the typical custom build. Natural walnut cabinetry is featured throughout the home rather than painted or laminate cabinetry, complemented by solid-core interior doors and extensive interior and exterior stonework.

The home features two tankless water heaters, five solar-powered ceiling lights that use natural sunlight to illuminate interior spaces, and individually controlled heating and cooling throughout, allowing rooms to be adjusted independently for comfort and efficiency.

The chef's kitchen is designed for both everyday living and entertaining, with Thermador Professional Series appliances, multiple sinks, generous preparation space, natural walnut cabinetry, and a hidden pantry with its own sink. Large expanses of glass take advantage of the Red Mountain and Pine Valley views and help create a natural transition between the interior living spaces and expansive outdoor patio.

The private guest suite/casita provides excellent versatility with its own exterior entrance, refrigerator, microwave, sink, cabinetry, and washer/dryer hookup. It can function as comfortable guest accommodations, a private space for extended family, or a separate retreat within the home.

Both garage areas are heated and cooled with dedicated mini-splits and include EV charging capability. The smaller RV garage features a 10-foot door and provides approximately 630 square feet of space, making it suitable for a small motorhome, recreational vehicles, boat storage, or a climate-controlled workshop.

Outside, the oversized .45-acre lot provides additional breathing room and privacy. The fully fenced backyard takes advantage of the surrounding views and is already plumbed for a future swimming pool, giving the next owner the opportunity to further customize the outdoor living space.

With quick access to hiking and biking trails, ATV routes, BLM land, shopping, recreation, Snow Canyon, and the distinctive landscape of Ivins, this property offers a combination of views, privacy, custom craftsmanship, garage space, and indoor-outdoor living that is difficult to duplicate.
#26-276059

Ivins

583 S Juniper Way

3 Beds

None Baths

4,043 Sq.Ft.

$2,090,000

MLS#: 26-276059

Experience contemporary Southern Utah living in this newly completed custom home in Indigo Trails, Ivins. Situated on a spacious .45-acre lot, this home was thoughtfully positioned to capture incredible unobstructed views of Red Mountain and Pine Valley while providing a private, fully fenced backyard and seamless indoor-outdoor living.  The home offers 3 bedrooms plus an office with a closet that could easily function as a 4th bedroom, along with 3.5 bathrooms. Expansive windows bring the surrounding scenery inside, while natural walnut cabinetry, extensive stonework, and carefully selected materials showcase the craftsmanship throughout.  The kitchen features Thermador Professional Series appliances, natural walnut cabinetry with no stain, and a hidden pantry complete with its own sink. A private casita/guest suite with a separate entrance includes a sink, refrigerator, microwave, cabinetry, and washer/dryer hookup-ideal for guests, extended family, or added flexibility.  The garage setup includes epoxy floors, a sink, EV charging, and mini-split heating and cooling. The third bay serves as a smaller RV garage with a 10-foot door, offering room for recreational toys, a small RV, or workshop space.  The secluded backyard is fully fenced and plumbed for a future pool. Located near hiking and biking trails, ATV routes, BLM land, shopping, and recreation, this home combines privacy, views, thoughtful design, and functionality in one of Southern Utah's most scenic settings.  This home was designed with details that go well beyond the typical custom build. Natural walnut cabinetry is featured throughout the home rather than painted or laminate cabinetry, complemented by solid-core interior doors and extensive interior and exterior stonework.  The home features two tankless water heaters, five solar-powered ceiling lights that use natural sunlight to illuminate interior spaces, and individually controlled heating and cooling throughout, allowing rooms to be adjusted independently for comfort and efficiency.  The chef's kitchen is designed for both everyday living and entertaining, with Thermador Professional Series appliances, multiple sinks, generous preparation space, natural walnut cabinetry, and a hidden pantry with its own sink. Large expanses of glass take advantage of the Red Mountain and Pine Valley views and help create a natural transition between the interior living spaces and expansive outdoor patio.  The private guest suite/casita provides excellent versatility with its own exterior entrance, refrigerator, microwave, sink, cabinetry, and washer/dryer hookup. It can function as comfortable guest accommodations, a private space for extended family, or a separate retreat within the home.  Both garage areas are heated and cooled with dedicated mini-splits and include EV charging capability. The smaller RV garage features a 10-foot door and provides approximately 630 square feet of space, making it suitable for a small motorhome, recreational vehicles, boat storage, or a climate-controlled workshop.  Outside, the oversized .45-acre lot provides additional breathing room and privacy. The fully fenced backyard takes advantage of the surrounding views and is already plumbed for a future swimming pool, giving the next owner the opportunity to further customize the outdoor living space.  With quick access to hiking and biking trails, ATV routes, BLM land, shopping, recreation, Snow Canyon, and the distinctive landscape of Ivins, this property offers a combination of views, privacy, custom craftsmanship, garage space, and indoor-outdoor living that is difficult to duplicate.
#2185036

Ivins

583 S JUNIPER WAY

3 Beds

3 Baths

4,043 Sq.Ft.

$2,090,000

MLS#: 2185036

Prev 1 ... 5 6 7 8 9 ... 45 Next

Categories

Homes Tailored to Your Lifestyle

Buyers Guide

Buying a home is one of the most exciting milestones of your life.

View more

Sellers Guide

Putting your home on the market can be a stressful process, especially when you don’t know what to expect.

View more

Market report

With just a few clicks, you'll gain instant access to valuable insights about the real estate market, including trends, property values, and community analytics.

View more

Home value

Unlike automated valuations, our hands-on review will provide a comprehensive opinion of your home’s value while considering important interior elements and other location intangible factors that machine algorithms so often miss.

View more

Buyers resources

Guides on financing, inspections, and choosing the right Realtor for a smooth home purchase.

Sellers resources

Practical tips on staging, pricing, and preparing your home to attract buyers and maximize your sale.

properties found. properties found. Page of .

Send a message

Message successfully sent.

Preferred Agent

Reason for contacting?

I agree to receive email communication and understand I can unsubscribe at any time.

I agree to be contacted by OnX Realty via call, email, and text for real estate services. To opt out, you can reply 'stop' at any time or reply 'help' for assistance. You can also click the unsubscribe link in the emails. Message and data rates may apply. Message frequency may vary. Privacy Policy

Sign In Sign Out

Virtual Assistant

Would you like to take the next step with this property? We can help you schedule a showing or virtual tour, or send you more details.

Yes, I would like more information.

Thank You for Your Reply, One of Our Agents will contact you as soon as possible

No, maybe later.

Thank you, you can always contact me via email, phone number or through the contact form.

Realhub AI

Lucy - Your AI-Powered Realtor

Update Your Temporary Password

Personalize your search

Enter your email and we'll notify you immediately when new listings match what you're looking for.

or enter email address

Already have an account ? Login here

Continue your home search

I agree to receive communications and understand I can unsubscribe at any time.

I agree to be contacted by OnX Realty via call, email, and text for real estate services. To opt out, you can reply 'stop' at any time or reply 'help' for assistance. You can also click the unsubscribe link in the emails. Message and data rates may apply. Message frequency may vary. Privacy Policy

Already have an account ? Login here

We use cookies

We use cookies primarily for analytics to enhance your experience. By accepting, you agree to our use of these cookies. You can manage your preferences or learn more about our cookies policy.