REALHUB is on fire today

Southern Utah

One of the most popular communities provided by OnX Realty

About community

About Southern Utah

Southern Utah St. George Area: Real Estate and Community Overview

Welcome to Southern Utah’s St. George area, a vibrant community known for its stunning landscapes, rich history, and thriving real estate market. This picturesque region is perfect for those seeking an active lifestyle intertwined with natural beauty.

Why Choose St. George?

St. George boasts a unique blend of desert landscapes and mountain views, making it a haven for outdoor enthusiasts. Here are a few reasons why this area is a desirable place to live:

  • Stunning Natural Beauty: Experience breathtaking views of Snow Canyon State Park and Zion National Park.
  • Mild Climate: Enjoy warm winters and sunny skies, perfect for year-round outdoor activities.
  • Rich Culture: Explore local art galleries, theaters, and cultural events that enrich the community vibe.

Real Estate Market Insights

The St. George area offers a diverse range of real estate options, from cozy single-family homes to luxurious estates. Key highlights include:

  • Variety of Homes: Choose from traditional homes, modern townhouses, and condo living.
  • Affordability: Compared to other major cities in Utah, St. George presents competitive pricing, making it accessible for families and retirees alike.
  • Investment Opportunities: With a growing population and demand for rentals, this area is a hotspot for real estate investment.

Community Amenities

Living in St. George means having access to an array of amenities:

  • Recreation: Enjoy numerous parks, hiking trails, and golf courses, such as the acclaimed Sky Mountain Golf Course.
  • Shopping and Dining: Explore local boutiques and enjoy a diverse range of restaurants offering everything from casual bites to fine dining.
  • Healthcare: Benefit from top-notch medical facilities, including Dixie Regional Medical Center.

Events and Activities

St. George is alive with community spirit, hosting events throughout the year:

  • Snow Canyon Christmas Festival
  • St. George Art Festival
  • Annual Marathon and Running Events

Conclusion

The St. George area in Southern Utah encapsulates the perfect blend of adventure, community, and real estate potential. Whether you’re looking to buy your first home, invest in property, or simply enjoy a vibrant lifestyle, St. George welcomes you!

For more information on current listings and community insights, visit St. George Real Estate.

One of the most popular communities provided by OnX Realty

Southern Utah

Our Southern Utah

3,796

# of Listings

3

Avg # of Bedrooms

$32

Avg. $ / Sq.Ft.

$940,027

Med. List Price

Browse Southern Utah Real Estate Listings

3796 Properties Found. Page 150 of 254.

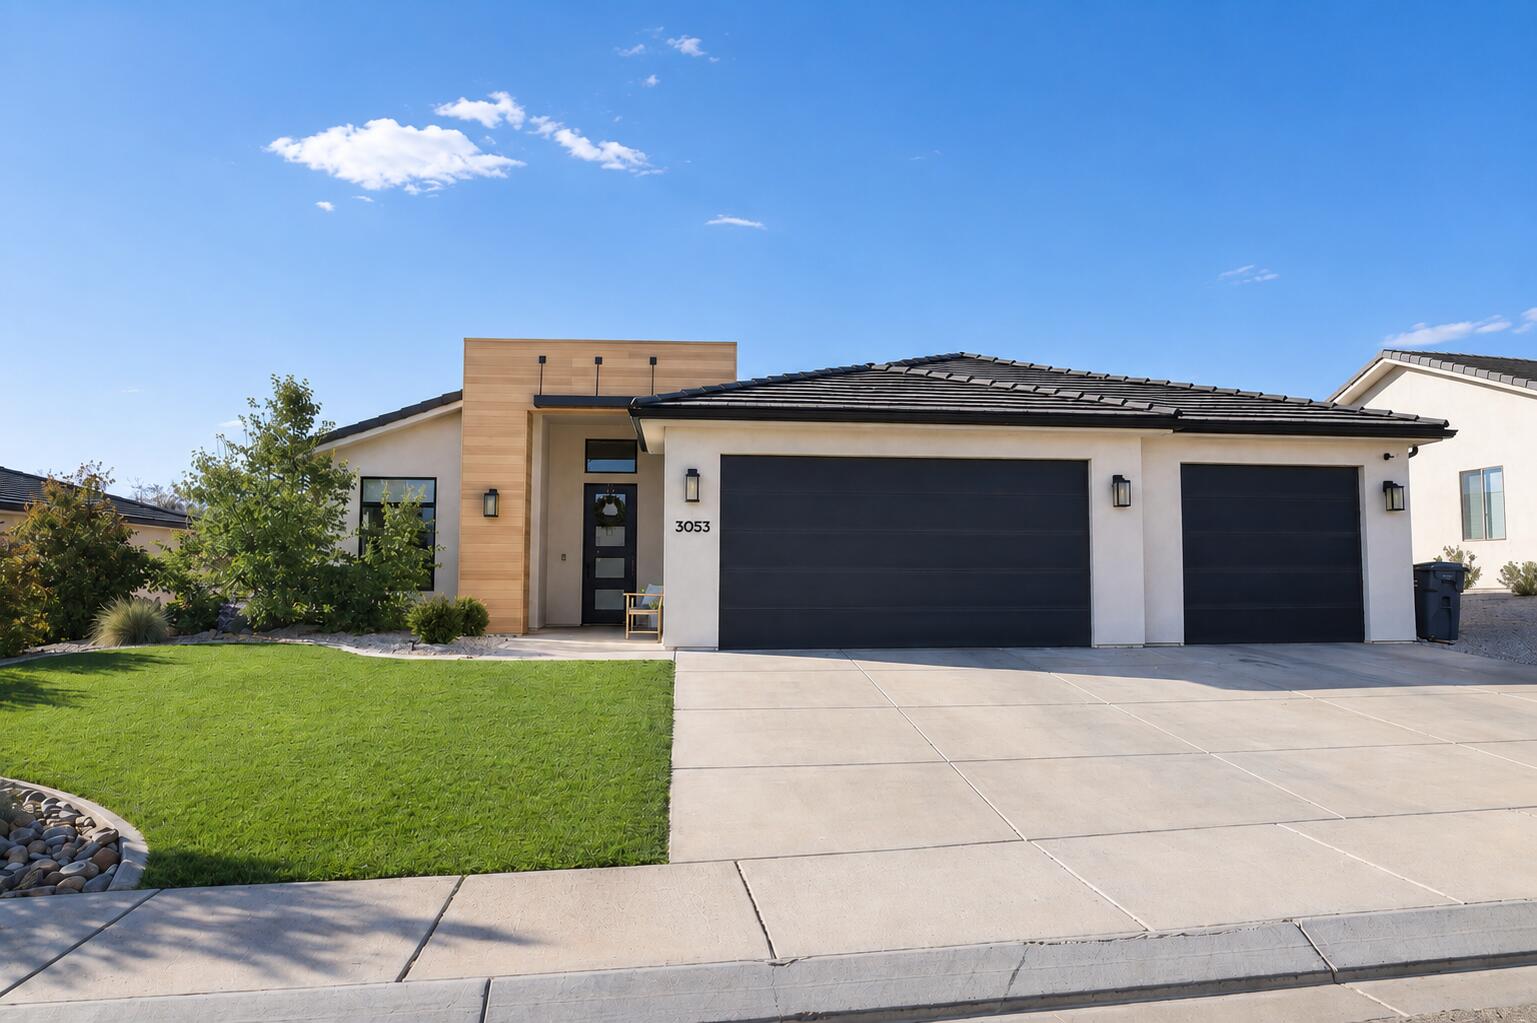
Gemstone Custom Homes - No HOA! This home features drought-tolerant professionally landscaped front and backyard with a covered patio. Master suite includes spacious walk-in closet and fully-tiled recessed walk-in shower with glass door. Two car garage is fully drywalled and painted! Quality GE appliances, Moen Plumbing fixtures, quartz countertops, spacious pantry, and classic stained hardwood cabinetry with soft-close hinges and under-cabinet lights. Woodgrain tile floors and gas fireplace in living room. Thirty-foot paved RV pad with full-hookups (sewer dump, 30-amp outlet, water connection) - Total width of the side yard with RV pad is approximately 25'! (water, 30-amp + sewer dump).
#25-262904

Hurricane

3095 W 520 N

3 Beds

None Baths

1,497 Sq.Ft.

$516,669

MLS#: 25-262904

TO BE BUILT  in beautiful Sky Mountain golf course development. This 3-bedroom, 2-bathroom 3 Car Garage home perfectly blends comfort and functionality. Enjoy beautiful sunsets. Home equipped with quartz countertops, soft-close doors and drawers, a stunning tile primary shower, durable LVP flooring, and stylish two-tone paint. Added privacy and security with rear and side wall already included. Don't miss the chance to own a brand-new home in a community where you have the freedom to make it yours! Hurry in today! An amenities association is available!
#26-273543

Hurricane

629 N 2760 W

3 Beds

None Baths

1,492 Sq.Ft.

$515,000

MLS#: 26-273543

Located in Elim Valley just minutes from Sand Hollow Reservoir and the Sand Dunes, this beautifully maintained single-level vacation rental offers the perfect blend of comfort, convenience, and Southern Utah adventure. Enjoy easy access to boating, ATV riding, hiking, golfing, and endless outdoor recreation nearby.

Designed with an open and functional layout, the home features 2 bedrooms, 2.5 bathrooms, a spacious family room, well-appointed kitchen, dining area, and attached 2-car garage. Thoughtfully selected upgraded furnishings and a bright modern design create a welcoming space ideal for relaxing after a day of adventure or hosting guests. This turnkey property is perfectly suited as a vacation getaway or investment opportunity.

Residents and guests enjoy access to resort-style community amenities including two swimming pools, splash pad, oversized hot tub, clubhouse, Pickleball courts, and dedicated parking for RVs, boats, and trailers.
#26-272245

Hurricane

4222 W HAMPSHIRE RD

2 Beds

None Baths

1,681 Sq.Ft.

$515,000

MLS#: 26-272245

Enjoy the perfect blend of comfort, style, and flexibility in this FULLY FURNISHED OPTIONAL beautifully quiet custom-built home and VACATION RENTAL zoned Coral Ridge Townhome! This exceptional unit showcases attractive upgraded flooring, along with carpet and granite finishes throughout. Offering 4 bedrooms and 2.5 bathrooms, the layout includes two spacious rooms and a bunkbed room upstairs with the primary suite on the main floor. It's just steps from the resort-style amenities, including a clubhouse, two pools, two hot tubs, putting green, fitness center, and a pond. Minutes from Coral Canyon Golf Course, Sand Hollow Reservoir, and the Hurricane Sand Dunes. Enjoy incredible investment potential in one of the area's top-performing vacation rental communities, ideally located next to Coral Canyon Golf Course. Lightly used as a vacation home, the property is in excellent condition and features a private rear patio with views, plus convenient access to Sand Hollow Lake, sand dunes, Quail Lake, shopping, dining, and more. Buyer to verify all information, deemed reliable; however, buyer to verify all information including utilities, rental restrictions, and HOA information if applicable.
#26-273273

Washington

4149 E TORREY PINES DR

4 Beds

None Baths

1,779 Sq.Ft.

$515,000

MLS#: 26-273273

Enjoy the perfect blend of comfort, style, and flexibility in this FULLY FURNISHED OPTIONAL beautifully quiet custom-built home and VACATION RENTAL zoned Coral Ridge Townhome! This exceptional unit showcases attractive upgraded flooring, along with carpet and granite finishes throughout. Offering 4 bedrooms and 2.5 bathrooms, the layout includes two spacious rooms and a bunkbed room upstairs with the primary suite on the main floor. It's just steps from the resort-style amenities, including a clubhouse, two pools, two hot tubs, putting green, fitness center, and a pond. Minutes from Coral Canyon Golf Course, Sand Hollow Reservoir, and the Hurricane Sand Dunes. Enjoy incredible investment potential in one of the area's top-performing vacation rental communities, ideally located next to Coral Canyon Golf Course. Lightly used as a vacation home, the property is in excellent condition and features a private rear patio with views, plus convenient access to Sand Hollow Lake, sand dunes, Quail Lake, shopping, dining, and more. Buyer to verify all information, deemed reliable; however, buyer to verify all information including utilities, rental restrictions, and HOA information if applicable.
#2164926

Washington

4149 E TORREY PINES DR

4 Beds

2 Baths

1,779 Sq.Ft.

$515,000

MLS#: 2164926

Located in Elim Valley just minutes from Sand Hollow Reservoir and the Sand Dunes, this beautifully maintained single-level vacation rental offers the perfect blend of comfort, convenience, and Southern Utah adventure. Enjoy easy access to boating, ATV riding, hiking, golfing, and endless outdoor recreation nearby. Designed with an open and functional layout, the home features 2 bedrooms, 2.5 bathrooms, a spacious family room, well-appointed kitchen, dining area, and attached 2-car garage. Thoughtfully selected upgraded furnishings and a bright modern design create a welcoming space ideal for relaxing after a day of adventure or hosting guests. This turnkey property is perfectly suited as a vacation getaway or investment opportunity. Residents and guests enjoy access to resort-style community amenities including two swimming pools, splash pad, oversized hot tub, clubhouse, Pickleball courts, and dedicated parking for RVs, boats, and trailers.
#2157088

Hurricane

4222 W HAMPSHIRE RD

2 Beds

2 Baths

1,681 Sq.Ft.

$515,000

MLS#: 2157088

Welcome to the model home in one of the most sought-after new luxury communities in the Green Springs area. This stunning townhome showcases exceptional craftsmanship, upscale finishes, and a thoughtfully designed open-concept floor plan that perfectly blends comfort and sophistication. From the moment you enter, you'll appreciate the impressive 8-foot doors, soaring ceilings, and expansive windows that flood the home with natural light. The gourmet kitchen is beautifully appointed with high-end appliances, custom cabinetry, premium countertops, and designer fixtures, creating the perfect space for entertaining and everyday living. As the community's model home, every detail has been carefully selected to highlight luxury living at its finest. Enjoy a private backyard retreat ideal for relaxing, dining, or gathering with family and friends. Residents have access to incredible resort-style amenities that truly set this community apart, offering an unmatched lifestyle experience. Conveniently located in the highly desirable Green Springs area, you'll enjoy close proximity to golf courses, shopping, dining, outdoor recreation, and all that St. George has to offer. This is a rare opportunity to own the showcase home in a premier luxury community where style, location, and amenities come together seamlessly. Completion date is mid July. Please feel free to stop by anytime and see this exciting new community offering care-free living but not giving up the luxury you find in higher end homes.
#2165873

Washington

22 E LUFTEN ST

3 Beds

2 Baths

1,927 Sq.Ft.

$515,000

MLS#: 2165873

Welcome to the model home in one of the most sought-after new luxury communities in the Green Springs area. This stunning townhome showcases exceptional craftsmanship, upscale finishes, and a thoughtfully designed open-concept floor plan that perfectly blends comfort and sophistication.  From the moment you enter, you'll appreciate the impressive 8-foot doors, soaring ceilings, and expansive windows that flood the home with natural light. The gourmet kitchen is beautifully appointed with high-end appliances, custom cabinetry, premium countertops, and designer fixtures, creating the perfect space for entertaining and everyday living.  As the community's model home, every detail has been carefully selected to highlight luxury living at its finest. Enjoy a private backyard retreat ideal for relaxing, dining, or gathering with family and friends.  Residents have access to incredible resort-style amenities that truly set this community apart, offering an unmatched lifestyle experience. Conveniently located in the highly desirable Green Springs area, you'll enjoy close proximity to golf courses, shopping, dining, outdoor recreation, and all that St. George has to offer.  This is a rare opportunity to own the showcase home in a premier luxury community where style, location, and amenities come together seamlessly.  Completion date is mid July.  Please feel free to stop by anytime and see this exciting new community offering care-free living but not giving up the luxury you find in higher end homes.
#26-273379

Washington

22 E Luften ST

3 Beds

None Baths

1,927 Sq.Ft.

$515,000

MLS#: 26-273379

Price reduced
NIGHTLY RENTAL APPROVED!! You'll find a smartly designed townhome with the Crescent floor plan in our Long Valley community, in Washington City. The Crescent is a 2-story townhome with 4 bedrooms, 4.5 baths, a 2-car garage. On the first floor, the home can be accessed through a covered front porch, or a garage that leads to the kitchen. A powder bath is conveniently tucked away between the garage and kitchen, providing privacy for guests. The main living space is an airy, open-concept kitchen, nook and family room with plenty of space.  The attractive kitchen has a large center island, stainless steel appliances such as a dishwasher, range, and microwave as well as shaker-style cabinets. A covered patio on the main floor provides shade for outdoor dining and relaxing. ** Actual home may differ in color, material, and/or options. Pictures are of a finished home of the same floor plan and the available home may contain different options, upgrades, and exterior color and/or elevation style. Buyer to verify square footage. No representation or warranties are made regarding school districts and assignments; please conduct your own investigation regarding current/future school boundaries.
#25-266024

Washington

1730 Ripple Rock Dr S #3164

4 Beds

None Baths

2,082 Sq.Ft.

$514,990

MLS#: 25-266024

NIGHTLY RENTAL APPROVED!! You'll find a smartly designed townhome with the Crescent floor plan in our Long Valley community, in Washington City. The Crescent is a 2-story townhome with 4 bedrooms, 4.5 baths, a 2-car garage. On the first floor, the home can be accessed through a covered front porch, or a garage that leads to the kitchen. A powder bath is conveniently tucked away between the garage and kitchen, providing privacy for guests. The main living space is an airy, open-concept kitchen, nook and family room with plenty of space. The attractive kitchen has a large center island, stainless steel appliances such as a dishwasher, range, and microwave as well as shaker-style cabinets. A covered patio on the main floor provides shade for outdoor dining and relaxing. A highlight of the Crescent floor plan is that each of the second floor's four bedrooms has its own en-suite bathroom, which lends the home to use as a short-term rental property. The second story also has a loft space that can serve as a gathering or media area, and a laundry room ideally placed near all the bedrooms. For those seeking both privacy and room to gather, the Crescent floor plan in Long Valley provides both. Enjoy the community pool, pickleball courts, outdoor ping pong & cornhole, children's playground, and more! Ask me about our included generous home warranty and smart home package! ** Special Interest Rates are Available when you use DHI Mortgage in addition to receiving $7,000 toward closing costs! Actual home may differ in color, material, and/or options. Pictures are of a finished home of the same floor plan and the available home may contain different options, upgrades, and exterior color and/or elevation style. Buyer to verify square footage. No representation or warranties are made regarding school districts and assignments; please conduct your own investigation regarding current/future school boundaries.
#2119358

Washington

1734 S RIPPLE ROCK DR 3163

4 Beds

4 Baths

2,082 Sq.Ft.

$514,990

MLS#: 2119358

END UNIT NIGHTLY RENTAL APPROVED!!! You'll find a smartly designed townhome with the Crescent floor plan in our Long Valley community, in Washington City. The Crescent is a 2-story townhome with 4 bedrooms, 4.5 baths, a 2-car garage. On the first floor, the home can be accessed through a covered front porch, or a garage that leads to the kitchen. The main living space is an airy, open-concept kitchen, nook and family room with plenty of space. The attractive kitchen has a large center island, stainless steel appliances such as a dishwasher, range, and microwave as well as shaker-style cabinets. A covered patio on the main floor provides shade for outdoor dining and relaxing A highlight of the Crescent floor plan is that each of the second floor's four bedrooms has its own en suite  bathroom, which lends the home to use as a short-term rental property. The second story also has a loft space that can serve as a gathering or media area, and a laundry room ideally placed near all the bedrooms. For those seeking both privacy and room to gather, the Crescent floor plan in Long Valley provides both. Enjoy the community pool, pickleball courts, outdoor ping pong & cornhole, children's playground, and more! Ask me about our included generous home warranty and smart home package! Receive $13,000 toward closing costs with our preferred lender DHI Mortgage! The actual home may differ in color, material, and/or options. Interior pictures are of a finished home of the same floor plan and the available home may contain different options, upgrades, and exterior color and/or elevation style. Square footage figures are provided as a courtesy estimate only and were obtained from building plans.
#2135363

Washington

2774 E CORRAL HOLLOW DR 3037

4 Beds

4 Baths

2,082 Sq.Ft.

$514,990

MLS#: 2135363

Welcome to your desert sanctuary located in beautiful Salarno Hills of Divario. Meet our Cliffrose plan, showcasing an open concept layout with a flex room off the entry way creating a perfect home office. Located in one of Southern Utah's most sought after communities, you'll enjoy easy access to hiking, biking trails, golf courses and downtown amenities all while enjoying the peace and privacy of your own desert oasis. Home is scheduled to be complete and move-in ready in June. All Visionary Homes are built with 2x6 framing and R-50/R-19 insulation for extra heat-cooling efficiency. Call Matt to schedule your private showing and ASK ABOUT OUR PREFERRED LENDER INCENTIVE.
#26-273321

St George

2733 W Brenta Way Lot 30

3 Beds

None Baths

1,584 Sq.Ft.

$514,990

MLS#: 26-273321

Price reduced
END UNIT NIGHTLY RENTAL APPROVED!!! You'll find a smartly designed townhome with the Crescent floor plan in our Long Valley community, in Washington City. The Crescent is a 2-story townhome with 4 bedrooms, 4.5 baths, a 2-car garage. On the first floor, the home can be accessed through a covered front porch, or a garage that leads to the kitchen. The main living space is an airy, open-concept kitchen, nook and family room with plenty of space. The attractive kitchen has a large center island, stainless steel appliances such as a dishwasher, range, and microwave as well as shaker-style cabinets. A covered patio on the main floor provides shade for outdoor dining and relaxing A highlight of the Crescent floor plan is that each of the second floor's four bedrooms has its own en suite bathroom, which lends the home to use as a short-term rental property. The second story also has a loft space that can serve as a gathering or media area, and a laundry room ideally placed near all the bedrooms. For those seeking both privacy and room to gather, the Crescent floor plan in Long Valley provides both. Enjoy the community pool, pickleball courts, outdoor ping pong & cornhole, children's playground, and more! Ask me about our included generous home warranty and smart home package! Receive $13,000 toward closing costs with our preferred lender DHI Mortgage! The actual home may differ in color, material, and/or options. Interior pictures are of a finished home of the same floor plan and the available home may contain different options, upgrades, and exterior color and/or elevation style. Square footage figures are provided as a courtesy estimate only and were obtained from building plans.
#26-268809

Washington

2774 E Corral Hollow Dr 3037

4 Beds

None Baths

2,082 Sq.Ft.

$514,990

MLS#: 26-268809

Price reduced
NIGHTLY RENTAL APPROVED!! MID UNIT** You'll find a smartly designed townhome with the Crescent floor plan in our Long Valley community, in Washington City. Experience a spacious upgraded 4 bed, 4 on-suite bathroom townhome with best-in-class amenities that redefine everyday living. You will enjoy the finished outdoor living space to customize to your own preference. Completed Park areas, heated pool, pickleball courts, and more. Ask me about our generous home warranty and smart home package! $13,000 toward closing costs when you use our preferred lender DHI Mortgage. Move-in February 2026 timeframe.
#25-266071

Washington

1734 S RIPPLE ROCK DR 3163

4 Beds

None Baths

2,082 Sq.Ft.

$514,990

MLS#: 25-266071

NIGHTLY RENTAL APPROVED!! You'll find a smartly designed townhome with the Crescent floor plan in our Long Valley community, in Washington City. The Crescent is a 2-story townhome with 4 bedrooms, 4.5 baths, a 2-car garage. On the first floor, the home can be accessed through a covered front porch, or a garage that leads to the kitchen. A powder bath is conveniently tucked away between the garage and kitchen, providing privacy for guests. The main living space is an airy, open-concept kitchen, nook and family room with plenty of space. The attractive kitchen has a large center island, stainless steel appliances such as a dishwasher, range, and microwave as well as shaker-style cabinets. A covered patio on the main floor provides shade for outdoor dining and relaxing.  A highlight of the Crescent floor plan is that each of the second floor's four bedrooms has its own en-suite bathroom, which lends the home to use as a short-term rental property. The second story also has a loft space that can serve as a gathering or media area, and a laundry room ideally placed near all the bedrooms. For those seeking both privacy and room to gather, the Crescent floor plan in Long Valley provides both. Enjoy the community pool, pickleball courts, outdoor ping pong & cornhole, children's playground, and more! Ask me about our included generous home warranty and smart home package! ** When you use DHI Mortgage you can currently receive $13,000 toward closing costs!!!!****  Actual home may differ in color, material, and/or options. Pictures are of a finished home of the same floor plan and the available home may contain different options, upgrades, and exterior color and/or elevation style. Buyer to verify square footage. No representation or warranties are made regarding school districts and assignments; please conduct your own investigation regarding current/future school boundaries.
#2117773

Washington

1730 S RIPPLR ROCK DR 3164

4 Beds

4 Baths

2,082 Sq.Ft.

$514,990

MLS#: 2117773

Provo Community Living!

Featured listing

Provo Community Living!

Browse Properties

Categories

Homes Tailored to Your Lifestyle

Buyers Guide

Buying a home is one of the most exciting milestones of your life.

View more

Sellers Guide

Putting your home on the market can be a stressful process, especially when you don’t know what to expect.

View more

Market report

With just a few clicks, you'll gain instant access to valuable insights about the real estate market, including trends, property values, and community analytics.

View more

Home value

Unlike automated valuations, our hands-on review will provide a comprehensive opinion of your home’s value while considering important interior elements and other location intangible factors that machine algorithms so often miss.

View more

Buyers resources

Guides on financing, inspections, and choosing the right Realtor for a smooth home purchase.

Sellers resources

Practical tips on staging, pricing, and preparing your home to attract buyers and maximize your sale.

properties found. properties found. Page of .

 - property

Send a message

Message successfully sent.

Preferred Agent

Reason for contacting?

I agree to receive email communication and understand I can unsubscribe at any time.

I agree to be contacted by OnX Realty via call, email, and text for real estate services. To opt out, you can reply 'stop' at any time or reply 'help' for assistance. You can also click the unsubscribe link in the emails. Message and data rates may apply. Message frequency may vary. Privacy Policy

Update Your Temporary Password

Personalize your search

Enter your email and we'll notify you immediately when new listings match what you're looking for.

or enter email address

Already have an account ? Login here

Continue your home search

I agree to receive communications and understand I can unsubscribe at any time.

I agree to be contacted by OnX Realty via call, email, and text for real estate services. To opt out, you can reply 'stop' at any time or reply 'help' for assistance. You can also click the unsubscribe link in the emails. Message and data rates may apply. Message frequency may vary. Privacy Policy

Already have an account ? Login here

We use cookies

We use cookies primarily for analytics to enhance your experience. By accepting, you agree to our use of these cookies. You can manage your preferences or learn more about our cookies policy.