REALHUB is on fire today

Southern Utah

One of the most popular communities provided by OnX Realty

About community

About Southern Utah

Southern Utah St. George Area: Real Estate and Community Overview

Welcome to Southern Utah’s St. George area, a vibrant community known for its stunning landscapes, rich history, and thriving real estate market. This picturesque region is perfect for those seeking an active lifestyle intertwined with natural beauty.

Why Choose St. George?

St. George boasts a unique blend of desert landscapes and mountain views, making it a haven for outdoor enthusiasts. Here are a few reasons why this area is a desirable place to live:

  • Stunning Natural Beauty: Experience breathtaking views of Snow Canyon State Park and Zion National Park.
  • Mild Climate: Enjoy warm winters and sunny skies, perfect for year-round outdoor activities.
  • Rich Culture: Explore local art galleries, theaters, and cultural events that enrich the community vibe.

Real Estate Market Insights

The St. George area offers a diverse range of real estate options, from cozy single-family homes to luxurious estates. Key highlights include:

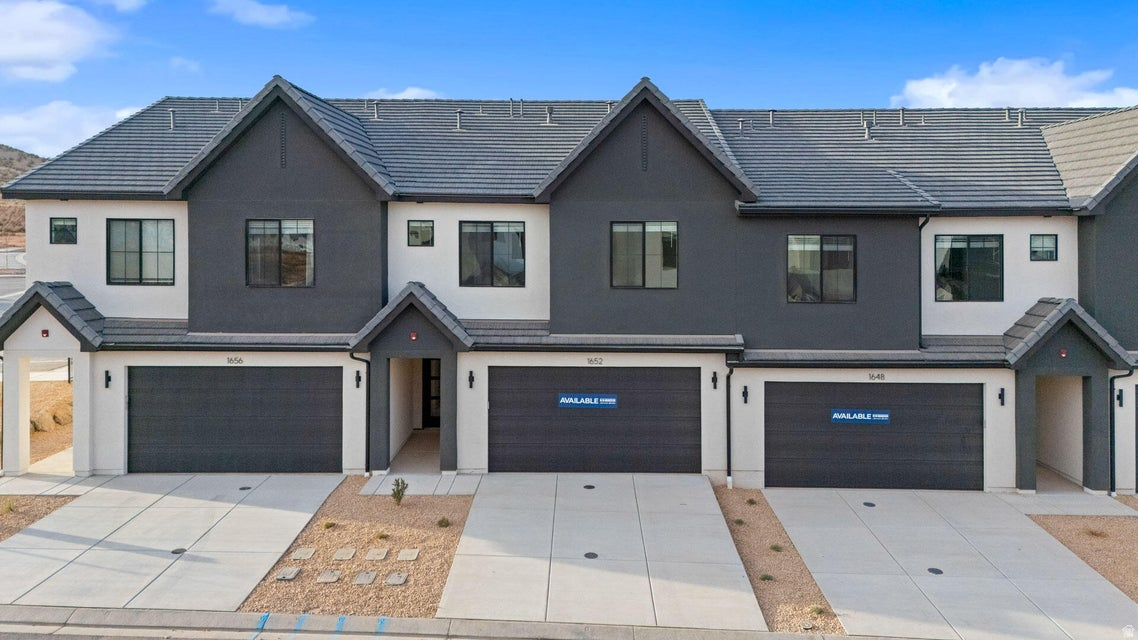
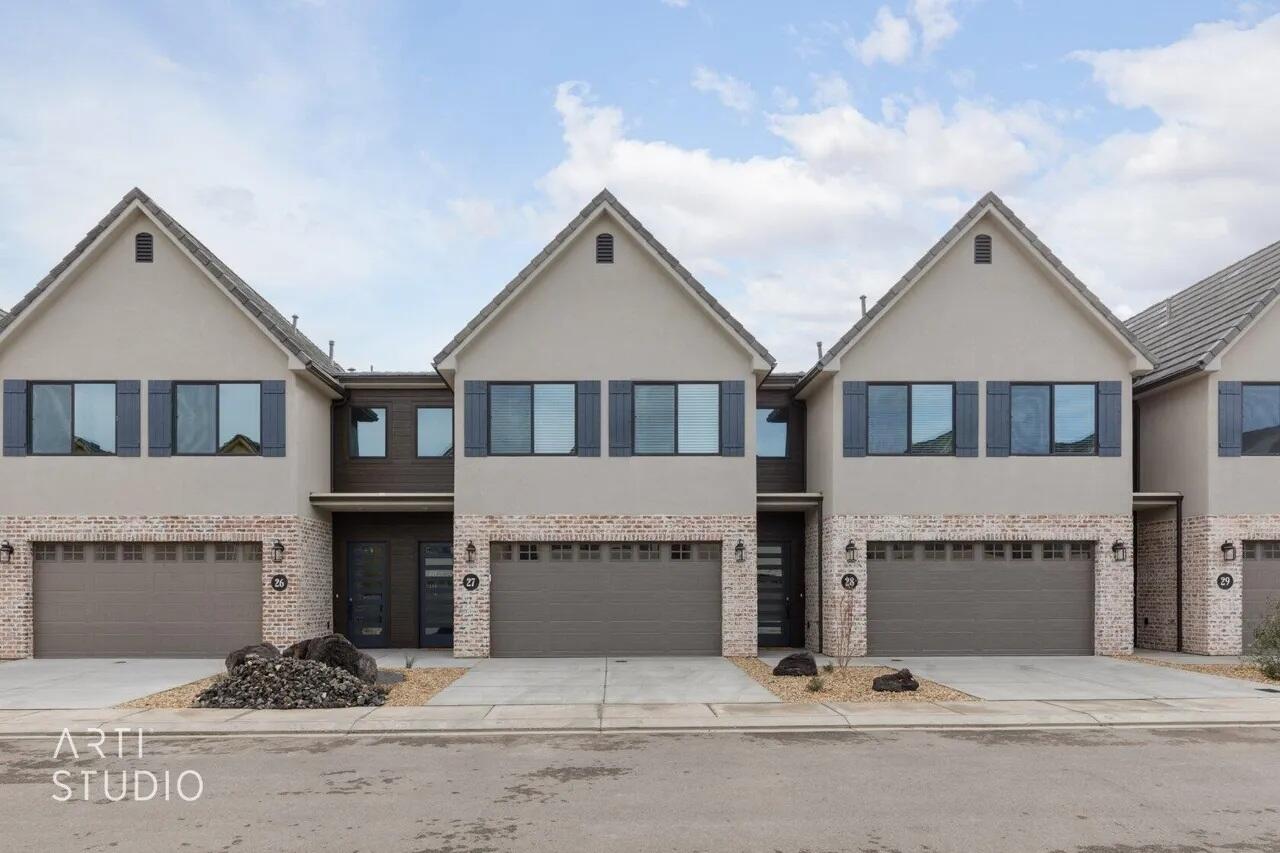
  • Variety of Homes: Choose from traditional homes, modern townhouses, and condo living.
  • Affordability: Compared to other major cities in Utah, St. George presents competitive pricing, making it accessible for families and retirees alike.
  • Investment Opportunities: With a growing population and demand for rentals, this area is a hotspot for real estate investment.

Community Amenities

Living in St. George means having access to an array of amenities:

  • Recreation: Enjoy numerous parks, hiking trails, and golf courses, such as the acclaimed Sky Mountain Golf Course.
  • Shopping and Dining: Explore local boutiques and enjoy a diverse range of restaurants offering everything from casual bites to fine dining.
  • Healthcare: Benefit from top-notch medical facilities, including Dixie Regional Medical Center.

Events and Activities

St. George is alive with community spirit, hosting events throughout the year:

  • Snow Canyon Christmas Festival
  • St. George Art Festival
  • Annual Marathon and Running Events

Conclusion

The St. George area in Southern Utah encapsulates the perfect blend of adventure, community, and real estate potential. Whether you’re looking to buy your first home, invest in property, or simply enjoy a vibrant lifestyle, St. George welcomes you!

For more information on current listings and community insights, visit St. George Real Estate.
One of the most popular communities provided by OnX Realty

Southern Utah

Our Southern Utah

4,250

# of Listings

3

Avg # of Bedrooms

$32

Avg. $ / Sq.Ft.

$885,977

Med. List Price

Browse Southern Utah Real Estate Listings

4250 Properties Found. Page 170 of 284.

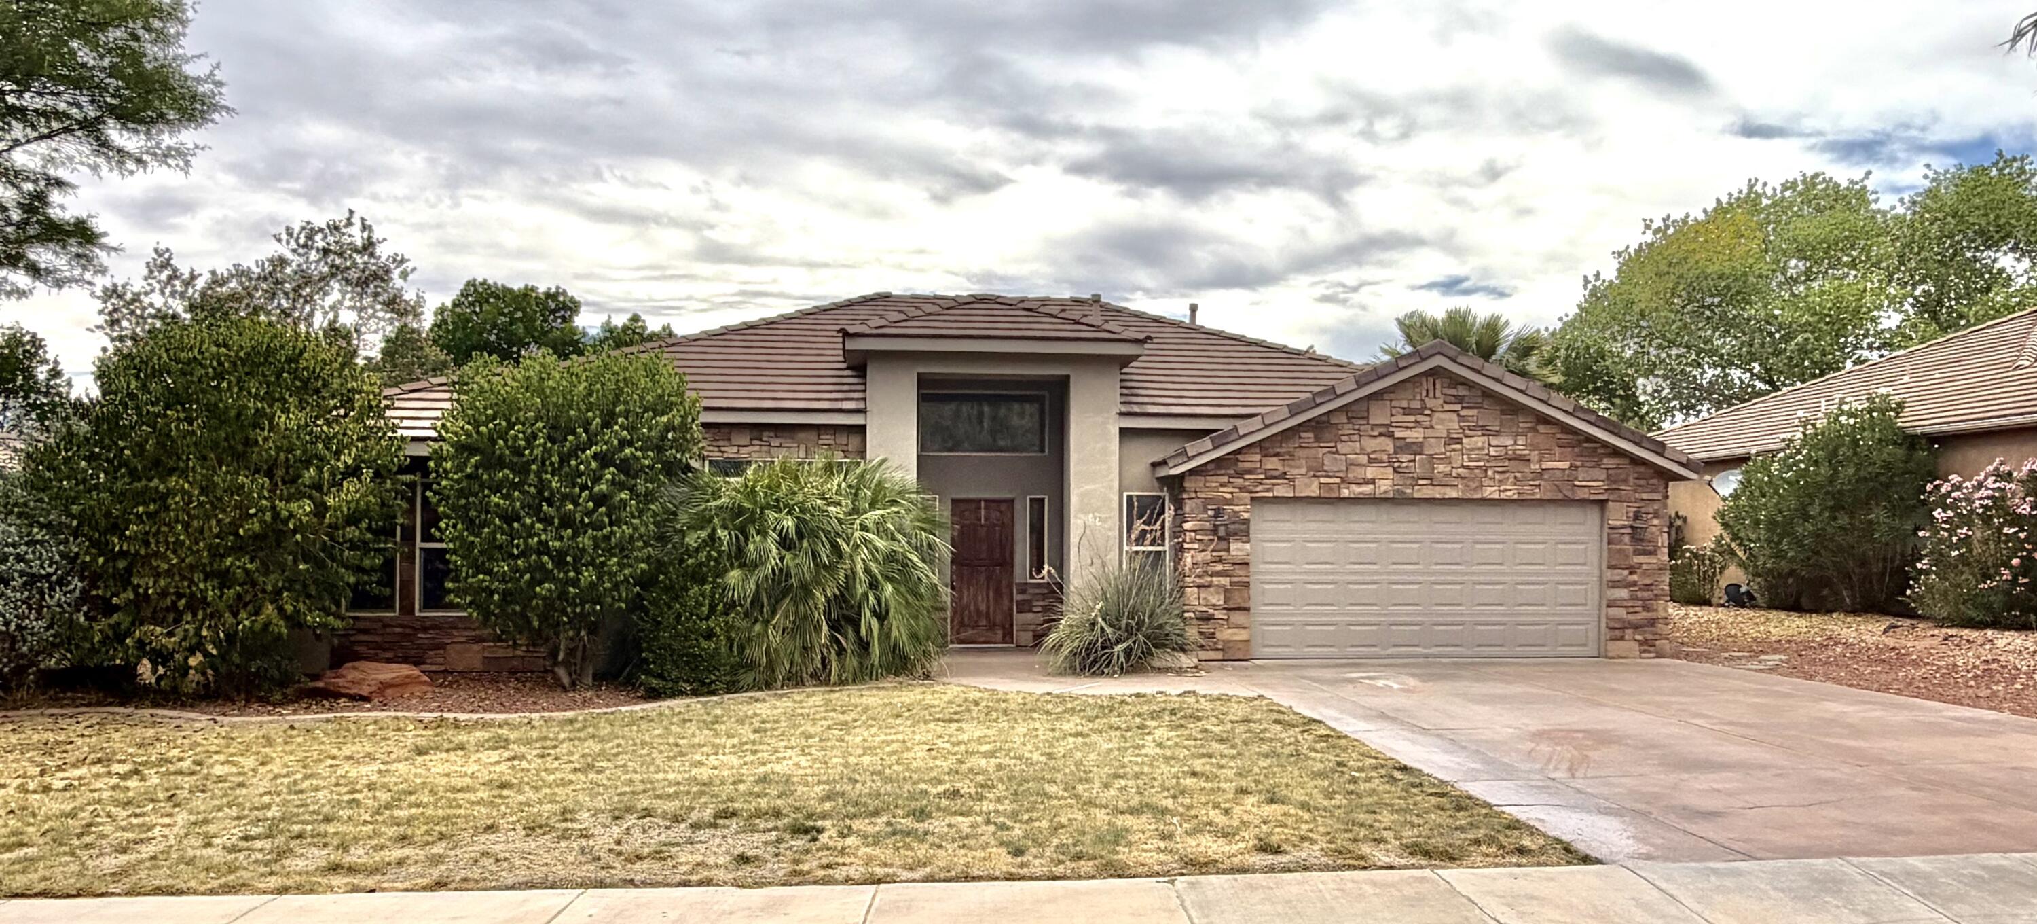
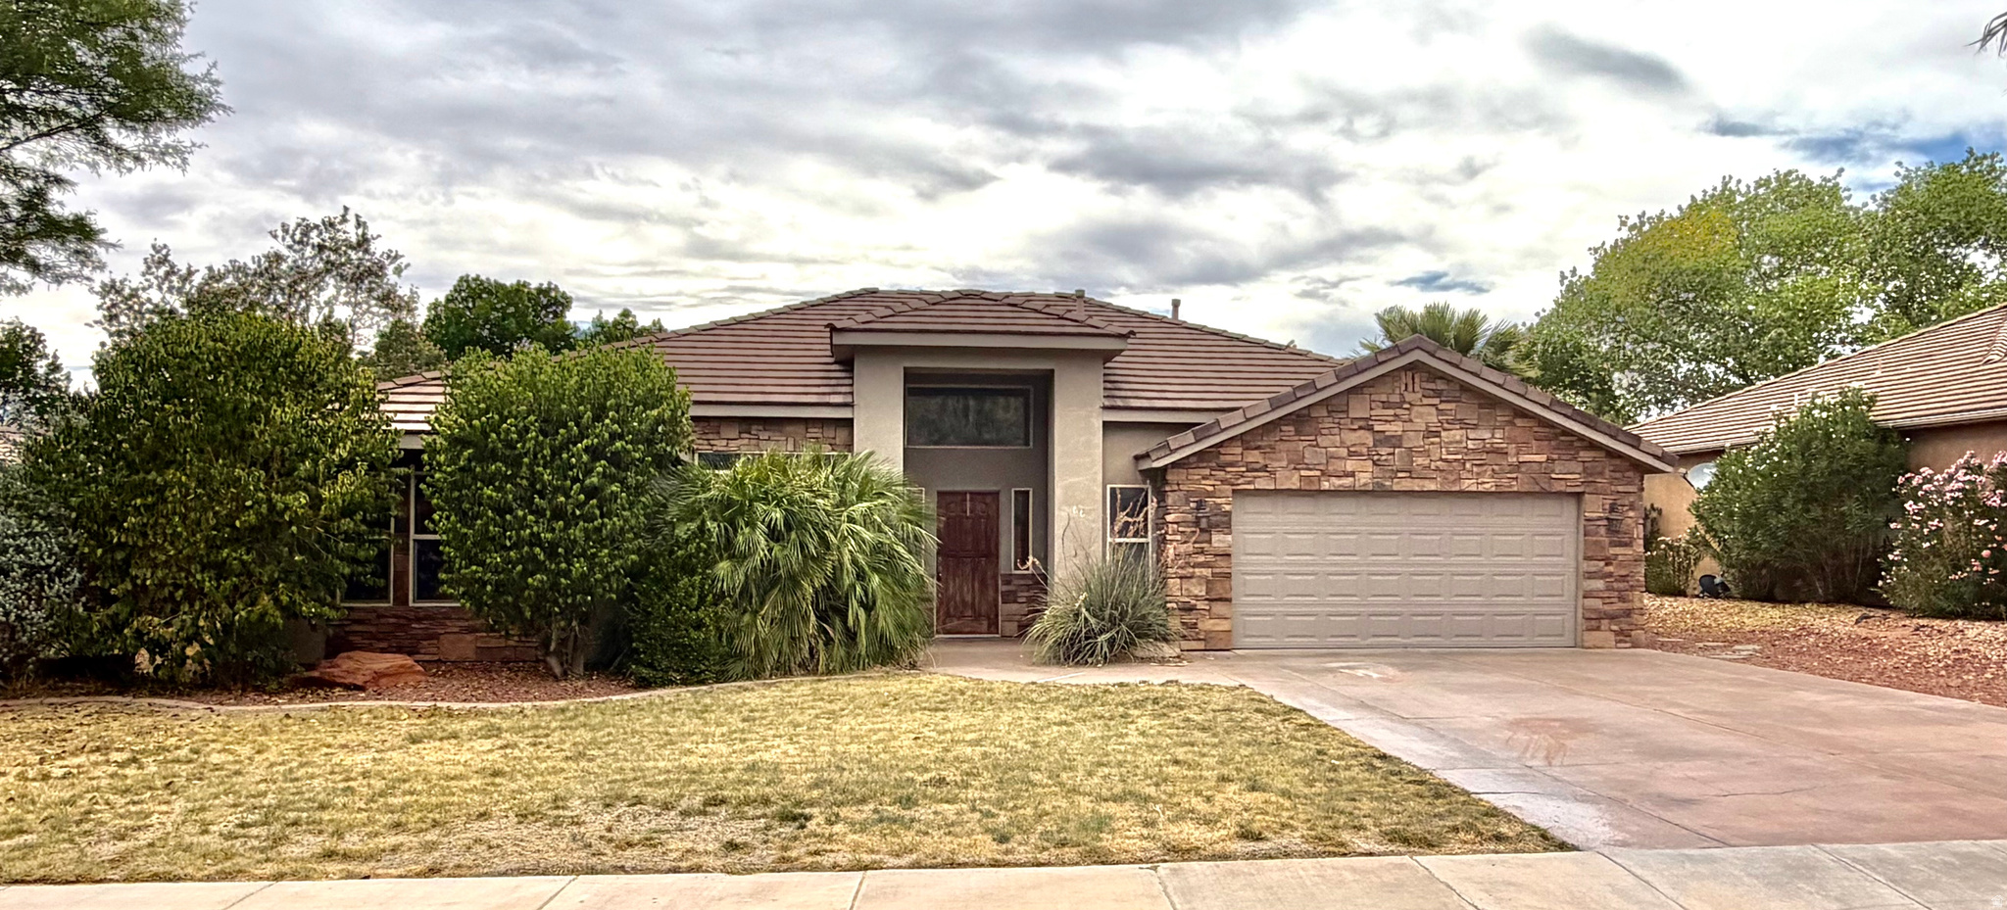
Welcome to Sandstone Shadows! NO HOA!  This 3 bed 2 bath home is situated on a spacious .20 of an acre. 2 car garage and RV parking.
Enjoy the covered backyard patio and secluded back yard.
#26-273793

St George

66 S 1300 W ST

3 Beds

None Baths

1,769 Sq.Ft.

$485,000

MLS#: 26-273793

Split level home updated with income potential or a well located home ready for move in.  Chic mid century modern vibes on the outside with private parties awaiting out back. Attached one car and detached 2 car garages.  Additional parcel allows access to the back yard.  With no HOA your options are limitless.  Inspection completed with all compliance items addressed.  2 independent appraisals completed and home is priced at value.
#26-275295

St George

54 W 475 North CIR

3 Beds

None Baths

3,296 Sq.Ft.

$485,000

MLS#: 26-275295

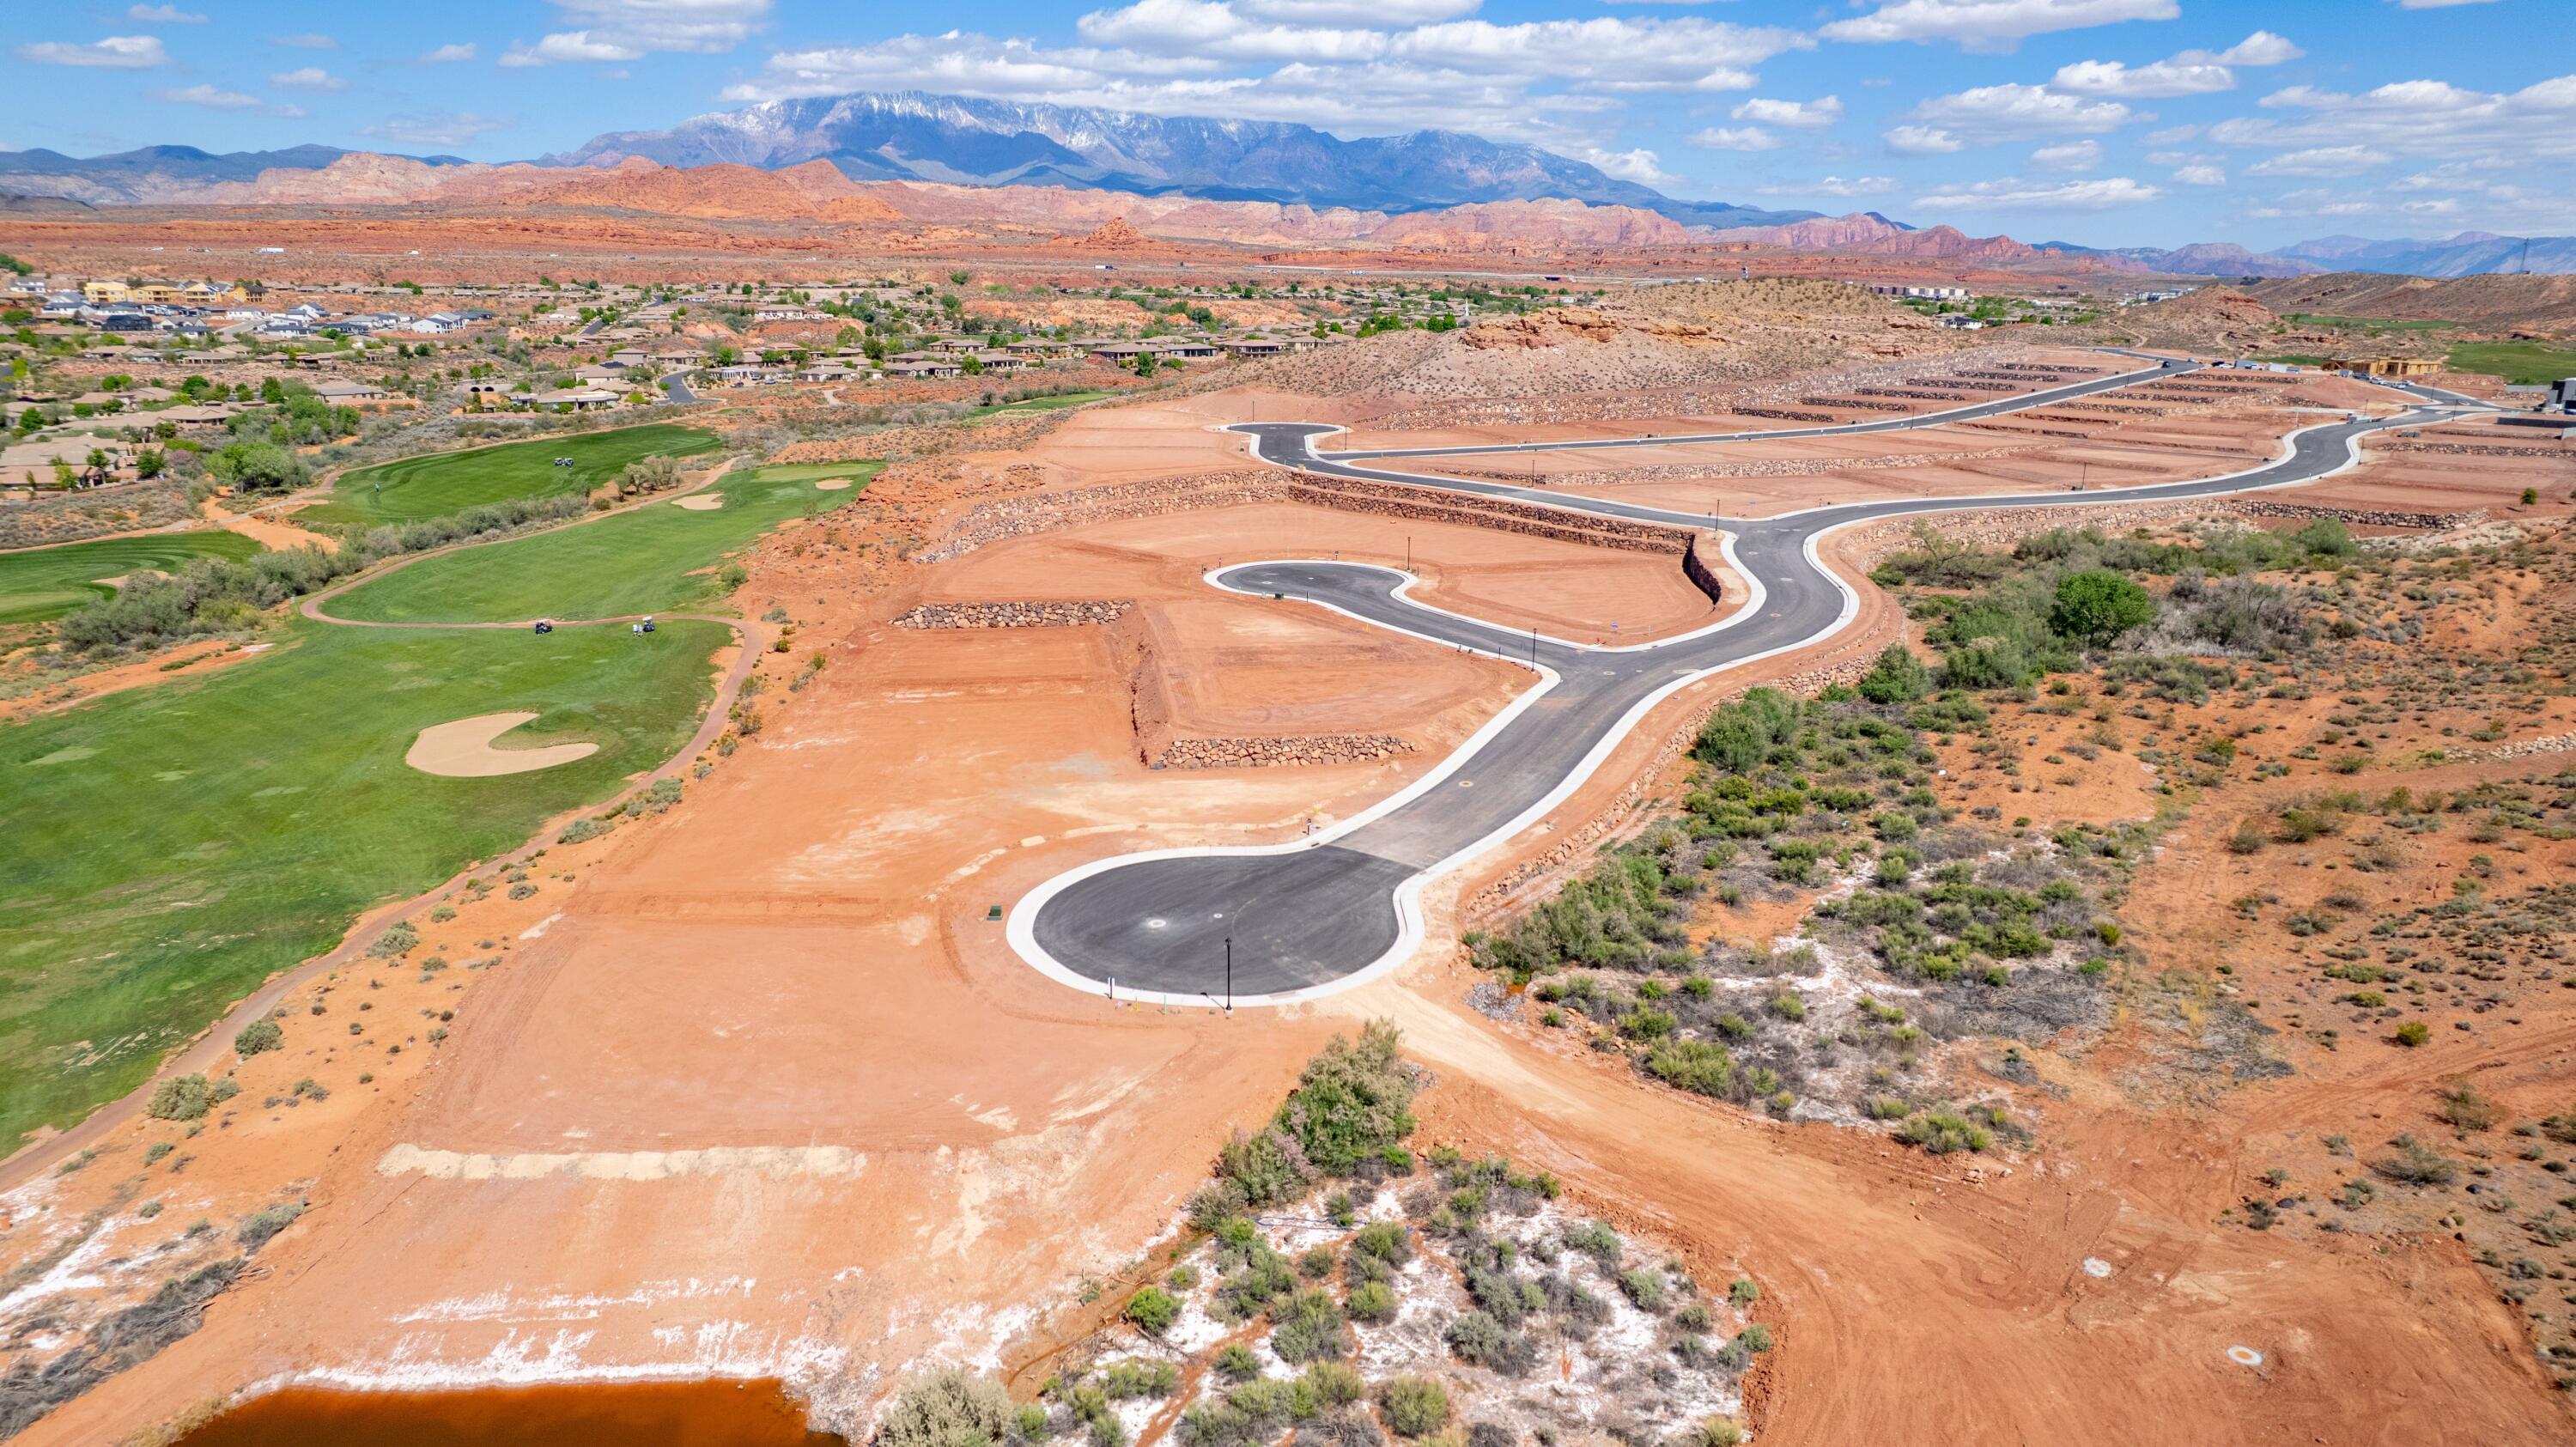
Rare opportunity to build your dream home in The Club, an exclusive gated community. A limited number of homesites are available allowing buyers to bring their own builder and design a custom home in this highly sought-after neighborhood. Enjoy the privacy, lifestyle, and unique setting The Club has to offer. Contact the listing agent for available lots, pricing, and community guidelines.
#26-272584

Washington

1367 N Green Jacket CT 132

None Beds

None Baths

0.62 acres

$485,000

MLS#: 26-272584

Discover a truly unique opportunity on 1.29 acres in Veyo! With two separate living spaces, this versatile property is ideal for multi-generational living, keeping family close while maintaining privacy, or creating additional income to help subsidize your mortgage.

The main home features a beautifully updated interior with 4 bedrooms, 2 bath, and an office space. The secondary home has 3 bedroom and 1 bathroom. Each residence functions independently with its own kitchen, living area, bedrooms, and washer and dryer, giving both households the comfort and convenience of their own space.

Outside, the property features expansive grassy areas, trampolines, a swing set, propane fire pit, and other great features. The generous acreage provides plenty of room for entertaining, recreation, animals, gardening, additional improvements or simple enjoying the open space.
#26-275459

Veyo

115 S 600 W

7 Beds

None Baths

1,592 Sq.Ft.

$485,000

MLS#: 26-275459

Welcome to Sandstone Meadows! NO HOA! This 3 bed 2 bath home is situated on a spacious .20 of an acre. 2 car garage and RV parking. Enjoy the covered backyard patio and secluded back yard.
#2169094

St. George

66 S 1300 W ST

3 Beds

2 Baths

1,769 Sq.Ft.

$485,000

MLS#: 2169094

Price reduced
This completely remodeled 5-bedroom, 3-bath home is a standout, blending modern design with versatile living space. Every detail has been thoughtfully chosen to deliver style, comfort, and lasting quality. The property features two full kitchens and two living/family areas, giving you endless possibilities for in-law quarters, a rental setup, or a thriving home-based lifestyle. Key features: - 5 bedrooms and 3 baths - Two kitchens (including a fully equipped basement kitchen) - Two living/family rooms for flexible living arrangements - Brand-new roof (tear-off), new air conditioner, and new furnace - New bathrooms, new kitchens, new flooring, and fresh paint throughout - Basement with its own outside entrance, offering privacy and potential in-law or rental use - Thoughtfully designed yard with abundant space and parking to accommodate all your toys and more The exterior and yard are perfectly paired with the interior's updates, making this home ideal for buyers who crave both curb appeal and practical, everyday functionality. Rare in this area, the basement kitchen with its outside entrance expands your options for guests, extended family, or a separate living suite. Notes: - Square footage figures are provided as a courtesy estimate only and were obtained from County Records. Buyer is advised to obtain an independent measurement. - Agent is one of the owners of the property. This is a must-see-great yard, great house, and everything redone for today's living. Don't miss your chance to own a truly versatile, move-in-ready home. Schedule a tour today.
#2182401

Hurricane

930 N 260 E

5 Beds

3 Baths

2,278 Sq.Ft.

$485,000

MLS#: 2182401

Have Your Cake and Eat It Too This standout property truly delivers the best of both worlds. Enjoy protected views that offer both privacy and a picturesque backdrop, all while having the practicality of generous RV parking for your adventures and a spacious 3-car garage that provides plenty of room for vehicles, storage, or a workshop. Ideally located just minutes from shopping, dining, and entertainment, this home also offers a peaceful retreat in a quiet, warm, and welcoming neighborhood you'll be proud to call home. Whether you're hosting friends and family or simply relaxing after a busy day, this property checks every box. With a combination of thoughtful features and an unbeatable location, homes like this don't come around often -- schedule your showing today before this rare opportunity slips away.
#2184280

Hurricane

331 N 2780 W

3 Beds

2 Baths

N/A

$485,000

MLS#: 2184280

Price reduced
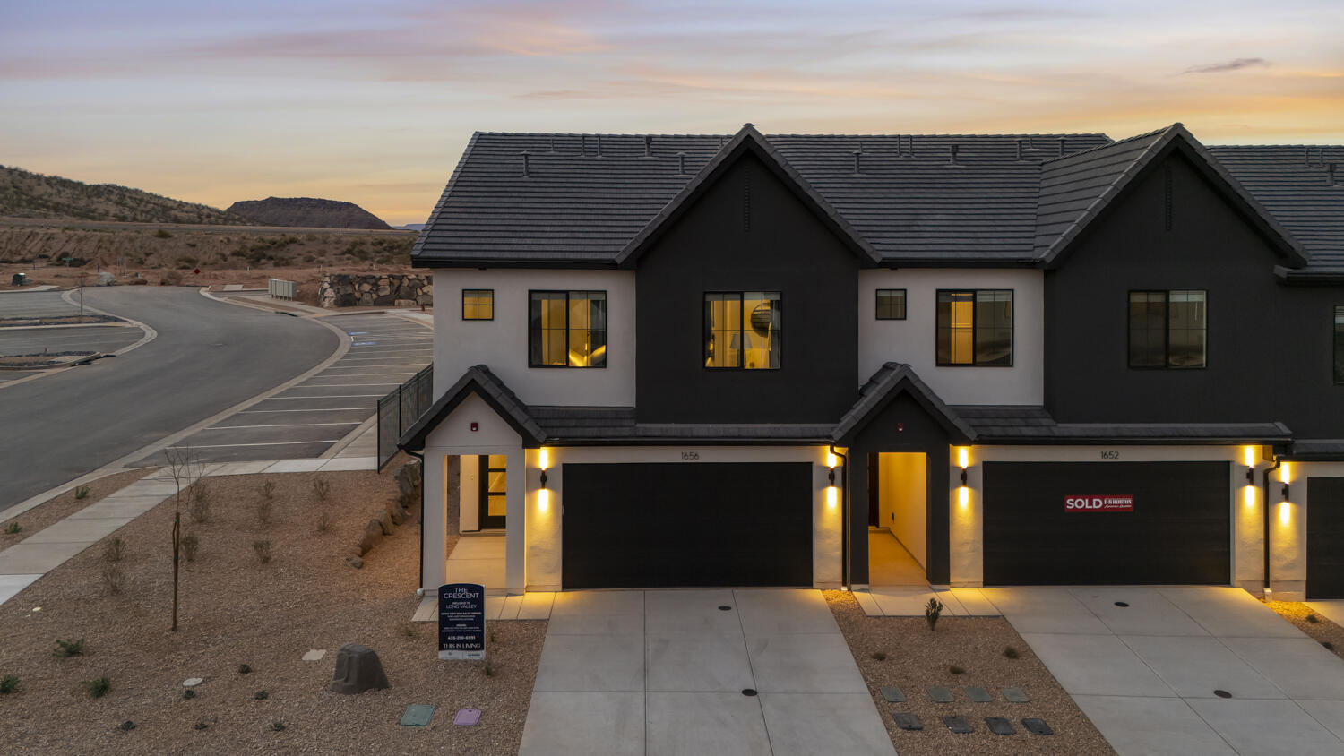
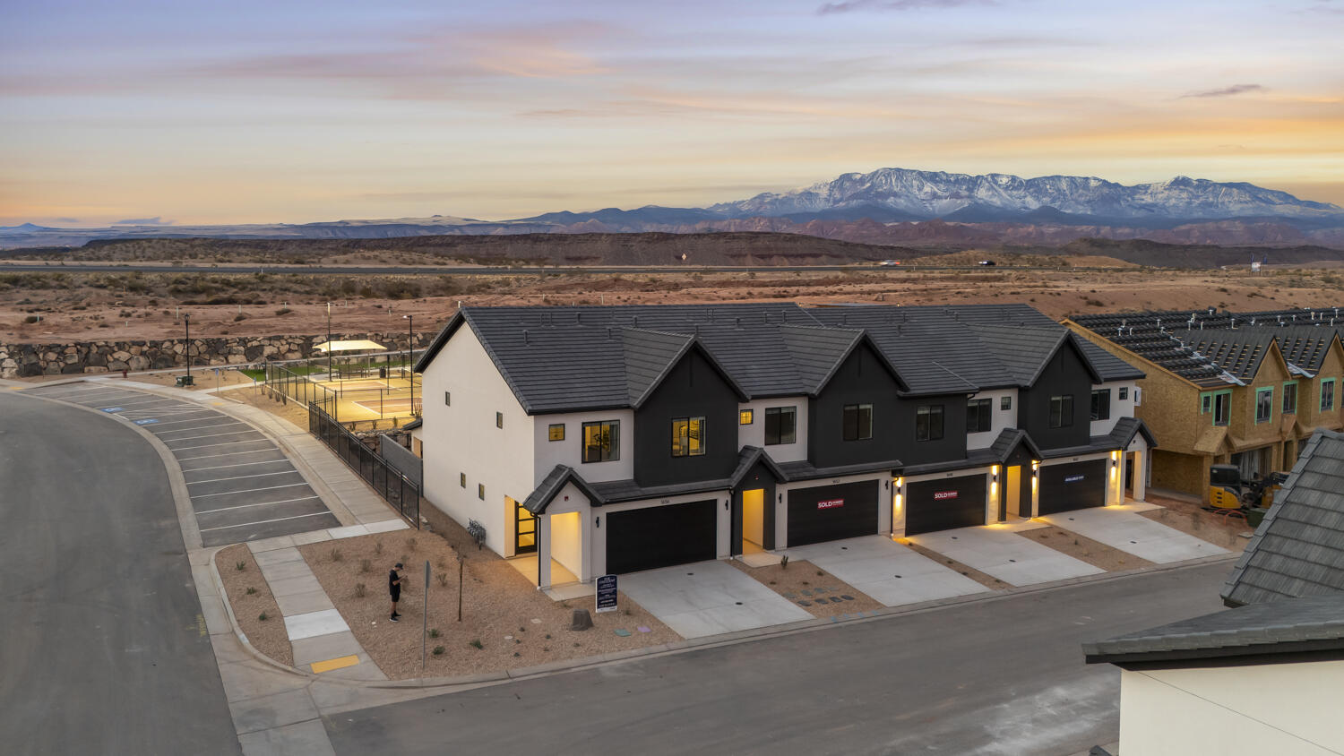
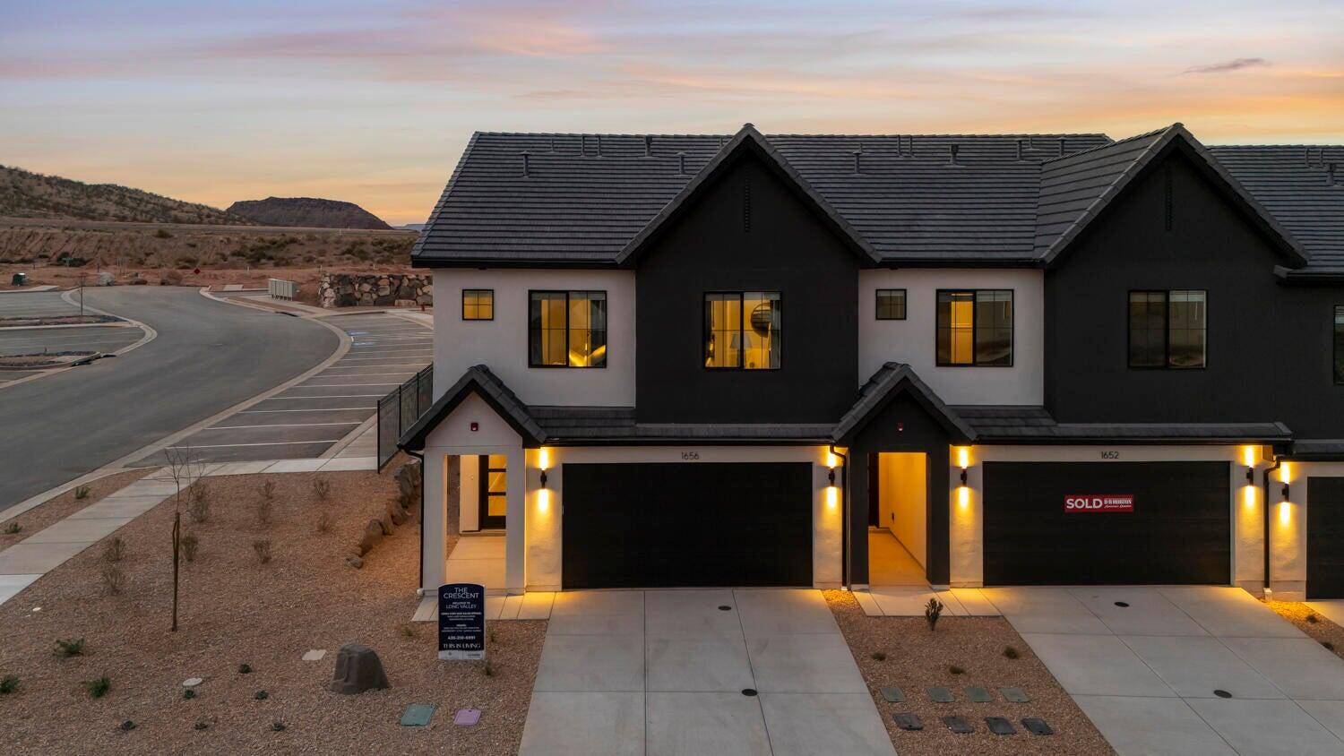
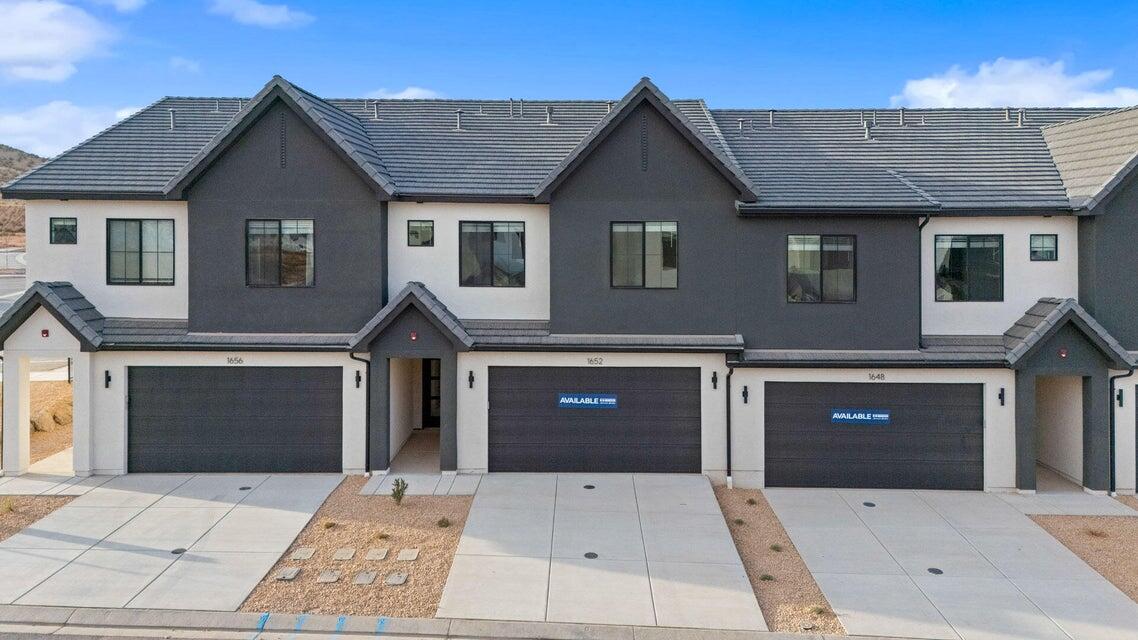
NIGHTLY RENTAL APPROVED!! You'll find a smartly designed townhome with the Crescent floor plan in our Long Valley community, in Washington City. The Crescent is a 2-story townhome with 4 bedrooms, 4.5 baths, a 2-car garage. On the first floor, the home can be accessed through a covered front porch, or a garage that leads to the kitchen. A powder bath is conveniently tucked away between the garage and kitchen, providing privacy for guests. The main living space is an airy, open-concept kitchen, nook and family room with plenty of space. The attractive kitchen has a large center island, stainless steel appliances such as a dishwasher, range, and microwave as well as shaker-style cabinets. A covered patio on the main floor provides shade for outdoor dining and relaxing.
#26-272666

Washington

1744 S Viewcrest Dr 3078

4 Beds

None Baths

2,082 Sq.Ft.

$484,990

MLS#: 26-272666

Price reduced
Welcome to the DR Horton Long Valley. Skyline subdivision in Long Valley. Experience a spacious upgraded 4 bed, 4 on-suite bathroom townhome with best-in-class amenities that redefine everyday living. You will enjoy the finished outdoor living space to customize to your own preference. Completed Park areas, heated pool, pickleball courts, and more. Ask me about our generous home warranty and smart home package! $13,000 toward closing costs when you use our preferred lender DHI Mortgage. Interior pictures are of a finished home of the same floor plan and may contain different options, upgrades. Square footage figures are provided as a courtesy.
#26-272648

Washington

1754 S Viewcrest DR 3076

4 Beds

None Baths

2,082 Sq.Ft.

$484,990

MLS#: 26-272648

None
#2177081

Washington

1754 S VIEWCREST DR 3076

4 Beds

4 Baths

2,082 Sq.Ft.

$484,990

MLS#: 2177081

Price reduced
NIGHTLY RENTAL APPROVED!!! You'll find a smartly designed townhome with the Crescent floor plan in our Long Valley community, in Washington City. The Crescent is a 2-story townhome with 4 bedrooms, 4.5 baths, a 2-car garage. On the first floor, the home can be accessed through a covered front porch, or a garage that leads to the kitchen. The main living space is an airy, open-concept kitchen, nook and family room with plenty of space. The attractive kitchen has a large center island, stainless steel appliances such as a dishwasher, range, and microwave as well as shaker-style cabinets. A covered patio on the main floor provides shade for outdoor dining and relaxing A highlight of the Crescent floor plan is that each of the second floor's four bedrooms has its own en suite
#26-273519

Washington

1748 S Viewcrest Dr #3077

4 Beds

None Baths

2,082 Sq.Ft.

$484,990

MLS#: 26-273519

Price reduced
NIGHTLY RENTAL APPROVED!! You'll find a smartly designed townhome with the Crescent floor plan in our Long Valley community, in Washington City. The Crescent is a 2-story townhome with 4 bedrooms, 4.5 baths, a 2-car garage. On the first floor, the home can be accessed through a covered front porch, or a garage that leads to the kitchen. A powder bath is conveniently tucked away between the garage and kitchen, providing privacy for guests. The main living space is an airy, open-concept kitchen, nook and family room with plenty of space. The attractive kitchen has a large center island, stainless steel appliances such as a dishwasher, range, and microwave as well as shaker-style cabinets. A covered patio on the main floor provides shade for outdoor dining and relaxing. More... ** Actual home may differ in color, material, and/or options. Pictures are of a finished home of the same floor plan and the available home may contain different options, upgrades, and exterior color and/or elevation style. Buyer to verify square footage. No representation or warranties are made regarding school districts and assignments; please conduct your own investigation regarding current/future school boundaries.
#26-272684

Washington

1740 S Viewcrest DR 3079

4 Beds

None Baths

2,082 Sq.Ft.

$484,990

MLS#: 26-272684

Price reduced
NIGHTLY RENTAL APPROVED!! You'll find a smartly designed townhome with the Crescent floor plan in our Long Valley community, in Washington City. The Crescent is a 2-story townhome with 4 bedrooms, 4.5 baths, a 2-car garage. On the first floor, the home can be accessed through a covered front porch, or a garage that leads to the kitchen. A powder bath is conveniently tucked away between the garage and kitchen, providing privacy for guests. The main living space is an airy, open-concept kitchen, nook and family room with plenty of space. The attractive kitchen has a large center island, stainless steel appliances such as a dishwasher, range, and microwave as well as shaker-style cabinets. A covered patio on the main floor provides shade for outdoor dining and relaxing.
#2160332

Washington

1744 S VIEWCREST DR 3078

4 Beds

4 Baths

2,082 Sq.Ft.

$484,990

MLS#: 2160332

Price reduced
NIGHTLY RENTAL APPROVED!! You'll find a smartly designed townhome with the Crescent floor plan in our Long Valley community, in Washington City. The Crescent is a 2-story townhome with 4 bedrooms, 4.5 baths, a 2-car garage. On the first floor, the home can be accessed through a covered front porch, or a garage that leads to the kitchen. A powder bath is conveniently tucked away between the garage and kitchen, providing privacy for guests. The main living space is an airy, open-concept kitchen, nook and family room with plenty of space. The attractive kitchen has a large center island, stainless steel appliances such as a dishwasher, range, and microwave as well as shaker-style cabinets. A covered patio on the main floor provides shade for outdoor dining and relaxing. More... ** Actual home may differ in color, material, and/or options. Pictures are of a finished home of the same floor plan and the available home may contain different options, upgrades, and exterior color and/or elevation style. Buyer to verify square footage. No representation or warranties are made regarding school districts and assignments; please conduct your own investigation regarding current/future school boundaries.
#2160160

Washington

1740 VIEWCREST DR S 3079

4 Beds

4 Baths

2,082 Sq.Ft.

$484,990

MLS#: 2160160

Beautiful fully furnished modern home in highly sought-after Santa Clara! Enjoy the perfect blend of comfort, style, and convenience in a vibrant community with HOA amenities including a pool and pickleball courts. This thoughtfully designed home features inviting living spaces, modern finishes, and everything you need to feel right at home. Located in one of Southern Utah's most desirable areas, you'll love the community atmosphere and nearby conveniences.

This is a must-see--schedule your showing today!

AMENITIES:

Fully Furnished
Community Pool
Pickleball Courts
Microwave
Washer/Dryer
Stove/Oven
Refrigerator
Dishwasher
Disposal
Granite Countertops
Stainless Steel Appliances
Walk-In Closet(s)
Dining Room
Living Room
Family Room
Central Heating & Air Conditioning
Cable Ready
Private Driveway
2-Car Garage
Garage Opener
HOA Community
#26-272394

Santa Clara

960 Heritage DR 27

3 Beds

None Baths

1,833 Sq.Ft.

$484,900

MLS#: 26-272394

Categories

Homes Tailored to Your Lifestyle

Buyers Guide

Buying a home is one of the most exciting milestones of your life.

View more

Sellers Guide

Putting your home on the market can be a stressful process, especially when you don’t know what to expect.

View more

Market report

With just a few clicks, you'll gain instant access to valuable insights about the real estate market, including trends, property values, and community analytics.

View more

Home value

Unlike automated valuations, our hands-on review will provide a comprehensive opinion of your home’s value while considering important interior elements and other location intangible factors that machine algorithms so often miss.

View more

Buyers resources

Guides on financing, inspections, and choosing the right Realtor for a smooth home purchase.

Sellers resources

Practical tips on staging, pricing, and preparing your home to attract buyers and maximize your sale.

properties found. properties found. Page of .

Send a message

Message successfully sent.

Preferred Agent

Reason for contacting?

I agree to receive email communication and understand I can unsubscribe at any time.

I agree to be contacted by OnX Realty via call, email, and text for real estate services. To opt out, you can reply 'stop' at any time or reply 'help' for assistance. You can also click the unsubscribe link in the emails. Message and data rates may apply. Message frequency may vary. Privacy Policy

Update Your Temporary Password

Personalize your search

Enter your email and we'll notify you immediately when new listings match what you're looking for.

or enter email address

Already have an account ? Login here

Continue your home search

I agree to receive communications and understand I can unsubscribe at any time.

I agree to be contacted by OnX Realty via call, email, and text for real estate services. To opt out, you can reply 'stop' at any time or reply 'help' for assistance. You can also click the unsubscribe link in the emails. Message and data rates may apply. Message frequency may vary. Privacy Policy

Already have an account ? Login here

We use cookies

We use cookies primarily for analytics to enhance your experience. By accepting, you agree to our use of these cookies. You can manage your preferences or learn more about our cookies policy.