REALHUB is on fire today

Southern Utah

One of the most popular communities provided by OnX Realty

About community

About Southern Utah

Southern Utah St. George Area: Real Estate and Community Overview

Welcome to Southern Utah’s St. George area, a vibrant community known for its stunning landscapes, rich history, and thriving real estate market. This picturesque region is perfect for those seeking an active lifestyle intertwined with natural beauty.

Why Choose St. George?

St. George boasts a unique blend of desert landscapes and mountain views, making it a haven for outdoor enthusiasts. Here are a few reasons why this area is a desirable place to live:

  • Stunning Natural Beauty: Experience breathtaking views of Snow Canyon State Park and Zion National Park.
  • Mild Climate: Enjoy warm winters and sunny skies, perfect for year-round outdoor activities.
  • Rich Culture: Explore local art galleries, theaters, and cultural events that enrich the community vibe.

Real Estate Market Insights

The St. George area offers a diverse range of real estate options, from cozy single-family homes to luxurious estates. Key highlights include:

  • Variety of Homes: Choose from traditional homes, modern townhouses, and condo living.
  • Affordability: Compared to other major cities in Utah, St. George presents competitive pricing, making it accessible for families and retirees alike.
  • Investment Opportunities: With a growing population and demand for rentals, this area is a hotspot for real estate investment.

Community Amenities

Living in St. George means having access to an array of amenities:

  • Recreation: Enjoy numerous parks, hiking trails, and golf courses, such as the acclaimed Sky Mountain Golf Course.
  • Shopping and Dining: Explore local boutiques and enjoy a diverse range of restaurants offering everything from casual bites to fine dining.
  • Healthcare: Benefit from top-notch medical facilities, including Dixie Regional Medical Center.

Events and Activities

St. George is alive with community spirit, hosting events throughout the year:

  • Snow Canyon Christmas Festival
  • St. George Art Festival
  • Annual Marathon and Running Events

Conclusion

The St. George area in Southern Utah encapsulates the perfect blend of adventure, community, and real estate potential. Whether you’re looking to buy your first home, invest in property, or simply enjoy a vibrant lifestyle, St. George welcomes you!

For more information on current listings and community insights, visit St. George Real Estate.

One of the most popular communities provided by OnX Realty

Southern Utah

Our Southern Utah

4,240

# of Listings

3

Avg # of Bedrooms

$32

Avg. $ / Sq.Ft.

$889,380

Med. List Price

Browse Southern Utah Real Estate Listings

670 Properties Found. Page 27 of 45.

Welcome to luxury, adventure, and high-yield potential at Pecan Valley Resort. This brand-new, modern-contemporary townhome is fully approved for short-term rentals, offering a seamless blend of personal retreat and income-producing opportunity in one of Southern Utah's top destination communities. This property offers 4 bedrooms and 4.5 bathrooms so everyone has their own space. Equipped with a Modern interior & Open-concept floor plan with high-end contemporary finishes and large gathering spaces designed to host groups and families effortlessly. Indoor-Outdoor Flow: Sunlit living spaces seamlessly transition to outdoor areas making this property perfect for entertaining. Resort-Style Amenities 2-Acre Water Park & Clubhouse: On-site access to resort pools, thrilling waterslides, and private cabanas. On-Site Convenience: Dining options and social spaces right outside your front door. Unbeatable Location Situated in the heart of Southern Utah's outdoor playground, you are minutes from Sand Hollow State Park, championship golf courses, ATV sand dunes, hiking, and boating all just a short drive from Zion National Park. Don't miss this rare chance to secure a premier vacation retreat and profitable investment in one of Utah's fastest-growing resort markets.   Photos of similar property Finishes and Furniture Vary
#2180342

Hurricane

5205 W 2390 S #173

5 Beds

5 Baths

3,494 Sq.Ft.

$1,299,900

MLS#: 2180342

Welcome to luxury, adventure, and high-yield potential at Pecan Valley Resort. This brand-new, modern-contemporary townhome is fully approved for short-term rentals, offering a seamless blend of personal retreat and income-producing opportunity in one of Southern Utah's top destination communities. This property offers 4 bedrooms and 4.5 bathrooms so everyone has their own space. 

Equipped with a Modern interior & Open-concept floor plan with high-end contemporary finishes and large gathering spaces designed to host groups and families effortlessly.

Indoor-Outdoor Flow: Sunlit living spaces seamlessly transition to outdoor areas making this property perfect for entertaining.

Resort-Style Amenities

2-Acre Water Park & Clubhouse: On-site access to resort pools, thrilling waterslides, and private cabanas.

On-Site Convenience: Dining options and social spaces right outside your front door.

Unbeatable Location
Situated in the heart of Southern Utah's outdoor playground, you are minutes from Sand Hollow State Park, championship golf courses, ATV sand dunes, hiking, and boating all just a short drive from Zion National Park.

Don't miss this rare chance to secure a premier vacation retreat and profitable investment in one of Utah's fastest-growing resort markets.

Photos of similar property Finishes and Furniture Vary
#26-274949

Hurricane

5205 W 2390 S 173

5 Beds

None Baths

3,494 Sq.Ft.

$1,299,900

MLS#: 26-274949

Perched on an elevated .49-acre lot in Westgate Hills, this spacious 4-bedroom 3-bath home on one level offers beautiful views & RV parking. The open-concept living area is filled with natural light and features a striking fireplace, tray ceilings and large windows that perfectly frame the surrounding landscape and views. The kitchen offers Bosch appliances, plenty of cabinetry, granite countertops, walk-in pantry and dining area. The flooring is composed of beautifully polished porcelain tile. The primary en-suite offers a double vanity, jetted tub, walk-in shower and spacious walk-in closet. One bedroom is adorned with a functional murphy bed. Step outside to a fully fenced backyard with a storage shed, automatic sprinklers and a 1-year-old hot tub with a covered awning, surrounded by beautiful views! Additional features include high speed internet, a water softener and an oversized 3-car garage with epoxy coating and built-in storage. Westgate Hills is in an impressive, gated community near freeway access, golf, dining and much more!
#2185062

Washington

74 N CLIFFSIDE DR

4 Beds

3 Baths

3,227 Sq.Ft.

$1,299,000

MLS#: 2185062

Perched on an elevated .49-acre lot in Westgate Hills, this spacious 4-bedroom 3-bath home on one level offers beautiful views & RV parking. The open-concept living area is filled with natural light and features a striking fireplace, tray ceilings and large windows that perfectly frame the surrounding landscape and views. The kitchen offers Bosch appliances, plenty of cabinetry, granite countertops, walk-in pantry and dining area. The flooring is composed of beautifully polished porcelain tile. The primary en-suite offers a double vanity, jetted tub, walk-in shower and spacious walk-in closet. One bedroom is adorned with a functional murphy bed. Step outside to a fully fenced backyard with a storage shed, automatic sprinklers and a 1-year-old hot tub with a covered awning, surrounded by beautiful views! Additional features include high speed internet, a water softener and an oversized 3-car garage with epoxy coating and built-in storage. Westgate Hills is in an impressive, gated community near freeway access, golf, dining and much more!
#26-276017

Washington

74 N CLIFFSIDE DR

4 Beds

None Baths

3,227 Sq.Ft.

$1,299,000

MLS#: 26-276017

Price reduced
Welcome to Akre Custom Home's Selene Plan. Spanning nearly 4,000 square feet, this stunning plan blends refined architectural detail with open, livable design.

The home features 5 spacious bedrooms and four luxurious bathrooms, offering comfort and privacy for both family and guests. A dedicated executive office/study with glass door provides a quiet retreat for work or creativity, while expansive living spaces flow seamlessly for entertaining and everyday living.

Designed with both elegance and practicality in mind, the Selene includes a large 45' RV garage, perfect for storing recreational vehicles or additional toys without sacrificing curb appeal. Private backyard that is a blank canvas for a pool (home is stubbed for pool). Large sliding glass doors for gatherings to enjoy inside and outside living. Primary suite includes His/Her Closets with stackable W&D setup. Every element--from the natural light that fills the great room to the curated finishes throughout--reflects Akre's commitment to craftsmanship and timeless design.

The Selene House Plan is where elevated living meets enduring style.
#26-275211

Washington

3165 S Tallow Tree DR

5 Beds

None Baths

3,952 Sq.Ft.

$1,299,000

MLS#: 26-275211

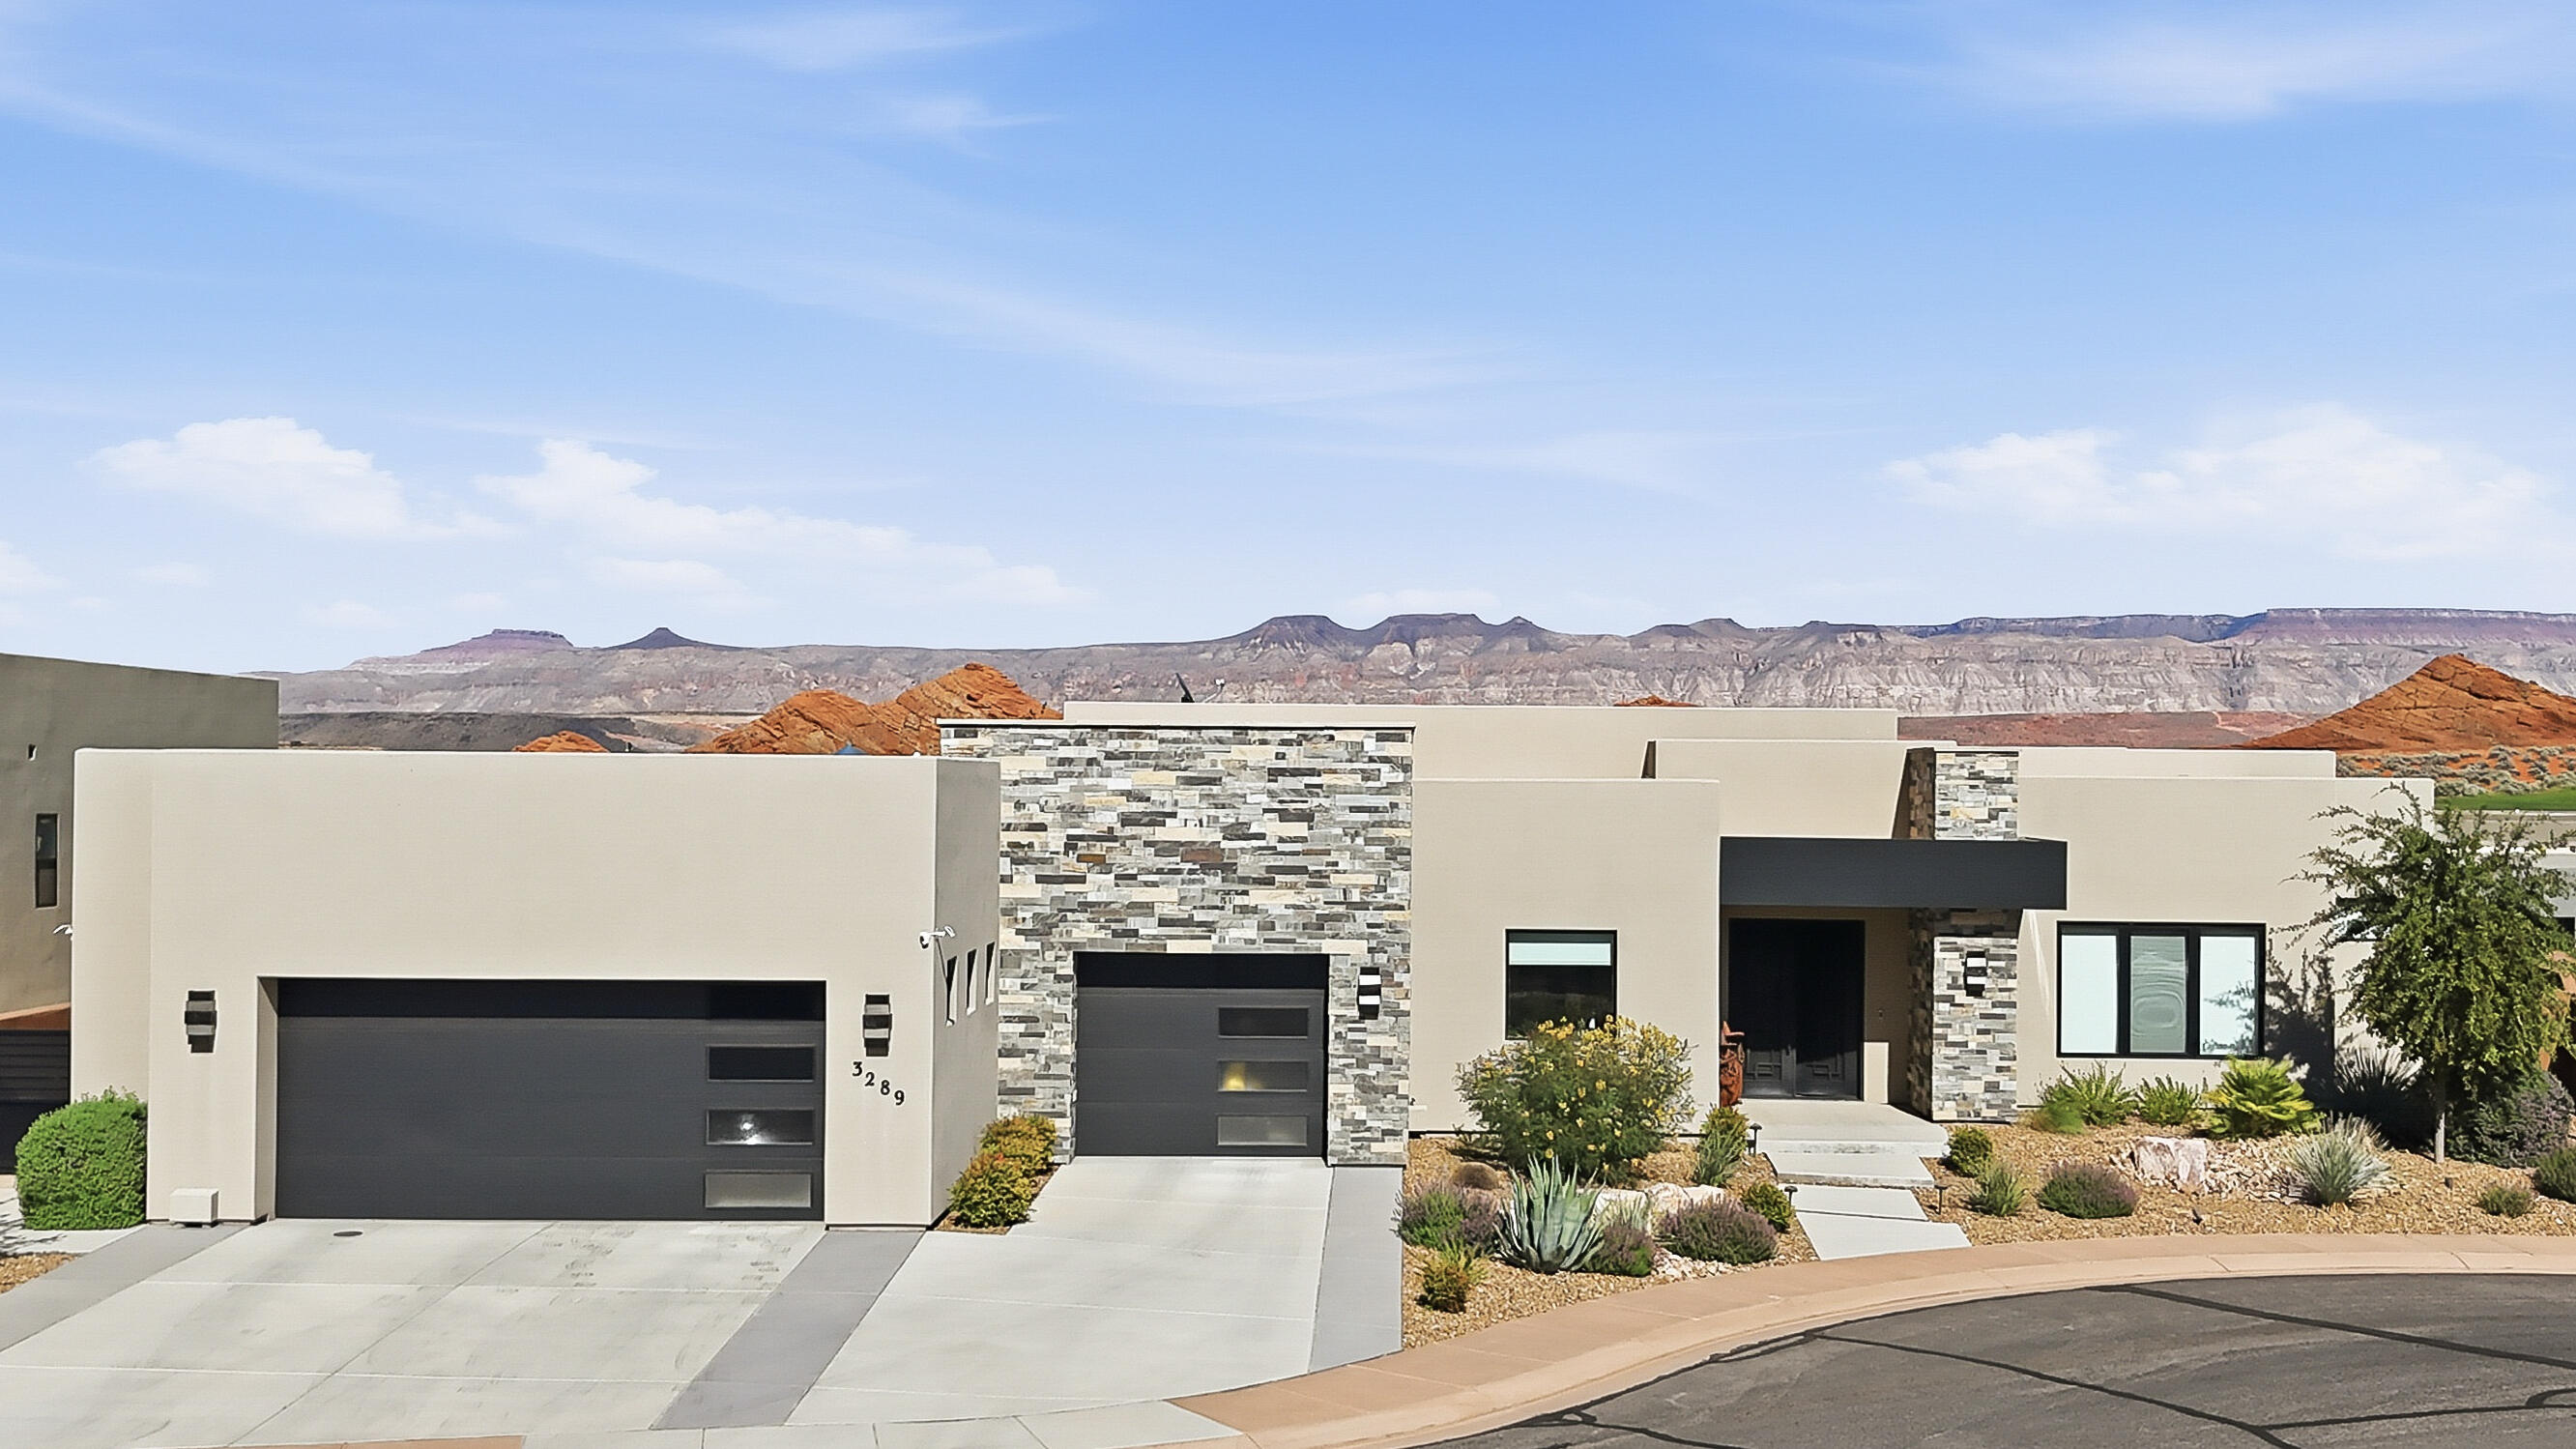
Single level with red rock & mountain views. Nestled in Sand Hollow Resort, this custom Dennis Miller home is beyond amazing, offering every luxury upgrade you could ask for. From the custom cabinetry and elegant flooring to the oversized window above the kitchen sink that offers beautiful Red Rock Mountain views, every detail was thoughtfully designed to let you enjoy the outdoor scenery from inside. Enjoy electronic window shades, a stunning walk-in pantry with a coffee bar and wine cellar, upgraded Thermador appliances, an RO water system, a tankless water heater, a softener, Toto toilets, and a 3-zone heating/cooling system for ultimate comfort.

The home is filled with natural light thanks to bright solar lighting in the laundry room, bedroom closets, and hallway. Entertain effortlessly with the built-in BBQ with granite countertop, outdoor gas fire pit, built-in Jacuzzi, and deep covered patio designed for sun protection and year-round enjoyment.

The rooftop deck is truly spectacular, offering 360-degree views and gas, water, and lighting, with a classic covered staircase leading to the top--the perfect setting for entertaining guests or relaxing under the stars.

Additional features include full landscaping with timed sprinklers, security camera wiring throughout, solid custom wood doors, double-insulated walls and garage doors for extra sound protection and heat reduction. This quality home showcases craftsmanship in every corner.

This is luxury living at its finest.
#26-273170

Hurricane

3289 S DRIFTING DUNES LN

4 Beds

None Baths

2,759 Sq.Ft.

$1,299,000

MLS#: 26-273170

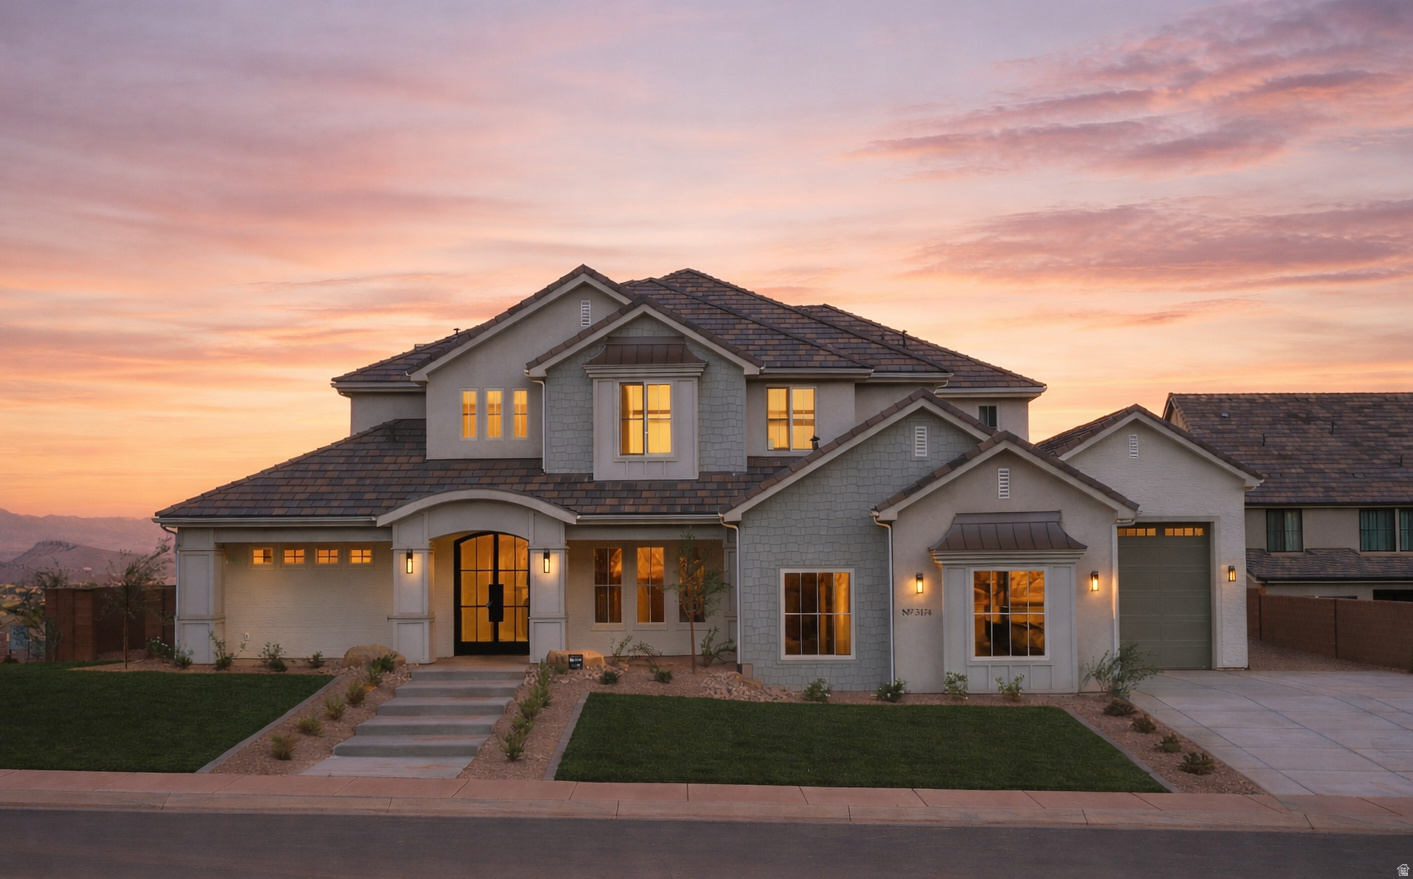
Akre Custom Home's newest cape cod style Bristol plan. A statement of luxury, comfort, and thoughtful design. With spacious living areas, high-end finishes, and a seamless flow between rooms, this (5) five-bedroom, (4) four-bathroom home embodies the craftsmanship and sophistication that define Akre's quality. Two laundry rooms, a great room for entertaining and a second living space upstairs with J&J bathrooms, private vanities and tall ceilings. Clean lines, premium materials, and a balance of modern elegance and inviting warmth make it a place where family life and effortless entertaining come together beautifully. A true custom masterpiece with large living spaces and elevated views of little valley. XL garages, RV, Stubbed for a pool, EV Charge outlet, smart home wired & more.
#2147202

St. George

3174 S WALNUT CYN

5 Beds

3 Baths

4,346 Sq.Ft.

$1,299,000

MLS#: 2147202

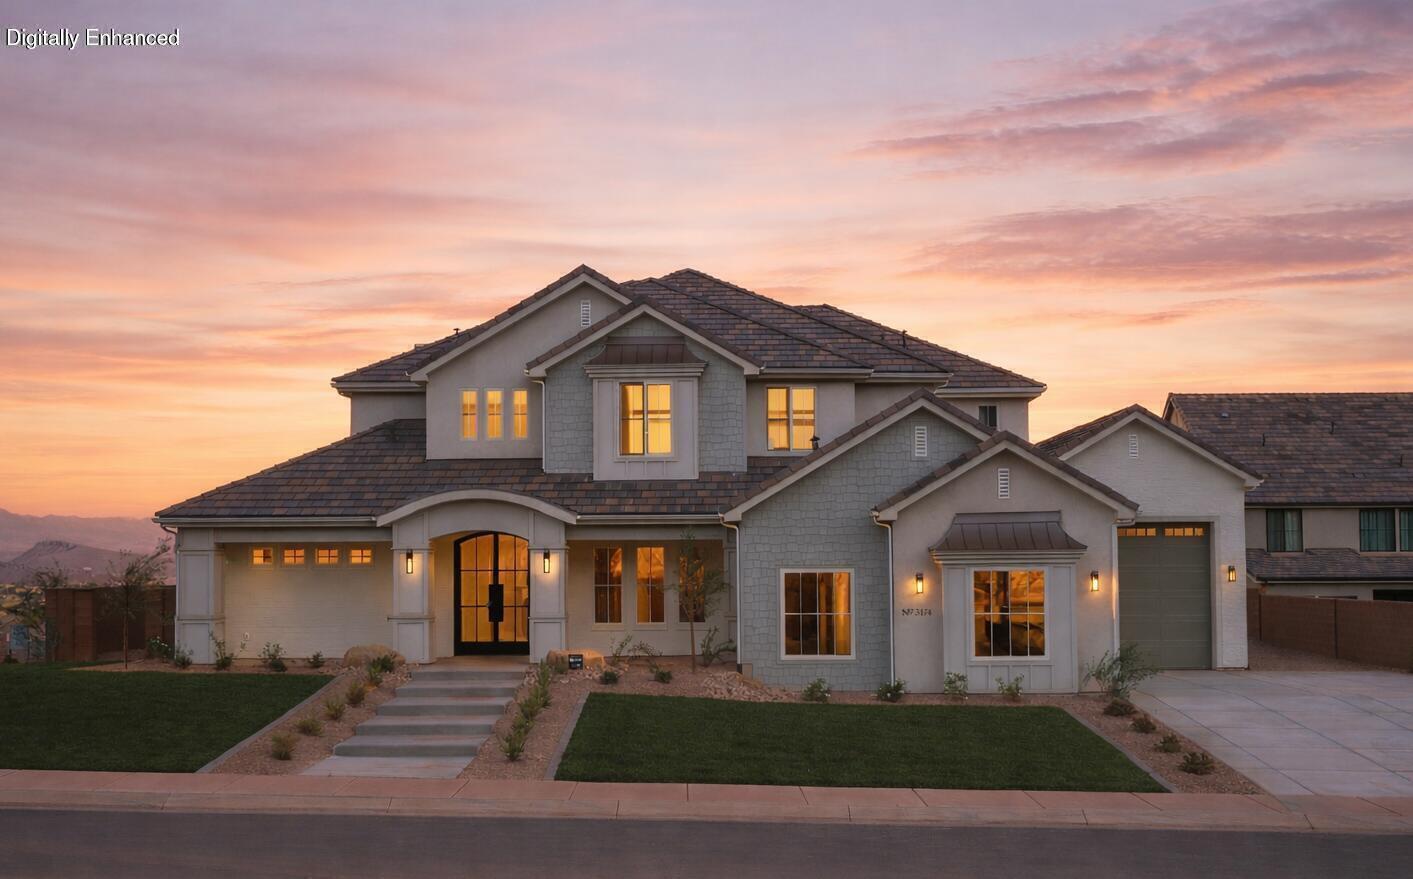
Akre Custom Home's newest cape cod style Bristol plan. A statement of luxury, comfort, and thoughtful design. With spacious living areas, high-end finishes, and a seamless flow between rooms, this (5) five-bedroom, (4) four-bathroom home embodies the craftsmanship and sophistication that define Akre's quality. Two laundry rooms, a great room for entertaining and a second living space upstairs with J&J bathrooms, private vanities and tall ceilings. Clean lines, premium materials, and a balance of modern elegance and inviting warmth make it a place where family life and effortless entertaining come together beautifully. A true custom masterpiece with large living spaces and elevated views of little valley. XL garages, RV, Stubbed for a pool, EV Charge outlet, smart home wired & more.
#26-270777

St George

3174 S WALNUT CANYON DR

5 Beds

None Baths

4,346 Sq.Ft.

$1,299,000

MLS#: 26-270777

Introducing a stunning new Rigby Construction home in The Heights at Washington Bench - timeless desert Mediterranean style with designer-curated finishes throughout. Welcome to 2098 Pinto Street.

Positioned in one of the area's most accessible addresses for outdoor adventure, top-rated schools, healthcare, and the expanding amenities of Washington and St George Cities.

The incredible hillside location is a dream setting with unobstructed views of the surrounding St George Valley and no backyard neighbors! 

Spanning 3,690 SF across a two-story walkout basement layout, this residence delivers designer-selected finishes, fixtures, and features throughout. 

The main level opens to a dramatic great room with large windows, a fireplace flanked by built-in decorative shelving, and a gourmet kitchen outfitted with a built-in refrigerator, gas cooktop, double ovens, microwave, a pantry with prep counter, and built-in cabinetry, featuring a curated Bosch appliance package. 

The dining glass door opens to an expansive covered balcony with sweeping west views across the St. George Valley. Three bedrooms, including the spacious primary suite, and three bathrooms complete the main floor.

The walkout basement functions as a fully independent living space, complete with its own kitchen, dining, living area, three additional bedrooms, two bathrooms, a closet pantry, climate-controlled storage room, and a stacked laundry closet. 

For those who need serious garage space: an attached 1,119 SF garage features a two-car bay plus an oversized 34'x15' RV bay with a 14-ft door and epoxy floors.

Outside features full 360º landscaping, complete backyard fencing, and a huge lawn area with room for enhanced outdoor entertaining, a pool, or a sport court.

Located within the Crimson Cliffs school boundaries. Near Sand Hollow State Park, Washington Wheels Park, and the upcoming Paseo Shopping & Entertainment District.

HOA is $100/yr. to cover mail lockers and common area.
#26-274650

Washington

2098 S Pinto ST

6 Beds

None Baths

3,690 Sq.Ft.

$1,295,700

MLS#: 26-274650

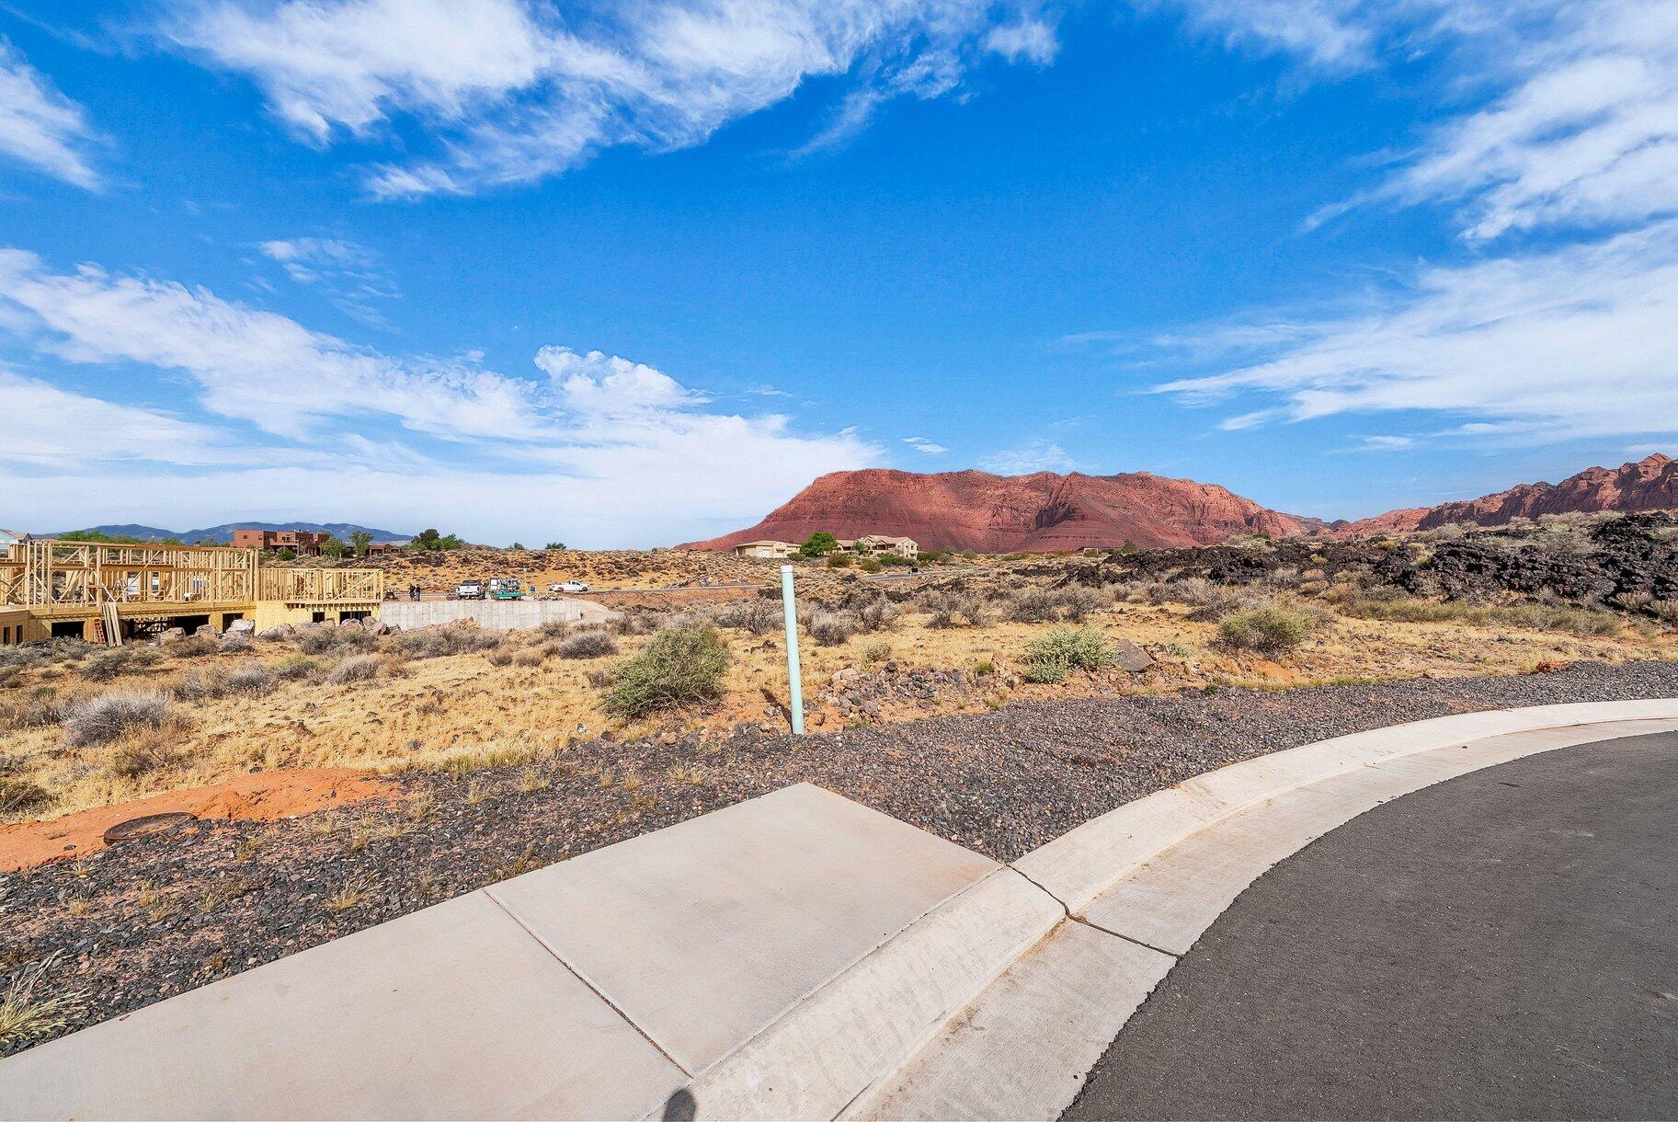
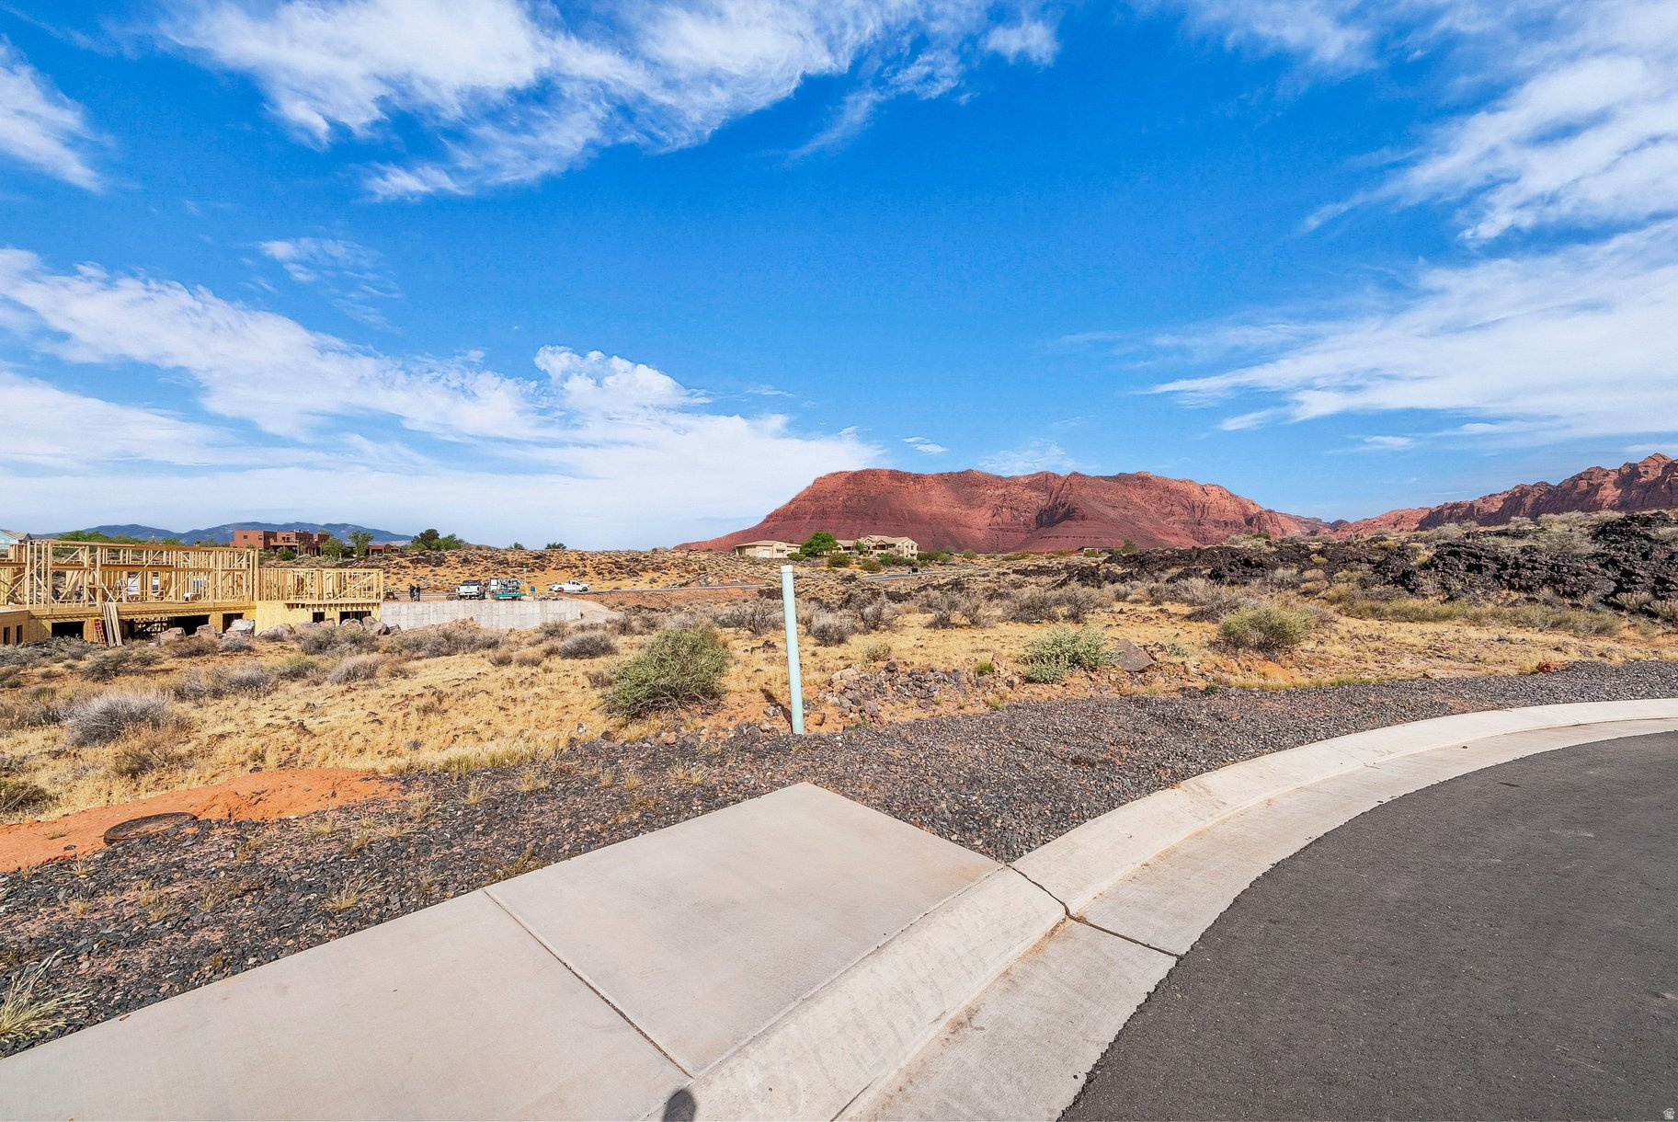
This is a rare opportunity to own a .58 acre stunning custom home site in the prestigious Black Desert Resort, an exclusive desert oasis known for its world-class amenities and unparalleled natural beauty. Perfectly situated for those seeking luxury and the potential for significant income generation, this lot is zoned for nightly rentals, allowing for flexible use and a nightly rent opportunities.
#26-272554

Ivins

1267 E Specter CT

None Beds

None Baths

0.58 acres

$1,295,000

MLS#: 26-272554

This gorgeous home offers a total of 5,993 square feet, including a beautifully designed 1,076-square-foot detached casita (538.16 SF main level, 538.16 SF basement level), creating exceptional flexibility for multigenerational living or guests. The main residence features 4 bedrooms, 3.5 bathrooms, and two expansive living rooms, each crafted with high-end, custom finishes that showcase meticulous attention to detail. Inside the primary suite, a dedicated washer and dryer hookup adds convenience and functionality. Throughout the home, elevated craftsmanship and custom selections create a refined, cohesive aesthetic that feels both luxurious and welcoming. 

The detached Casita includes 1 bedroom, 1.5 bathrooms, and a well-appointed kitchenette, providing a private, comfortable retreat with all the essentials.

4 AC and furnace units replaced August 2026.  Exterior of home and casita stucco replaced August 2026.

Outdoor living is thoughtfully designed for both the main home and Casita occupants. A pool, spa, outdoor shower, and built-in BBQ are perfectly positioned to create a shared yet spacious gathering area ideal for relaxation and entertaining.   

This home delivers impressive space, excellent design, and solid amenities at a price that reflects the opportunity for repairs and personalized updates. Perfect for hands-on buyers or investors looking for a project with strong upside potential, this property invites you to envision the finished result and make it your own.  With thoughtful improvements, this property can be transformed into a standout home for years to come.  

Located within the private, gated community of Villa Bonita Estates, this property enjoys the benefits of a well-maintained and beautifully planned neighborhood. HOA dues cover common area maintenance, including the sports court, greenspace/park along the wash, front gate and fountain upkeep, and private road repairs. The HOA also pays for landscaping water for the common area, including individual front yards; however, personal yard maintenance remains the responsibility each homeowner, allowing each homeowner the freedom to personalize and enhance their own yard.
#26-275878

Santa Clara

470 N Country LN 11

5 Beds

None Baths

4,916 Sq.Ft.

$1,295,000

MLS#: 26-275878

This is a rare opportunity to own a .58 acre stunning custom home site in the prestigious Black Desert Resort, an exclusive desert oasis known for its world-class amenities and unparalleled natural beauty. Perfectly situated for those seeking luxury and the potential for significant income generation, this lot is zoned for nightly rentals, allowing for flexible use and a nightly rent opportunities.
#2159230

Ivins

1267 E SPECTER CT 23

None Beds

None Baths

0.58 acres

$1,295,000

MLS#: 2159230

This gorgeous home offers a total of 5,993 square feet of living space, including a beautifully designed 1,076 square foot detached casita (538.16 SF main level, 538.16 basement level), creating exceptional flexibility for multigenerational living, or guests.  The main residence features 4 bedrooms, 3.5 bathrooms, and two expansive living rooms, each crafted with high end, custom finishes that showcase meticulous attention to detail.  The detached casita includes 1 bedroom, 1.5 bathrooms, and a well appointed kitchenette, providing a private, comfortable retreat with all the essentials.   Inside the primary suite, a dedicated washer and dryer hookup adds convenience and functionality. Throughout the home, elevated craftsmanship and custom selections create a refined, cohesive aesthetic that feels both luxurious and welcoming.    4 AC and furnace units replaced August 2026.  Exterior of home and casita stucco replaced August 2026.    Outdoor living is thoughtfully designed for both the main home and casita occupants. A pool, spa, outdoor shower, and built in BBQ are perfectly positioned to create a shared yet spacious gathering area ideal for relaxation and entertaining.   Located within the private, gated community of Villa Bonita Estates, this property enjoys the benefits of a well maintained and beautifully planned neighborhood. HOA dues cover common area maintenance, including the sports court, greenspace/park along the wash, front gate and fountain upkeep, and private road repairs. The HOA also pays for landscaping water for the common area, including individual front yards, however, personal yard maintenance remains the responsibility of each homeowner, allowing each homeowner the freedom to personalize and enhance their own yard.
#2183691

Santa Clara

470 COUNTRY LN 11

4 Beds

3 Baths

4,917 Sq.Ft.

$1,295,000

MLS#: 2183691

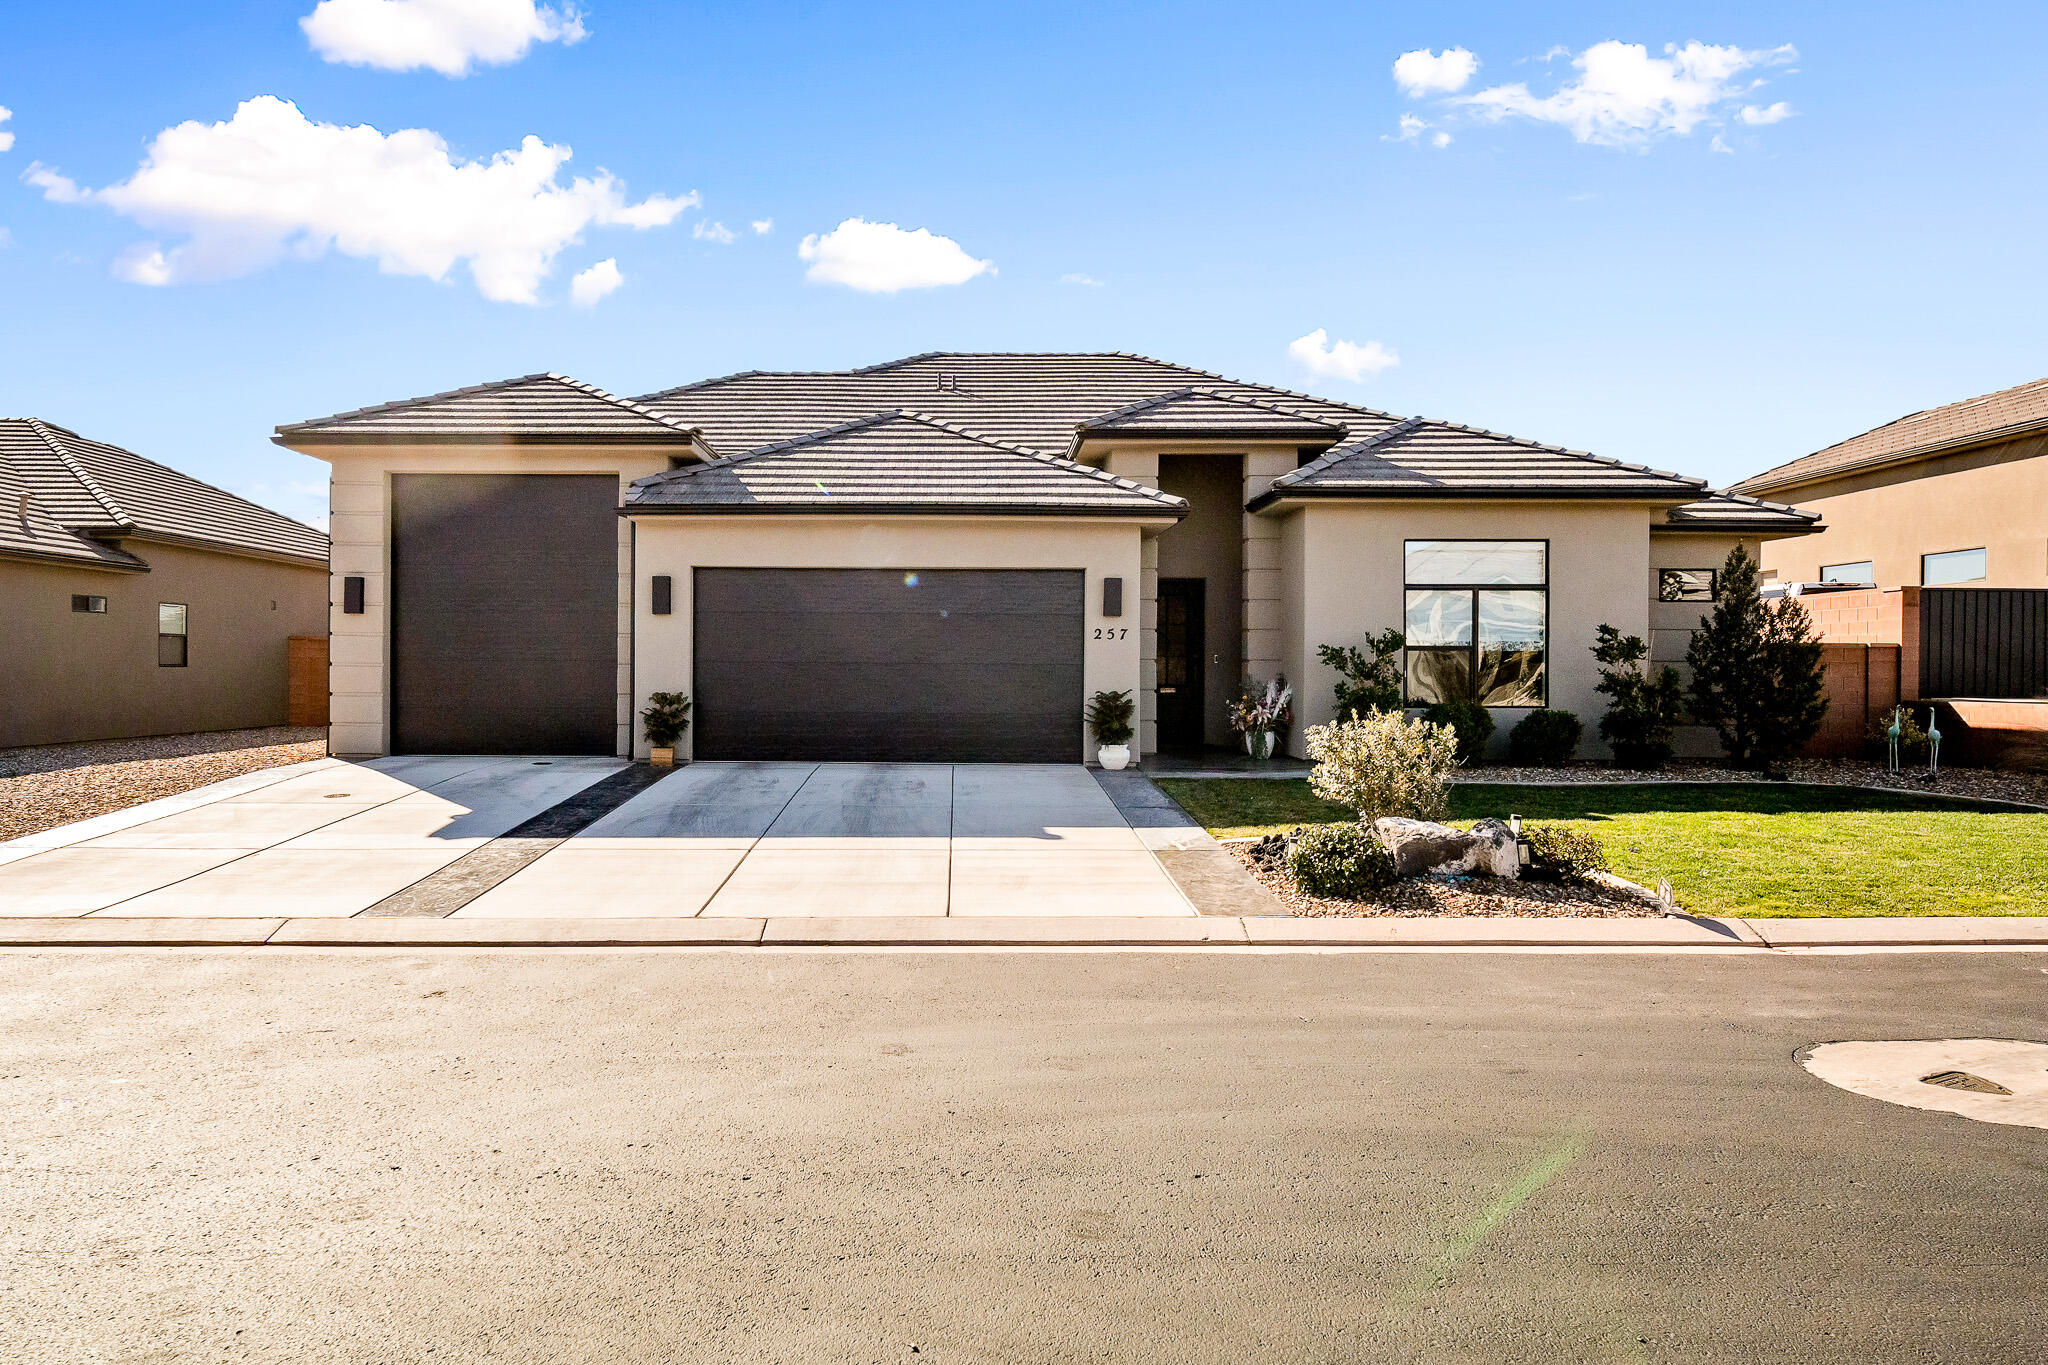
This house sits in this new development, Unity Village, with a beautiful view of the Red Mountains right from your front door.  Walk into this beautiful home through the wide entryway for great traffic flow and high ceilings that leads you to the view of the resort backyard.  Off the wide entryway are two guest bedrooms with a full bathroom which has been revised to include aging in place upgrades. The open concept living room includes a spacious sitting area with a fireplace and built in shelving. The gourmet kitchen includes well designed upgrades with professional appliances to include a 72-inch subzero freezer/refrigerator, wolf wall oven with microwave as well as a 36-inch wolf gas range; all revised from the original appliances provided by the builder. There is a large laundry room with custom cabinets and another full walk-in closet with built in shelving.  The full ensuite master bedroom includes a large, attached bathroom and includes two separate vanities, a large soaking tub and a large walk-in shower with a bench surrounded by rain glass.  Off the bathroom is a large walk-in closet with custom made glass doors and drawers. The entire house is painted in sophisticated two-tone interior paint that works for both cool and warm decor. Step out to the back yard that provides a beautiful resort retreat, including a swimming pool with a separate spa. Fully landscaped to include 4 palm trees, one which provides lots of shade, an undercover sitting area with cool water misters and surrounded by beautiful greenery all around the entire back yard.  One section of the back yard includes a professionally maintained grassy area which could become a putting green. The large RV bay is currently converted into a workshop and has a HVAC split unit and a window for direct light. This space could be converted to a full exercise room or hobby room. Low maintenance home with very reasonable utilities.  Some of the furnishings could be negotiated into the price.
#26-269650

Ivins

257 W PEACEFUL LN

3 Beds

None Baths

2,037 Sq.Ft.

$1,295,000

MLS#: 26-269650

Finally...the home that has it all! Large lot, giant slider in the great room, butler's pantry, casita, a view, a pool and hot tub, epoxy garage floor, wired for surround in the great room, and a 36 ft deep RV garage with a 12x14 door!! There is also room for RV parking on the side.  In addition to the casita, this home also has a guest suite.  The floor plan is open and light.  The finishes are high-quality and beautiful: stunning iron door, combo of light and dark painted cabinets, gorgeous quartz countertops, elegant stone fireplace, GE CAFE appliances and hardwood floors in the Entry, Hall, Great Room, Kitchen, Dining Room, Pantry, Mudroom Den & Casita.
#26-274195

Ivins

61 N 640 W

4 Beds

None Baths

2,750 Sq.Ft.

$1,294,000

MLS#: 26-274195

Prev 1 ... 25 26 27 28 29 ... 45 Next

Categories

Homes Tailored to Your Lifestyle

Buyers Guide

Buying a home is one of the most exciting milestones of your life.

View more

Sellers Guide

Putting your home on the market can be a stressful process, especially when you don’t know what to expect.

View more

Market report

With just a few clicks, you'll gain instant access to valuable insights about the real estate market, including trends, property values, and community analytics.

View more

Home value

Unlike automated valuations, our hands-on review will provide a comprehensive opinion of your home’s value while considering important interior elements and other location intangible factors that machine algorithms so often miss.

View more

Buyers resources

Guides on financing, inspections, and choosing the right Realtor for a smooth home purchase.

Sellers resources

Practical tips on staging, pricing, and preparing your home to attract buyers and maximize your sale.

properties found. properties found. Page of .

Send a message

Message successfully sent.

Preferred Agent

Reason for contacting?

I agree to receive email communication and understand I can unsubscribe at any time.

I agree to be contacted by OnX Realty via call, email, and text for real estate services. To opt out, you can reply 'stop' at any time or reply 'help' for assistance. You can also click the unsubscribe link in the emails. Message and data rates may apply. Message frequency may vary. Privacy Policy

Update Your Temporary Password

Personalize your search

Enter your email and we'll notify you immediately when new listings match what you're looking for.

or enter email address

Already have an account ? Login here

Continue your home search

I agree to receive communications and understand I can unsubscribe at any time.

I agree to be contacted by OnX Realty via call, email, and text for real estate services. To opt out, you can reply 'stop' at any time or reply 'help' for assistance. You can also click the unsubscribe link in the emails. Message and data rates may apply. Message frequency may vary. Privacy Policy

Already have an account ? Login here

We use cookies

We use cookies primarily for analytics to enhance your experience. By accepting, you agree to our use of these cookies. You can manage your preferences or learn more about our cookies policy.