REALHUB is on fire today

Southern Utah

One of the most popular communities provided by OnX Realty

About community

About Southern Utah

Southern Utah St. George Area: Real Estate and Community Overview

Welcome to Southern Utah’s St. George area, a vibrant community known for its stunning landscapes, rich history, and thriving real estate market. This picturesque region is perfect for those seeking an active lifestyle intertwined with natural beauty.

Why Choose St. George?

St. George boasts a unique blend of desert landscapes and mountain views, making it a haven for outdoor enthusiasts. Here are a few reasons why this area is a desirable place to live:

  • Stunning Natural Beauty: Experience breathtaking views of Snow Canyon State Park and Zion National Park.
  • Mild Climate: Enjoy warm winters and sunny skies, perfect for year-round outdoor activities.
  • Rich Culture: Explore local art galleries, theaters, and cultural events that enrich the community vibe.

Real Estate Market Insights

The St. George area offers a diverse range of real estate options, from cozy single-family homes to luxurious estates. Key highlights include:

  • Variety of Homes: Choose from traditional homes, modern townhouses, and condo living.
  • Affordability: Compared to other major cities in Utah, St. George presents competitive pricing, making it accessible for families and retirees alike.
  • Investment Opportunities: With a growing population and demand for rentals, this area is a hotspot for real estate investment.

Community Amenities

Living in St. George means having access to an array of amenities:

  • Recreation: Enjoy numerous parks, hiking trails, and golf courses, such as the acclaimed Sky Mountain Golf Course.
  • Shopping and Dining: Explore local boutiques and enjoy a diverse range of restaurants offering everything from casual bites to fine dining.
  • Healthcare: Benefit from top-notch medical facilities, including Dixie Regional Medical Center.

Events and Activities

St. George is alive with community spirit, hosting events throughout the year:

  • Snow Canyon Christmas Festival
  • St. George Art Festival
  • Annual Marathon and Running Events

Conclusion

The St. George area in Southern Utah encapsulates the perfect blend of adventure, community, and real estate potential. Whether you’re looking to buy your first home, invest in property, or simply enjoy a vibrant lifestyle, St. George welcomes you!

For more information on current listings and community insights, visit St. George Real Estate.

One of the most popular communities provided by OnX Realty

Southern Utah

Our Southern Utah

4,240

# of Listings

3

Avg # of Bedrooms

$32

Avg. $ / Sq.Ft.

$889,380

Med. List Price

Browse Southern Utah Real Estate Listings

1340 Properties Found. Page 9 of 90.

Price reduced
This STUNNING HOME was just updated with brand new paint and flooring, so it's move-in ready.  The home includes a GREAT ROOM concept with vaulted ceilings, split floor plan and large picture windows for natural light. The KITCHEN has a large ISLAND, Stainless Appliances and walk-in pantry. ALL NEUTRAL paint throughout and NEW LVP WOOD PLANK FLOORS in all high traffic areas. The Primary Owner Suite comes with vaulted ceilings, huge WALK-IN CLOSET with shelving organizers, separate shower & jet tub.  The BACKYARD is fully landscaped w/ a large covered patio area for shade, mature trees, garden area, and plenty of room for a pool & more.  The DETACHED WORKSHOP is 11X18 with double doors for storage, wood shop, man-cave or she-shed. The RV Gate area provides trailer or toy parking.
#26-274886

St George

1542 W 540 N

3 Beds

None Baths

1,603 Sq.Ft.

$489,500

MLS#: 26-274886

**The Luna** This home is currently under construction, giving you the exciting opportunity to personalize your interior with your own color and finish selections. This thoughtfully crafted 3-bedroom, 2.5-bath home features a bright, open-concept floor plan where the expansive great room flows seamlessly into a beautifully designed kitchen--creating an inviting space for entertaining, relaxing, and making lasting memories. The chef-inspired kitchen is appointed with elegant thermofoil cabinetry, sleek granite countertops, a stainless steel undermount sink, and a full Frigidaire stainless steel appliance package, including a refrigerator, electric range, microwave hood, and dishwasher. Designer finishes continue throughout the home with stylish two-tone paint, luxury vinyl plank flooring in the main living areas, plush carpet in the bedrooms, recessed lighting, and ceiling fans for year-round comfort. The spacious primary suite offers a private retreat with beautifully tiled shower surrounds, while Moen plumbing fixtures and quality craftsmanship provide lasting style throughout every bathroom. A dedicated laundry room with built-in sink cabinet adds everyday convenience. The oversized finished garage includes a 50-amp EV charging breaker and offers plenty of additional space for a workshop, outdoor gear, storage, or recreational toys. Outside, enjoy a private backyard enclosed with block walls--perfect for relaxing, entertaining, or creating your own outdoor oasis. Life at SkyView extends beyond your front door with exceptional community amenities including a resort-style pool and hot tub, pool house, pickleball courts, playground, and RV parking. **Take an interactive tour of the community at LiveInSkyView.com** to explore available homes, floor plans, community maps, amenities, and everything SkyView has to offer. **Builder incentives are available for qualified buyers who finance
#26-274588

Hurricane

2918 W 570 N

3 Beds

None Baths

2,000 Sq.Ft.

$489,000

MLS#: 26-274588

**The Luna** delivers the perfect blend of modern design, premium finishes, and effortless living. This thoughtfully crafted 3-bedroom, 2.5-bath home features a bright, open-concept floor plan where the expansive great room flows seamlessly into a beautifully designed kitchen--creating an inviting space for entertaining, relaxing, and making lasting memories.

The chef-inspired kitchen is appointed with elegant thermofoil cabinetry, sleek granite countertops, a stainless steel undermount sink, and a full Frigidaire stainless steel appliance package, including a refrigerator, electric range, microwave hood, and dishwasher. Designer finishes continue throughout the home with stylish two-tone paint, luxury vinyl plank flooring in the main living areas, plush carpet in the bedrooms, recessed lighting, and ceiling fans for year-round comfort.

The spacious primary suite offers a private retreat with beautifully tiled shower surrounds, while Moen plumbing fixtures and quality craftsmanship provide lasting style throughout every bathroom. A dedicated laundry room with built-in sink cabinet adds everyday convenience.

The oversized finished garage includes a 50-amp EV charging breaker and offers plenty of additional space for a workshop, outdoor gear, storage, or recreational toys. Outside, enjoy a private backyard enclosed with block walls--perfect for relaxing, entertaining, or creating your own outdoor oasis.

Life at SkyView extends beyond your front door with exceptional community amenities including a resort-style pool and hot tub, pool house, pickleball courts, playground, and RV parking.

**Take an interactive tour of the community at LiveInSkyView.com** to explore available homes, floor plans, community maps, amenities, and everything SkyView has to offer.

**Builder incentives are available for qualified buyers who finance through the preferred lender.**
#26-274587

Hurricane

2924 W 570 N

3 Beds

None Baths

2,000 Sq.Ft.

$489,000

MLS#: 26-274587

Wake up to stunning red rock views from your back deck, perfectly positioned toward the Ivins side of Snow Canyon. This thoughtfully designed home offers easy main-level living, providing everything you need on one floor for comfort and convenience. Downstairs, the unfinished walkout basement is a rare opportunity to customize your space. Use it now for abundant storage, or transform it into additional living space to nearly double the home's square footage. Some framing and plumbing has already been completed. Whether you're drawn to the views or flexible floor plan, this home offers a unique blend of functionality, and future opportunity!
#2182373

St. George

1210 W INDIAN HILLS DR 29

3 Beds

2 Baths

3,067 Sq.Ft.

$489,000

MLS#: 2182373

*This is a Model Home*  Spacious 3-car garage home featuring 4 bedrooms with the primary suite on the main level and 2.5 bathrooms, located in the brand-new Desert Reflection community by Salisbury Homes. The open layout includes EVP flooring in the main living areas and bathrooms, upgraded carpet in bedrooms, quartz countertops throughout, modern cabinetry, a stylish kitchen backsplash, and stainless steel gas appliances (fridge not included). Enjoy nearby community parks, trails, and amenities. Interior and exterior finishes are predetermined and subject to change; photos are examples only. Buyer and agent to verify all information.
#26-268053

St George

Lot 312 Desert Reflection

4 Beds

None Baths

2,080 Sq.Ft.

$489,000

MLS#: 26-268053

Welcome home to a place where every day begins with breathtaking sunrises and ends with spectacular sunsets. This thoughtfully designed property makes the most of its space with seamless indoor/outdoor living, abundant natural shade, and a huge backyard ready for your dreams--whether that's expanding the home, creating an outdoor oasis, or adding the hot tub or swim spa (220V already installed). Water is already stubbed for a future outdoor kitchen, making entertaining easy. The oversized 3-car garage and unbeatable location put shopping, schools, dining, and everyday conveniences just minutes away. You'll also enjoy a great amenity rich community, featuring a low HOA with indoor and outdoor pools, a clubhouse and fitness center with incredible valley views, pickleball courts, walking trails, meeting rooms, plus free community classes and events. With exceptional amenities, room to grow, and a community with a history of strong resale value, this is more than a house--it's a place you'll love coming home to.
#2161905

Washington

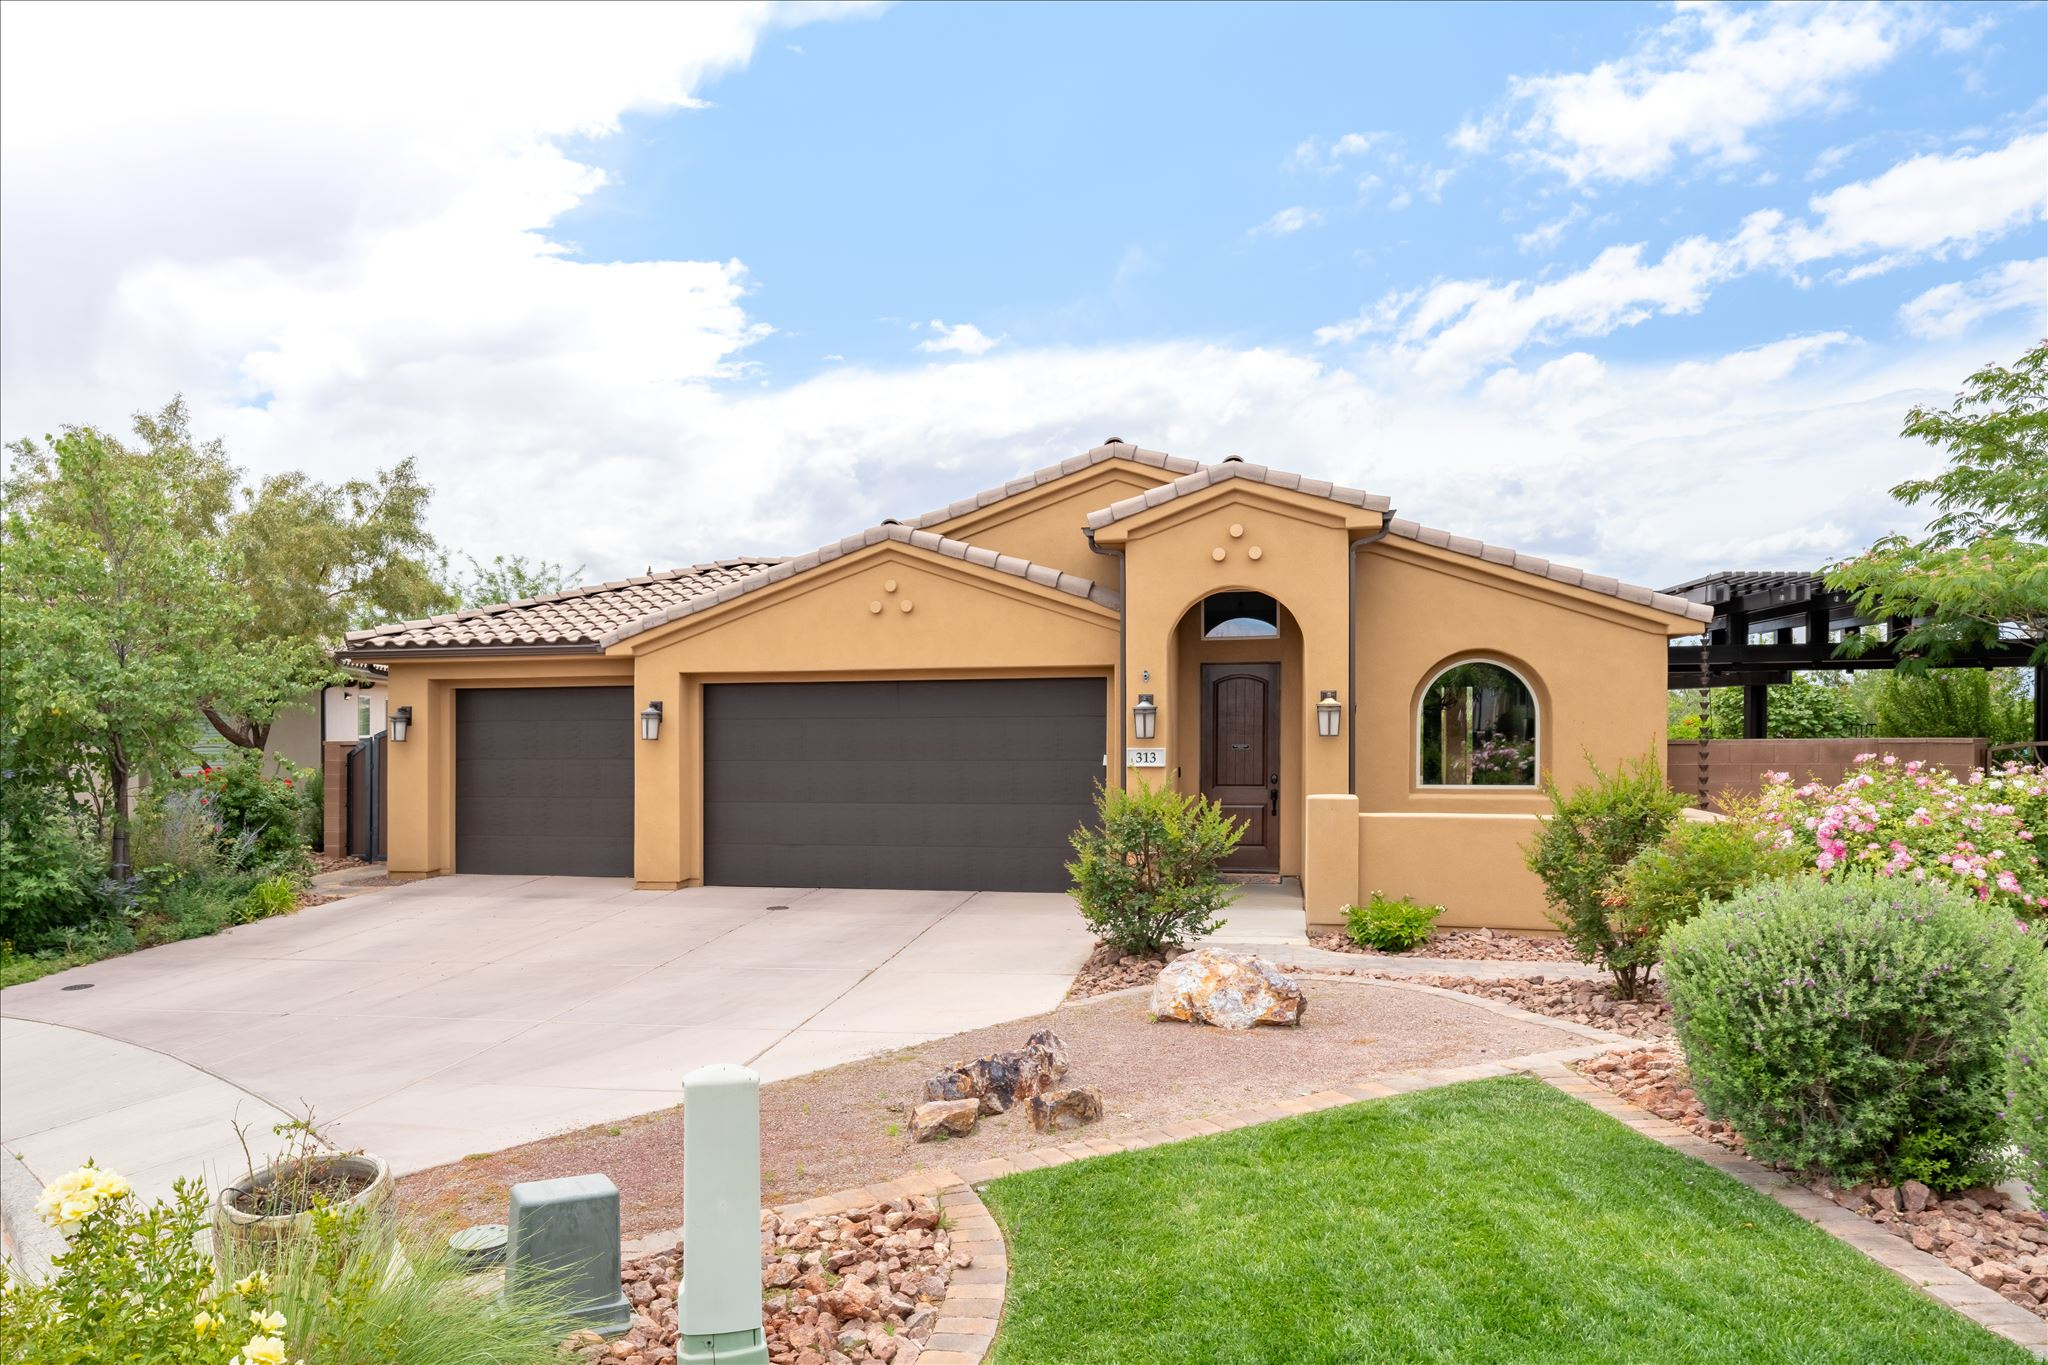
313 W PERIDOT DR

3 Beds

2 Baths

1,187 Sq.Ft.

$489,000

MLS#: 2161905

The Luna - This well-designed 3-bedroom, 2.5-bath home offers modern living with an open-concept layout connecting the spacious great room and stylish kitchen. Features include thermofoil cabinetry, granite countertops, a single-bowl stainless steel undermount sink, and a Frigidaire stainless steel appliance package with electric range, microwave hood, dishwasher, and refrigerator. Interior finishes include two-tone paint, tile or laminate flooring in main living areas, carpet in bedrooms, can lighting throughout, and ceiling fans in the living room and bedrooms. Bathrooms feature Moen plumbing fixtures and custom tiled showers/tub surrounds. Additional highlights include a laundry room with sink cabinet, extended finished garage with 50-amp EV breaker and room for a workshop or toys, block walls, and backyard space. Community amenities include a pool, hot tub, pool house, pickleball court, and a playground. Pool House, Playground and BBQ area coming NOW! Preferred Lender Incentives available only when financing is obtained through Matt Hickman at Guild Mortgage.OAC.
#2145279

Hurricane

2972 W 570 N

3 Beds

2 Baths

2,000 Sq.Ft.

$489,000

MLS#: 2145279

The Luna - This well-designed 3-bedroom, 2.5-bath home offers modern living with an open-concept layout connecting the spacious great room and stylish kitchen. Features include thermofoil cabinetry, granite countertops, a single-bowl stainless steel undermount sink, and a Frigidaire stainless steel appliance package with electric range, microwave hood, dishwasher, and refrigerator. Interior finishes include two-tone paint, LVP carpet in main living areas, and in bedrooms, can lighting throughout, and ceiling fans in the living room and bedrooms. Bathrooms feature Moen plumbing fixtures and custom tiled showers/tub surrounds. Additional highlights include a laundry room with sink cabinet, extended finished garage with 50-amp EV breaker and room for a workshop or toys, block walls, and backyard space. Community amenities include a pool, hot tub, pool house, pickleball court, and a playground.
Preferred Lender Incentives available only when financing is obtained through Matt Hickman at Guild Mortgage.OAC.
#26-274667

Hurricane

2983 W 570 N

3 Beds

None Baths

2,000 Sq.Ft.

$489,000

MLS#: 26-274667

The Luna- This well-designed 3-bedroom, 2.5-bath home offers modern living with an open-concept layout connecting the spacious great room and stylish kitchen. Features include thermofoil cabinetry, granite countertops, a single-bowl stainless steel undermount sink, and a Frigidaire stainless steel appliance package with electric range, microwave hood, dishwasher, and refrigerator. Interior finishes include two-tone paint, tile or laminate flooring in main living areas, carpet in bedrooms, can lighting throughout, and ceiling fans in the living room and bedrooms. Bathrooms feature Moen plumbing fixtures and custom tiled showers/tub surrounds. Additional highlights include a laundry room with sink cabinet, extended finished garage with 50-amp EV breaker and room for a workshop or toys, block walls, and backyard space. Community amenities include a pool, hot tub, pool house, pickleball court, and a playground. Lender Incentives available only when financing is obtained through Matt Hickman at Guild Mortgage.OAC. Disclaimer:Renderings, floor plans, designs, colors, finishes, and materials are for illustrative purposes only and are subject to change without notice. Floor plans may be flipped or reversed depending on the homesite and construction requirements. Actual colors, tile, carpet, LVP flooring, cabinetry, fixtures, and other finishes may vary from those shown. Buyer to verify all floor plans, dimensions, features, finishes, and specifications with the builder prior to purchase.
#25-262656

Hurricane

2980 W 570 N

3 Beds

None Baths

2,000 Sq.Ft.

$489,000

MLS#: 25-262656

Wake up to stunning red rock views from your back deck, perfectly positioned toward the Ivins side of Snow Canyon. This thoughtfully designed home offers easy main-level living, providing everything you need on one floor for comfort and convenience.

Downstairs, the unfinished walkout basement is a rare opportunity to customize your space. Use it now for abundant storage, or transform it into additional living space to nearly double the home's square footage. Some framing and plumbing has already been completed.

Whether you're drawn to the views or flexible floor plan, this home offers a unique blend of functionality, and future opportunity!
#26-275668

St George

1210 W Indian Hills DR 29

3 Beds

None Baths

3,067 Sq.Ft.

$489,000

MLS#: 26-275668

JUST 20 MINUTES FROM ZION NATIONAL PARK! Don't miss this fantastic 3-bedroom, 2-bath home tucked away on a quiet cul-de-sac in the heart of La Verkin. Offering quality construction, a smart and functional floor plan, and exceptional value, this home is ready to enjoy from day one. The custom kitchen features beautiful granite countertops and plenty of space for cooking and entertaining. Enjoy the peaceful atmosphere of Southern Utah living while remaining close to shopping, dining, recreation, and everyday conveniences. Whether you're looking for a primary residence, vacation getaway, or investment opportunity, this home checks all the boxes. An incredible location near Zion and everything Southern Utah has to offer!
#26-275200

La Verkin

273 N 220 W

3 Beds

None Baths

1,690 Sq.Ft.

$489,000

MLS#: 26-275200

**PRICE REDUCTION!!** JUST 20 MINUTES FROM ZION NATIONAL PARK! Don't miss this fantastic 3-bedroom, 2-bath home tucked away on a quiet cul-de-sac in the heart of La Verkin. Offering quality construction, a smart and functional floor plan, and exceptional value, this home is ready to enjoy from day one. The custom kitchen features beautiful granite countertops and plenty of space for cooking and entertaining. Enjoy the peaceful atmosphere of Southern Utah living while remaining close to shopping, dining, recreation, and everyday conveniences. Whether you're looking for a primary residence, vacation getaway, or investment opportunity, this home checks all the boxes. An incredible location near Zion and everything Southern Utah has to offer!
#2179075

La Verkin

273 N 220 W

3 Beds

2 Baths

1,690 Sq.Ft.

$489,000

MLS#: 2179075

The Strata - This well-designed 3-bedroom, 2-bath home offers modern living with an open-concept layout connecting the spacious great room and stylish kitchen. Features include thermofoil cabinetry, granite countertops, a single-bowl stainless steel undermount sink, and a Frigidaire stainless steel appliance package with electric range, microwave hood, dishwasher, and refrigerator. Interior finishes include two-tone paint, tile or LVP carpet in main living areas, and bedrooms, can lighting throughout, and ceiling fans in the living room and bedrooms. Bathrooms feature Moen plumbing fixtures and custom tiled showers/tub surrounds. Additional highlights include a laundry room with sink cabinet, with 50-amp EV breaker and room for a workshop or toys, block walls, and backyard space. Community amenities include a pool, hot tub, pool house, pickleball court, and a playground. Images are for illustrative purposes only and may depict a mirrored floor plan. Exterior and interior colors, finishes, materials, features, and upgrades shown may vary from the completed home. Please consult the builder or listing agent for current specifications and available options. Lender Incentives available only when financing is obtained through Matt Hickman at Guild Mortgage.OAC.
#2185132

Hurricane

2980 W 570 N

3 Beds

2 Baths

2,000 Sq.Ft.

$489,000

MLS#: 2185132

The Luna - This well-designed 3-bedroom, 2.5-bath home offers modern living with an open-concept layout connecting the spacious great room and stylish kitchen. Features include thermofoil cabinetry, granite countertops, a single-bowl stainless steel undermount sink, and a Frigidaire stainless steel appliance package with electric range, microwave hood, dishwasher, and refrigerator. Interior finishes include two-tone paint, LVP carpet in main living areas, and in bedrooms, can lighting throughout, and ceiling fans in the living room and bedrooms. Bathrooms feature Moen plumbing fixtures and custom tiled showers/tub surrounds. Additional highlights include a laundry room with sink cabinet, extended finished garage with 50-amp EV breaker and room for a workshop or toys, block walls, and backyard space. Community amenities include a pool, hot tub, pool house, pickleball court, and a playground. Preferred Lender Incentives available only when financing is obtained through Matt Hickman at Guild Mortgage.OAC.
#2176603

Hurricane

2983 W 570 N

3 Beds

2 Baths

2,000 Sq.Ft.

$489,000

MLS#: 2176603

The Luna - This well-designed 3-bedroom, 2.5-bath home offers modern living with an open-concept layout connecting the spacious great room and stylish kitchen. Features include thermofoil cabinetry, granite countertops, a single-bowl stainless steel undermount sink, and a Frigidaire stainless steel appliance package with electric range, microwave hood, dishwasher, and refrigerator. Interior finishes include two-tone paint, tile or laminate flooring in main living areas, carpet in bedrooms, can lighting throughout, and ceiling fans in the living room and bedrooms. Bathrooms feature Moen plumbing fixtures and custom tiled showers/tub surrounds. Additional highlights include a laundry room with sink cabinet, extended finished garage with 50-amp EV breaker and room for a workshop or toys, block walls, and backyard space. Community amenities include a pool, hot tub, pool house, pickleball court, and a playground. Pool House, Playground and BBQ area coming NOW!
Preferred Lender Incentives available only when financing is obtained through Matt Hickman at Guild Mortgage.OAC.
#26-270397

Hurricane

2972 W 570 N

3 Beds

None Baths

2,000 Sq.Ft.

$489,000

MLS#: 26-270397

Prev 1 ... 7 8 9 10 11 ... 90 Next

Categories

Homes Tailored to Your Lifestyle

Buyers Guide

Buying a home is one of the most exciting milestones of your life.

View more

Sellers Guide

Putting your home on the market can be a stressful process, especially when you don’t know what to expect.

View more

Market report

With just a few clicks, you'll gain instant access to valuable insights about the real estate market, including trends, property values, and community analytics.

View more

Home value

Unlike automated valuations, our hands-on review will provide a comprehensive opinion of your home’s value while considering important interior elements and other location intangible factors that machine algorithms so often miss.

View more

Buyers resources

Guides on financing, inspections, and choosing the right Realtor for a smooth home purchase.

Sellers resources

Practical tips on staging, pricing, and preparing your home to attract buyers and maximize your sale.

properties found. properties found. Page of .

Send a message

Message successfully sent.

Preferred Agent

Reason for contacting?

I agree to receive email communication and understand I can unsubscribe at any time.

I agree to be contacted by OnX Realty via call, email, and text for real estate services. To opt out, you can reply 'stop' at any time or reply 'help' for assistance. You can also click the unsubscribe link in the emails. Message and data rates may apply. Message frequency may vary. Privacy Policy

Update Your Temporary Password

Personalize your search

Enter your email and we'll notify you immediately when new listings match what you're looking for.

or enter email address

Already have an account ? Login here

Continue your home search

I agree to receive communications and understand I can unsubscribe at any time.

I agree to be contacted by OnX Realty via call, email, and text for real estate services. To opt out, you can reply 'stop' at any time or reply 'help' for assistance. You can also click the unsubscribe link in the emails. Message and data rates may apply. Message frequency may vary. Privacy Policy

Already have an account ? Login here

We use cookies

We use cookies primarily for analytics to enhance your experience. By accepting, you agree to our use of these cookies. You can manage your preferences or learn more about our cookies policy.