Thinking of selling?

Utah's Premier |OnX Realty

  • Nearby me

Popular Features

Community Features

Association

Property Features

Waterfront

View

Exterior Features

Interior Features

Style

E-Alert name

Properties

10000 properties match your criteria

Price reduced
Welcome to Akre Custom Home's Selene Plan. Spanning nearly 4,000 square feet, this stunning plan blends refined architectural detail with open, livable design.

The home features 5 spacious bedrooms and four luxurious bathrooms, offering comfort and privacy for both family and guests. A dedicated executive office/study with glass door provides a quiet retreat for work or creativity, while expansive living spaces flow seamlessly for entertaining and everyday living.

Designed with both elegance and practicality in mind, the Selene includes a large 45' RV garage, perfect for storing recreational vehicles or additional toys without sacrificing curb appeal. Private backyard that is a blank canvas for a pool (home is stubbed for pool). Large sliding glass doors for gatherings to enjoy inside and outside living. Primary suite includes His/Her Closets with stackable W&D setup. Every element--from the natural light that fills the great room to the curated finishes throughout--reflects Akre's commitment to craftsmanship and timeless design.

The Selene House Plan is where elevated living meets enduring style.
#26-275211

Washington

3165 S Tallow Tree DR

5 Beds

None Baths

3,952 Sq.Ft.

$1,299,000

MLS#: 26-275211

Charming and full of potential, this 3-bedroom, 2-bath home offers a fantastic opportunity for a primary residence or investment property, complete with a versatile studio/ADU off the back of the home. Thoughtfully updated with new flooring and paint, new closet doors, and a newer roof, the home is up to code and ready for its next chapter. All appliances, including the washer and dryer, are included, adding convenience and value from day one. The generous .22-acre lot offers plenty of room to create your own outdoor oasis and bring your landscaping vision to life. The property also features a dog pen, attached carport, and ample space for RV or trailer parking. With NO HOA and a convenient location close to shopping, restaurants, parks, and more, this charming property offers incredible flexibility and plenty of opportunity to make it your own. Buyer to verify all information, deemed reliable, however buyer to verify all info including utilities, rental restrictions, and HOA information if applicable.
#26-275588

St George

1341 W 710 N

3 Beds

None Baths

1,320 Sq.Ft.

$389,000

MLS#: 26-275588

Seller will be offering $10,000.00 in concessions with a full price offer for the buyer to use toward closing costs and or a rate buy down. This wonderful Fairway Hills golf course home is located 15-20 feet high above the 9th tee and fairway with great views yet maintains privacy. The large east-facing covered patio has terrific views as you sit amongst the palms and roses. A private courtyard off of the primary suite, large hobby room, and access to the lovely backyard from three rooms are just a few of the wonderful features of this home.

The home has been very well maintained with upgrades throughout ownership. All new windows, HVAC, tankless hot water heater, flooring, (new carpet in great room 2-26), & new exterior & interior paint, replumbing throughout. Both bathrooms were remodeled (most work done 2024-5). Solid surface counter tops in kitchen, newer appliances. Huge driveway provides off-street parking for your guests. What it needs now is someone to see it for how lovely it is.

Call Bill today for more information
#26-269594

St George

439 W BUNKER CIR

3 Beds

None Baths

2,183 Sq.Ft.

$544,000

MLS#: 26-269594

PA-8 in Divario is 20 acres of mixed use (zoned commercial / high density residential) ground.  This parcel is adjacent to Divario Canyon Drive which interconnects with the major arterial road of Gap Canyon Parkway and to the future intersection with Dixie Drive.  See ''Major Connector Roads'' in ''Documents''.  At full build-out, the Divario master planned community will have 3,196 residential units, along with the adjacent residents of Sunbrook, Green Valley, Highlands, Cottages, and the many other communities along south Dixie Drive, to support the retail space.  This is an ideal location for quick service restaurants (QSR), boutique shops, or neighborhood retail outlets.  Per the unique approved general plan zoning, residential units can be located over the retail shops, or the commerc and residential units can be separated within the 20-acre project.  The zoning allows for up to 200 residential units.   
PA-8 is a portion of tax i.d. SG-6-2-34-411.
#25-258077

St George

800 S Divario Canyon DR

None Beds

None Baths

19.99 acres

$10,449,173

MLS#: 25-258077

New on site 3 days ago
NEW Construction! Find your dream home at Cordero, an exciting new Hurricane community nestled between Copper Rock and Southern Shores! Surrounded by impressive desert and mountain scenery, this location offers easy access to golf, Sand Hollow State Park, and endless outdoor recreation, while being conveniently located just off Southern Parkway near shopping, dining, and entertainment. Inside, the spacious open-concept floor plan creates a bright, inviting space perfect for both everyday living and entertaining, complete with a cozy fireplace. Step outside to the covered patio and generously sized backyard, offering plenty of room and tons of potential to create your own private outdoor retreat. With thoughtfully designed homes and sought-after features throughout the community, Cordero offers an incredible opportunity to enjoy the best of Southern Utah living. Special financing options available when using the builder's preferred lender, inquire for more information. Fireplace to be installed prior to closing. Buyer to verify all information, deemed reliable, however buyer to verify all info including utilities, rental restrictions, and HOA information if applicable.
#26-277074

Hurricane

3947 S 2140 W

4 Beds

None Baths

1,800 Sq.Ft.

$459,900

MLS#: 26-277074
Price reduced
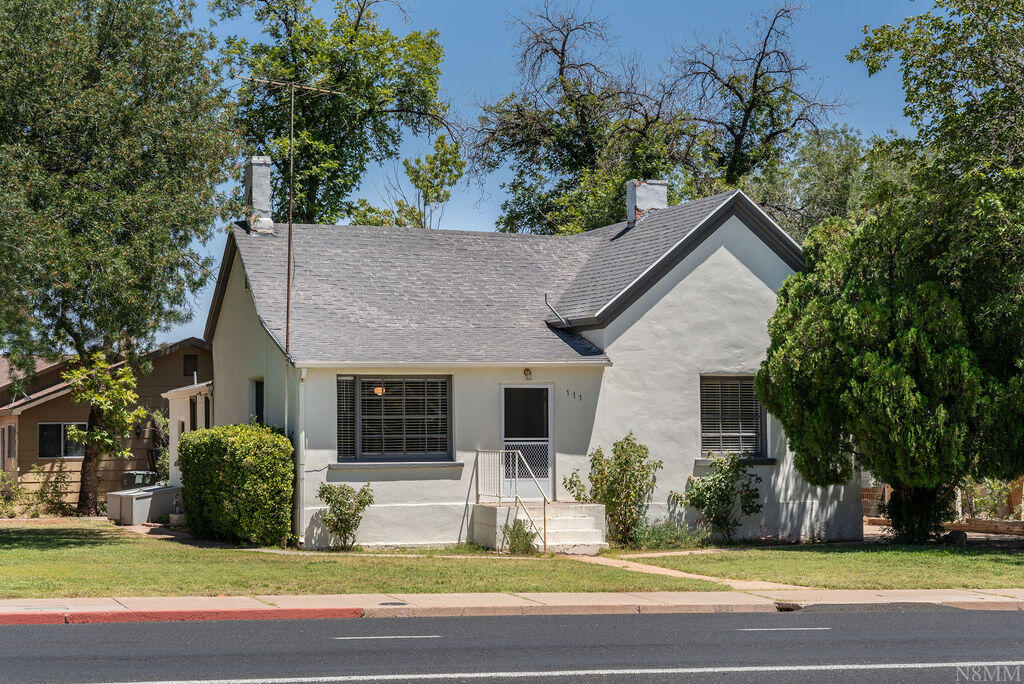
Wonderful opportunity in the heart of downtown St George. This charming home sits on a corner lot in the center of it all, with quick access to Main Street, Tabernacle, and all things downtown. Highlights of the home include a detached shed, large family room and large pantry. This home has been recently added to the St George Historic District.
#26-273676

St George

111 S 200 E

2 Beds

None Baths

2,430 Sq.Ft.

$319,900

MLS#: 26-273676
Price reduced
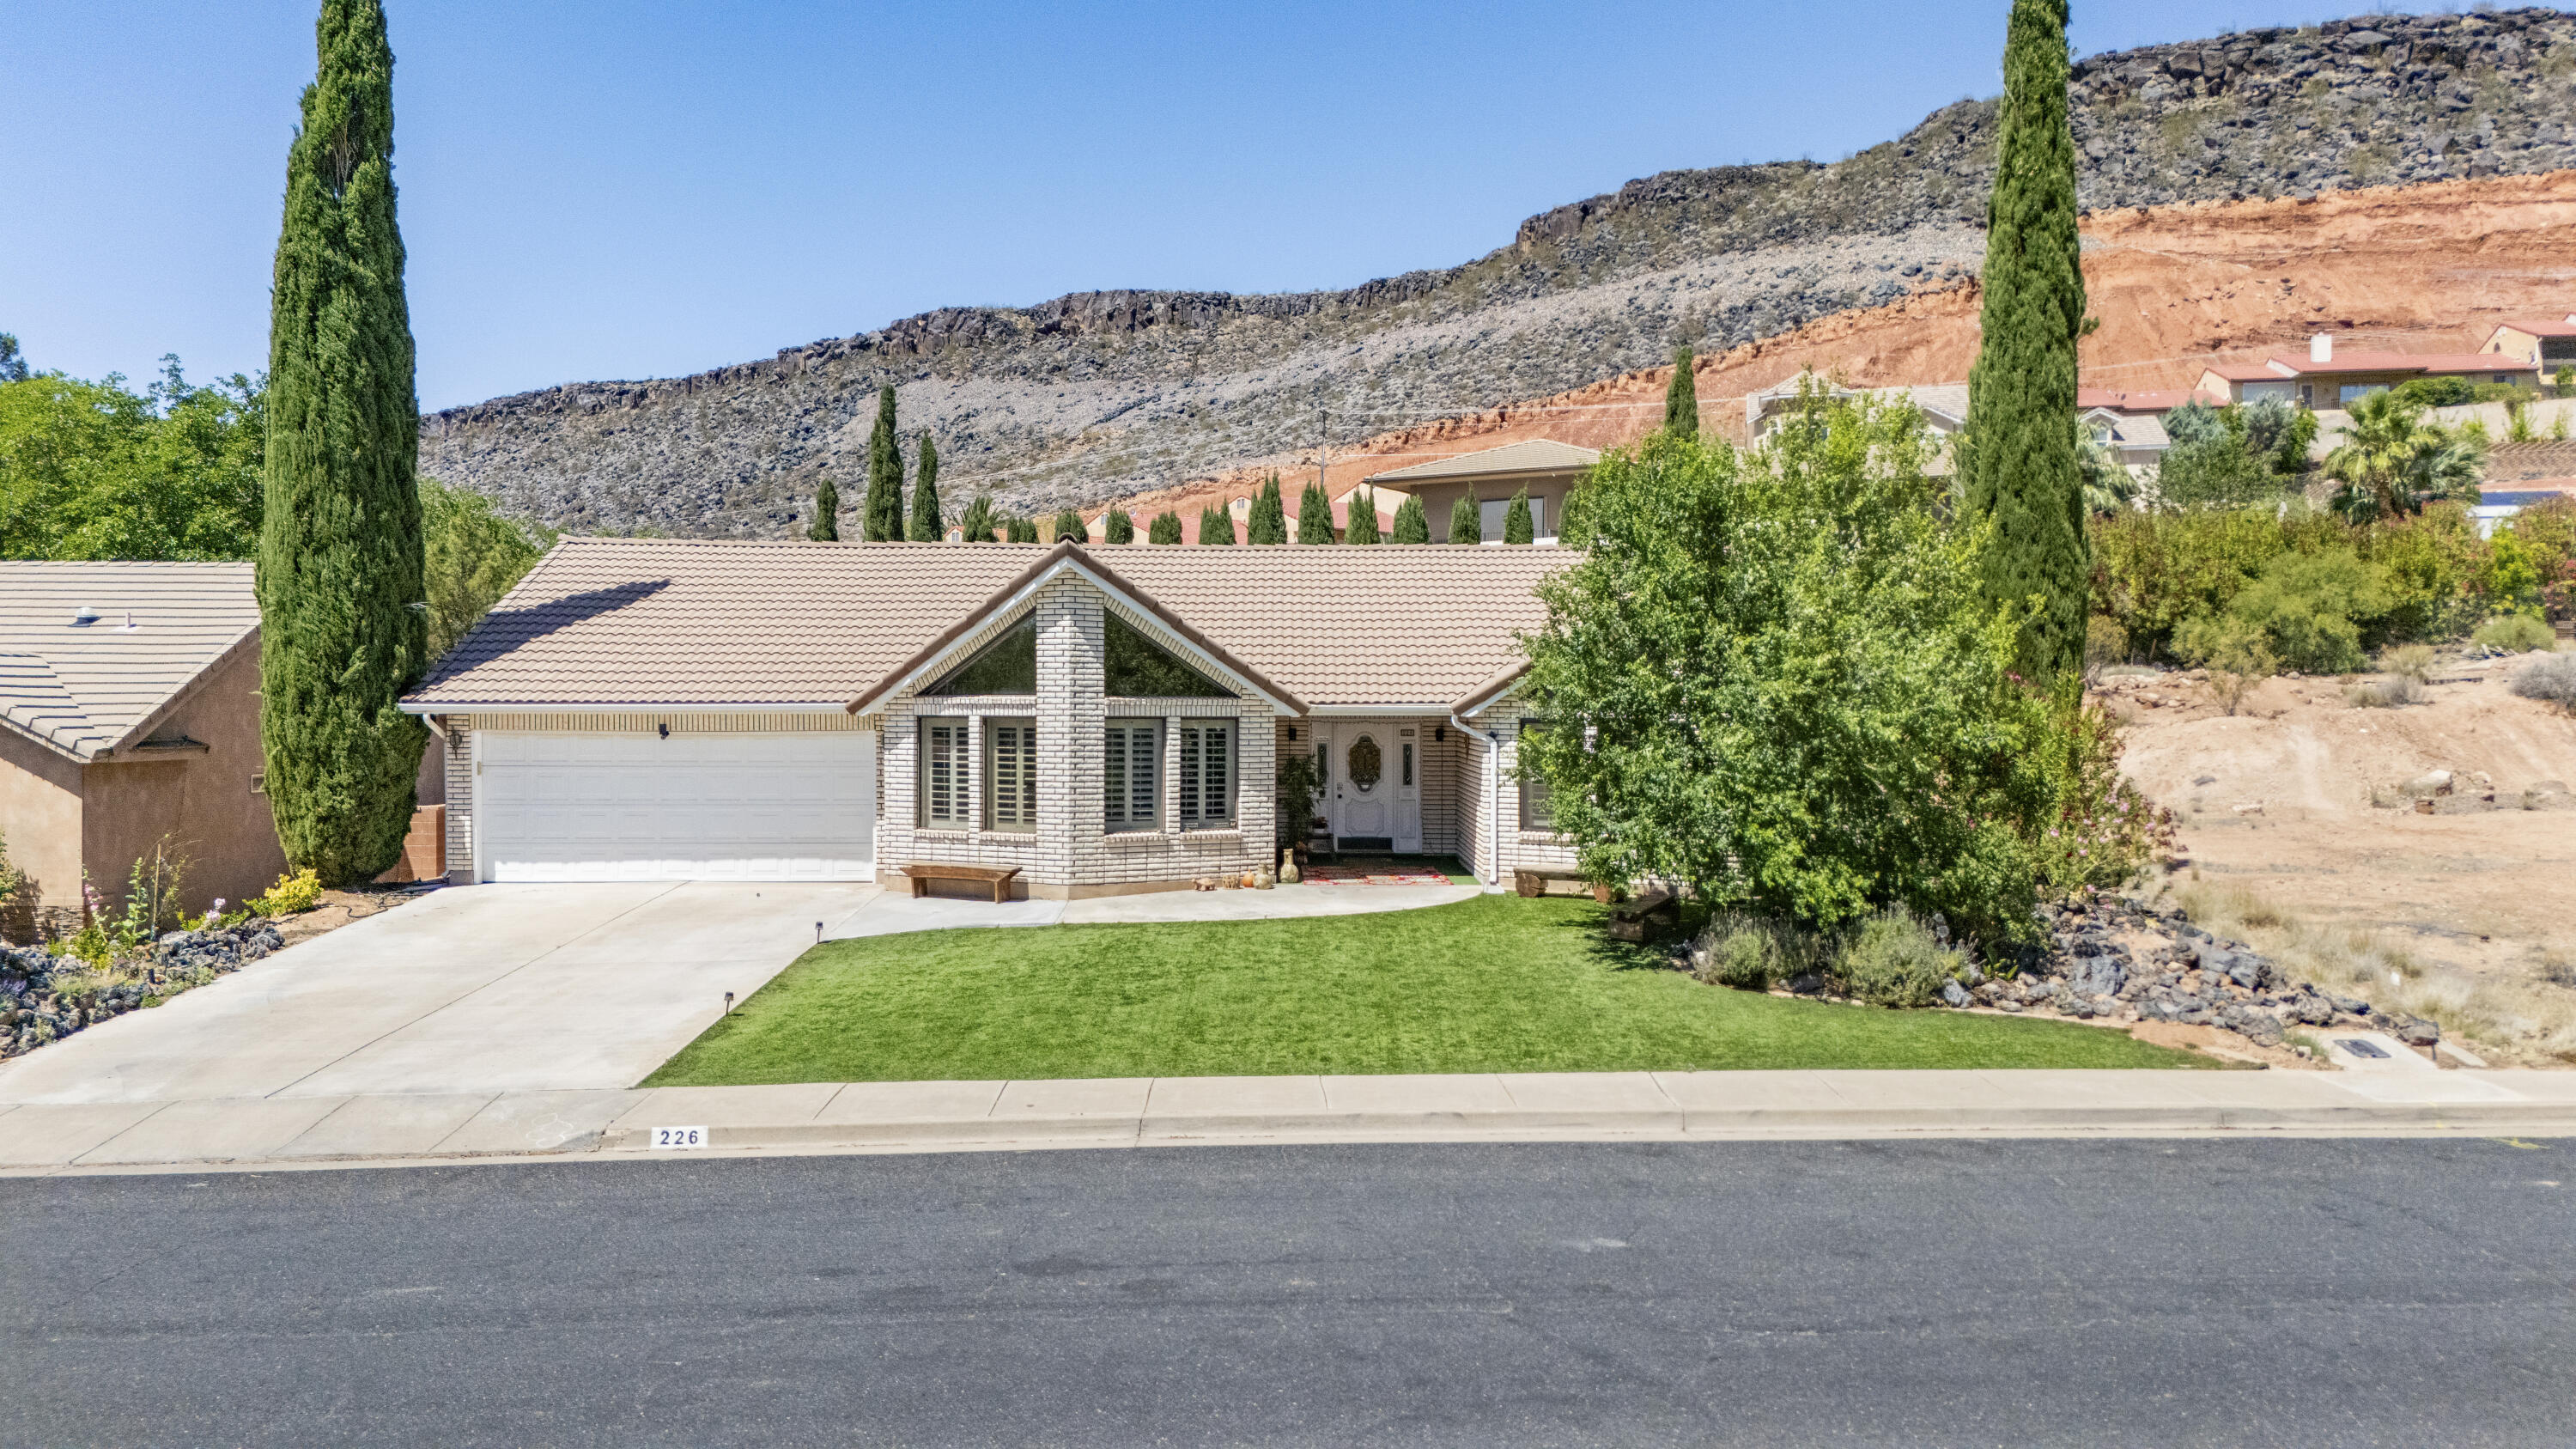
Beautifully maintained single-level home built in 1988, offering 3 bedrooms and 3 bathrooms on a spacious, partially fenced 0.25-acre lot with a hot tub included. This inviting home features vaulted ceilings in the main living area, a generous enclosed patio, and a large backyard with scenic views, perfect for relaxing or entertaining. Recent updates include new flooring throughout, a new furnace, and upgraded interior plumbing, providing peace of mind and modern comfort. Located in a quiet, desirable neighborhood just minutes from downtown St. George, with easy access to shopping, dining, and outdoor recreation. A rare find in a prime location, move-in ready and full of charm.
#25-267832

St George

226 S Donlee DR

3 Beds

None Baths

2,260 Sq.Ft.

$499,999

MLS#: 25-267832
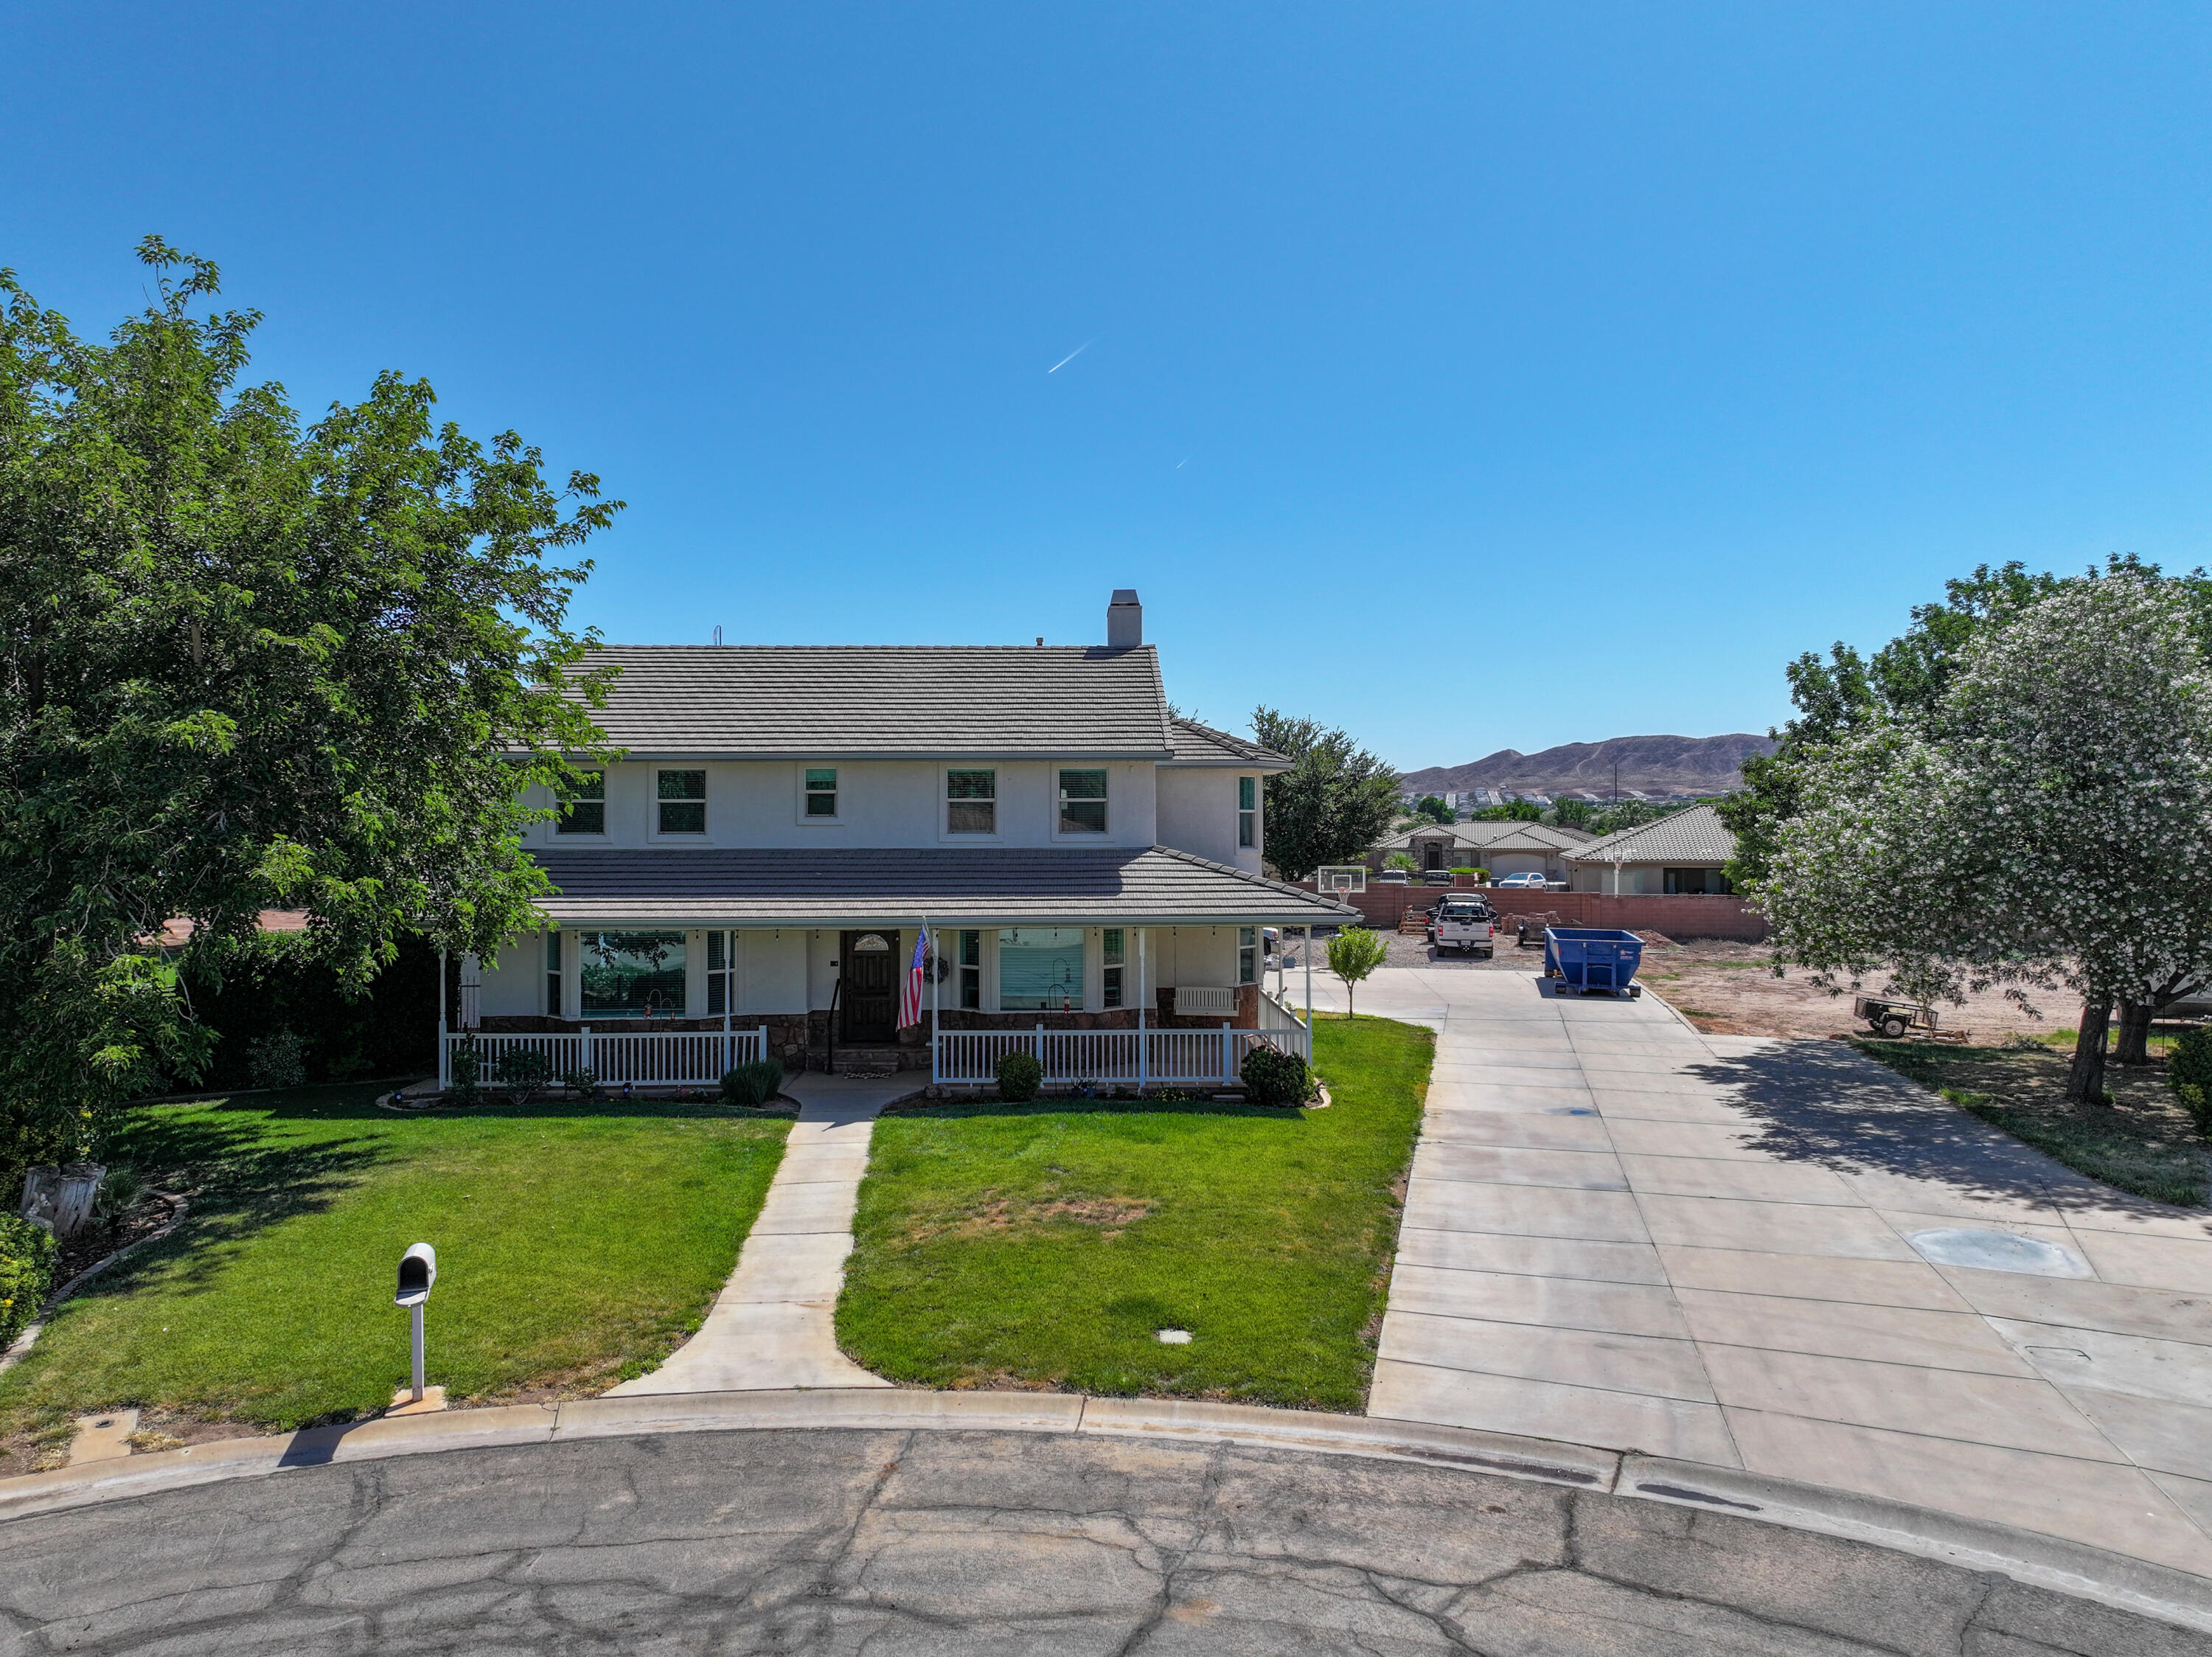
Beautiful 2-story home situated on nearly an acre with horse privileges and irrigation water available. This property offers incredible flexibility with guest homes, shops, and barns all allowed. Inside, the home has been refreshed with new exterior paint, new interior paint, and new carpet throughout. The spacious primary suite features a private sitting room and stunning views, while every bedroom includes its own bathroom for added comfort and convenience. Step outside and enjoy the pool during warm summer days, plus two lifetime sheds are included with the property. A rare opportunity with space, versatility, and endless potential.
#26-272405

Washington

1781 S ALONDRA CIR

4 Beds

None Baths

3,228 Sq.Ft.

$849,900

MLS#: 26-272405

Brand-new 2026 twin home in Sky View Estates, one of Cedar City's newest subdivisions! The Solstice floor plan offers 1,766 sq. ft. with 4 bedrooms, 2.5 bathrooms, a versatile loft, and a 2-car garage on a spacious .13-acre lot. The thoughtfully designed main level features an open kitchen and family room, laundry, half bath, and primary suite with a private bath. Taller-than-typical ceilings enhance the main living area, creating a more open and spacious feel. Upstairs you'll find three additional bedrooms, a full bathroom, and a loft that's perfect for a home office, playroom, or additional living space. Outside, enjoy a completed landscaped yard and covered patio. The builder is also installing a 5-foot block wall with a 4-foot gate, providing added privacy and the option to fully enclose the backyard. HOA dues are currently $13/month and include internet and maintenance of the neighborhood common areas, with two future neighborhood parks planned. As an added bonus, the builder will pay the HOA dues for the first 3 years from the date of purchase. PID: Property is located within a Public Infrastructure District. The annual assessment is calculated at approximately 55% of market value × .006. For example, at a $375,000 market value, the estimated PID would be approximately $1,237.50/year or $103.13/month. Buyer to verify PID assessment, calculation, HOA information, and all related details. Photos are of a similar completed unit and are provided for illustrative purposes only. Actual colors, finishes, materials, and features may vary and are subject to change.
#26-276890

Cedar City

2970 W Runway DR

4 Beds

None Baths

1,766 Sq.Ft.

$375,000

MLS#: 26-276890
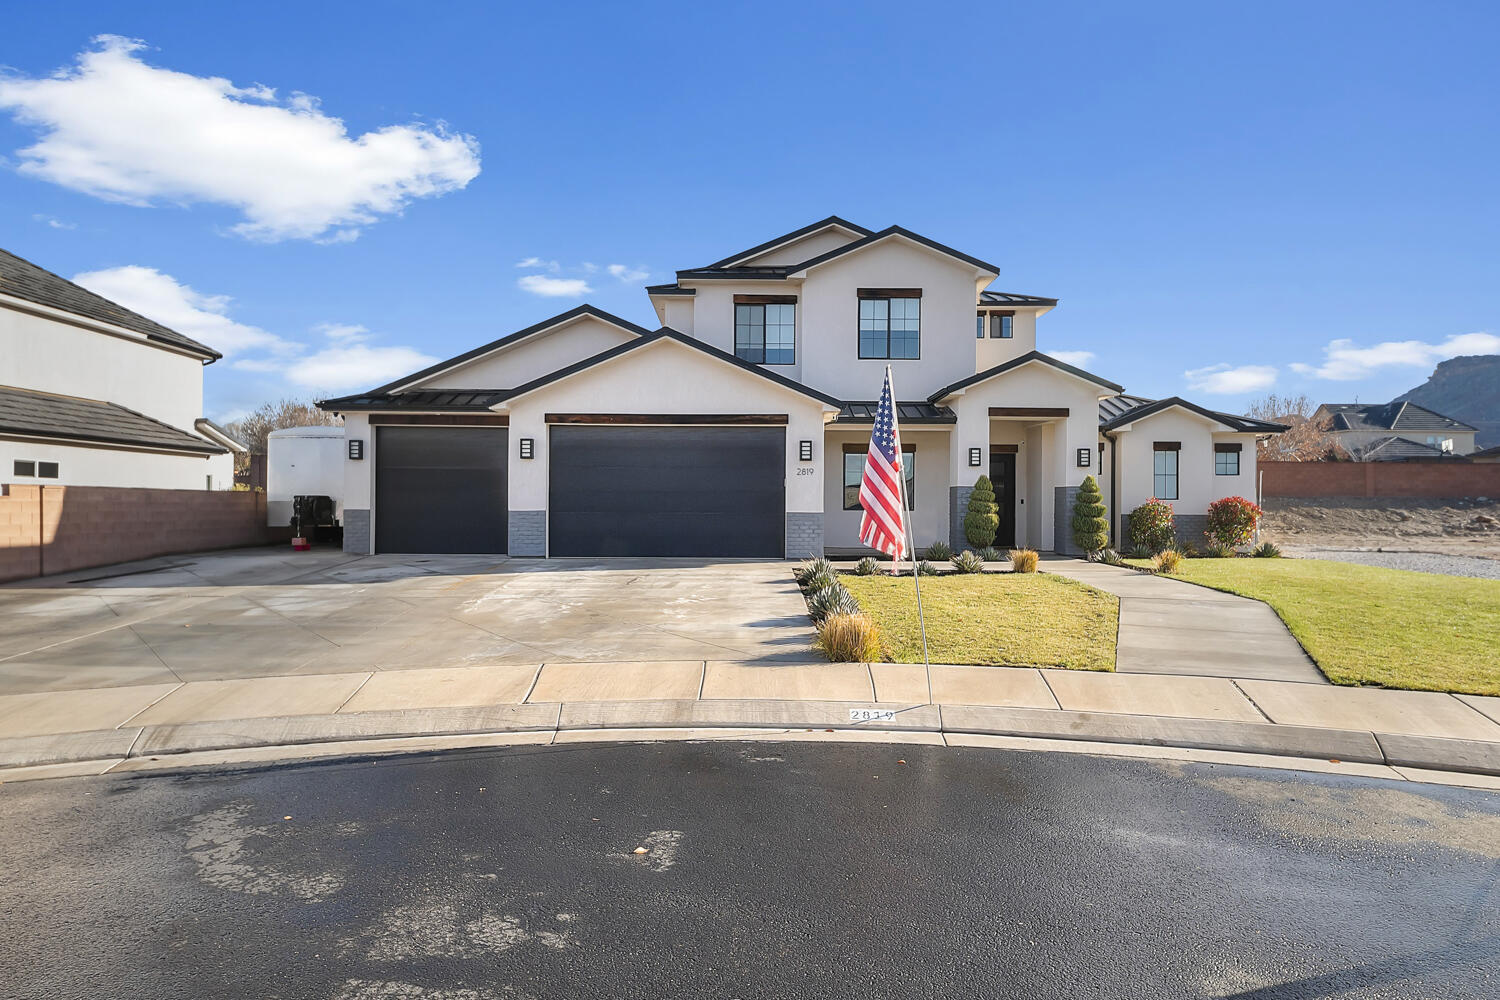
Thoughtfully built with comfort, efficiency, and timeless style in mind, this beautifully designed home sits quietly at the end of a peaceful cul-de-sac and immediately stands out with exceptional curb appeal and a striking overall aesthetic.

Inside, the home is enhanced by automated lighting and shades, along with built-in background speakers throughout the ceilings and living spaces—creating a seamless, modern living experience perfect for everyday comfort or entertaining. The primary suite features an upgraded shower, offering a spa-like retreat at the end of the day.

Construction quality is a true standout. The home was built with 2x6 framing for superior insulation and energy efficiency, paired with a radiant barrier and upgraded attic insulation to keep the interior comfortable year-round. A highly efficient HVAC system with upgraded controls further elevates energy performance and indoor comfort. Topping it all off is a durable 100-year metal roof, providing peace of mind and long-term value.

Located in a welcoming neighborhood within walking distance to churches and community parks, this home offers both tranquility and connection. From its quiet setting to its smart upgrades and thoughtful craftsmanship, this is a home that was built to be lovedand it shows.
#26-267940

St George

2819 E BRIARWOOD DR

5 Beds

None Baths

2,964 Sq.Ft.

$825,000

MLS#: 26-267940

Great opportunity in a quiet 55+ community, centrally located with convenient access to shopping, trails, and the freeway. This well-designed home offers spacious living areas, including a large living room, an additional TV room or sitting area just off the kitchen, and semi-formal dining. Flexible third bedroom also works beautifully as a den/office or guest room. The oversized primary suite features large windows and direct patio access. Primary bath includes dual sinks, a large tub, and separate shower. Open, comfortable floor plan and low-maintenance yard make this home ideal for easy living. HOA amenities include full yard maintenance, indoor pool for lap swimming and exercise, hot tub, tennis courts, BBQ area, and outdoor gathering spaces.
#26-275680

St George

39 N Valley View DR 47

3 Beds

None Baths

1,926 Sq.Ft.

$365,900

MLS#: 26-275680
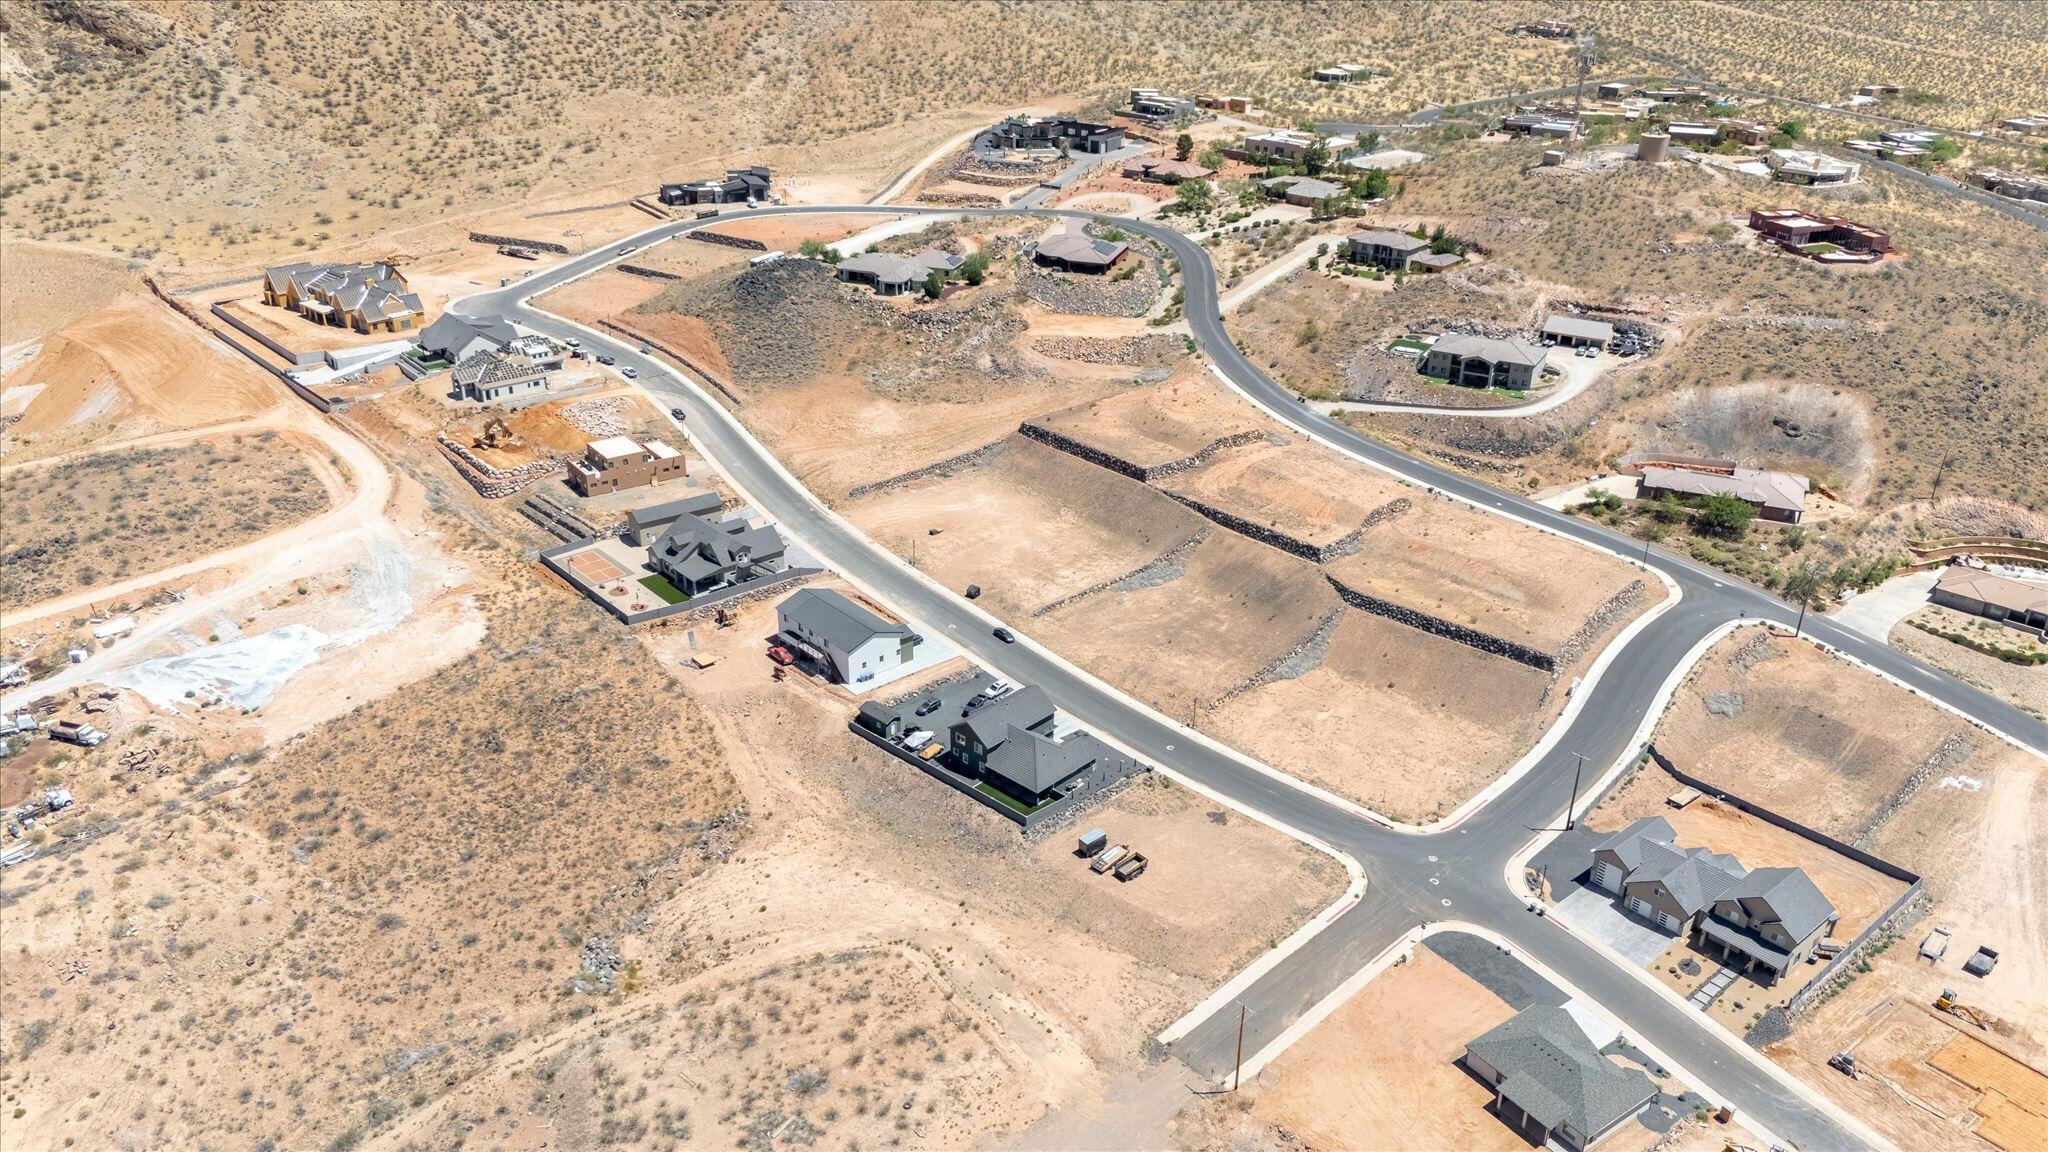
Large lot located in the newly developed Hurricane subdivision of Rock View Estates. Mountain & Valley views, No HOA or CC&R's.
Buyer, bring your own builder! Buyer & Buyers Agent to Verify all listing information including lot dimensions, utility availability, building requirements, and subdivision details.
#22-237805

Hurricane

3261 S Cliffs DR #31

None Beds

None Baths

0.5 acres

$284,500

MLS#: 22-237805
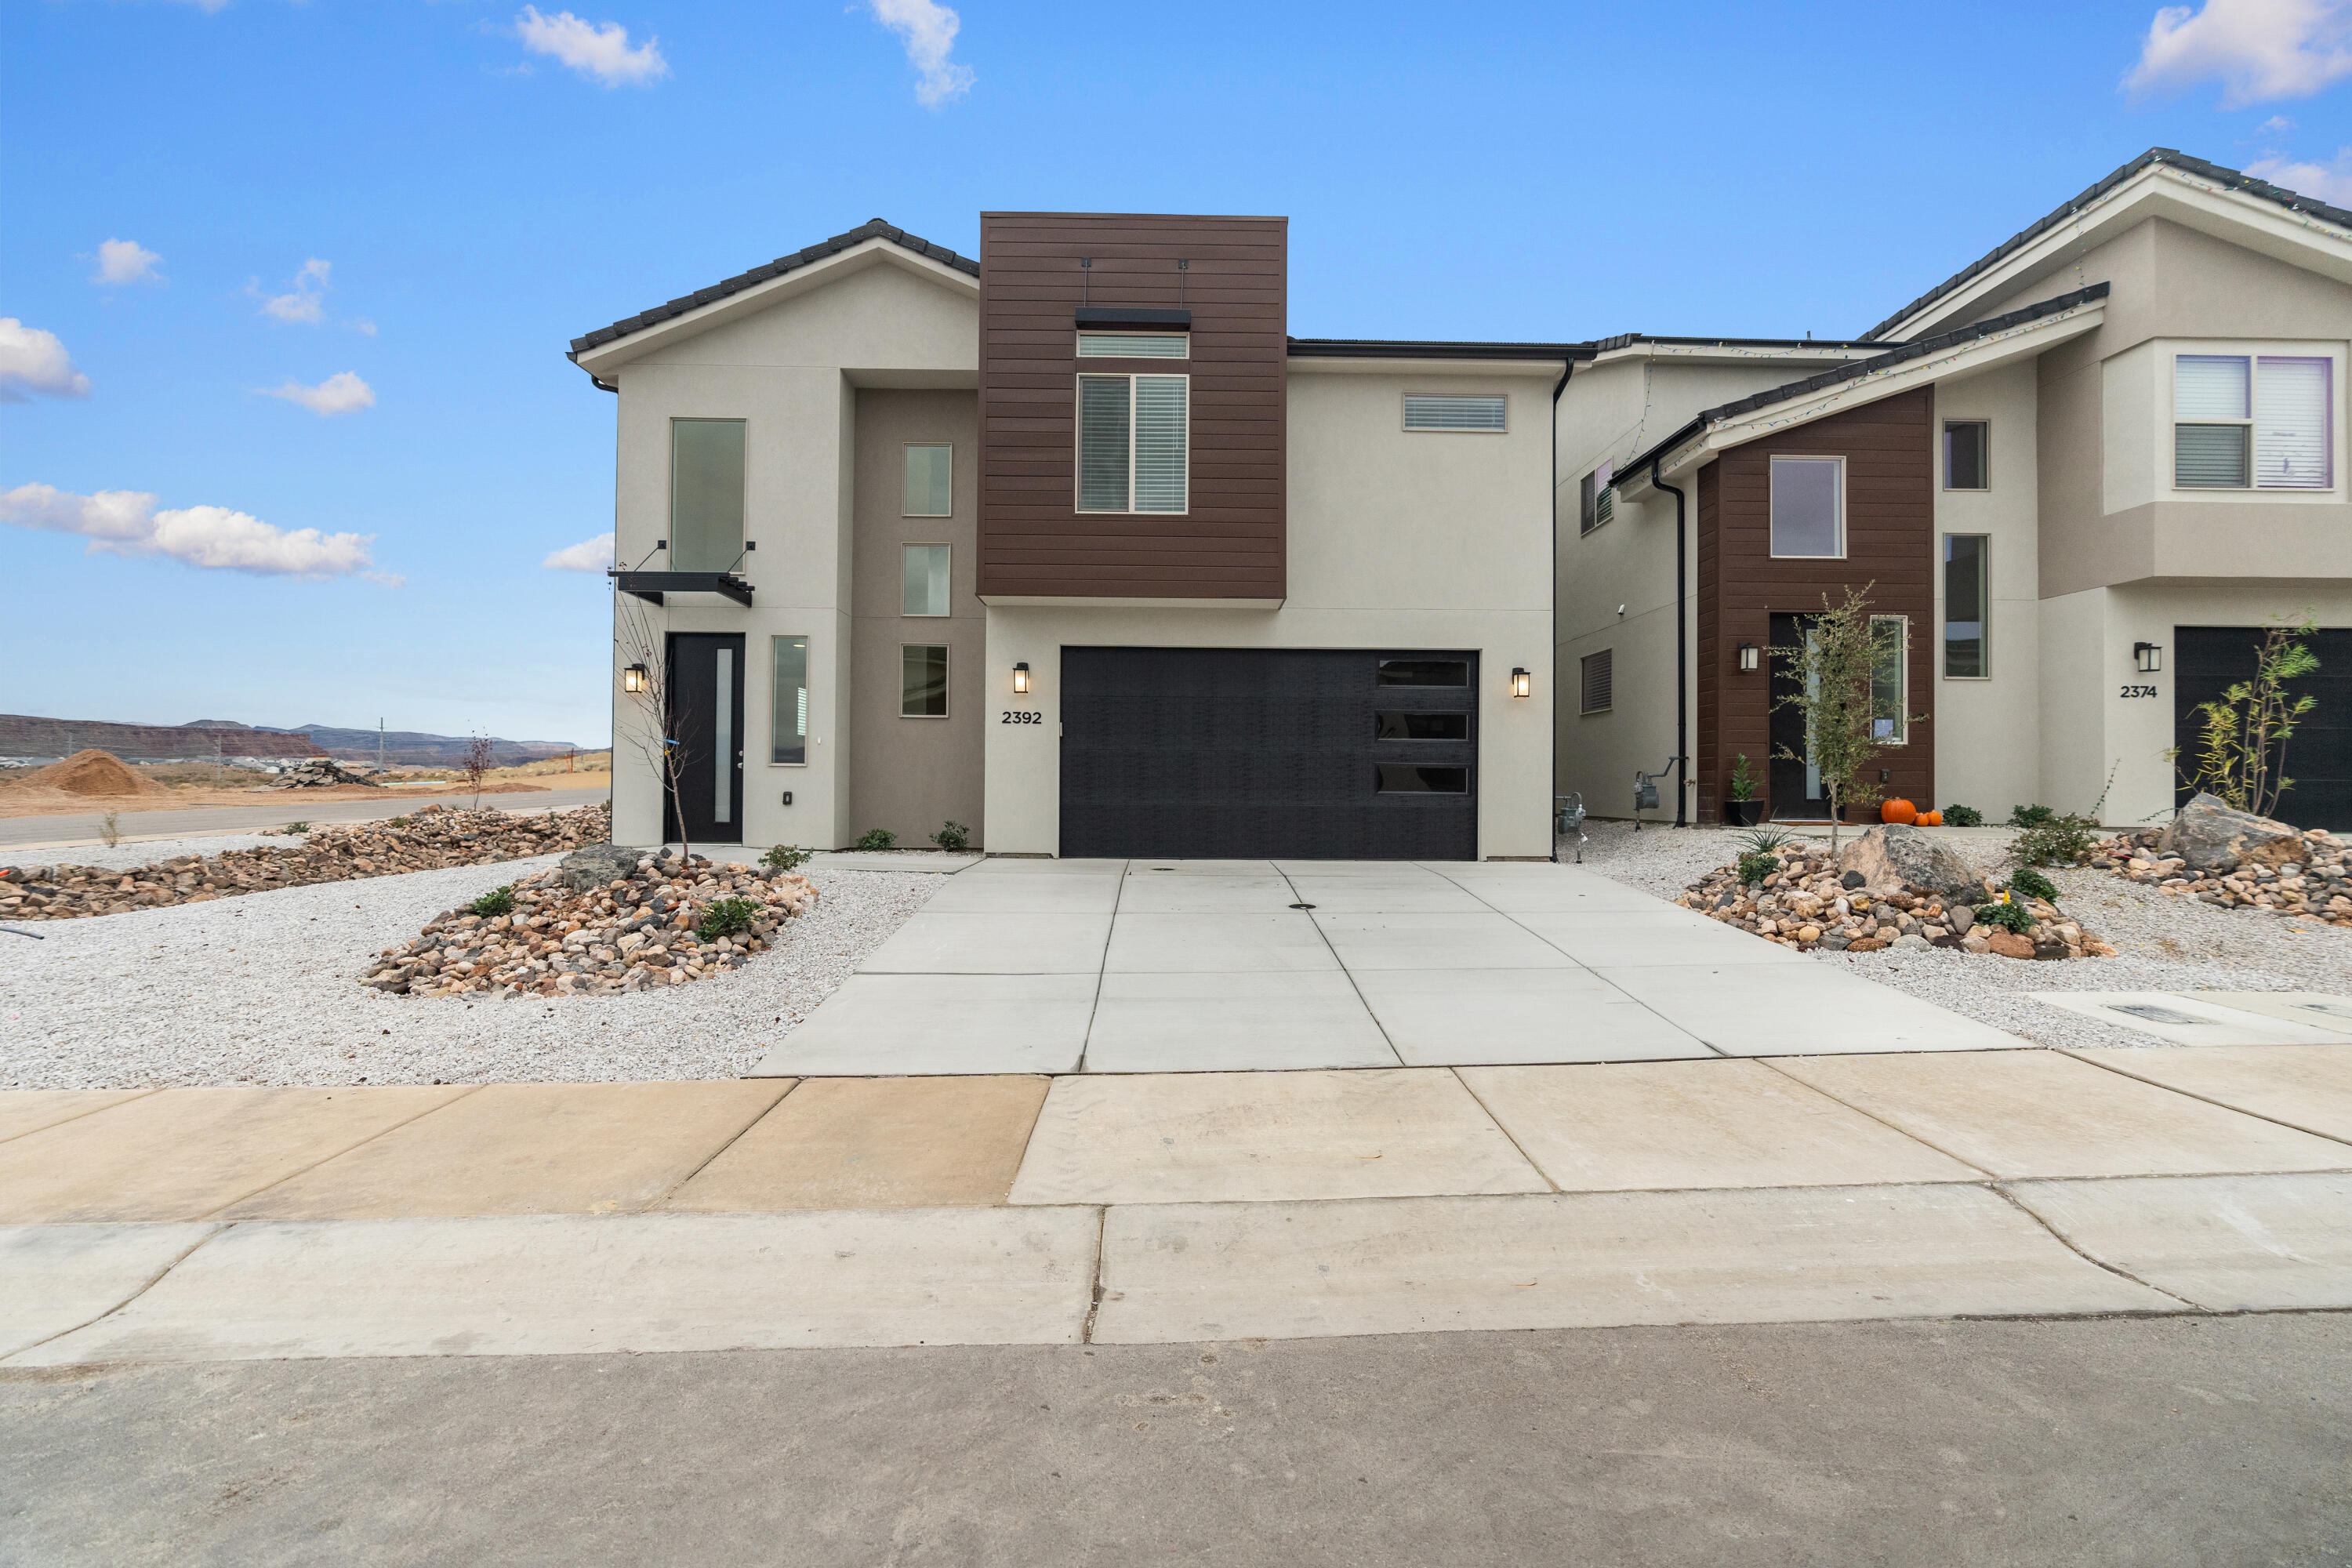
Modern 4-bedroom, 2.5-bath home with a 2-car garage in the brand-new Southern View community! Features include EVP flooring in the kitchen, dining, entry, gathering room, and bathrooms, upgraded carpet in bedrooms, quartz countertops throughout, stainless steel gas appliances, a stylish kitchen backsplash, and painted cabinets. Enjoy a large concrete patio and nearby community amenities. Ask about available lender incentives! Buyer and agent to verify all information. NOTE: Interior and exterior finishes are predetermined and may change. Photos are examples of the finishes are also subject to change.
#26-269021

St George

Lot 305 Southern View

4 Beds

None Baths

2,246 Sq.Ft.

$444,000

MLS#: 26-269021
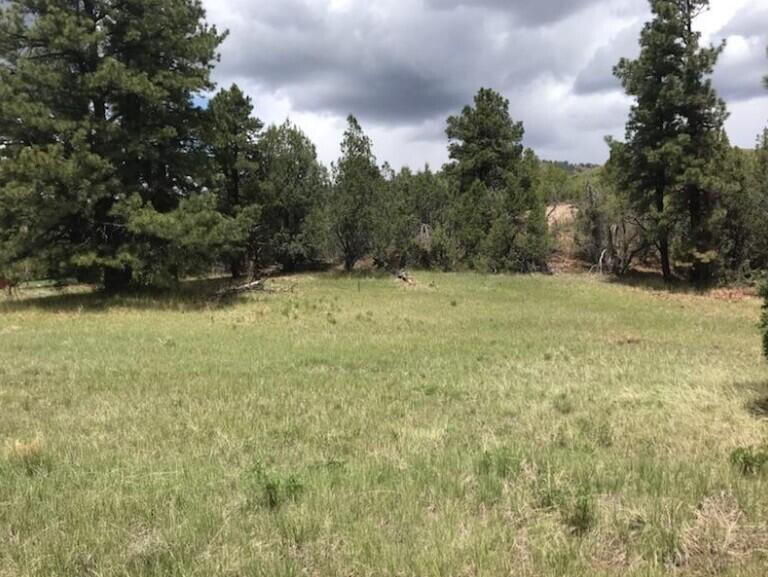
1.6 Acre lot, beautifully located on Kolob mountain north of Zion National Park.  Ponderosa Pines on corner of lot with an excellent building spot that looks over the remaining portion of the lot which is level meadow grass.  Build your Dream cabin, bring a RV or enjoy a unbelievable camping spot.  Water is included and provided by Zion Panorama to the lot.  A locked-gate subdivision makes for a private and secluded stay.  Enjoy watching the wildlife, hiking, ATV fun, fishing and much more.  Located approx 5 miles from Kolob Reservoir.
#26-271030

Kolob

2655 E Cedar DR

None Beds

None Baths

1.6 acres

$95,000

MLS#: 26-271030
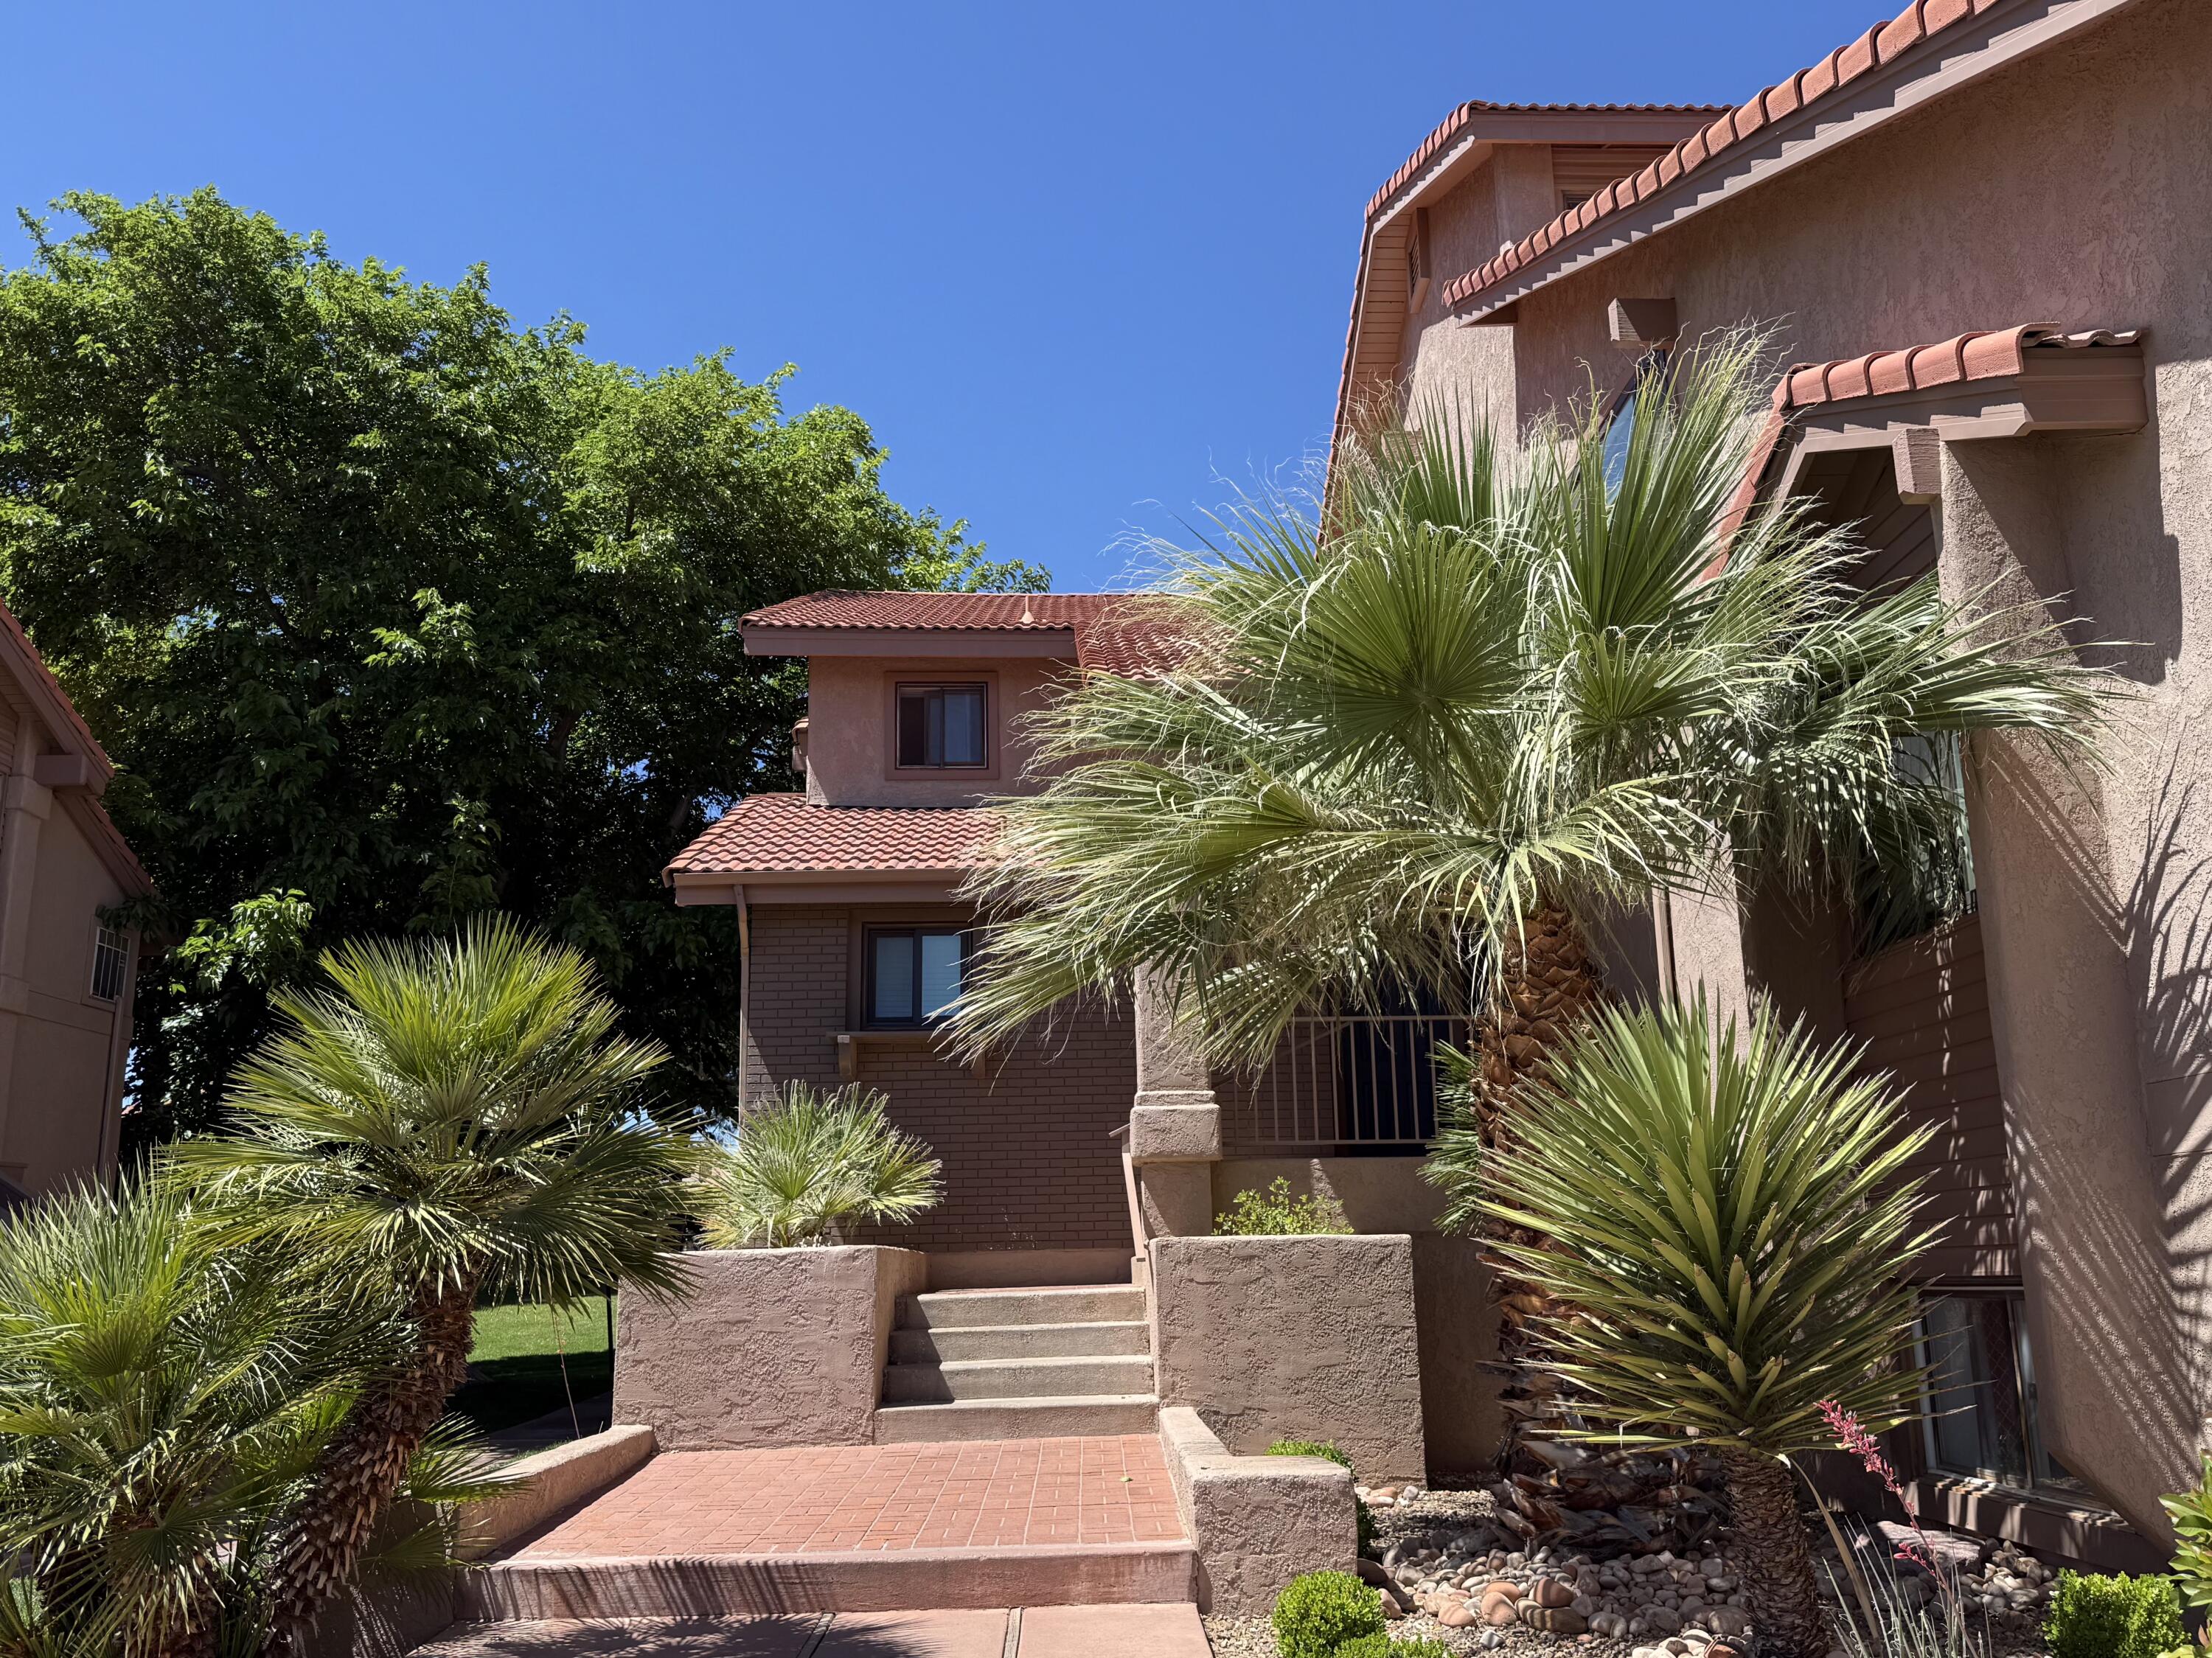
Great location! Sports Village Condo.  With all the amenities, this St George desert retreat is an excellent investment for a vacation rental, full time resident or a family getaway.   Cool off in the pool after an accessible bike trail ride, playing basketball, volleyball, or tennis and pickle ball, use the AC'd clubhouse for playing pool, foosball, pingpong, miniature golf and many indoor games.   Reserve the pavilion for family parties and grilling.  This condo has a spacious living room with brand new stainless steel appliances, and countertop, new wood flooring.  The Bedroom has new carpet.  The bathroom remodeled with new toilet, sinks, faucets, lights, and new tile in the shower.  The window in the living room was replaced and the window blind is new.  Plumbing replaced.  Thermostat upgraded.
#26-271694

St George

860 S Village RD A-11

1 Beds

None Baths

723 Sq.Ft.

$264,900

MLS#: 26-271694

* Listings identified with the FMLS IDX logo come from FMLS and are held by brokerage firms other than the owner of this website. The listing brokerage is identified in any listing details. Information is deemed reliable but is not guaranteed. If you believe any FMLS listing contains material that infringes your copyrighted work please click here to review our DMCA policy and learn how to submit a takedown request. © 2024. First Multiple Listing Service, Inc.

Categories

Homes Tailored to Your Lifestyle

Buyers Guide

Buying a home is one of the most exciting milestones of your life.

View more

Sellers Guide

Putting your home on the market can be a stressful process, especially when you don’t know what to expect.

View more

Market report

With just a few clicks, you'll gain instant access to valuable insights about the real estate market, including trends, property values, and community analytics.

View more

Home value

Unlike automated valuations, our hands-on review will provide a comprehensive opinion of your home’s value while considering important interior elements and other location intangible factors that machine algorithms so often miss.

View more

Buyers resources

Guides on financing, inspections, and choosing the right Realtor for a smooth home purchase.

Sellers resources

Practical tips on staging, pricing, and preparing your home to attract buyers and maximize your sale.

Send a message

Message successfully sent.

Preferred Agent

Reason for contacting?

I agree to receive email communication and understand I can unsubscribe at any time.

I agree to be contacted by OnX Realty via call, email, and text for real estate services. To opt out, you can reply 'stop' at any time or reply 'help' for assistance. You can also click the unsubscribe link in the emails. Message and data rates may apply. Message frequency may vary. Privacy Policy

Sign In Sign Out

Virtual Assistant

Would you like to take the next step with this property? We can help you schedule a showing or virtual tour, or send you more details.

Yes, I would like more information.

Thank You for Your Reply, One of Our Agents will contact you as soon as possible

No, maybe later.

Thank you, you can always contact me via email, phone number or through the contact form.

Realhub AI

Lucy - Your AI-Powered Realtor

Update Your Temporary Password

Personalize your search

Enter your email and we'll notify you immediately when new listings match what you're looking for.

or enter email address

Already have an account ? Login here

Continue your home search

I agree to receive communications and understand I can unsubscribe at any time.

I agree to be contacted by OnX Realty via call, email, and text for real estate services. To opt out, you can reply 'stop' at any time or reply 'help' for assistance. You can also click the unsubscribe link in the emails. Message and data rates may apply. Message frequency may vary. Privacy Policy

Already have an account ? Login here

We use cookies

We use cookies primarily for analytics to enhance your experience. By accepting, you agree to our use of these cookies. You can manage your preferences or learn more about our cookies policy.



