Thinking of selling?

Utah's Premier |
OnX Realty

  • Nearby me

Popular Features

Community Features

Association

Property Features

Waterfront

View

Exterior Features

Interior Features

Style

E-Alert name

Properties

10000 properties match your criteria

Price reduced
Prime opportunity in the heart of Hurricane! Situated on .38 acres right on Main Street, this super clean and well-maintained property offers endless possibilities for homeowners, investors, or anyone looking for space in a prime in-town location. The home features painted kitchen cabinets, updated countertops, a new water heater, and an added family room in the basement for extra living space and flexibility. Outside, you'll find mature landscaping, fruit trees, a fully fenced yard, and a barbecue pit on the rear portion of the property perfect for weekend gatherings, entertaining, or enjoying your own private outdoor retreat. The rear lot may offer future split and build potential, creating exciting rental income or development opportunities. Conveniently located close to schools, shopping, parks, and everyday amenities, this is a rare chance to own a versatile property with room to grow in one of Southern Utah's most desirable communities.
#26-272853

Hurricane

555 N Main ST

5 Beds

None Baths

2,652 Sq.Ft.

$499,000

MLS#: 26-272853

Price reduced
Beautiful custom 2 story, 6 Bed/4 Bath home located in popular Little Valley. Beautiful functional layout with travertine floors throughout. Granite countertops and custom cabinetry in both kitchen and bathrooms. HUGE kitchen pantry.  Home feels open and features a primary suite on the main floor for single level living and a front office at the entry. Kitchen and great room are spacious with lots of possibility! Custom home is well appointed with natural stone, stain grade trim, open layout and high-end finishes.  3- Car Garage is oversized. Large 1/3 acre secluded yard that backs a trail and doesn't have direct back yard neighbors!!  The yard is perfect for entertaining friends and family with a covered back patio and additional covered patio space on the west side of the home! (Patio space pre-plumbed for water misters or plant drip systems).  Home is upgraded with a dual fuel heating system with separate units for main and upstairs.  Additionally, the home's water circulates for instant hot water. And for the shop enthusiast, there is a large 24'x18'  insulated, air conditioned/heated SHOP with garage door access for all of your toys! Shop also has a 5-horsepower air compressor that can be used anywhere in the space. It's a great extra space for hobbyists or for running a small business. Beautiful landscaping with plenty of space to add a pool, trampoline or play structure. Two lifetime sheds for additional storage space. Located on a private, quiet street with very little traffic.  Walking distance to the Little Valley pickle ball courts, beautiful parks, coveted schools, & extensive shopping. Great neighborhood and GREAT location!  NO HOA.  All information deemed accurate and reliable. Square footage figures are provided as a courtesy estimate only and were obtained from county records .  Buyer and buyer's agent is advised to obtain an independent measurement and verify all.
#26-273343

St George

2223 E COYOTE SPRINGS DR

6 Beds

None Baths

3,754 Sq.Ft.

$874,900

MLS#: 26-273343

Welcome home to this beautifully designed 4-bedroom, 4-bath home in the sought-after Casitas at Sienna Hills that has only had one owner!
Offering four spacious mini-suite bedrooms, each with direct access to a full bath, this thoughtfully designed home provides exceptional comfort and privacy for family and guests alike.

The open-concept main level is warm and inviting, perfect for everyday living and entertaining, while the expansive upstairs loft creates the ideal second gathering space for movie nights, games, or relaxing together. Enjoy beautiful views, a peaceful setting, and the convenience of being less than five minutes from the freeway.

As a resident, you'll have access to a heated community pool and hot tub, making every season feel like a getaway. Whether you're searching for a full-time residence or a low-maintenance second home, this turnkey property offers the perfect combination of space, comfort, and location. Not approved for nightly rentals.
#26-273886

Washington

1029 N Casitas Hill LP

4 Beds

None Baths

2,454 Sq.Ft.

$569,995

MLS#: 26-273886

Price reduced
Wonderfully maintained. Large 1/3 acre lot! No HOA! Great neighborhood with 180 degree  mountain and city views to the south, east, and west. RV parking. Easy to show.
#26-272656

Hurricane

340 E 920 N

4 Beds

None Baths

1,750 Sq.Ft.

$534,900

MLS#: 26-272656

Price reduced
Bring Every RV, Boat, and Toy You Own -- This Ivins Home Has Room for All of It.

If you've been hunting Southern Utah for a home that can actually handle your RVs and toys, this is the one. A double-wide RV pad behind an iron gate holds two full-size RVs side by side. 

A 36-foot covered RV garage takes whatever else you've collected -- boat, trailer, side-by-sides. And the deep bay of the 3-car garage sits right next to existing plumbing, making it the easiest casita conversion on the market: guest suite, rental income, or home office. The value is already built in.

Then you step inside, and it more than keeps up.

The kitchen earns the word 'dream.' Knotty alder and white-painted cabinetry, Vanilla Quartz countertops, and GE Café appliances set the tone, while a true butler's pantry -- its own sink, its own full run of counter -- does the real work. Not a closet with shelves. A second kitchen.

The rest of the home matches: whole-home audio, automated shades, custom closet systems, built-in shelving, and full water filtration, with finished details in every room. Quiet, comfortable, and move-in ready from day one.

All of it set in Ivins directly across from Unity Park, minutes from Snow Canyon, Tuacahn, and Kayenta. Tuacahn Amphitheatre, Kayenta Art Village, and Gunlock Reservoir.
#26-268271

Ivins

227 W UNITED Way

3 Beds

None Baths

2,286 Sq.Ft.

$850,000

MLS#: 26-268271

Holy potential! This 1986 Bloomington Country Club home is just so cool with amazing architecture & a layout you don't see every day. It has 6 bedrooms, 4.5 baths & a 3 car garage. The main floor includes 2 suites, including the primary with beautiful golf course views. The living room overlooks the fairway & joins a formal dining room & large kitchen with a gas range, double ovens & a walk-in pantry. Upstairs has 3 bedrooms & a spacious bath with a separate shower, toilet & dual sinks. Downstairs you'll find a big family room, bedroom, bath & tons of storage. Rounded walls, open staircase  from the upstairs to the basement, & vaulted ceilings with wood beams that add so much personality! Carpet needs replacing due to pet stains. This home is definitely worth seeing! The architecture and design of this Bloomington Country Club home make it truly one of a kind. Built in 1986, it captures that era's creativity and craftsmanship that newer homes rarely match. The open staircase is a showpiece, connecting all three levels in one flowing line. From the top landing, you can look all the way down to the main floor and basement, giving the home a sense of openness and depth that is hard to find.

The main level layout is both functional and full of charm. The living room features vaulted ceilings with wood beams and a wall of windows overlooking the golf course. It feels bright and connected to the outdoors while still maintaining privacy thanks to the mature landscaping. The formal dining room sits nearby and opens easily to both the living room and kitchen, making it a great space for gatherings.

The kitchen holds onto that timeless 80s craftsmanship that still feels warm and welcoming. It includes a large island with storage, a gas range with a vent hood, double ovens, and a walk-in pantry. There is space for a table by the windows that look out toward the side patio and pergola area. The cabinetry has a classic cherry tone that feels rich and inviting, and the mix of butcher block and black granite counters adds to the home's original character.

The main floor includes two bedrooms that both serve as suites. The primary suite overlooks the golf course and features a rounded wall that separates the bedroom from the bathroom. The secondary suite works perfectly for guests or extended family. Down the hall, you will find a laundry room that doubles as a hobby or craft space. It includes a sink, built-in desk, ironing board, and plenty of cabinet and counter space. It is practical and bright, a great example of how thoughtfully this home was designed.

Upstairs, there are three spacious bedrooms and a full bathroom with double sinks and a separate area for the toilet and shower. Each bedroom has built-ins for desks, cabinets, and closets, so the rooms feel complete without needing extra furniture.

The basement level is huge and open, featuring a family room with a wood-burning fireplace, a sink, built-in shelving, and a full wall of windows. Because of the lot's slope, the basement feels surprisingly bright and comfortable. There is also a large bedroom, a full bathroom, and tons of storage space.

Storage is a major highlight in this home. There is a main storage room with built-in shelving, a connected flex room that could easily serve as an additional 7th bedroom or gym. There are three water heaters located throughout the home for convenience and efficiency. The lot measures approximately .30 acres and is fully fenced. The current block wall sits inside the property line, but it could be moved outward, as several neighbors have done, to capture the full size of the yard. The backyard feels private while still offering wide-open golf course views.

The home has a three-car garage, mature landscaping, and sits on one of the most desirable streets in the Bloomington Country Club community. It has an amazing floor plan, unique architectural details, and endless potential for someone ready to bring it back to its full glory.

Yes, the carpet needs to be replaced and some of the flooring and paint could use attention. We are fully aware of that, but the good outweighs the bad by far. The design, space, and setting make this home worth every bit of effort. For someone with vision, this property could easily become a standout showpiece again.

Homes like this do not come up often in such a prime location. If you appreciate unique architecture, natural light, and homes with personality, this one is definitely worth seeing in person.
#25-266571

St George

3119 S Jacob Hamblin DR

6 Beds

None Baths

6,137 Sq.Ft.

$870,000

MLS#: 25-266571

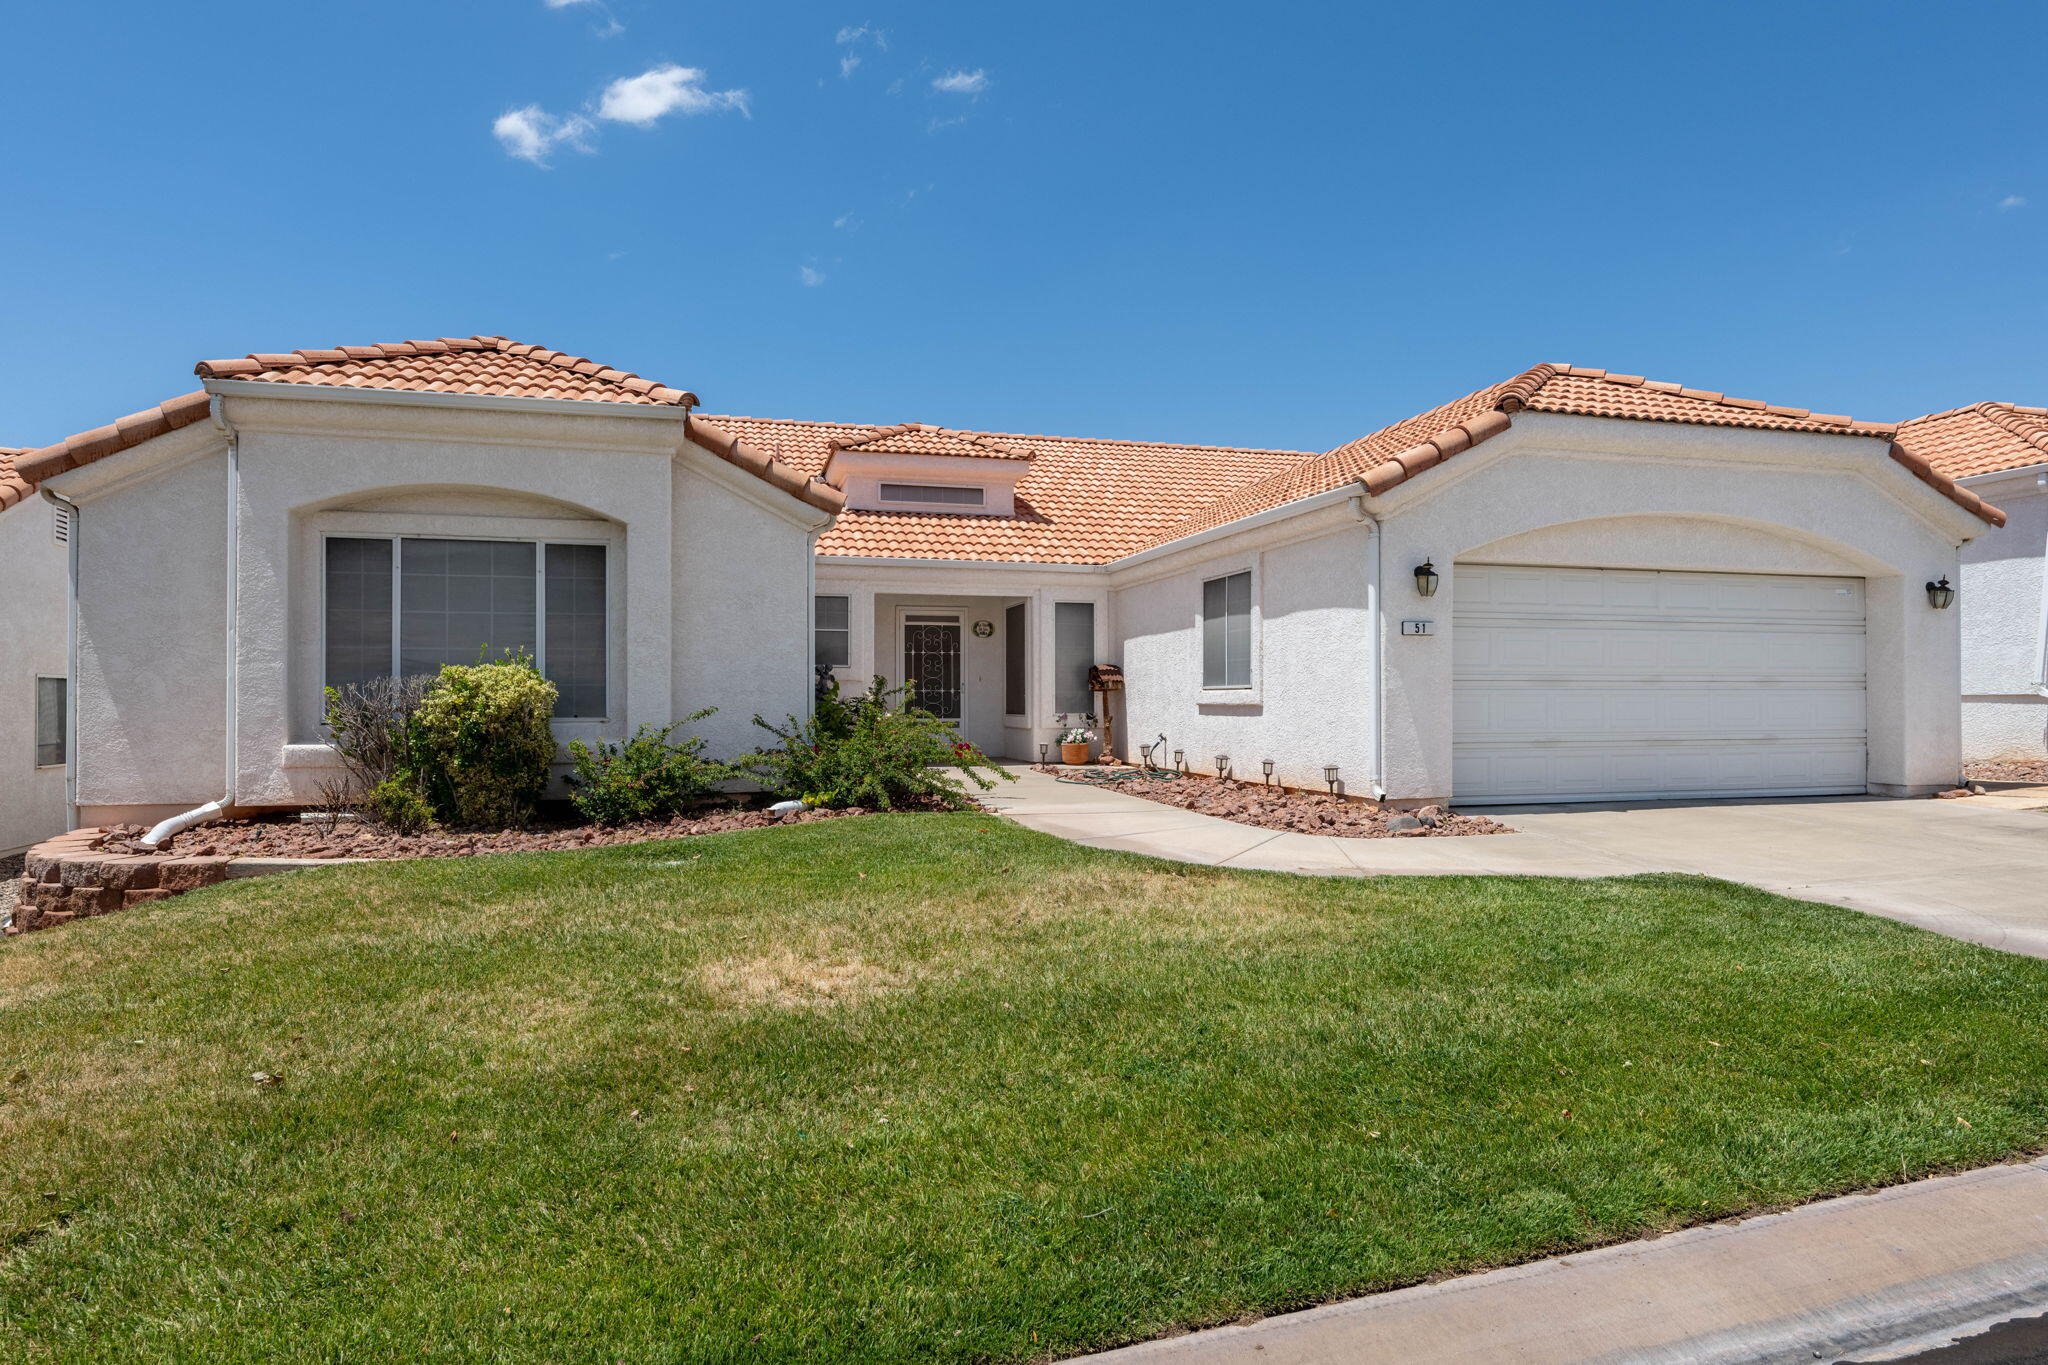
Come discover this charming home nestled in the quiet, tree-lined streets of Creekside. Enjoy relaxing on the covered patio--perfect for morning coffee or evening meals--and take advantage of the short walk to the community pool. Ideally located near shopping, dining, hiking, and biking trails, with everything St. George has to offer just minutes away. This 3-bedroom, 2-bath home also features a bonus office, plus updated A/C and water heater--making it a wonderful place to call home.
#26-270740

St George

351 S VALLEY VIEW 56

3 Beds

None Baths

1,635 Sq.Ft.

$389,000

MLS#: 26-270740

Akre Custom Home's newest cape cod style Bristol plan. A statement of luxury, comfort, and thoughtful design. With spacious living areas, high-end finishes, and a seamless flow between rooms, this (5) five-bedroom, (4) four-bathroom home embodies the craftsmanship and sophistication that define Akre's quality. Two laundry rooms, a great room for entertaining and a second living space upstairs with J&J bathrooms, private vanities and tall ceilings. Clean lines, premium materials, and a balance of modern elegance and inviting warmth make it a place where family life and effortless entertaining come together beautifully. A true custom masterpiece with large living spaces and elevated views of little valley. XL garages, RV, Stubbed for a pool, EV Charge outlet, smart home wired & more.
#26-270777

St George

3174 S WALNUT CANYON DR

5 Beds

None Baths

4,346 Sq.Ft.

$1,309,000

MLS#: 26-270777

Welcome to this beautifully appointed 4-bedroom, 2.5-bath home, where comfort meets elevated design. Thoughtfully crafted with an open floor plan and soaring vaulted ceilings, this residence offers a bright and airy atmosphere enhanced by expansive windows that fill the space with natural light.

The gourmet kitchen is a standout feature, complete with sleek granite countertops, custom cabinetry, and a premium nugget ice maker--perfect for entertaining or everyday luxury. Additional custom built-ins in both the pantry and garage provide exceptional organization and functionality.

The spacious primary suite is a private retreat, designed for unwinding after a long day.

Step outside to a truly one-of-a-kind backyard oasis. Surrounded by stunning red rock landscapes, this tranquil outdoor space offers a rare sense of peace and natural beauty--ideal for quiet mornings, evening gatherings, or simply enjoying the serene setting.

This is more than a home--it's a refined lifestyle in a remarkable setting.
#26-271805

St George

1084 N MONTANA LN

4 Beds

None Baths

2,615 Sq.Ft.

$749,000

MLS#: 26-271805

Price reduced
If you've been looking FORE a superb home in an ideal, convenient location, with a championship golf course across the street. No need for a DRIVER. Use your IRONS and enjoy. A lot of great features inside that are obvious in person. The cabinets & finish and care will please your eye I step closer to saying ''I'll buy it.'' Don't PUTTER around. You may lose to someone's HOLE IN ONE purchase. Located across the street from hole #10 at  the Green Springs golf course. Location is by big box stores such as Costco, WalMart, Home Depot, retail, restaurants & theaters. 5 minute drive to access I-15 making is super easy to get to when driving northbound or southbound. Interior of home is a great room floor plan with gas fireplace. Vaulted ceilings, light, bright and open with extra windows.
#26-273219

Washington

356 N Cactus Ln 7

3 Beds

None Baths

1,736 Sq.Ft.

$410,000

MLS#: 26-273219

Located in the highly sought-after Washington Fields area within the desirable Treasure Valley community, this beautifully maintained, move-in-ready home offers the perfect blend of style, comfort, and convenience. Featuring a bright, open-concept floor plan, the spacious layout is ideal for both everyday living and entertaining. Hardwood floors, fresh interior paint, modern lighting, and tasteful updates throughout create a warm, inviting atmosphere that truly shows like a model home. The kitchen flows seamlessly into the living and dining areas, creating a functional space for gathering with family and friends. Step outside to the covered patio and enjoy the low-maintenance landscaping, perfect for relaxing year-round. Additional highlights include a three-car garage, abundant storage, and energy-efficient features. Conveniently located near top-rated schools, parks, shopping, dining, and recreational amenities, this exceptional home is one you won't want to miss.
#26-274013

Washington

4102 S Precious Way

4 Beds

None Baths

2,364 Sq.Ft.

$650,000

MLS#: 26-274013

Price reduced
This adorable west-side cottage is full of charm, character, and opportunity. Featuring 3 bedrooms, 1 bath, great storage, a huge laundry room, an awesome 2-car garage, and a secluded private backyard, this sweet home is just waiting for someone to make it their own. So much potential in such a cozy and inviting space -- and 100% financing options may be available for qualified buyers, making it a fantastic opportunity for first-time homebuyers.
#26-272735

Richfield

248 S 200 W

3 Beds

None Baths

1,460 Sq.Ft.

$309,900

MLS#: 26-272735

Price reduced
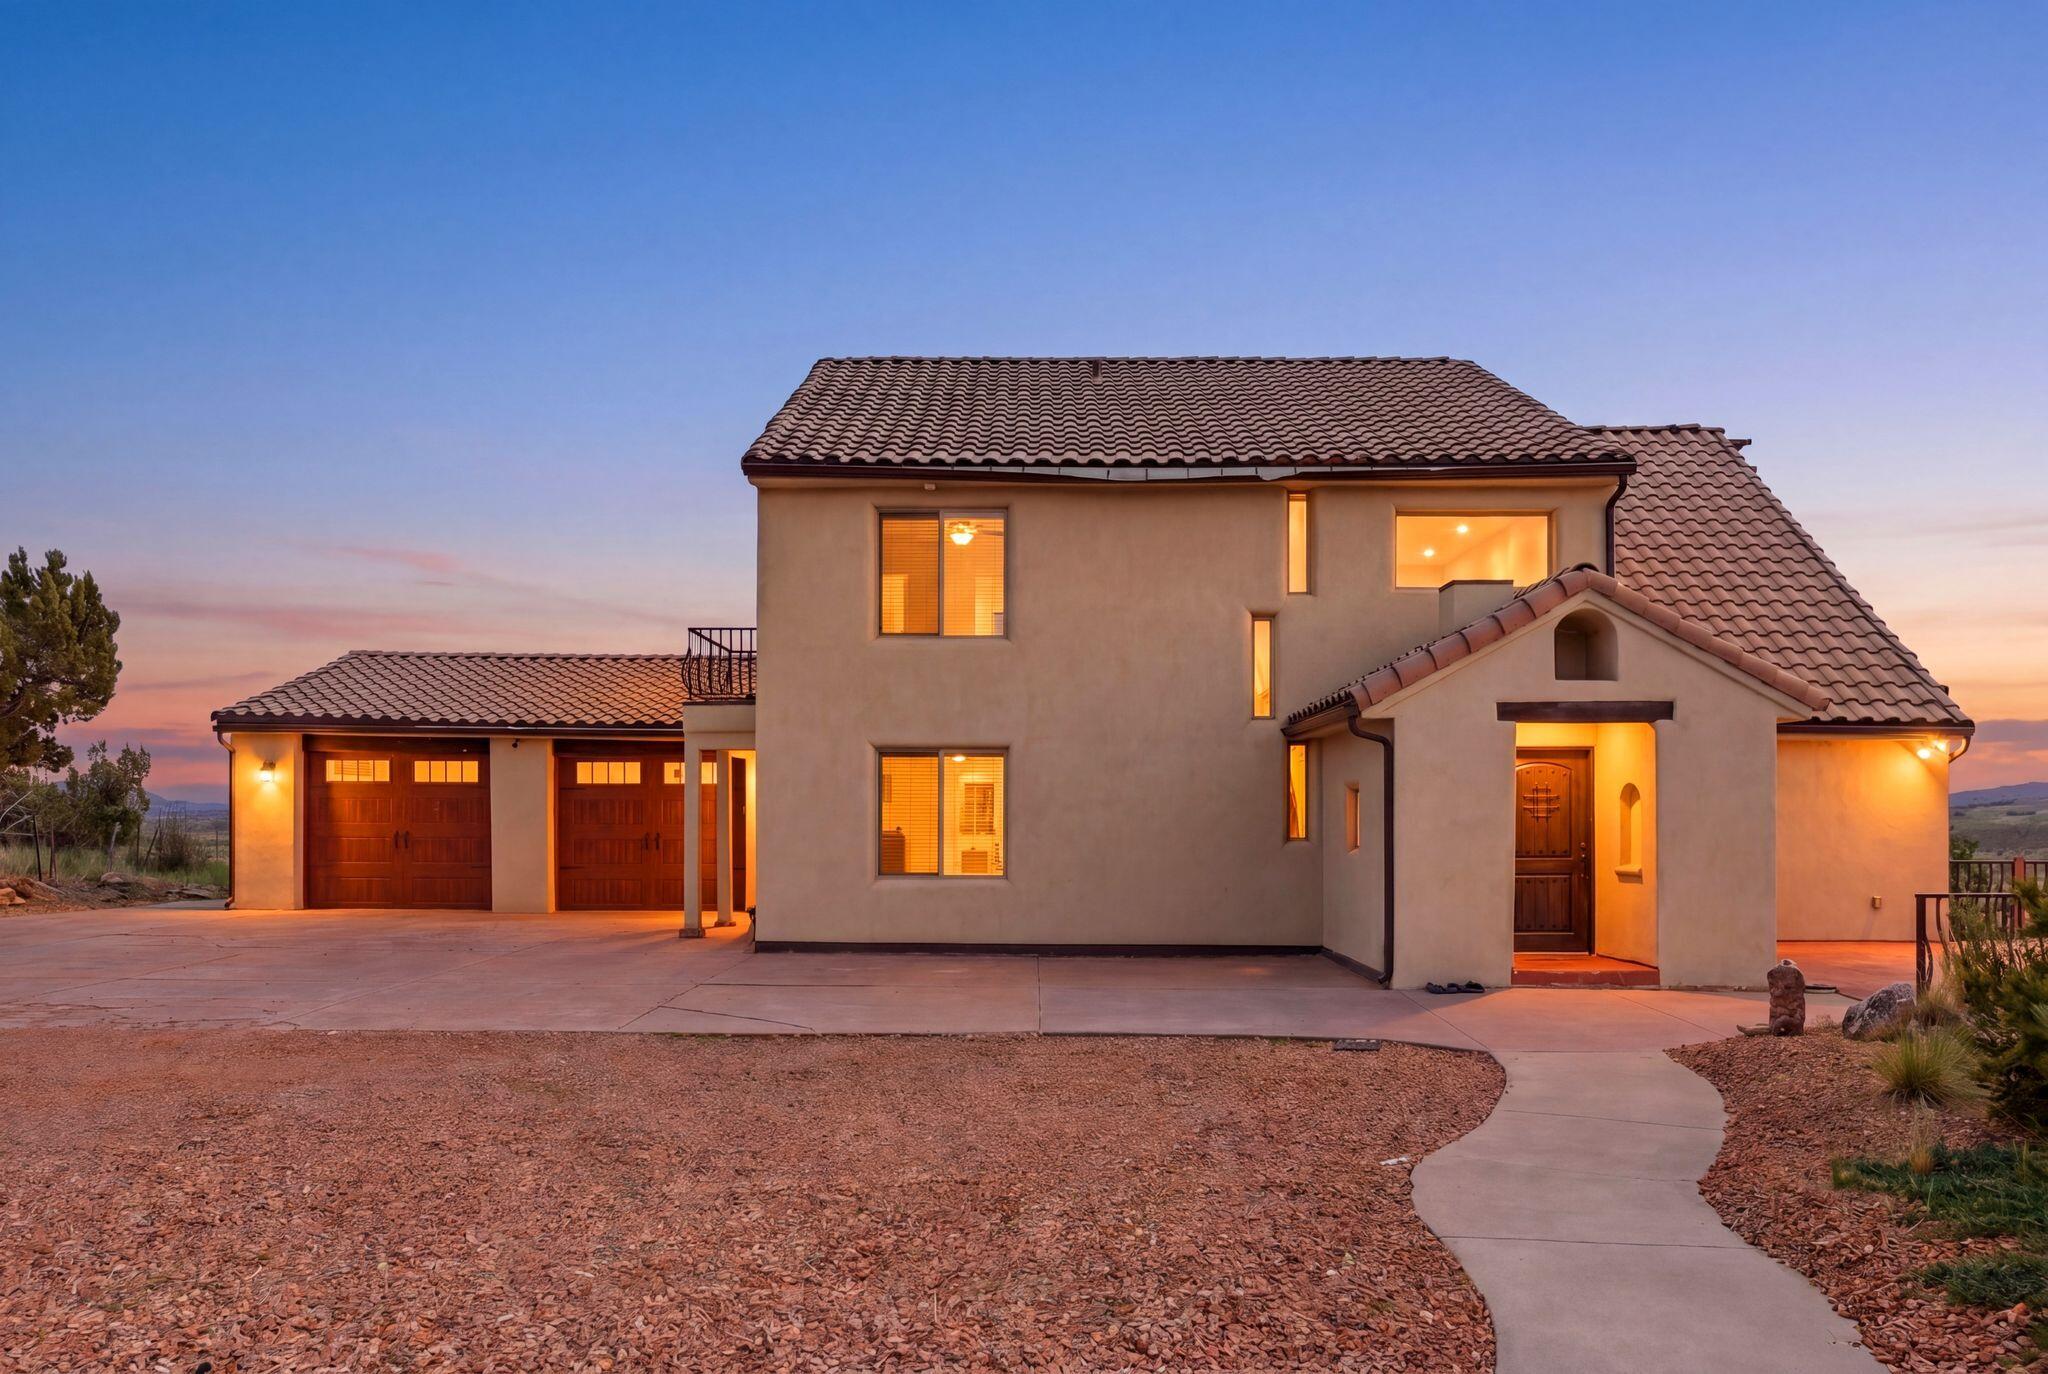
Discover the charm and comfort in this thoughtfully designed custom home nestled in a hidden gem community. Set on over an acre of picturesque land with stunning red rock vistas, this property offers the peace and privacy you've been seeking. The layout was designed for comfortable everyday living, ideal for families and empty nesters alike. An unfinished basement offers endless possibilities for additional bedrooms, recreation space, a home gym, or storage. Fully landscaped with even more room for a shop, garden, or animals. Just a short drive to national parks, world-class hiking, and Cedar City's or St. George's amenities-experience the best of rural living without sacrificing convenience.
#26-269493

New Harmony

401 S 3430 E

4 Beds

None Baths

5,050 Sq.Ft.

$915,000

MLS#: 26-269493

Price reduced
Beautifully remodeled 3-bedroom, 2-bath, 1,092 sq. ft. ground-floor condo in the highly sought-after Las Palmas Resort. Whether you're looking for a primary residence, vacation home, or investment property, this turnkey condo is ready to enjoy from day one.

Remodeled less than a year ago, the home features new flooring, updated bathrooms, fresh paint, nearly all new appliances, and stylish new furniture throughout--all of which is included with the sale. Simply bring your suitcase or start welcoming guests immediately.

The spacious primary suite includes a large ensuite bathroom with dual sinks, wall-to-wall mirrors, and a dedicated makeup vanity. An in-unit washer and dryer add everyday convenience, while the private back patio with BBQ is the perfect place to grill, relax, and entertain family and friends.

This first-floor unit is ideally located just steps from the resort's heated main pool and clubhouse, giving you quick access to the community's incredible amenities while maintaining easy, no-stairs access. The detached garage provides secure parking or generous storage for bikes, golf clubs, and outdoor gear.

Las Palmas Resort offers some of the best amenities in St. George, including multiple pools, a heated pool, waterslides, splash pad, fitness center, clubhouse, pickleball courts, basketball courts, walking paths, and direct access to miles of biking and hiking trails.

Location is hard to beat:

Minutes to Snow Canyon State Park
~15 minutes to downtown St. George
~15 minutes to St. George Regional Airport
~20 minutes to Sand Hollow State Park
~45 minutes to Zion National Park
Surrounded by several of Southern Utah's premier golf courses One of the biggest advantages of this property is that it is located in one of the few condo communities in St. George that is fully zoned for short-term rentals. Airbnb and VRBO are allowed, making this an exceptional opportunity for investors or owners looking to offset ownership costs with vacation rental income. The HOA also covers water, gas, DirecTV, Internet, and trash service, providing added value and convenience.

Whether you're looking for a personal retreat or a proven vacation rental opportunity, this beautifully updated, fully furnished condo offers the perfect combination of location, amenities, and investment potential.
#26-268285

St George

1845 W CANYON VIEW DR #1602

3 Beds

None Baths

1,092 Sq.Ft.

$359,900

MLS#: 26-268285

Price reduced
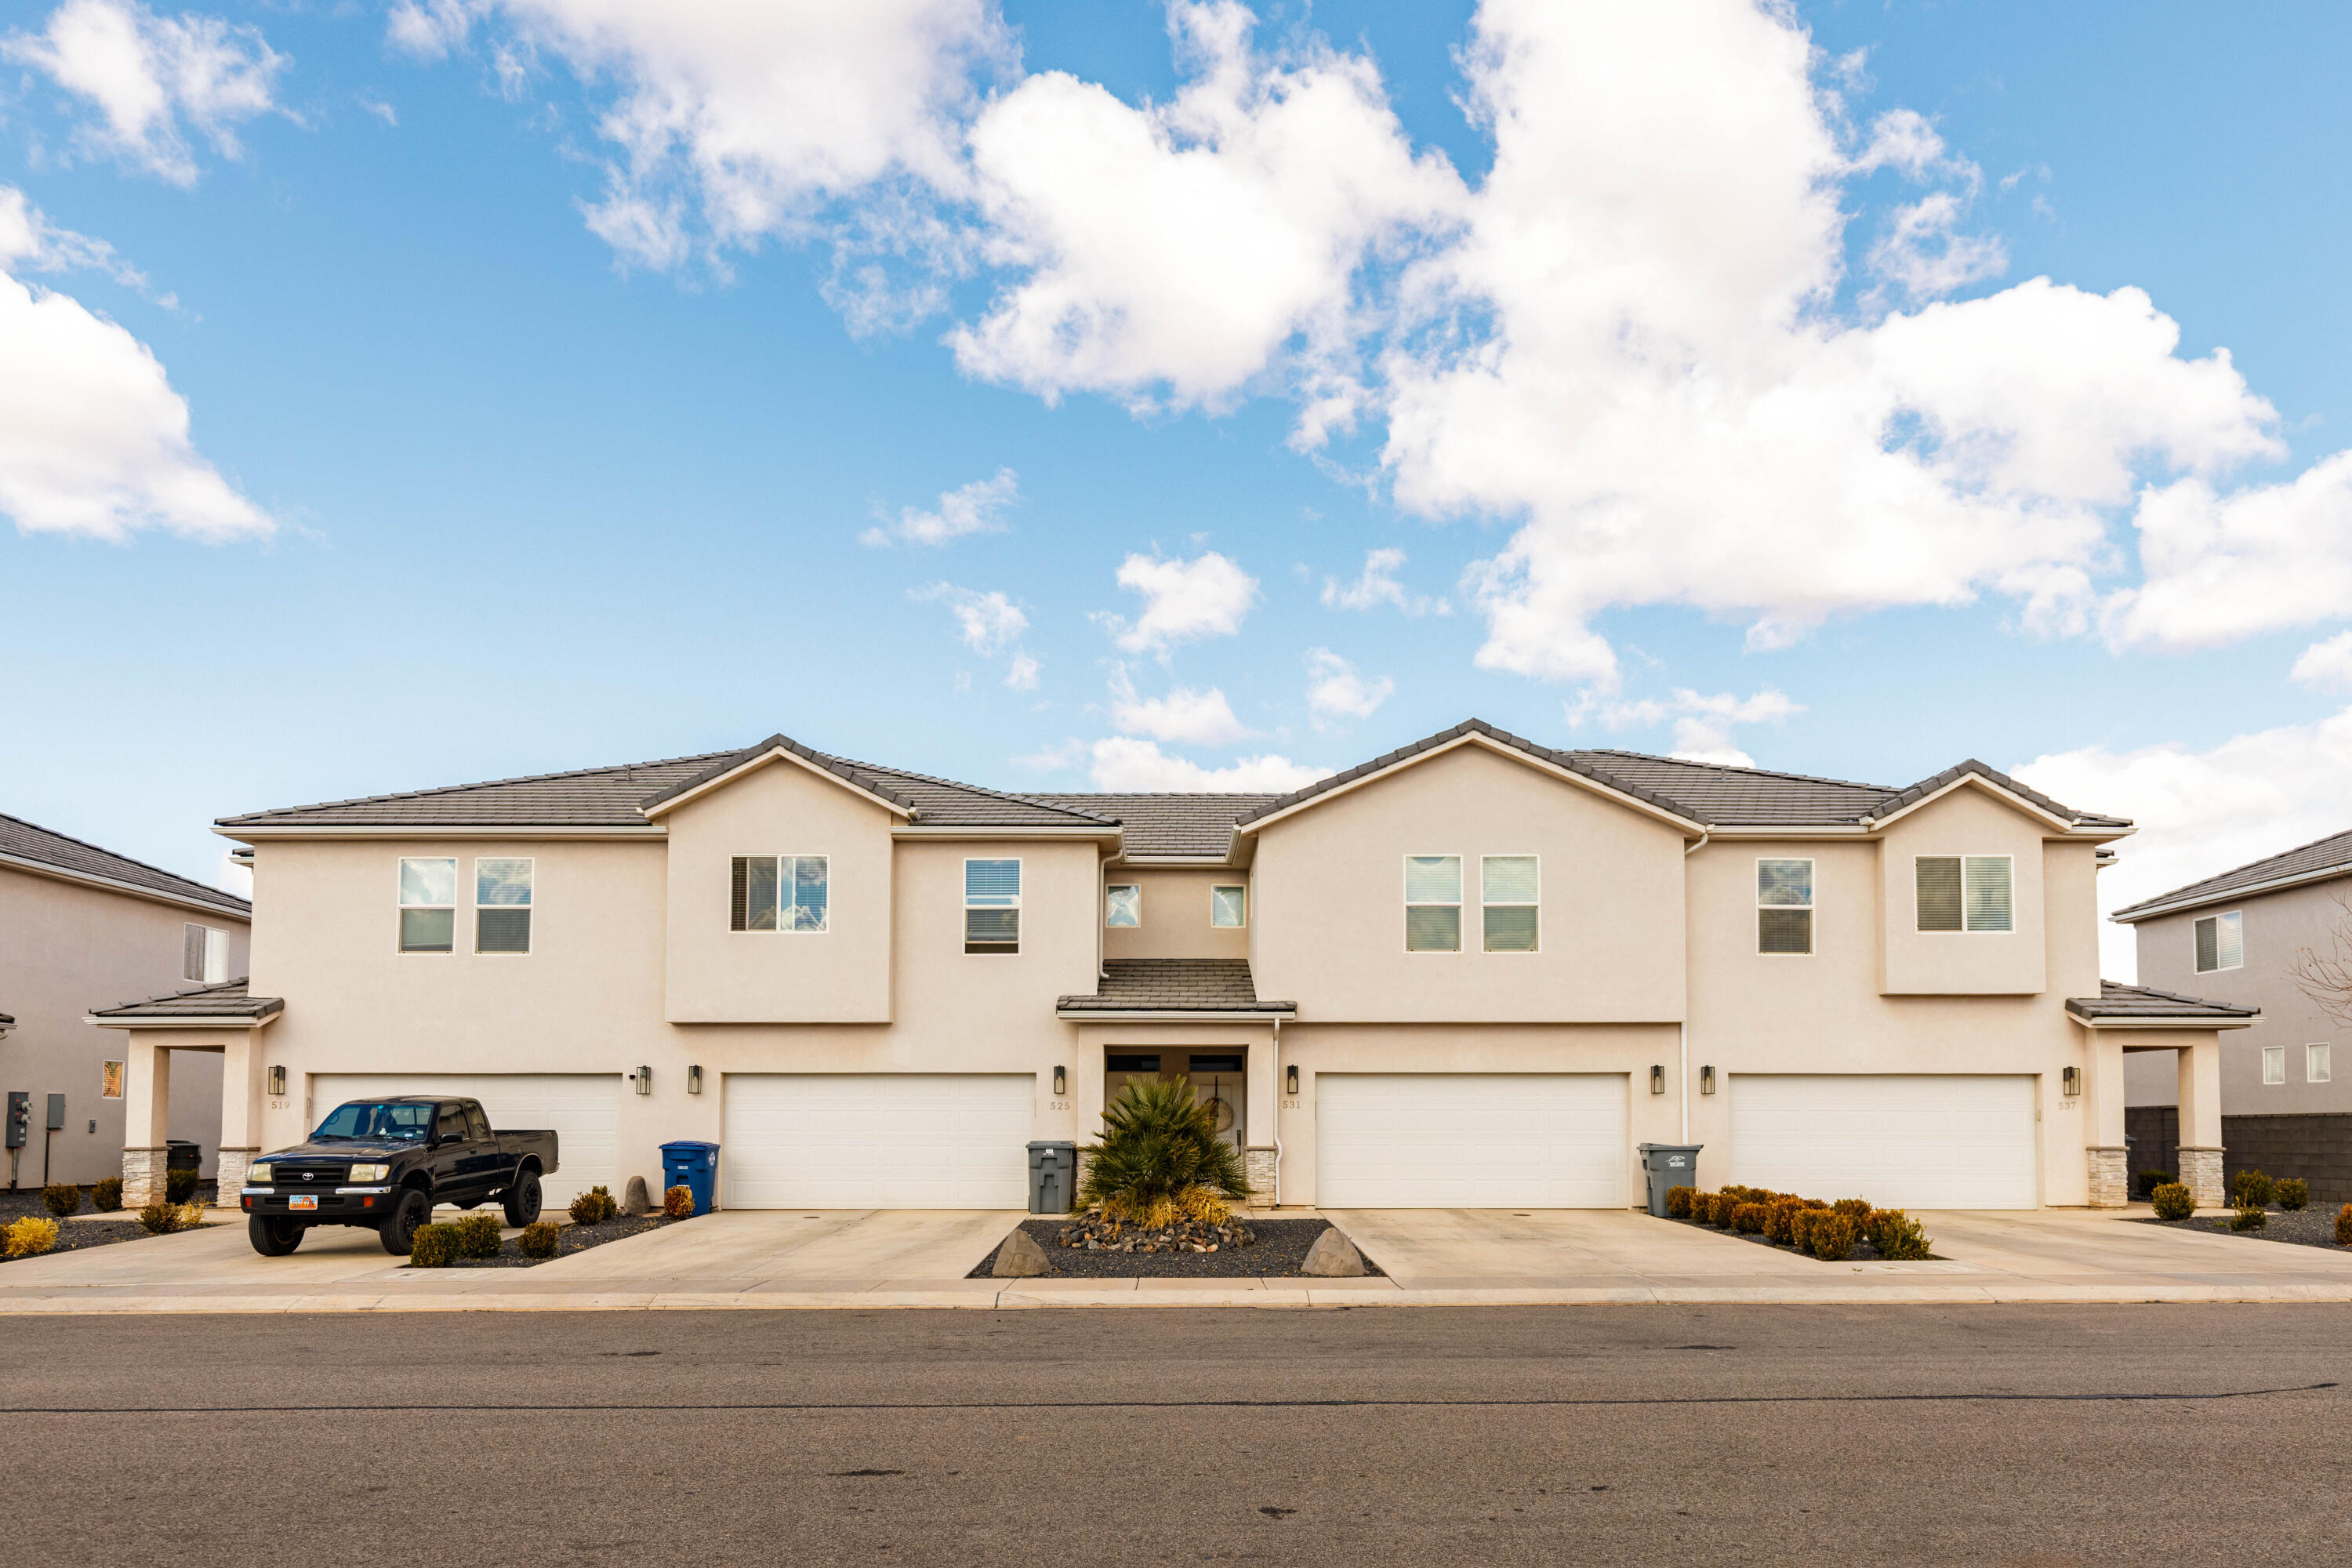
This is the one! Enjoy the 2.5 acre Lagoon - Best townhome in Desert Color! Wide open plan works great for entertaining family and friends. Leave the rake behind, your yard maintenance is done by the HOA - allowing you to enjoy your active lifestyle. Pickleball courts galore and miles of trails to explore. Call Joe today to see the property and to go over our latest incentives!
#26-270847

St George

5980 S Jasper Ridge DR

3 Beds

None Baths

1,557 Sq.Ft.

$379,900

MLS#: 26-270847

* Listings identified with the FMLS IDX logo come from FMLS and are held by brokerage firms other than the owner of this website. The listing brokerage is identified in any listing details. Information is deemed reliable but is not guaranteed. If you believe any FMLS listing contains material that infringes your copyrighted work please click here to review our DMCA policy and learn how to submit a takedown request. © 2024. First Multiple Listing Service, Inc.
Provo Community Living!

Featured listing

Provo Community Living!

Browse Properties

Categories

Homes Tailored to Your Lifestyle

Buyers Guide

Buying a home is one of the most exciting milestones of your life.

View more

Sellers Guide

Putting your home on the market can be a stressful process, especially when you don’t know what to expect.

View more

Market report

With just a few clicks, you'll gain instant access to valuable insights about the real estate market, including trends, property values, and community analytics.

View more

Home value

Unlike automated valuations, our hands-on review will provide a comprehensive opinion of your home’s value while considering important interior elements and other location intangible factors that machine algorithms so often miss.

View more

Buyers resources

Guides on financing, inspections, and choosing the right Realtor for a smooth home purchase.

Sellers resources

Practical tips on staging, pricing, and preparing your home to attract buyers and maximize your sale.

 - property

Send a message

Message successfully sent.

Preferred Agent

Reason for contacting?

I agree to receive email communication and understand I can unsubscribe at any time.

I agree to be contacted by OnX Realty via call, email, and text for real estate services. To opt out, you can reply 'stop' at any time or reply 'help' for assistance. You can also click the unsubscribe link in the emails. Message and data rates may apply. Message frequency may vary. Privacy Policy

Sign In Sign Out

Virtual Assistant

Would you like to take the next step with this property? We can help you schedule a showing or virtual tour, or send you more details.

Yes, I would like more information.

Thank You for Your Reply, One of Our Agents will contact you as soon as possible

No, maybe later.

Thank you, you can always contact me via email, phone number or through the contact form.

Realhub AI

Lucy - Your AI-Powered Realtor

Update Your Temporary Password

Personalize your search

Enter your email and we'll notify you immediately when new listings match what you're looking for.

or enter email address

Already have an account ? Login here

Continue your home search

I agree to receive communications and understand I can unsubscribe at any time.

I agree to be contacted by OnX Realty via call, email, and text for real estate services. To opt out, you can reply 'stop' at any time or reply 'help' for assistance. You can also click the unsubscribe link in the emails. Message and data rates may apply. Message frequency may vary. Privacy Policy

Already have an account ? Login here

We use cookies

We use cookies primarily for analytics to enhance your experience. By accepting, you agree to our use of these cookies. You can manage your preferences or learn more about our cookies policy.