Thinking of selling?

Utah's Premier |OnX Realty

  • Nearby me

Popular Features

Community Features

Association

Property Features

Waterfront

View

Exterior Features

Interior Features

Style

E-Alert name

Properties

10000 properties match your criteria

Price reduced
Resort living on a fully walled corner lot in coveted Moorland Park. This Jared West Construction 2019 custom residence pairs 4,370 sq ft of thoughtfully finished living space with a backyard built for every season of Southern Utah life: private lighted pickleball court, saltwater pool & spa with deck jets and baja shelf, two-hole putting green, and a built-in outdoor kitchen with granite bar beneath a steel pergola strung with café lights. Fire bowls, a firepit lounge, large-format porcelain pavers, and manicured turf complete a backyard designed and built as one -- plus side-yard RV/boat parking. Inside, 6 bedrooms and 4.5 baths, an open great room with wide-plank hardwood, chef's kitchen with custom cabinetry and quartz island, beamed tray ceilings, plantation shutters, and designer lighting throughout. The primary retreat offers pool views and an infrared sauna. Upstairs: a family room plus dedicated gym and game room with built-in library wall. Full home gym, custom pool table, sauna, and outdoor TV & stereo all convey. Temple and desert-mountain views, with parks, schools, and The Paseo -- St. George's coming 20-acre dining, retail, and entertainment district -- an easy walk away. Riverside Elem / Crimson Cliffs Middle & High.
#26-275780

St George

2963 E 1140 S

6 Beds

None Baths

4,370 Sq.Ft.

$1,499,000

MLS#: 26-275780

Price reduced
This modern 18-unit, Class A apartment building in rapidly growing Vineyard, Utah offers a strong investment opportunity in a high-demand submarket. Built in 2017, the property features a desirable mix of 3-, 2-, and 1-bedroom units with granite countertops, stainless steel appliances, in-unit laundry, walk-in closets, and private patios. Residents enjoy resort-style amenities including a clubhouse, pool, 18-person hot tub, fitness center, playground, sport court, BBQ areas, pet parks, and EV charging. Ideally located near the Vineyard FrontRunner station, I-15, UVU, BYU, shopping, and dining, the property is well positioned for continued rent growth and long-term appreciation. 94% average occupancy rate.
#26-269550

Vineyard

266 N 590 E Building 6

None Beds

None Baths

17,962 Sq.Ft.

$4,298,000

MLS#: 26-269550

Experience contemporary Southern Utah living in this newly completed custom home in Indigo Trails, Ivins. Situated on a spacious .45-acre lot, this home was thoughtfully positioned to capture incredible unobstructed views of Red Mountain and Pine Valley while providing a private, and seamless indoor-outdoor living.

The home offers 3 bedrooms plus an office with a closet that could easily function as a 4th bedroom, along with 3.5 bathrooms. Expansive windows bring the surrounding scenery inside, while natural walnut cabinetry, extensive stonework, and carefully selected materials showcase the craftsmanship throughout.

The kitchen features Thermador Professional Series appliances, natural walnut cabinetry with no stain, and a hidden pantry complete with its own sink. A private casita/guest suite with a separate entrance includes a sink, refrigerator, microwave, cabinetry, and washer/dryer hookup--ideal for guests, extended family, or added flexibility.

The garage setup includes epoxy floors, a sink, EV charging, and mini-split heating and cooling. The third bay serves as a smaller RV garage with a 10-foot door, offering room for recreational toys, a small RV, or workshop space.

The secluded backyard and plumbed for a future pool. Located near hiking and biking trails, ATV routes, BLM land, shopping, and recreation, this home combines privacy, views, thoughtful design, and functionality in one of Southern Utah's most scenic settings. This home was designed with details that go well beyond the typical custom build. Natural walnut cabinetry is featured throughout the home rather than painted or laminate cabinetry, complemented by solid-core interior doors and extensive interior and exterior stonework.

The home features two tankless water heaters, five solar-powered ceiling lights that use natural sunlight to illuminate interior spaces, and individually controlled heating and cooling throughout, allowing rooms to be adjusted independently for comfort and efficiency.

The chef's kitchen is designed for both everyday living and entertaining, with Thermador Professional Series appliances, multiple sinks, generous preparation space, natural walnut cabinetry, and a hidden pantry with its own sink. Large expanses of glass take advantage of the Red Mountain and Pine Valley views and help create a natural transition between the interior living spaces and expansive outdoor patio.

The private guest suite/casita provides excellent versatility with its own exterior entrance, refrigerator, microwave, sink, cabinetry, and washer/dryer hookup. It can function as comfortable guest accommodations, a private space for extended family, or a separate retreat within the home.

Both garage areas are heated and cooled with dedicated mini-splits and include EV charging capability. The smaller RV garage features a 10-foot door and provides approximately 630 square feet of space, making it suitable for a small motorhome, recreational vehicles, boat storage, or a climate-controlled workshop.

Outside, the oversized .45-acre lot provides additional breathing room and privacy. The fully fenced backyard takes advantage of the surrounding views and is already plumbed for a future swimming pool, giving the next owner the opportunity to further customize the outdoor living space.

With quick access to hiking and biking trails, ATV routes, BLM land, shopping, recreation, Snow Canyon, and the distinctive landscape of Ivins, this property offers a combination of views, privacy, custom craftsmanship, garage space, and indoor-outdoor living that is difficult to duplicate.
#26-276059

Ivins

583 S Juniper Way

3 Beds

None Baths

4,043 Sq.Ft.

$2,090,000

MLS#: 26-276059

This beautiful  3 car Mesa floor plan is featured in the desirable community of Long Valley. You will enjoy an open floorplan that boasts a large loft, kitchen with generous pantry, a large kitchen island with breakfast bar, quartz countertops, stainless appliances with gas cooking, and laminate flooring throughout the main level. Enjoy our community pools, hot tub, pickleball courts, 18 hole putting course and more! Ask me about our generous home warranty and smart home package! **$7,000 towards closing costs when you use DHI Mortgage!
#26-275575

Washington

1909 S Forbidding Way 4295

3 Beds

None Baths

2,024 Sq.Ft.

$549,990

MLS#: 26-275575
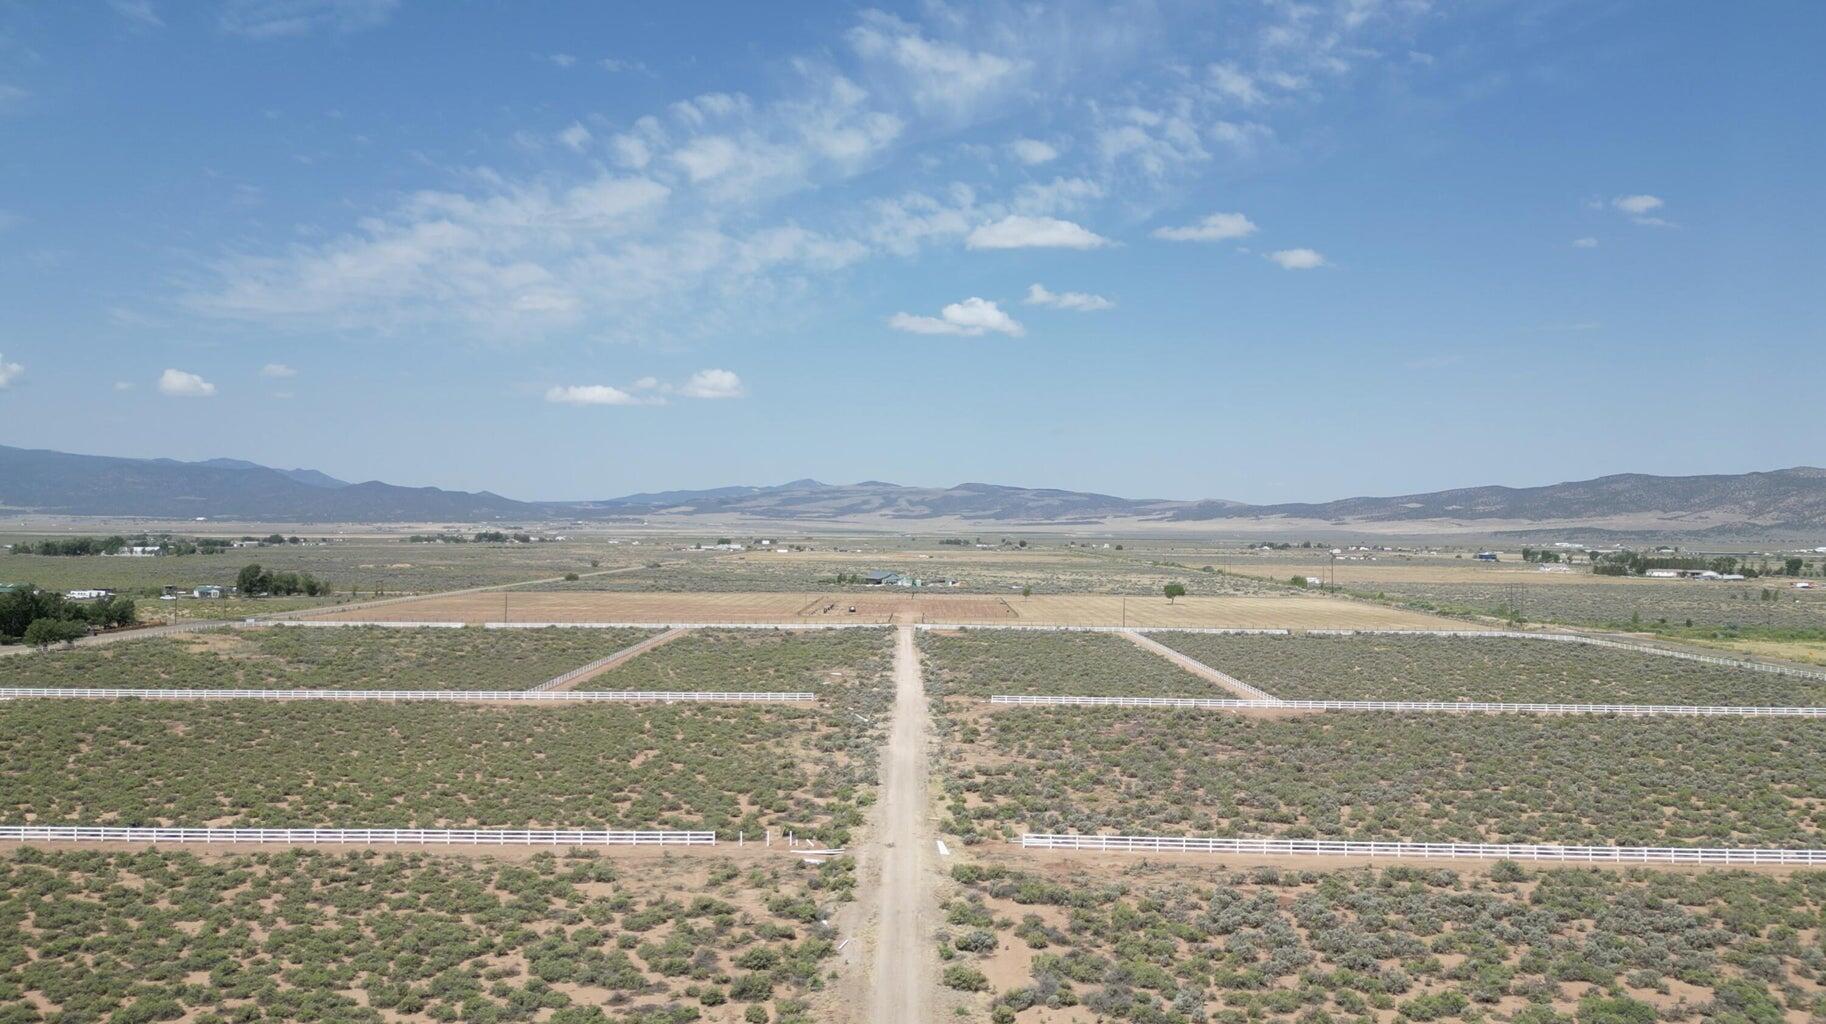
Meadows Ranch East Lot 7 Ph 2 - 5 acre parcels adjacent to SUU Farm. Electricity & water all available in area. Lots 1,2, & 3 reserved.
#25-265163

Cedar City

800 S 5300 W

None Beds

None Baths

5.0 acres

$349,000

MLS#: 25-265163

Price reduced
You'll love our OASIS floor plan 3bd 3.5 bathrooms and complete with a full CASITA and SINGLE LEVEL LIVING on a .23 with room for RV parking!! This home is featured in the desirable community of Long Valley! You will enjoy an open floorplan that boasts a kitchen with generous pantry, a large kitchen island with breakfast bar, quartz countertops, stainless appliances with gas cooking, and laminate flooring throughout the main level. Enjoy our community pools, hot tub, pickleball courts, 18 hole putting course and more! Ask me about our generous home warranty and smart home package! CURRENTLY OFFERING A 5.5 30 YR FIXED CONVETIONAL BUY DOWN THORUGH OUR PREFERED LENDER ON THIS HOME!! ** Special Interest Rates are Available when you use DHI Mortgage in addition to receiving $ toward closing costs. Pictures are of different home with similar finishes. Square footage figures are provided as a courtesy estimate only and were obtained from building plans
#26-276297

Washington

1914 S Forbidding Way 4301

4 Beds

None Baths

2,212 Sq.Ft.

$639,990

MLS#: 26-276297

Stunning Home with Incredible Views & Separate Living Quarters!
Welcome to this stunning home featuring beautiful finishes, quality construction, and amazing views from both the upstairs and downstairs. Thoughtfully designed with comfort and functionality in mind.
One of the home's standout features is the separate living quarters in the basement, complete with its own private entrance, full kitchen, and separate laundry room. Whether used for extended family, guests, a home office, or additional living space, this flexible area offers endless possibilities.

Quality construction includes 2x6 framing, extra insulation, and two water heaters, providing added comfort and efficiency. The extra-large garage offers plenty of space for vehicles, storage, toys, or a workshop.
With beautiful finishes, incredible views, quality construction, and a versatile basement living area, this home truly has it all!
#26-275778

St George

3461 E Barrel Roll DR

5 Beds

None Baths

3,992 Sq.Ft.

$955,000

MLS#: 26-275778

Escape to peaceful, open space in Beryl! This vacant parcel offers quiet surroundings, beautiful night skies, and plenty of room to enjoy the privacy of rural living. No utilities, no CCRs, and no HOA. A great opportunity for those looking for space, serenity, and a simpler way of life.
#26-275044

Beryl

LOTS 16&17 Beryl Townsite

None Beds

None Baths

0.33 acres

$7,900

MLS#: 26-275044

New Construction Townhome, Middle Unit, 1,716 SF, 3 Bed / 2.5 Bath Superior 2x6 construction sets this brand-new middle-unit townhome apart, with extra insulation between units for outstanding sound reduction and energy efficiency. Step inside to durable tile flooring throughout the main living areas and cozy carpet in the bedrooms, complemented by beautiful tiled bathrooms and quality cabinetry throughout. This 1,716 sqft home offers 3 bedrooms and 2.5 baths, ideal for families or anyone wanting room to grow. The kitchen comes fully equipped with a standard refrigerator, dishwasher, stove, and microwave, so you can move right in. Enjoy a small, fenced backyard for privacy and low-maintenance living, all set against beautiful views. The community delivers resort-style amenities:

a pickleball court, basketball court, playground, community pavilion, and dog park, all just steps from your door.

Simply put, this is the best-priced new construction in Iron County for what you get. And right now, the builder is sweetening the deal with $5,000 toward closing costs for all buyers.

Don't miss your chance to own brand-new construction at an unbeatable price for the quality, schedule your showing today!
#26-274864

Cedar City

51 S 4375 W 33

3 Beds

None Baths

1,716 Sq.Ft.

$314,900

MLS#: 26-274864

La Casa at Entrada is a special collection of twenty luxury custom patio homesites within the Entrada at Snow Canyon master-planned community. Each homesite offers ample design possibilities, including three-car garages, expanded outdoor patios, pools, and more. No time frame to build. Approved Builder, Brian Geer Construction. The photographs of homes presented are of previous homes constructed by the required builder and are for illustrative purposes only and are not representative of homes to be built for this property. All information deemed reliable, but not guaranteed. All information herein is deemed reliable but is not guaranteed. Buyer is responsible to verify all listing information, including square feet/acreage, to buyer's own satisfaction.
#24-250037

St George

La Casa CIR

None Beds

None Baths

0.27 acres

$765,500

MLS#: 24-250037
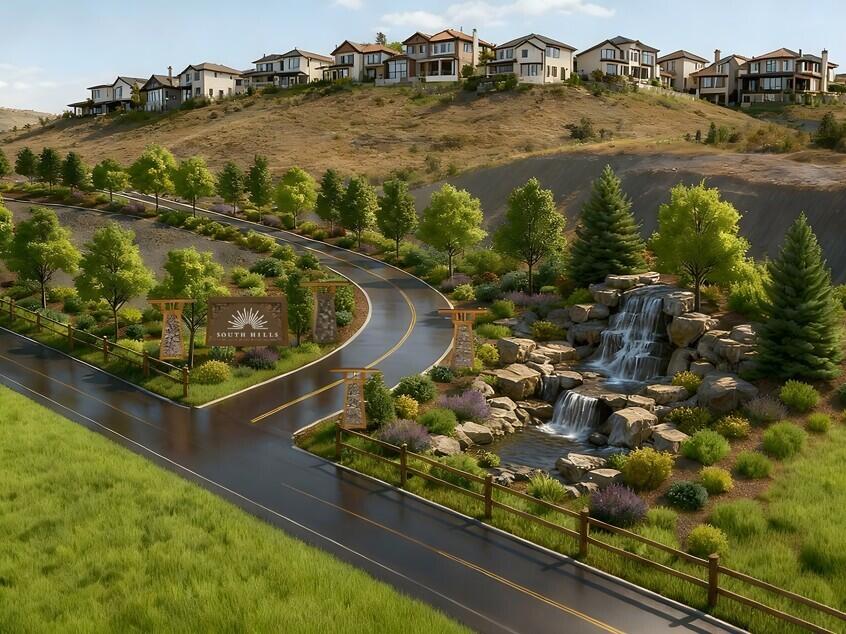
Welcome to Herriman's newest subdivision, South Hills: Close to everything, far from ordinary. Perched along the hillside above the Salt Lake Valley, this exceptional community offers a rare blend of convenience, scenery, and space. Located within the coveted Skyline Ridge neighborhood, you'll find some of the largest lot sizes in all of South Hills, perfectly positioned to capture uninterrupted views from north to south, including the stunning expanse of Antelope Island. Enjoy quick and easy access to the valley in both directions, making daily commuting effortless. Outdoor lovers will appreciate the network of trails and walking paths that connect directly to the Bonneville Shoreline Trail. Photos include AI generated renderings. City is Herriman and zip code is 84096.
#26-274442

Outside Washington County

3153 W Soleil Hills DR 14-14

None Beds

None Baths

0.51 acres

$500,000

MLS#: 26-274442

Experience elevated downtown living at The Regent at City Creek, one of Salt Lake City's premier luxury condominium towers. Built in 2011, this striking 20-story, 150 contemporary residences, is known for its sophisticated modern architecture, distinctive blue-tinted glass, LEED Gold certification and exceptional resident amenities. This beautifully appointed condo offers a spacious one-bedroom en-suite, an additional flex room ideal for an office, media room or guest space and a powder bath.  Inside, the thoughtfully designed floor plan features a welcoming great room with a fireplace and breathtaking views overlooking Salt Lake City and City Creek Mall. Step out onto your private balcony to relax and take in the spectacular views. The condo also offers a hallway stackable washer and dryer, pantry and storage space for added convenience, forced air and central A/C with a Nest thermostat and high speed internet for fast, reliable connectivity.  Residents enjoy a private, secure assigned parking space with an EV charger, secure building entry, lobby mailbox access and the convenience of trash disposal on the same floor along with dry cleaning pick-up and drop-off in the lobby. Additional private parking may be available subject to approval.  The Regent's exclusive resident amenities include a swimming pool, hot tub and fitness center, all designed to complement a lock-and-leave luxury lifestyle. Perfectly situated in the heart of downtown, you are surrounded by premier dining, shopping and entertainment, with City Creek Center, TRAX, grocery store, Broadway at the Eccles Theater, Delta Center and Gateway Mall all within walking distance. Enjoy quick access to the freeway, just 14 minutes to Salt Lake International Airport, approximately 25 minutes to the base of Big and Little Cottonwood Canyons and about 44 minutes to Park City, putting world-class skiing, recreation and travel all within easy reach.
#26-272851

Salt Lake City

35 E 100 S 1302

1 Beds

None Baths

1,254 Sq.Ft.

$1,125,000

MLS#: 26-272851
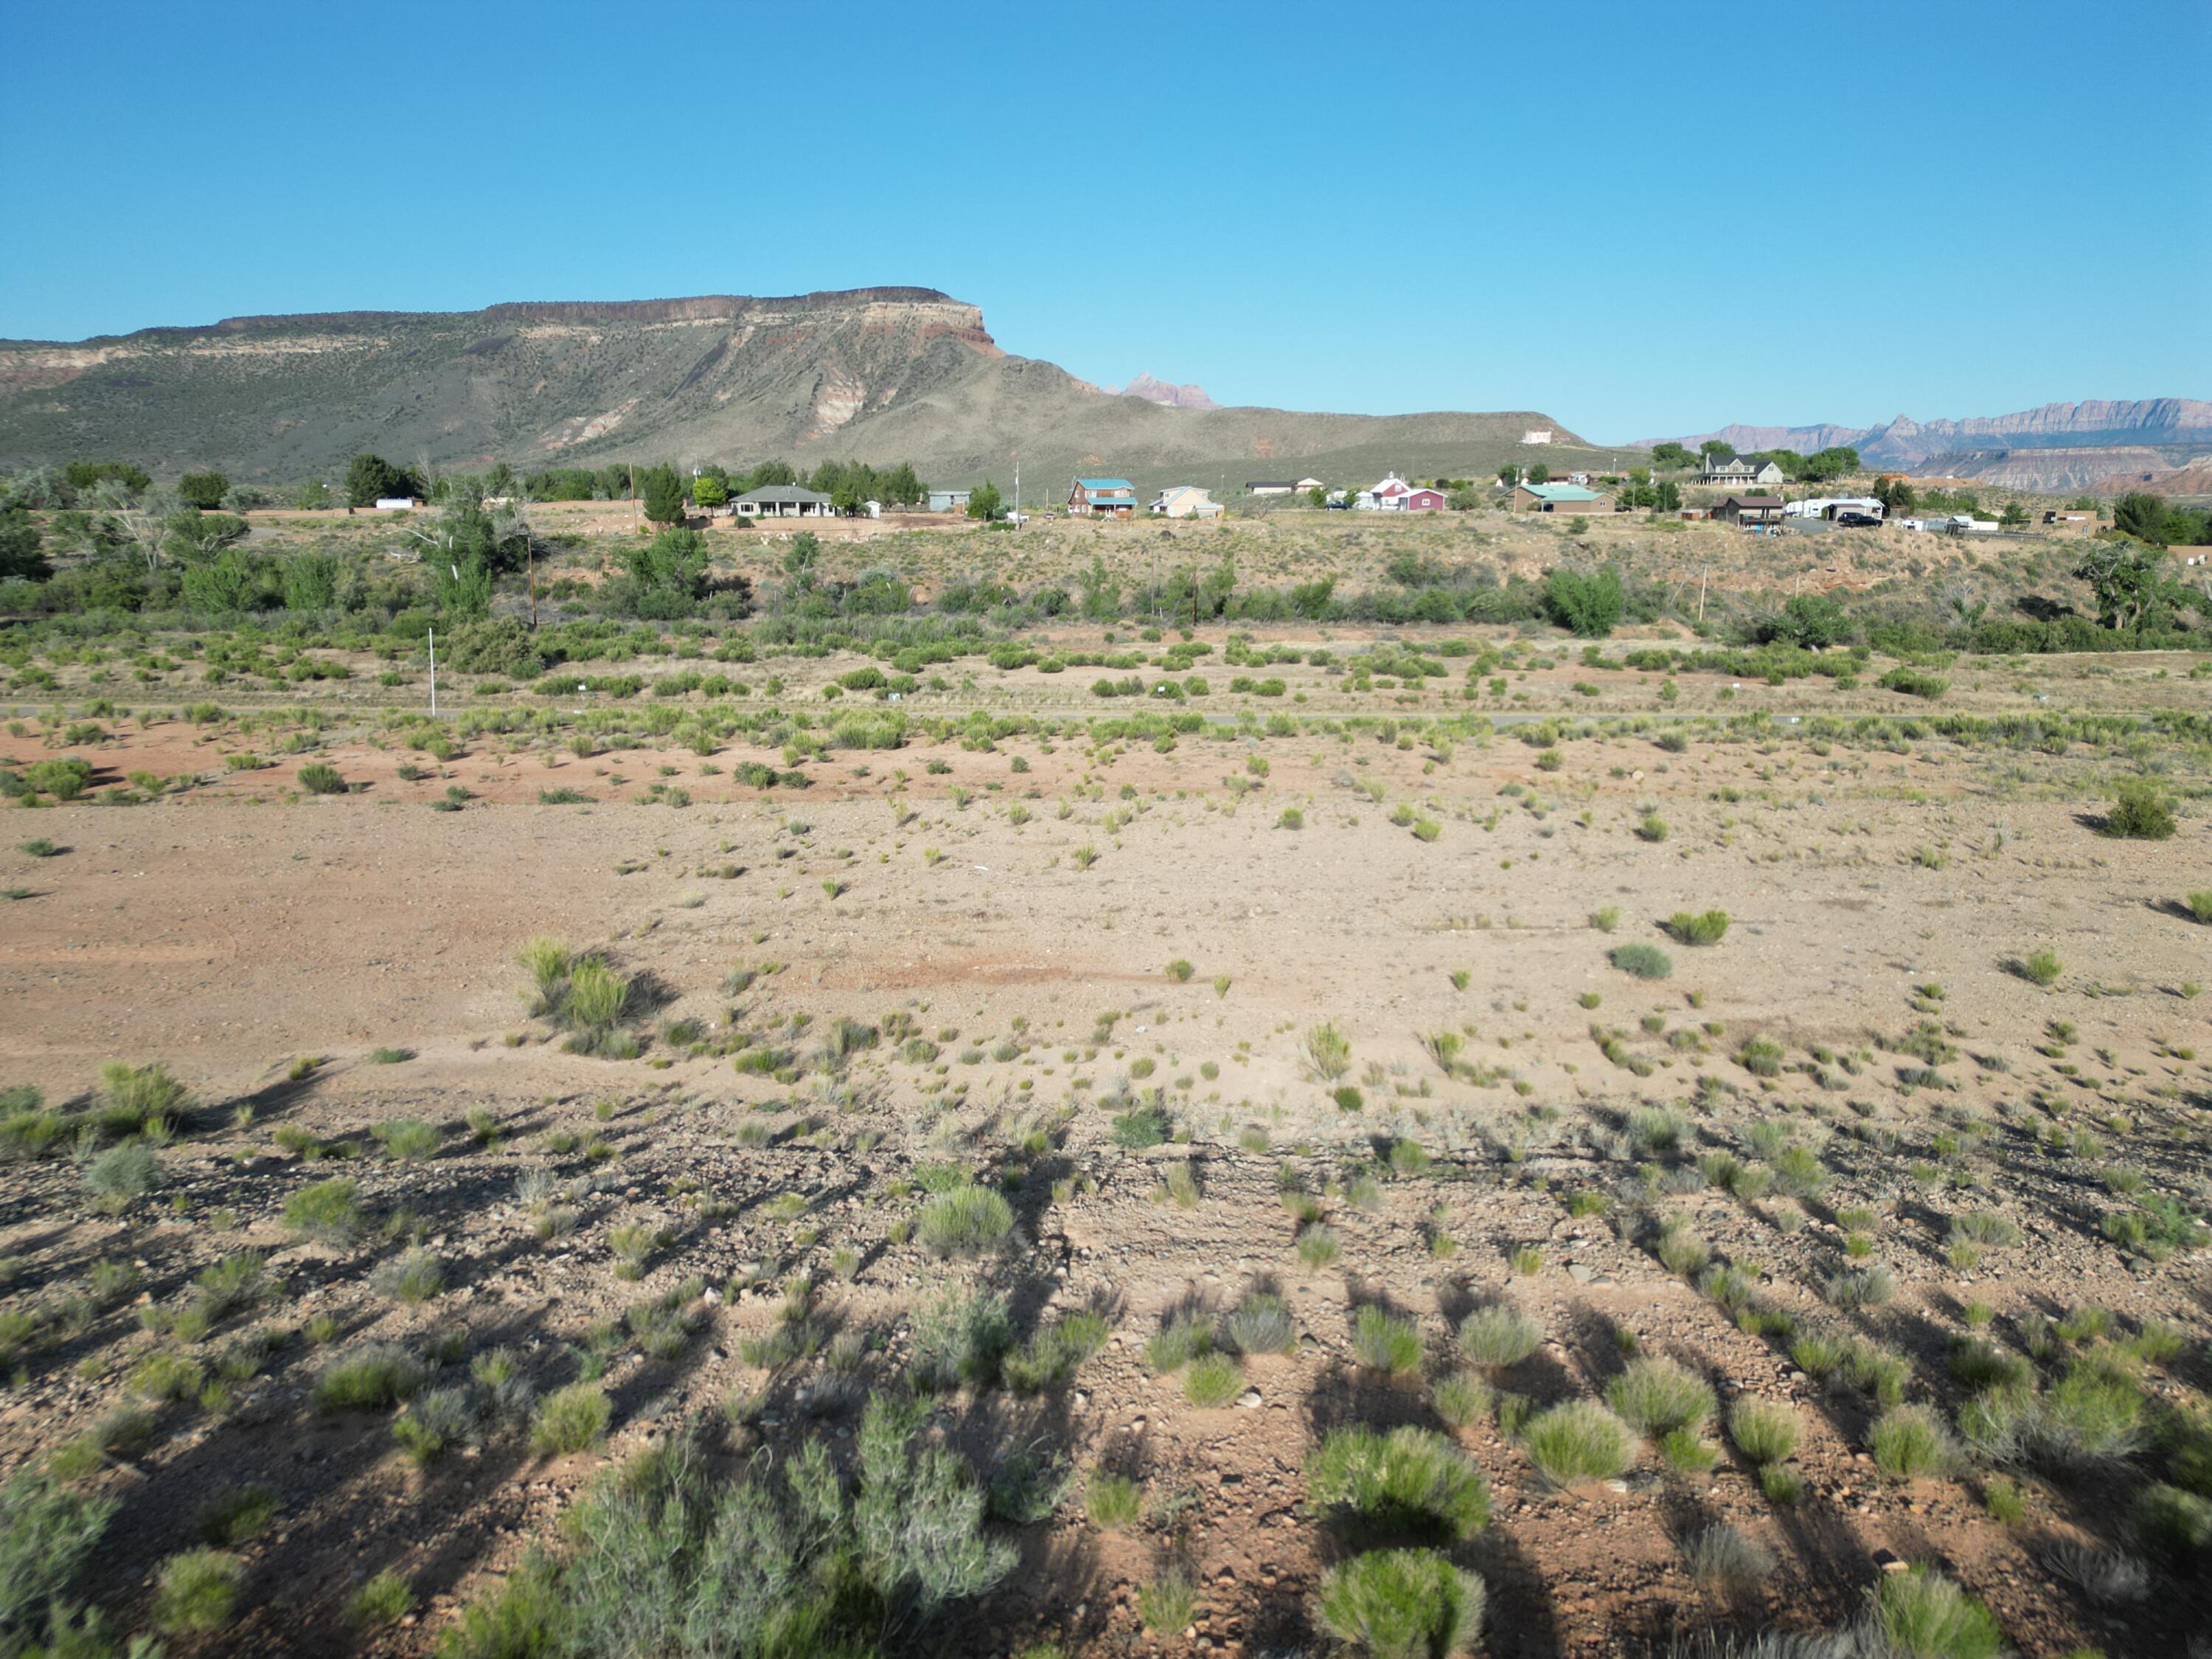
Lot 11 -- Sierra Bella Estates, Virgin, Utah (Phase 1)BUY MORE, PAY LESS: Also available by the phase or as the whole 49-lot development -- ask about bulk pricing.

This 1-acre homesite (Parcel V-SBS-1-11) sits within Sierra Bella Estates, a premium residential community just minutes from the entrance to Zion National Park. Lot 11 offers panoramic views of the iconic Zion mesas and Kolob Canyon, with the privacy and open space that define rural residential living in Southern Utah.

The lot includes one irrigation share, a culinary water connection, and paid Washington County Water Conservancy impact fees, so you can start building sooner. It's zoned to accommodate up to two horses, making it well suited to equestrian living. Work with one of Sierra Bella's approved builders to ensure quality construction and a neighborhood that stays cohesive as it grows.

Price: $305,000 (subject to change as development progresses)

All information is deemed reliable but not guaranteed. Buyer is responsible for verifying all information.
#24-249155

Virgin

Sierra Bella 11

None Beds

None Baths

1.0 acres

$305,000

MLS#: 24-249155
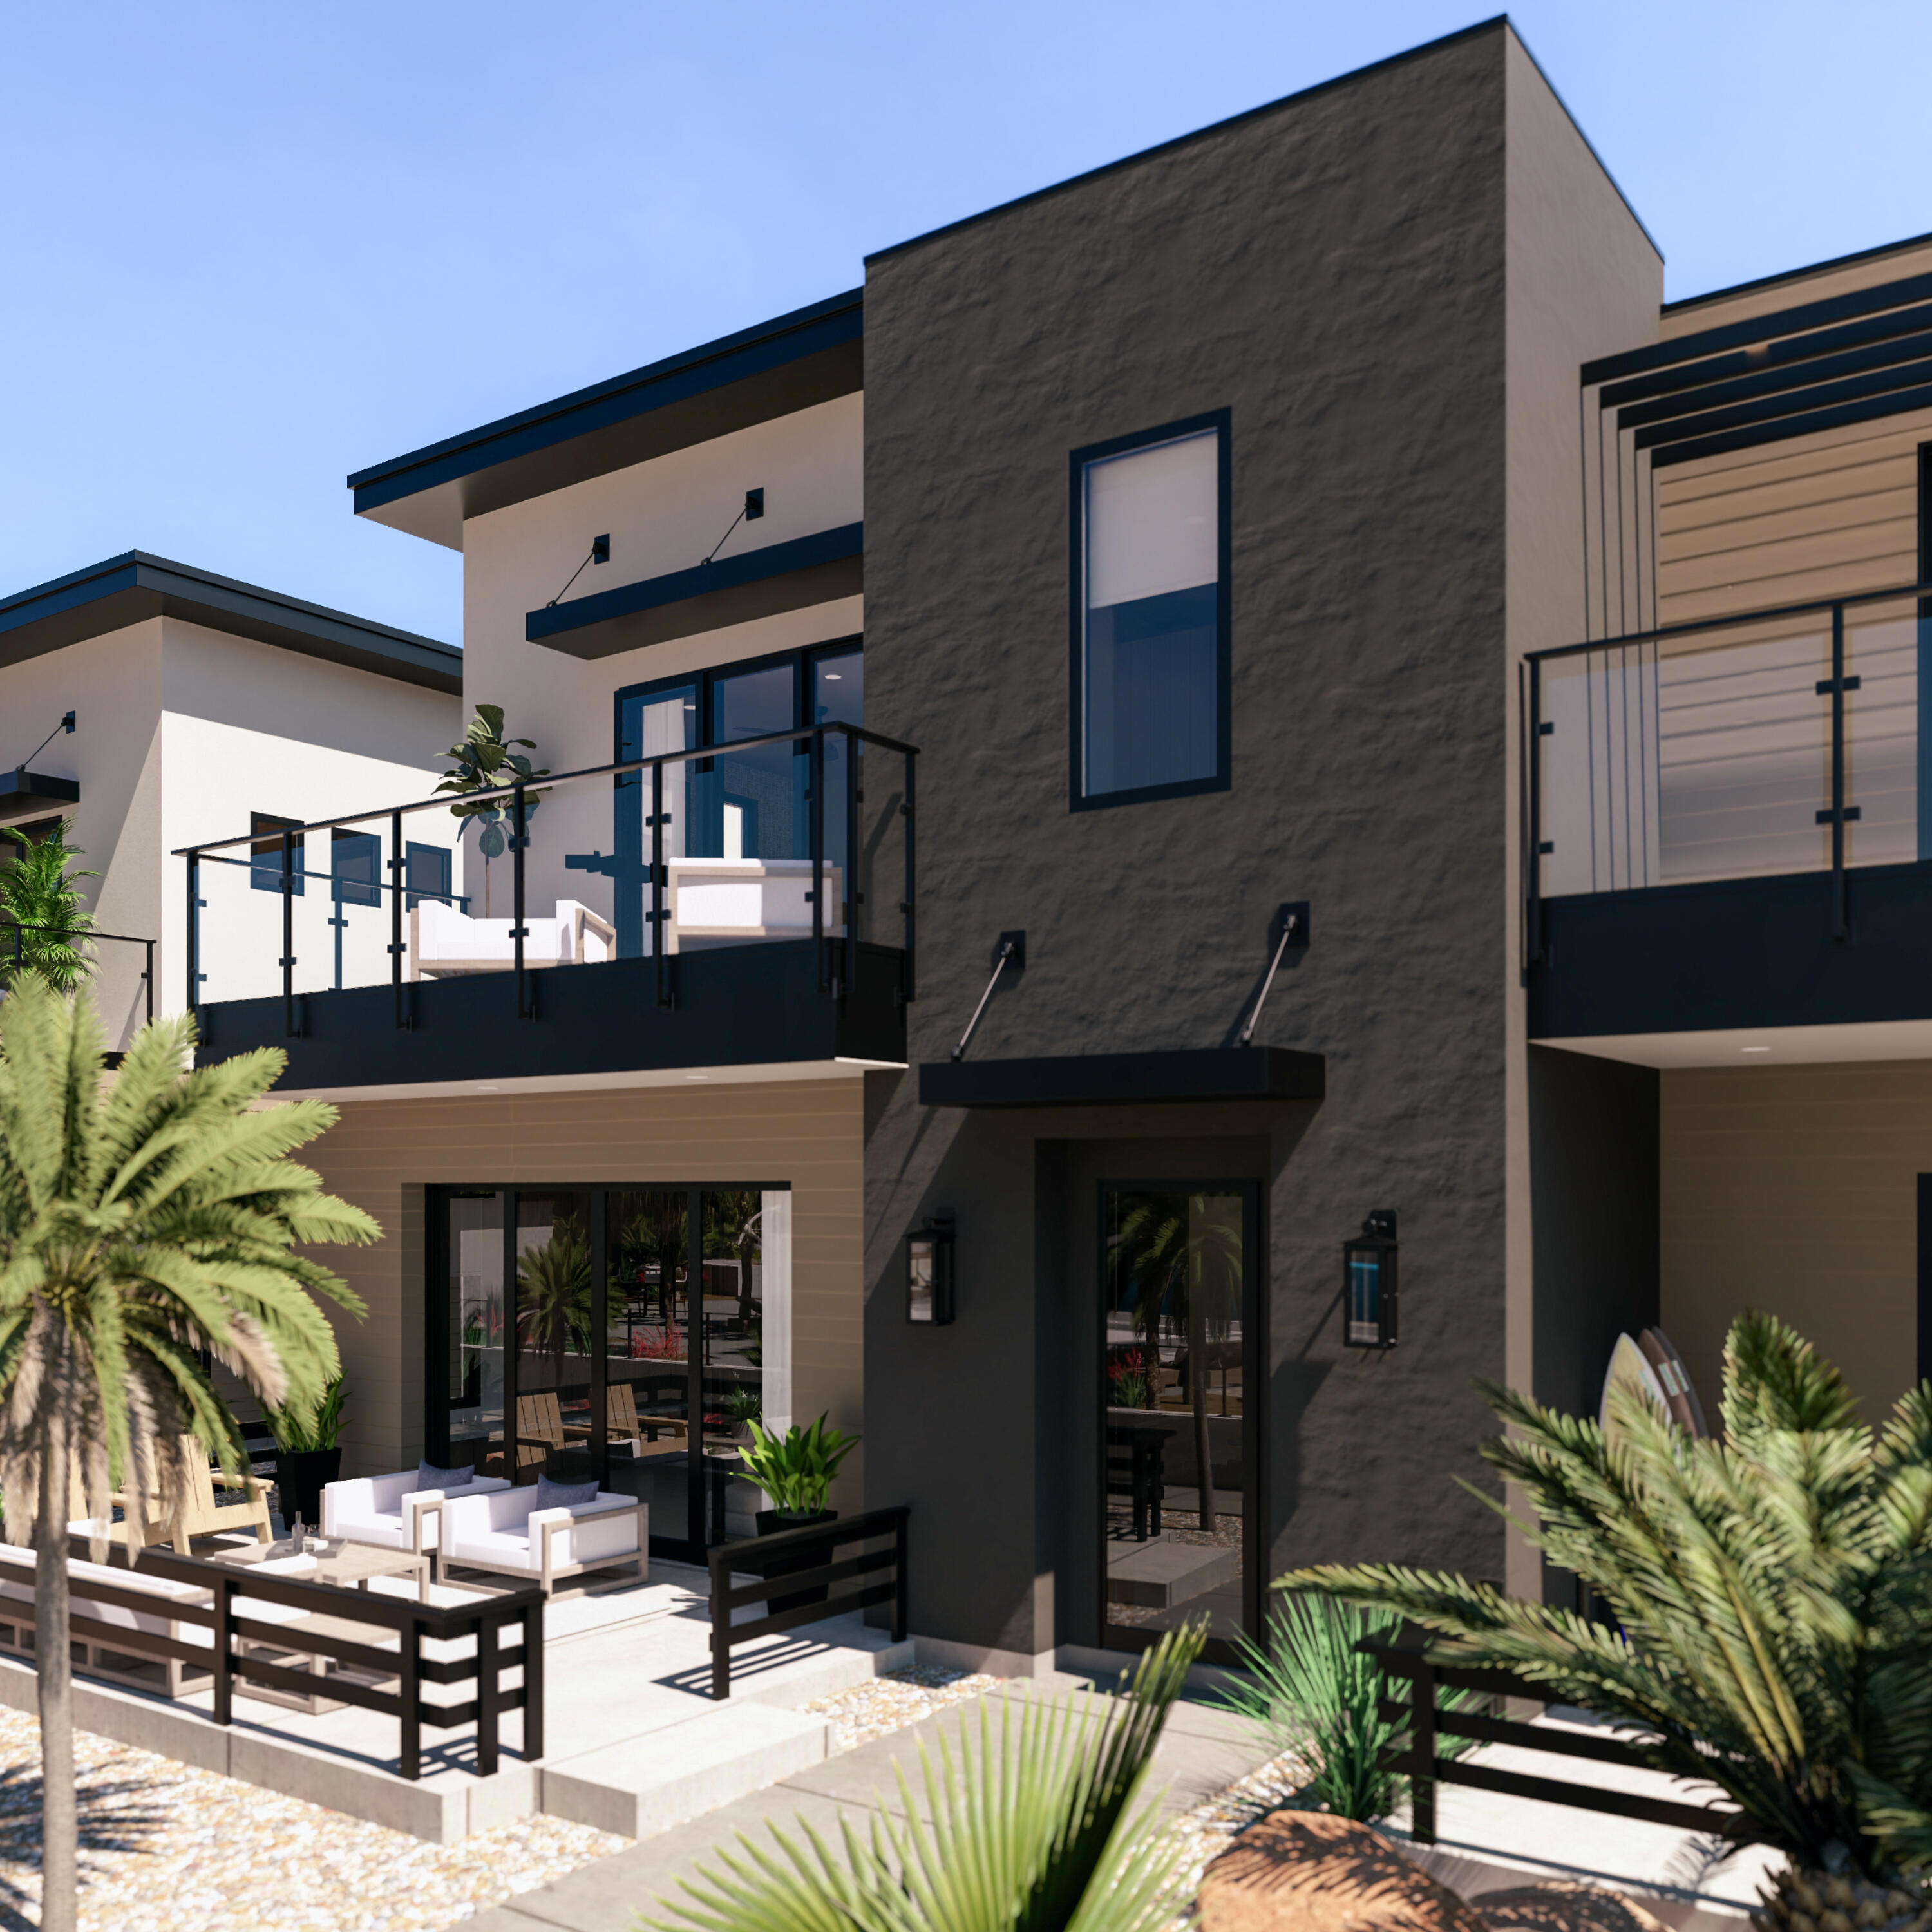
Water front living at its finest. Exclusive opportunity in the highly sought-after Zion Shores Surf Subdivision--featuring just 22 townhome residences, with only a limited number available. This beachfront townhome offers direct access to the world's largest PerfectSwell® surf wave, delivering an unmatched lifestyle right here in prestigious Southern Utah.
Designed for both personal enjoyment and investment, this property is nightly rental approved and comfortably sleeps up to 10 occupants. Priced fully furnished and turn key. As an owner, you can customize your surf experience with on-demand wave settings, supported by on-site lifeguards and personal surf coaches.
Zion Shores combines two extraordinary environments--desert valleys and striking sandstone cliffs--with a world-class surf destination. The PerfectSwell® surf technology creates the most realistic ocean-like waves available, offering everything from beginner-friendly swells to advanced, competition-level sets.
Each home is crafted with modern luxury in mind, featuring high-end finishes, premium comfort, and exclusive backyard lagoon access, creating a true waterfront living experience.
Beyond the waves, enjoy immediate access to Zion National Park, world-class hiking and biking trails, off-road adventures, golf courses, and the dining and shopping amenities of St. George. Zion Shores offers a one-of-a-kind lifestyle where coastal living meets desert adventure.
#26-270827

Washington

5293 S Perfect Swell CT

4 Beds

None Baths

2,664 Sq.Ft.

$3,260,000

MLS#: 26-270827
Price reduced
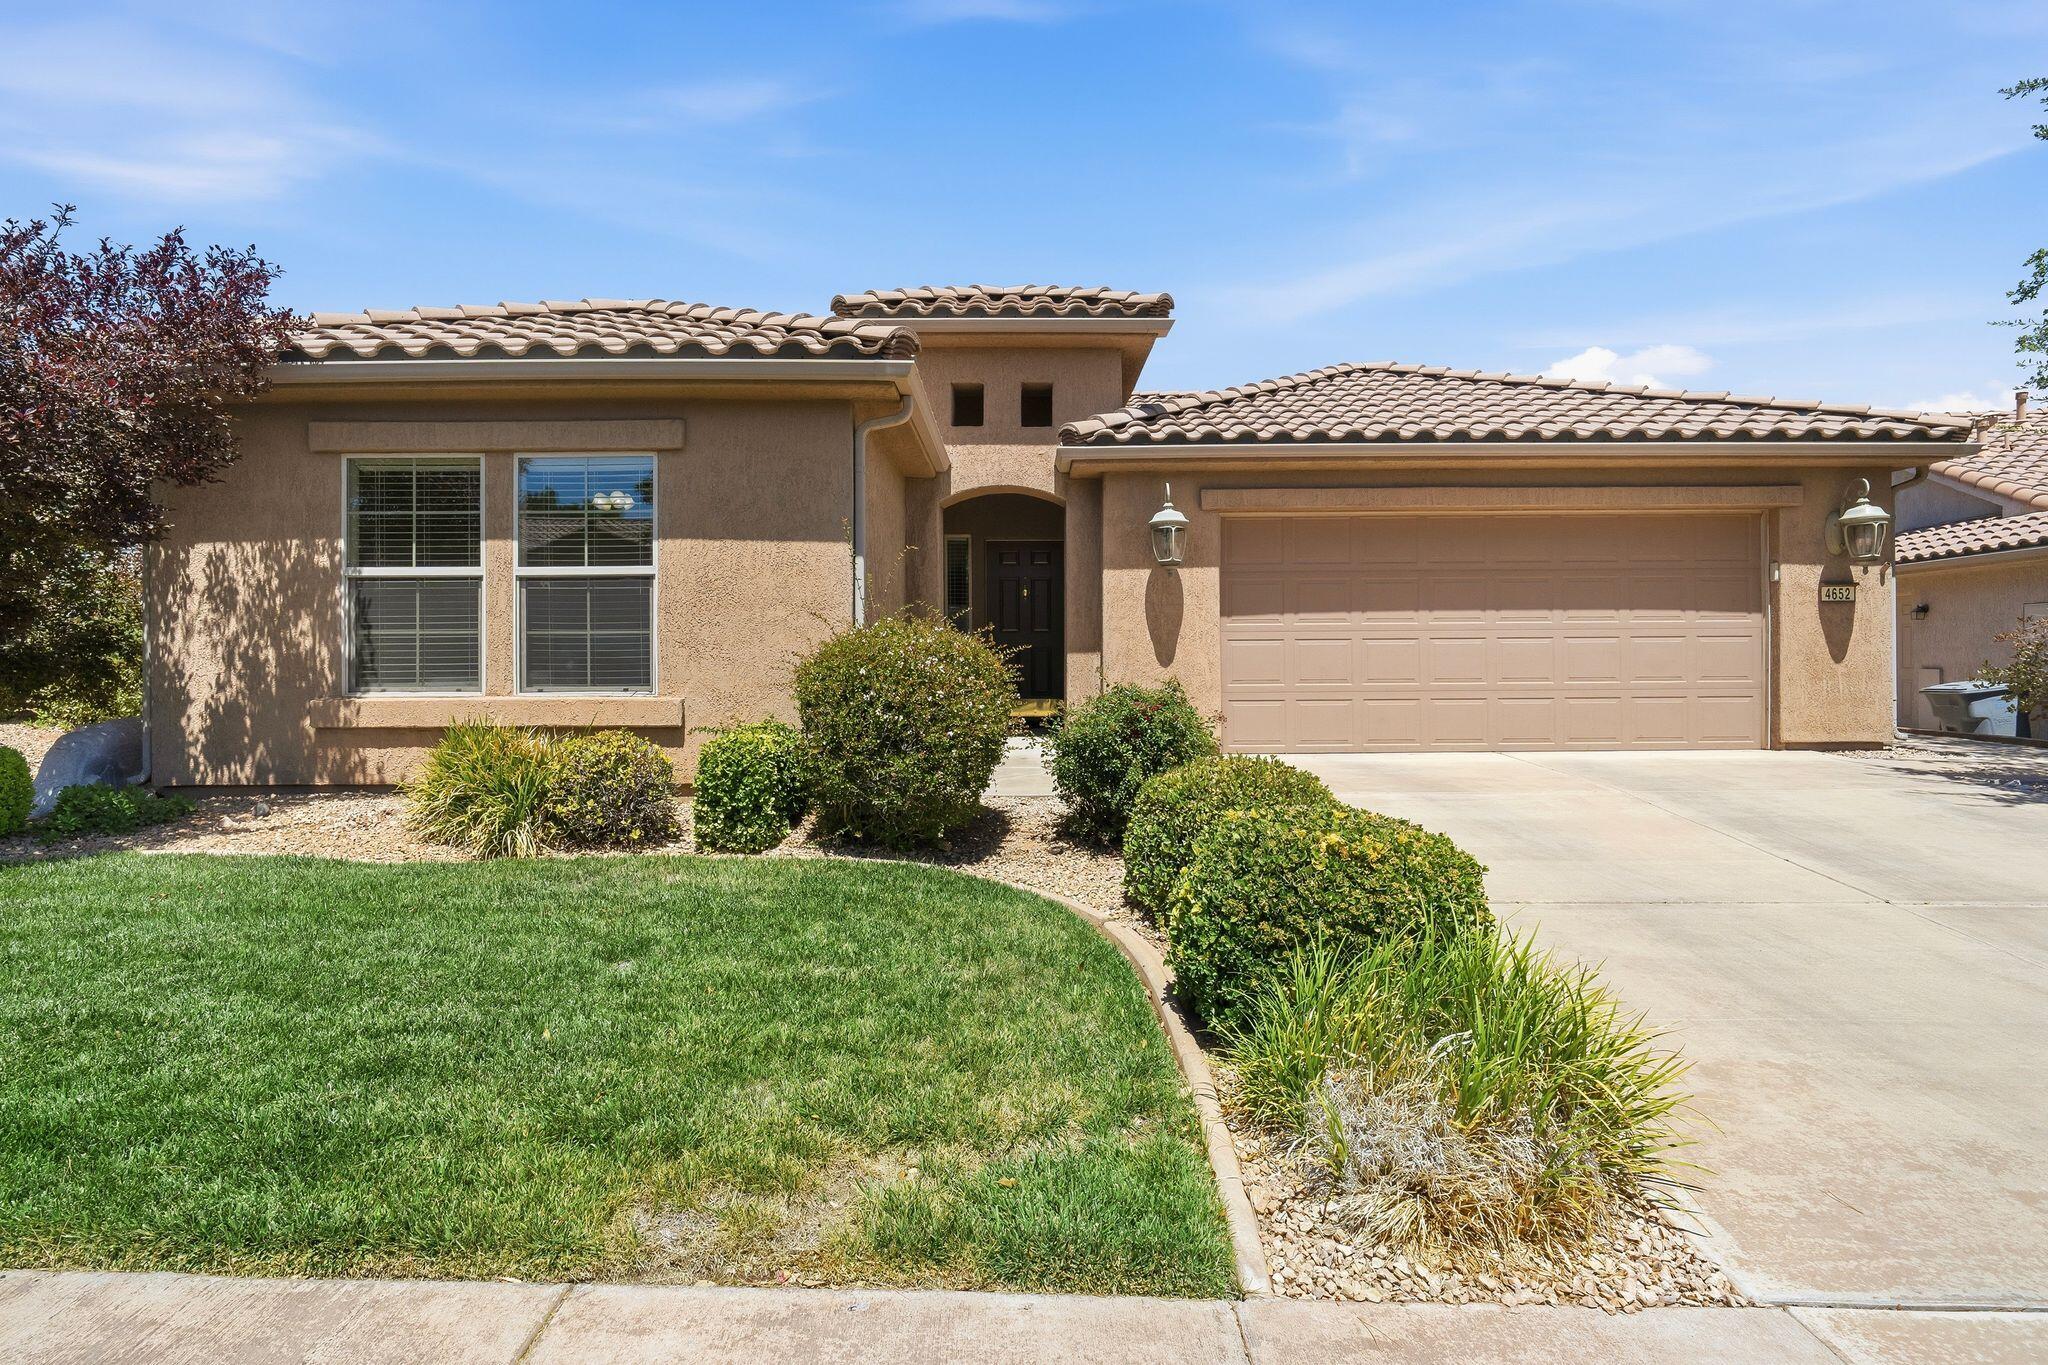
Welcome to beautiful Sun River, Southern Utah's premier 55+ master-planned golf course community, offering exceptional resort-style amenities including a clubhouse, community center, indoor and outdoor pools, fitness center, pickleball courts, and more! This charming, move-in-ready 2-bedroom, 2-bath home features a bright, open floor plan filled with natural light. The spacious primary suite offers a large walk-in closet, dual vanities, and a walk-in shower complete with handicap rails for comfort and convenience. Just off the family room, the versatile den/office can easily serve as a third bedroom by adding a door. Step outside to enjoy the low-maintenance landscaped backyard, complete with a covered patio for relaxing in the shade.  Whether you're looking for a full-time residence or the perfect place to enjoy an active lifestyle, this home offers comfort, convenience, and everything Sun River has to offer. Move in and start enjoying the lifestyle! Buyer to verify all information, deemed reliable, however buyer to verify all info including utilities, rental restrictions, and HOA information if applicable.
#26-273936

St George

4652 S Medallion DR

2 Beds

None Baths

1,520 Sq.Ft.

$420,000

MLS#: 26-273936

* Listings identified with the FMLS IDX logo come from FMLS and are held by brokerage firms other than the owner of this website. The listing brokerage is identified in any listing details. Information is deemed reliable but is not guaranteed. If you believe any FMLS listing contains material that infringes your copyrighted work please click here to review our DMCA policy and learn how to submit a takedown request. © 2024. First Multiple Listing Service, Inc.

Categories

Homes Tailored to Your Lifestyle

Buyers Guide

Buying a home is one of the most exciting milestones of your life.

View more

Sellers Guide

Putting your home on the market can be a stressful process, especially when you don’t know what to expect.

View more

Market report

With just a few clicks, you'll gain instant access to valuable insights about the real estate market, including trends, property values, and community analytics.

View more

Home value

Unlike automated valuations, our hands-on review will provide a comprehensive opinion of your home’s value while considering important interior elements and other location intangible factors that machine algorithms so often miss.

View more

Buyers resources

Guides on financing, inspections, and choosing the right Realtor for a smooth home purchase.

Sellers resources

Practical tips on staging, pricing, and preparing your home to attract buyers and maximize your sale.

Send a message

Message successfully sent.

Preferred Agent

Reason for contacting?

I agree to receive email communication and understand I can unsubscribe at any time.

I agree to be contacted by OnX Realty via call, email, and text for real estate services. To opt out, you can reply 'stop' at any time or reply 'help' for assistance. You can also click the unsubscribe link in the emails. Message and data rates may apply. Message frequency may vary. Privacy Policy

Sign In Sign Out

Virtual Assistant

Would you like to take the next step with this property? We can help you schedule a showing or virtual tour, or send you more details.

Yes, I would like more information.

Thank You for Your Reply, One of Our Agents will contact you as soon as possible

No, maybe later.

Thank you, you can always contact me via email, phone number or through the contact form.

Realhub AI

Lucy - Your AI-Powered Realtor

Update Your Temporary Password

Personalize your search

Enter your email and we'll notify you immediately when new listings match what you're looking for.

or enter email address

Already have an account ? Login here

Continue your home search

I agree to receive communications and understand I can unsubscribe at any time.

I agree to be contacted by OnX Realty via call, email, and text for real estate services. To opt out, you can reply 'stop' at any time or reply 'help' for assistance. You can also click the unsubscribe link in the emails. Message and data rates may apply. Message frequency may vary. Privacy Policy

Already have an account ? Login here

We use cookies

We use cookies primarily for analytics to enhance your experience. By accepting, you agree to our use of these cookies. You can manage your preferences or learn more about our cookies policy.



