Thinking of selling?

Utah's Premier |OnX Realty

  • Nearby me

Popular Features

Community Features

Association

Property Features

Waterfront

View

Exterior Features

Interior Features

Style

E-Alert name

Properties

10000 properties match your criteria

Welcome home to this cozy 3-bedroom, 1-bath single-family home full of charm and comfort. Enjoy a warm, inviting living area, a functional kitchen, and nicely sized bedrooms perfect for family, guests, or a home office. With a practical layout and plenty of character, this home offers a great opportunity to make it your own. Ideal for first-time buyers, downsizers, or investors looking for comfort, convenience, and potential in one inviting property.
#26-275122

Cedar City

357 E 2100 N

3 Beds

None Baths

964 Sq.Ft.

$309,000

MLS#: 26-275122

Welcome to this beautifully updated home in a welcoming 55+ community, offering a bright, open feel and is move-in ready. The main level features 2 bedrooms and 2 bathrooms, a cozy fireplace, generous square footage, along with a kitchen boasting stainless steel appliances (including the refrigerator) and a nice pantry. The laundry room is conveniently located on the main level. Downstairs, enjoy the large finished family room, tons of storage options, plus room to add another bedroom and bathroom if desired. This home also offers a two-car garage with epoxy floors. With thoughtful updates, plenty of space, and the comfort of 55+ community living, this home is ready for its new owners.
#2178643

South Ogden

974 E 5750 S

2 Beds

1 Baths

3,030 Sq.Ft.

$400,000

MLS#: 2178643

BRAND NEW CUSTOM DESIGNED HOME with Luxury Finishes on .44 Acre Lot in Wiltshire Estates the Most Desirable Neighborhood in all of Saratoga Springs!!  This Gated Community is Full of Beautiful High End Multimillion Dollar Homes and NOW is your Chance to Move Right into this Fully Finished Brand New Home!!  6 Bed/5 Bath with Basement Walkout, Theatre, 2 Kitchens, 2 Laundry Rooms, 3 Car Huge Garage 42 Ft Long with 2 EV Charging Stations, Hot/Cold Water, Painted and Epoxy Finish with 60 Ft RV Parking.  BEAUTIFUL 20 Ft GRAND ENTRY, Open Floor Plan Perfect for Entertaining, with Lake Views and Mountain Views, Gourmet Kitchen, Double Oven, Quartz Countertops, Custom Cabinetry, 2 Dishwashers, Huge Pantry with Costco door.  Covered Patio Perfect for Outdoor Dining and Entertaining.  Master Suite is INCREDIBLE with Private Balcony Walkout with LAKE VIEWS, Fireplace, and Master Bath with Spa Finishes, HUGE Walk-In Shower with 4 Heads and Free-Standing Tub all with Moen Finishes.  Custom-Built Walk-in Closet with Center Closet Island and Quartz Countertop.  Fully Finished Basement with Walkout to Backyard with Theatre Room, Full Kitchen, 2 Bedrooms, 2 Baths and Laundry.  Included with HOA of $150 per month Gated Access to Wiltshire Estates, Access to YEAR-ROUND Olympic Size Fresh Water Mineral Pool, 2 Club Houses with Pools, Gym, Kitchen for Groups, Private Marina Launch, Sand Volleyball, Walking and Biking Trails.  This is the BEST DEAL in Saratoga. MOVE IN NOW to this BRAND-NEW home in Wiltshire Estates!!  MUST SEE TO APPRECIATE!!
#2178841

Saratoga Springs

1627 S WILTSHIRE LN W

6 Beds

3 Baths

4,756 Sq.Ft.

$1,500,000

MLS#: 2178841

Do not disturb tenants, make offers subject to Walk Through. Please do not knock on the doors and talk to tenants or walk around the premises. Please only drive by to look at the property. Fantastic opportunity to own a well-maintained, fully renovated duplex just minutes from downtown Salt Lake City with both units renting for $1,450 This property has been thoughtfully updated over the years, including a new roof in 2024, new furnace and evaporative cooling coils in 2022, and new flooring in 2025. Additional improvements include updated kitchens, doors, windows, plumbing, electrical, stucco, paint, and insulation. The current owners have taken pride in maintaining the property and staying on top of repairs and routine maintenance. Both units are move-in ready and offer an excellent opportunity for an investor looking for a turnkey property in a convenient location. With easy access to downtown Salt Lake City, the property offers strong rental appeal and a location that is consistently in demand. A well-cared-for duplex with this level of updating and proximity to downtown is a great opportunity and one you won't want to miss. Beak down of annual expenses from the city for 2025 year. Trash was $792.13, Sewer is $1028.29, Water is $732.33, City Storm water fee $102.61, Street light  $58.30, City Franchise fee $103.08.
#2178700

Salt Lake City

868 S 1100 W

4 Beds

None Baths

1,500 Sq.Ft.

$525,000

MLS#: 2178700

Welcome to this beautifully maintained SunRiver home where pride of ownership truly shines. Immaculate and move-in ready, this thoughtfully designed residence offers two spacious primary suites in a desirable split-bedroom floor plan, providing privacy and flexibility for owners and guests alike. An additional office/den could easily be converted into a third bedroom if desired.
The heart of the home is the inviting living room, featuring a stone fireplace with custom built-ins that creates a beautiful focal point. Two large sliding glass doors seamlessly connect the indoor living space to the covered outdoor patio, making entertaining and enjoying Southern Utah's incredible weather effortless. Step outside and take in the beautiful views from your private backyard. With no direct neighbor behind the home, you'll enjoy an open, peaceful setting without feeling like you're living in a fishbowl. The covered patio is enhanced by an automatic roller shade, allowing you to comfortably enjoy the outdoor space throughout the day. The well-appointed kitchen features granite countertops, stainless steel appliances, tile flooring, and a large pantry. Easily cool down the house with the plantation shutters. The generous eat-in dining area provides plenty of room for a large table and abundant seating--perfect for hosting family and friends. A brand-new dishwasher adds another thoughtful update. Both primary suites offer comfort and privacy, while the custom zero entry walk-in tub with a custom cultured marble surround is an exceptional feature that adds convenience, accessibility, and peace of mind. This home combines quality, functionality, privacy, and stunning surroundings in one of St. George's premier 55+ active-adult communities. Enjoy all that SunRiver has to offer, including the clubhouse, indoor and outdoor pools, pickleball, tennis, fitness amenities, social activities, and golf. A truly special home in an exceptional community--come see why this one stands out!
#26-275126

St George

1560 W Bonita Bay CIR

2 Beds

None Baths

2,136 Sq.Ft.

$699,900

MLS#: 26-275126

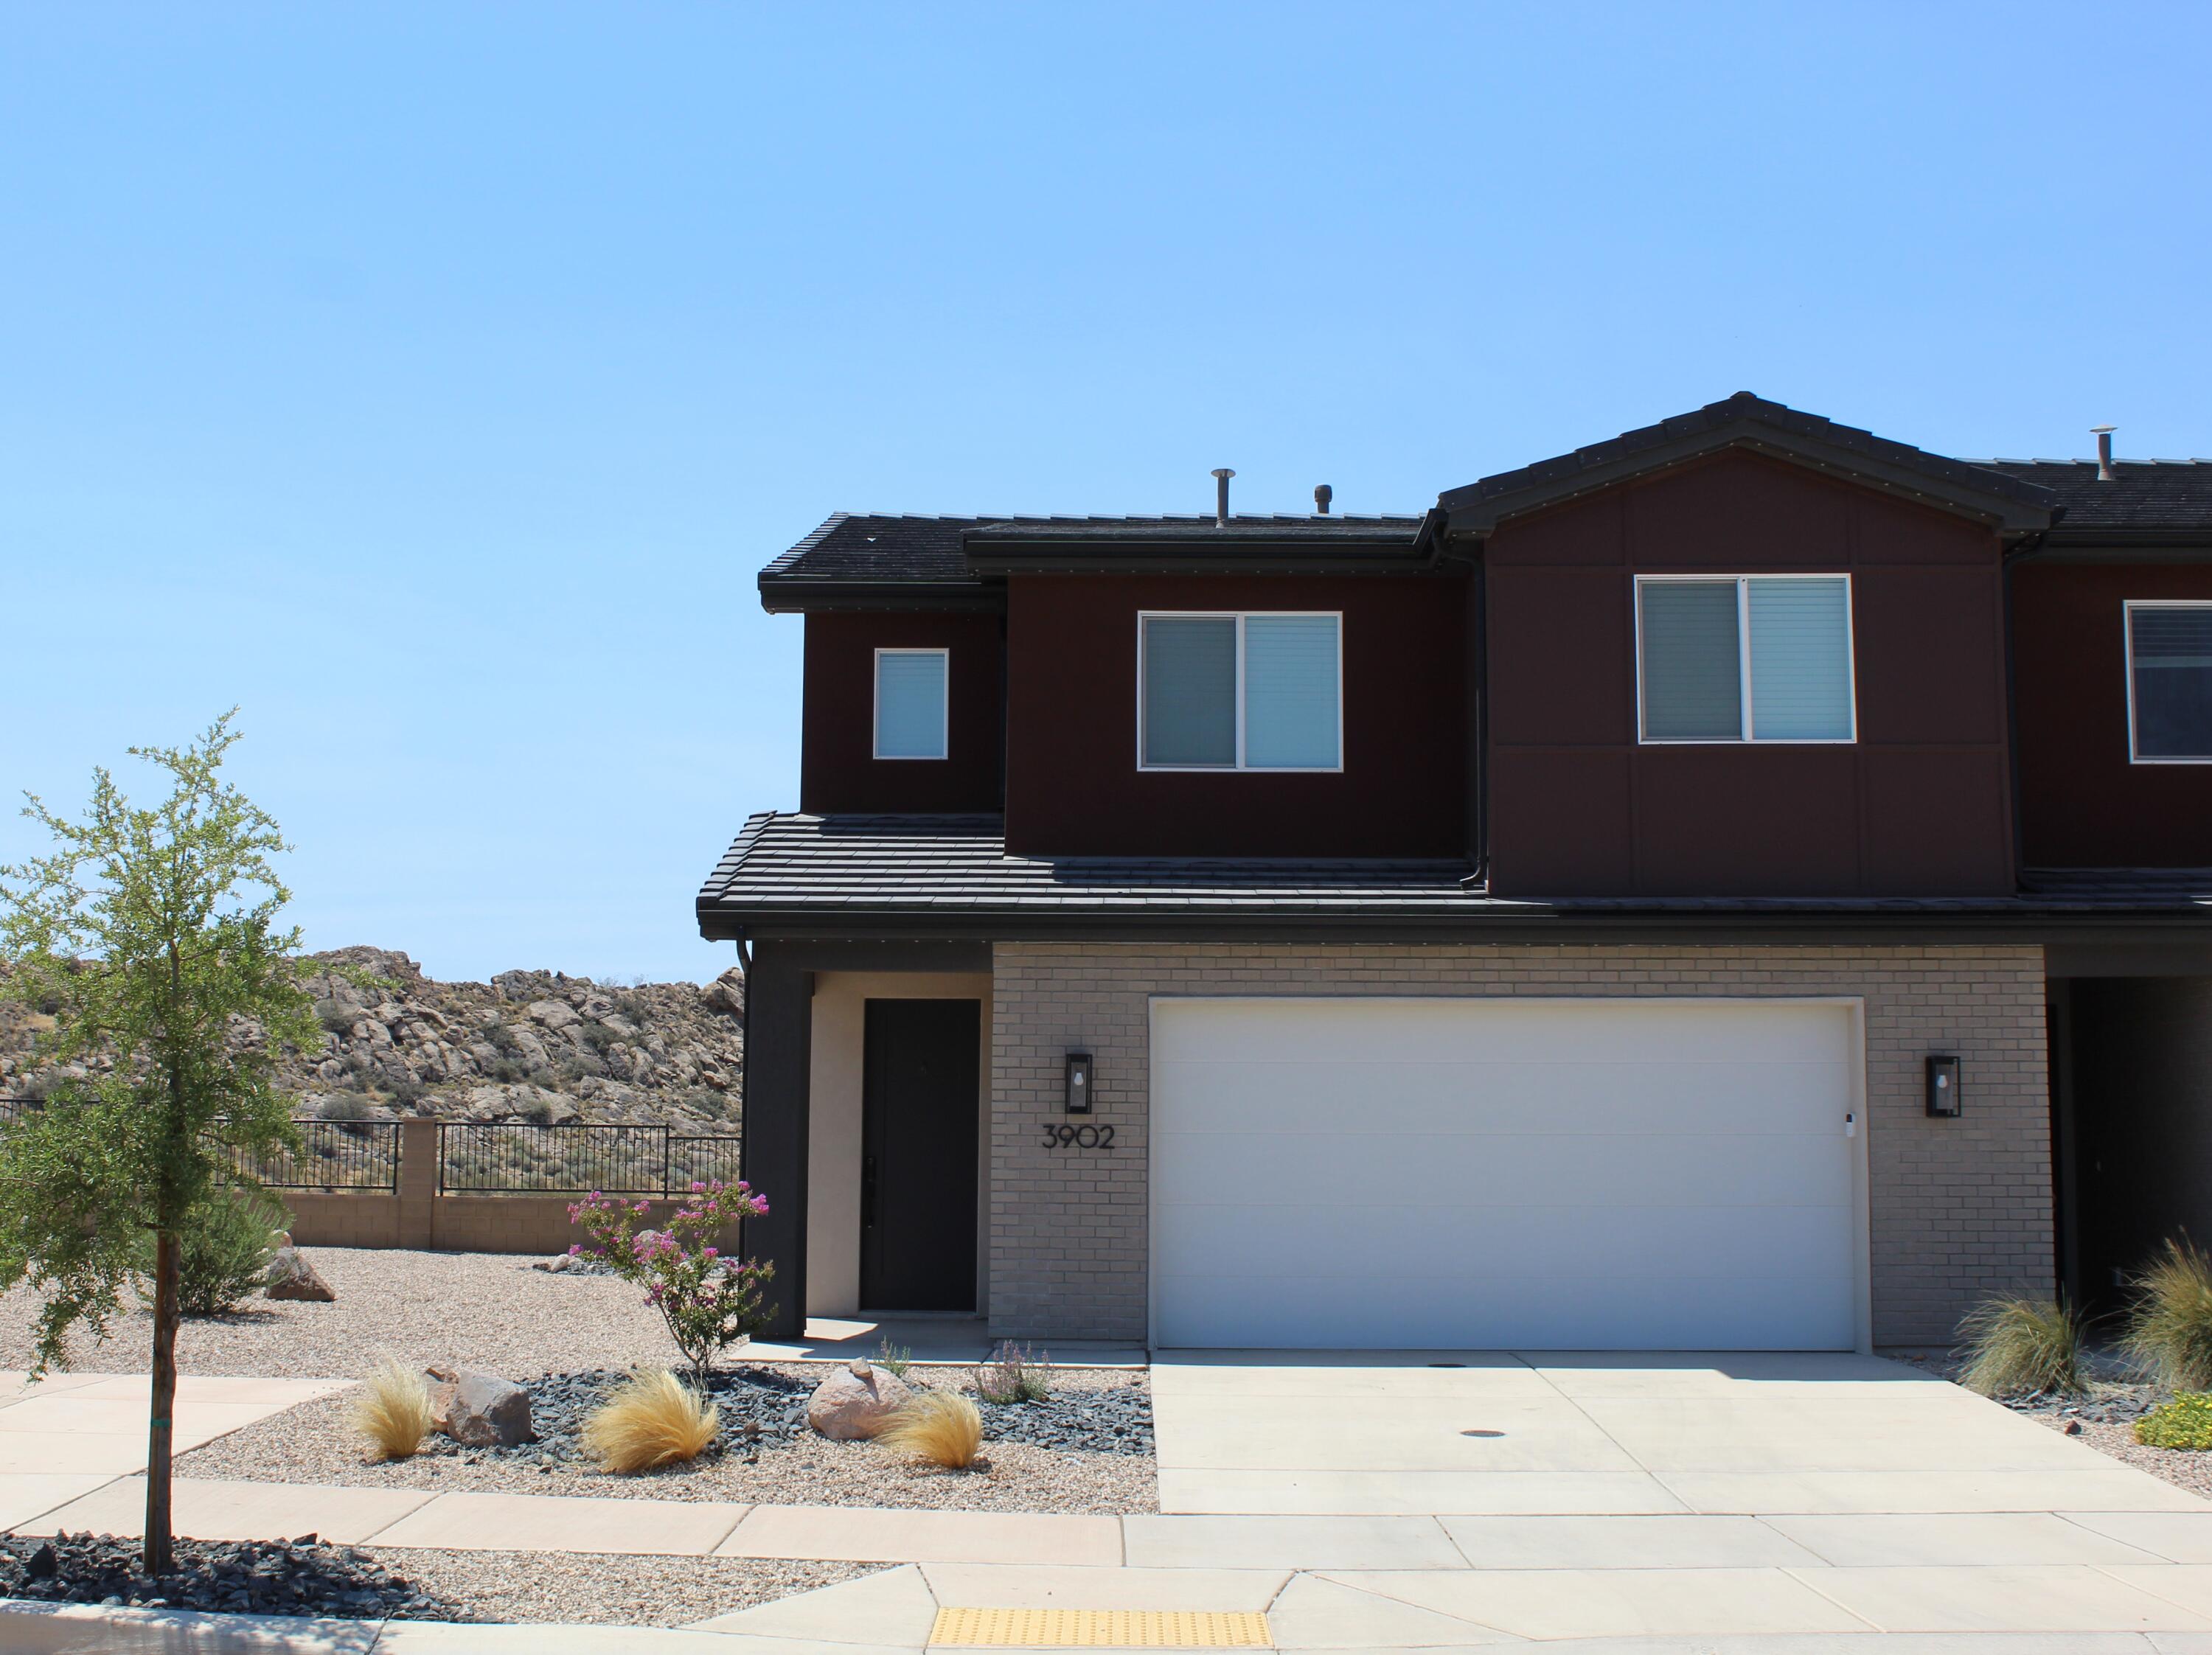
Welcome to this beautifully upgraded end-unit townhome, offering  plenty of natural light, and a wonderful blend of comfort and style! The home features upgraded countertops, a stylish subway tile backsplash, and crisp white shaker cabinets that create a bright, modern kitchen you'll love.  Enjoy the added convenience of a community pool and clubhouse, perfect for relaxing, entertaining, and enjoying time with family and friends. With its desirable end-unit location and thoughtful upgrades throughout, this townhome is a fantastic opportunity to enjoy a move-in-ready lifestyle in a welcoming community. Come see why this home is the perfect place to call your own!
#2178762

Hyrum

427 S 1580 E

3 Beds

2 Baths

1,460 Sq.Ft.

$299,000

MLS#: 2178762

Open House This Saturday 8/22 from 10:00 - 12:00 Comfortable 5-Bedroom Home with Private Backyard and No Back Neighbors. This comfortable 5-bedroom, 2.5-bath home offers a spacious floor plan, thoughtful updates, and an excellent location. The main level features an inviting great room with a vaulted ceiling and an updated kitchen with granite countertops, knotty alder cabinets, and updated stainless steel appliances, including a gas range. The spacious primary suite includes a private ensuite bathroom and a large walk-in closet, and the main-floor laundry adds everyday convenience. The daylight basement provides plenty of additional living space with a large family room, 3 bedrooms, a full bathroom, and 3 storage rooms, including convenient cold storage beneath the porch. Major systems have been updated, with the HVAC replaced in 2020 and the water heater replaced in 2022. The home also includes a Vivint home security system. You'll love the private backyard, surrounded by mature trees and backing to a farm, so there are no back neighbors. The yard also features a 10' x 10' storage shed, a chicken coop and raised garden beds. The location is hard to beat, with the home just a short walk from Maple Mountain High School and the proposed new temple. With its spacious layout, updated kitchen, generous storage, private backyard, and convenient location, this home offers plenty of room to live, relax, and grow. Sq Ft per county records
#2178724

Spanish Fork

2284 E RIO GRANDE DR S

5 Beds

2 Baths

2,227 Sq.Ft.

$547,000

MLS#: 2178724

Welcome to this show-stopping 2-story, packed with over $150,000 in premium upgrades situated on a corner lot! Step inside to soaring 9' ceilings on the main level and basement, with a two-story living room that fills the space with light and openness. The main level also features a versatile flex room - perfect for a home office, playroom, or piano room. The gourmet kitchen is a perfect gathering place with plenty of space and upgraded with stainless steel appliances including double ovens. The kitchen also features upgraded cabinetry, quartz countertops, a countertop stove, and more! Upstairs, a loft offers additional living space for a media room, reading nook, play room, or homework station. The fully-finished basement expands your living area even more. Enjoy the community amenities: pool, clubhouse, fitness center, playground, and high-speed fiber internet. This home has it all - space, style, and high-end finishes throughout. Ask about our preferred lender incentives!
#2178952

Eagle Mountain

1131 E BLACKFEET DR 520

5 Beds

3 Baths

3,759 Sq.Ft.

$696,000

MLS#: 2178952

**Limited-Time Preferred Lender Rate Buydown Available- Contact agent for Details** Best View in the Entire Community!  Welcome to this beautiful Taylor floor plan, scheduled for completion at the end of the month! This spacious 6-bedroom, 3.5-bath home offers a thoughtfully designed layout with plenty of room for everyday living, entertaining, and multi-generational needs. The fully finished basement features a private entrance and is perfectly set up for a future mother-in-law apartment or possible ADU . Separate laundry hookups and kitchen rough-ins are already in place, offering flexibility and future potential. A massive cold-storage room provides an abundance of valuable storage space. Upstairs, the spacious primary suite offers a private bathroom complete with a soaking tub and separate shower, creating a comfortable retreat at the end of the day. The extended 3-car garage provides additional room for vehicles, storage, toys, hobbies, or recreational equipment. And the best part? Front, side, and backyard landscaping are all included, helping make this home truly move-in ready! Located in a desirable West Jordan community, this home offers an opportunity to enjoy a great location while still having the space and flexibility you need. A beautiful model home is available to tour, and several additional floor plans and homesites are available to build. Ask about available preferred-lender incentives! Important Information: Seller reserves the right to accept any offer at any time. Taxes TBD. Square footage figures are provided as a courtesy estimate only and were obtained from builder plans; buyer is advised to obtain an independent measurement. No representations or warranties are made regarding school districts or assignments; buyer to verify all information independently. Some photos are of a model home in a different community. Finishes, features, and color selections will vary.
#2178526

West Jordan

1341 W JORDAN HEIGHT LN S 03

6 Beds

3 Baths

3,441 Sq.Ft.

$1,025,000

MLS#: 2178526

Unrivaled Multi-Generational Living & Workshop Heaven in South Jordan, and less than a half a mile from a track station! This rare and versatile gem is situated in the highly desirable Glenmoor Country Estates! Designed to seamlessly accommodate multi-generational living, or extended guest stays, this spacious rambler offers ultimate functionality across two complete living spaces.The main level boasts light-filled living areas, a full kitchen, and spacious bedrooms. Downstairs features a fully finished walk-out lower level equipped with a second full kitchen, wide doors and hallways, AND an additional separate kitchenette and studio facilities-offering endless potential for independent living quarters, in-law suites, or private entertainment spaces. Laundry duty is effortless with two full-sized laundry rooms plus a convenient secondary launderette.Hobbyists, tradespeople, and vehicle enthusiasts will fall in love with the exterior amenities. Convenient 2-car attached parking. A detached 24x 24 Workshop, fully insulated and climate-controlled with a dedicated heating and AC mini-split unit-perfect for a year-round workspace, home gym, or extra vehicle/toy storage. Plus an 8x12 Storage Shed, Ideal for lawn equipment, tools, and organized seasonal storage. Enjoy outdoor entertaining on the expansive concrete patio and deck in a quiet, established neighborhood just minutes from top-rated schools, parks, and South Jordan amenities. Unique properties with this level of utility and workspace rarely hit the market-schedule your private tour today!
#2178771

South Jordan

9495 S LOCH AWE DR W

5 Beds

4 Baths

4,230 Sq.Ft.

$829,000

MLS#: 2178771

If you've been looking for a home with space for horses or animals, this could be the one! Sitting on 1.58 acres in Gunnison, this farmhouse-style home has 4 bedrooms, 2 full bathrooms, quartz countertops in the kitchen, and a 3-car garage. One of the downstairs rooms is already finished, with additional space and plenty of potential to make it your own. Outside, there's room for horses, animals, a garden, or whatever you have in mind. The property also has access to city secondary water. All three local schools are close by, and you're not far from 12 Mile Canyon for camping, side-by-side riding, and enjoying the outdoors.  Square footage figures are provided as a courtesy estimate only and were obtained from county .  Buyer is advised to obtain an independent measurement.
#2178728

Gunnison

212 E ROCK CREEK CIR

3 Beds

2 Baths

3,120 Sq.Ft.

$529,999

MLS#: 2178728

Welcome home to 661 E Wyandotte Ave, a beautifully updated Sandy home offering the space, flexibility, and outdoor living that's hard to find. 4 beds and 2 baths offer the flexibility to keep up with whatever life brings. Thoughtful updates throughout give the home a fresh, finished feel, while the backyard creates an inviting extension of the living space, complete with a pergola, fire pit, large storage shed, and full sized chicken coop. A detached two car garage and massive lot complete the package in an established Sandy neighborhood with everyday convenience close by.
#2178587

Sandy

661 E WYANDOTTE AVE

4 Beds

1 Baths

2,070 Sq.Ft.

$550,000

MLS#: 2178587

Welcome to this charming bungalow-style cottage offering comfortable, easy living with plenty of potential! This quaint home features 2 bedrooms and 1 bathroom, with everything you need conveniently located on the main level for a functional and comfortable flow. The basement provides room to expand, giving you the opportunity to create additional living space, bedrooms, storage, or a hobby area to fit your needs. Situated on a spacious 0.50-acre lot, there is plenty of room to enjoy the outdoors, garden, entertain, and park your RV, trailers, ATVs, and other toys. Recent updates add peace of mind, including a new A/C unit installed this year and a roof that is only a few years old. Full of cottage charm, outdoor space, and future possibilities, this property is ready for you to make it your own!    Square footage figures are provided as a courtesy estimate only. Buyer is advised to obtain an independent measurement.
#2178801

Preston

80 S 4TH W W

2 Beds

1 Baths

1,392 Sq.Ft.

$324,000

MLS#: 2178801

Coming soon
A truly irreplaceable estate in the heart of St. George, this exceptional 3 acre property is nestled along the Santa Clara River on a private street surrounded by other estate properties. Offering an extraordinary combination of privacy, scale, and amenities rarely found in today's market, the 9,539-square-foot residence has been beautifully remodeled and thoughtfully designed for refined living and exceptional entertaining.
Inside, timeless architectural details meet modern luxury with soaring timber beams, hardwood floors, multiple fireplaces, a grand iron staircase, and an incredible chef's kitchen featuring quartz countertops, touchless faucet, Wolf induction cooktop, dual ovens, pebble ice maker, and Monogram built-in pizza oven. Six bedrooms, 5.5 baths, a spacious office, great room, family room, exercise room, abundant storage, oversized food storage, and a private ADA-compliant mother-in-law apartment provide exceptional flexibility. A hidden room behind the bookshelves adds a fun and unexpected element, while the luxurious primary suite features a steam shower, bidet, two private decks, and heated outdoor living.
The grounds are truly spectacular, with mature landscaping surrounding a gated pool, putting green, batting cage, greenhouse, large dog run, and brand-new oversized covered deck/patio. A newly constructed 2,000-square-foot barn-style RV garage with four oversized doors offers climate-controlled space and incredible flexibility for vehicles, RVs, toys, hobbies, or a workshop. The property also includes a four-car attached garage, garage storage cabinetry, and an oversized room above the garage.
Additional amenities include a private water well, whole-home automatic generator, Starlink capability, Tesla charger, whole-home water softener, and Wi-Fi-enabled exterior lighting. With river frontage, mature grounds, extraordinary privacy, and an unmatched collection of amenities, this is more than a home-it is a rare Southern Utah estate tha
#26-275134

St George

204 S Trebruk CIR

6 Beds

None Baths

9,539 Sq.Ft.

$3,500,000

MLS#: 26-275134

Price reduced
This amazing property located in the 55+ Seven C's neighborhood in American Fork is a great location close to shopping, dining, entertainment, with quick, easy access to I-15. This home offers 2 bedrooms, 2 bathrooms, plus a den/flex room that works great as an office, or hobby room and features a large living room. Outside, you'll find enjoyable features, including covered parking, a ramp for easy entry and exit and a large covered patio to relax outside on. Square footage figures are provided as a courtesy estimate only and were obtained from the seller's estimate. Buyer is advised to obtain an independent measurement. Buyer must have an accepted offer and meet with Pat office manager, before submitting a park application, and all buyers must be park-approved prior to closing. The monthly lot fee is $855.
#2178946

American Fork

120 N 350 W 225

2 Beds

2 Baths

1,100 Sq.Ft.

$99,000

MLS#: 2178946

* Listings identified with the FMLS IDX logo come from FMLS and are held by brokerage firms other than the owner of this website. The listing brokerage is identified in any listing details. Information is deemed reliable but is not guaranteed. If you believe any FMLS listing contains material that infringes your copyrighted work please click here to review our DMCA policy and learn how to submit a takedown request. © 2024. First Multiple Listing Service, Inc.
Provo Community Living!

Featured listing

Provo Community Living!

Browse Properties

Categories

Homes Tailored to Your Lifestyle

Buyers Guide

Buying a home is one of the most exciting milestones of your life.

View more

Sellers Guide

Putting your home on the market can be a stressful process, especially when you don’t know what to expect.

View more

Market report

With just a few clicks, you'll gain instant access to valuable insights about the real estate market, including trends, property values, and community analytics.

View more

Home value

Unlike automated valuations, our hands-on review will provide a comprehensive opinion of your home’s value while considering important interior elements and other location intangible factors that machine algorithms so often miss.

View more

Buyers resources

Guides on financing, inspections, and choosing the right Realtor for a smooth home purchase.

Sellers resources

Practical tips on staging, pricing, and preparing your home to attract buyers and maximize your sale.

 - property

Send a message

Message successfully sent.

Preferred Agent

Reason for contacting?

I agree to receive email communication and understand I can unsubscribe at any time.

I agree to be contacted by OnX Realty via call, email, and text for real estate services. To opt out, you can reply 'stop' at any time or reply 'help' for assistance. You can also click the unsubscribe link in the emails. Message and data rates may apply. Message frequency may vary. Privacy Policy

Sign In Sign Out

Virtual Assistant

Would you like to take the next step with this property? We can help you schedule a showing or virtual tour, or send you more details.

Yes, I would like more information.

Thank You for Your Reply, One of Our Agents will contact you as soon as possible

No, maybe later.

Thank you, you can always contact me via email, phone number or through the contact form.

Realhub AI

Lucy - Your AI-Powered Realtor

Update Your Temporary Password

Personalize your search

Enter your email and we'll notify you immediately when new listings match what you're looking for.

or enter email address

Already have an account ? Login here

Continue your home search

I agree to receive communications and understand I can unsubscribe at any time.

I agree to be contacted by OnX Realty via call, email, and text for real estate services. To opt out, you can reply 'stop' at any time or reply 'help' for assistance. You can also click the unsubscribe link in the emails. Message and data rates may apply. Message frequency may vary. Privacy Policy

Already have an account ? Login here

We use cookies

We use cookies primarily for analytics to enhance your experience. By accepting, you agree to our use of these cookies. You can manage your preferences or learn more about our cookies policy.