Thinking of selling?

Utah's Premier |OnX Realty

  • Nearby me

Popular Features

Community Features

Association

Property Features

Waterfront

View

Exterior Features

Interior Features

Style

E-Alert name

Properties

10000 properties match your criteria

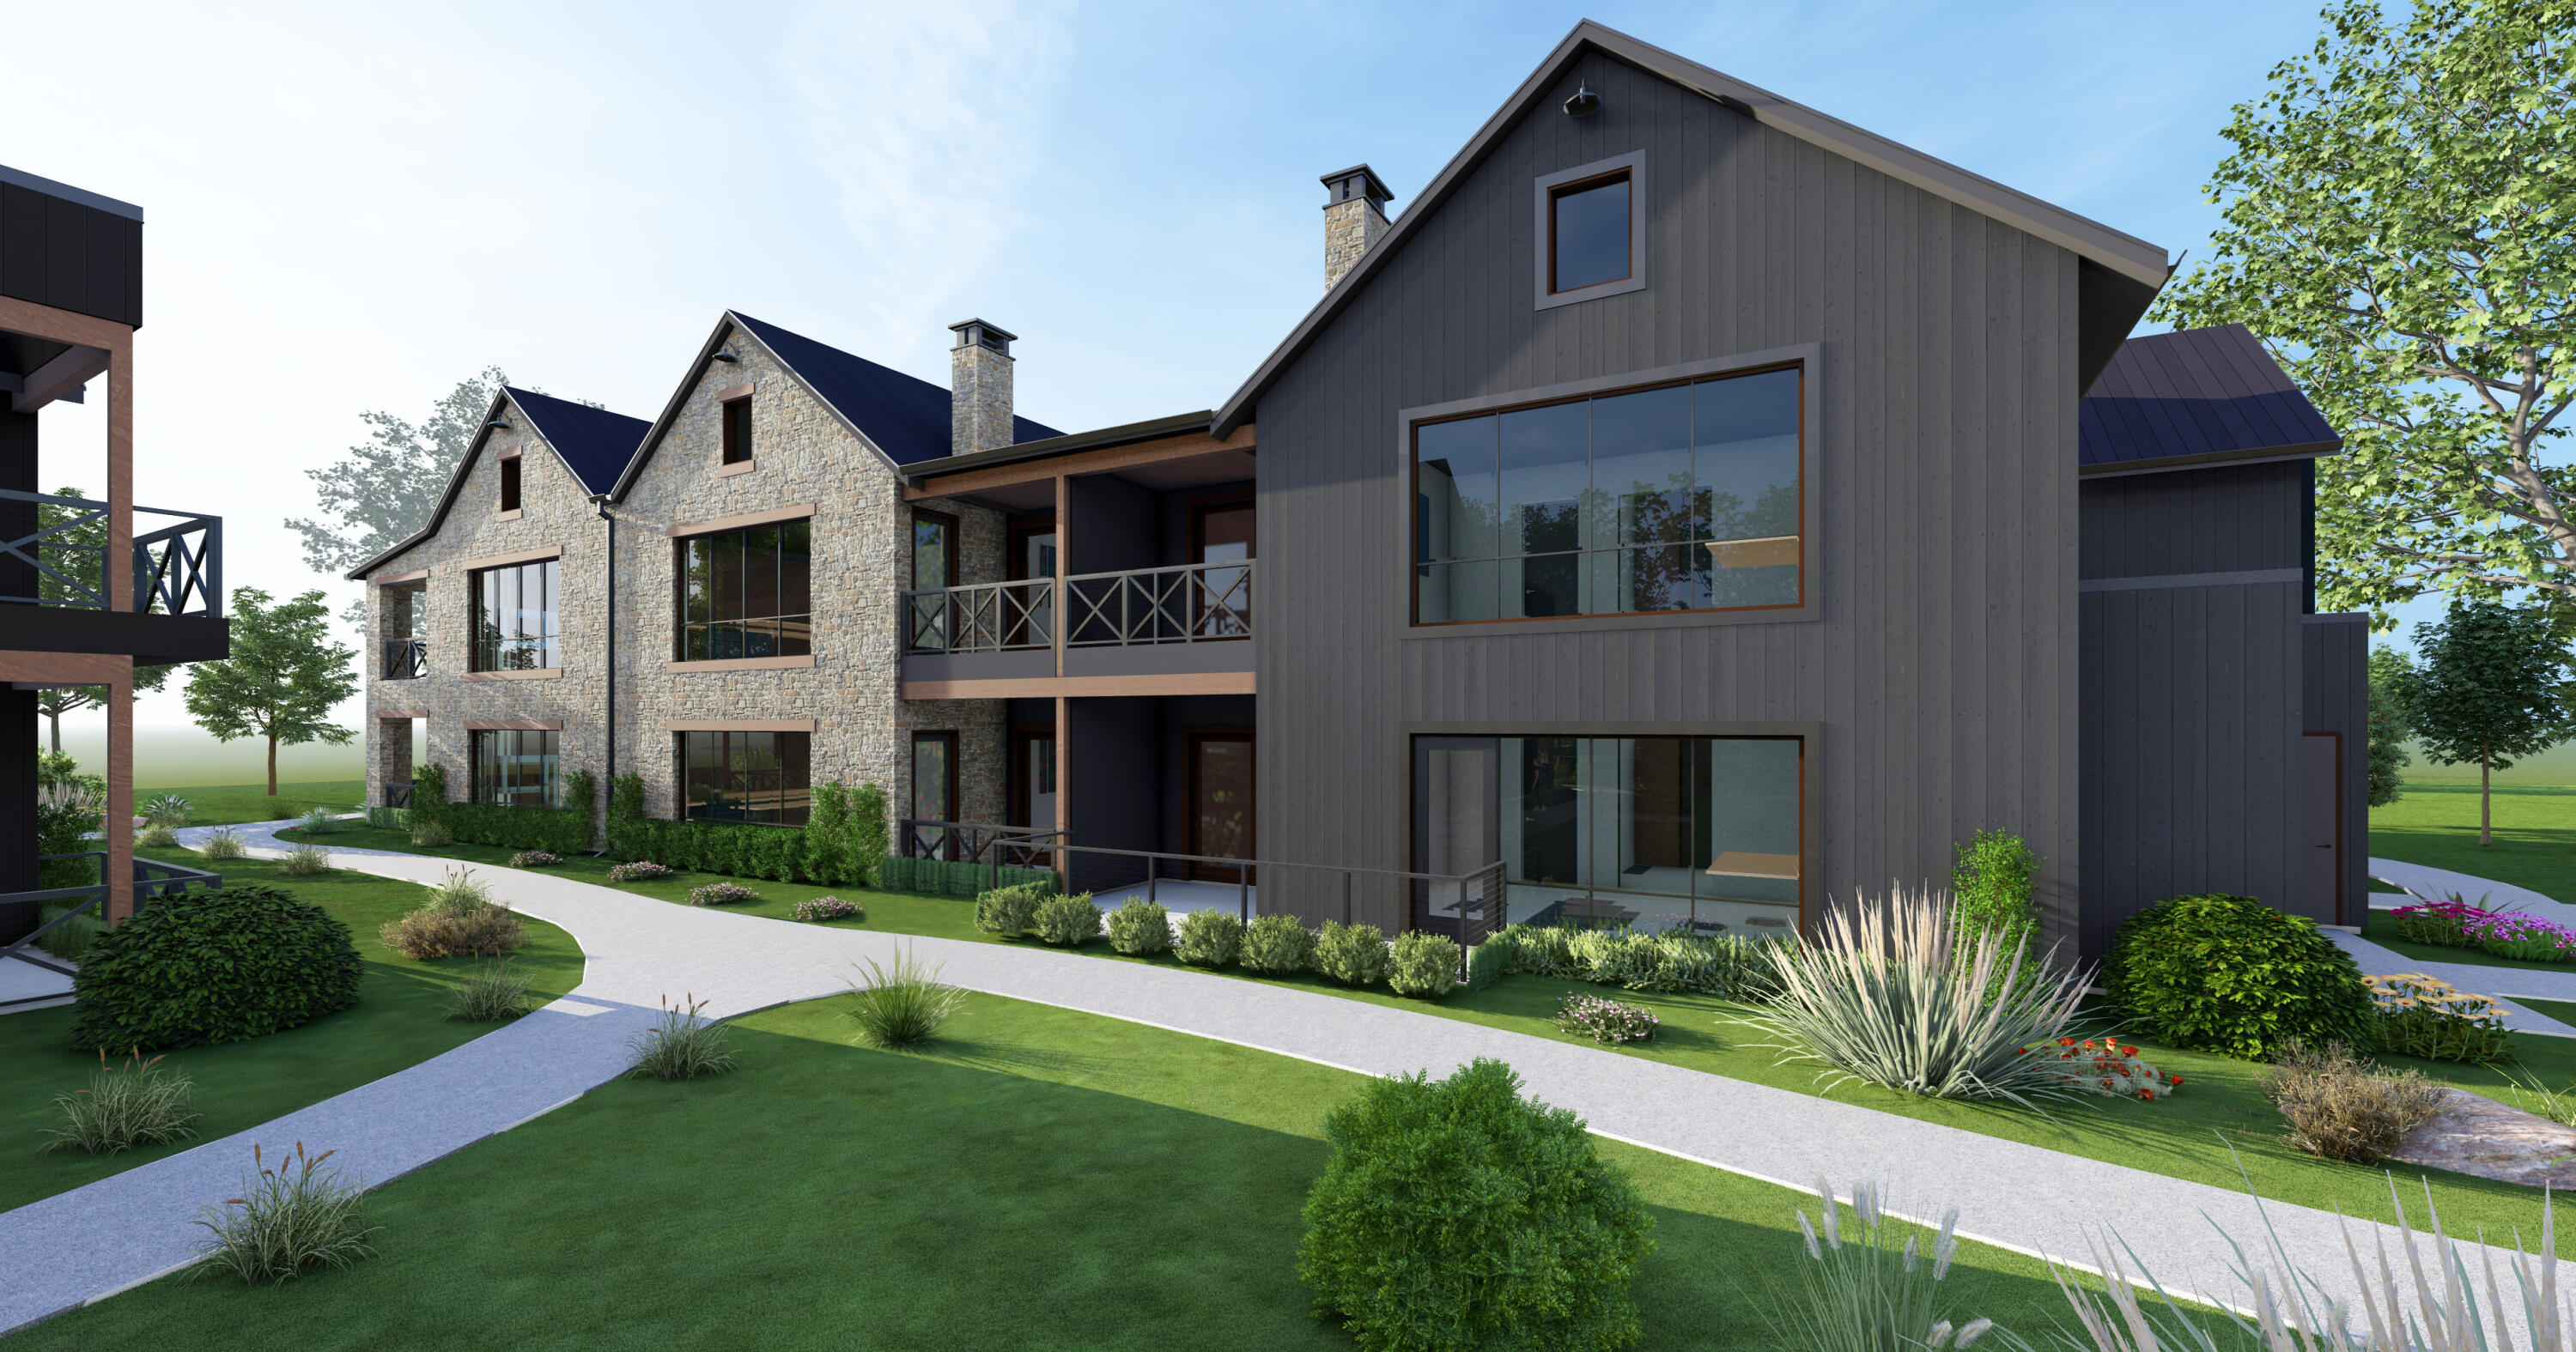
Discover your four-season escape at Homestead, Autograph Collection Residences, where 140 years of hospitality meet modern mountain luxury in scenic Midway, Utah. This beautifully designed 1-bedroom, 1,019 sq ft ADA residence blends rustic character with contemporary comfort, featuring reclaimed materials, natural textures, exposed wood beams, and elegant glass accents. An open layout and refined finishes create a warm, timeless connection to nature, with furnishings thoughtfully curated to complement the architecture and craftsmanship. Enjoy a resort-style atmosphere with easy access to world-class skiing and year-round adventure in the Wasatch Mountains. The Homestead offers the perfect balance of peaceful mountain living and proximity to Park City and the Heber Valley.
#26-268366

Midway

700 N Homestead DR Bldg 23 Unit 105

1 Beds

None Baths

1,019 Sq.Ft.

$1,000,000

MLS#: 26-268366
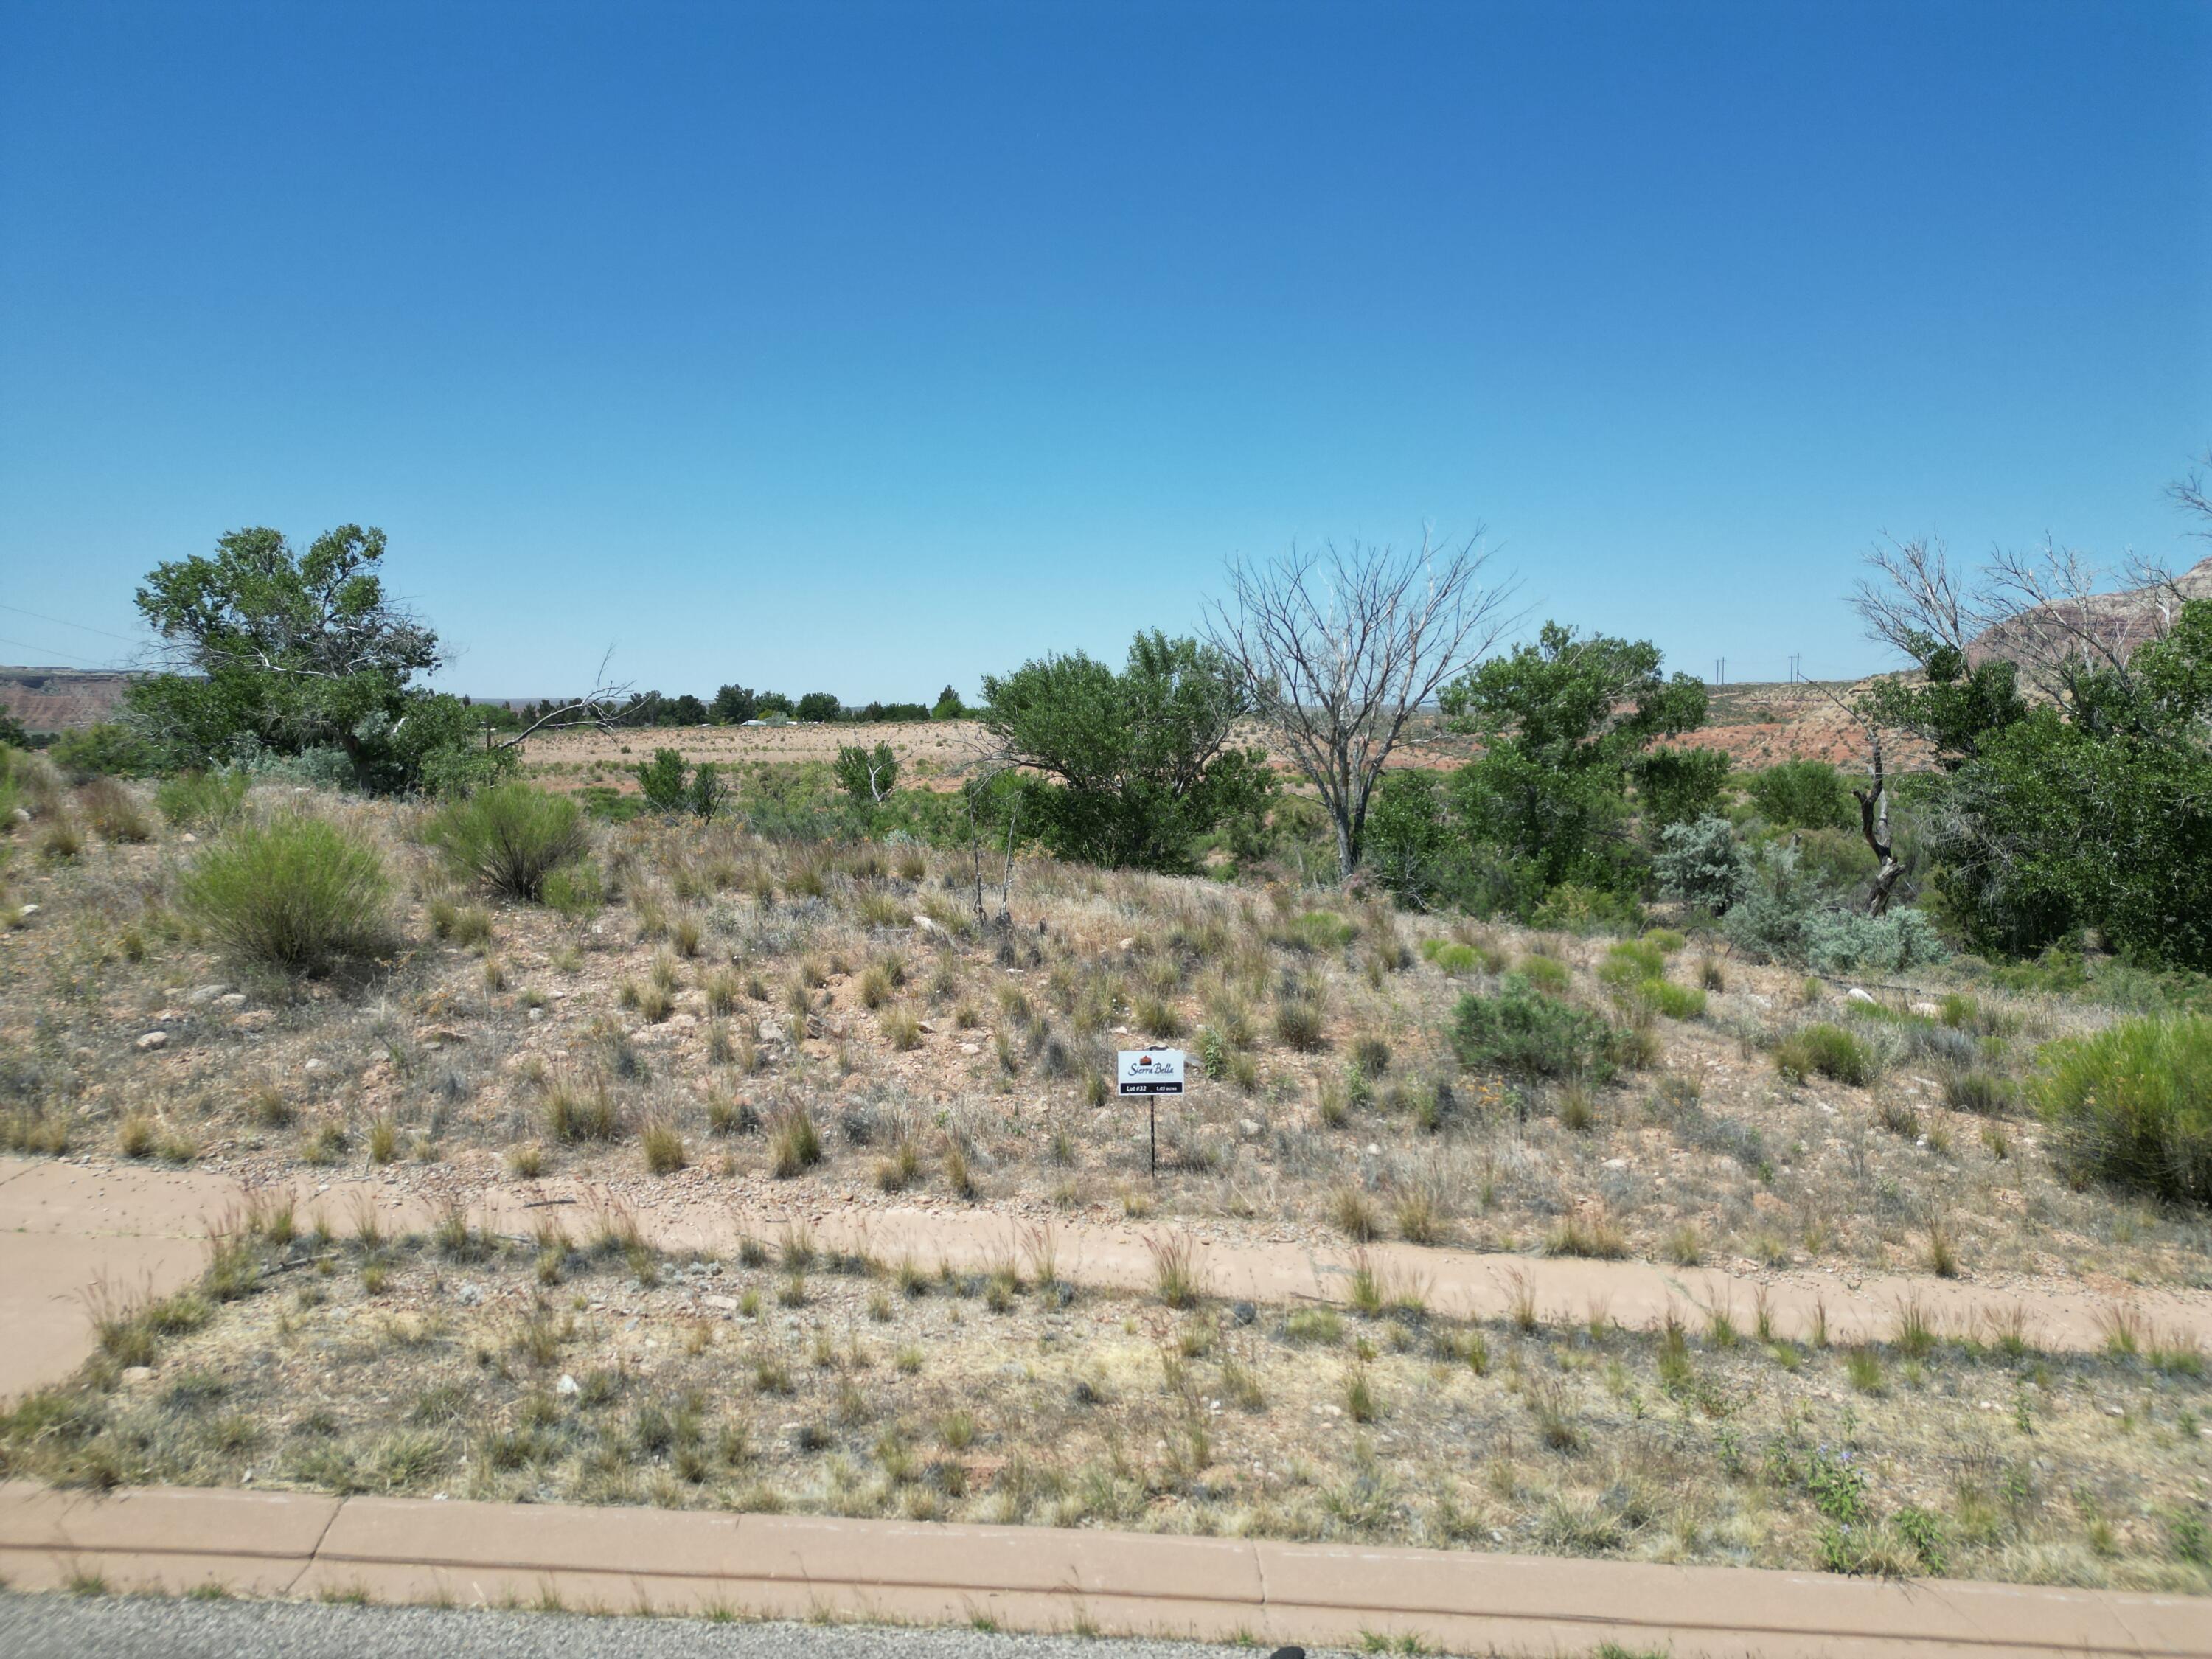
Lot 32 -- Sierra Bella Estates, Virgin, Utah (Phase 2)BUY MORE, PAY LESS: Also available by the phase or as the whole 49-lot development -- ask about bulk pricing.

This 1.03-acre homesite (Parcel V-SBS-2-32) sits within Sierra Bella Estates, a premium residential community just minutes from the entrance to Zion National Park. Lot 32 offers panoramic views of the iconic Zion mesas and Kolob Canyon, with the privacy and open space that define rural residential living in Southern Utah.

The lot includes one irrigation share, a culinary water connection, and paid Washington County Water Conservancy impact fees, so you can start building sooner. It's zoned to accommodate up to two horses, making it well suited to equestrian living. Work with one of Sierra Bella's approved builders to ensure quality construction and a neighborhood that stays cohesive as it grows.

Price: $235,000 (subject to change as development progresses)

All information is deemed reliable but not guaranteed. Buyer is responsible for verifying all information.
#24-249178

Virgin

Sierra Bella 32

None Beds

None Baths

1.03 acres

$235,000

MLS#: 24-249178

Price reduced
END UNIT NIGHTLY RENTAL APPROVED!!! You'll find a smartly designed townhome with the Crescent floor plan in our Long Valley community, in Washington City. The Crescent is a 2-story townhome with 4 bedrooms, 4.5 baths, a 2-car garage. On the first floor, the home can be accessed through a covered front porch, or a garage that leads to the kitchen. The main living space is an airy, open-concept kitchen, nook and family room with plenty of space. The attractive kitchen has a large center island, stainless steel appliances such as a dishwasher, range, and microwave as well as shaker-style cabinets. A covered patio on the main floor provides shade for outdoor dining and relaxing A highlight of the Crescent floor plan is that each of the second floor's four bedrooms has its own en-suite bathroom, which lends the home to use as a short-term rental property. The second story also has a loft space that can serve as a gathering or media area, and a laundry room ideally placed near all the bedrooms. The back yard on this one is extra large with a side yard, left raw for you to configure it the way you want.  For those seeking both privacy and room to gather, the Crescent floor plan in Long Valley provides both. Enjoy the community pool, pickleball courts, outdoor ping pong & cornhole, children's playground, and more! Ask me about our included generous home warranty and smart home package! Receive $10,000 toward closing costs with our preferred lender DHI Mortgage! The actual home may differ in color, material, and/or options. Interior pictures are of a finished home of the same floor plan and the available home may contain different options, upgrades, and exterior color and/or elevation style. Square footage figures are provided as a courtesy estimate only and were obtained from building plans.
#26-276243

Washington

1708 S Viewcrest DR 3086

4 Beds

None Baths

2,082 Sq.Ft.

$469,990

MLS#: 26-276243

Experience luxury single-level living in this stunning home. Featuring 4 spacious bedrooms & 3 full bathrooms, this beautifully crafted residence sits on a large lot offering exceptional space, privacy & room for a pool. Expansive windows throughout the home flood the interiors with natural light while framing breathtaking views of the iconic red rocks & surrounding mountains. 
Enjoy seamless indoor-outdoor living with a generous outdoor entertainment area, perfect for gatherings, relaxing evenings, & taking in the spectacular scenery. The property includes very large RV parking, ideal for toys. With no HOA restrictions, you'll appreciate the flexibility to truly make this home your own. Furniture package available.
#26-276073

Ivins

513 W 80 S

4 Beds

None Baths

2,359 Sq.Ft.

$1,000,000

MLS#: 26-276073
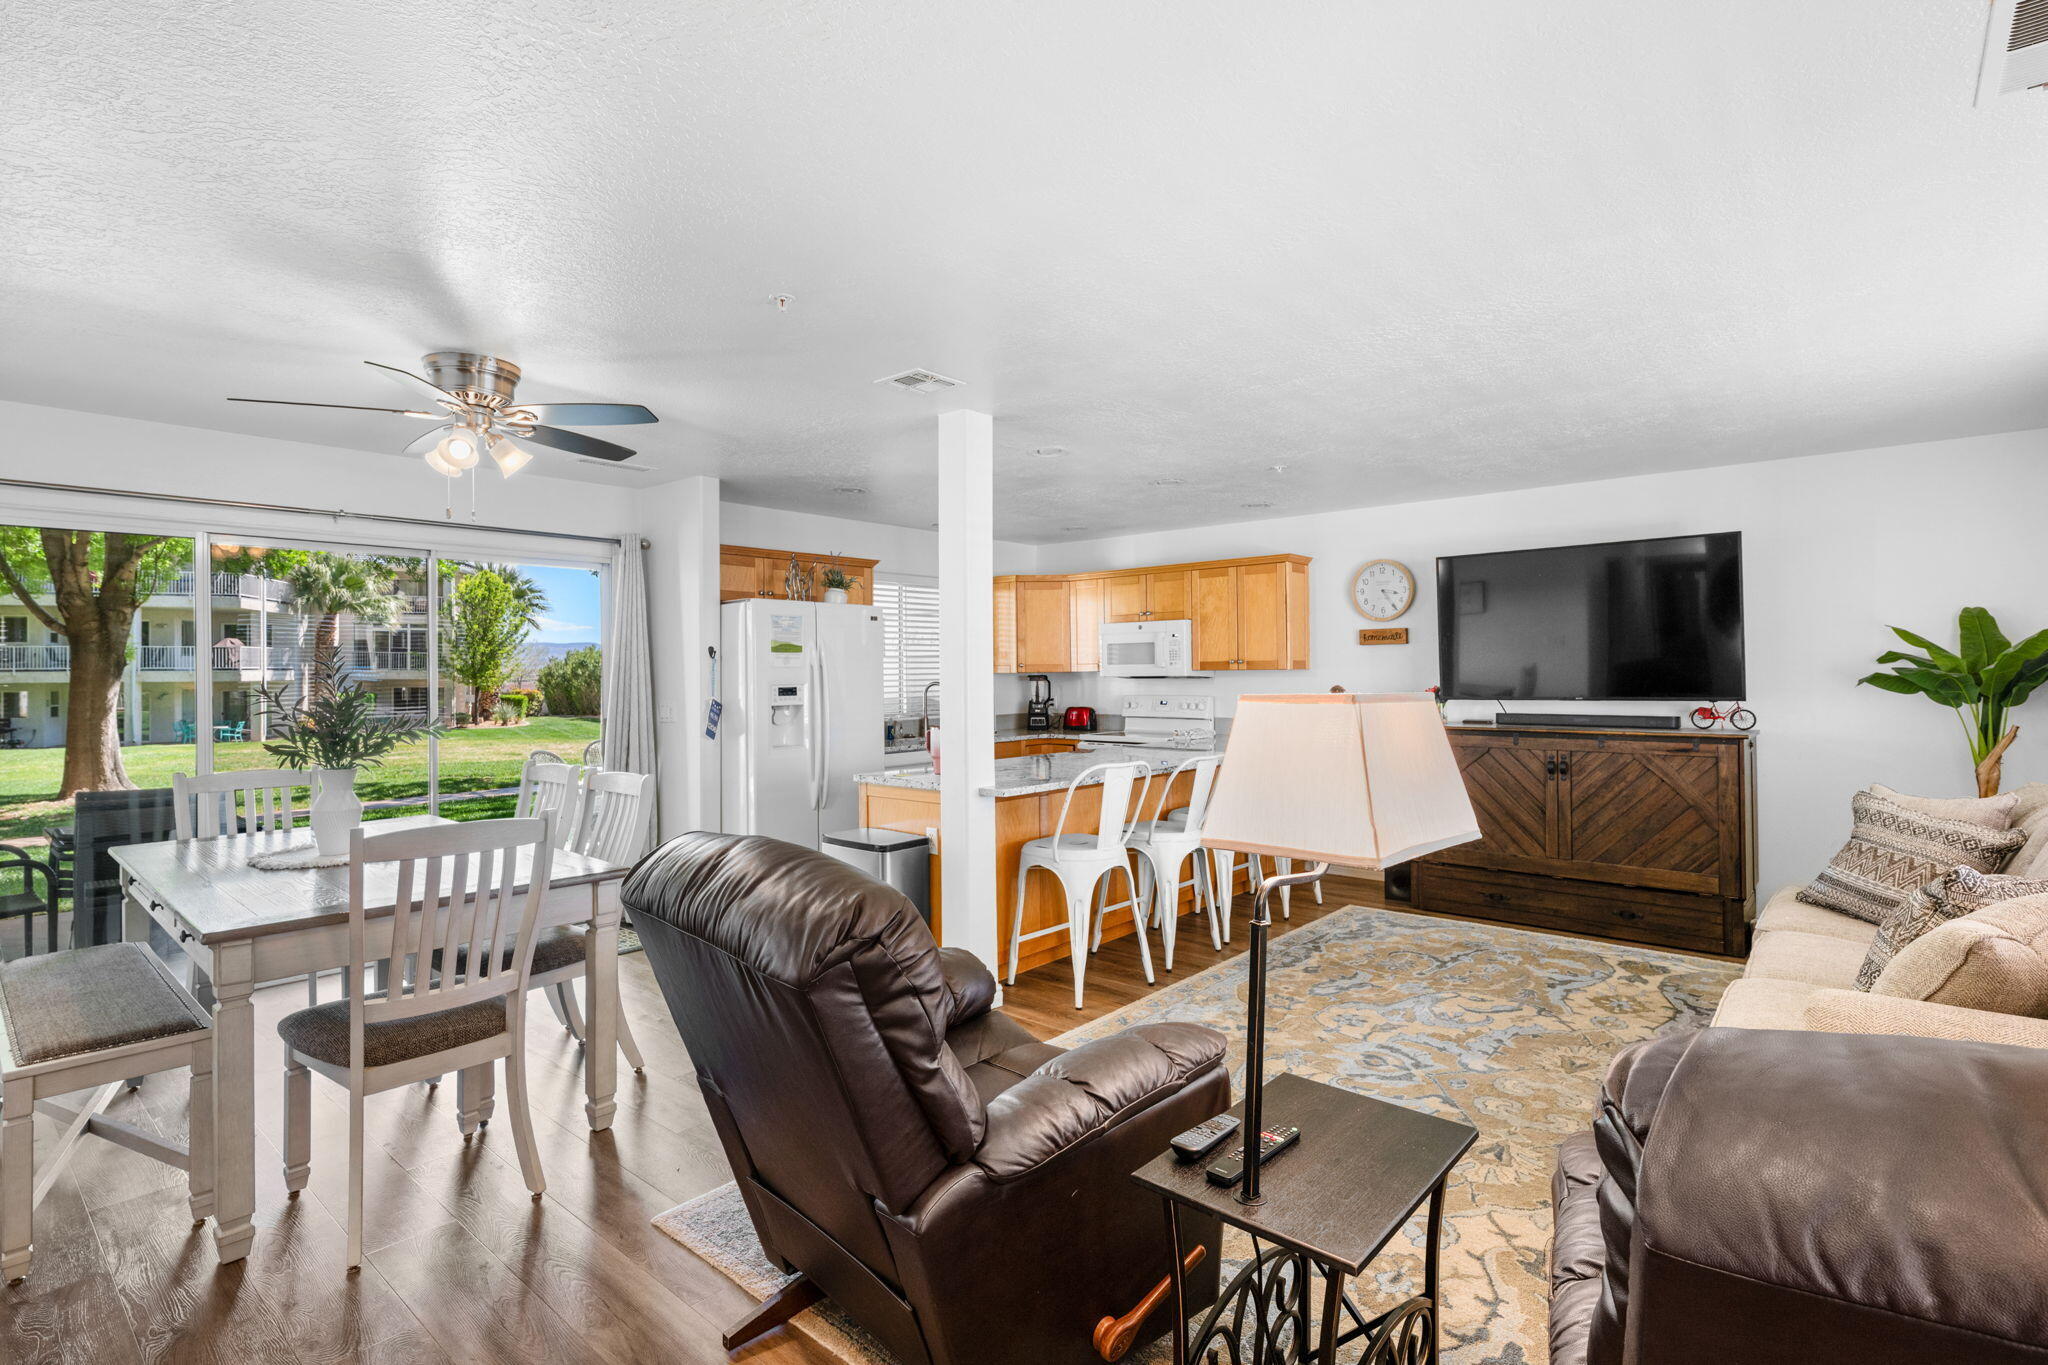
Most affordable fractional in Washington County! Enjoy 1/8 (44 days annually) at beautiful Las Palmas resort in St. George. Unit
1206 is ideally located with the back patio just steps from the waterfall pool. Owners have made special modifications in the
home to fit a primary bedroom king, 3 full size queen beds and a Murphy bed fitting up to 10 in beds. The most affordable way to
enjoy St. George sunshine. Call today for a showing!
#26-271210

St George

1845 W CANYON VIEW DR 1206

2 Beds

None Baths

1,142 Sq.Ft.

$59,000

MLS#: 26-271210
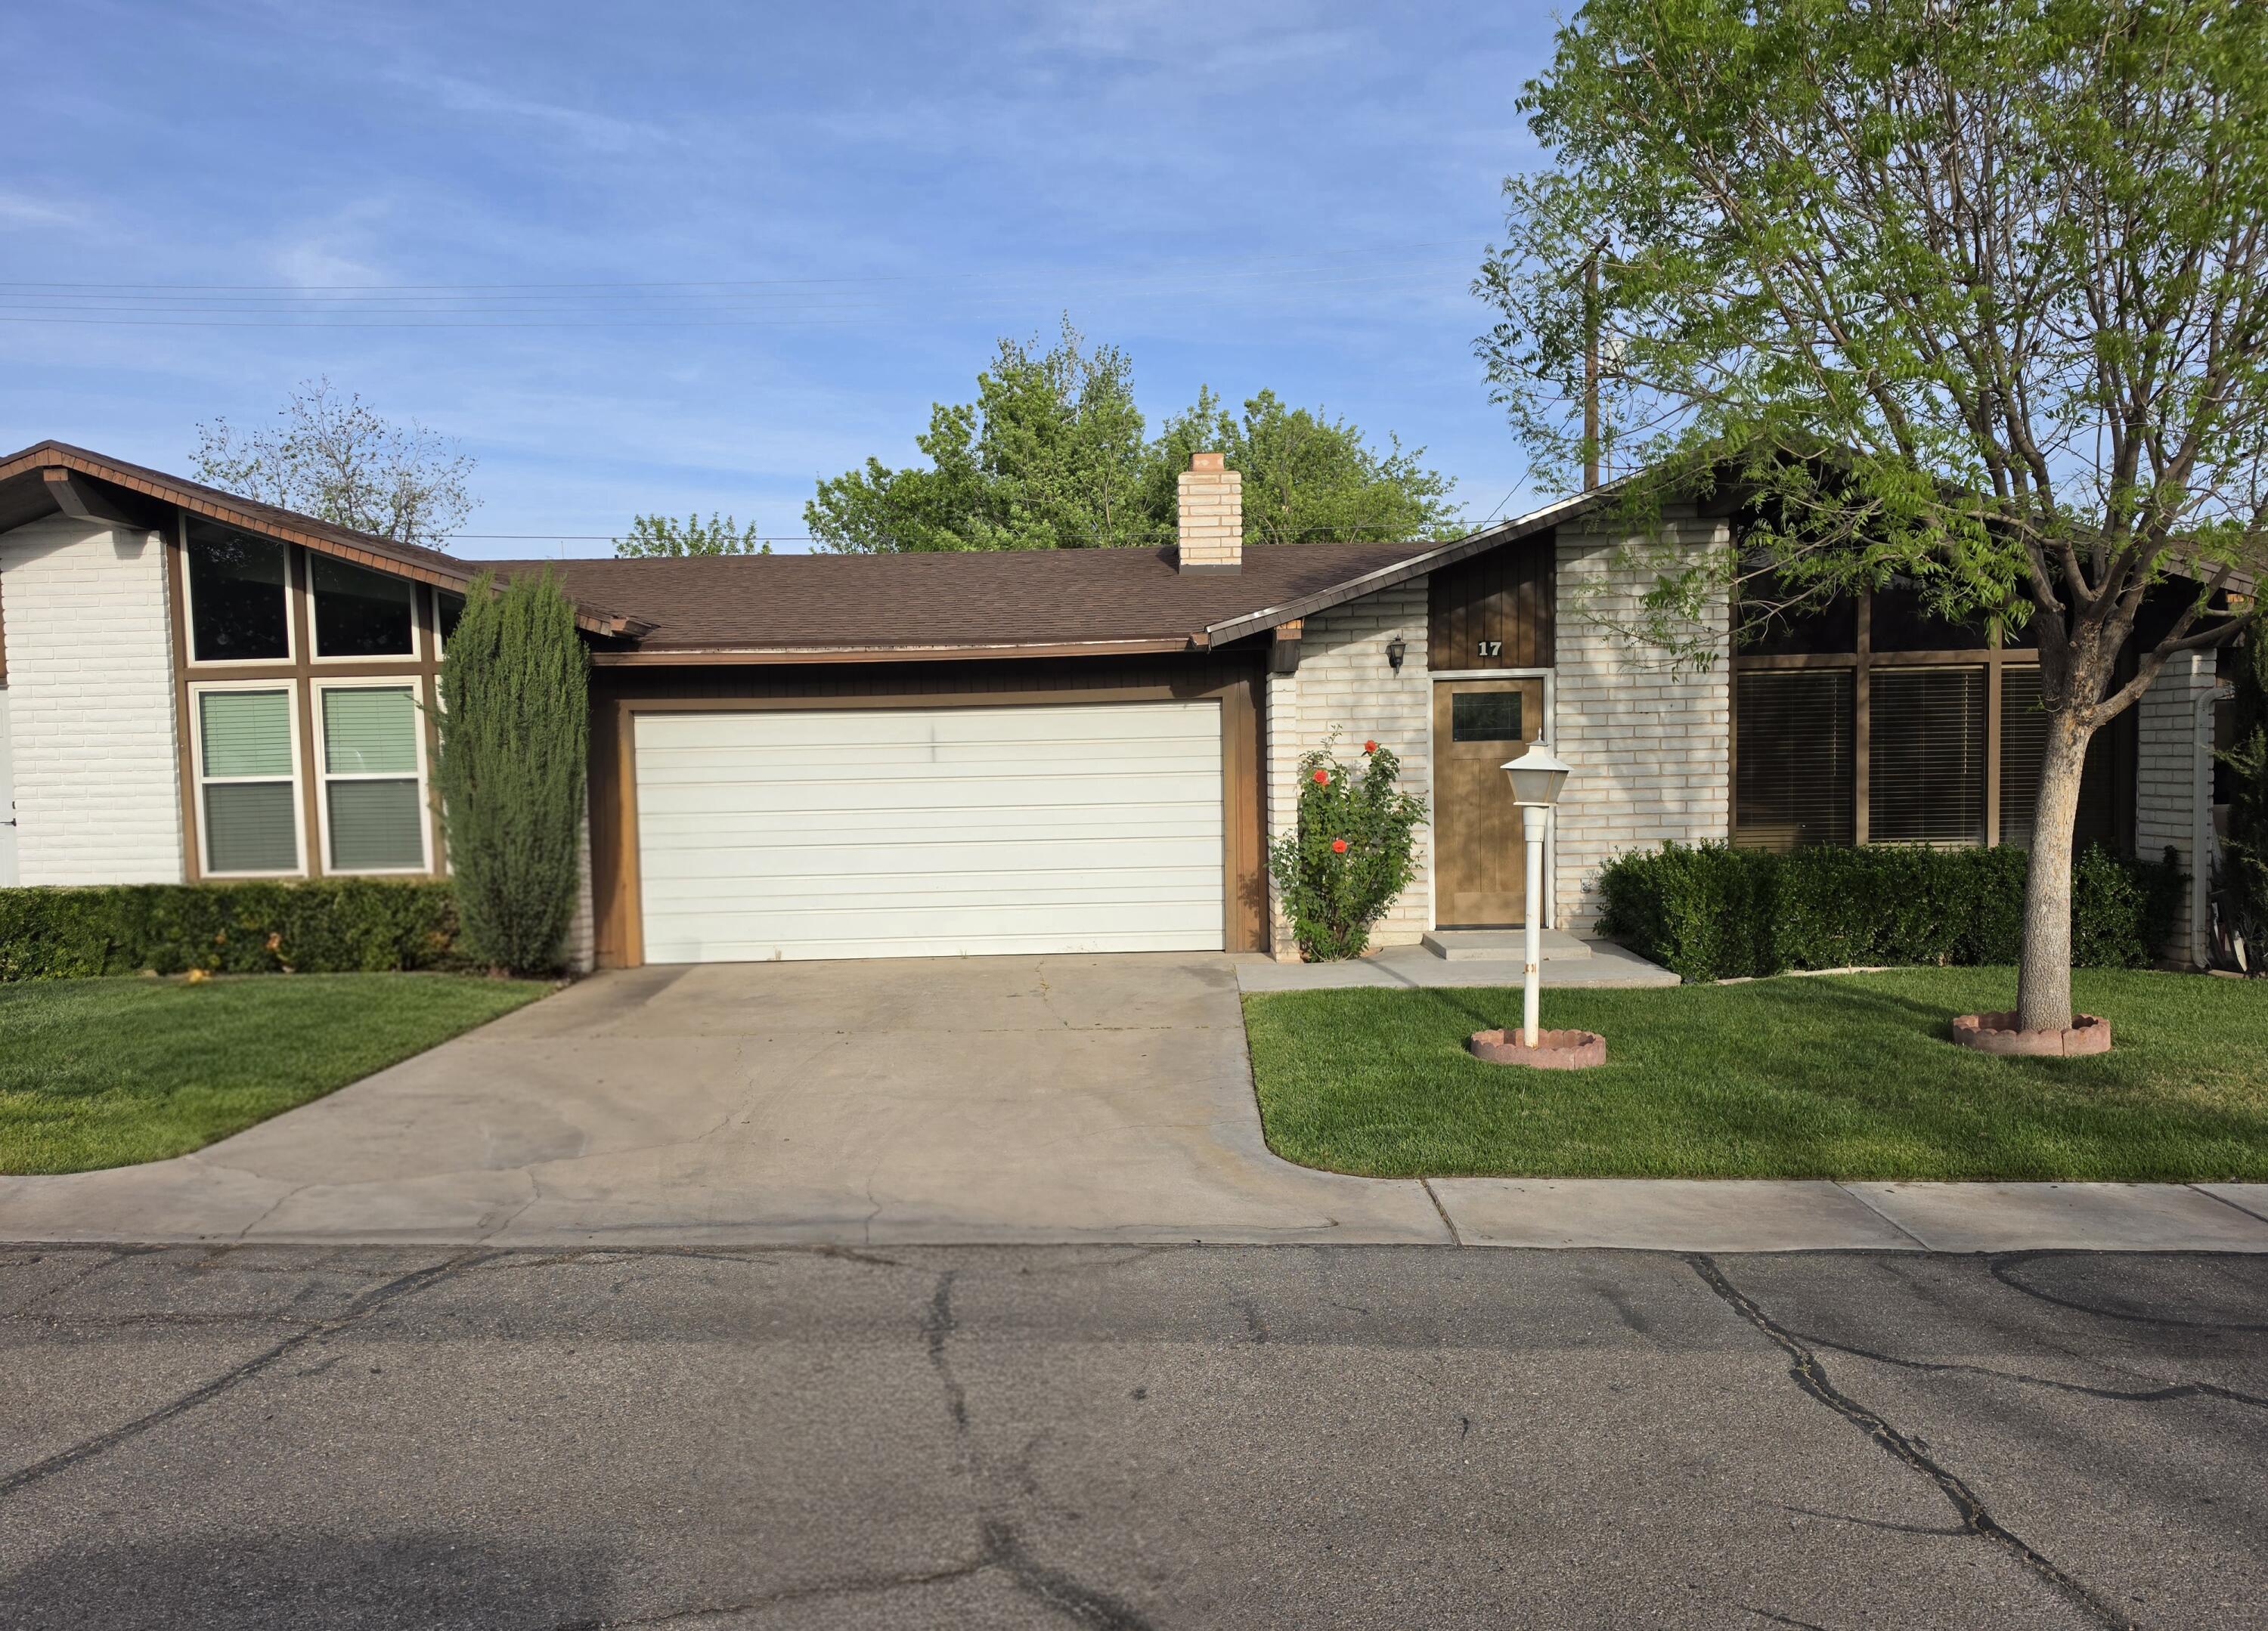
Discover the perfect blend of style and convenience in this spacious and modern home, ideally located in the heart of St. George at 575 South Main Street. The residence welcomes you with a stylish open layout featuring durable and elegant wood tile flooring that flows seamlessly throughout the main living areas. Every inch of the kitchen has been meticulously upgraded, boasting brand-new cabinets, pristine countertops, and top-of-the-line appliances, making it a true centerpiece for both daily living and entertaining.

The attention to detail continues into the bedrooms, which offer substantial space and generous closet storage. While maintaining their classic layout, the bathrooms have been thoughtfully refreshed with contemporary fixtures, including brand-new shower valves and trim kits that provide a polished, modern touch. Situated in a high-demand area with immediate access to local amenities, this beautifully updated home offers a premier opportunity for buyers looking for a move-in-ready gem in St. George.
#26-271407

St George

575 S Main ST 17

3 Beds

None Baths

1,443 Sq.Ft.

$349,900

MLS#: 26-271407
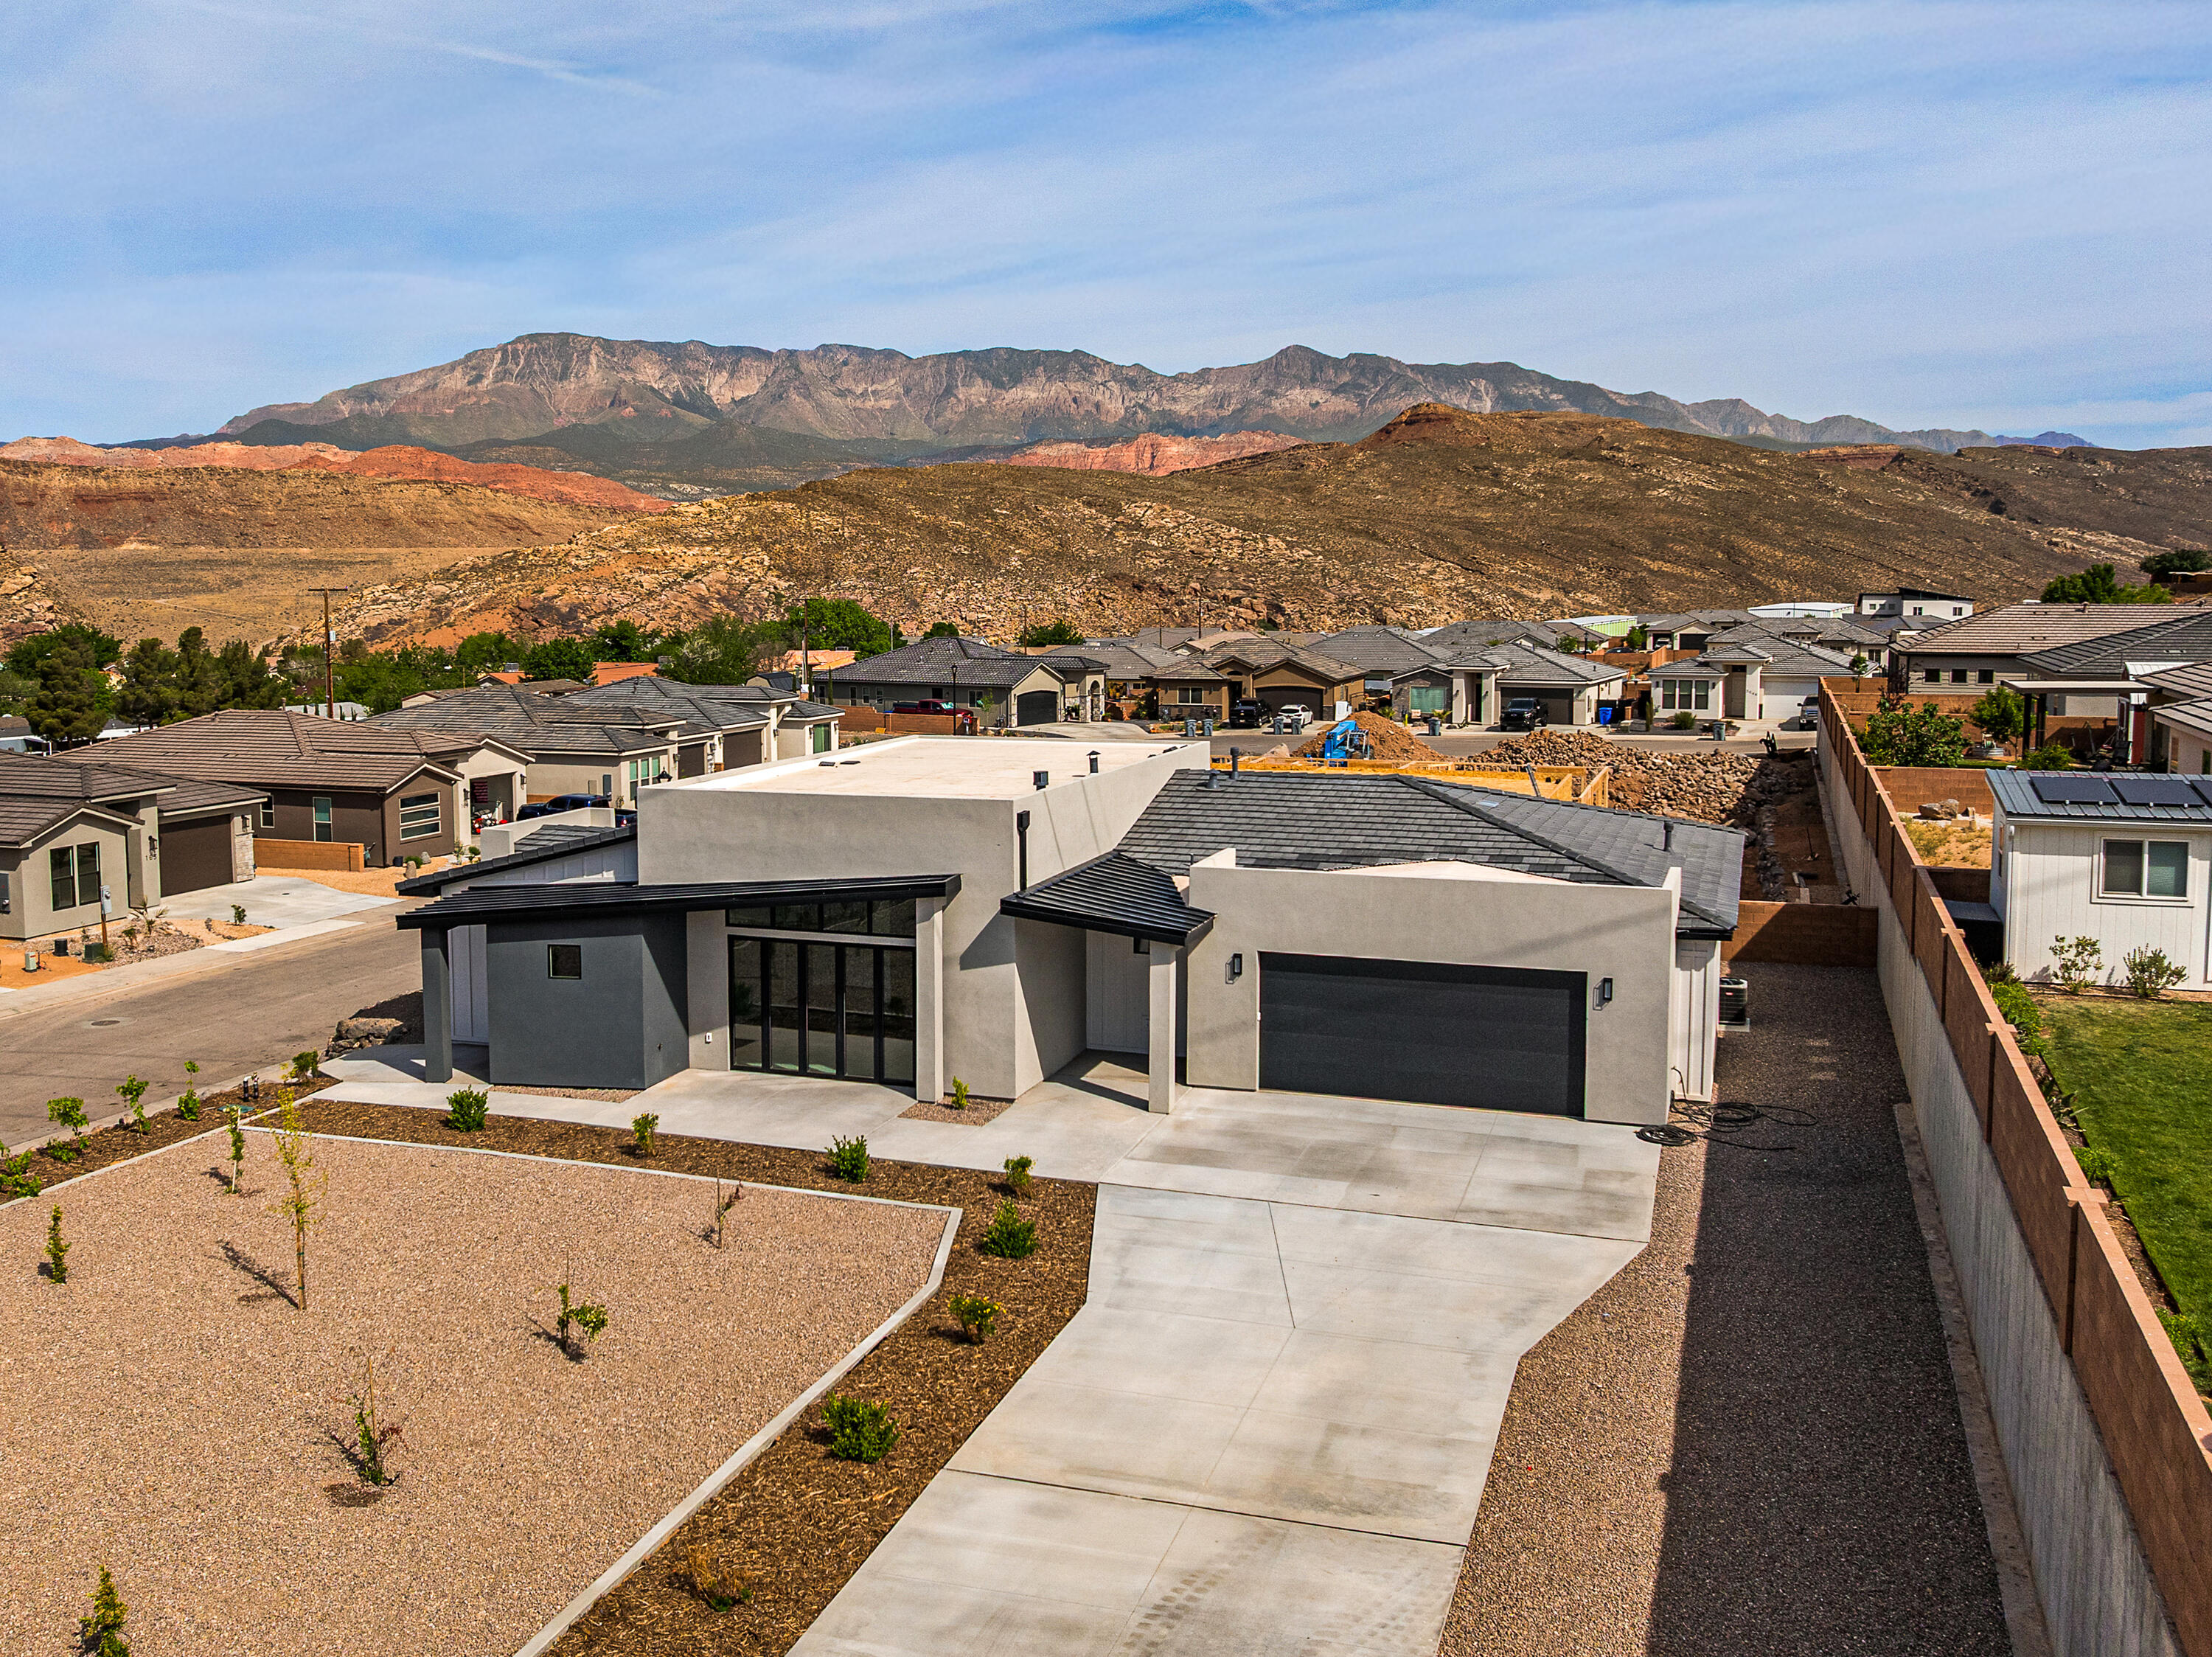
Spectacular elevated views--this is the crown jewel of the Builder's Reserve, the final and most coveted phase of Zions Gate. Perched above the rooftops on a rare, oversized homesite, it feels private, open, and above it all. Inside, soaring space and light define the great room, anchored by a statement fireplace and wrapped in custom cabinetry and large-format tile. Two primary suites offer flexibility for guests or multi-gen living, while a formal dining room sets the stage for unforgettable evenings. The oversized garage? Room for trucks, toys, and everything in between. This is where quality meets presence.
#26-271389

Hurricane

156 N 3670 W

4 Beds

None Baths

2,716 Sq.Ft.

$669,900

MLS#: 26-271389
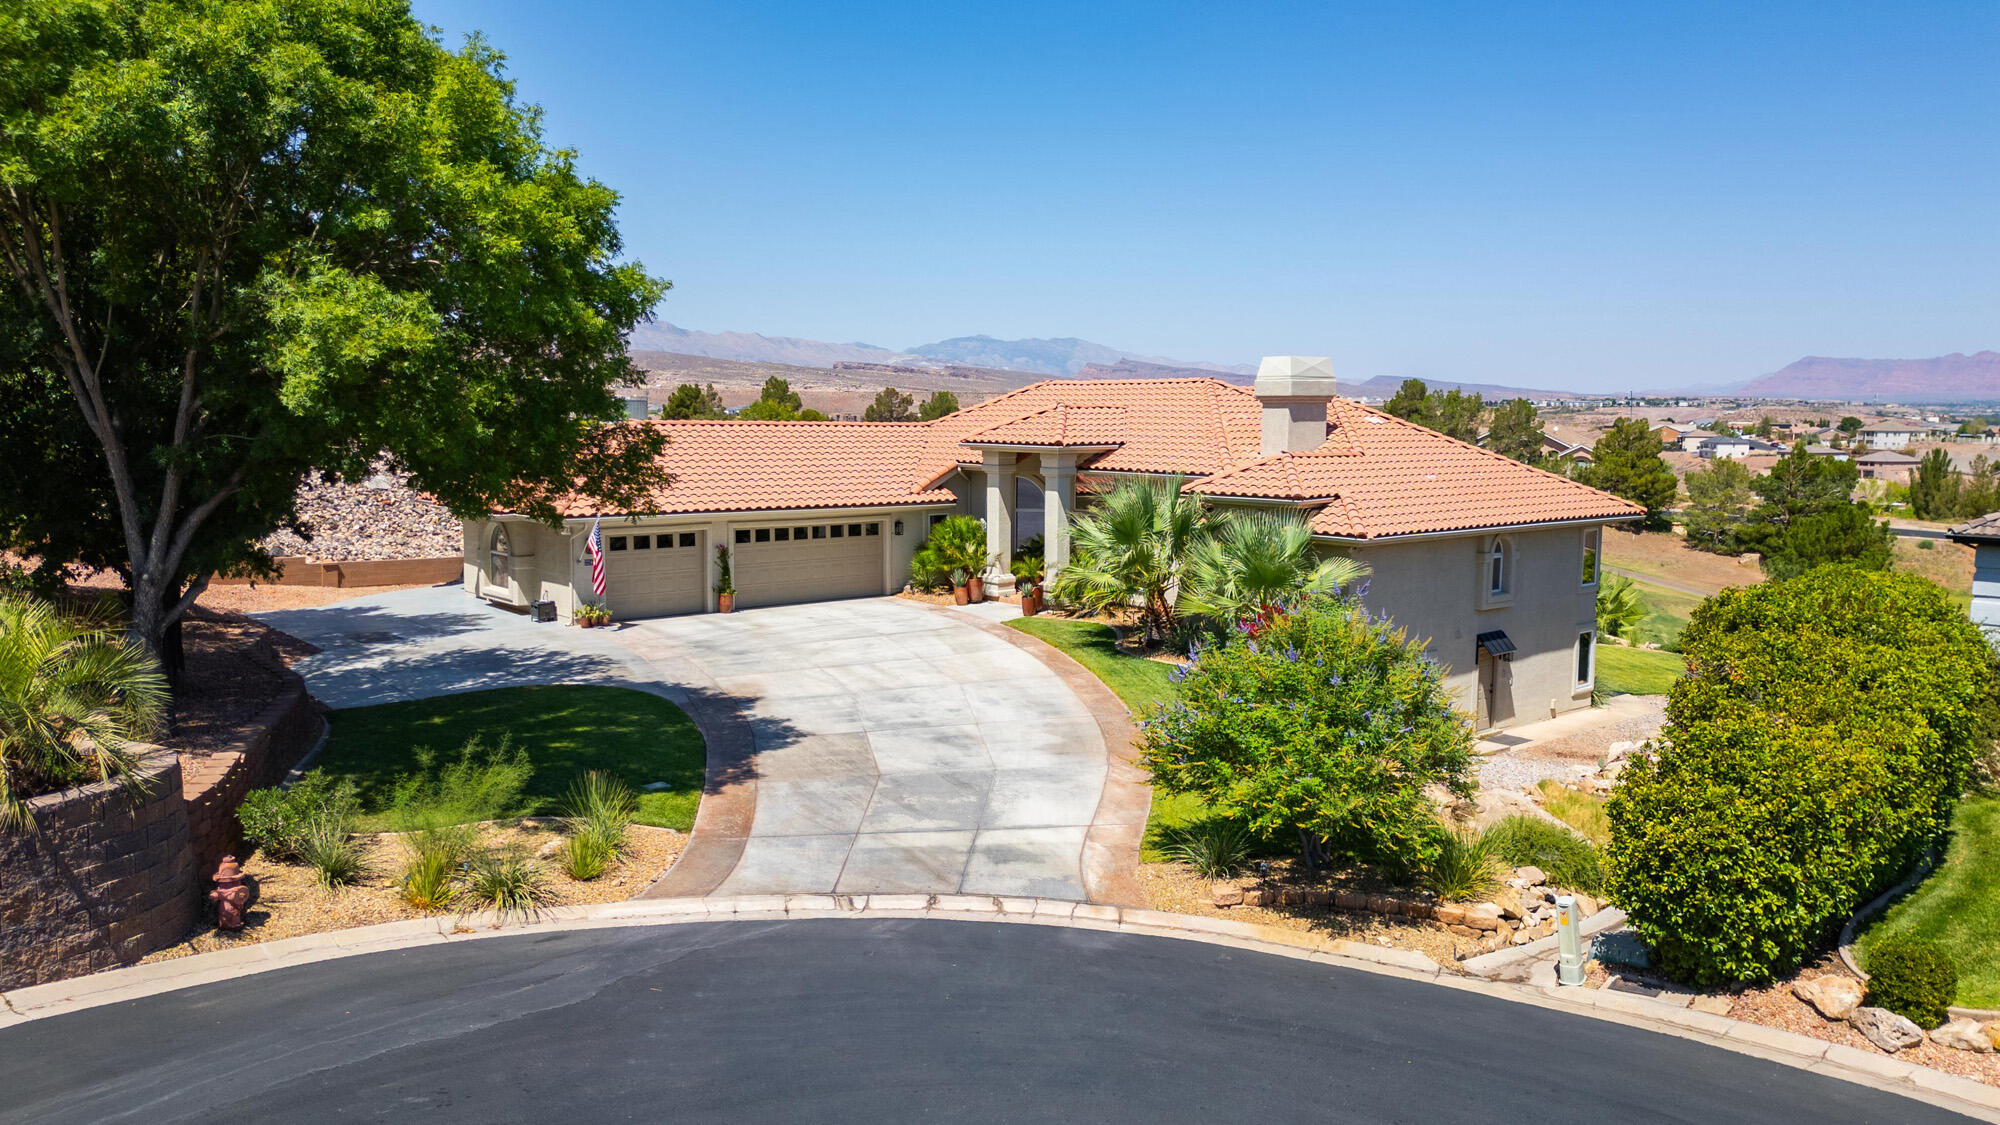
Million-Dollar View on the 11th Green!

Prepare to be impressed from the moment you arrive. This beautifully updated 5-bed, 4.5-bath builder's home sits directly on the 11th green of the Southgate Golf Course, surrounded by refreshed landscaping and elevated interior finishes that give the entire property a clean, modern elegance...

Inside, soaring cathedral ceilings and an open floor plan designed for today's living create a sense of brightness and volume. Classic traditional architecture is seamlessly paired with curated luxury—Brazilian hardwood floors, premium designer lighting, and rare, high-end Brazilian granite throughout the home, delivering a level of detail and material quality that's immediately felt... At the center of the main level, the fully remodeled chef's kitchen features top-tier appliances, custom cabinetry, designer faucets and sinks, and perfect flow into the main living and dining spaces all oriented toward sweeping golf-course and mountain views..

The primary suite is a retreat unto itself: spacious, serene, and positioned to capture the morning light. It offers a sophisticated en-suite bath, generous closets, and its own private porch overlooking the fairway. A second full-length porch spans the lower level, extending indoor-outdoor living across two levels of the home..

A large laundry room adds everyday convenience with pantry-style storage, thoughtful organization, and abundant workspace..

The finished walk-out lower level is exceptionally versatile and lives like its own residence. It features an open-concept floor plan, a generous living area, and a full kitchen with a large islandperfect for guests, multigenerational living, or a rental opportunity. With 2 bedrooms, 2 bathrooms, a private patio, and a separate entrance, the entire level functions beautifully as an independent suite..

Outside, the home offers a setting that feels almost transportive. Many visitors describe the experience as resort-like, thanks to the lush landscaping, long golf-course views, and the calm way indoor and outdoor spaces blend together. Sunrises, sunsets, and vistas stretching from Utah Hill to Zion and Snow Canyon make everyday living feel like a getaway..

Additional highlights include:

" Three-car garage

" Dedicated RV parking

" Whole-house generator

" Quiet cul-de-sac location

" Low annual HOA dues

This is a rare opportunity to own a meticulously updated home with true resort-level comfort and exceptional golf-course frontage..
#25-264072

St George

2244 PUTTERS CIR

5 Beds

None Baths

4,213 Sq.Ft.

$1,150,000

MLS#: 25-264072
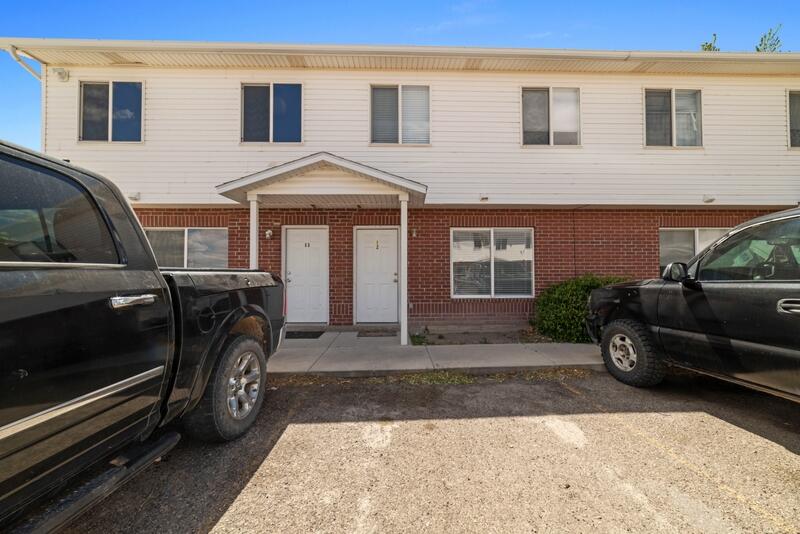
Well-maintained townhome in Milford with updated appliances and a functional, easy-living layout. Previously used as a rental, this property presents a great opportunity for investors or buyers looking for an affordable option with key updates already in place. The HOA covers water, sewer, common area maintenance, and snow removal, and provides access to a community grass area for outdoor enjoyment. Multiple units are available, making this a flexible opportunity for portfolio expansion. With potential job growth in the area, including the nearby copper mine, Milford continues to show promising investment potential.
#26-271749

Milford

481 N 100 W #MP53

3 Beds

None Baths

1,052 Sq.Ft.

$163,000

MLS#: 26-271749

Price reduced
OPEN HOUSE SATURDAY, SEPTEMBER 26TH, 11 AM-1 PM! Experience elevated Southern Utah living in Salarno Hills at Divario! This beautifully appointed 3-bedroom, 2.5-bathroom home offers 1,983 sq. ft. of thoughtfully designed living space and a spacious 3.5-car garage.

Inside, an inviting open-concept layout showcases custom wood ceiling details, designer paint, upgraded chandeliers and lighting, and carefully selected finishes throughout. The beautifully upgraded kitchen features custom wood hood and island trim, generous bar seating, and enhanced pantry storage with added electrical for countertop appliances. The privately positioned primary suite is thoughtfully separated from the secondary bedrooms, while a dedicated guest or kids' wing with a custom barn door provides added privacy and flexibility. Additional thoughtful enhancements include an updated laundry room, automated blinds in select areas, and Google Home cameras throughout the interior and exterior.

Step outside to your own private outdoor retreat! The fully designed and landscaped backyard features a heated in-ground pool with an approximately 6.5-foot deep end, expansive paved entertaining areas, a covered patio with outdoor TV, and a custom gas-lined firepit. Completed block-wall fencing with a custom entry gate adds privacy, while additional exterior electrical and gas lines provide added convenience and functionality. Pet-friendly features include two automated dog doors and a dedicated dog run with turf, drainage, and gated access.

From its carefully curated interior finishes to its exceptional outdoor living spaces, this home offers a beautiful blend of comfort, functionality, and effortless entertaining. Explore the property website for additional photos, upgrades, and a virtual tour!
#26-276474

St George

2678 W Brenta Way

3 Beds

None Baths

1,983 Sq.Ft.

$765,000

MLS#: 26-276474
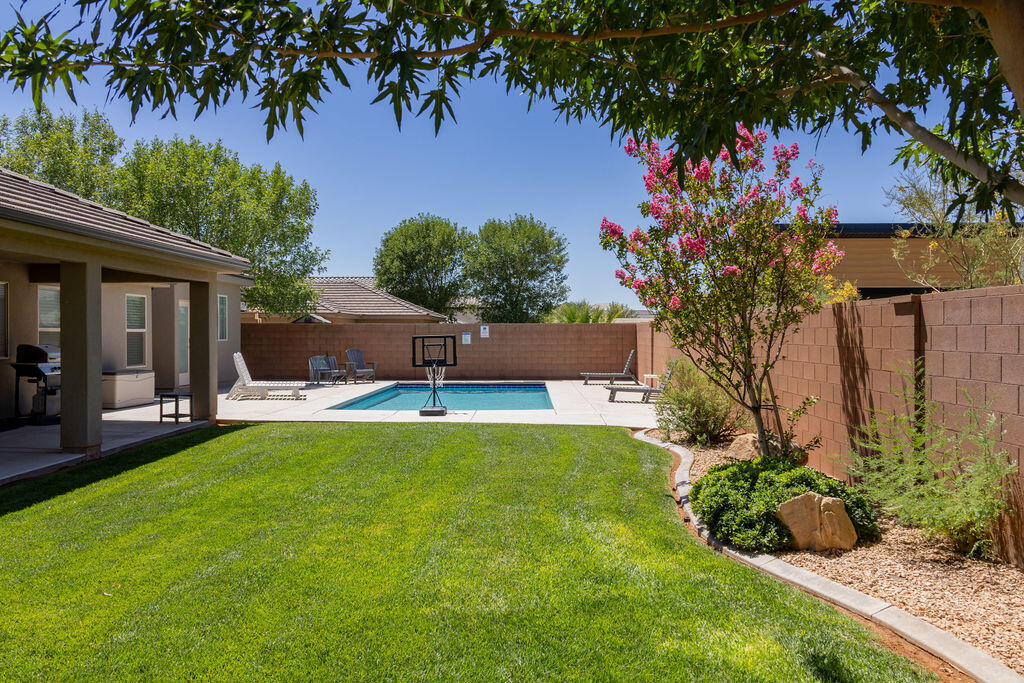
Licensed, fully furnished vacation rental in the highly sought-after Dixie Springs community, offering the perfect blend of comfort, adventure, and income potential. Professionally maintained, this turnkey property is located just minutes from Jellystone Park, Sand Hollow Reservoir, championship golf, and miles of premier ATV and dirt bike trails.

Currently managed with an excellent rental history, this home is ready to continue generating income from day one. Enjoy your own private pool and spacious covered patio--perfect for entertaining, relaxing, or unwinding after a day of Southern Utah adventure.

Inside, the open-concept floor plan features comfortable gathering spaces, granite countertops, LVP flooring, and brand-new carpet. The spacious primary suite includes a walk-in closet, walk-in shower, and a luxurious soaking tub.

With sleeping accommodations for up to 12 guests including 3 king beds, 1 queen bed, and 2 twin bunk beds-there's plenty of room for family and friends. A newly constructed casita provides additional private accommodations, making it ideal for guests or multi-family stays. Plenty of parking with a 3-car garage, large driveway, and boat or trailer parking on the west side of the home.

Fully furnished and equipped for vacation living, this exceptional property is truly turnkey and ready to enjoy as a personal retreat, an investment property, or both.
#26-273686

Hurricane

3470 W 2530 S

5 Beds

None Baths

1,800 Sq.Ft.

$875,000

MLS#: 26-273686
Price reduced
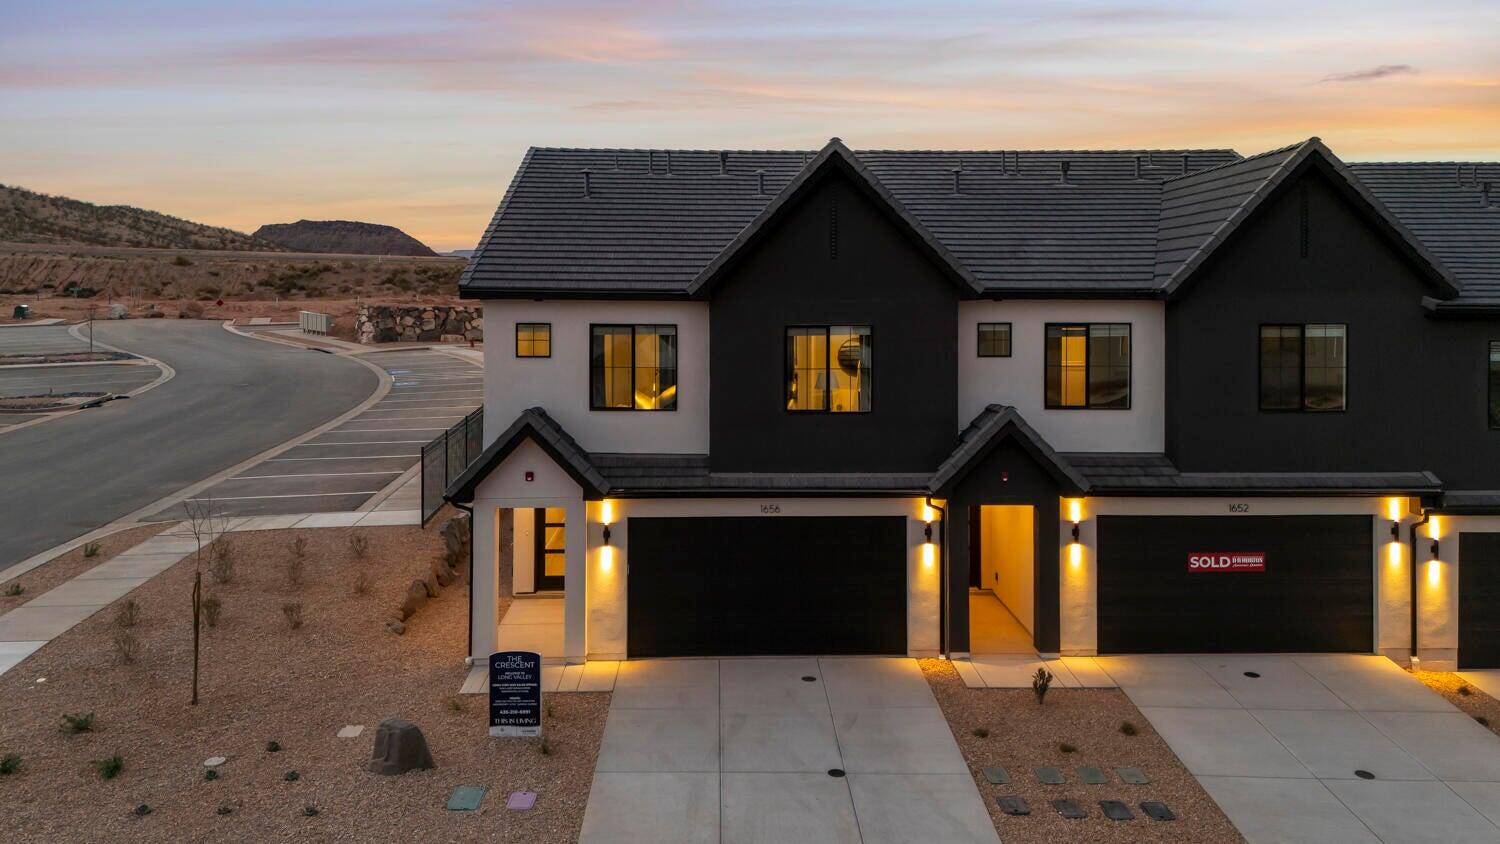
NIGHTLY RENTAL APPROVED!!! You'll find a smartly designed townhome with the Crescent floor plan in our Long Valley community, in Washington City. The Crescent is a 2-story townhome with 4 bedrooms, 4.5 baths, a 2-car garage. On the first floor, the home can be accessed through a covered front porch, or a garage that leads to the kitchen. The main living space is an airy, open-concept kitchen, nook and family room with plenty of space. The attractive kitchen has a large center island, stainless steel appliances such as a dishwasher, range, and microwave as well as shaker-style cabinets. A covered patio on the main floor provides shade for outdoor dining and relaxing A highlight of the Crescent floor plan is that each of the second floor's four bedrooms has its own en suite
#26-273519

Washington

1748 S Viewcrest Dr #3077

4 Beds

None Baths

2,082 Sq.Ft.

$479,990

MLS#: 26-273519

The Very desirable modern Dalton with a balcony is available again!! Hurry now located right across the street from the amazing amenities which include 2 swimming pools, hot tub, 12 pickleball courts, playground, golf driving nets, movie lawn, club house with party rooms and so much more! this one will not last long!! D R Horton is offering amazing, preferred lender incentive rates and money towards closing costs. The home is on Dixie Power and energy efficient, saving you even more money! Pictures are of a model of similar floor plan, actual finishes, upgrades, or elevation may vary. Square footage is provided as a courtesy and based on building plans.
#26-276976

Washington

3290 E Elkhorn LN 2022

3 Beds

None Baths

1,400 Sq.Ft.

$359,990

MLS#: 26-276976

FHA 5/1 ARM - 4.75% WITH OUR PREFERRED LENDER OR UP TO 4% PREFERRED LENDER INCENTIVE! Come enjoy the most affordable way of living in Desert Color and Resort Style Living. These homes are everything you'd expect with 9-foot ceilings, stainless steel appliances, and quartz counters, as well as a primary ensuite bath & walk-in closet. There is a common grassy area outside for you and your pets to enjoy, and a deep 1 car garage. The HOA amenities include most of the utilities as well as all the resort amenities including the 2.5-acre lagoon, pickleball, sand volleyball, hot tubs, snack shack and walking trails. Here in Desert Color your not only getting an incredible home, you're getting a lifestyle.
#26-276360

St George

5599 S Carnelian Parkway #203

2 Beds

None Baths

1,047 Sq.Ft.

$289,000

MLS#: 26-276360
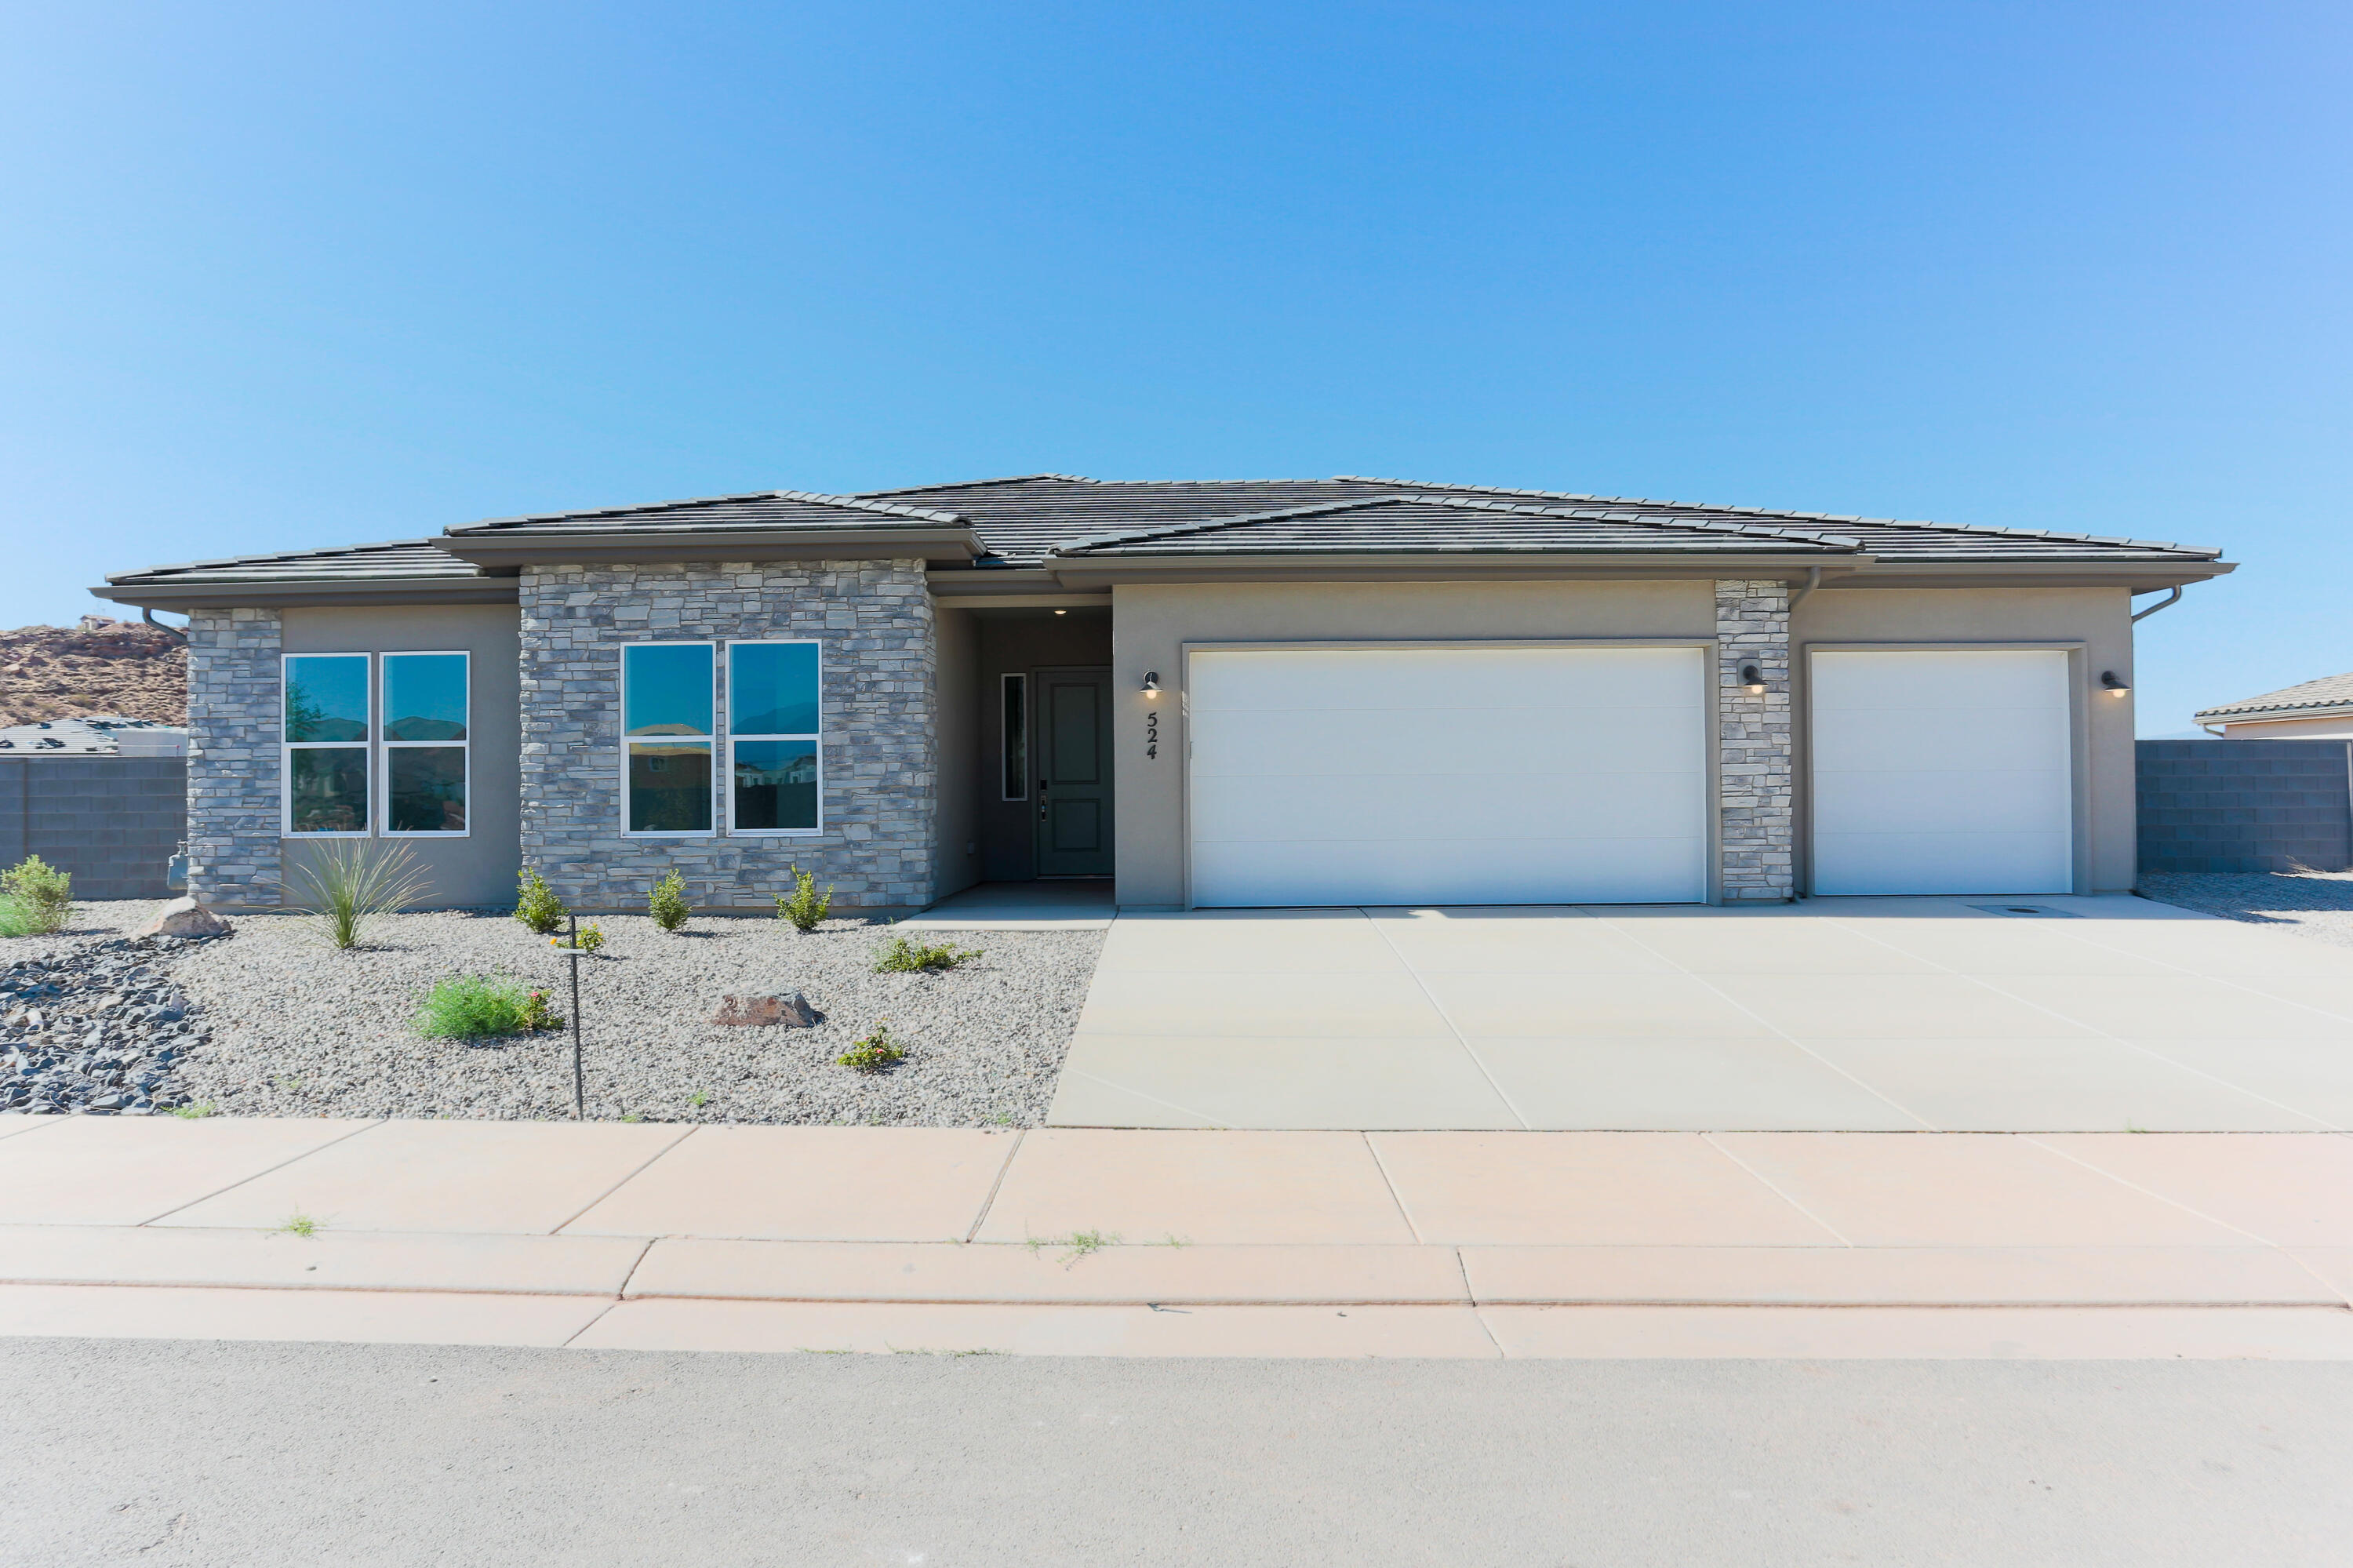
NEW Construction in sought-after area near Crimson Cliffs High School! Builder is offering special financing with their preferred lender! The ranch-style Daniel II plan greets guests with a charming covered entry. Inside, you'll find a spacious great room and gourmet kitchen, complete with built-in oven and microwave, center island, and extended dining area/ sunroom. An elegant primary suite featuring an immense walk-in closet and attached bath is separated from three additional bedrooms for privacy. This home also features a covered patio and spacious 4-car tandem garage. Buyer to verify all info.
#26-269089

Washington

524 E Bramish Place DR Lot 317

4 Beds

None Baths

2,673 Sq.Ft.

$839,950

MLS#: 26-269089

* Listings identified with the FMLS IDX logo come from FMLS and are held by brokerage firms other than the owner of this website. The listing brokerage is identified in any listing details. Information is deemed reliable but is not guaranteed. If you believe any FMLS listing contains material that infringes your copyrighted work please click here to review our DMCA policy and learn how to submit a takedown request. © 2024. First Multiple Listing Service, Inc.

Categories

Homes Tailored to Your Lifestyle

Buyers Guide

Buying a home is one of the most exciting milestones of your life.

View more

Sellers Guide

Putting your home on the market can be a stressful process, especially when you don’t know what to expect.

View more

Market report

With just a few clicks, you'll gain instant access to valuable insights about the real estate market, including trends, property values, and community analytics.

View more

Home value

Unlike automated valuations, our hands-on review will provide a comprehensive opinion of your home’s value while considering important interior elements and other location intangible factors that machine algorithms so often miss.

View more

Buyers resources

Guides on financing, inspections, and choosing the right Realtor for a smooth home purchase.

Sellers resources

Practical tips on staging, pricing, and preparing your home to attract buyers and maximize your sale.

Send a message

Message successfully sent.

Preferred Agent

Reason for contacting?

I agree to receive email communication and understand I can unsubscribe at any time.

I agree to be contacted by OnX Realty via call, email, and text for real estate services. To opt out, you can reply 'stop' at any time or reply 'help' for assistance. You can also click the unsubscribe link in the emails. Message and data rates may apply. Message frequency may vary. Privacy Policy

Sign In Sign Out

Virtual Assistant

Would you like to take the next step with this property? We can help you schedule a showing or virtual tour, or send you more details.

Yes, I would like more information.

Thank You for Your Reply, One of Our Agents will contact you as soon as possible

No, maybe later.

Thank you, you can always contact me via email, phone number or through the contact form.

Realhub AI

Lucy - Your AI-Powered Realtor

Update Your Temporary Password

Personalize your search

Enter your email and we'll notify you immediately when new listings match what you're looking for.

or enter email address

Already have an account ? Login here

Continue your home search

I agree to receive communications and understand I can unsubscribe at any time.

I agree to be contacted by OnX Realty via call, email, and text for real estate services. To opt out, you can reply 'stop' at any time or reply 'help' for assistance. You can also click the unsubscribe link in the emails. Message and data rates may apply. Message frequency may vary. Privacy Policy

Already have an account ? Login here

We use cookies

We use cookies primarily for analytics to enhance your experience. By accepting, you agree to our use of these cookies. You can manage your preferences or learn more about our cookies policy.