Thinking of selling?

Utah's Premier |
OnX Realty

  • Nearby me

Popular Features

Community Features

Association

Property Features

Waterfront

View

Exterior Features

Interior Features

Style

E-Alert name

Properties

10000 properties match your criteria

Price reduced
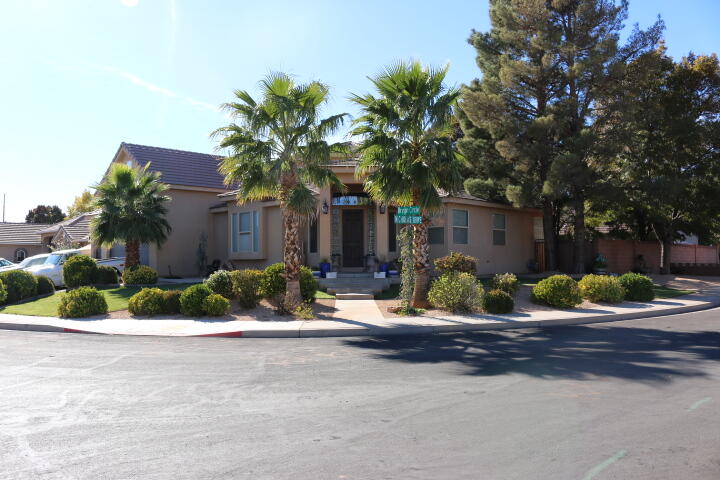
This stunning home blends warm, rustic elegance with modern comfort and family-friendly luxury, creating an inviting retreat perfect for relaxed living and entertaining. The heart of the home is the expansive gourmet kitchen, featuring rich, medium-toned wood cabinetry with detailed molding, contrasting beautifully against sleek black granite countertops and a matching backsplash. It includes a large island/breakfast bar, high-end stainless-steel appliances, a gas range with an ornate hood, and plenty of workspace. The open layout flows seamlessly into the adjacent dining and living areas through a graceful arched brick doorway, enhancing the spacious, connected feel. The adjoining family/living room exudes cozy sophistication with a dramatic stone fireplace as the centerpiece, surrounded by built-in shelving. Upstairs, the luxurious primary bedroom offers a serene escape with large windows that provide natural light, while the en-suite layout promises privacy and tranquility. The standout kids' playroom/bedroom is every child's dream: custom built in bunk beds with wooden ladders, an integrated slide for endless fun, and a playful yet organized space, Vaulted ceilings with exposed wood beams add charm and height. Outdoors, the backyard centers around a sparkling private pool with a soothing jacuzzi. Overall, this beautifully maintained home combines timeless Tuscan-inspired warmth with practical luxury.
#26-269875

Santa Clara

2263 MALAGA Ave

5 Beds

None Baths

3,645 Sq.Ft.

$950,000

MLS#: 26-269875

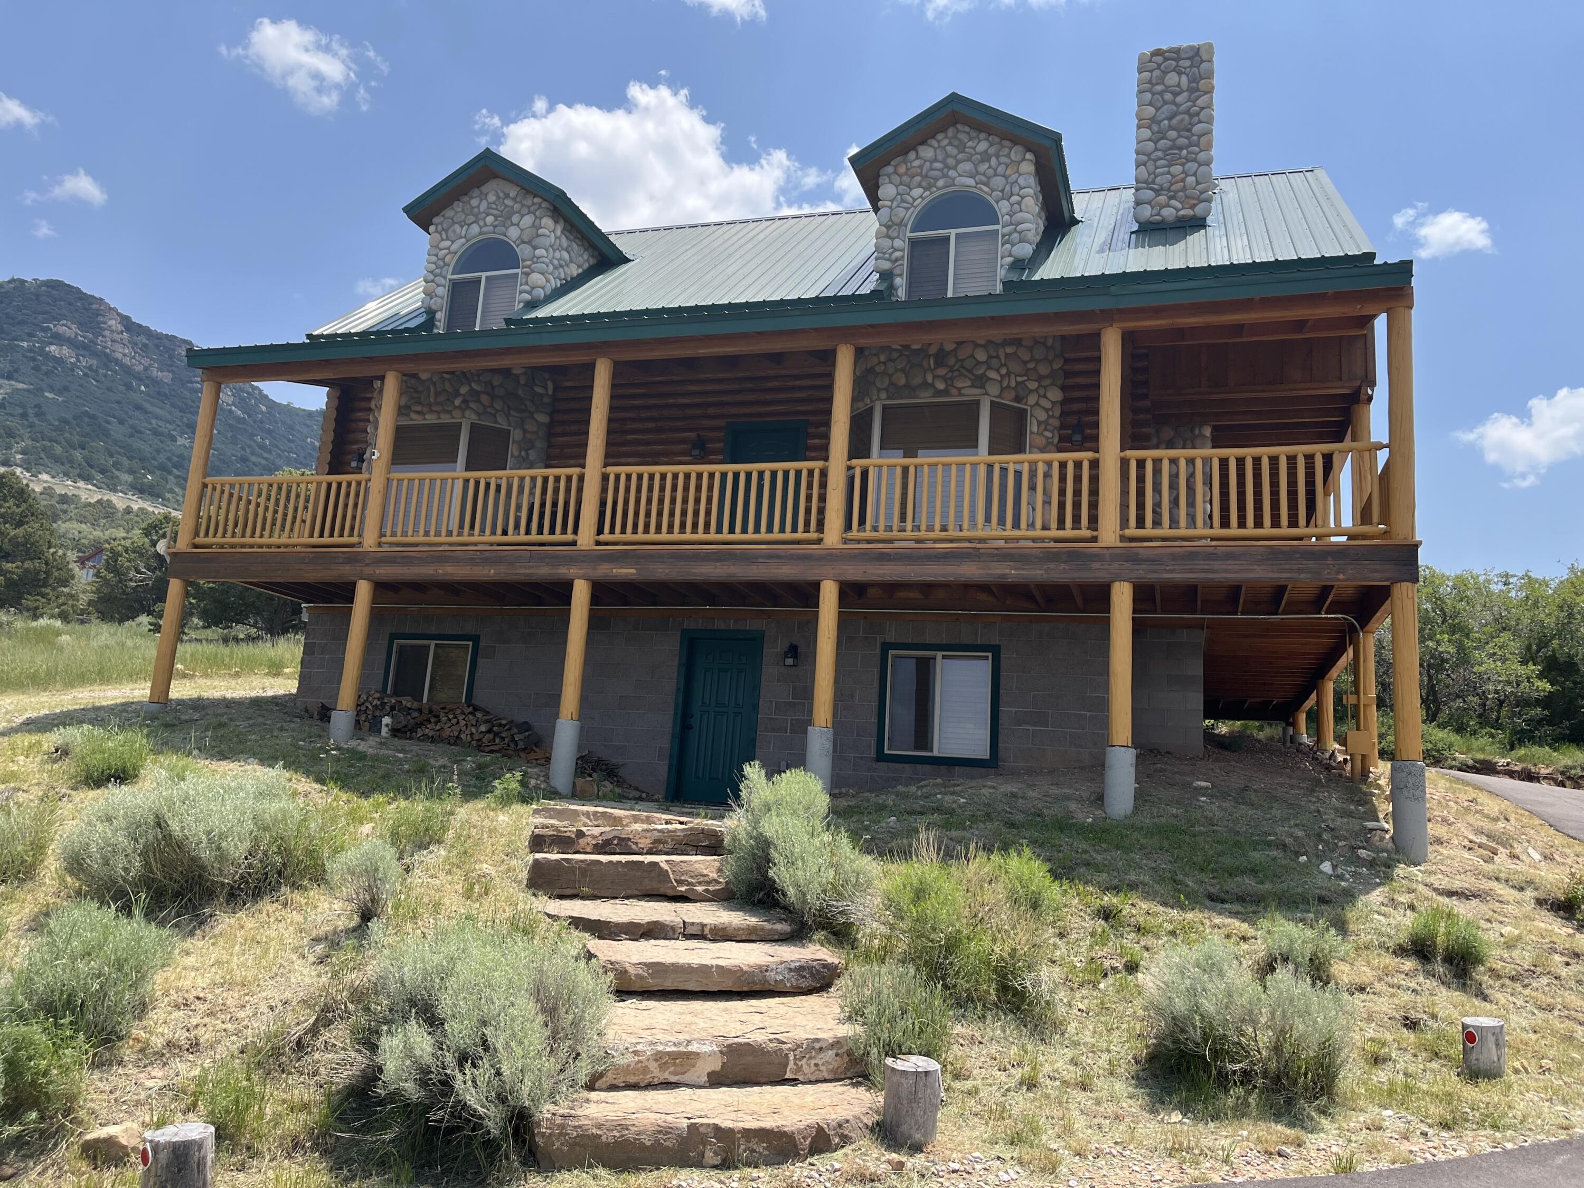
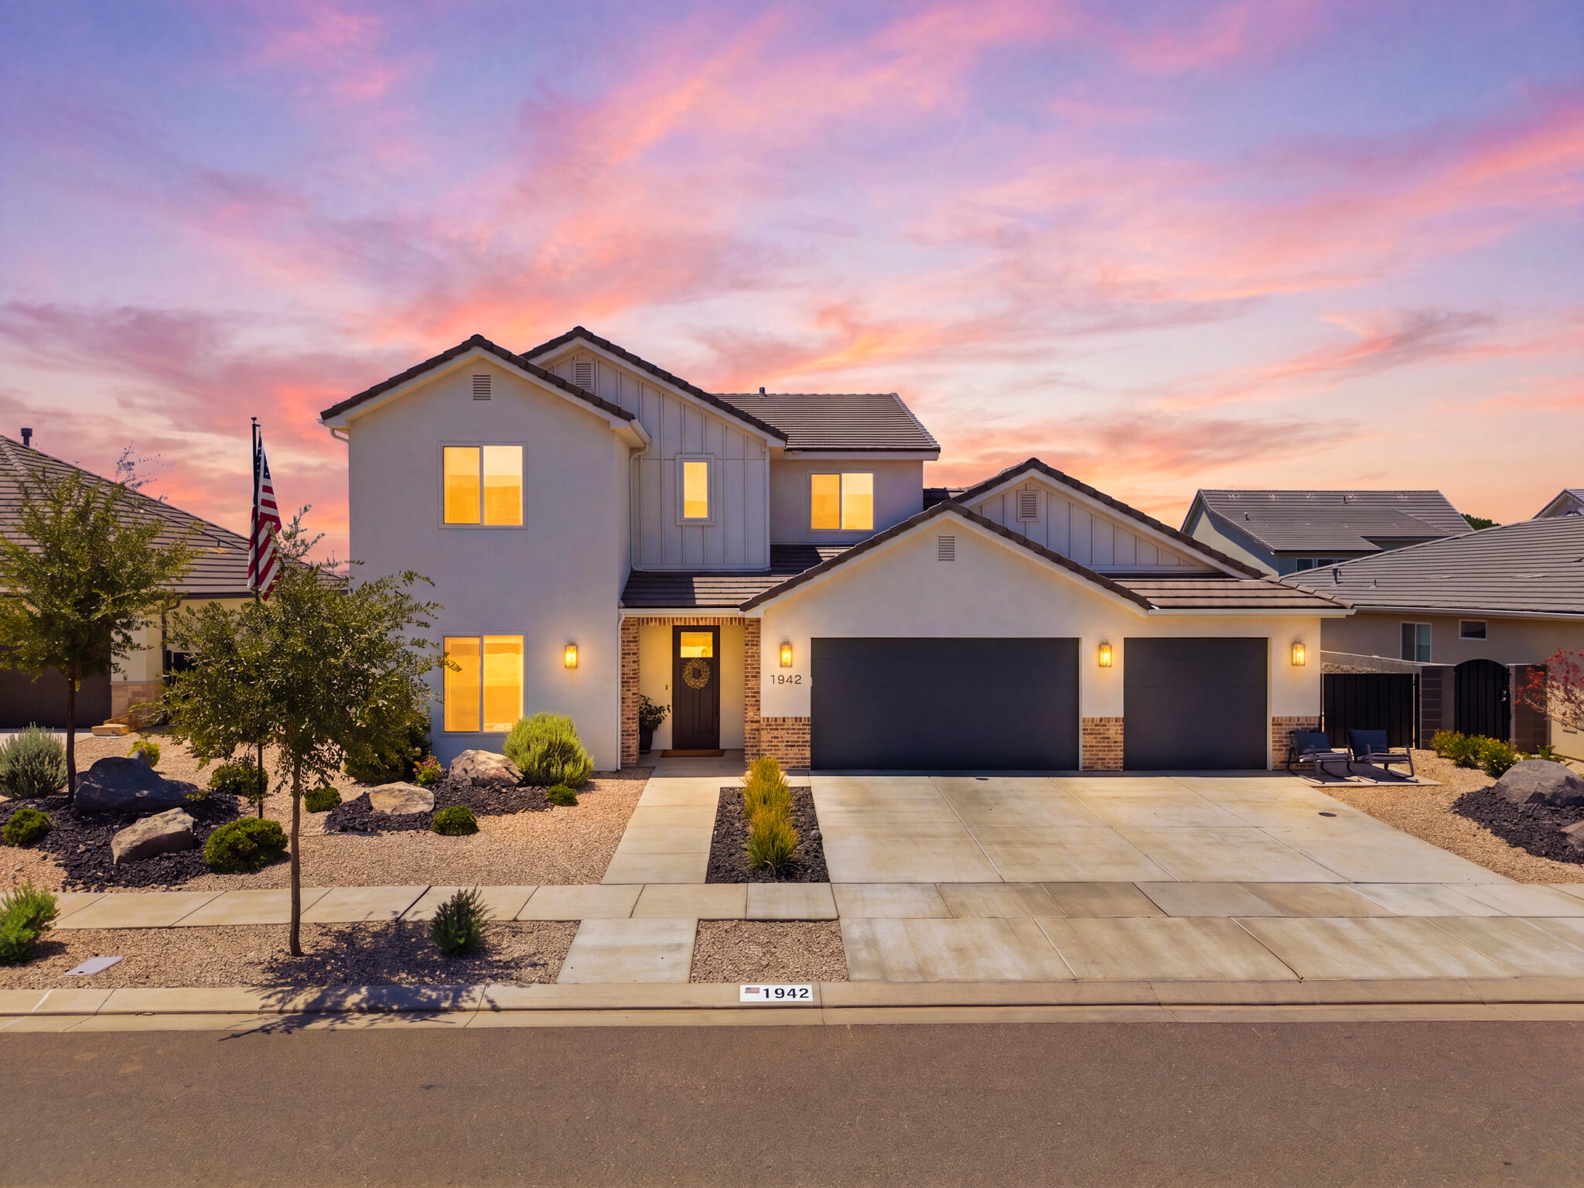
Spacious home in the perfect, peaceful neighborhood, built for entertaining and gatherings. Each level has it's own unique experience. The main level is ADA accessible for main level living and more formal guests to gather with a private office, formal living room, and enormous kitchen, dining and great room for the holidays and other special occasions. The luxurious primary ensuite has it's own balcony entrance, huge soaker tub and separate walk-in shower, and double vanity. The walk out basement has a separate entrance, and a huge family room with the ability to add a kitchen to create a basement apartment for multi-generational living or added income to offset the payment. The basement bedrooms are large with walk in closets, and you will love the 2 huge storage rooms! The second level has 4 more huge bedrooms with a Jack and Jill bathroom and another 1/2 bathroom, along with an awesome game/theater room, craft room and loft overlooking the kitchen and great room. The kids will love the secret playroom as well! There are so many potential uses for this home-Vacation Home, Long term rental, Fix and Flip, Student Housing, fractional ownership, or a growing family.
#26-273310

St George

1849 N CENTENNIAL DR

8 Beds

None Baths

7,775 Sq.Ft.

$1,175,000

MLS#: 26-273310

Price reduced
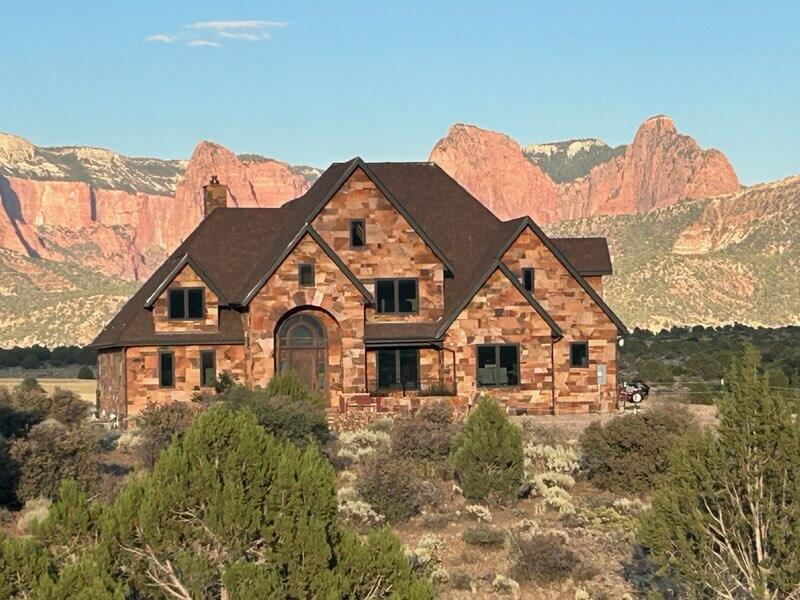
Detached RV Garage and sports court on 0.40 acres with panoramic red rock views, Pine Valley Mountain, and North Zion National Park. 3,656 sq ft of well-designed living space includes 5 bedrooms, 4 baths, 2 full kitchens, and a butler pantry.  Seamless indoor/outdoor living enhance entertaining, complemented by an outdoor kitchen.

The main home features an open floor plan with a gas fireplace, and ceiling fans throughout. The gourmet kitchen offers soft-close cabinetry and a butler pantry with a grocery pass-through from the garage. A practical mudroom and a dedicated Roomba station for easy organization. The luxurious master suite includes a walk-in closet, a two-person walk-in shower, a soaking tub, and a spa-inspired bathroom design.

A vaulted flex room with an exterior entrance provides versatility as a home business space, office, guest suite, or additional bedroom.

Upstairs, the attached casita sits above with exterior staircase access for private use while remaining connected to the home. It includes a full kitchen, bedroom, bathroom, living area, laundry, parking, and a private yard.

Outdoor living is designed for entertaining, featuring a sport court for pickleball and other activities, plus an outdoor kitchen to enjoy meals with views.

This home blends quality craftsmanship with comfort and livability, delivering a flexible, luxurious lifestyle without HOA constraints.
#26-272579

Hurricane

888 W Rock View DR

5 Beds

None Baths

3,656 Sq.Ft.

$1,249,000

MLS#: 26-272579

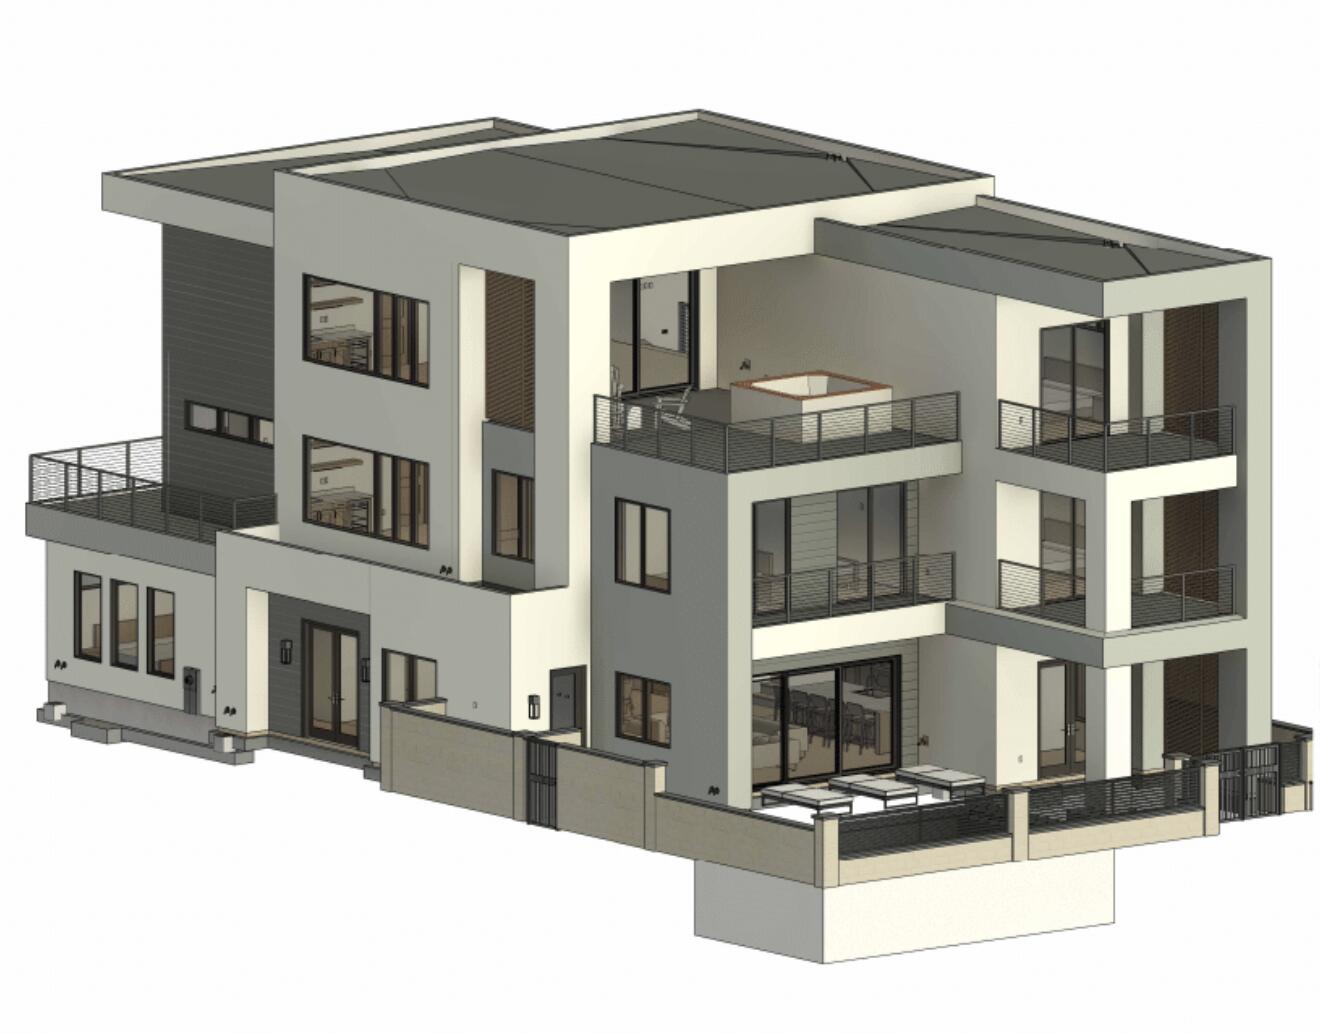
Modern Living in the Lofts at Redwood!  Welcome to this contemporary 4-bedroom, 3.5-bath townhome located in the highly sought-after Lofts at Redwood, a gated community in the heart of West Valley City. Whether you're looking for a primary residence or an investment property, this home offers modern design, spacious living, and the flexibility for owner-occupied or long-term rental use. Designed with four levels of thoughtfully planned living space, the entry level features an attached two-car garage and a private fourth bedroom--perfect for guests, or a home office. The finished basement provides a spacious second family room, creating the ideal space for a media room, game room, fitness area, or additional entertaining space.  The main living level boasts an open-concept design with a bright kitchen, dining area, spacious living room, and convenient half bath, making it perfect for everyday living and entertaining.  Upstairs, you'll find three additional bedrooms, including a spacious primary suite with its own private bath, a second full bathroom, and a conveniently located laundry room.
The highlight of the home is the private rooftop terrace, offering breathtaking panoramic views of the Wasatch Mountains and the Salt Lake Valley. It's the perfect place to enjoy your morning coffee, unwind after a long day, or entertain friends while taking in the spectacular scenery. Conveniently located near shopping, dining, entertainment, freeway access, and Salt Lake City International Airport, this home combines modern style, low-maintenance living, and outstanding convenience in one exceptional package.
#26-274016

West Valley City

1583 W Neon Way

4 Beds

None Baths

2,979 Sq.Ft.

$519,900

MLS#: 26-274016

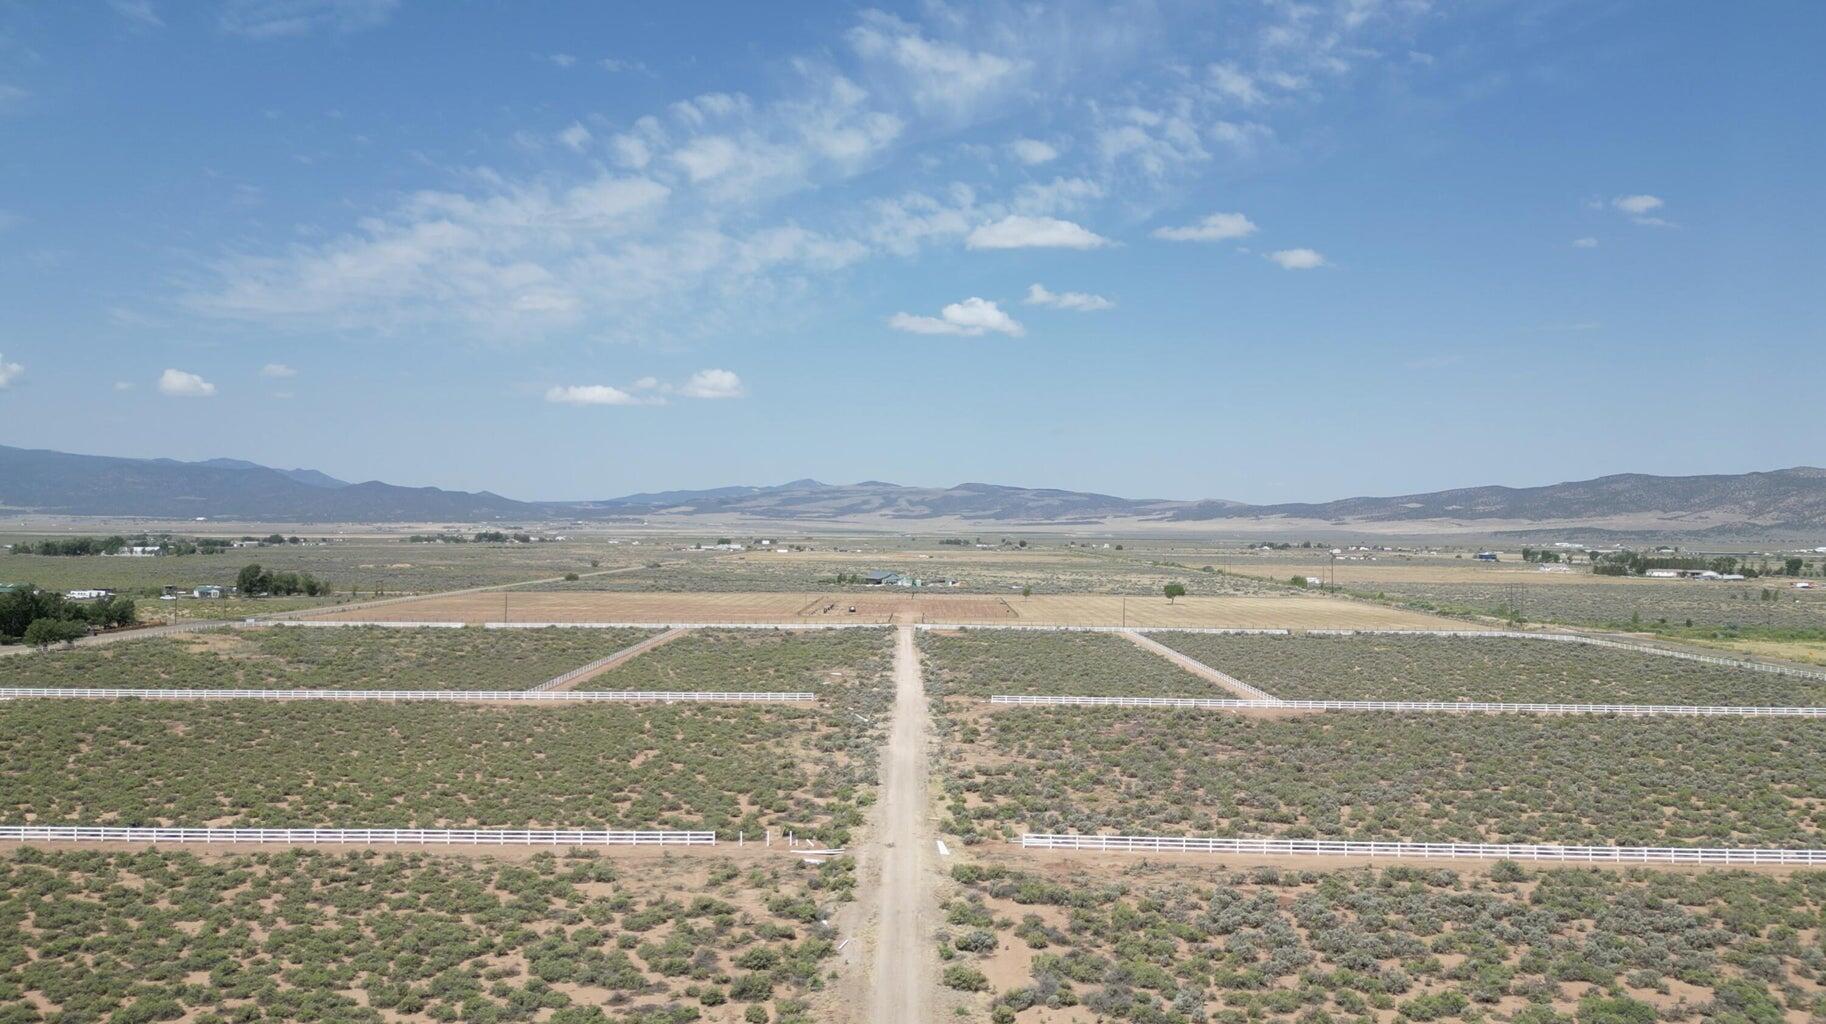
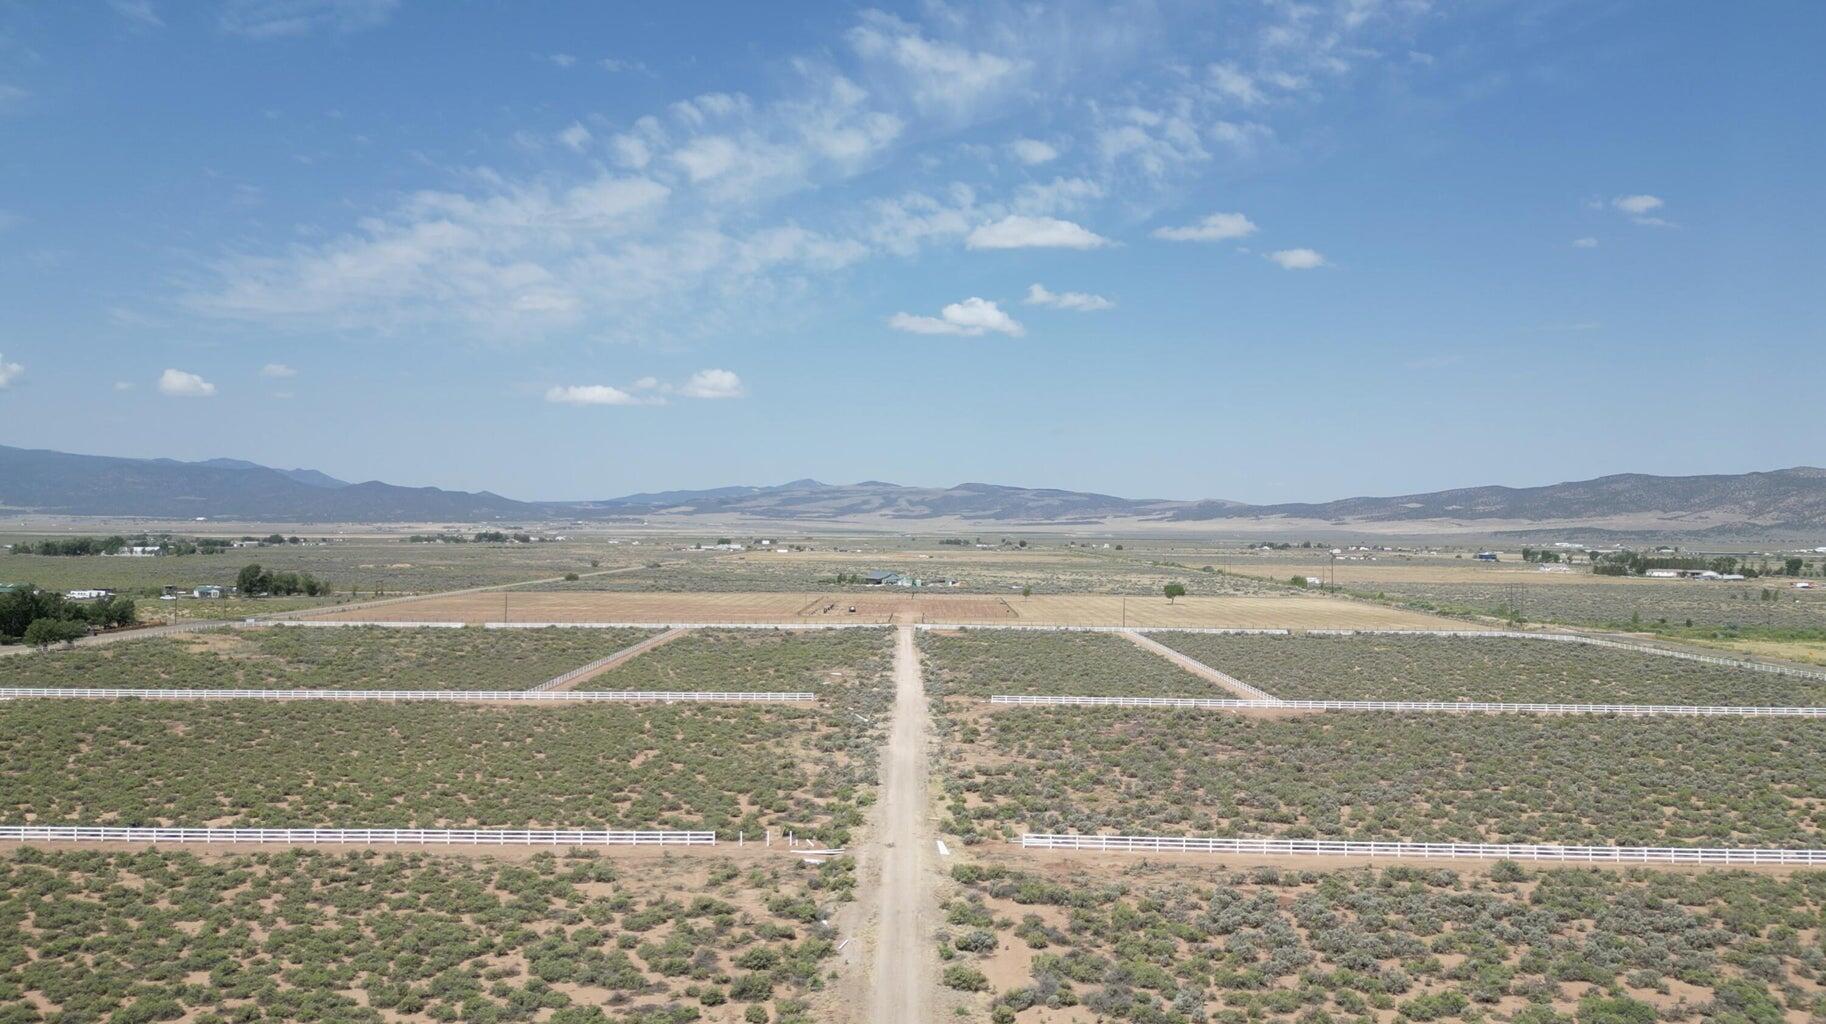
Welcome to this rare .99-acre horse property featuring a spacious main home and an income-producing ADU built in 2022, backing directly to 250+ acres of state-owned land with unobstructed views, added privacy, and direct access to open space. With horse rights, a corral, chicken coop, storage shed, backup generator, and a versatile ADU ideal for rental income, guest quarters, or multigenerational living, this property offers a hard-to-find combination of acreage, flexibility, and rural lifestyle appeal in Southern Utah.

The main home offers an updated kitchen, modern finishes, thoughtfully designed lighting throughout, and a fireplace that adds warmth and character to the living space. Located less than 3 miles from Upper Sand Cove, this property provides quick access to riding trails, outdoor recreation, and scenic desert landscape while still being conveniently close to town amenities. A unique opportunity for buyers seeking horse property, land, privacy, and added income potential all in one.
#26-269957

Dammeron Valley

1235 N Carters Pond RD

5 Beds

None Baths

2,603 Sq.Ft.

$1,449,000

MLS#: 26-269957

Price reduced
NEW Construction! Builder offering Special Financing when using preferred lender. Find your dream home at Cordero! Nestled between Copper Rock and Southern Shores, this exciting Hurricane community offers impressive desert and mountain scenery, with ample outdoor recreation opportunities at nearby golf courses and Sand Hollow State Park. Right off Southern Parkway, residents will enjoy easy access to the shopping, dining, entertainment and employers. The neighborhood showcases an inspired array of designer-curated homes, each boasting a flexible layout and the in-demand features today's homebuyers are seeking. The home includes a fireplace and covered patio. Buyer to verify all information.
#25-266336

Hurricane

4016 S 2160 W (Cordero Lot 5)

3 Beds

None Baths

1,521 Sq.Ft.

$464,990

MLS#: 25-266336

This home features the head-turning, Providence floorplan! Now being built in the beautiful Long Valley neighborhood with a 3-car Garage to make your own!! A bright, airy great room sets this home apart and makes it a welcoming gathering space for you and your loved ones, with a tall bank of great room windows that flood the open concept living space with natural light. The adjacent chef's kitchen includes a breakfast bar and plenty of quartz-topped counter space, plus a generous pantry and stainless-steel appliances. Recessed lighting, large dining nook windows, and sliding glass doors out to your spacious backyard make the space even brighter, while a handsome gas fireplace makes the room extra inviting. The first floor is home to the primary bedroom, an inviting retreat with an en-suite bathroom offering a soaking tub, standing shower, private water closet, and double vanity. The spacious, window-lit walk-in closet, one of our largest, also features washer and dryer hookups for added convenience. Upstairs there are three additional bedrooms--bright, airy, and each with a walk-in closet of their own. They share a well-appointed full bath with enough vanity space to go around. A laundry room and flex space overlooking the great room rounds out the top floor. Pictures are of a model of similar floor plan, actual finishes, upgrades, or elevation may vary. Square footage is provided as a courtesy and based on building plans. Please call/text Joe to register buyers and to schedule an appointment!
#26-273975

Washington

1868 S Forbidding Way #4304

4 Beds

None Baths

2,577 Sq.Ft.

$689,990

MLS#: 26-273975

Price reduced
NEW Construction!
Find your dream home at Cordero! Nestled between Copper Rock and Southern Shores, this exciting Hurricane community offers impressive desert and mountain scenery, with ample outdoor recreation opportunities at nearby golf courses and Sand Hollow State Park. Right off Southern Parkway, residents will enjoy easy access to the shopping, dining, entertainment and employers. The neighborhood showcases an inspired array of designer-curated homes, each boasting a flexible layout and the in-demand features today's homebuyers are seeking. The home includes a fireplace and covered patio. Buyer to verify all information.
#25-263258

Hurricane

3980 S 2160 W Cord 9

3 Beds

None Baths

1,748 Sq.Ft.

$454,990

MLS#: 25-263258

Price reduced
NEW Construction! Builder offering Special Financing when using preferred lender.
A charming covered front porch welcomes guests to this ranch-style Helena home. Inside, you'll find a spacious great room and kitchen with a huge center island and a bright sunroom/dining nook. The lavish primary suite boasts 2 walk-in closets and is separated from two additional bedrooms for privacy. Other highlights include a convenient powder room and a 3-car garage.  Dixie Power!
Great location near Sand Hollow Reservoir and Jellystone Park with amazing views.
#26-273670

Hurricane

3996 W 1500 S Lot 16

3 Beds

None Baths

2,217 Sq.Ft.

$579,990

MLS#: 26-273670

Price reduced
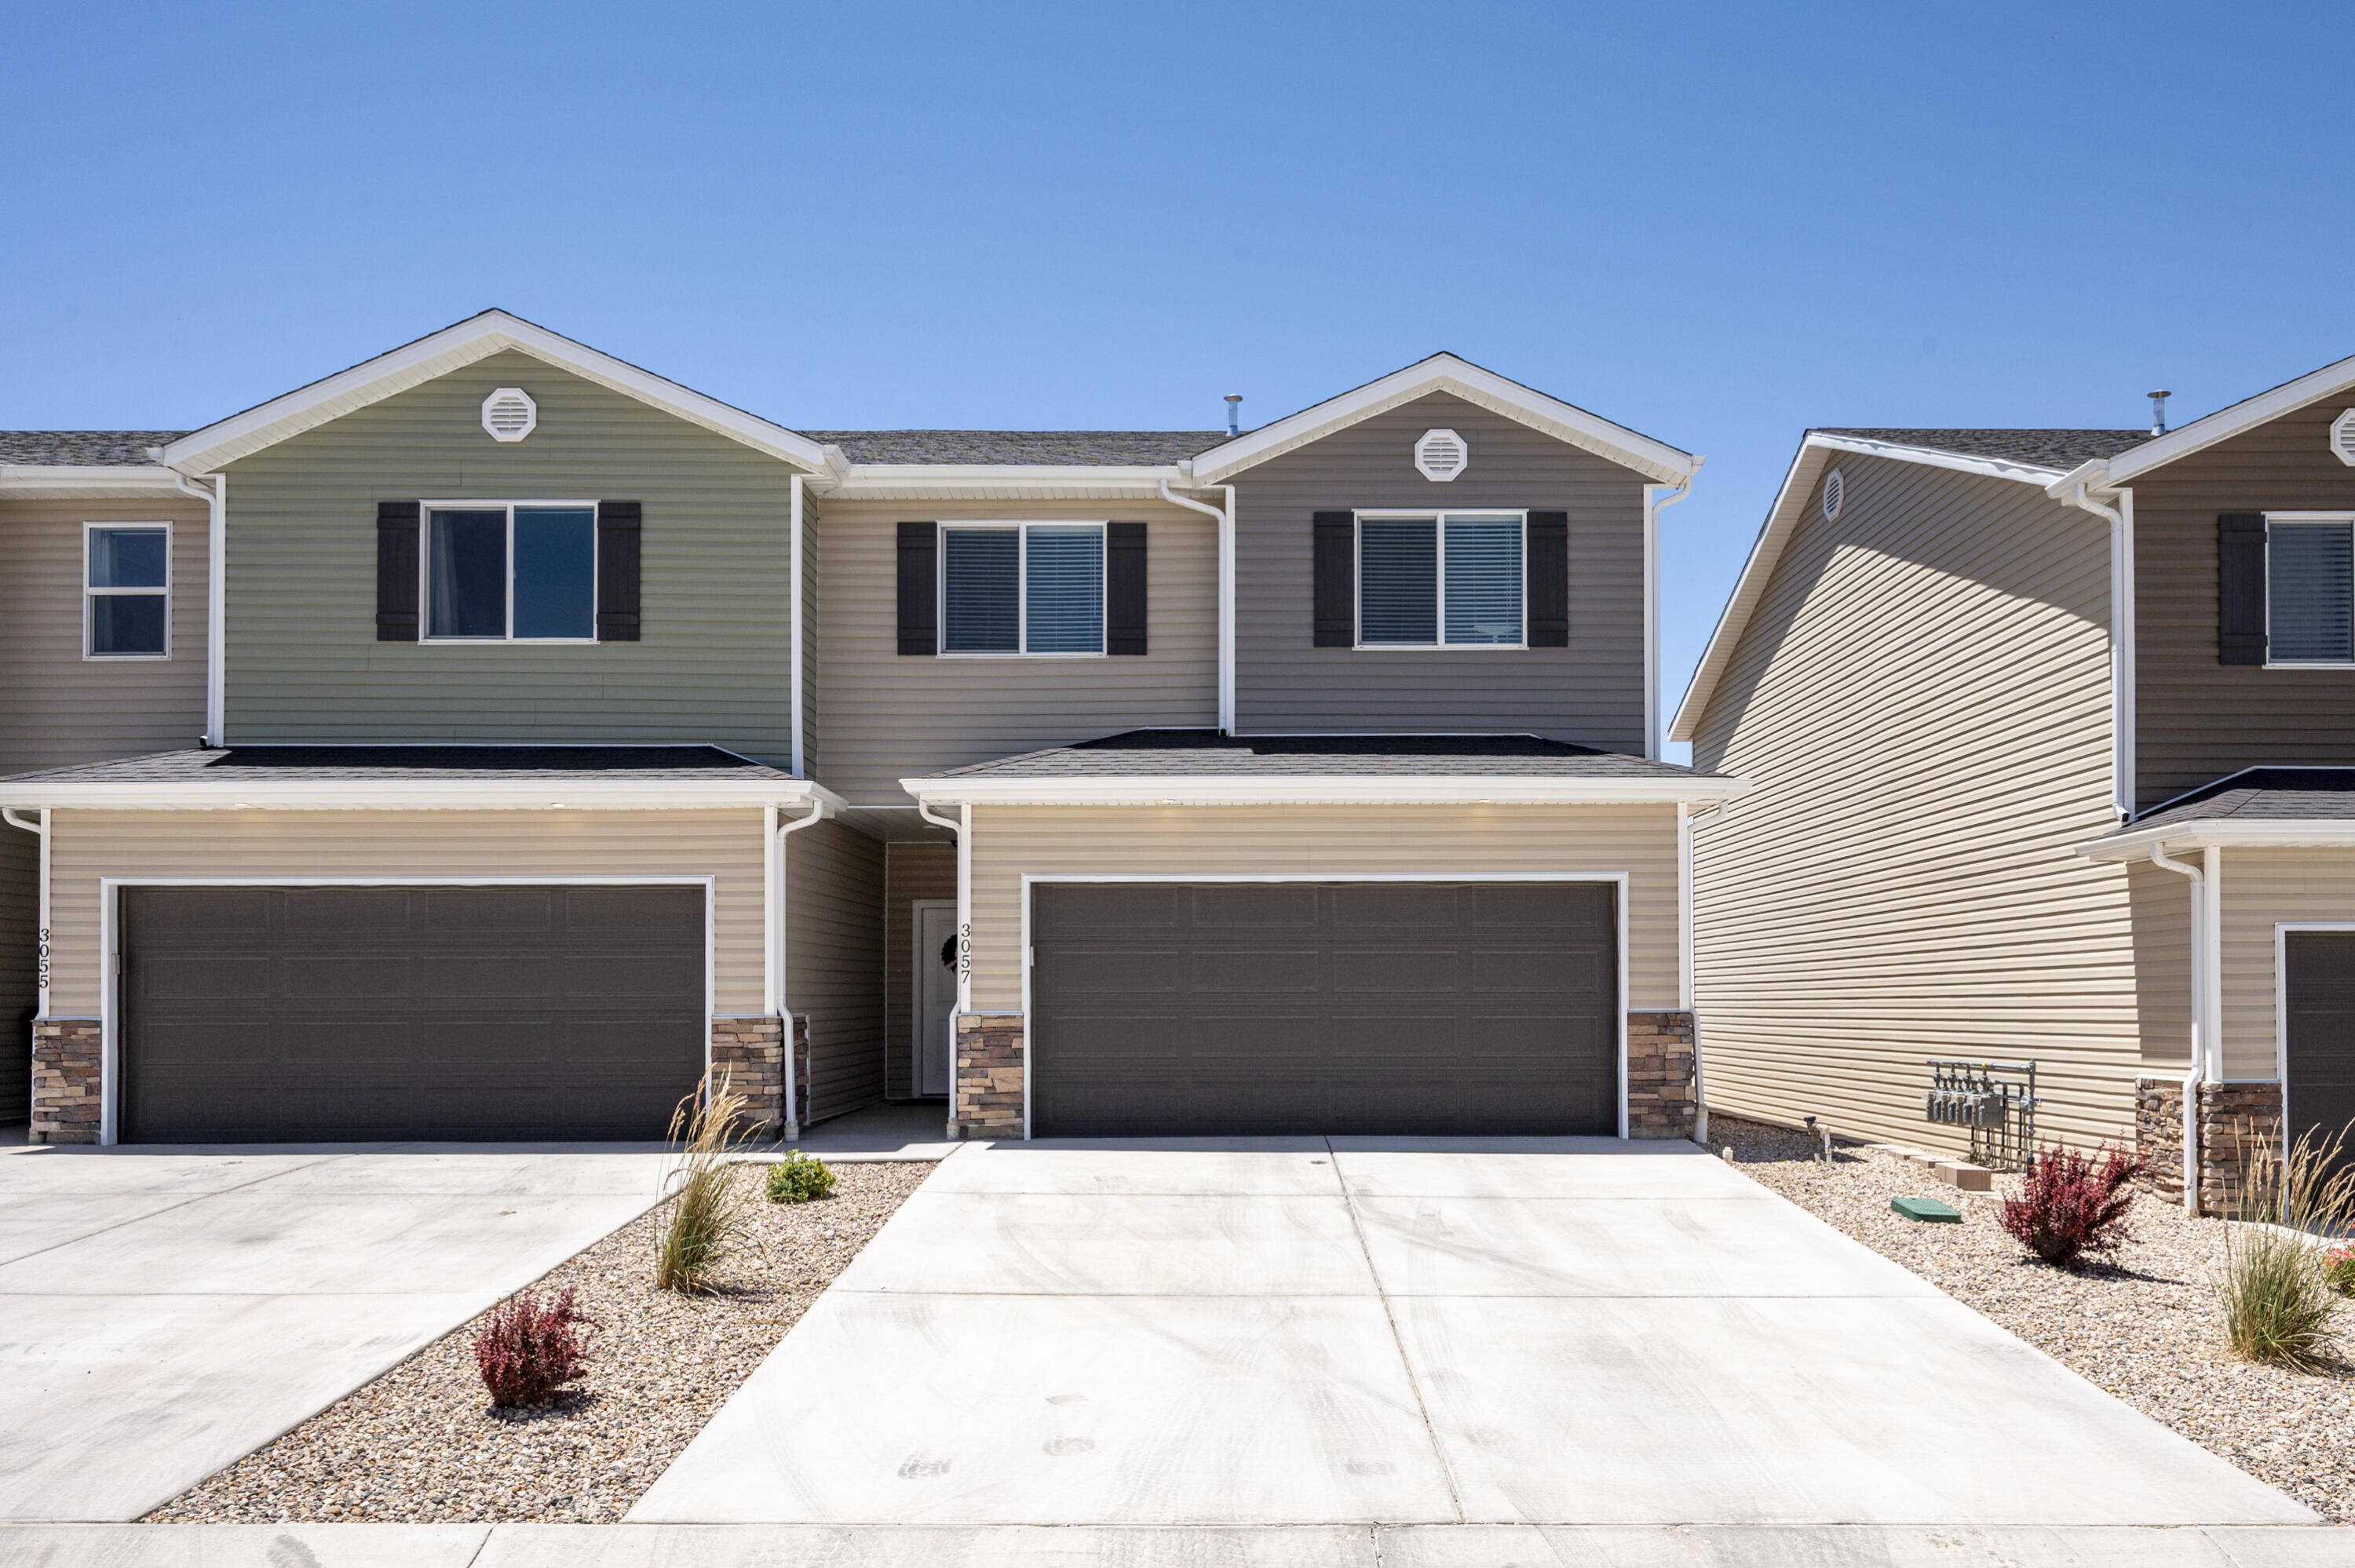
NIGHTLY RENTAL APPROVED!! You'll find a smartly designed townhome with the Crescent floor plan in our Long Valley community, in Washington City. The Crescent is a 2-story townhome with 4 bedrooms, 4.5 baths, a 2-car garage. On the first floor, the home can be accessed through a covered front porch, or a garage that leads to the kitchen. A powder bath is conveniently tucked away between the garage and kitchen, providing privacy for guests. The main living space is an airy, open-concept kitchen, nook and family room with plenty of space. The attractive kitchen has a large center island, stainless steel appliances such as a dishwasher, range, and microwave as well as shaker-style cabinets. A covered patio on the main floor provides shade for outdoor dining and relaxing.
#26-272666

Washington

1744 S Viewcrest Dr 3078

4 Beds

None Baths

2,082 Sq.Ft.

$469,990

MLS#: 26-272666

Price reduced
Welcome to the DR Horton Long Valley. Skyline subdivision in Long Valley. Experience a spacious upgraded 4 bed, 4 on-suite bathroom townhome with best-in-class amenities that redefine everyday living. You will enjoy the finished outdoor living space to customize to your own preference. Completed Park areas, heated pool, pickleball courts, and more. Ask me about our generous home warranty and smart home package! $13,000 toward closing costs when you use our preferred lender DHI Mortgage. Interior pictures are of a finished home of the same floor plan and may contain different options, upgrades. Square footage figures are provided as a courtesy.
#26-272648

Washington

1754 S Viewcrest DR 3076

4 Beds

None Baths

2,082 Sq.Ft.

$469,990

MLS#: 26-272648

Price reduced
NEW Construction! Special Financing Available when using builders preferred lender. The inviting layout of this exceptional Melody home makes entertaining easy. Highlights include a spacious great room, an open dining area and a well-equipped kitchen featuring a generous walk-in pantry and center island. The lavish primary suite boasts a private bath and an oversized walk-in closet, and two additional bedrooms offer ample space for family and guests.  Includes a tandem 4 car garage for toys.  On Dixie Power!  
Great location by Sand Hollow and Jellystone Park.
#25-261644

Hurricane

1504 S 4000 W Lot 9

3 Beds

None Baths

2,328 Sq.Ft.

$566,990

MLS#: 25-261644

Price reduced
END UNIT NIGHTLY RENTAL APPROVED!!! You'll find a smartly designed townhome with the Crescent floor plan in our Long Valley community, in Washington City. The Crescent is a 2-story townhome with 4 bedrooms, 4.5 baths, a 2-car garage. On the first floor, the home can be accessed through a covered front porch, or a garage that leads to the kitchen. The main living space is an airy, open-concept kitchen, nook and family room with plenty of space. The attractive kitchen has a large center island, stainless steel appliances such as a dishwasher, range, and microwave as well as shaker-style cabinets. A covered patio on the main floor provides shade for outdoor dining and relaxing A highlight of the Crescent floor plan is that each of the second floor's four bedrooms has its own en-suite bathroom, which lends the home to use as a short-term rental property. The second story also has a loft space that can serve as a gathering or media area, and a laundry room ideally placed near all the bedrooms. For those seeking both privacy and room to gather, the Crescent floor plan in Long Valley provides both. Enjoy the community pool, pickleball courts, outdoor ping pong & cornhole, children's playground, and more! Ask me about our included generous home warranty and smart home package! Receive $13,000 toward closing costs with our preferred lender DHI Mortgage! The actual home may differ in color, material, and/or options. Interior pictures are of a finished home of the same floor plan and the available home may contain different options, upgrades, and exterior color and/or elevation style. Square footage figures are provided as a courtesy estimate only and were obtained from building plans.
#26-272610

Washington

1758 S Viewcrest DR 3075

4 Beds

None Baths

2,082 Sq.Ft.

$479,990

MLS#: 26-272610

Price reduced
NEW Construction! Special Financing available when using builders preferred lender. The inviting layout of this exceptional Melody home makes entertaining easy. Highlights include a spacious great room, an open dining area and a well-equipped kitchen featuring a generous walk-in pantry and center island. The lavish primary suite boasts a private bath and an oversized walk-in closet, and two additional bedrooms offer ample space for family and guests. Includes a tandem 4 car garage for toys. Dixie Power!  Great location by Sand Hollow and Jellystone Park. Buyer to verify all information
#25-261753

Hurricane

1571 S 4040 W Lot 6

3 Beds

None Baths

2,328 Sq.Ft.

$579,990

MLS#: 25-261753

Price reduced
Huge price reduction! This beautiful home is located on the 9th hole of Ledges golf course and has 180 degree views of Snow Canyon State Parks and Fish Rock. Whether you are looking for a primary residence, a second home, or a nightly rental investment property this home offers it all. Relax in your private pool and hot tub while soaking in the panoramic views that surround the property. Enjoy an inviting open floor plan which include a multi-slide doors that open completely into the wall that enhances natural light and flow between the living, dining, kitchen and outdoor patio areas. This thoughtfully designed residence includes three spacious bedrooms and a den/office. With a deep three-car garage, you'll have ample space for vehicles and storage. Don't miss the opportunity to own this exceptional property in a serene setting, where luxury and comfort combine seamlessly.
#26-268587

St George

1476 W Canyon tree DR

3 Beds

None Baths

3,140 Sq.Ft.

$1,419,000

MLS#: 26-268587

* Listings identified with the FMLS IDX logo come from FMLS and are held by brokerage firms other than the owner of this website. The listing brokerage is identified in any listing details. Information is deemed reliable but is not guaranteed. If you believe any FMLS listing contains material that infringes your copyrighted work please click here to review our DMCA policy and learn how to submit a takedown request. © 2024. First Multiple Listing Service, Inc.
Provo Community Living!

Featured listing

Provo Community Living!

Browse Properties

Categories

Homes Tailored to Your Lifestyle

Buyers Guide

Buying a home is one of the most exciting milestones of your life.

View more

Sellers Guide

Putting your home on the market can be a stressful process, especially when you don’t know what to expect.

View more

Market report

With just a few clicks, you'll gain instant access to valuable insights about the real estate market, including trends, property values, and community analytics.

View more

Home value

Unlike automated valuations, our hands-on review will provide a comprehensive opinion of your home’s value while considering important interior elements and other location intangible factors that machine algorithms so often miss.

View more

Buyers resources

Guides on financing, inspections, and choosing the right Realtor for a smooth home purchase.

Sellers resources

Practical tips on staging, pricing, and preparing your home to attract buyers and maximize your sale.

 - property

Send a message

Message successfully sent.

Preferred Agent

Reason for contacting?

I agree to receive email communication and understand I can unsubscribe at any time.

I agree to be contacted by OnX Realty via call, email, and text for real estate services. To opt out, you can reply 'stop' at any time or reply 'help' for assistance. You can also click the unsubscribe link in the emails. Message and data rates may apply. Message frequency may vary. Privacy Policy

Sign In Sign Out

Virtual Assistant

Would you like to take the next step with this property? We can help you schedule a showing or virtual tour, or send you more details.

Yes, I would like more information.

Thank You for Your Reply, One of Our Agents will contact you as soon as possible

No, maybe later.

Thank you, you can always contact me via email, phone number or through the contact form.

Realhub AI

Lucy - Your AI-Powered Realtor

Update Your Temporary Password

Personalize your search

Enter your email and we'll notify you immediately when new listings match what you're looking for.

or enter email address

Already have an account ? Login here

Continue your home search

I agree to receive communications and understand I can unsubscribe at any time.

I agree to be contacted by OnX Realty via call, email, and text for real estate services. To opt out, you can reply 'stop' at any time or reply 'help' for assistance. You can also click the unsubscribe link in the emails. Message and data rates may apply. Message frequency may vary. Privacy Policy

Already have an account ? Login here

We use cookies

We use cookies primarily for analytics to enhance your experience. By accepting, you agree to our use of these cookies. You can manage your preferences or learn more about our cookies policy.