Thinking of selling?

Utah's Premier |OnX Realty

  • Nearby me

Popular Features

Community Features

Association

Property Features

Waterfront

View

Exterior Features

Interior Features

Style

E-Alert name

Properties

10000 properties match your criteria

Price reduced
Here, mountain living is not reserved for weekends or vacations. It becomes part of the everyday: open fields along the drive home, traditions in town, trails within and beyond the neighborhood, and Mount Timpanogos always somewhere in view. At the base of Burgi Hill, the natural landscape rises behind 460 East Saddle Drive, creating the rare feeling of having a private corner of Midway entirely to yourself. Built in 2012, the home is beautifully crafted yet feels as though it has belonged to this landscape for much longer. Classic Craftsman millwork, wainscoting, Shaker paneling, substantial casings, and warm Provenza wood floors lend the interiors character and permanence. A two-story entry with custom bronze powder-coated railings provides an inviting introduction, while French doors open to a dedicated office. Natural light fills the main living spaces, where windows frame beautiful views of the surrounding landscape. Carefully selected Restoration Hardware light fixtures add warmth and complement the home's craftsmanship. Among the most meaningful materials are reclaimed timbers from Thistle, Utah, the historic town in Spanish Fork Canyon. Given another life here, the wood appears in the beam mantel, TV frame, and mirror frames in the primary and powder baths, carrying a piece of Utah history forward. At the center of the main level, the kitchen was designed for the way people naturally gather. A soapstone island is surrounded by honed black granite countertops, custom Shaker cabinetry, matte black Caf appliances, and a farmhouse apron-front sink by Shaws. Together, these enduring materials give the space a collected quality that feels refined and entirely at home in the mountains. This is a kitchen for coffee before an early morning outside, something warm simmering after a day in the snow, and friends lingering around the island long after dinner has ended. That warmth continues into the main-level primary suite, a luxurious retreat at the end of the day. Outside, flagstone patios and a fire pit extend the home into its surroundings. With no neighboring homes directly behind the property, the backyard becomes a private setting for long dinners, crisp autumn evenings, and nights beneath an expansive mountain sky. An oversized, extended-depth, heated three-car garage offers generous space for vehicles, outdoor gear, and everything that comes with life in the mountains. The beauty here is matched by the care invested behind the scenes. Thoughtfully designed French drainage surrounds portions of the home and patio, complemented by a professionally installed WaterGuard foundation water-management system. These details may not be the first noticed in a photograph, but they speak to the thoughtful way the property has been cared for.  From this tucked-away setting, the best of Midway remains close at hand. The Interlaken Trail is one block away, Wasatch Mountain State Park and Dutch Hollow are approximately one mile from the home, and the blue-ribbon waters of the middle Provo River are about ten minutes away. Two nearby reservoirs and access to Mill Canyon Peak offer even more ways to spend the day outside. There are summer mornings on the river and afternoons on the trail. Autumn arrives in the mountains. Snow settles over the valley, boots collect by the door, and winter evenings end around the fire. Then spring comes, the doors open again, and dinner moves outside. Perhaps that is the romance of this place: the extraordinary becomes wonderfully ordinary. A beautiful kitchen filled with people you love. A fire glowing as the mountains disappear into the evening. The familiar turn toward home beneath Timpanogos. Some homes give you a beautiful place to live. This one gives you a beautiful way to live.
#2178598

Midway

460 E SADDLE DR

4 Beds

3 Baths

4,045 Sq.Ft.

$1,795,000

MLS#: 2178598

Price reduced
LOT #8  Spacious, stylish, and designed with everyday living in mind, the Symphony Homes Forte plan is filled with impressive upgrades. At the heart of the home is a beautifully designed kitchen with two oversized islands, a walk-in pantry with countertop workspace, gas cooktop, double wall ovens, separate refrigerator and freezer, and a second prep sink. The primary suite feels like a private retreat with a spa-inspired bath and oversized walk-in closet featuring a window and custom built-ins. Generously sized bedrooms and a large laundry room with extensive cabinetry and a utility sink add comfort and functionality throughout. Downstairs, the finished basement offers plenty of room to gather with a game/theater area, gym, wet bar, and separate entrance. Outside, enjoy mountain views from the covered deck or relax on the shaded patio below. A beautiful combination of luxury, space, and thoughtful design!
#2173903

Lehi

68 W 1630 S

5 Beds

3 Baths

5,688 Sq.Ft.

$1,949,900

MLS#: 2173903

Price reduced
CITY APPROVED FOR 4 SINGLES!! This unit is in the highly desirable Millrace townhomes. 4 private bedrooms, 3 bathrooms; currently rented to men. Tastefully furnished and a true turn-key rental. Spacious kitchen. New stainless steel appliances, sink and flooring!! Large master bedroom with private bath. Large balcony. 2 covered parking spots under the unit and 2 additional parking spots around the perimeter. Excellent location just blocks north of BYU, close to shopping, transit, & many restaurants! This townhouse is covered by a SilverBack Home Warranty Listing Policy which can be transferred to the buyer at closing with the purchase of a Buyer's Policy. **Must give 24 hours notice to tenants before showing, please do not bother tenants. No Sunday Showings. Square footage figures are provided as a courtesy estimate only and were obtained from county records . Buyer is advised to obtain an independent measurement.
#2183469

Provo

223 W 2230 N 14

4 Beds

2 Baths

1,544 Sq.Ft.

$419,000

MLS#: 2183469

Price reduced
**Seller is offering $25,000 toward Buyer's Closing Costs, Rate Buydown, or Purchase Price!**  This is the one buyers regret missing. This Tempo Floorplan sits on a deep, private + acre lot, offering rare space and flexibility. A true standout is the massive detached garage with capacity to park 4 vehicles (50' deep x 28' wide with 12' ceilings and 2x6 walls), plus a 42' deep third bay (2-car tandem) in the attached garage-ideal for cars, toys, or hobbies. Inside, enjoy a luxurious Owner's Suite with oversized shower, dual vanities, freestanding tub, and custom walk-in wardrobe with laundry hookups. The finished basement includes 3 bedrooms. 1 of them with en-suite  bath, full laundry room, and kitchenette-perfect for guests or multigenerational living. A designer kitchen features an oversized butler's pantry, 48" dual-fuel professional range, and commercial-grade built-in fridge/freezer. Fully landscaped with an outdoor sports court. Built with exceptional craftsmanship by renowned local builder Symphony Homes-homes like this don't last.
#2163319

Farmington

629 S 1475 W

4 Beds

2 Baths

4,649 Sq.Ft.

$2,149,900

MLS#: 2163319
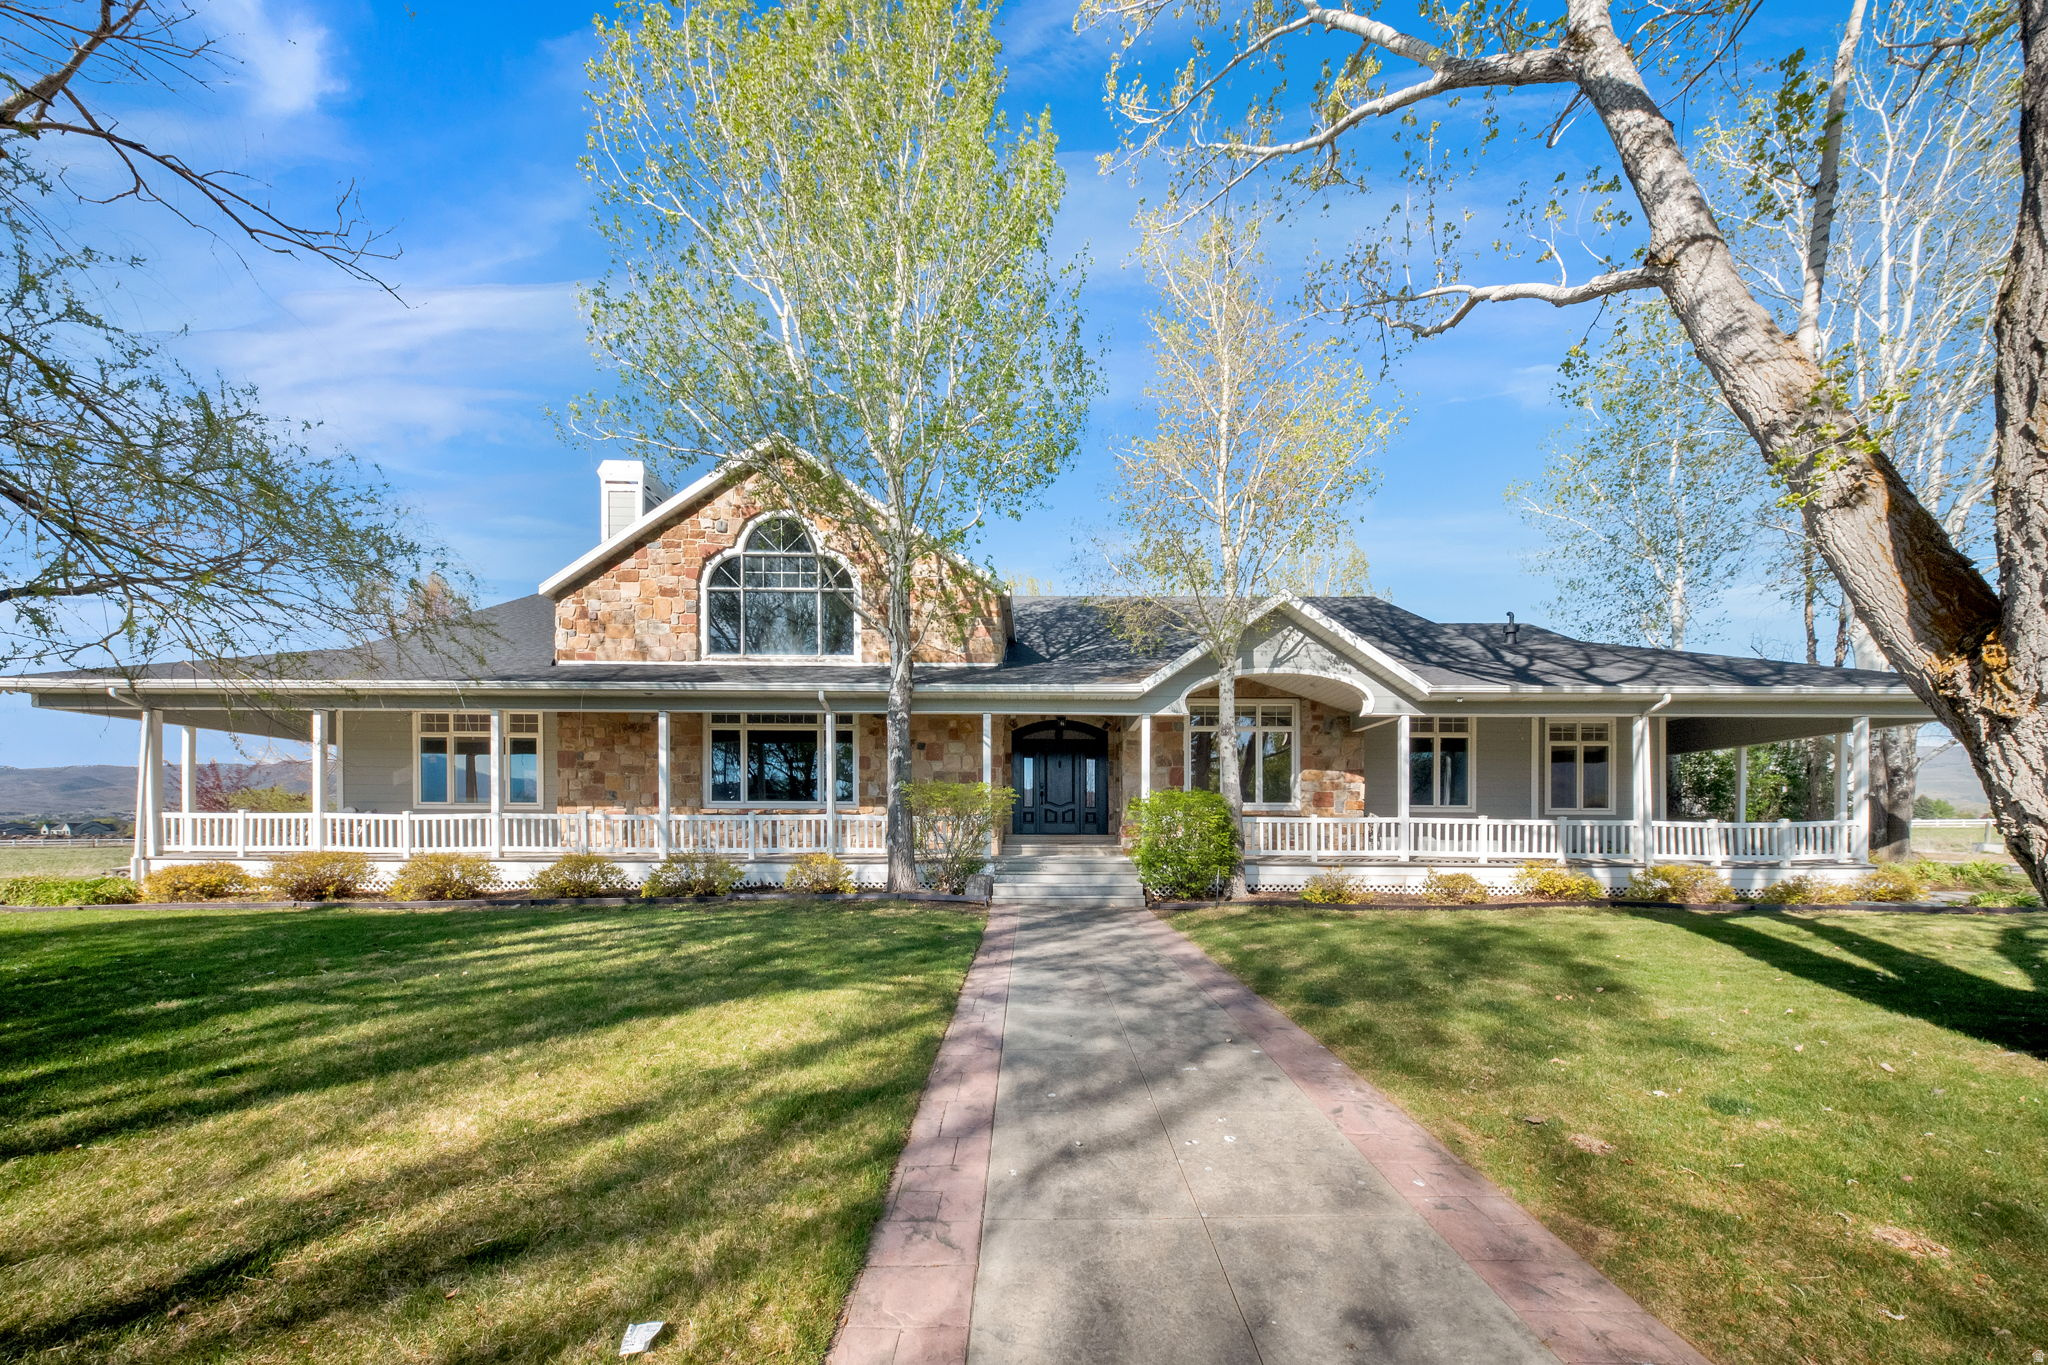
HUGE PRICE REDUCTION!! Tucked away on 9 incredibly private acres with no neighbors in sight, this one-of-a-kind estate is the ultimate retreat for gathering, entertaining, and making lifelong memories. Spend summer nights relaxing by the heated in-ground pool while enjoying the peaceful surroundings and wide-open views. Inside, you'll find expansive family gathering spaces designed for hosting on any scale, along with countless fun areas for kids and grandkids to explore and enjoy. The gorgeous formal living room/library on the main level is an absolute showstopper, offering warmth, character, and the perfect space to relax or entertain. The indoor half-court basketball court adds a rare and exciting feature that makes this property truly unforgettable. The property also includes a detached ADU featuring a two-bedroom apartment, multiple detached garages, a large barn, and exceptional parking accommodations with space for over 25 vehicles and indoor parking for 13+ cars. Located on desirable flat ground, this incredible property offers privacy, versatility, and endless opportunities to make it your own.
#2157810

Heber City

1910 E CREEKSIDE CT S

6 Beds

4 Baths

11,954 Sq.Ft.

$3,449,000

MLS#: 2157810
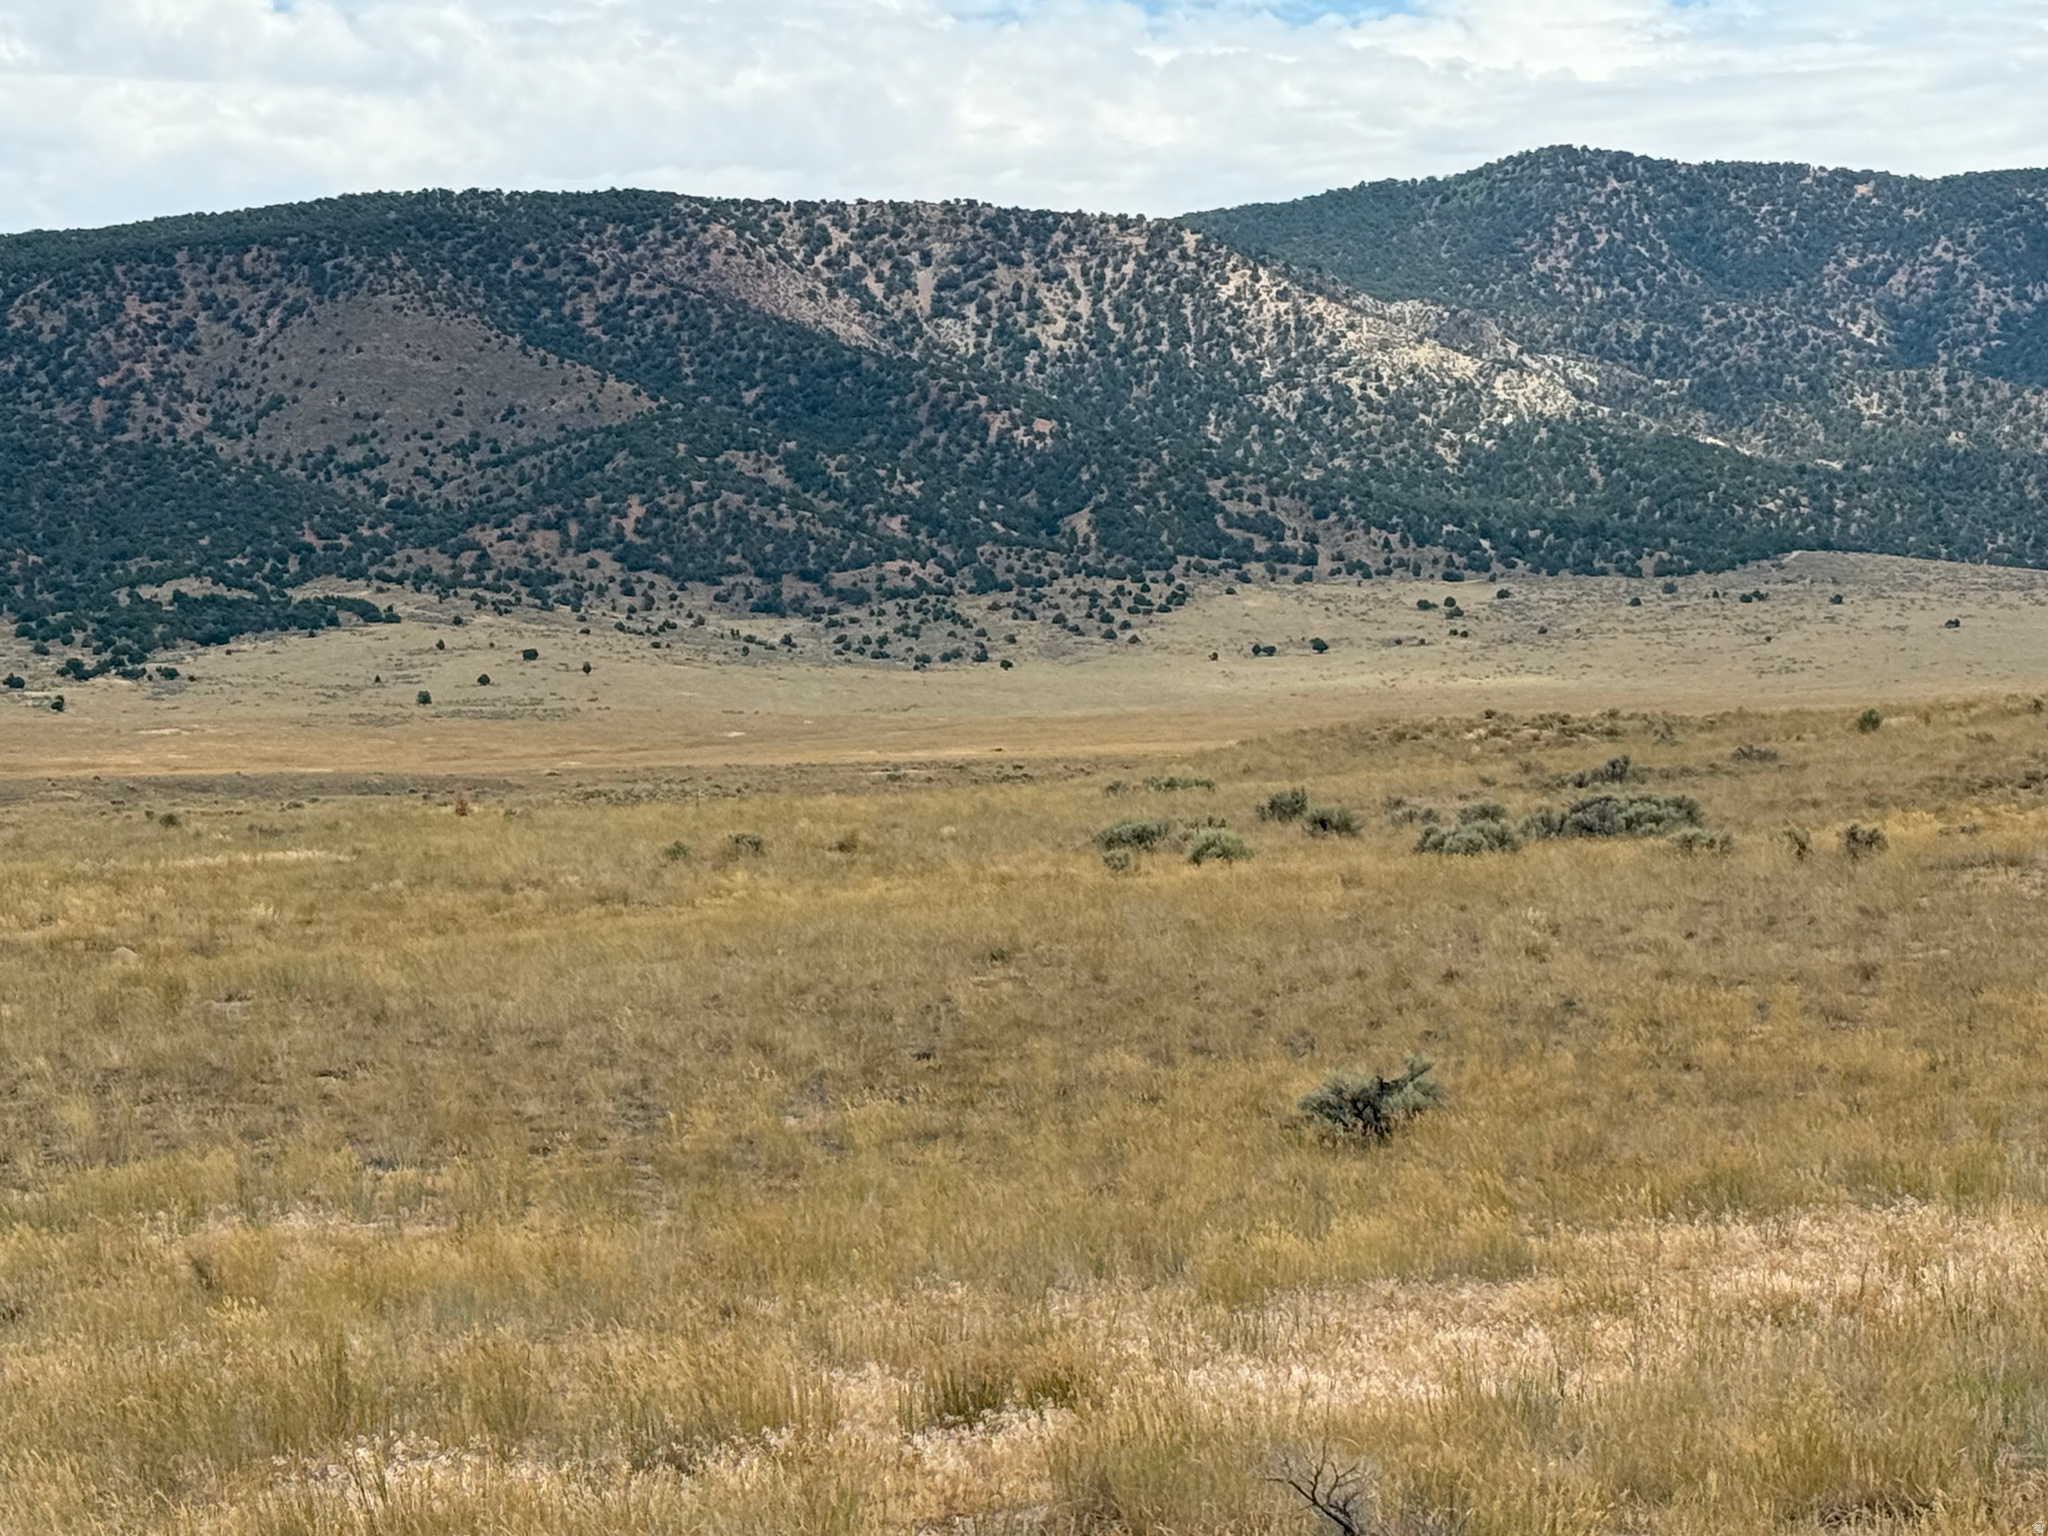
Don't miss out, these are almost gone!!! Beautiful 5-acre parcel just minutes from Yuba Reservoir. These buildable lots are part of the Dry Lot Subdivision with only 4 remaining 5-acre parcels. Surrounded by BLM and public land, this is the perfect sport for recreation, boating, fishing, camping and enjoying the great outdoors. MASSIVE PRICE DROP!!! Seller Financing Options Available!!! The property is located just south of the Yuba Lake State Park off of the Old Yuba Dam Rd. Lot #16
#2160851

Levan

16 OLD DAM RD 16

None Beds

None Baths

5.0 acres

$29,000

MLS#: 2160851

Price reduced
Breathtaking, iconic views of Manti and the historic Manti Temple await! Situated right in the heart of Sanpete Valley, this 0.35-acre parcel offers an incredible opportunity to design and build your ideal home or getaway. Enjoy elevated vistas, peaceful surroundings, cool mountain breezes, and stunning sunsets over the valley floor. Rare opportunity to secure land in a prime location with landmark views. Buyer to verify all utilities, building requirements, boundaries, and zoning
#2185170

Manti

140 N 600 E 10

None Beds

None Baths

0.35 acres

$99,900

MLS#: 2185170
Price reduced
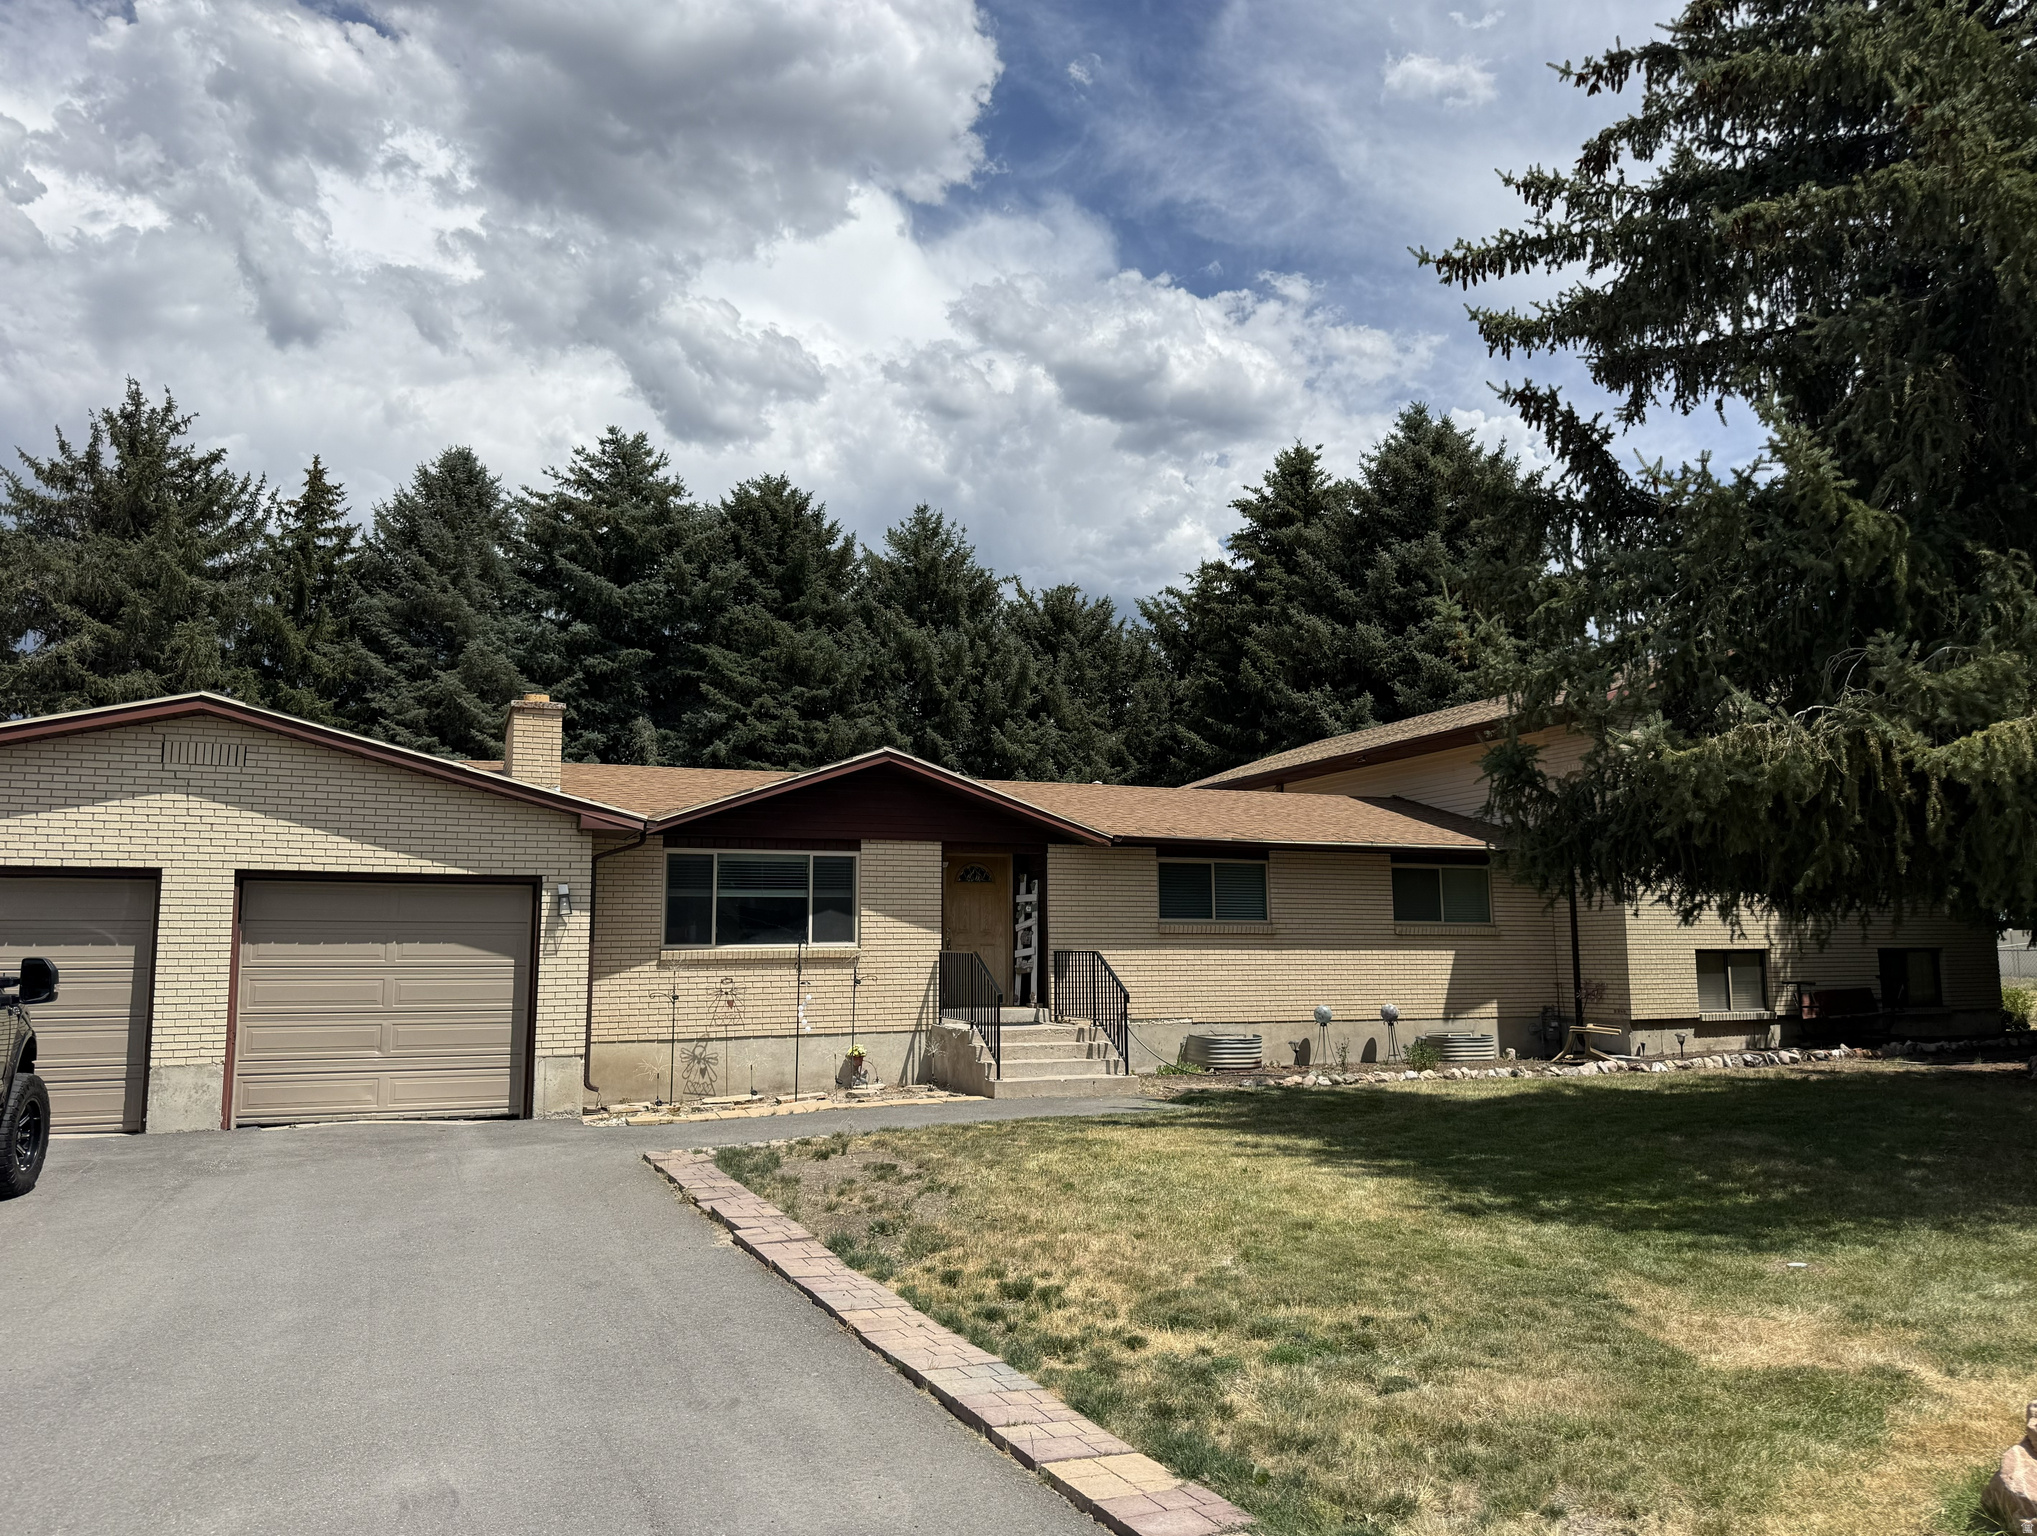
Welcome to the heart of beautiful Huntsville! Nestled on 1.5 acres in scenic Ogden Valley, this spacious home offers nearly 4,000 finished square feet with 7 bedrooms and 4 bathrooms, providing plenty of room for family, guests, or multgenerational living. Enjoy the peace and privacy of country living while being just minutes from Pineview Reservoir, Snowbasin Resort, Powder Mountain, and endless hiking, biking, and outdoor recreation. The expansive lot offers abundant space for entertaining, gardening, animals, or simply taking in the breathtaking mountain surroundings. Whether you're searching for a year-round residence, mountain retreat, or investment opportunity, this property offers the space, setting, and lifestyle that makes Huntsville on of Utah's most sought-after communities.
#2171674

Huntsville

932 S 6800 E

7 Beds

4 Baths

5,124 Sq.Ft.

$814,900

MLS#: 2171674

Experience the best of mountain living in this nightly-rental-approved home, ideally located just minutes from world-class skiing and year-round outdoor recreation. Enjoy convenient access to hiking, biking, and endless mountain adventures, all with easy airport access. Resort-style amenities are underway, including a pool, clubhouse, bar, and pizzeria, with completion anticipated in late 2027. Whether you're looking for a personal mountain getaway or an investment opportunity, this property offers the perfect blend of adventure, convenience, and resort-style living.
#2190722

Kamas

4273 E ESCALANTE LN

4 Beds

1 Baths

2,671 Sq.Ft.

$1,695,000

MLS#: 2190722
Price reduced
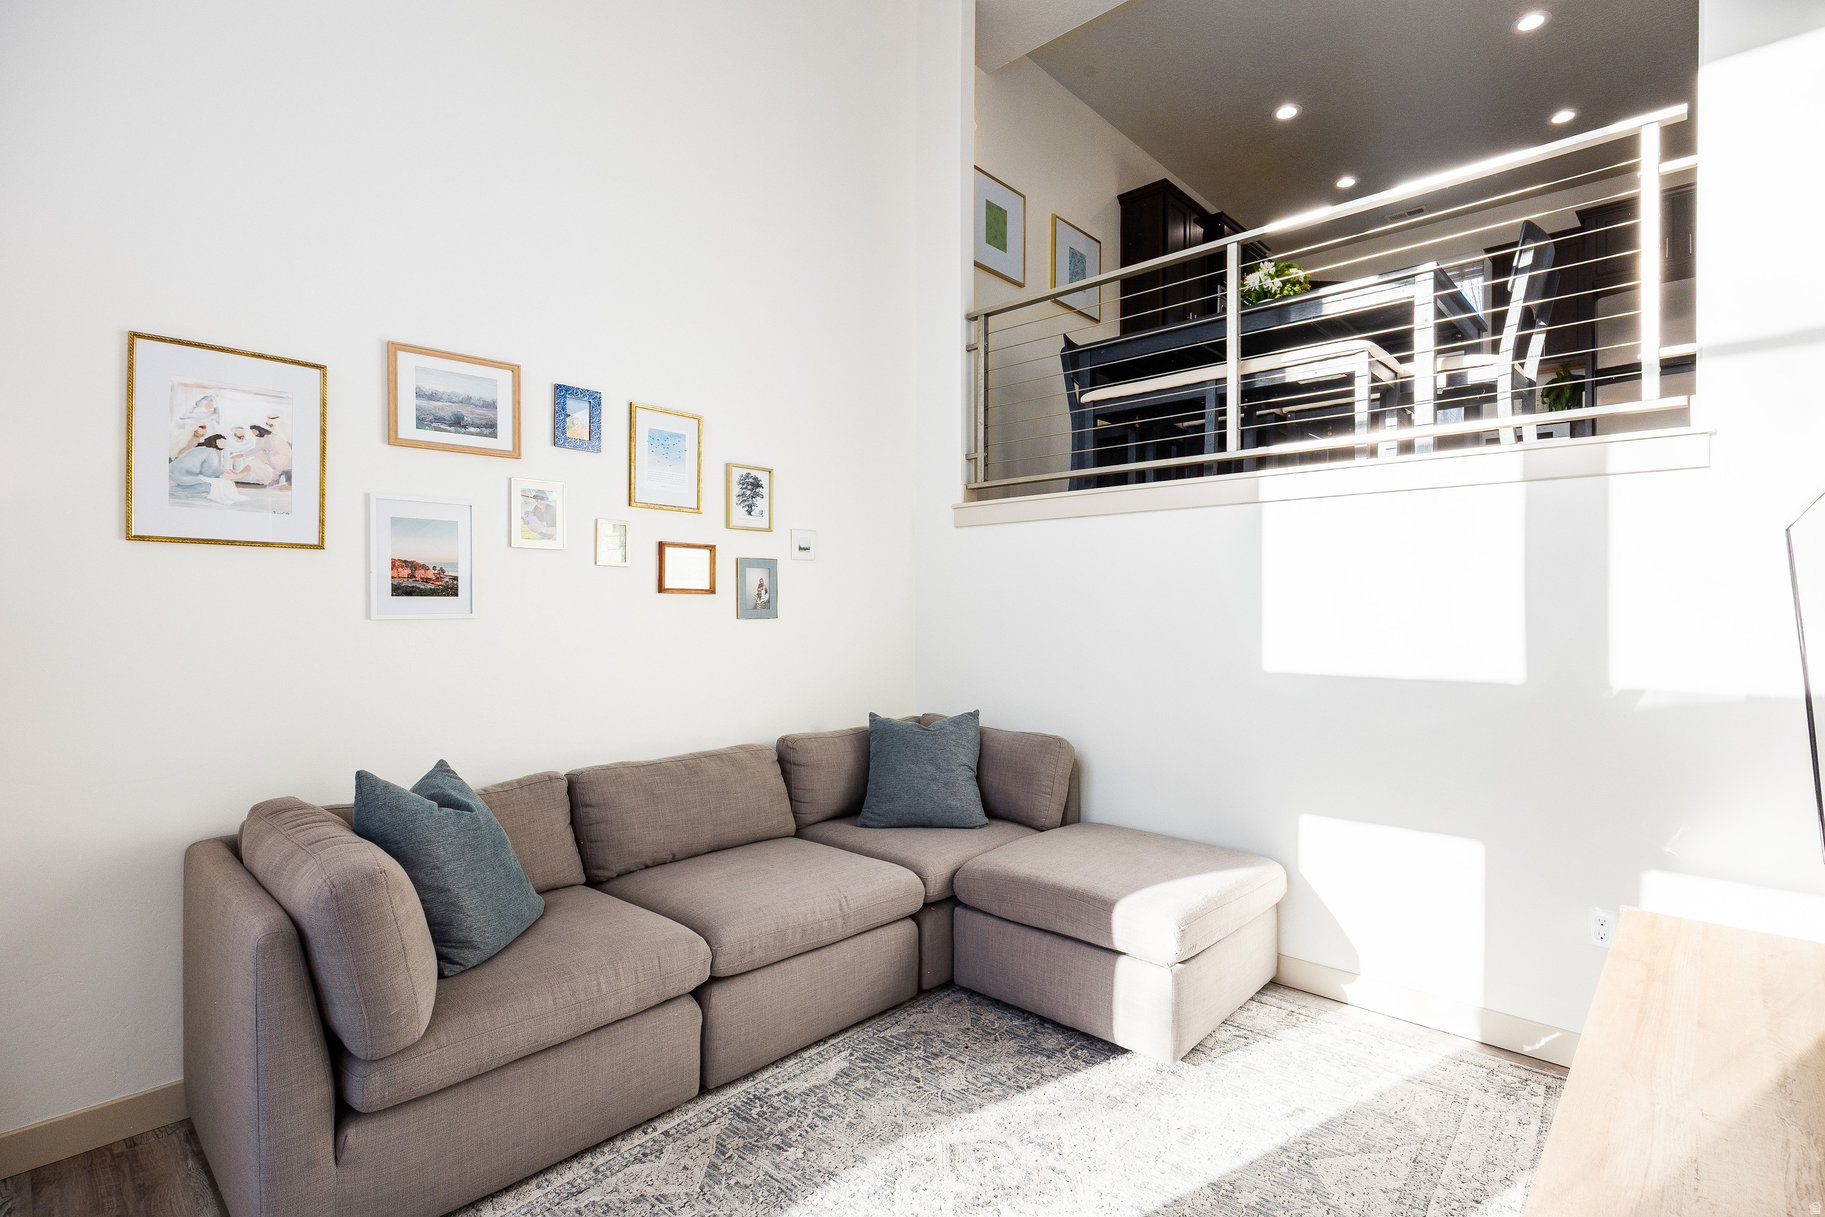
Beautifully appointed 2 bed, 2.5 bath Daybreak townhome with a versatile flex space for small office, play area for children or small workout area. Features include a 2 car garage, new stove, new dishwasher, updated toilets, new kitchen can lighting, new water heater, updated door hardware, and new garage springs. Enjoy walkable living just minutes to the lake (paddleboarding & fishing), pool, parks, and pickleball/volleyball/basketball courts. Close to Harmons, dining, Costco, and shopping. Quiet street with a shaded front patio, access to community gym, events, golf, and nearby entertainment.
#2146021

South Jordan

10324 S RUBICON RD

2 Beds

2 Baths

1,200 Sq.Ft.

$375,000

MLS#: 2146021

**END UNIT** MOVE-IN READY!! Brand-new townhome in the desirable North Point community by Visionary Homes! Enjoy 9-foot ceilings on the main level and tons of natural light throughout. The open-concept kitchen features quartz countertops, a walk-in pantry, and a gas range, perfect for everyday living and entertaining. Spacious 2-car garage with EV charging capability included. Upstairs, the primary suite offers a walk-in closet and a quartz vanity and walk-in shower. All bedrooms, laundry, and a versatile loft are conveniently located on the upper level. Fiber-internet ready.
#2185419

Brigham City

965 N 50 W AC-424

3 Beds

2 Baths

1,524 Sq.Ft.

$349,900

MLS#: 2185419

**END UNIT** MOVE-IN READY!! Brand-new townhome in the desirable North Point community by Visionary Homes! Enjoy 9-foot ceilings on the main level and tons of natural light throughout. The open-concept kitchen features quartz countertops, a walk-in pantry, and a gas range, perfect for everyday living and entertaining. Spacious 2-car garage with EV charging capability included. Upstairs, the primary suite offers a walk-in closet and a quartz vanity and walk-in shower. All bedrooms, laundry, and a versatile loft are conveniently located on the upper level. Fiber-internet ready.
#2179278

Brigham City

974 N 50 W Y-405

3 Beds

2 Baths

1,524 Sq.Ft.

$349,900

MLS#: 2179278

Silver Oaks #55  Pendleton | Estimated Completion: November! Investors welcome! Offering up to $20,000 toward closing costs when financing with our preferred lender. This thoughtfully designed home features 3 bedrooms, 2 bathrooms, and a spacious attached 2-car garage. The first floor includes the garage and welcoming entryway. Upstairs on the second floor, you'll find an open-concept kitchen with Craftsman-style cabinets, quartz countertops, stainless steel appliances-including the refrigerator-and included window coverings. The owner's suite and private bath are also conveniently located on the second floor. The third floor features a laundry room, two additional bedrooms with walk-in closets, and a full secondary bathroom. Square footage figures are provided as a courtesy estimate only and were obtained from the builder. Buyer is advised to obtain an independent measurement. Interior photos are of the same floor plan and style, but not the actual home.
#2190719

Santaquin

512 W EMPRESS ST 55

3 Beds

2 Baths

1,570 Sq.Ft.

$299,900

MLS#: 2190719

*** STUNNING FULLY REMODELED RAMBLER WITH 5 BEDROOMS / 3 BATHS & FINISHED BASEMENT *** Updated throughout.  Vaulted ceilings with lots of natural light. New laminate wood flooring. Brand new kitchen cabinets with quartz countertops and stainless steel appliances. Main floor master bedroom & master bathroom. Laundry room on the main floor. Basement has 2 spacious bedrooms and a full bathroom. Separate furnace for upstairs and downstairs (the basement one is brand new). Fully fenced yard with built in trampoline and good sized storage shed.
#2190713

Brigham City

518 W 300 N

5 Beds

3 Baths

2,144 Sq.Ft.

$379,900

MLS#: 2190713

Price reduced
Enjoy front yard landscaping and $20,000 in concession when using preferred lender, ask how!! This home is move in ready!! The Cambridge by Visionary Homes offers the combination buyers are constantly looking for: a spacious .28-acre lot, 3-car garage, flexible living space and a great Hyde Park location.  Inside, you'll find 3 generously sized bedrooms PLUS a dedicated flex room, 9-foot ceilings and an open-concept main living area with plenty of space to gather, entertain or simply spread out.  The kitchen is a standout with its large L-shaped layout and oversized approximately 5' x 4' island, giving you plenty of prep space, seating and storage.  Located in the Meadows at Hyde Park, this home offers an established neighborhood feel, beautiful Cache Valley views and a minimal HOA that primarily maintains common areas.  The Cambridge continues to be one of Visionary Homes' most popular and proven floor plans thanks to its functional layout, generous living spaces and versatility.  If you've been looking for new construction with a 3-car garage and nearly 1/3 acre in Hyde Park, this one deserves a closer look.  Photos shown are of a previously completed home and are for representation purposes only. Photos may include upgrades, options or finishes not included in the listed home or price.
#2179129

Hyde Park

660 S 50 E

3 Beds

2 Baths

3,762 Sq.Ft.

$649,900

MLS#: 2179129

* Listings identified with the FMLS IDX logo come from FMLS and are held by brokerage firms other than the owner of this website. The listing brokerage is identified in any listing details. Information is deemed reliable but is not guaranteed. If you believe any FMLS listing contains material that infringes your copyrighted work please click here to review our DMCA policy and learn how to submit a takedown request. © 2024. First Multiple Listing Service, Inc.

Categories

Homes Tailored to Your Lifestyle

Buyers Guide

Buying a home is one of the most exciting milestones of your life.

View more

Sellers Guide

Putting your home on the market can be a stressful process, especially when you don’t know what to expect.

View more

Market report

With just a few clicks, you'll gain instant access to valuable insights about the real estate market, including trends, property values, and community analytics.

View more

Home value

Unlike automated valuations, our hands-on review will provide a comprehensive opinion of your home’s value while considering important interior elements and other location intangible factors that machine algorithms so often miss.

View more

Buyers resources

Guides on financing, inspections, and choosing the right Realtor for a smooth home purchase.

Sellers resources

Practical tips on staging, pricing, and preparing your home to attract buyers and maximize your sale.

Send a message

Message successfully sent.

Preferred Agent

Reason for contacting?

I agree to receive email communication and understand I can unsubscribe at any time.

I agree to be contacted by OnX Realty via call, email, and text for real estate services. To opt out, you can reply 'stop' at any time or reply 'help' for assistance. You can also click the unsubscribe link in the emails. Message and data rates may apply. Message frequency may vary. Privacy Policy

Sign In Sign Out

Virtual Assistant

Would you like to take the next step with this property? We can help you schedule a showing or virtual tour, or send you more details.

Yes, I would like more information.

Thank You for Your Reply, One of Our Agents will contact you as soon as possible

No, maybe later.

Thank you, you can always contact me via email, phone number or through the contact form.

Realhub AI

Lucy - Your AI-Powered Realtor

Update Your Temporary Password

Personalize your search

Enter your email and we'll notify you immediately when new listings match what you're looking for.

or enter email address

Already have an account ? Login here

Continue your home search

I agree to receive communications and understand I can unsubscribe at any time.

I agree to be contacted by OnX Realty via call, email, and text for real estate services. To opt out, you can reply 'stop' at any time or reply 'help' for assistance. You can also click the unsubscribe link in the emails. Message and data rates may apply. Message frequency may vary. Privacy Policy

Already have an account ? Login here

We use cookies

We use cookies primarily for analytics to enhance your experience. By accepting, you agree to our use of these cookies. You can manage your preferences or learn more about our cookies policy.



