Thinking of selling?

Utah's Premier |OnX Realty

  • Nearby me

Popular Features

Community Features

Association

Property Features

Waterfront

View

Exterior Features

Interior Features

Style

E-Alert name

Properties

10000 properties match your criteria

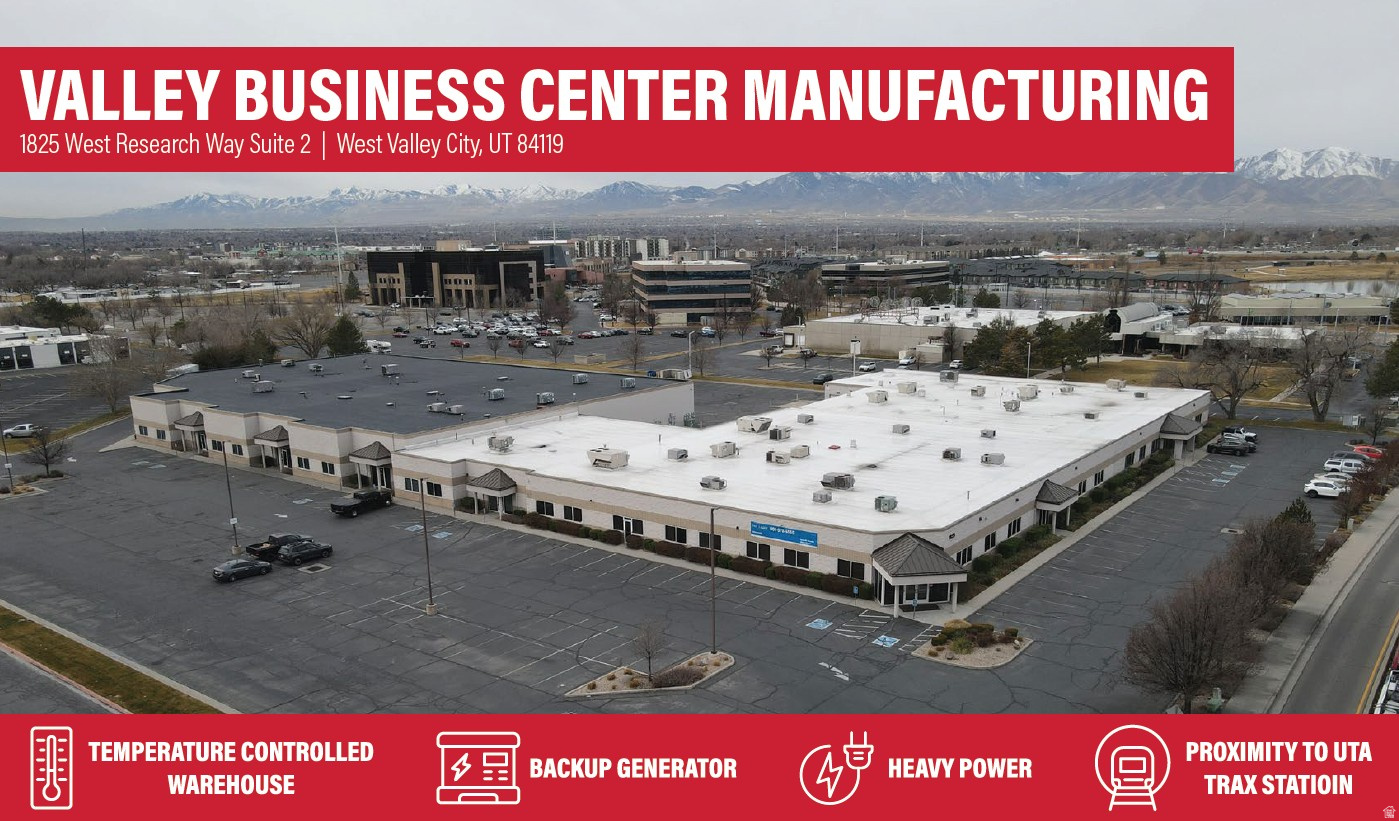
Suite 2: 20,514-26,334 SF  Opportunity to Remove Office Space for Additional Warehouse  Loading: - Four (4) Grade Level Doors  Temperature Controlled Warehouse (Heating & Cooling)  Clear Height: 11'  Fire Sprinklered  Backup Generator  Heavy Power  Zoning: M  Ample Parking  Proximity to UTA Trax Station  Easy Access To Redwood Road, I-215 and SR-201
#2142039

West Valley City

1825 W RESEARCH WAY

None Beds

None Baths

N/A

$0

MLS#: 2142039
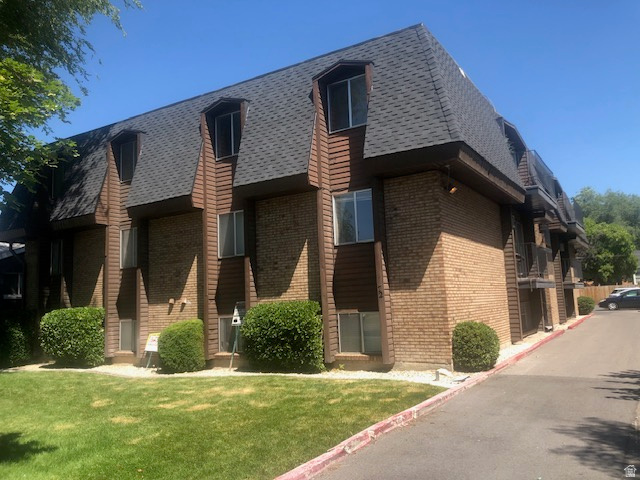
Great condo just 2 blocks from BYU campus!  Zoned for 3 singles or a family.   Rented Through August 2027. Close to BYU's indoor practice building, indoor track, Tennis, South Field.  Easy walk to Provo City Library and UVX high speed bus route.  Perfect investment!  Check out the video and photos on the MLS.  24 hours notice to show.
#2155429

Provo

72 W 880 N 2

2 Beds

1 Baths

850 Sq.Ft.

$295,000

MLS#: 2155429

Coming soon
Some homes are built to fill a space. Others are designed with a vision. Set against the mountains in Mapleton's Hidden Hollow neighborhood, this one-of-a-kind estate was designed and built by its owner, drawing inspiration from European English Tudor and French chteau architecture. From the curved rooflines and custom stonework to the reclaimed 1800s antique finials and custom Bartile slate roof, every detail tells a story and serves a purpose in the home's overall design. With 10,232 square feet, six bedrooms, and two oversized two-car garages arranged around a distinctive double courtyard design, the home offers an impressive sense of space while still feeling warm and inviting. Soaring 13 to 14 foot ceilings, graceful arched openings, European white oak flooring, quartzite countertops, and custom millwork bring character throughout. Designed for gathering, the kitchen features a 48-inch dual-fuel range, two dishwashers, and a separate butler's pantry and prep kitchen with double ovens and two full-size refrigerators. The main-level primary suite offers a private retreat with its own fireplace and expansive six-head shower. Upstairs, a dedicated soundproofed office features custom built-ins, its own climate control, and access to a private rear deck overlooking the lake and surrounding mountains, creating an incredible space to work or simply enjoy the views. The finished lower level offers a theater, exercise space, and room for entertaining. The mountain and valley views are truly remarkable and an important part of the home's design. Every window offers a view, bringing the surrounding landscape into everyday living. Three balconies provide different places to take in the scenery and beautiful sunsets. The expansive backyard features a custom-engineered retaining wall designed to maximize usable space and accommodate a future swimming pool. The lower level includes a partially finished pool house bathroom and shower area with a dedicated exterior-only entrance, plumbing, electrical, and drywall already in place. More than $200,000 has been invested in landscaping, with infrastructure installed for a future pool and outdoor kitchen. What truly sets this home apart is the attention given to what you don't see. From reinforced construction and engineered suspended garage slabs to Andersen windows, three HVAC systems, and extensive technology and security features, the same level of care was carried throughout the entire building process. A home where thoughtful design, quality craftsmanship, and an incredible setting come together to create something truly special.
#2190677

Mapleton

3476 S COBBLESTONE CT

6 Beds

4 Baths

10,232 Sq.Ft.

$4,250,000

MLS#: 2190677

YOUR DOWNTOWN DAYBREAK LIFESTYLE STARTS HERE-CHOOSE A 3.49% FIRST-YEAR PAYMENT RATE OR A $20,000 SELLER INCENTIVE toward price reduction, eligible closing costs, or rate buydowns! First Colony Mortgage offers a 2-1 buydown on a conventional 7/6 ARM: payments calculated at 3.49% year one, 4.49% year two, and 5.49% years threeseven. Offers cannot be combined.  Across from Daybreak's planned 5-acre Central Park, this new Chelsea end-unit townhome by Destination Homes offers approximately 2,202 sq. ft., 4 bedrooms, 3.5 baths, and a 2-car garage. Priced at $509,990, 5347 W Split Rock Drive #101 is expected to be completed November 2026.  Enjoy a private balcony, quartz countertops, two-tone cabinetry, a gas range, and LVP flooring. A main-floor bedroom and full bath provide flexibility, while a primary walk-in closet and upstairs laundry add convenience.  Explore nearby dining, shopping, entertainment, and TRAX, plus Daybreak's pools, fitness facilities, trails, Oquirrh Lake, and Watercourse. HOA services include landscaping, snow removal, fiber internet, building insurance, and select exterior maintenance. Schedule your tour today!  Incentives require First Colony Mortgage financing; subject to qualification, seller/lender approval, loan limits, and availability. The 3.49% is a temporary payment rate, not the note rate or APR. ARM adjusts every six months after year seven; payments may increase. Contact lender for APR and terms. Photos may show similar homes, models, or renderings. Park plans and completion estimates may change. Buyer and agent to verify all information.
#2181669

South Jordan

5347 W SPLIT ROCK DR S 101

4 Beds

3 Baths

2,202 Sq.Ft.

$509,990

MLS#: 2181669

MORE ROOM TO GROW, MORE WAYS TO SAVE-CHOOSE AN $18,800 SELLER INCENTIVE toward price reduction, eligible financing costs, or rate buydowns-OR A 3.49% FIRST-YEAR PAYMENT RATE! First Colony Mortgage offers a 2-1 temporary buydown on a conventional 7/6 ARM: payments calculated at 3.49% year one, 4.49% year two, and 5.49% years threeseven. Offers cannot be combined.  Discover Beacon Pointe living in Saratoga Springs! Offered at $469,990, this move-in-ready Oxley end-unit townhome by Destination Homes at 931 W Halvorsen Parkway #225 features 3 bedrooms, 2 baths, a 2-car garage, and approximately 2,364 total sq. ft., including a 621-sq.-ft. unfinished basement.  Enjoy quartz countertops, stainless steel appliances, a gas range, LVP flooring, and open gathering spaces. A spacious primary suite, walk-in closet, upstairs laundry, and fully fenced yard with mountain and valley views complete the home.  Located a few streets west of the Saratoga Springs Utah Temple, with shopping, dining, and Utah Lake nearby. Beacon Pointe offers a pool, pickleball courts, parks, playgrounds, and trails. Enjoy low-maintenance living with a $215 monthly HOA covering landscaping, snow removal, fiber internet, insurance, and select maintenance. Call or text for a tour!  Offers subject to qualification, lender approval, and availability. The 3.49% is a temporary payment rate, not the note rate or APR. ARM adjusts every six months after year seven; payments may increase. Contact lender for APR and terms. Some photos virtually staged; furnishings excluded. Square footage includes unfinished space. Buyer and agent to verify all information.
#2183438

Saratoga Springs

931 W HALVORSEN PKWY 225

3 Beds

2 Baths

2,364 Sq.Ft.

$469,990

MLS#: 2183438

Price reduced
$18,000 SELLER INCENTIVE toward a purchase price reduction, eligible financing costs, interest rate buydowns, or a combination of these options, subject to lender approval where applicable! Move-in-ready new end-unit townhome in Beacon Pointe, Saratoga Springs, Utah, offered at $449,990. Located at 921 W Halvorsen Parkway #221, this Destination Homes townhome offers three bedrooms, 2.5 bathrooms, a spacious loft, an attached two-car garage, and approximately 2,100 total square feet, including a 550-square-foot unfinished basement with room for future expansion. As an alternative to the $18,000 incentive, qualified buyers may choose a seller-paid 2-1 temporary buydown through First Colony Mortgage on a conventional 7/6 adjustable-rate mortgage (ARM), with payments calculated at 3.49% in year one, 4.49% in year two, and 5.49% in years three through seven. Near the Saratoga Springs Utah Temple, this home combines mountain views with an open kitchen and gathering area featuring quartz countertops, stainless steel appliances, a gas range, a large island, and luxury vinyl plank flooring. Enjoy a primary suite with a walk-in closet and separate tub and shower, upstairs laundry, and a versatile loft for work, relaxation, or play. Beacon Pointe amenities include a community pool, pickleball courts, parks, playgrounds, and walking trails. The $215 monthly HOA includes fiber internet, landscaping, snow removal, and HOA insurance. Complete and ready now-call or text to schedule your tour! Incentives cannot be combined and are subject to qualification, lender approval, and availability. The 3.49% is a temporary payment calculation rate, not the note rate or APR. The temporary buydown reduces payments, not the underlying interest rate, for two years. Full note-rate payments begin in year three; after year seven, the rate may adjust every six months, potentially increasing payments. Contact lender for APR, deadlines, and complete terms. Some photos are virtually staged; furnishings are not included. Details may change; buyer and buyer's agent to verify all information.
#2183357

Saratoga Springs

921 W HALVORSEN PKWY 221

3 Beds

2 Baths

2,100 Sq.Ft.

$439,990

MLS#: 2183357

LIVE CLOSE TO THE ACTION-CHOOSE A 3.49% FIRST-YEAR PAYMENT RATE OR A $22,200 SELLER INCENTIVE toward price reduction, eligible financing costs, or rate buydowns! First Colony Mortgage offers a 2-1 temporary buydown on a conventional 7/6 ARM: payments calculated at 3.49% year one, 4.49% year two, and 5.49% years threeseven. Offers cannot be combined.  Discover Downtown Daybreak living near Salt Lake Bees baseball, TRAX, dining, shopping, and entertainment! The new Oakland by Destination Homes at 5333 West Center Field Drive offers approximately 2,130 sq. ft., 3 bedrooms, 2.5 baths, a private main-floor office, and a 2-car garage.  Quartz countertops, stainless steel appliances, a gas range, and LVP flooring create an inviting interior. Enjoy a covered patio, upstairs laundry, and a spacious primary suite with a walk-in closet.  Enjoy low-maintenance living with a $298 monthly HOA covering landscaping, snow removal, fiber internet, building insurance, and select exterior maintenance, plus access to Daybreak's pools, fitness facilities, parks, trails, Oquirrh Lake, and Watercourse. Call or text for a tour!  Offers subject to qualification, lender approval, program limits, and availability. The 3.49% is a temporary payment rate, not the note rate or APR. ARM adjusts every six months after year seven; payments may increase. Contact lender for APR and full terms. Buyer and agent to verify all information.
#2190180

South Jordan

5333 W CENTER FIELD DR S 120

4 Beds

2 Baths

2,130 Sq.Ft.

$554,990

MLS#: 2190180

Come see this stunning property Wednesday, October 14th from 3:00-7:00 at an Owner hosted Open House!!  Welcome to this custom-built home beautifully situated on a peaceful cul-de-sac. It features an open floor plan with 9-foot ceilings throughout and unobstructed views of Mount Timpanogos and the nearby Payson Temple. The park across the street has a fun sledding hill and an extensive running trail that follows a creek. The master bathroom has a double basin vanity, enclosed toilet room, and a separate tub and shower. The basement has a family room, large bedrooms, closets, storage rooms, and a second kitchen. Nearly one-half acre of land enclosed by a concrete privacy fence provides ample space for the addition of a deck, shop, or accessory dwelling unit (ADU). There is additional parking on the side of the garage for a boat or other vehicles. Amenities include ceiling fans, a gas fireplace, and fast fiber internet. Square footage estimates were obtained from building plans and should be verified by the buyer.
#2188857

Payson

948 W WILCOCK CV

6 Beds

3 Baths

3,888 Sq.Ft.

$885,000

MLS#: 2188857
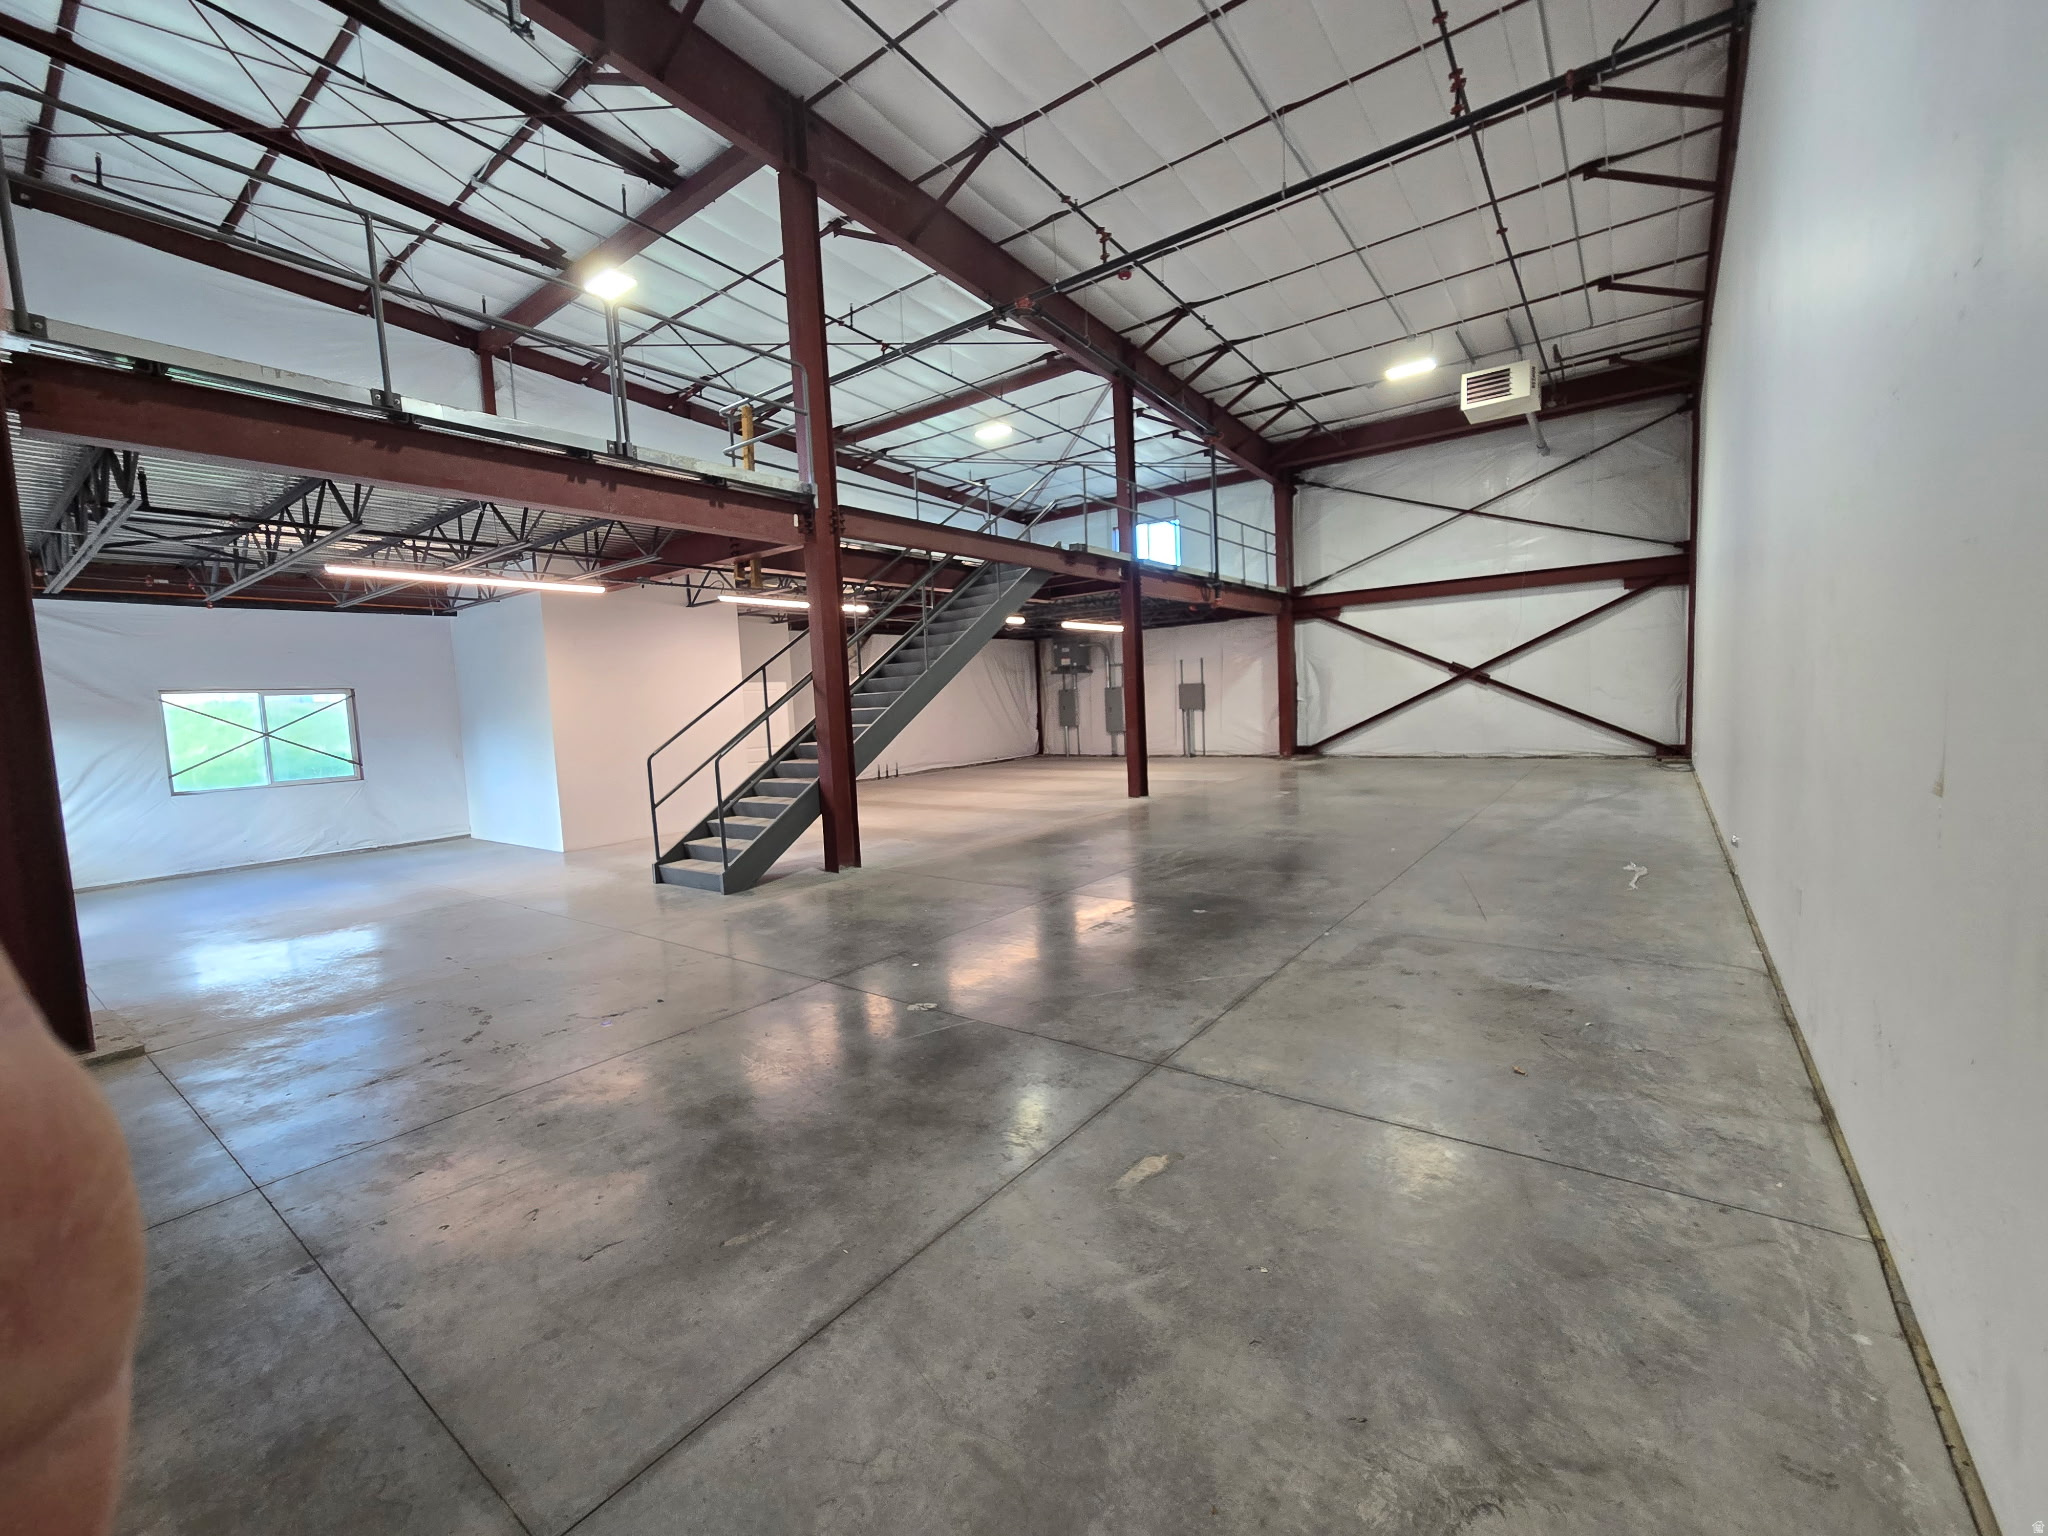
4615 sq. ft. of space available for lease. 3000 sq. ft. on main level and 1615 on the mezzanine level. 3 phase power. Includes 400 amp power with 600 amp power available. Lessee is responsible for Electricity and Gas only. Large main floor space with bathroom and drinking fountain. Large 14' x 14' door with 2 other entrances. 4 parking spaces for this unit. Has fire suppression sprinklers. Available immediately.   Square footage figures are provided as a courtesy estimate only and were obtained from county records .  Buyer is advised to obtain an independent measurement.
#2170271

Hyrum

42 W 300 N 6

None Beds

None Baths

N/A

$0

MLS#: 2170271

Well-maintained 2-story home offers comfortable living on a spacious .51-acre lot in Dove Creek. Built in 2007, thoughtfully updated in 2017.  Home features 3 bedrooms, 2-1/2 bath, oversized 2 car garage, updated kitchen, newer carpet and LVP throughout. Front and back covered porches with newer metal roofs, 2-car garage, ample RV parking, and large fully fenced yard with plenty of room to enjoy the outdoors, grow a garden, build a shop, and park everything.  Info and SF are provided as a courtesy, buyer to verify all.
#2180873

Vernal

451 W 2800 S

3 Beds

2 Baths

2,355 Sq.Ft.

$489,000

MLS#: 2180873

Price reduced
OPEN HOUSE SATURDAY 10/17  from 10 am - 12pm  Freshly remodeled and full of flexible living space, this 5-bedroom, 3-bathroom home offers just over 3,000 square feet across two levels. The main level features 3 bedrooms and 2 bathrooms, with fresh paint, new carpet, a remodeled kitchen, and updated light fixtures throughout.  The finished lower level features 2 bedrooms, 1 bathroom, a remodeled kitchen, and a separate entrance. The property is zoned for an ADU, making the lower level an excellent opportunity for rental use, multigenerational living, guests, or additional living space. Buyer to verify final ADU requirements and approval with the City.  Enjoy the covered deck and its beautiful views in a quiet neighborhood setting. A 2-car garage provides convenient parking, with an additional gravel parking area offering potential space for an RV or an additional vehicle.  With fresh updates, two kitchens, abundant living space, and ADU potential, this home offers exceptional flexibility for its next owner. Come see everything it has to offer!    Square footage figures are provided as a courtesy estimate only and were obtained from county records.  Buyer is advised to obtain an independent measurement.
#2188794

Springville

2538 S CIMMARON DR E

5 Beds

3 Baths

3,087 Sq.Ft.

$620,000

MLS#: 2188794

CHARMING AND CLEAN  DOUBLEWIDE MOVE - IN READY IN DESIRABLE 55+ COMMUNITY. FEATURES 3 BED 2 BATH. NICE KITCHEN WITH 2 PANTRIES FOR ADDED STORAGE. BEAUTIFUL FIREPLACE  AND CHINA CABINETS IN DINING ROOM . C/A AND BEAUTIFUL LAMINATE FLOORING. NICE PRIVATE GREEN YARD AND A BEAUTIFUL COVERED DECK WITH SHADE BLINDS. 3 CAR COVERED CARPORT. PLEASE SEE UPGRADES SHEET INCLUDED/ MLS. SQ FT PROVIDED AS A COURTESY ESTIMATE ONLY. BUYER IS ADVICED TO OBTAIN INDEPENDENT MEASUREMENTS. PLEASE SET APPOINTMENTS WITH ALIGNED SHOWINGS. CALL AGENT WITH ANY QUESTIONS.
#2190200

Taylorsville

4592 S MONTE VISTA DR W 36

3 Beds

2 Baths

1,176 Sq.Ft.

$93,900

MLS#: 2190200

Amazing end-unit townhome Under construction by Desert Sage Homebuilders. Here you'll find incredible value at an accessible price point. Enjoy a functional, open floor plan, with a lovely kitchen with painted/stained cabinets, quartz countertops, nice corner pantry, open great room, laundry room, and a powder bathroom on the main level. Upstairs you'll find 2 bedrooms and the home's primary suite. The Cedar Breaks community is located in a great area with quick and easy access to I-15. This home would be a great primary residence or investment property! This unit does NOT have a garage, but does have a carport *Photos of similar unit. *All information is deemed reliable but not guaranteed, buyer to verify all. Additional units available, don't miss out!
#2179128

Cedar City

535 W 2530 N 40

3 Beds

1 Baths

1,270 Sq.Ft.

$248,000

MLS#: 2179128

New on site 4 days ago
Rare opportunity to own in Alpine at an affordable price! This south-facing Craftsman rambler sits in a quiet cul-de-sac with beautiful mountain views, mature and fruit trees, a fully fenced yard, garden area, and a great neighborhood with lots of kids. Inside features 9-foot ceilings throughout, integrated speakers in the home and on the back porch, a bonus room above the garage with surround sound, two kitchens, two laundry rooms, abundant storage, insulated floor joists, jack-and-jill bedrooms with shared bath and closets, and a spacious primary suite with a soaker tub. Oversized 3-car garage includes an extra-long third bay plus RV parking. Separate basement mother-in-law apartment has its own brick-covered entrance, 3 bedrooms, 2 bathrooms, and potential market rent of $2,200/month to help offset your mortgage. Seller is willing to consider a contribution toward buyer's allowable closing costs, prepaid expenses, discount points, and/or an approved interest-rate buydown with an acceptable offer. Amount and use of any seller concession to be negotiated in the purchase contract and subject to buyer lender approval, loan program limits, and applicable law.
#2190814

Alpine

50 E HUNTERS RIDGE CIR

6 Beds

4 Baths

4,001 Sq.Ft.

$1,239,900

MLS#: 2190814

New on site 4 days ago
Great duplex conveniently located near downtown Provo. The main floor condo was has been recently remodeled with new paint, carpet, granite counter tops, new appliances etc. Quiet street with ample parking. This duplex is unique because each unit has a separate tax ID and could be sold separately.  They share a water meter but have separate gas and electric meters.  Owner will only sell the duplex with both units.  The rent on the upper unit is way under market and could be raised immediately.
#2190813

Provo

255 N 600 W

6 Beds

None Baths

2,250 Sq.Ft.

$699,000

MLS#: 2190813

* Listings identified with the FMLS IDX logo come from FMLS and are held by brokerage firms other than the owner of this website. The listing brokerage is identified in any listing details. Information is deemed reliable but is not guaranteed. If you believe any FMLS listing contains material that infringes your copyrighted work please click here to review our DMCA policy and learn how to submit a takedown request. © 2024. First Multiple Listing Service, Inc.

Categories

Homes Tailored to Your Lifestyle

Buyers Guide

Buying a home is one of the most exciting milestones of your life.

View more

Sellers Guide

Putting your home on the market can be a stressful process, especially when you don’t know what to expect.

View more

Market report

With just a few clicks, you'll gain instant access to valuable insights about the real estate market, including trends, property values, and community analytics.

View more

Home value

Unlike automated valuations, our hands-on review will provide a comprehensive opinion of your home’s value while considering important interior elements and other location intangible factors that machine algorithms so often miss.

View more

Buyers resources

Guides on financing, inspections, and choosing the right Realtor for a smooth home purchase.

Sellers resources

Practical tips on staging, pricing, and preparing your home to attract buyers and maximize your sale.

Send a message

Message successfully sent.

Preferred Agent

Reason for contacting?

I agree to receive email communication and understand I can unsubscribe at any time.

I agree to be contacted by OnX Realty via call, email, and text for real estate services. To opt out, you can reply 'stop' at any time or reply 'help' for assistance. You can also click the unsubscribe link in the emails. Message and data rates may apply. Message frequency may vary. Privacy Policy

Sign In Sign Out

Virtual Assistant

Would you like to take the next step with this property? We can help you schedule a showing or virtual tour, or send you more details.

Yes, I would like more information.

Thank You for Your Reply, One of Our Agents will contact you as soon as possible

No, maybe later.

Thank you, you can always contact me via email, phone number or through the contact form.

Realhub AI

Lucy - Your AI-Powered Realtor

Update Your Temporary Password

Personalize your search

Enter your email and we'll notify you immediately when new listings match what you're looking for.

or enter email address

Already have an account ? Login here

Continue your home search

I agree to receive communications and understand I can unsubscribe at any time.

I agree to be contacted by OnX Realty via call, email, and text for real estate services. To opt out, you can reply 'stop' at any time or reply 'help' for assistance. You can also click the unsubscribe link in the emails. Message and data rates may apply. Message frequency may vary. Privacy Policy

Already have an account ? Login here

We use cookies

We use cookies primarily for analytics to enhance your experience. By accepting, you agree to our use of these cookies. You can manage your preferences or learn more about our cookies policy.