Thinking of selling?

Utah's Premier |OnX Realty

  • Nearby me

Popular Features

Community Features

Association

Property Features

Waterfront

View

Exterior Features

Interior Features

Style

E-Alert name

Properties

10000 properties match your criteria

Price reduced
Welcome home to this beautifully remodeled ranch/rambler situated on a spacious 0.60-acre lot in the highly desirable Highland area. Thoughtfully redesigned with high-end finishes and quality craftsmanship throughout, this move-in-ready home offers effortless luxury and timeless style.  Nearly every detail has been refreshed, including a new roof, new exterior and interior paint, new light fixtures, new carpeting, luxury vinyl plank (LVP) flooring, new main-floor windows, and completely remodeled bathrooms. The stunning new kitchen features updated cabinetry, countertops, and brand-new appliances, creating a bright and functional space for everyday living and entertaining. The private home theater creates the ultimate space for movie nights, game days, or relaxing with family and friends.  Step outside to enjoy the newly landscaped backyard, complete with a brand-new deck and railing-ideal for outdoor dining, entertaining, or simply enjoying the expansive yard with room to play, garden, or unwind.  The mountain views that look over the golf course are stunning.  This is a rare opportunity to own a fully renovated home on a large lot in one of Utah County's premier communities.
#2176752

Highland

5423 W PEBBLE LN

5 Beds

1 Baths

3,494 Sq.Ft.

$1,026,000

MLS#: 2176752
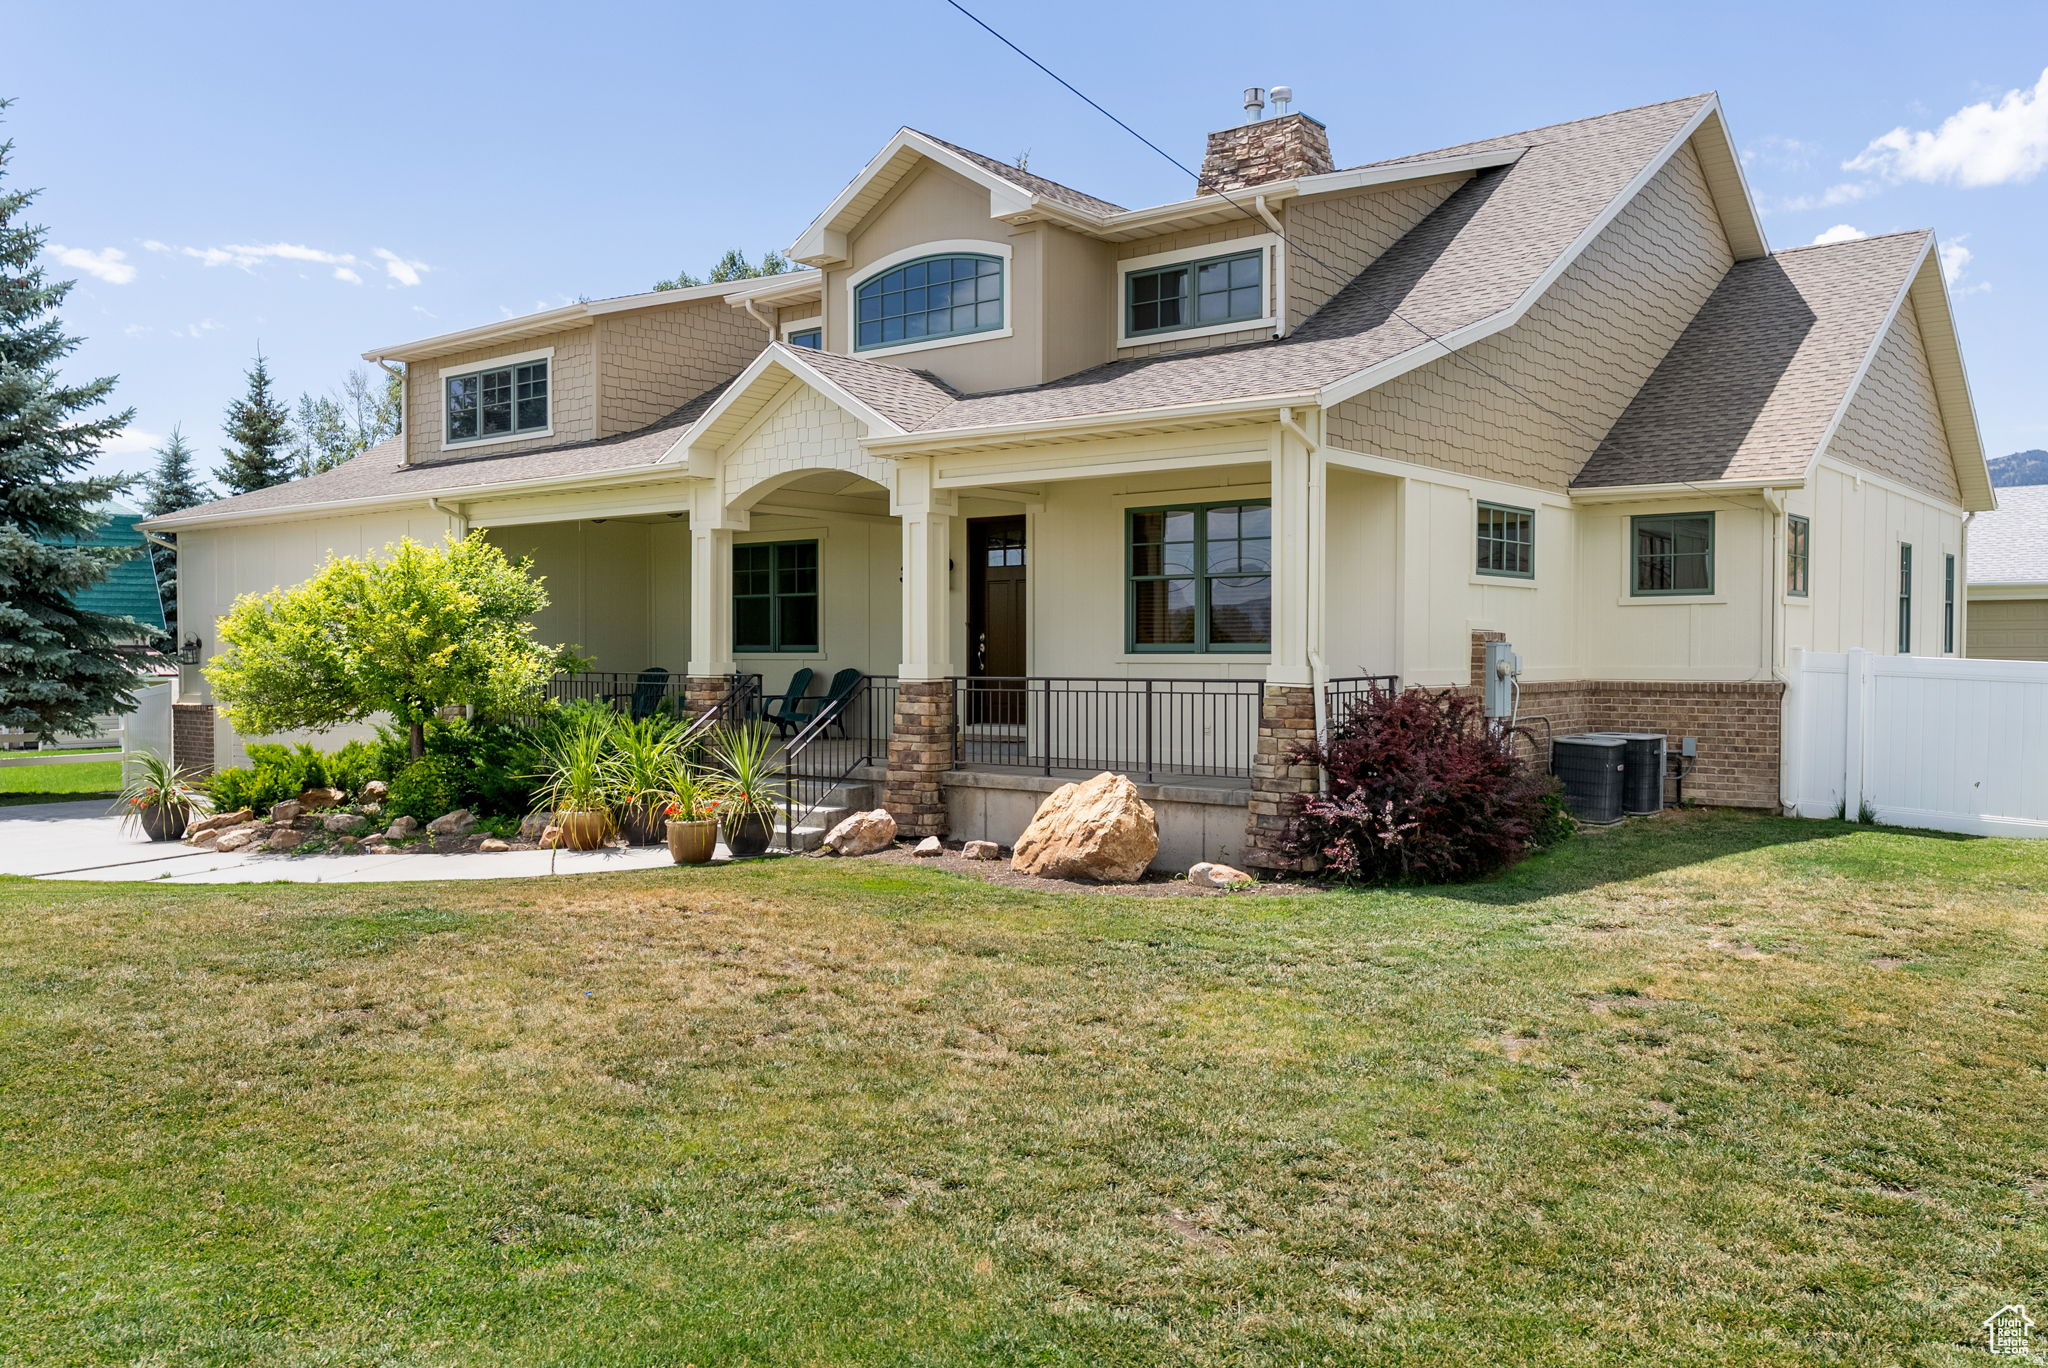
Exceptional craftsmanship, flexible space, and room to grow-inside and out-all on nearly 0.70 acres just minutes from Bear Lake. This beautifully built home offers quality throughout, including a gourmet kitchen with Wolf and Sub-Zero appliances, custom knotty cherry cabinetry, granite countertops, hardwood flooring, wood Pella windows, solid wood doors and trim, and 9-foot vaulted ceilings.****    Light-filled living areas provide plenty of room to gather, while the private primary suite offers direct access to a covered patio. The basement features in-floor radiant heat, generous living space, and ample storage. Even more exciting is the home's future flexibility, with possibilities for adding bedrooms on both the upper and lower levels. The versatile layout and its full potential are best appreciated in person. The exterior was professionally repainted in fall 2025.****    The beautifully landscaped yard features mature pine trees, a garden, fruit trees, raspberries, strawberries, and views of Bear Lake. Beyond the established yard is an expansive open area ready for your vision-additional garage space, a larger shop, outdoor entertaining, recreation, or simply more elbow room.****    A separate 30x44 heated shop and garage includes power and its own bathroom, providing exceptional flexibility for hobbies, woodworking, a home business, guest quarters, or a potential ADU, subject to buyer verification and applicable approvals. An RV hookup with sewer access beside the shop makes hosting family and friends even easier.****    Nightly rentals are allowed, and the property is within walking distance of the city park and beach access, as well as downtown shopping, dining, and Garden City's famous raspberry shakes. Buyer is advised to verify all information, including potential modifications, nightly-rental use, and ADU requirements. Square footage figures are provided as a courtesy estimate only, were obtained from floor plans, and should be independently verified by the buyer.
#2135121

Garden City

315 S BEAR LAKE BLVD

4 Beds

2 Baths

6,886 Sq.Ft.

$1,649,000

MLS#: 2135121

BEAUTIFUL 10.63 AC. LOCATED CLOSE TO LEVAN CITY PARK AND HWY 28 FRONTAGE. CURRENTLY PLANTED INTO ALFALFA  WITH  2 SHARES OF LEVAN IRRIGATION. LOTS OF POSSIBILITIES WITH THIS PROPERTY.
#2183454

Levan

400 N HWY 28 W

None Beds

None Baths

10.63 acres

$380,000

MLS#: 2183454

Price reduced
Welcome to this beautifully maintained 3-bedroom, 3-bath townhouse in the heart of West Haven! This move-in-ready home features brand-new carpet downstairs, updated countertops, and an open, functional floor plan perfect for everyday living. Enjoy a fully fenced patio, attached garage, and access to community amenities including a pool and playground. Conveniently located near shopping, schools, parks, and commuter routes, this home offers comfort, style, and low-maintenance living all in one. Don't miss your opportunity to make it yours!  Ask about our preferred lender incentives.
#2173024

West Haven

1146 W EXCALIBUR WAY

3 Beds

2 Baths

1,374 Sq.Ft.

$340,000

MLS#: 2173024

Whether the day begins on the beach or ends watching the sun settle behind the mountains, this beautifully updated main-level condo makes every visit feel like time well spent. Fully furnished and thoughtfully remodeled, it features an open and inviting layout with two bedrooms, two full bathrooms, a remodeled kitchen with quartz countertops, upgraded cabinetry, and modern finishes throughout. Two separate sliding glass doors fill the living space with natural light while providing effortless access to the shared lawn, beach, pool, hot tub, pickleball courts, and all of the other amenities that have made Ideal Beach a place families return to year after year. Relaxing lake and mountain views complete the setting, while neighboring units are also available for purchase, creating a rare opportunity for extended families, friends, or investors looking to own adjoining properties. Square footage figures are provided as a courtesy estimate only and were obtained from county records. Buyer is advised to obtain an independent measurement.
#2160313

Garden City

2176 S BEAR LAKE BLVD 316

2 Beds

2 Baths

900 Sq.Ft.

$399,000

MLS#: 2160313

Beautifully updated 2 bedroom, 2 bathroom townhome with a 2 car garage, located in the heart of St. George! This highly sought-after corner unit offers perfect natural light, a spacious primary suite, and a fully fenced backyard with low-maintenance turf and an included gazebo, perfect for relaxing or entertaining. Recent updates include a new roof, new front door, fresh interior paint, updated shower, newer kitchen appliances, tile, light fixtures, cabinets, and countertops. The kitchen also features a convenient mobile island, offering additional prep space and flexibility. Located in a quiet, established neighborhood just minutes from Utah Tech University, the hospital, schools, shopping, dining, and everyday conveniences. With its great central location, thoughtful updates, private outdoor space, and attached 2 car garage, this move-in ready home offers comfort, convenience, and a low-maintenance lifestyle in the heart of St. George!
#2189426

St. George

701 E 900 S 32

2 Beds

2 Baths

1,151 Sq.Ft.

$294,000

MLS#: 2189426

TURN-KEY updated home with the major improvements already taken care of! Recently remodeled with new windows and PEX plumbing, offering modern updates and added peace of mind. Master bedroom has a HUGE walk-in closet! LVP flooring throughout the home. No backyard neighbors! The neighborhood is quiet and welcoming, only 5 minutes from Mountain View Corridor. The garage also has a workshop that provides extra storage. Come take a look today!
#2185027

Copperton

8938 W STATE HWY

3 Beds

1 Baths

1,708 Sq.Ft.

$399,900

MLS#: 2185027

Discover this beautiful Santaquin home featuring a sought-after mother-in-law apartment The home offers a spacious floor plan, abundant natural light, and a convenient location near parks, schools, and commuter routes. A fantastic opportunity with versatile living options. *Buyer and buyer's agent are responsible to verify all information regarding this listing*
#2190494

Santaquin

1666 W FOXBERRY RD

6 Beds

3 Baths

3,392 Sq.Ft.

$579,990

MLS#: 2190494
Price reduced
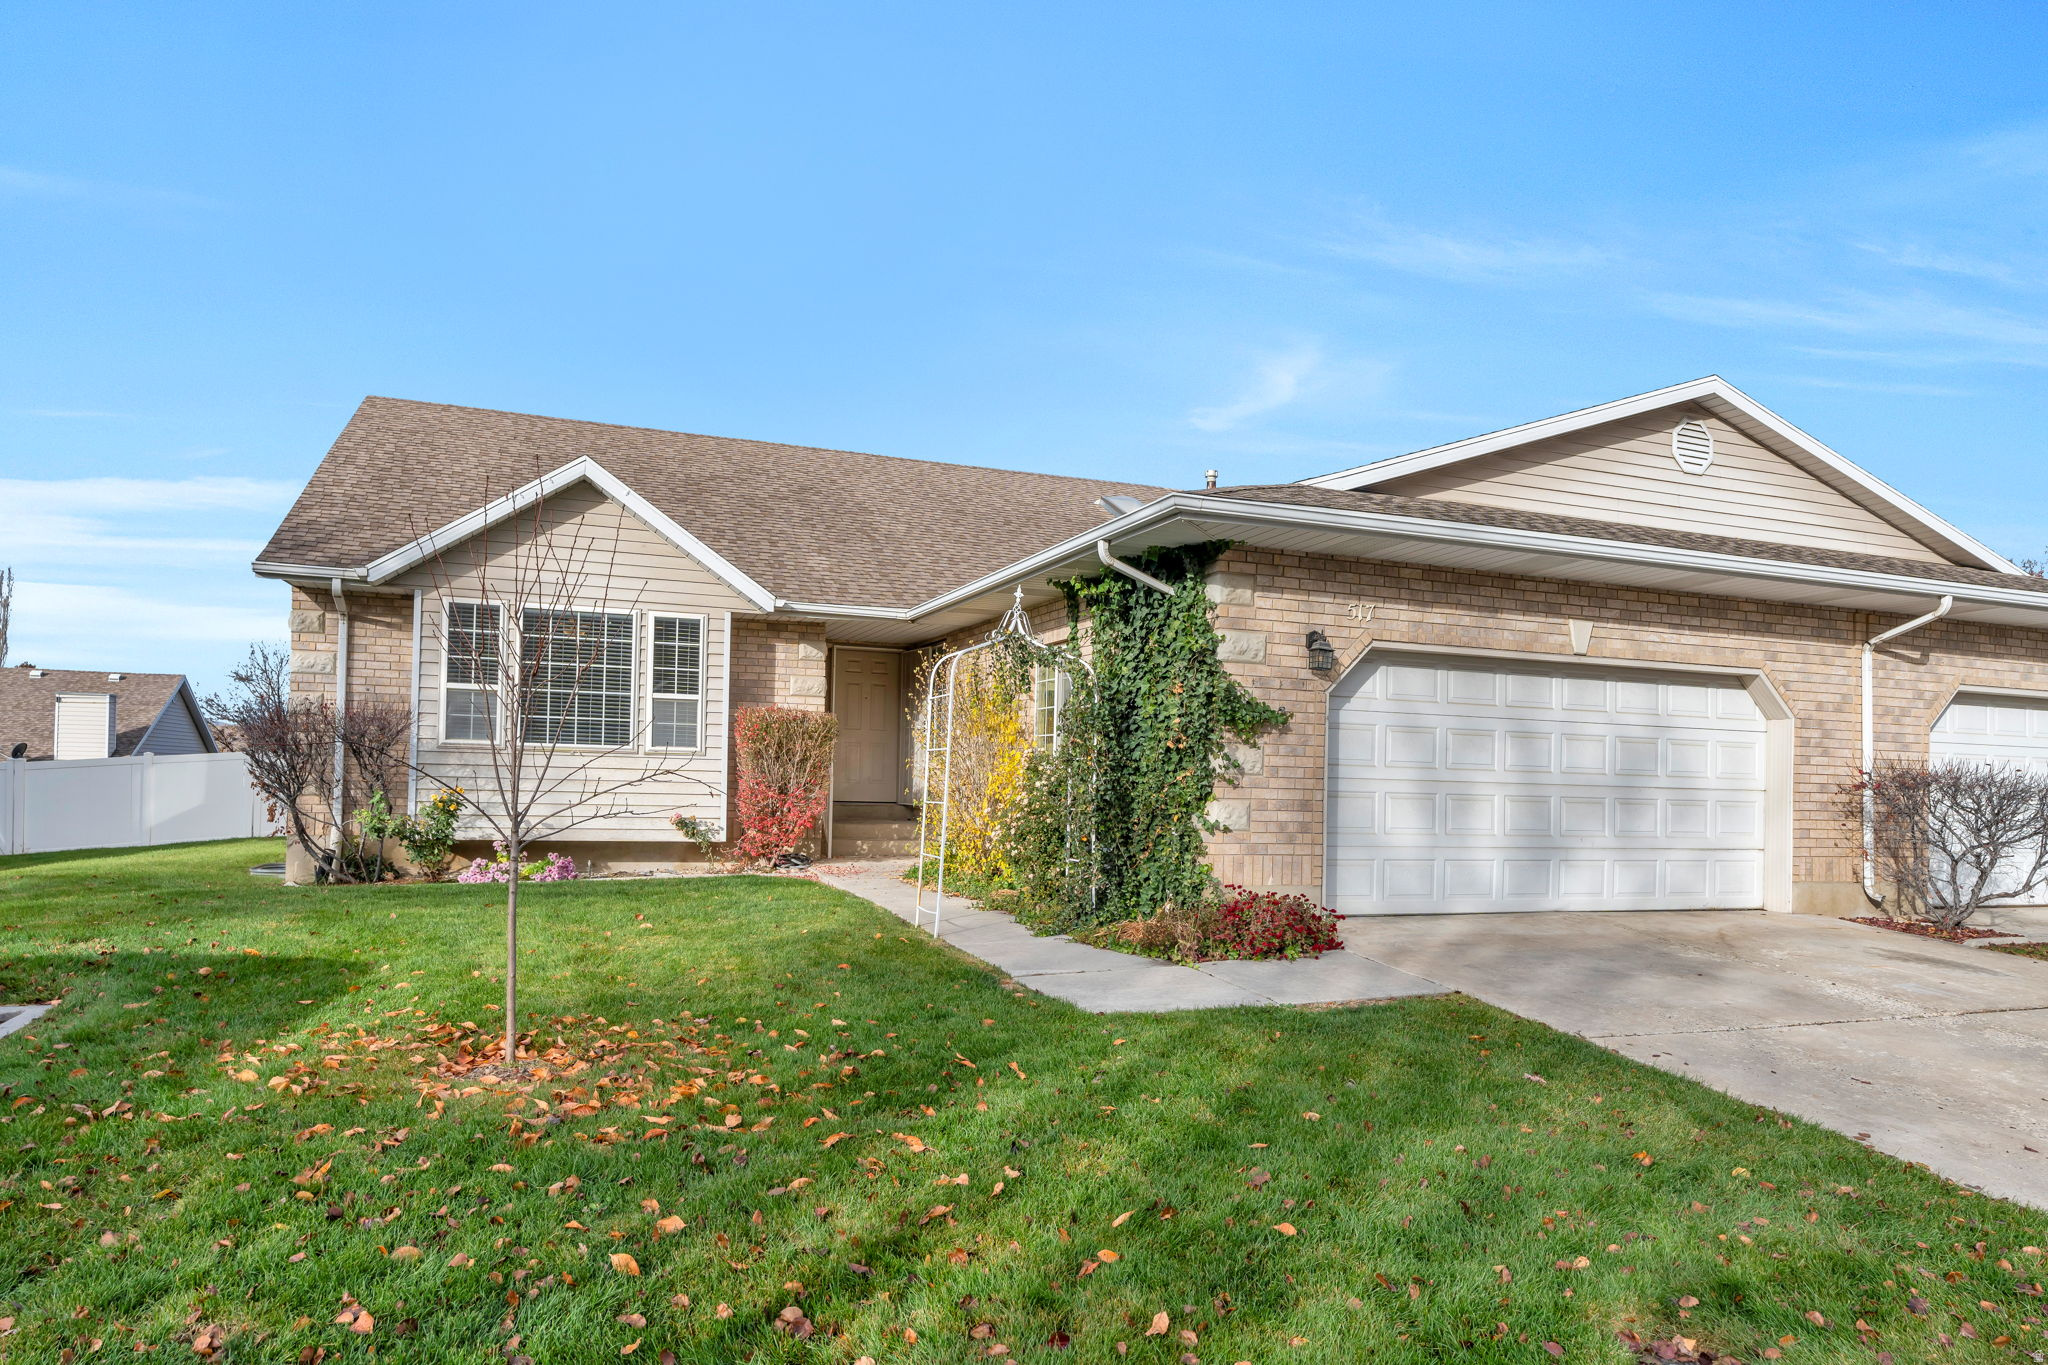
Rare Lindon cul-de-sac twin home with 3,900 sq ft of beautifully updated living space! This spacious home offers 5 bedrooms, 3 baths, plus two large dens (one with a closet) providing flexible space for an office, gym, playroom, or guest area. The home has been extensively remodeled with updated bathrooms and new carpet throughout, while the kitchen features granite countertops and hardwood flooring. Located in a quiet, friendly neighborhood close to parks, schools, and outdoor recreation. Front lawn care is maintained by the HOA, making exterior upkeep simple. $1,500 credit at closing when using preferred lender.  Square footage figures are provided as a courtesy estimate only and were obtained from public records.  Buyer is advised to obtain an independent measurement.
#2154956

Lindon

517 N 80 W

5 Beds

3 Baths

3,900 Sq.Ft.

$599,900

MLS#: 2154956

Price reduced
LOCATION! LOCATION! LOCATION! SELLER FINANCING OPTION AVAILABLE! Location, character, and opportunity come together in this charming 3-bedroom, 1-bathroom home in an established Provo neighborhood just minutes from BYU! This home offers the perfect combination of convenience, character, and potential. Beautiful quartz countertops! Step inside and enjoy the character of original wood flooring paired with thoughtful updates, including quartz countertops that bring a fresh, modern touch to the kitchen. Loads of additional storage! The home's inviting layout and three bedrooms offer plenty of flexibility for homeowners, students, or renters.  Outside, enjoy the privacy of a fully fenced yard surrounded by mature shade trees, creating a peaceful setting for relaxing, entertaining, gardening, or enjoying summer evenings. The location is hard to beat! You'll be just minutes from BYU, restaurants, shopping, entertainment, and everyday conveniences, making this an especially attractive option for students, first-time buyers, or investors.  With its desirable Provo location, original character, updated kitchen, spacious yard, and versatile potential, this is an opportunity you won't want to miss. This home on a quiet, tree-lined street could be YOURS TODAY!
#2183996

Provo

975 E 560 N

3 Beds

1 Baths

1,239 Sq.Ft.

$409,000

MLS#: 2183996

Welcome to 149 E Shadowbrook Ln in desirable Kaysville, located on the corner of a quiet cul-de-sac. This well designed floor plan offers 4 bedrooms and 3.5 bathrooms what the feel and functionality of a traditional two-story. It has vaulted ceilings and inviting living spaces.The main level features a spacious great room with fireplace that flows into the updated kitchen with newer appliances. Upstairs offers three bedrooms and two bathrooms, including a private en-suite primary bedroom.The finished basement adds flexibility with a family room with new carpet, wet bar, bathroom, and fourth bedroom. Outside, enjoy a beautifully established shaded yard with mature trees, fruit trees, garden boxes, and a covered deck. A gated RV pad provides convenient space for recreational vehicles or off-street winter parking. The home come equipped with an EV charger and updated HVAC system. Great location, functional layout, and an exceptional backyard make this West Kaysville home one you'll want to see.  Square footage figures are provided as a courtesy estimate only and were obtained from County Records.  Buyer is advised to obtain an independent measurement.
#2188356

Kaysville

149 E SHADOWBROOK LN

4 Beds

2 Baths

2,384 Sq.Ft.

$565,000

MLS#: 2188356

Price reduced
CHARMING TOOELE BUNGALOW WITH BIG-TICKET UPDATES ALREADY DONE! This 3-bedroom home combines the character of an established Tooele neighborhood with several major recent improvements. New windows were installed in June 2026, solar was installed in August 2025 and will be PAID OFF AT CLOSING, and new siding was installed in December 2023. The kitchen also features a newer dishwasher installed in 2023. Situated on a spacious .24-acre corner lot, the property offers mature trees, RV parking, a covered patio, open front porch, and a storage shed. Enjoy the convenience of being close to shopping, schools and everyday amenities, with a park directly across the street. No HOA! Classic character, valuable updates, and a great central Tooele location, come see it for yourself!
#2188490

Tooele

253 BROADWAY ST N

3 Beds

1 Baths

1,535 Sq.Ft.

$329,000

MLS#: 2188490

NO SHOWINGS UNTIL AFTER OPEN HOUSE- OCTOBER 3RD. Beautiful home near shopping at The District with upgrades! All your big ticket items are brand new! New furnace, AC unit and water heater as of July 2025. Come see this darling end-row townhome with plenty of natural light, a 2 car garage, and is one of the few units with a beautiful two-story great room. Just one block away from the clubhouse with gym room, party/entertaining room with kitchen, pool and hot tub. Square footage figures are provided as a courtesy estimate only and were obtained from county records. Buyer is advised to obtain an independent measurement.
#2188687

South Jordan

3804 W ANGELICA CT

3 Beds

2 Baths

1,466 Sq.Ft.

$419,900

MLS#: 2188687

Offering $14,000 in incentives toward closing costs and/or an interest rate buy down! Discover this versatile rambler featuring an open-concept layout, main-level primary suite, and spacious basement with a private entrance, kitchen, laundry, and multiple bedrooms. Perfect for multi-generational living or potential ADU rental income, this home also offers a spacious yard and schools within walking distance. Don't miss this incredible opportunity!
#2175141

Saratoga Springs

163 N WOODRUN WAY

6 Beds

4 Baths

3,850 Sq.Ft.

$770,000

MLS#: 2175141

Price reduced
***Open House 10/10/2026 Noon-2:00 PM*** More Details & Video Following The Open House. Come check out all that this Property has to offer!
#2183805

Washington Terrace

181 E 5150 S

3 Beds

1 Baths

1,704 Sq.Ft.

$429,900

MLS#: 2183805

* Listings identified with the FMLS IDX logo come from FMLS and are held by brokerage firms other than the owner of this website. The listing brokerage is identified in any listing details. Information is deemed reliable but is not guaranteed. If you believe any FMLS listing contains material that infringes your copyrighted work please click here to review our DMCA policy and learn how to submit a takedown request. © 2024. First Multiple Listing Service, Inc.

Categories

Homes Tailored to Your Lifestyle

Buyers Guide

Buying a home is one of the most exciting milestones of your life.

View more

Sellers Guide

Putting your home on the market can be a stressful process, especially when you don’t know what to expect.

View more

Market report

With just a few clicks, you'll gain instant access to valuable insights about the real estate market, including trends, property values, and community analytics.

View more

Home value

Unlike automated valuations, our hands-on review will provide a comprehensive opinion of your home’s value while considering important interior elements and other location intangible factors that machine algorithms so often miss.

View more

Buyers resources

Guides on financing, inspections, and choosing the right Realtor for a smooth home purchase.

Sellers resources

Practical tips on staging, pricing, and preparing your home to attract buyers and maximize your sale.

Send a message

Message successfully sent.

Preferred Agent

Reason for contacting?

I agree to receive email communication and understand I can unsubscribe at any time.

I agree to be contacted by OnX Realty via call, email, and text for real estate services. To opt out, you can reply 'stop' at any time or reply 'help' for assistance. You can also click the unsubscribe link in the emails. Message and data rates may apply. Message frequency may vary. Privacy Policy

Sign In Sign Out

Virtual Assistant

Would you like to take the next step with this property? We can help you schedule a showing or virtual tour, or send you more details.

Yes, I would like more information.

Thank You for Your Reply, One of Our Agents will contact you as soon as possible

No, maybe later.

Thank you, you can always contact me via email, phone number or through the contact form.

Realhub AI

Lucy - Your AI-Powered Realtor

Update Your Temporary Password

Personalize your search

Enter your email and we'll notify you immediately when new listings match what you're looking for.

or enter email address

Already have an account ? Login here

Continue your home search

I agree to receive communications and understand I can unsubscribe at any time.

I agree to be contacted by OnX Realty via call, email, and text for real estate services. To opt out, you can reply 'stop' at any time or reply 'help' for assistance. You can also click the unsubscribe link in the emails. Message and data rates may apply. Message frequency may vary. Privacy Policy

Already have an account ? Login here

We use cookies

We use cookies primarily for analytics to enhance your experience. By accepting, you agree to our use of these cookies. You can manage your preferences or learn more about our cookies policy.



