Thinking of selling?

Utah's Premier |OnX Realty

  • Nearby me

Popular Features

Community Features

Association

Property Features

Waterfront

View

Exterior Features

Interior Features

Style

E-Alert name

Properties

10000 properties match your criteria

PRICED TO SELL-Excellent value! 8.26 total acres with water, power and septic ready to use. A private cabin property covered with 2 build sites, trees, a seasonal stream and multiple RV connections (Some 200amp and some 50amp) A wonderful variety of trees-mature pines and junipers, large new generation aspens, bushes and flowers flourish on your new mountain property at Legacy Mountain, a gated community. These 2 LOTS total 8.26 acre, and lot 1 boasts a main cabin build site with power, water, and septic stubbed! A 1,500 gallon septic tank, large enough for 5 bedrooms, allows for a spacious cabin ready to be built.(architectural plans for a cabin are available) There's also a large piece of open land down the property's small valley and up the hillside to the west, that is very usable, connects to another road, and is included in these lots-see pictures. This property is easily accessible from the association gate, only 7-10 minutes. Privacy and views are a highlight of this property, that is nestled between HOA maintained common land, which cannot be built on, to the north and southwest, and a second buildable lot to the south (included). Many cabin owners use propane for heat and to fuel their water heaters. Some also use solar as an additional/alternate power source. These 2 properties allow for a fully secluded property on all sides and 2 build sites! When you have a building permit, and are actively building, your new cabin, enjoy staying in your RV/trailer during construction. Legacy Mountain provides breathtaking panoramic views and plentiful wildlife to enjoy year-round, with excellent winter activities, accessed by snowmobile and tracked vehicles, also sledding, and snowboarding. The rest of the year 4-wheeling, mountain biking and hiking. Take advantage of nearby Skyline Mountain Dr and hundreds of miles of Arapeen Trail Systems, designed for Off-Highway Vehicles (OHV)-ATV's, UTV's, as well as hikers, mountain bikers, and horseback riders. Nearby Manti La-Sal National Forest is also great for Snowland Skiing/boarding, lake activities, trails, hunting and fishing. Legacy has access to golf, swimming, pickleball, a group pavilion and more, for a fee. http://www.legacymountainhoa.com/default.php Nearby Mt Pleasant has small-town amenities with a hospital, grocery/hardware store, indoor swimming pool and a nostalgic drive-in theater. Elevation is 7,067 ft. PRICE & TAXES are for 2 LOTS #60447 AND #60448. Google map/Earth 3936'23.2"N 11123'13.9"W  Buyer to verify all information.
#2187913

Fairview

1 ARCHIES HIDAWAY 1 & 2

None Beds

None Baths

8.26 acres

$199,000

MLS#: 2187913

Price reduced
This a great layout. Tucked away home. Enjoy an open backyard artificial turf and xeriscaping make for low maintenance. Exterior and Interior are modern living style and function. You are going to love this home. Come and see.
#26-276167

Washington

738 E Desert Cactus DR 104

3 Beds

None Baths

1,806 Sq.Ft.

$490,000

MLS#: 26-276167

Price reduced
If you're looking for space, location, and a layout that actually makes sense, this White Sage home checks every box. 4 bedrooms, 2 bathrooms, a split floorplan, and 2,675 square feet give you room to breathe, and the primary suite feels like its own private wing with a soaking tub, separate shower, and dual walk-in closets. There's also a spacious bonus room upstairs that can flex into whatever your family needs it to be. Out front and around back you've got a .26 acre lot and a 3 car garage with RV parking, which is tough to find at this price point. You're also just two blocks from Horizon Elementary, the neighborhood park, and pickleball courts, and the home falls within the Crimson Cliffs school boundaries. This is one of those homes that's easy to picture yourself in the moment you walk through the door.
#26-276354

Washington

1730 S Arabian Way

4 Beds

None Baths

2,675 Sq.Ft.

$639,900

MLS#: 26-276354

Welcome to your turn-key Southern Utah getaway in the highly sought-after Desert Color Resort community! Whether you're looking for a vacation home, an income-producing nightly rental, or a property that gives you the best of both worlds, this one checks all the boxes. Zoned for short-term/nightly rentals and offered fully furnished with all furnishings and décor included, this property is ready for you and your guests to enjoy from day one. Designed to sleep up to 13 guests, the home offers stylish finishes, comfortable gathering spaces, and bunk beds that provide plenty of sleeping accommodations for families and larger groups. Every detail has been thoughtfully put together to create an inviting vacation experience guests will want to enjoy again and again. The rooftop deck is a showstopper and the perfect place to take advantage of Southern Utah's incredible weather. Complete with a BBQ, outdoor furniture, and hammock, it's made for morning coffee, family dinners, entertaining friends, or unwinding under the desert sky. And the lifestyle doesn't stop at the front door! Desert Color is known for its incredible resort-style amenities, including the spectacular 2.5-acre lagoon, where owners and guests can swim, paddle board, kayak, lounge along the water, and soak up the sunshine. Pickleball courts and additional community recreation add even more to the experience. Fully furnished, nightly-rental zoned, sleeps 13, and located in one of Southern Utah's premier resort communities-this is more than a property; it's a vacation experience that's ready to go.
#26-276361

St George

710 W Akoya Pearl ST 85

3 Beds

None Baths

1,482 Sq.Ft.

$565,000

MLS#: 26-276361

Price reduced
Ideally located in the desirable Shamrock Village neighborhood, this spacious 4-bedroom, 3-bathroom 2-story home offers a fantastic and functional layout designed for comfortable modern living. The main level features an airy, open-concept floor plan with seamless flow between the living area, kitchen, and dining space, plus a versatile home office. Upstairs, you'll find a generous primary suite along with a large bonus room perfect for a second living area or playroom. Step outside to a large, fully fenced yard featuring a new Bullfrog hot tub, ideal for entertaining or relaxing outdoors. The home also features jellyfish lighting.
#2188517

Woods Cross

2096 S 1825 W

4 Beds

1 Baths

2,734 Sq.Ft.

$725,000

MLS#: 2188517

Price reduced
Welcome Home to West Terrace!

Tucked away on a quiet cul-de-sac in the desirable West Terrace neighborhood, this well-maintained single-level home offers the space, flexibility, and convenience you've been looking for. With 3 bedrooms plus a dedicated office, 2 bathrooms, and 1,689 sq. ft. of thoughtfully designed living space, there's room for everyday living, working from home, and gathering with family and friends.

The updated kitchen features beautiful granite countertops and provides a welcoming hub for cooking and entertaining. Step outside and discover a generously sized, fully fenced .25-acre backyard with a shed--plenty of room for pets, play, gardening, outdoor gatherings, or simply enjoying your own private space.

Additional highlights include RV parking, no HOA, and a 2003 build, offering practical advantages that are increasingly hard to find at this price. And when it's time to head out, you're just minutes from retail, restaurants, and health clinics, giving you everyday convenience while still enjoying the peace and privacy of a quiet neighborhood.

If you've been searching for a home that combines comfort, flexibility, outdoor space, and convenience, this West Terrace gem deserves a look. Schedule a showing see why this could be the place you've been waiting to call home!
#26-276393

St George

739 N 1620 CIR W

4 Beds

None Baths

1,689 Sq.Ft.

$459,000

MLS#: 26-276393

Price reduced
Beautiful Home in Taylor's Park with Vaulted Ceilings! Convenient Location for Proximity anywhere in the Valley. Open Modern Updated Kitchen includes New Quartz Counters Wonderful for Entertaining with area joined to living room. New Blinds, New Double Pane Windows, New Paint Interior & Exterior.  Updated main floor bathroom. Updated electrical & new light fixtures. New laminate flooring throughout home, new railings, new mantle, newer roof, new curbing, updated backyard landscaping with a large deck & new concrete pad great for entertaining guests!  New Front RV PAD.  Another bath can be easily added downstairs. Amazing storage in the garage-room for big toys! You will want to see this one!  Square footage figures are provided as a courtesy estimate only.  Buyer is advised to obtain an independent measurement.
#2188730

Taylorsville

4857 S TAYLORS PARK DR

4 Beds

2 Baths

2,588 Sq.Ft.

$719,000

MLS#: 2188730

Price reduced
HOME BACK ON THE MARKET BUYER DEFAULTED A FEW DAYS BEFORE CLOSING.  Welcome home! This beautifully updated two-story home in the highly desirable Morgan Farms subdivision truly has it all outstanding curb appeal, an exceptional location, quality updates, and stunning finishes throughout. Offering 6 bedrooms, 4 bathrooms, 2 spacious family rooms, a dedicated office/craft room, exercise room, butler's pantry, and abundant storage, this home is designed for both comfortable everyday living and effortless entertaining. A thoughtfully designed addition has expanded the kitchen and dining areas, creating the perfect gathering space. The custom kitchen features beautiful cabinetry, granite countertops, double ovens, a gas cooktop, butler's pantry, and picturesque views of the beautifully landscaped backyard that make even washing dishes enjoyable. The oversized primary suite offers incredible views of the Layton Utah Temple and serves as a relaxing retreat with a spa-inspired bathroom featuring dual vanities, a soaking tub, walk-in shower, and spacious walk-in closet. You'll appreciate the custom office and craft room with extensive built-in cabinetry and storage, along with the convenience of two laundry rooms. The fully finished basement offers the perfect space for entertaining, featuring a large family room ideal for movie nights, a snack bar/wet bar, exercise room, and exceptional storage. Step outside to your private backyard oasis, complete with lush landscaping and covered patios perfect for relaxing or entertaining guests. Additional highlights include a custom-built storage shed, designated RV parking, a commercial-style basketball hoop with half court, and permanent smart outdoor lighting that makes decorating for holidays effortless. Located in a prime Davis County location with highly regarded schools, this exceptional home offers the perfect combination of space, comfort, quality, and convenience. Call now for your private showing. Square footage figures are provided as a courtesy estimate only and were obtained from the County. Buyer is advised to obtain an independent measurement.
#2186830

Layton

1591 E 275 N

6 Beds

2 Baths

4,975 Sq.Ft.

$959,000

MLS#: 2186830

Price reduced
NIGHTLY RENTAL APPROVED!! You'll find a smartly designed townhome with the Crescent floor plan in our Long Valley community, in Washington City. The Crescent is a 2-story townhome with 4 bedrooms, 4.5 baths, a 2-car garage. On the first floor, the home can be accessed through a covered front porch, or a garage that leads to the kitchen. A powder bath is conveniently tucked away between the garage and kitchen, providing privacy for guests. The main living space is an airy, open-concept kitchen, nook and family room with plenty of space. The attractive kitchen has a large center island, stainless steel appliances such as a dishwasher, range, and microwave as well as shaker-style cabinets. A covered patio on the main floor provides shade for outdoor dining and relaxing. ** Actual home may differ in color, material, and/or options. Pictures are of a finished home of the same floor plan, and the available home may contain different options, upgrades, and exterior color and/or elevation style. Buyer to verify square footage. No representation or warranties are made regarding school districts and assignments; please conduct your own investigation regarding current/future school boundaries.
#26-276250

Washington

1712 S Viewcrest DR 3085

4 Beds

None Baths

2,082 Sq.Ft.

$459,900

MLS#: 26-276250

Main-level living in Ridgepointe, a well-kept 55+ community. The kitchen has all new appliances, faucet, disposal, and lighting, with painted cabinets and new hardware. Both baths were updated with quartz counters, composite sinks, new fixtures, and toilets, and the spare tub/shower was refinished. Fresh interior paint, California shutters throughout, and waterproof vinyl plank in all three bedrooms. Upstairs, the bonus room has matching flooring, a ceiling fan, and a balcony with Pine Valley Mountain views. The big items are done: new water heater, water softener, reverse osmosis, cleaned ductwork, and all new sprinkler valves and lines. The exterior was repainted, with new lighting, a new storm door, and fresh landscaping around the private enclosed backyard. The low $108 HOA includes the indoor pool, clubhouse, and more.
Yard art and fixtures not included.
#26-276394

Washington

1360 E Telegraph ST 97

3 Beds

None Baths

1,745 Sq.Ft.

$479,000

MLS#: 26-276394
Price reduced
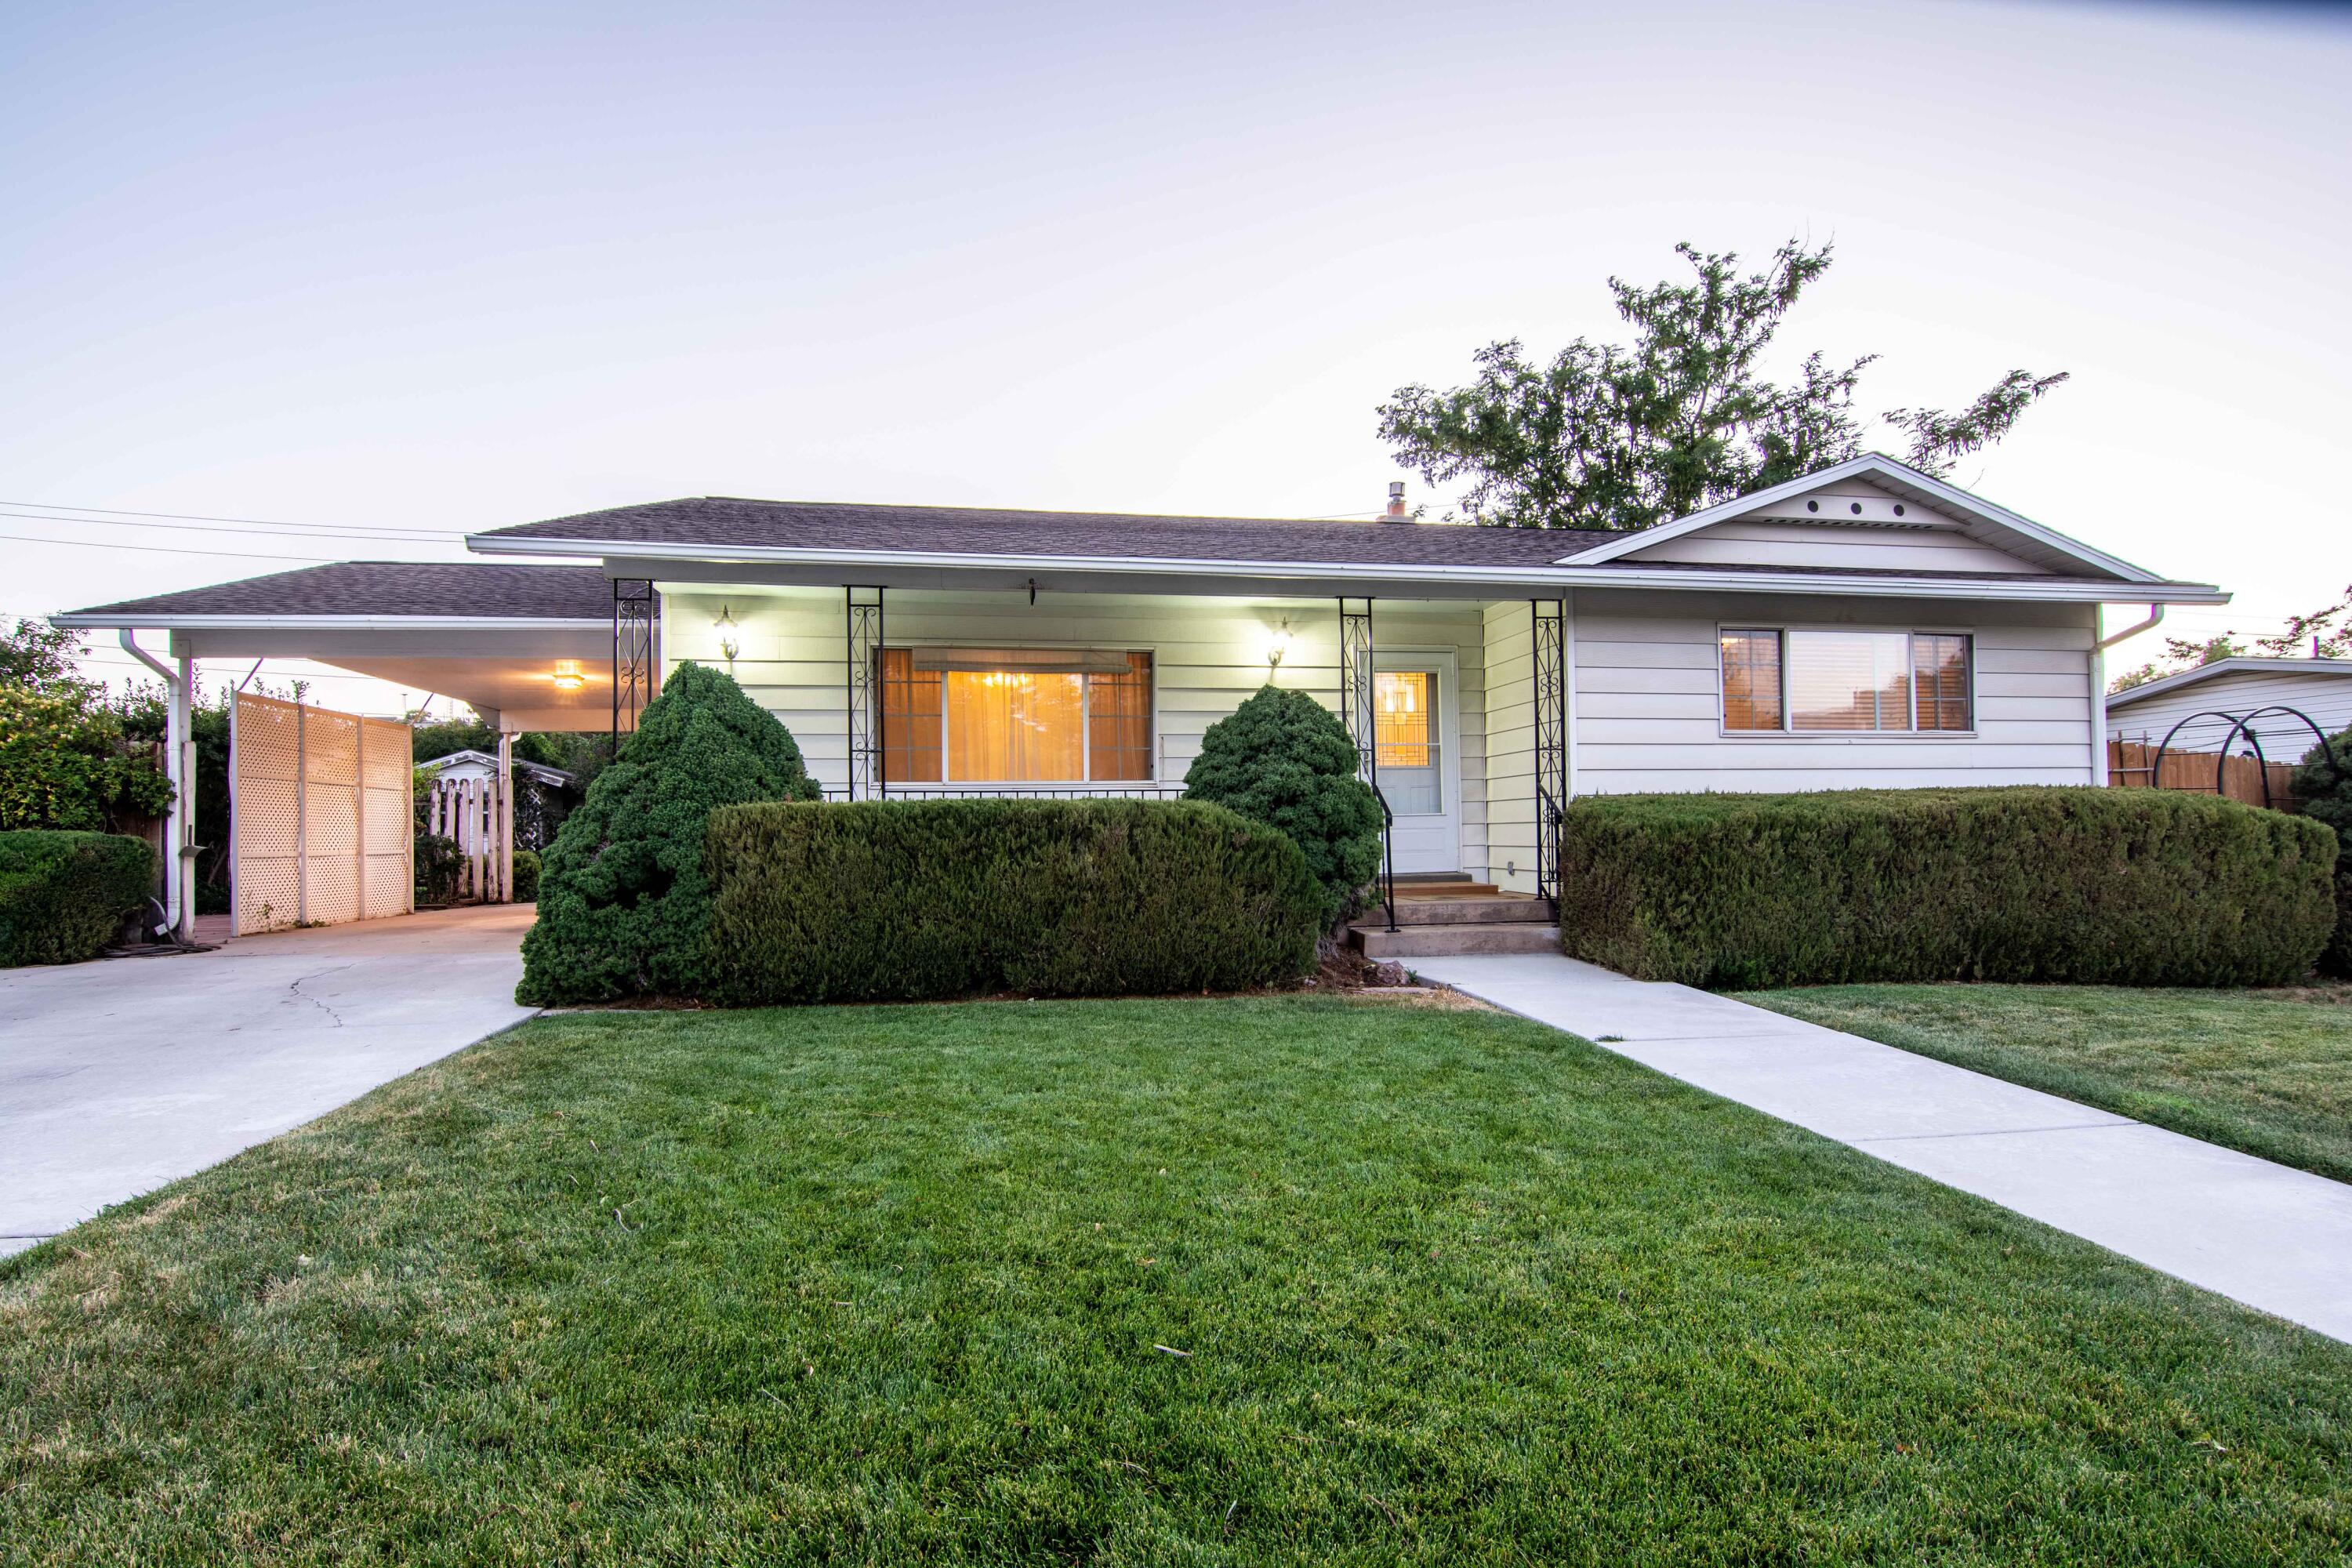
Fantastic location close to SUU, this charming and full of character, 4 bedroom, 2 bath home offers a seamless blend of convenience and opportunity. Ideally located between the University, Cedar High and South Elementary, it's an excellent option for families, students, or investors. The enchanting backyard feels like a storybook cottage retreat, with lush landscaping and inviting spaces to relax or entertain. Inside, you'll find a warm, welcoming layout, while the property's duplex potential offers extended possibilities for rental income or multi-generational living. A fantastic find in a prime in-town location!
#26-273914

Cedar City

466 S 940 W

4 Beds

None Baths

2,404 Sq.Ft.

$384,000

MLS#: 26-273914

Price reduced
Beautifully updated 5-bedroom, 3-bath rambler in a highly desirable Farmington neighborhood. The home offers true main-level living with the primary suite, kitchen, laundry, and living spaces all on one level, plus vaulted ceilings and a bright, open layout.  Nearly every area of the home has been thoughtfully improved, including a recently remodeled and expanded kitchen designed for gathering and entertaining, updated main-level flooring, a fully remodeled living room, and renovated bathrooms throughout. The finished basement adds three bedrooms, a full bathroom, recreation space, and generous storage.  The backyard and landscaping are a standout, with a complete landscape redesign featuring new irrigation and drip systems, sod, fencing, deck, two paver patios, raised garden boxes, landscape lighting, fountain, gas fireplace, and putting green. Additional updates include a high-efficiency variable-speed furnace and new water heater in 2024, newer windows throughout, updated exterior paint, and a refreshed front entry. NEW ROOF COMING! Seller has contracted to have the entire roof professionally re-shingled, that is scheduled to be completed on 10/16.  Thoughtfully renovated for long-term living rather than a quick flip, this home is move-in ready and designed for comfortable everyday living and entertaining.
#2187099

Farmington

77 E GLOVERS LN

5 Beds

2 Baths

2,295 Sq.Ft.

$597,500

MLS#: 2187099

Price reduced
Strategic residential / commercial real estate opportunity along State Street in Hurricane, Utah. Featuring excellent visibility, convenient access and valuable Highway Commercial (HC) zoning, this property is well positioned for
an owner-user, investor or future development project. Potential uses may include retail, professional offices, restaurants, hospitality, automotive-related businesses and a variety of service-based operations.
Located in a growing Southern Utah market along a primary route to Zion National Park, the property offers strong exposure and long term investment potential. Buyer to verify permitted uses, access, utilities and all
development requirements with Hurricane City.
#26-276400

Hurricane

78 N State ST

3 Beds

None Baths

1,549 Sq.Ft.

$450,000

MLS#: 26-276400

Price reduced
Views, upgrades, space, and convenience, this home checks all the boxes! Beautifully updated and move-in ready, this inviting home offers an exceptional blend of comfort and style in a convenient location. The interior has been refreshed with new flooring, carpet, paint, baseboards, appliances, ceiling fans, vanity, and freshly painted and hung doors, while vaulted ceilings add to the spacious feel. The fantastic primary suite provides a relaxing retreat. Enjoy the fantastic mountain and valley views from the large deck, relax under the expansive covered patio, and take advantage of wonderful community amenities, including a pool. An attached two-car garage offers plenty of convenience and functionality. Buyer to verify all information, deemed reliable, however buyer to verify all info including utilities, rental restrictions, and HOA information if applicable.
#2186851

St. George

161 W 950 S

3 Beds

1 Baths

2,431 Sq.Ft.

$325,000

MLS#: 2186851

Room for the coach, the toys, and everyone who visits. This custom home sits on a quiet cul-de-sac in Franklin Fields. It has seven bedrooms, five with en-suite baths and walk-in closets, and a five-car garage. The RV bay is 49' deep and 17'10' wide, with 16' ceilings and a 12'×14' door, and fits a 45-foot Class A with clearance for slides. The bay height accommodates storage lifts. A separate insulated two-car garage adds space for vehicles, a workshop, or equipment.

The main level is single-level living in two private wings. The primary suite has a soaker tub, dual vanity, curbless walk-in shower, and dual walk-in closets. An adjoining flex room opens to the primary suite, to the family room, and to its own exterior entrance. The opposite wing holds a second en-suite bedroom, an office that can serve as a bedroom, and a powder bath. Accessibility features include a step-free entry, a 36' entry door, 32' + interior doorways, and 5-foot hallways.

Upstairs, a 20'×25' loft and a bedroom open onto a 35-foot balcony with mountain views. All three upper bedrooms have floor-to-ceiling tiled showers. A half bath and the second laundry room complete the level.

Other features include quartz throughout, three pantries including a butler pantry, whole-house reverse osmosis, wired surround sound, and a security system with cameras that conveys. A 36-foot slider in the family room and a 20-foot slider in the primary suite open to a covered patio and a 12×24 gazebo. The turfed front and back yards are enclosed by a high block privacy wall with iron gates on both sides. The yard is wired and plumbed for a pool.

Buyer to verify all information including square footage, utilities, rental restrictions and HOA.
#26-276369

Washington

448 W Lamond CIR

7 Beds

None Baths

5,637 Sq.Ft.

$1,450,000

MLS#: 26-276369

* Listings identified with the FMLS IDX logo come from FMLS and are held by brokerage firms other than the owner of this website. The listing brokerage is identified in any listing details. Information is deemed reliable but is not guaranteed. If you believe any FMLS listing contains material that infringes your copyrighted work please click here to review our DMCA policy and learn how to submit a takedown request. © 2024. First Multiple Listing Service, Inc.

Categories

Homes Tailored to Your Lifestyle

Buyers Guide

Buying a home is one of the most exciting milestones of your life.

View more

Sellers Guide

Putting your home on the market can be a stressful process, especially when you don’t know what to expect.

View more

Market report

With just a few clicks, you'll gain instant access to valuable insights about the real estate market, including trends, property values, and community analytics.

View more

Home value

Unlike automated valuations, our hands-on review will provide a comprehensive opinion of your home’s value while considering important interior elements and other location intangible factors that machine algorithms so often miss.

View more

Buyers resources

Guides on financing, inspections, and choosing the right Realtor for a smooth home purchase.

Sellers resources

Practical tips on staging, pricing, and preparing your home to attract buyers and maximize your sale.

Send a message

Message successfully sent.

Preferred Agent

Reason for contacting?

I agree to receive email communication and understand I can unsubscribe at any time.

I agree to be contacted by OnX Realty via call, email, and text for real estate services. To opt out, you can reply 'stop' at any time or reply 'help' for assistance. You can also click the unsubscribe link in the emails. Message and data rates may apply. Message frequency may vary. Privacy Policy

Sign In Sign Out

Virtual Assistant

Would you like to take the next step with this property? We can help you schedule a showing or virtual tour, or send you more details.

Yes, I would like more information.

Thank You for Your Reply, One of Our Agents will contact you as soon as possible

No, maybe later.

Thank you, you can always contact me via email, phone number or through the contact form.

Realhub AI

Lucy - Your AI-Powered Realtor

Update Your Temporary Password

Personalize your search

Enter your email and we'll notify you immediately when new listings match what you're looking for.

or enter email address

Already have an account ? Login here

Continue your home search

I agree to receive communications and understand I can unsubscribe at any time.

I agree to be contacted by OnX Realty via call, email, and text for real estate services. To opt out, you can reply 'stop' at any time or reply 'help' for assistance. You can also click the unsubscribe link in the emails. Message and data rates may apply. Message frequency may vary. Privacy Policy

Already have an account ? Login here

We use cookies

We use cookies primarily for analytics to enhance your experience. By accepting, you agree to our use of these cookies. You can manage your preferences or learn more about our cookies policy.



