Thinking of selling?

Utah's Premier |OnX Realty

  • Nearby me

Popular Features

Community Features

Association

Property Features

Waterfront

View

Exterior Features

Interior Features

Style

E-Alert name

Properties

10000 properties match your criteria

This is a To Be Built listing. LOT#112 (.50 Acre) and it's the last remaining lot to build your dream home in this amazing community of River Ridge by local renowned builder, Symphony Homes! This is a one of the great floor plans you can build in this community (the "Harrison XL"). All homes in this community include a finished walkout basement, a covered deck, 3 car garage with suspended slab under the 3rd car, 10 ft foundation with 8 ft doors in the basement, and so much more! Build your dream home!
#2189826

Riverton

1007 W REINING WAY S 112

5 Beds

3 Baths

5,406 Sq.Ft.

$2,010,900

MLS#: 2189826

Discover the style and functionality of this beautiful 4-bedroom, 2.5-bathroom Millbrook floor plan. The home features an unfinished basement with plenty of potential to create additional living space, a convenient 2-car garage, and a charming back patio perfect for relaxing or entertaining. With a practical layout and plenty of room to make it your own, this home offers a wonderful opportunity to create the space you've been looking for.  Enjoy an exceptional community lifestyle with access to a clubhouse, large swimming pool, and Pickleball courts. Whether you're hosting gatherings, enjoying a sunny afternoon by the pool, or staying active on the courts, there's something for everyone. Come experience the comfort, convenience, and amenities this community has to offer!  Buyer and buyer's agent to verify all information, including square footage, measurements, features, amenities, and other property details.
#2190215

Eagle Mountain

1711 E FALL ST 173

4 Beds

2 Baths

2,247 Sq.Ft.

$377,000

MLS#: 2190215
Price reduced
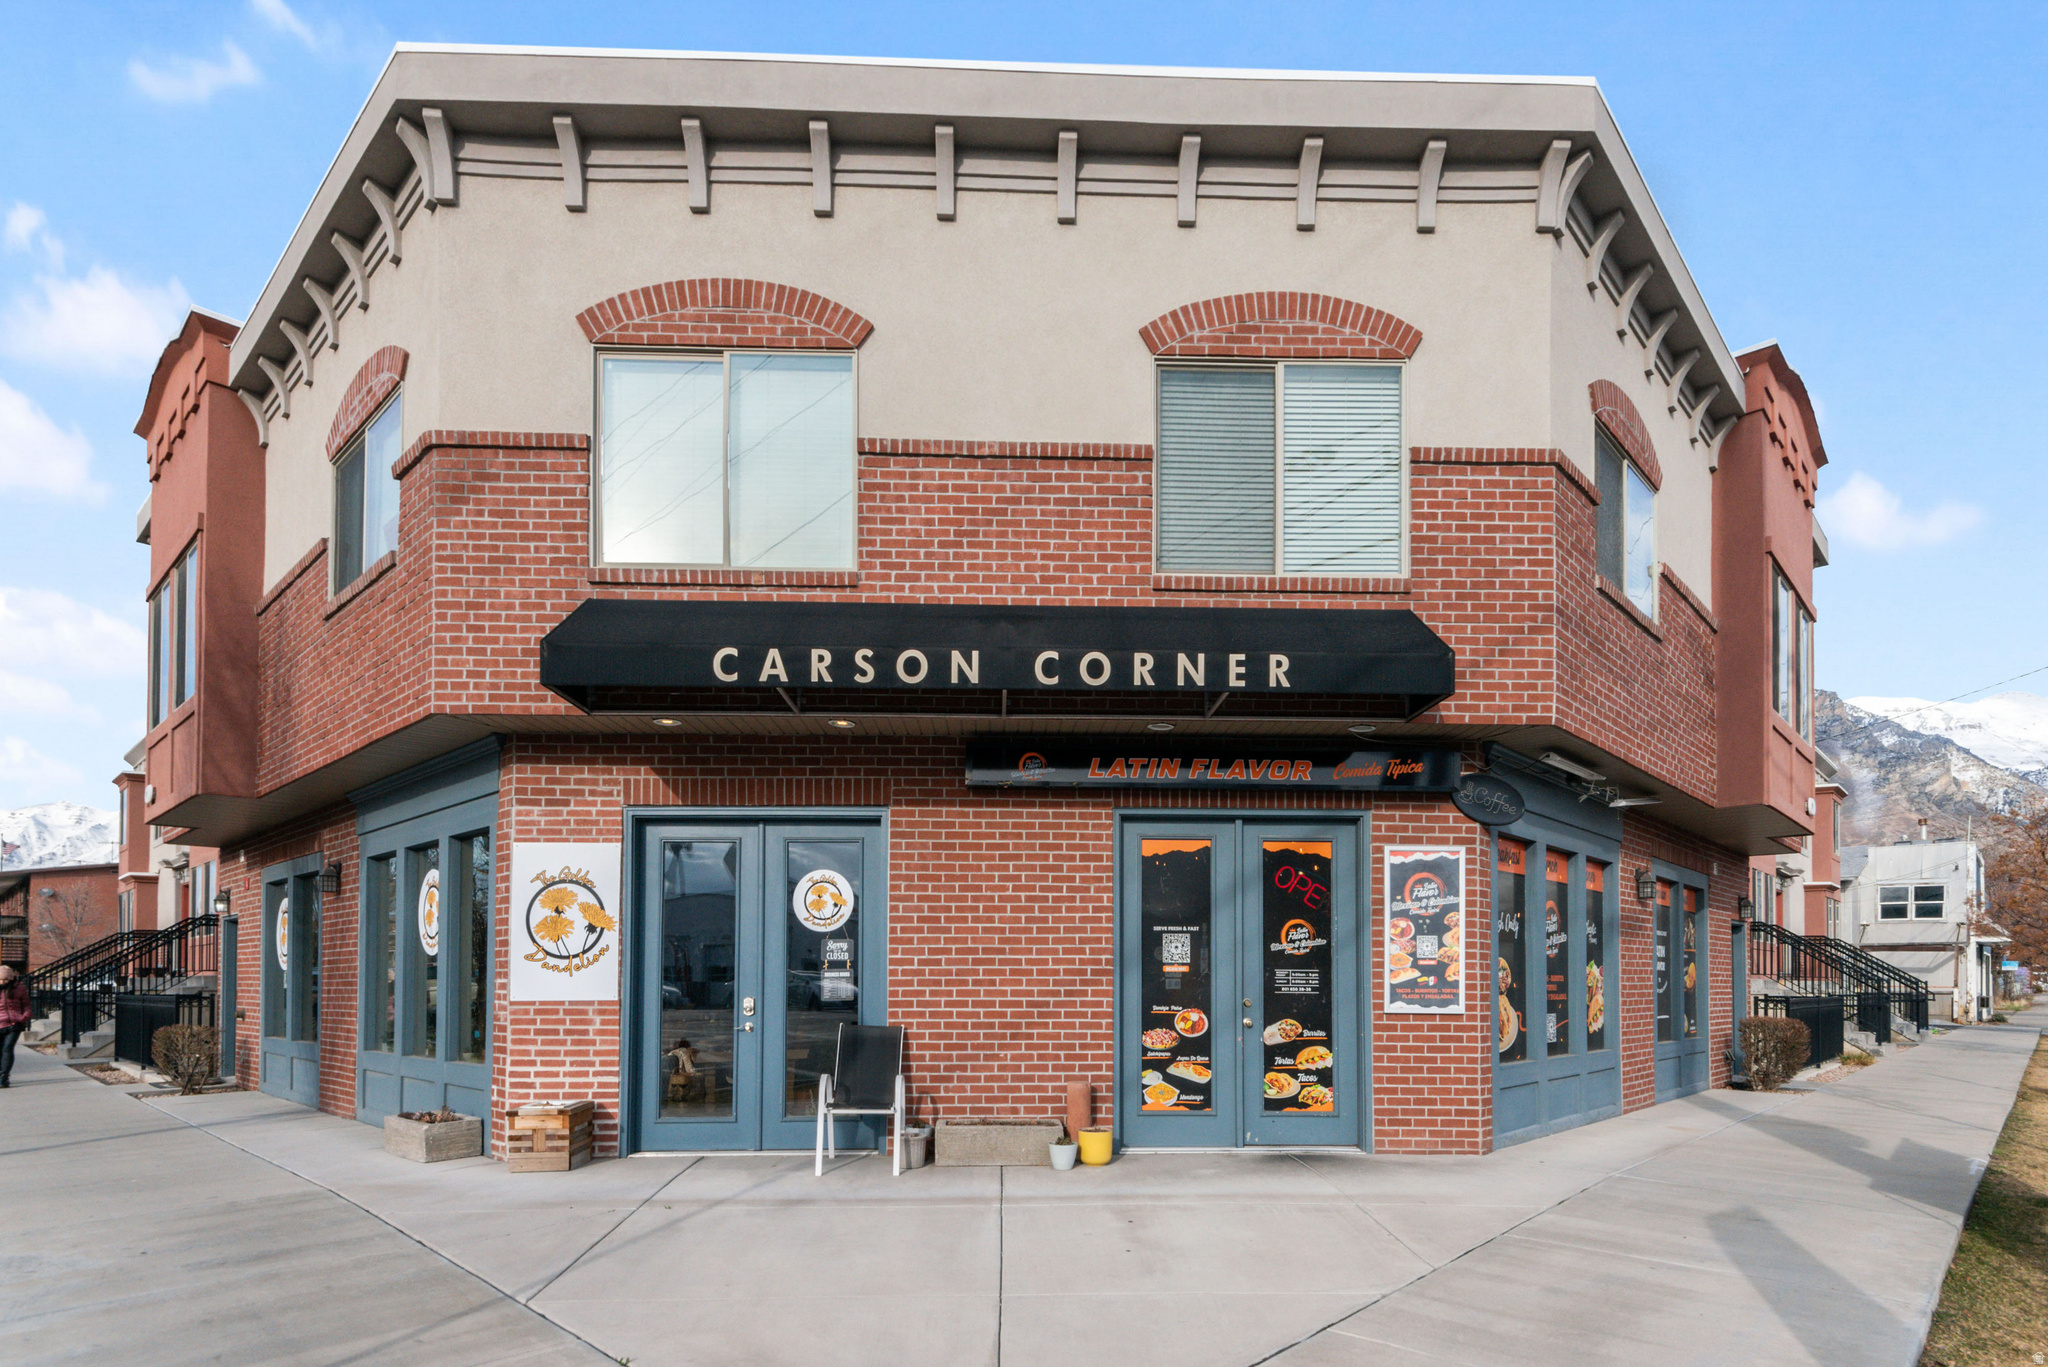
Live Upstairs. Build Your Business Downstairs. Own Your Future. This is one of the most unique opportunities currently available in downtown Provo. With both the residential condo and the commercial space now completely vacant, the next owner has a blank canvas to create exactly the lifestyle and business they've been dreaming about. Located just minutes from BYU, Downtown Provo, Provo Towne Centre, the FrontRunner station, TRAX connections, I-15, restaurants, shopping, and entertainment, this rare mixed-use property offers flexibility that's incredibly difficult to find. The upper level features a bright and updated 2-bedroom, 2-bath residence with an open layout, modern finishes, abundant natural light, and a comfortable space to call home. Downstairs is approximately 1,100 square feet of commercial space, ready for your vision. Whether you've dreamed of opening a boutique, coffee shop, bakery, salon, fitness studio, creative office, photography studio, wellness practice, retail storefront, or professional office, this location gives you the opportunity to work where you live-with your commute measured in steps instead of miles. For investors, the possibilities are just as exciting. Lease both spaces separately, occupy one while generating income from the other, or create a long-term mixed-use investment in one of Utah County's fastest-growing markets. Property highlights include:  Mixed-use zoning with residential and commercial flexibility  Both units vacant and ready for immediate occupancy  Separate entrances for residential and commercial spaces  Separate gas and power meters  Separate water heaters  Excellent visibility along Freedom Boulevard  Minutes from BYU and Downtown Provo  Convenient access to FrontRunner, TRAX connections, UVX Bus Rapid Transit, and I-15  High-demand location surrounded by housing, restaurants, retail, and local businesses Opportunities like this rarely become available. Whether you're an entrepreneur ready to invest in yourself, a business owner looking to eliminate a daily commute, or an investor searching for a one-of-a-kind asset, this property delivers flexibility, convenience, and long-term potential in one of Provo's most desirable locations. Schedule your private showing today. Buyer to verify all information. Square footage figures are provided as a courtesy estimate only and were obtained from county records. Buyer is advised to obtain an independent measurement.
#2162726

Provo

491 S FREEDOM BLVD 104204

2 Beds

None Baths

2,200 Sq.Ft.

$629,000

MLS#: 2162726

Price reduced
Motivated Seller has repositioned price to create an exceptional opportunity for today's buyers seeking quality, location, and value.  Home and property offers land, flexibility, and scenery while remaining just minutes from shopping, restaurants, and everyday conveniences. Located on a quiet cul-de-sac, this lovingly maintained one-owner rambler sits on 0.69 acres with animal rights and breathtaking 360-degree views stretching from Mount Timpanogos to Utah Lake. Designed for comfortable, main-level living, this home features 6 bedrooms, 3.5 bathrooms, and a functional floor plan with generous living spaces perfect for everyday life and entertaining. Step outside and experience everything this property has to offer. "The Barn" is the heart of this property, thoughtfully designed with a loft and attached lean-to, offering flexibility for livestock, equipment, feed storage, or workshop space. Whether you envision horses, small farm animals, or simply room for your outdoor hobbies, this versatile outbuilding is ready to meet your needs. Attached to the barn is a covered carport for your RV, trailers, or additional equipment, while a canvas covered shed at the rear of the property offers even more space for tools and seasonal items. Behind the barn, you'll discover a generous garden area, creating the perfect setting to grow your own fruits, vegetables, and flowers and enjoy true farm-to-table dining under a pergola. A second pergola off the main home serves as a charming outdoor lounge, thoughtfully designed for conversation, quiet moments, and effortless entertaining. The day begins with east views of sunrises and Mt Timpanogos and unwinds with west views extending down to Utah Lake, enjoy sunsets as you gather around the inviting fire pit, where rustic log seating creates the perfect place to share stories, roast marshmallows, and enjoy meaningful conversations beneath Utah's star-filled skies. It's the kind of outdoor space where family traditions are made, friendships grow, and every evening feels like a peaceful retreat. The location combines the feeling of country living minutes from modern conveniences. Enjoy a short walk to the nearby city park featuring pickleball courts, playgrounds, and open green space, while shopping, dining, schools, and commuter routes remain just minutes away. If you've been searching for a property that offers breathtaking views, room to grow, space for animals, and the opportunity to create your dream lifestyle, this is one you won't want to miss. Buyers will have peace of mind with new roof, generator, solar panels, water softener, retaining wall and many updates see SPCD attached to the listing for everything this owner has done. Buyer to verify with city all possible uses allowed for the property.
#2175648

Lindon

515 W 40 S

6 Beds

2 Baths

3,664 Sq.Ft.

$845,000

MLS#: 2175648

Price reduced
**FRESH COAT OF PAINT THROUGHOUT ENTIRE HOME** Welcome to SunCrest, one of Draper's most sought-after mountain communities! This beautifully updated 3 bed, 2.5 bath townhome offers the perfect blend of comfort, convenience, and lifestyle. Enjoy open living spaces, modern finishes, and thoughtful updates throughout, plus the added convenience of a Tesla charger in the garage. Residents love access to incredible community amenities including a pool featuring a water slide and lazy river, jacuzzi, fitness center, clubhouse, trails, tennis court, basketball court, and year-round community events. Conveniently located just 5 minutes from South Mountain Golf Course, under 10 minutes to dining and shopping in Draper, 13 minutes to Loveland Living Planet Aquarium, and 15 minutes to both Traverse Mountain and America First Field. Experience elevated living surrounded by mountain views, outdoor recreation, and an unbeatable community atmosphere.
#2160675

Draper

14771 S HADDINGTON RD

3 Beds

2 Baths

2,070 Sq.Ft.

$434,998

MLS#: 2160675

Set on 1.62 acres behind the private gates of Red Ledges, 2566 E Boulder Top Way offers 12,122 square feet of living space, six en-suite bedrooms, a private indoor sports court, and a dedicated wellness level, an amenity package rarely found in a private mountain residence. Thoughtfully positioned to capture expansive views across Mount Timpanogos, the Heber Valley, and surrounding Wasatch Range, the home's orientation also creates outdoor living spaces designed to remain comfortable and usable throughout the day.  Soaring ceilings and walls of glass fill the main living spaces with natural light, while the chef's kitchen features Wolf and Sub-Zero appliances, custom cabinetry, and a generous butler's pantry with seamless connection to the living and dining areas. The primary suite is a private retreat with a spa-inspired bath and Mr. Steam shower, while five additional en-suite bedrooms provide exceptional accommodations for family and guests.  Designed for entertaining and year-round recreation, the residence offers multiple gathering spaces, a second kitchen, expansive indoor-outdoor living, a private indoor sports court, sauna and dedicated spaces for fitness and recovery. A heated driveway and three-car garage add year-round convenience.  Located within one of the Heber Valley's premier private communities, the home offers convenient access to Red Ledges' golf and club amenities, skiing, dining, and year-round mountain recreation. A Full Golf Membership is available for purchase, and the residence may be offered fully furnished.
#2160011

Heber City

2566 E BOULDER TOP WAY

6 Beds

1 Baths

12,122 Sq.Ft.

$7,250,000

MLS#: 2160011

1600 Amber Road in the Pinnacle development is a beautifully remodeled four-bedroom townhome that seamlessly blends refined mountain design with effortless ski living in the heart of Park City. Thoughtfully updated with quality finishes and a sophisticated aesthetic, this residence offers an exceptional retreat just moments from Deer Valley Resort and Historic Main Street. The light-filled, open-concept living spaces are designed for both relaxing and entertaining, featuring inviting gathering areas, curated mountain-modern finishes, and an effortless flow for aprs-ski evenings with family and friends. Expansive windows frame the surrounding alpine landscape while filling the home with natural light, creating a warm and welcoming atmosphere throughout. Four generously sized bedrooms provide comfortable accommodations for family and guests, with a thoughtful layout that balances privacy and functionality for weekend escapes or extended mountain stays. Every space reflects the home's extensive updates, offering a turnkey experience that feels both timeless and refined. Ideally located on the Deer Valley shuttle route and just minutes from world-class skiing, dining, shopping, and the vibrant energy of Historic Main Street, 1600 Amber Road offers true lock-and-leave convenience with year-round recreation at your doorstep. Whether you're seeking a primary residence, luxury mountain getaway, or exceptional investment opportunity, this beautifully remodeled townhome embodies the very best of the Park City lifestyle.
#2190196

Park City

1600 AMBER RD

4 Beds

3 Baths

3,530 Sq.Ft.

$3,995,000

MLS#: 2190196

Price reduced
Welcome home to this beautifully remodeled 4-bedroom, 2-bathroom home offering approximately 1,950 square feet of comfortable living space. The light-filled interior features updated vinyl flooring, recessed lighting, stylish pendant and chandelier fixtures, custom cabinetry, double-door bedroom closets, and inviting fireplaces on both levels. Enjoy plenty of room to gather in the spacious living areas, or step outside to the fully fenced backyard with a patio and walk-out deck-perfect for entertaining, relaxing, and enjoying Utah evenings. Additional highlights include central heating and air, washer and dryer hookups, a two-car garage, large private driveway, and storage shed.Thoughtfully updated and move-in ready, this home offers the ideal combination of modern finishes, everyday functionality, and generous indoor and outdoor space in a convenient West Valley City location. All information, including square footage and HOA details, is provided as a courtesy. Buyer and buyer's agent to verify all information.
#2185773

West Valley City

3733 S PAVANT DR

4 Beds

2 Baths

2,018 Sq.Ft.

$499,000

MLS#: 2185773

Price reduced
**SELLER WILL CONTRIBUTE $2,500 TOWARD A 1-1 BUY DOWN***2.25% ASSUMABLE FHA LOAN CONTACT FOR DETAILS!**  Why settle for a townhome when you can have the privacy and space of a single-family home at a comparable price; and NO HOA!?  Tucked along a charming tree-lined street in a neighborhood where pride of ownership is evident, this beautifully maintained home offers 3 bedrooms, 2.5 bathrooms, and a bright, open-concept layout filled with natural light.  Thoughtfully updated and well appointed throughout, the home features updated flooring and fresh paint, creating a clean and inviting feel from the moment you walk in. The private primary suite includes its own ensuite bathroom, while two additional bedrooms offer flexibility for guests, a home office, or whatever fits your lifestyle.  Many of the big-ticket improvements have already been taken care of, including a new furnace, A/C, water heater, and garage door; giving the next owner added peace of mind.  Step outside to one of the home's best features: a private backyard oasis with no neighbors directly behind. Complete with a sprinkler system and sod, it's the perfect setting for summer evenings, entertaining friends, pets, or simply enjoying your own outdoor space.  With single-family living, a private backyard, meaningful updates, NO HOA, and a potentially assumable FHA loan at an incredible 2.25% interest rate, this home offers an opportunity that's becoming increasingly hard to find. Homes in this neighborhood have been moving quickly; don't miss your chance to make this one yours!
#2188281

Eagle Mountain

7819 N WINDHOVER RD

3 Beds

2 Baths

1,500 Sq.Ft.

$465,000

MLS#: 2188281
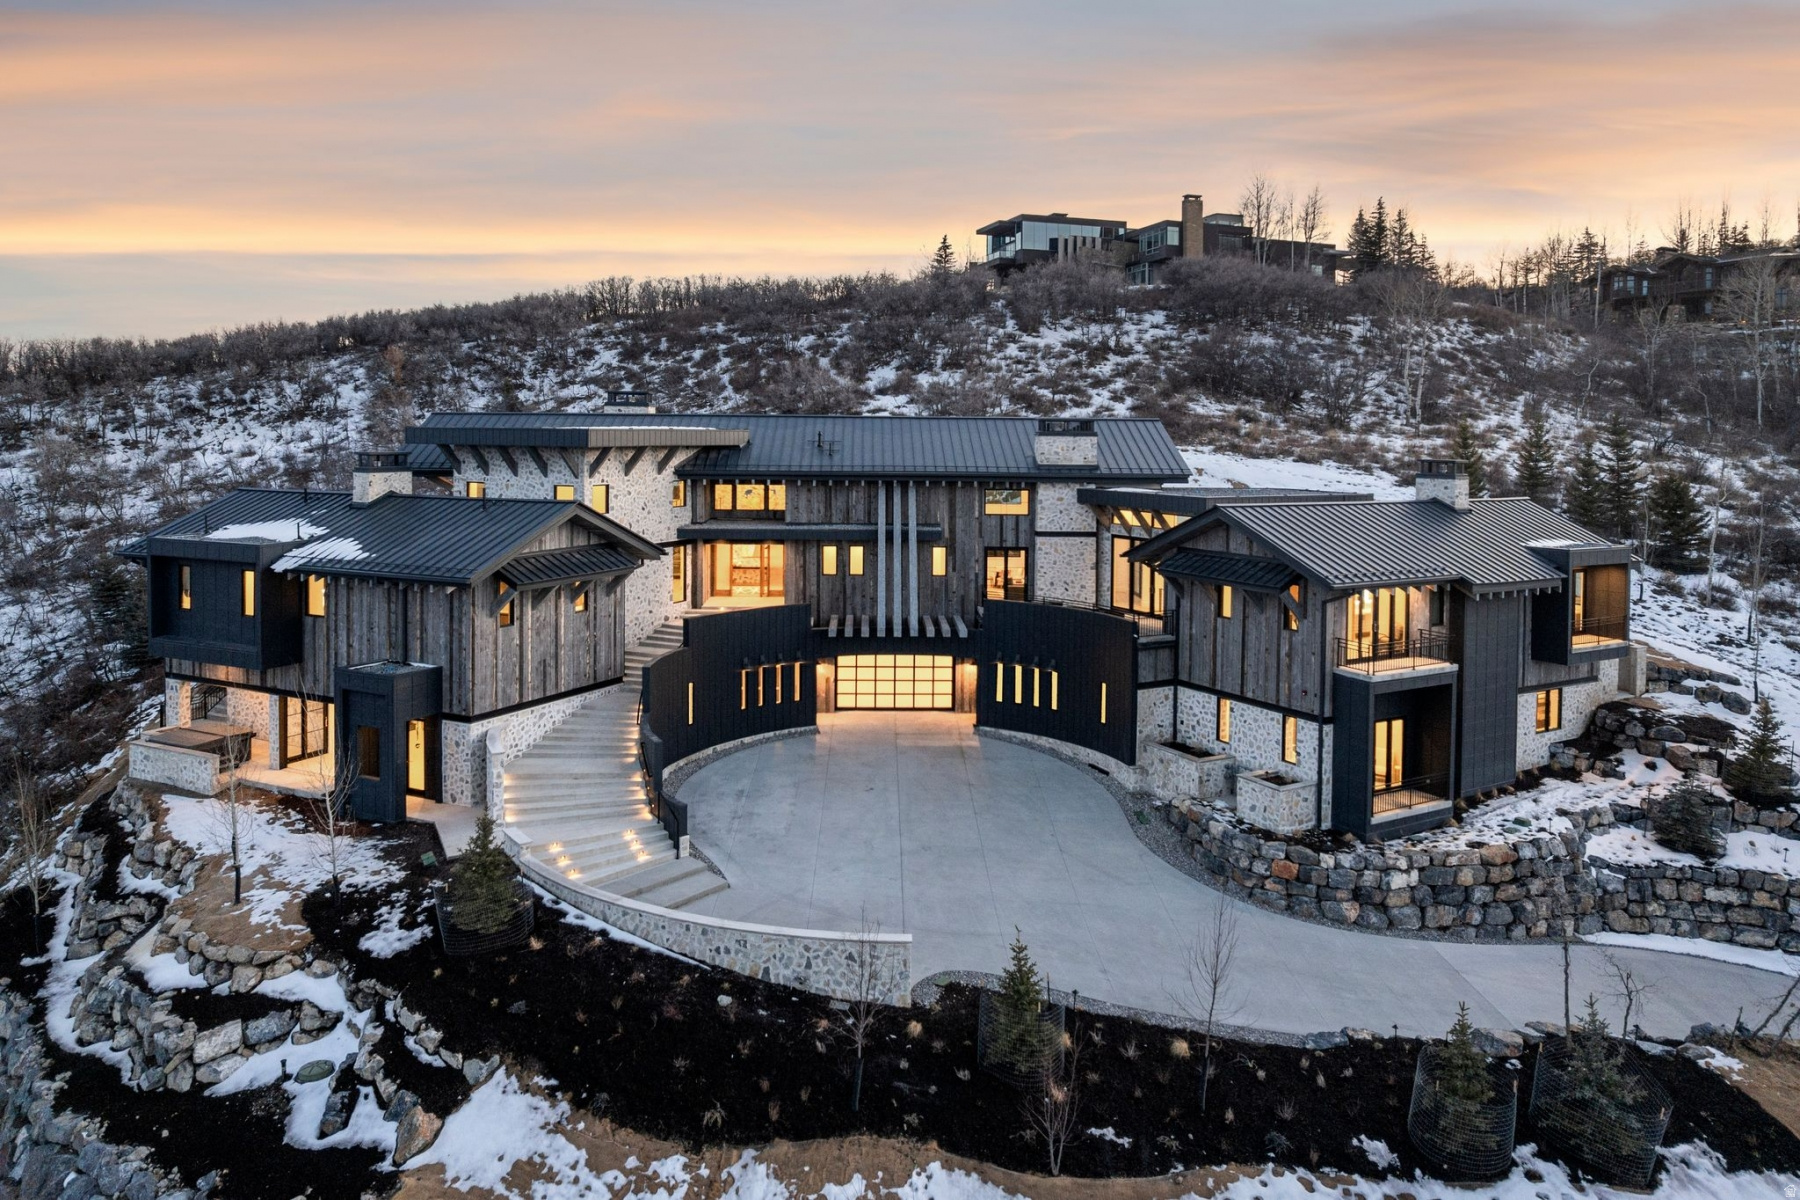
Welcome to one of the most unique custom homes in Promontory, a new Clive Bridgwater design set on three private acres in the quiet Deer Crossing neighborhood. Wrapped in hand-laid stone and barn wood with full interior and exterior radiant heat, this home is positioned to capture wide-open Uintah Mountain views that bring natural light and calm into every major space. Large floor-to-ceiling sliders open to heated outdoor living areas with a bar that connects directly to the backyard, a full outdoor barbeque area, a waterfall feature, a fire pit, and two private real-grass backyards for pets. The main level offers a thoughtful layout with three bedrooms, including a beautiful primary suite with two large walk-in closets. A standout feature is the private fitness and golf wing, where the gym and golf simulator share their own exterior entrance, allowing trainers or instructors to come and go without disturbing the main home. The gym area opens to a hot tub patio with mountain views. The lower level also includes a movie theater, guest suite, bunk room, and a temperature-controlled wine cellar holding approximately 1,800 bottles. A major standout feature is the third-level ensuite office with a dramatic bridge entry looking over the entire home. Car collectors will love the 2,000 sq ft garage with 14-foot ceilings designed for lifts and up to 8 vehicles, plus a heated wrap-around driveway for easy winter access. Surrounded by aspens and pines in a peaceful setting known for wildlife and with walking-trail access to Promontory's main Village Clubhouses, this home comes fully furnished and turn key, with a full golf membership available. This is a rare opportunity to own one of Clive Bridgwater's final custom homes in one of the most private settings in Promontory Club.
#2140544

Park City

8139 N SUNRISE LOOP

5 Beds

1 Baths

8,534 Sq.Ft.

$12,900,000

MLS#: 2140544

Price reduced
Price reduction and $8,000 Seller concessions being offered! A wise move to take advantage of if you are tracking interest rates and their projections!  If you love to create, cook, and have room to spread out, this home has the spaces you've been looking for. To begin with, it's not very often you find a large kitchen with plenty of cabinets and counter space to make everyday cooking a delight. The large combined dining space makes it the heart of the home- isn't that what most kitchens are, after all? Outside, a detached workshop with a wood-burning stove and covered patio provides an inviting space for hobbies, projects, or extra workspace. It was once a potter's delight!  Add to the list wise updates in places that matter most: new kitchen countertops, a newly finished basement family room, and an additional 6 inches of ceiling height in the basement (it once had a drop-panel ceiling). The front yard has new sod and a new sprinkling system. And the NEW furnace, A/C, and condenser round out the list to add peace of mind in time to come.  The home is found in a quiet neighborhood that is just minutes from shopping, schools, parks, I-15, and the beautiful Provo Canyon. With a spacious kitchen, a dedicated workshop, and important updates already taken care of, this home offers the space, functionality, and comfort to make it your own. ***OPEN HOUSE***  Saturday October 10th, 12-2 pm.
#2175530

Orem

865 W 1050 N

5 Beds

2 Baths

2,538 Sq.Ft.

$559,000

MLS#: 2175530

Horse lover's dream setup! This 4-bedroom, 2-bathroom single-level home sits on 9 acres in the beautiful Fool Creek Valley, just east of Delta. The spacious home features a large bonus family room, great primary suite, and updates throughout. Outside, you'll find a mature yard, multiple corrals, garage, sheds, extra parking, and a firepit-everything you need to enjoy your own slice of rural living.  Surrounded by irrigated fields and open pastures, this property offers the space and peaceful setting you've been looking for. Take in beautiful mountain views to the east and spectacular sunsets to the west. Just minutes from Leamington, Oak City, and Delta, the location is also worth considering for those commuting to Juab County or Utah County.
#2190248

Leamington

9215 N HWY 125

4 Beds

1 Baths

2,318 Sq.Ft.

$585,000

MLS#: 2190248

Step into architectural elegance, a lovingly restored 1904 modern Victorian offering approx. 3,159 total square feet of curated luxury in Salt Lake City's highly coveted East Central neighborhood. Behind a redesigned front porch and a historic green-and-white facade, this residence seamlessly pairs turn-of-the-century charm with a complete, ground-up rebuild tied together by rich walnut-stained accents throughout. The main level centers around an open floor plan featuring a tiled mudroom, restored 1904 brick gas fireplace, arched openings, a stylish powder room, custom trim, and a flexible main-floor office/bedroom with a restored armoire. At the heart of the home, the show-stopping chef's kitchen boasts custom walnut and green cabinetry , quartz countertops and backsplash, a custom handmade walnut butcher block table island with seating, a 48-inch Forno gas range, integrated appliances, farmhouse sinks, and an adjacent formal dining room. The converted attic is dedicated to an approx. 652-square-foot primary sanctuary featuring a private sitting area, custom walk-in closet, dedicated washer/dryer hookups, and a spa-inspired 5-piece bathroom with a soaking tub, custom tile shower, and double vanity. Expanding your living options, the approx. 952-square-foot fully permitted walk-out basement apartment functions as a complete accessory dwelling unit-ideal for short/long term rental income, multigenerational living, or more area for your family to spread out. Complete with a private entrance, covered patio, full quartz kitchen, bedroom with walk-in closet, full bath, laundry area, and egress walkway. Outside, a brand-new 16-foot deep rear deck spans the length of the home, featuring matching walnut-stained woodwork overlooking a landscaped yard which is fully fenced in with a garbage garage and a full sprinkler system. The new detached 21x24 two-car garage features soaring 11-foot ceilings with ample space for bikes, a golf simulator, or a workshop, make it your own. Beyond cosmetic excellence, the property offers complete structural and mechanical peace of mind, featuring brand-new electrical, plumbing, HVAC, primary mini-split unit, a new water heater, newly repaired interior sewer line section beneath the basement floor, reinforced foundation work for the garage, deck, and roof. Updated PVC windows, new stucco, and a brand-new roof. Located next to Judge Memorial and within blocks of East High, Rowland Hall, Our Lady of Lourdes, Trolley Square, TRAX, Rice-Eccles Stadium, the U of U, and 9th & 9th, this turn-key historic masterpiece delivers unmatched character, versatility, and urban convenience. Square footage figures are provided as a courtesy estimate only and were obtained from appraisal/building plans. Total square footage includes the main residence and approx. 952 sq. ft. walk-out basement apartment. Buyer and Buyer's Agent to verify all information.Owner is a licensed real estate agent in the state of Utah.
#2185396

Salt Lake City

664 S 1000 E

4 Beds

2 Baths

3,155 Sq.Ft.

$1,245,000

MLS#: 2185396

COME build this Dawson Twin home and receive a FREE FINISHED BASEMENT ( for limited time only with preferred lender use  )  $ 25,000 Value Incentive !! TWIN HOME .10 acre lot AND YOU  Can Fence your backyard  , Choose all your colors & Move in June 2025 ! First time homebuyer grant approved, MOVE right into Equity with Free finished sq feet ! Plus 4 bedroom 3.5 baths and 2 car garage for UNDER 450 k .... DONT MISS THIS BUILDER INCENTIVE OF FREE FINISHED BASEMENT ( when using preferred lender )  , schedule a tour today
#2055161

Eagle Mountain

3601 N OAK BLVD 332

4 Beds

3 Baths

2,527 Sq.Ft.

$463,900

MLS#: 2055161

PLAN: Columbia(3)4605',Conway(3)PKG$70k. SAMPLE COMING SOON. PHOTO: ShowsUpgrades. GARAGE: (4)Car$20k. BSMT: Exit$15k. STATUS: ToBeBuilt. LOTS: .25-1.0,PremiumsGradesVary. LSCAPE: Yes. HOA: NA. DESIGN/BUILD: 6Months/10YrWarranty.  BuyerVerifyAll
#2185728

Spanish Fork

2673 S EAGLE DR E ORC 15

5 Beds

3 Baths

4,605 Sq.Ft.

$724,900

MLS#: 2185728

* Listings identified with the FMLS IDX logo come from FMLS and are held by brokerage firms other than the owner of this website. The listing brokerage is identified in any listing details. Information is deemed reliable but is not guaranteed. If you believe any FMLS listing contains material that infringes your copyrighted work please click here to review our DMCA policy and learn how to submit a takedown request. © 2024. First Multiple Listing Service, Inc.

Categories

Homes Tailored to Your Lifestyle

Buyers Guide

Buying a home is one of the most exciting milestones of your life.

View more

Sellers Guide

Putting your home on the market can be a stressful process, especially when you don’t know what to expect.

View more

Market report

With just a few clicks, you'll gain instant access to valuable insights about the real estate market, including trends, property values, and community analytics.

View more

Home value

Unlike automated valuations, our hands-on review will provide a comprehensive opinion of your home’s value while considering important interior elements and other location intangible factors that machine algorithms so often miss.

View more

Buyers resources

Guides on financing, inspections, and choosing the right Realtor for a smooth home purchase.

Sellers resources

Practical tips on staging, pricing, and preparing your home to attract buyers and maximize your sale.

Send a message

Message successfully sent.

Preferred Agent

Reason for contacting?

I agree to receive email communication and understand I can unsubscribe at any time.

I agree to be contacted by OnX Realty via call, email, and text for real estate services. To opt out, you can reply 'stop' at any time or reply 'help' for assistance. You can also click the unsubscribe link in the emails. Message and data rates may apply. Message frequency may vary. Privacy Policy

Sign In Sign Out

Virtual Assistant

Would you like to take the next step with this property? We can help you schedule a showing or virtual tour, or send you more details.

Yes, I would like more information.

Thank You for Your Reply, One of Our Agents will contact you as soon as possible

No, maybe later.

Thank you, you can always contact me via email, phone number or through the contact form.

Realhub AI

Lucy - Your AI-Powered Realtor

Update Your Temporary Password

Personalize your search

Enter your email and we'll notify you immediately when new listings match what you're looking for.

or enter email address

Already have an account ? Login here

Continue your home search

I agree to receive communications and understand I can unsubscribe at any time.

I agree to be contacted by OnX Realty via call, email, and text for real estate services. To opt out, you can reply 'stop' at any time or reply 'help' for assistance. You can also click the unsubscribe link in the emails. Message and data rates may apply. Message frequency may vary. Privacy Policy

Already have an account ? Login here

We use cookies

We use cookies primarily for analytics to enhance your experience. By accepting, you agree to our use of these cookies. You can manage your preferences or learn more about our cookies policy.



