Thinking of selling?

Utah's Premier |OnX Realty

  • Nearby me

Popular Features

Community Features

Association

Property Features

Waterfront

View

Exterior Features

Interior Features

Style

E-Alert name

Properties

10000 properties match your criteria

Excellent home in like-new condition with beautiful carpets, hardwood flooring, custom soft-close cabinetry, quartz countertops and no backyard neighbor with incredible red rock views. This home features a brilliantly designed floor plan with tall ceilings, large picture windows, motorized window coverings, & a fantastic and efficient floor plan! Enjoy a spacious primary suite with a freestanding tub and walk-in closet. Backyard boasts an exceptionally private fully landscaped yard with artificial turf, covered patio, and custom iron gates. Additional upgrades include custom millwork, designer tile, paverpatios and driveway.
#2189843

Washington

2901 E RILL DR

4 Beds

3 Baths

1,839 Sq.Ft.

$574,900

MLS#: 2189843

Price reduced
SELLER OFFERING A 2-1 RATE BUYDOWN! Lower your monthly payment for the first two years. Ask for details. Well maintained single-family home in Herriman, conveniently located near shopping, schools, and with quick access to Mountain View Corridor. Built in 2022 by Edge Homes, this popular Morgan floor plan features vaulted ceilings, an open concept layout, a spacious kitchen with a 4-foot-deep island, a large walk in pantry, and a modern Scandinavian-inspired exterior. The home offers 3 bedrooms, 2.5 bathrooms, primary suite with walk in closet, a versatile loft with the potential to be converted into a fourth bedroom, and a main-floor office/den ideal for working from home or additional flex space. The unfinished basement provides room to expand and customize to your needs. Fully landscaped yard, natural light throughout the home, functional layout for everyday living and entertaining. All appliances included! Clean and move-in ready, select furniture may also be included with the sale if desired by the buyer. Don't miss the opportunity to own this thoughtfully designed home.
#2170802

Herriman

12343 S EOVALDI AVE

3 Beds

2 Baths

3,432 Sq.Ft.

$654,500

MLS#: 2170802

Corner lot with lots of possibilities. Build your dream home in this new eight-lot subdivision. Bring your own builder or work with our preferred builder. Lots are ready to build with all utilities in place and can accommodate homes with basements. Additional lots are available. Contact us for details and builder info.
#2190008

Hooper

5979 W 5900 S 3

None Beds

None Baths

0.87 acres

$325,000

MLS#: 2190008

Price reduced
A FANTASTIC DEAL ON THIS HOME- SEE THE NEW PRICE ADJUSTMENTWelcome home to this beautiful, thoughtfully designed 2022-built residence located in a wonderful community. This spacious two-story home offers 5 bedrooms and 2.5 bathrooms, providing plenty of room for comfortable living, entertaining, and everyday life. Built with modern living in mind, the home offers a fresh, move-in-ready feel with a functional layout and inviting spaces throughout. The two-story design provides a great balance of shared living areas and private bedrooms, making it ideal for families, guests, or a home office. Located in a desirable community, you'll enjoy a welcoming neighborhood atmosphere and convenient access to everyday amenities. With its newer construction, spacious floor plan, and appealing location, this home is ready to welcome its next owners and create lasting memories. Just a short commute to I-15, and HAFB.
#2187250

Syracuse

3034 S EDGEWATER LN.

5 Beds

1 Baths

1,989 Sq.Ft.

$530,000

MLS#: 2187250

Remarks: Welcome to Inverness where you have views all around! Located on the foothills in East Lehi with amazing views sits a new home community like no other. Close to schools, shopping, dining, highways and the silicon slopes you can get where you need to be quickly. Ready for closing in February, this Dalton townhome is just the right price. Home includes an open layout with quartz countertops, stainless appliances, laminate flooring and so much more. Ask me about our generous home warranties, active radon mitigation system and Smart Home package which are all included in this home. $10,000 towards closing costs using our preferred lender. Actual home may differ in color/material/options. Pictures are of finished homes of the same floor plan and may contain options/upgrades/ decorations/ furnishings not available at the advertised price. No representation or warranties are made regarding school districts and assignments; conduct your own investigation regarding current/future school boundaries. Buyer to verify all information. Sales office hours are Monday, Tuesday, Thursday, Friday, and Saturday from 11:00am-6:00pm. Wednesday from 1:00pm-6:00pm.
#2186408

Lehi

4292 N GAIRLOCH LN 1445

3 Beds

2 Baths

1,399 Sq.Ft.

$414,990

MLS#: 2186408
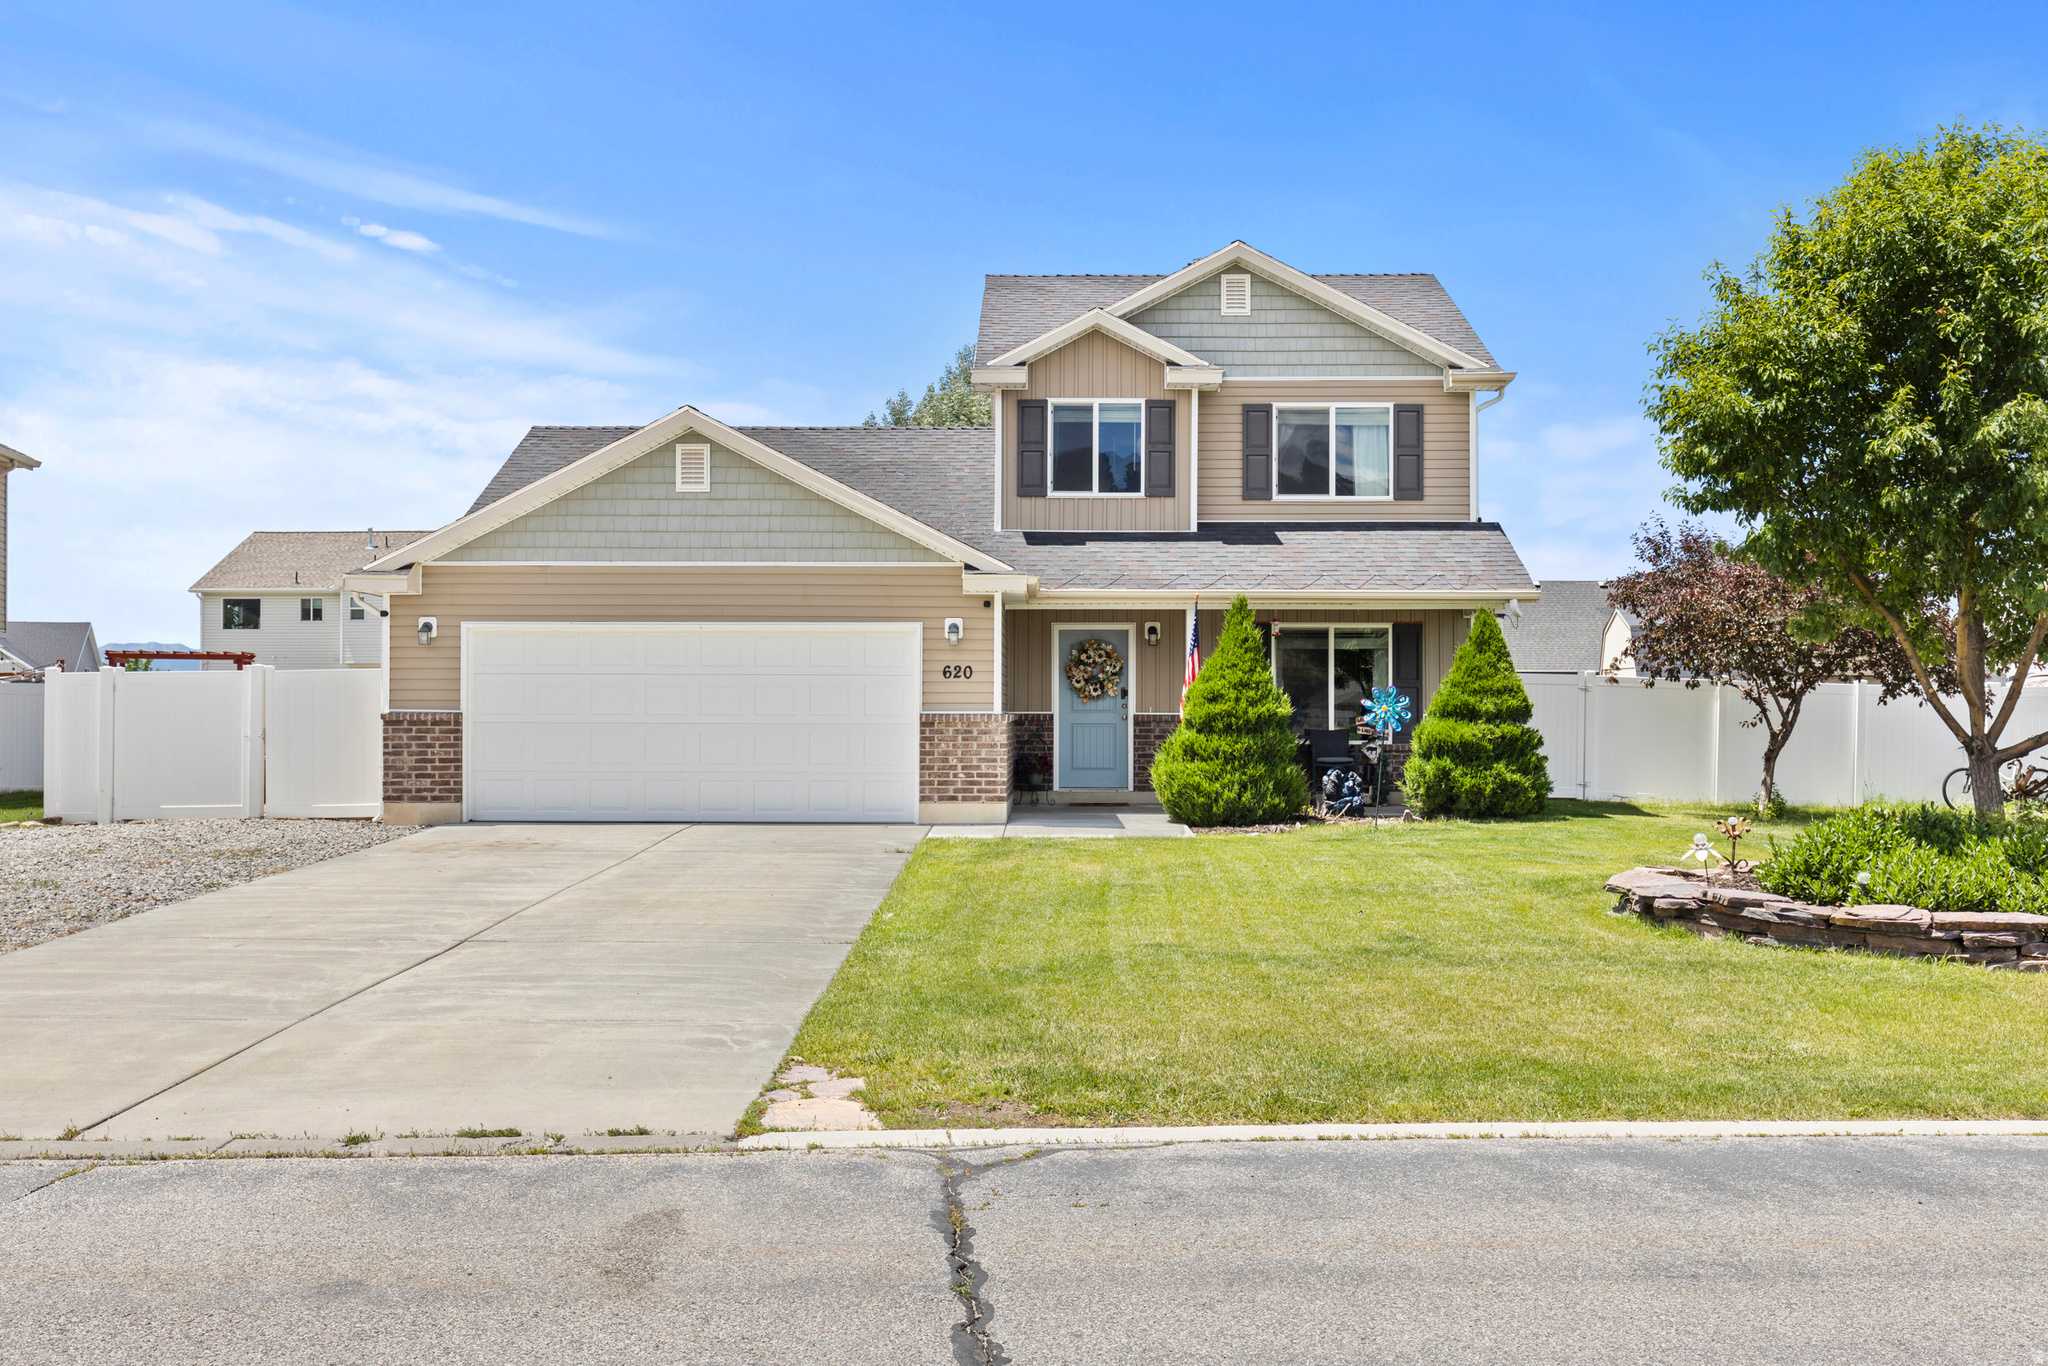
Price reduced
Looking for small-town living just minutes from Logan? This Franklin, Idaho home offers one of the few opportunities currently available in this desirable community, located just 20 minutes north of Logan. Inside, you'll find three exceptionally large bedrooms, including a spacious main-floor primary suite. The kitchen is equipped with newer high-end appliances, making everyday living both comfortable and convenient. Outside, enjoy a fully fenced yard, a 10x20 storage shed, RV pull-through parking, and plenty of room to spread out. If you've been hoping to find a home in Franklin, opportunities like this don't come around often. Buyer to verify all information.
#2164490

Franklin

620 S LAKESIDE DR

3 Beds

2 Baths

1,500 Sq.Ft.

$425,000

MLS#: 2164490
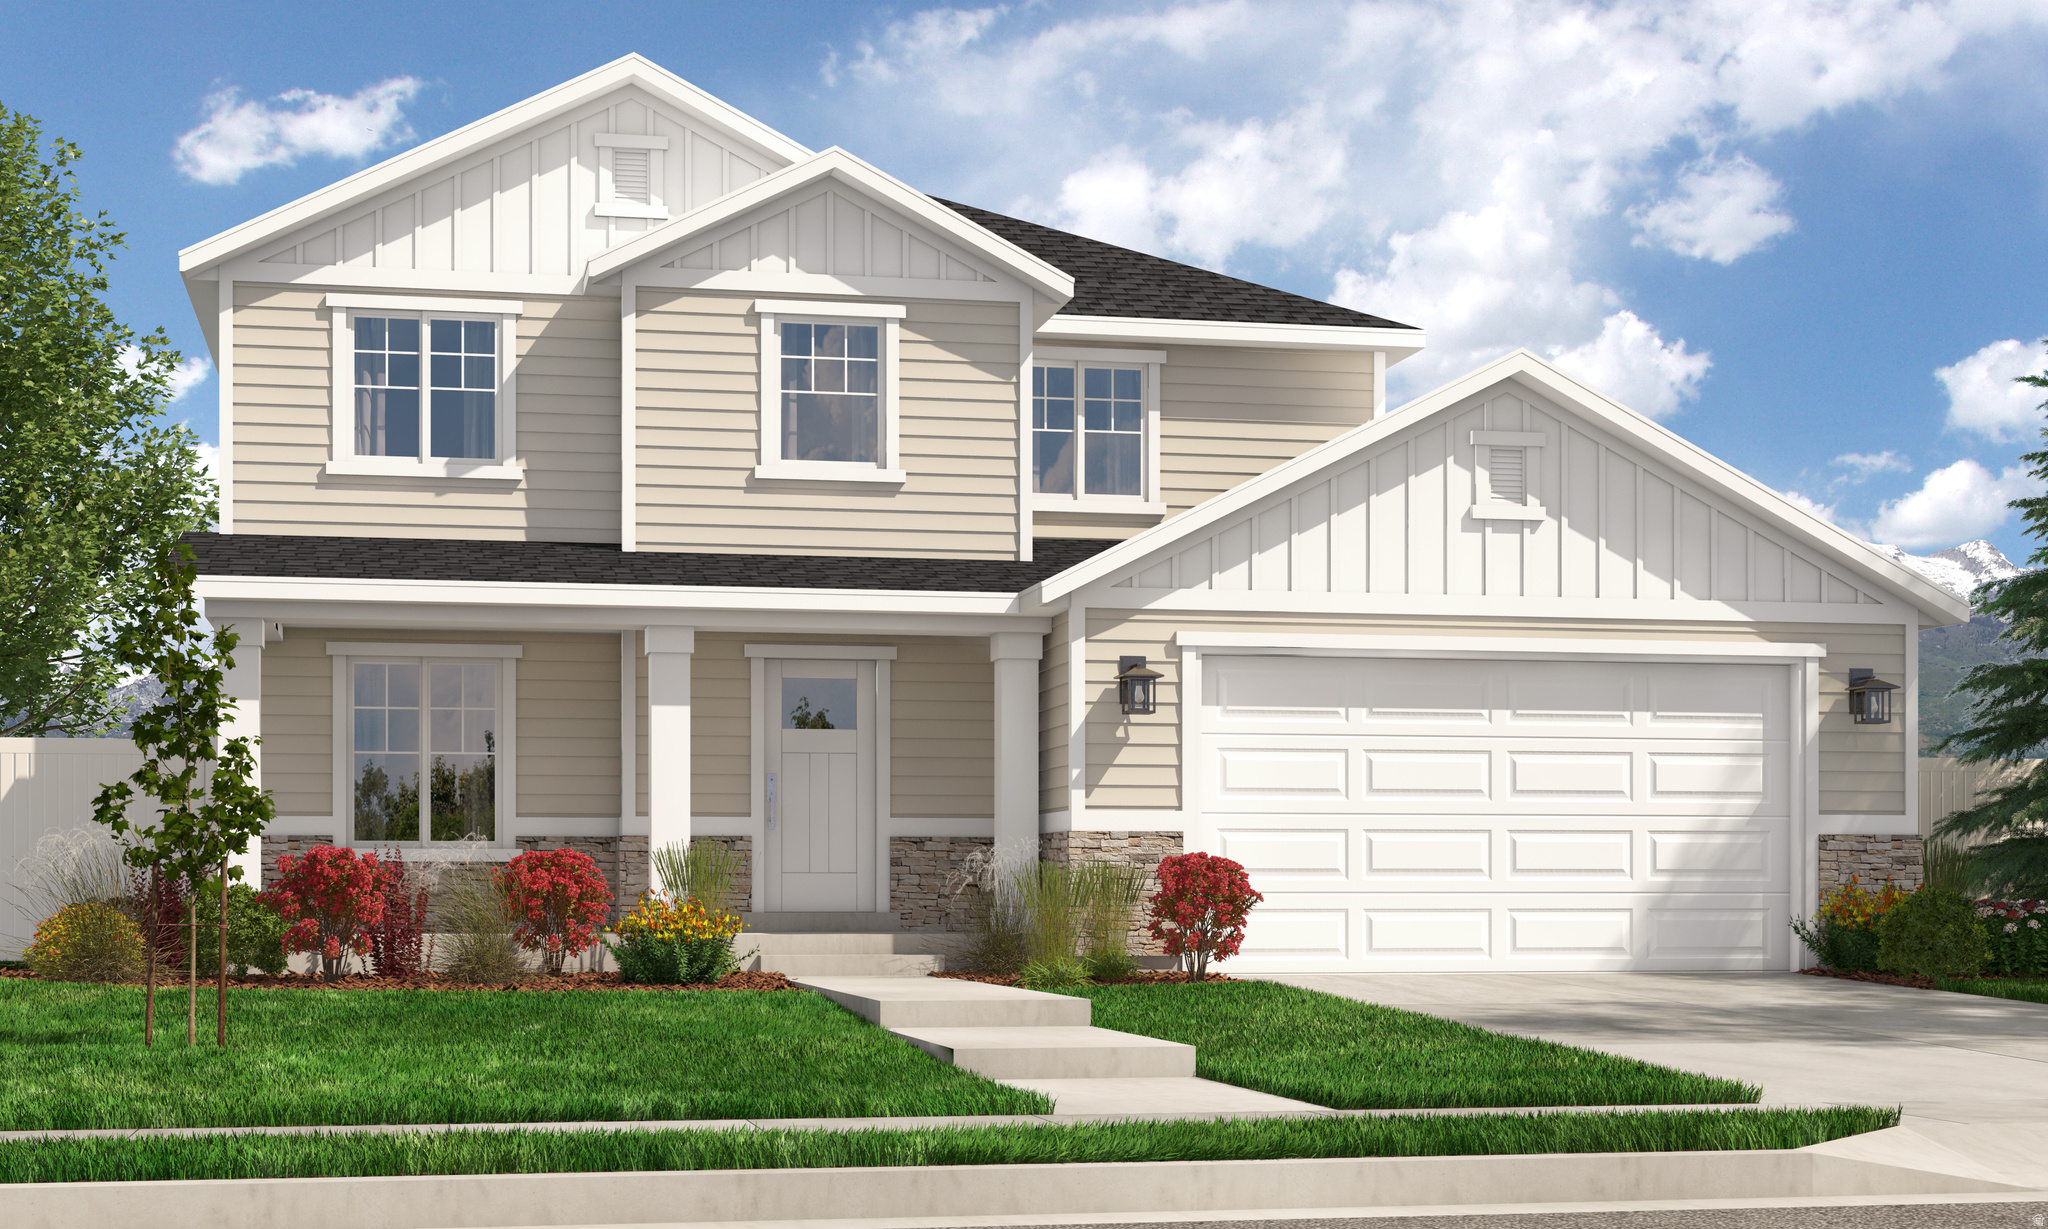
$15,000 INCENTIVE when using the builder's preferred lender! Discover the opportunity to build your dream semi-custom home in this beautiful Arive Homes community! Choose from a variety of thoughtfully designed floor plans and personalize your home to fit your lifestyle. Want to make structural modifications? Work with our architects to customize your floor plan for an additional cost. Need a finished basement or want to select your own finishes and upgrades? Explore all these options and more during the design process! Build time averages approximately 810 months from contract to closing. Images may show upgrades not included in the base price. Contact the listing agent today to tour our model homes, explore available floor plans, and learn more about this incredible incentive!
#2170452

Saratoga Springs

1116 N SAGEHILL DR 106

4 Beds

2 Baths

3,438 Sq.Ft.

$715,900

MLS#: 2170452
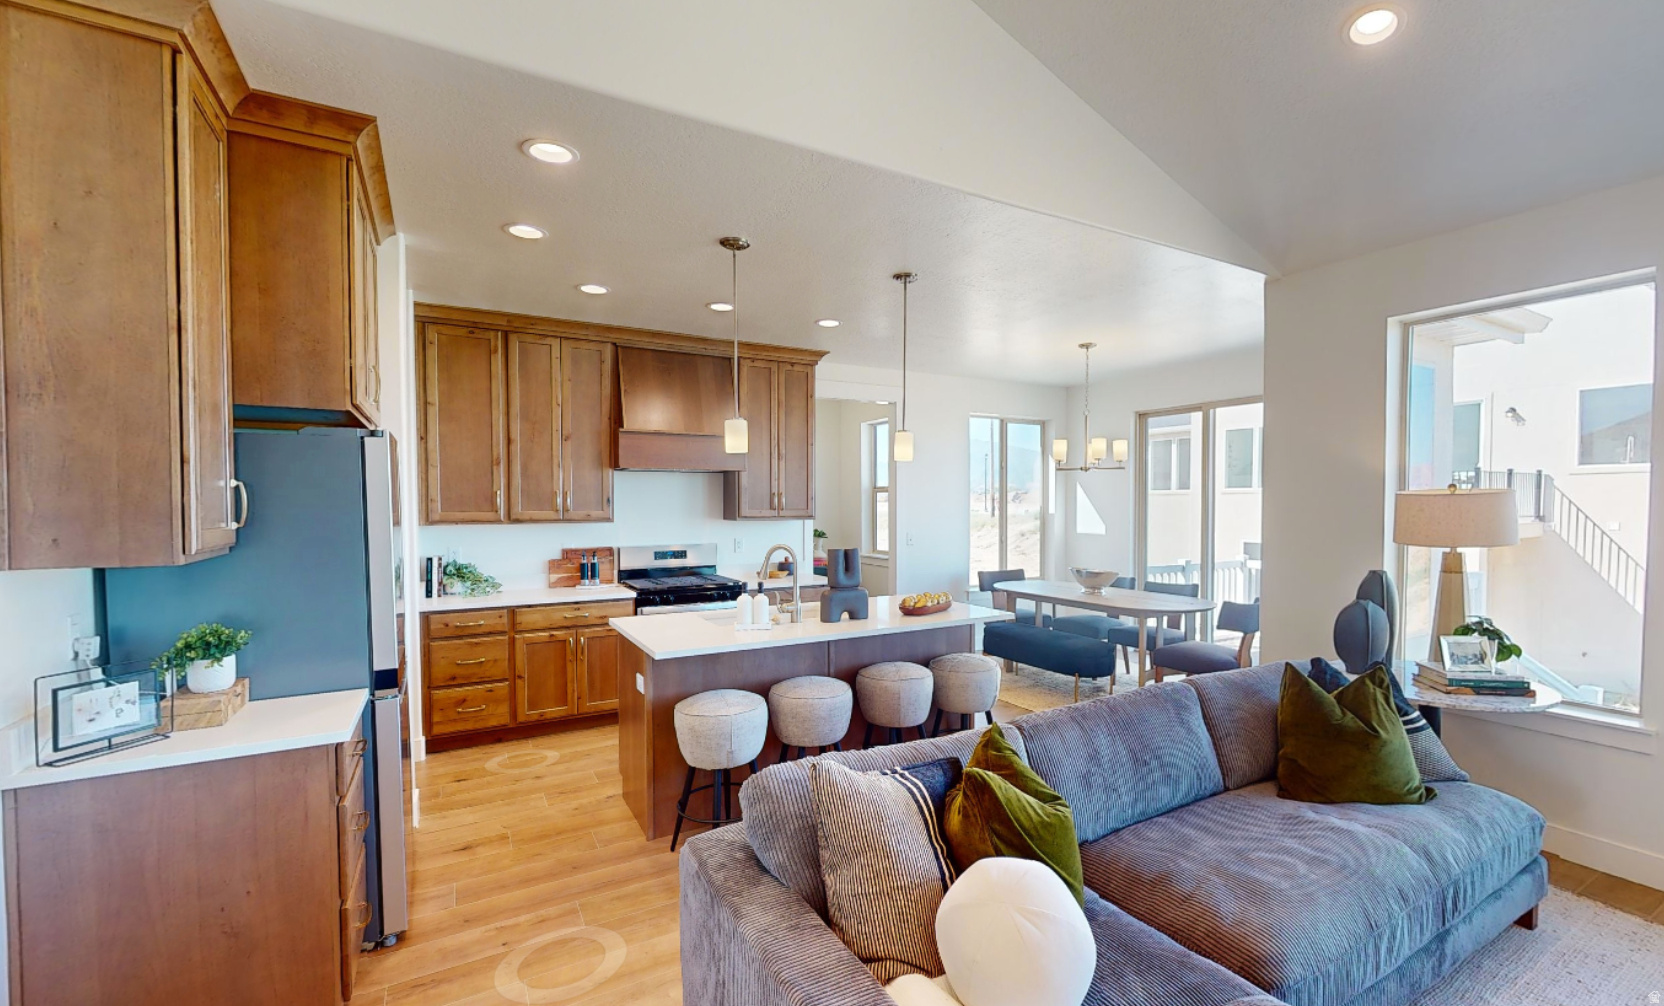
Welcome to Goble Estates in beautiful Mapleton by Arive Homes! The perfect lot and location to build your dream semi-custom home! Enjoy the opportunity to select your ideal floor plan and personalize your home with a variety of design options and upgrades. Take customization even further with opportunities to meet with our architects, make floor plan modifications, finish your basement, and more, all available at an additional cost. Create a home that truly fits your lifestyle in this desirable Mapleton community! Contact the listing agent today to tour our model homes, explore available floor plans, and learn more about current builder incentives!
#2155706

Mapleton

1332 N 1500 W 7

3 Beds

2 Baths

3,395 Sq.Ft.

$888,900

MLS#: 2155706

ASSUMABLE LOAN WITH AN INTEREST RATE OF 5.75%.  Excellent mountain views. This newer townhome features 3 bedrooms, 2 bathrooms, and a 2 car garage.  Build in 2023 this home is ready for a new owner. Buyer to verify all.
#2190411

Tooele

279 E SERENITY AVE N 1010

3 Beds

2 Baths

1,332 Sq.Ft.

$324,900

MLS#: 2190411
Price reduced
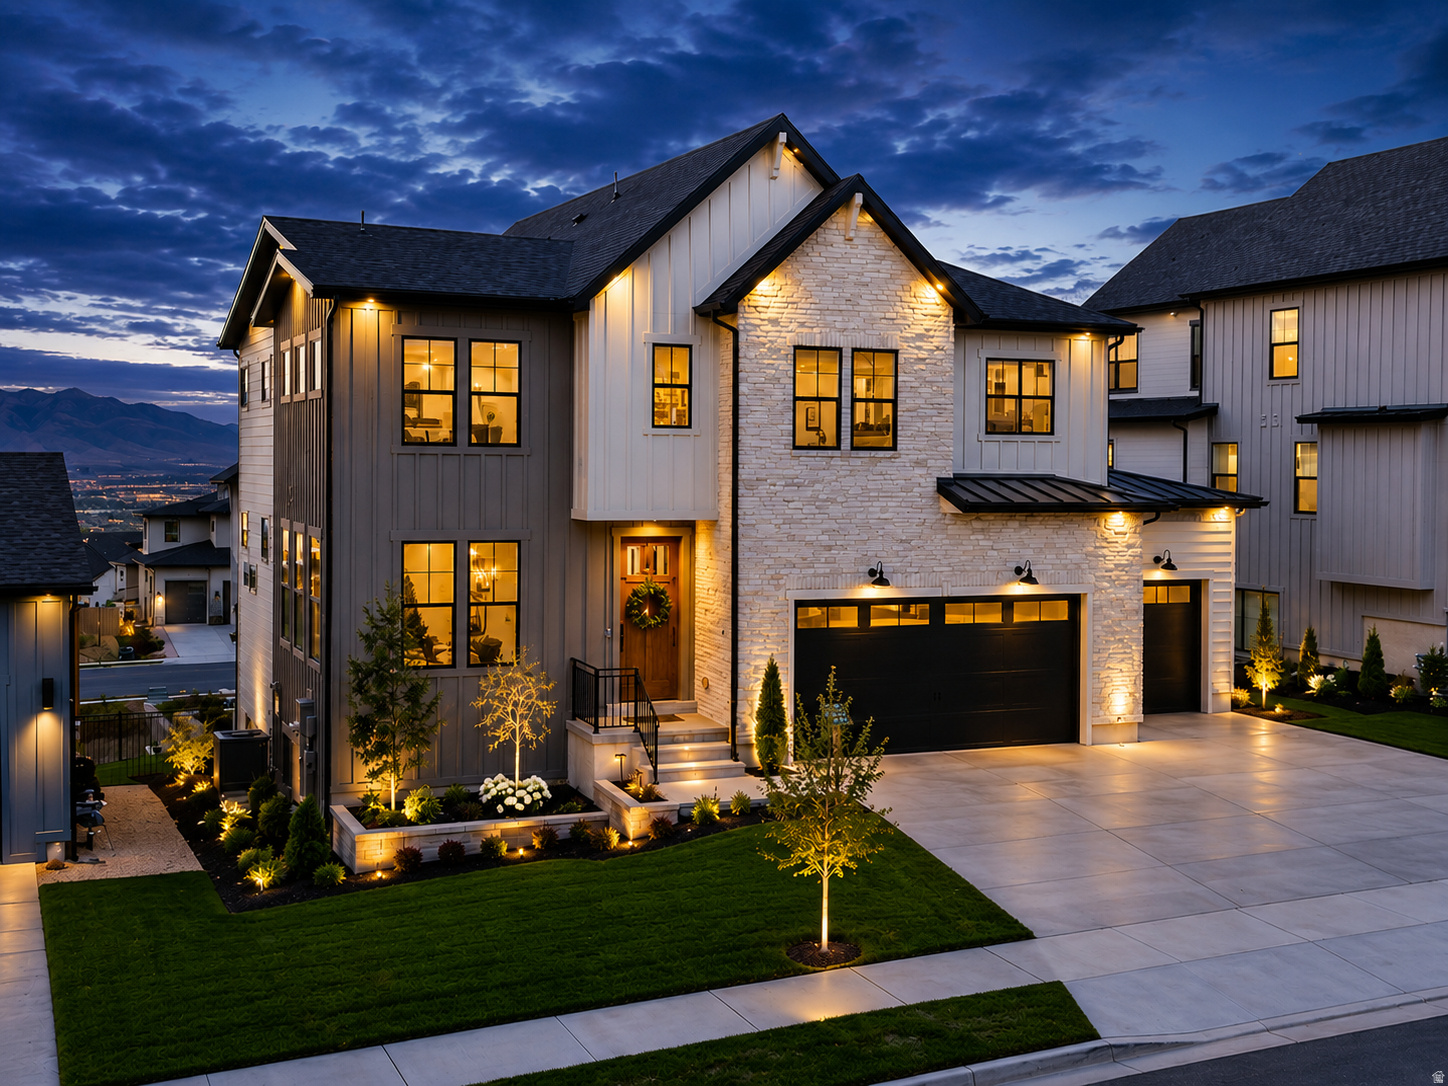
Fully Furnished Model Home -Step into luxury and move in tomorrow!  This stunning Stella Farmhouse model home is now available fully furnished and loaded with every premium upgrade. Situated on a premium walkout homesite in the prestigious Canyon Point community, this home delivers mountain & valley views and impeccable design from top to bottom. All furnishings included with qualifying offer!  The striking farmhouse exterior features warm white brick, full hardi surrounds, a matte black standing seam metal roof, black windows, and a 3-car garage. Inside, the gourmet kitchen showcases floor-to-ceiling Kemper cabinetry with clearstory stacked uppers, a spacious 6'x5' quartz island, tile backsplash to the ceiling, premium gas appliance package with 36" Kitchenaid cooktop and vented hood, pot filler, apron-front sink, kitchenaid refrigerator and under-cabinet LED lighting. The open main level features hardwood floors, 8' interior doors, a cozy fireplace with rustic stained mantel, flat-black metal railings, and horizontal paneling accent walls in the entry and family room. The spa-inspired primary suite offers a double-sink vanity, walk-in shower with cultured marble surround and full-euro glass enclosure, and a barn door entry to the walk-in closet. The fully finished walkout basement is an entertainer's dream - complete with a custom media built-in, juice bar with KitchenAid mini fridge, full bathroom, and bedroom. Additional highlights include a whole-home smart package with 9 TV locations, 4-zone audio, security system, and smart thermostat; fully finished top-tier landscaping including a gas fireplace in the back yard. Life in Canyon Point means resort-style amenities including a luxury clubhouse, beach-entry pool, tennis and basketball courts, parks, and direct canyon trail access - minutes from premier dining and shopping. Schedule your private tour today!  For our next sale in the community, Seller will also include a Seller Paid 5.99% interest rate for qualified buyers, AND provide a 2/1 buy-down to help alleviate the pain of the stubborn interest rates for buyers willing to finance with the sellers preferred lender! That means more room in your budget during those first two years, when you're furnishing rooms, settling in, and making the house your own, followed by a fixed rate that won't climb with the market. It's the best of both worlds: lower payments up front and long-term stability.
#2166630

Lehi

1795 W CHACO CIR 103

4 Beds

3 Baths

3,506 Sq.Ft.

$1,299,900

MLS#: 2166630

Price reduced
1st Floor Primary Suite with NO STEP ENTRY!  COMPLETELY remodeled top to bottom - new cabinets, new flooring, new counters, new bathrooms. All of it. No-step main level, so everything you need lives on one floor. Upstairs is a bonus bedroom with its own new bath - guests, or whoever's snoring. Fenced backyard, one of the only ones in the community. And RV Parking! This is the one you have been waiting for. Come see it today!
#2186057

American Fork

331 E 30 N

2 Beds

2 Baths

1,386 Sq.Ft.

$414,900

MLS#: 2186057

Court ordered sale, priced to be under contract in 2 weeks.  Interior  needs total redo, but priced accordingly.   Attractive, quiet Glendale neighborhood with mature tree lined streets. Check with SLC zoning regarding building second home on this huge lot.
#2187513

Salt Lake City

1393 S UTAHNA CIR

3 Beds

1 Baths

978 Sq.Ft.

$319,900

MLS#: 2187513

Price reduced
Step inside to a fully remodeled, bright, open living space highlighted by vaulted ceilings, recessed lighting, and a sleek modern style. The heart of the home are two pristine, fully remodeled kitchens, boasting shaker cabinetry, white quartz countertops, stainless steel appliances, and striking matte black hardware not only in the kitchens but throughout the home. The brand new ADU offers a fantastic opportunity to offset your mortgage with rental income or to house guests and extended family in comfort. Benefiting from its own dedicated walk-out basement entrance, this separate living space maximizes privacy and function. There is a large parking space for an RV or ADU vehicles. This is a rare opportunity to own a completely turnkey home with immediate income potential in a highly desirable area. Enjoy those backyard summer BBQ's in the large fenced backyard. Welcome home!
#2180523

Lehi

901 W 700 S

5 Beds

3 Baths

2,406 Sq.Ft.

$637,400

MLS#: 2180523
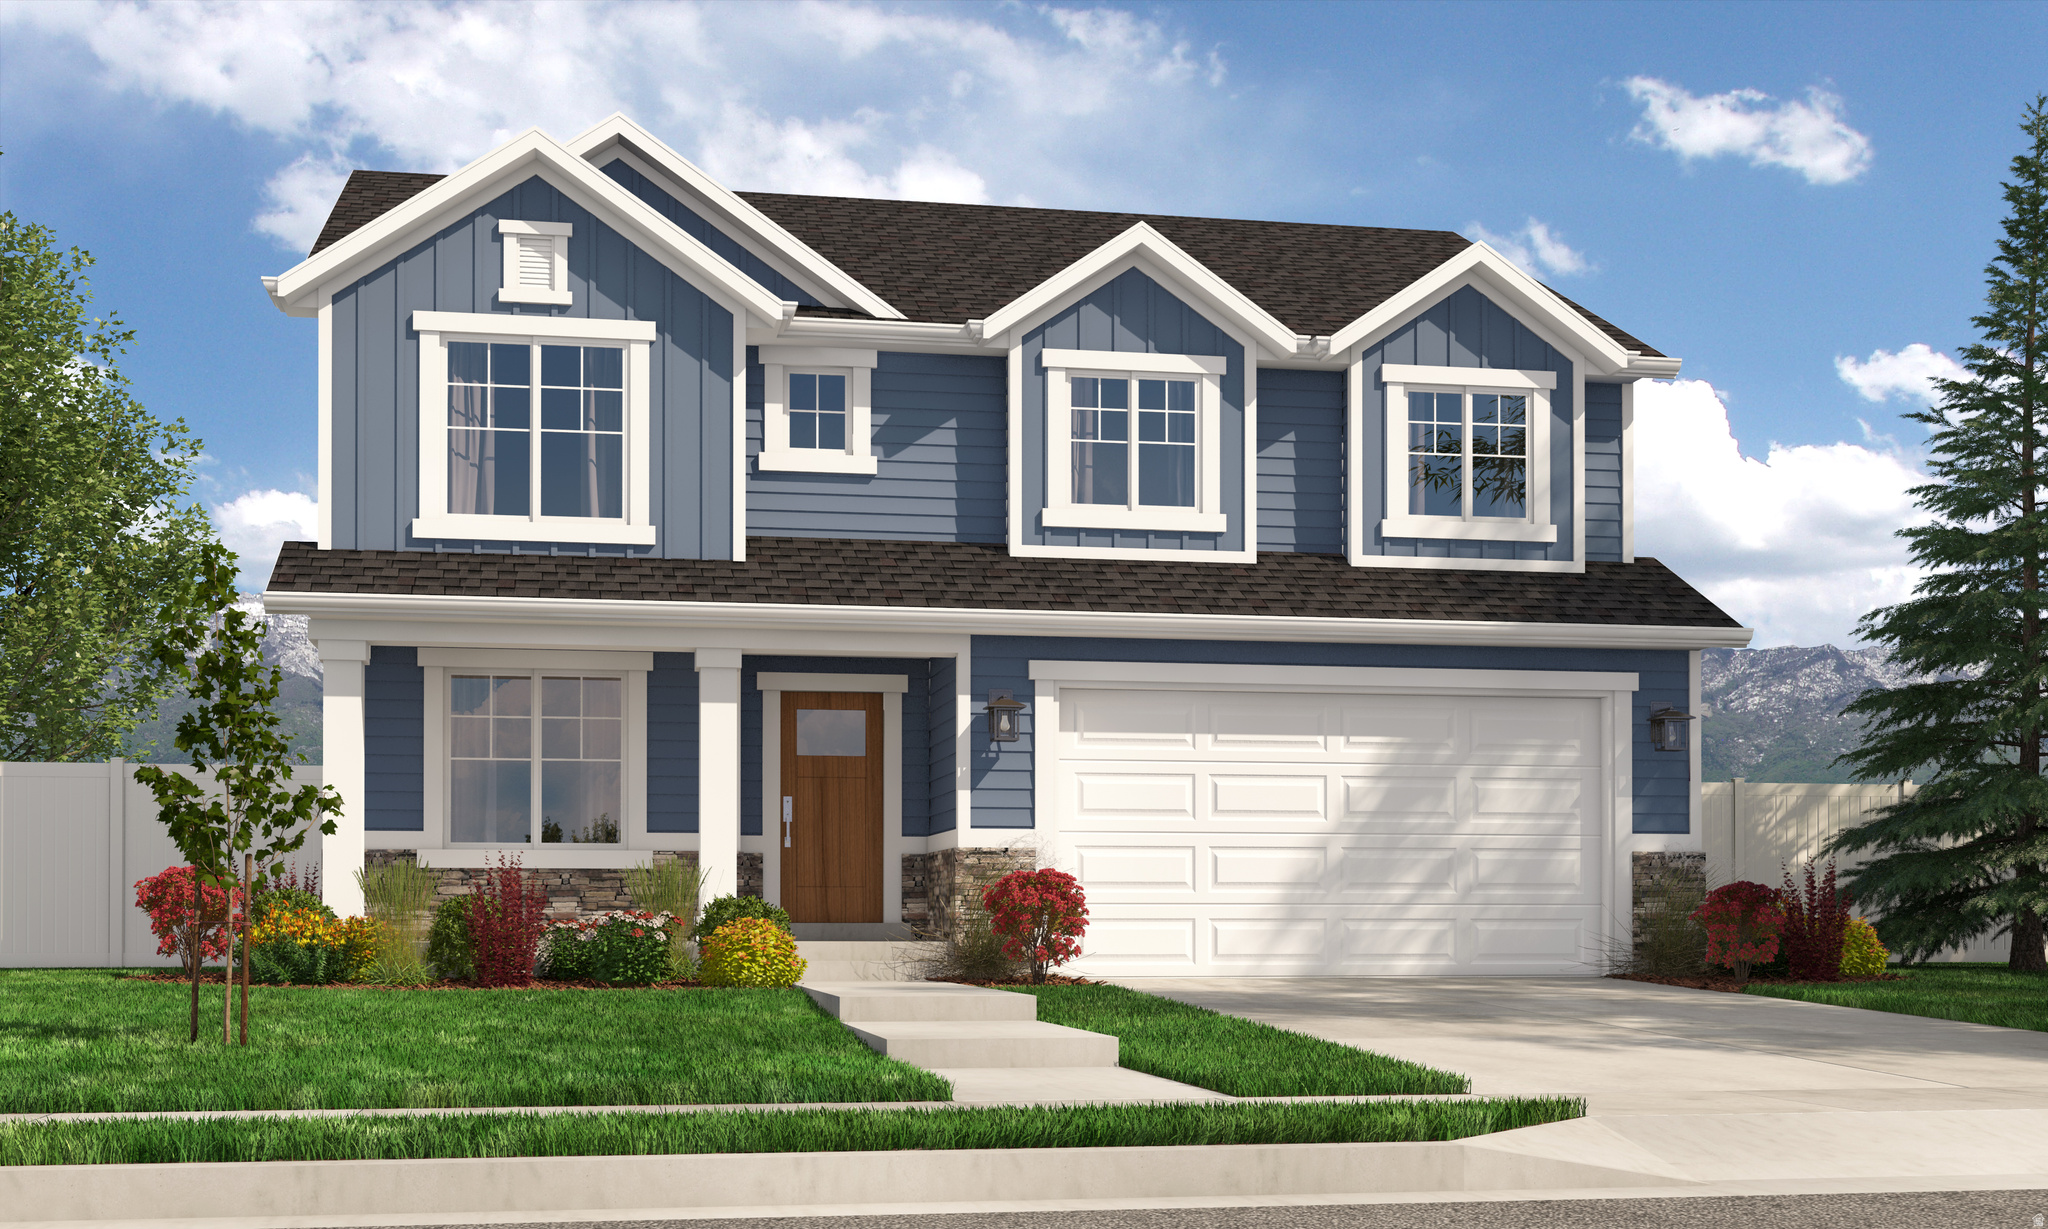
$15,000 INCENTIVE when using the builder's preferred lender! Discover the opportunity to build your dream semi-custom home in this beautiful Arive Homes community! Choose from a variety of thoughtfully designed floor plans and personalize your home to fit your lifestyle. Want to make structural modifications? Work with our architects to customize your floor plan for an additional cost. Need a finished basement or want to select your own finishes and upgrades? Explore all these options and more during the design process! Build time averages approximately 810 months from contract to closing. Images may show upgrades not included in the base price. Contact the listing agent today to tour our model homes, explore available floor plans, and learn more about this incredible incentive!
#2170468

Saratoga Springs

1144 N SAGEHILL DR 104

4 Beds

2 Baths

3,323 Sq.Ft.

$703,900

MLS#: 2170468

Beautiful Woods Cross Home with Stunning Views & Fenced Yard! Welcome to a beautiful 3-bedroom, 3-bathroom home in Woods Cross where comfort, space, and gorgeous views come together! Enjoy your morning coffee with a view, relax in the fully fenced yard, and appreciate being close to shopping, restaurants, parks, schools, and everyday conveniences. With a 2-car garage and inviting living spaces, this home offers the perfect combination of comfort, convenience, and location-ready for you to make it your own!
#2187592

Woods Cross

1297 S 925 W

3 Beds

1 Baths

1,176 Sq.Ft.

$2,395

MLS#: 2187592

* Listings identified with the FMLS IDX logo come from FMLS and are held by brokerage firms other than the owner of this website. The listing brokerage is identified in any listing details. Information is deemed reliable but is not guaranteed. If you believe any FMLS listing contains material that infringes your copyrighted work please click here to review our DMCA policy and learn how to submit a takedown request. © 2024. First Multiple Listing Service, Inc.

Categories

Homes Tailored to Your Lifestyle

Buyers Guide

Buying a home is one of the most exciting milestones of your life.

View more

Sellers Guide

Putting your home on the market can be a stressful process, especially when you don’t know what to expect.

View more

Market report

With just a few clicks, you'll gain instant access to valuable insights about the real estate market, including trends, property values, and community analytics.

View more

Home value

Unlike automated valuations, our hands-on review will provide a comprehensive opinion of your home’s value while considering important interior elements and other location intangible factors that machine algorithms so often miss.

View more

Buyers resources

Guides on financing, inspections, and choosing the right Realtor for a smooth home purchase.

Sellers resources

Practical tips on staging, pricing, and preparing your home to attract buyers and maximize your sale.

Send a message

Message successfully sent.

Preferred Agent

Reason for contacting?

I agree to receive email communication and understand I can unsubscribe at any time.

I agree to be contacted by OnX Realty via call, email, and text for real estate services. To opt out, you can reply 'stop' at any time or reply 'help' for assistance. You can also click the unsubscribe link in the emails. Message and data rates may apply. Message frequency may vary. Privacy Policy

Sign In Sign Out

Virtual Assistant

Would you like to take the next step with this property? We can help you schedule a showing or virtual tour, or send you more details.

Yes, I would like more information.

Thank You for Your Reply, One of Our Agents will contact you as soon as possible

No, maybe later.

Thank you, you can always contact me via email, phone number or through the contact form.

Realhub AI

Lucy - Your AI-Powered Realtor

Update Your Temporary Password

Personalize your search

Enter your email and we'll notify you immediately when new listings match what you're looking for.

or enter email address

Already have an account ? Login here

Continue your home search

I agree to receive communications and understand I can unsubscribe at any time.

I agree to be contacted by OnX Realty via call, email, and text for real estate services. To opt out, you can reply 'stop' at any time or reply 'help' for assistance. You can also click the unsubscribe link in the emails. Message and data rates may apply. Message frequency may vary. Privacy Policy

Already have an account ? Login here

We use cookies

We use cookies primarily for analytics to enhance your experience. By accepting, you agree to our use of these cookies. You can manage your preferences or learn more about our cookies policy.



