Thinking of selling?

Utah's Premier |OnX Realty

  • Nearby me

Popular Features

Community Features

Association

Property Features

Waterfront

View

Exterior Features

Interior Features

Style

E-Alert name

Properties

10000 properties match your criteria

Park Meadows Racquet Club Townhome - Mountain and Golf Course Views! Racquet Club 3 Bed, 3 Bath spacious townhome in the heart of Park City overlooking the Park Meadows Golf Course with stunning mountain views. The home features a comfortable layout, granite countertops, nice vinyl plank flooring, stainless steel appliances, and a gas cooktop. The living room features a fireplace and access to a deck overlooking the golf course and ''PC'' mountain views. On the second floor, you have a master bedroom suite with a fireplace and an additional bedroom. The top floor features a loft bedroom. Set in one of Park City's most sought-after neighborhoods, the townhome is within walking distance of the Park City Municipal Athletic & Recreation Center ''MARC'', with its year-round pool, workout facilities, and tennis courts. Nearby, bike paths make it easy to walk or bike, and the free bus system offers convenient access around town. A one-car garage, additional available parking, and spacious garage storage lockers provide ample room for skis, bikes, and more. LEASE INFORMATION: Minimum 1 year lease. Home comes UNFURNISHED. Some photos are virtually staged for visualization purposes.  Utilities not included in rent. First and last month's rent plus security deposit due upon signing. NO SMOKING/VAPING. PETS NEGOTIABLE. Verification of funds and employment required. The information contained herein is furnished to the best of knowledge. Tenant and/or tenant's agent responsible to verify the accuracy of all information. This information is subject to change without notice. Brokerage assumes no responsibility for accuracy.
#2190340

Park City

134 YONEX CT

3 Beds

3 Baths

1,403 Sq.Ft.

$3,600

MLS#: 2190340

141 E Miller Avenue, North Salt Lake/$1,149,999.  Exceptional 2021-built rambler showcasing unobstructed panoramic views and refined indoor-outdoor living. The impressive main level features a grand entry, soaring ceilings, 3 bedrooms, 2 1/2 baths, laundry, and a stunning chef kitchen with a separate butler kitchen, large pantry, and abundant workspace. The open kitchen, dining, and living area creates an inviting gathering space, with sliding glass doors leading to a covered balcony perfectly positioned to capture the breathtaking views The daylight lower level offers a generous bonus room, 2 additional bedrooms, full bath, wet bar, storage, and walkout access to a covered patio. Expansive windows fill the lower level with natural light and frame the spectacular views. Beautifully landscaped grounds, a large covered front porch, and 2-car garage completed this exceptional property. The backyard property extends approximately 10 feet beyond the retaining fence, providing additional space beyond the fenced area.  Ideally located near excellent schools, freeway access, downtown Salt Lake City and Salt Lake City International Airport-approximately 10 minutes away. A rare opportunity to own a newer luxury rambler with extraordinary views, exceptional spaces, and an unbeatable location.
#2190091

North Salt Lake

141 E MILLER AVE

5 Beds

2 Baths

4,006 Sq.Ft.

$1,149,999

MLS#: 2190091

Charming 3-bedroom, 1-bath home in Brigham City offering a single-level layout with modern updates and an established residential setting. Located in the heart of Box Elder County with access to local parks, shopping, dining and community amenities. Nearby attractions include historic downtown Brigham City, the Brigham City Museum of Art & History, Bear River Migratory Bird Refuge, and Golden Spike National Historical Park. Outdoor recreation throughout the area includes parks, hiking, wildlife viewing, fishing and boating at nearby Willard Bay. A great opportunity to enjoy the community and explore the many historic and outdoor attractions of northern Utah.
#2185175

Brigham City

157 N 900 E

3 Beds

1 Baths

1,000 Sq.Ft.

$253,000

MLS#: 2185175

None
#2190352

Salt Lake City

826 S WEST TEMPLE C

3 Beds

2 Baths

1,662 Sq.Ft.

$2,800

MLS#: 2190352

This is our desirable Modern elevation! Coral floor plan, with 3 bedrooms, 2.5 baths, large 2 car garage with extension and huge loft area! This home qualifies for closing cost incentives. Long Valley is an upcoming community with amazing amenities including club house, pools, hot tub, pickleball courts, playground, walking and biking trails and so much more! Using Dixie Power, and the home efficiency build of D R Horton homes, this value home is ready for purchase. Pictures are of a model of similar floor plan, actual finishes, upgrades, or elevation may vary. Square footage is provided as a courtesy and based on building plans. Please call/text Joe to schedule an appointment and to register guest.
#2183342

Washington

1582 S FINS RD 4172

3 Beds

2 Baths

2,218 Sq.Ft.

$499,990

MLS#: 2183342

Welcome to the Dalton in desirable Long Valley! This 3 bedroom, 2 bath END UNIT is located near the amazing amenities which include swimming pools, hot tub, pickleball courts, playground, movie lawn, and so much more! To help buyers get into a home, D R Horton is offering amazing, preferred lender incentive rates and money towards closing costs. The home is on Dixie Power and energy efficient, saving you even more money! Pictures are of a model of similar floor plan, actual finishes, upgrades, or elevation may vary. Square footage is provided as a courtesy and based on building plans. Please call/text Tony to schedule an appointment and to register guests.
#2186386

Washington

2211 S TOWER BRIDGE DR 2512

3 Beds

2 Baths

1,400 Sq.Ft.

$329,990

MLS#: 2186386
Price reduced
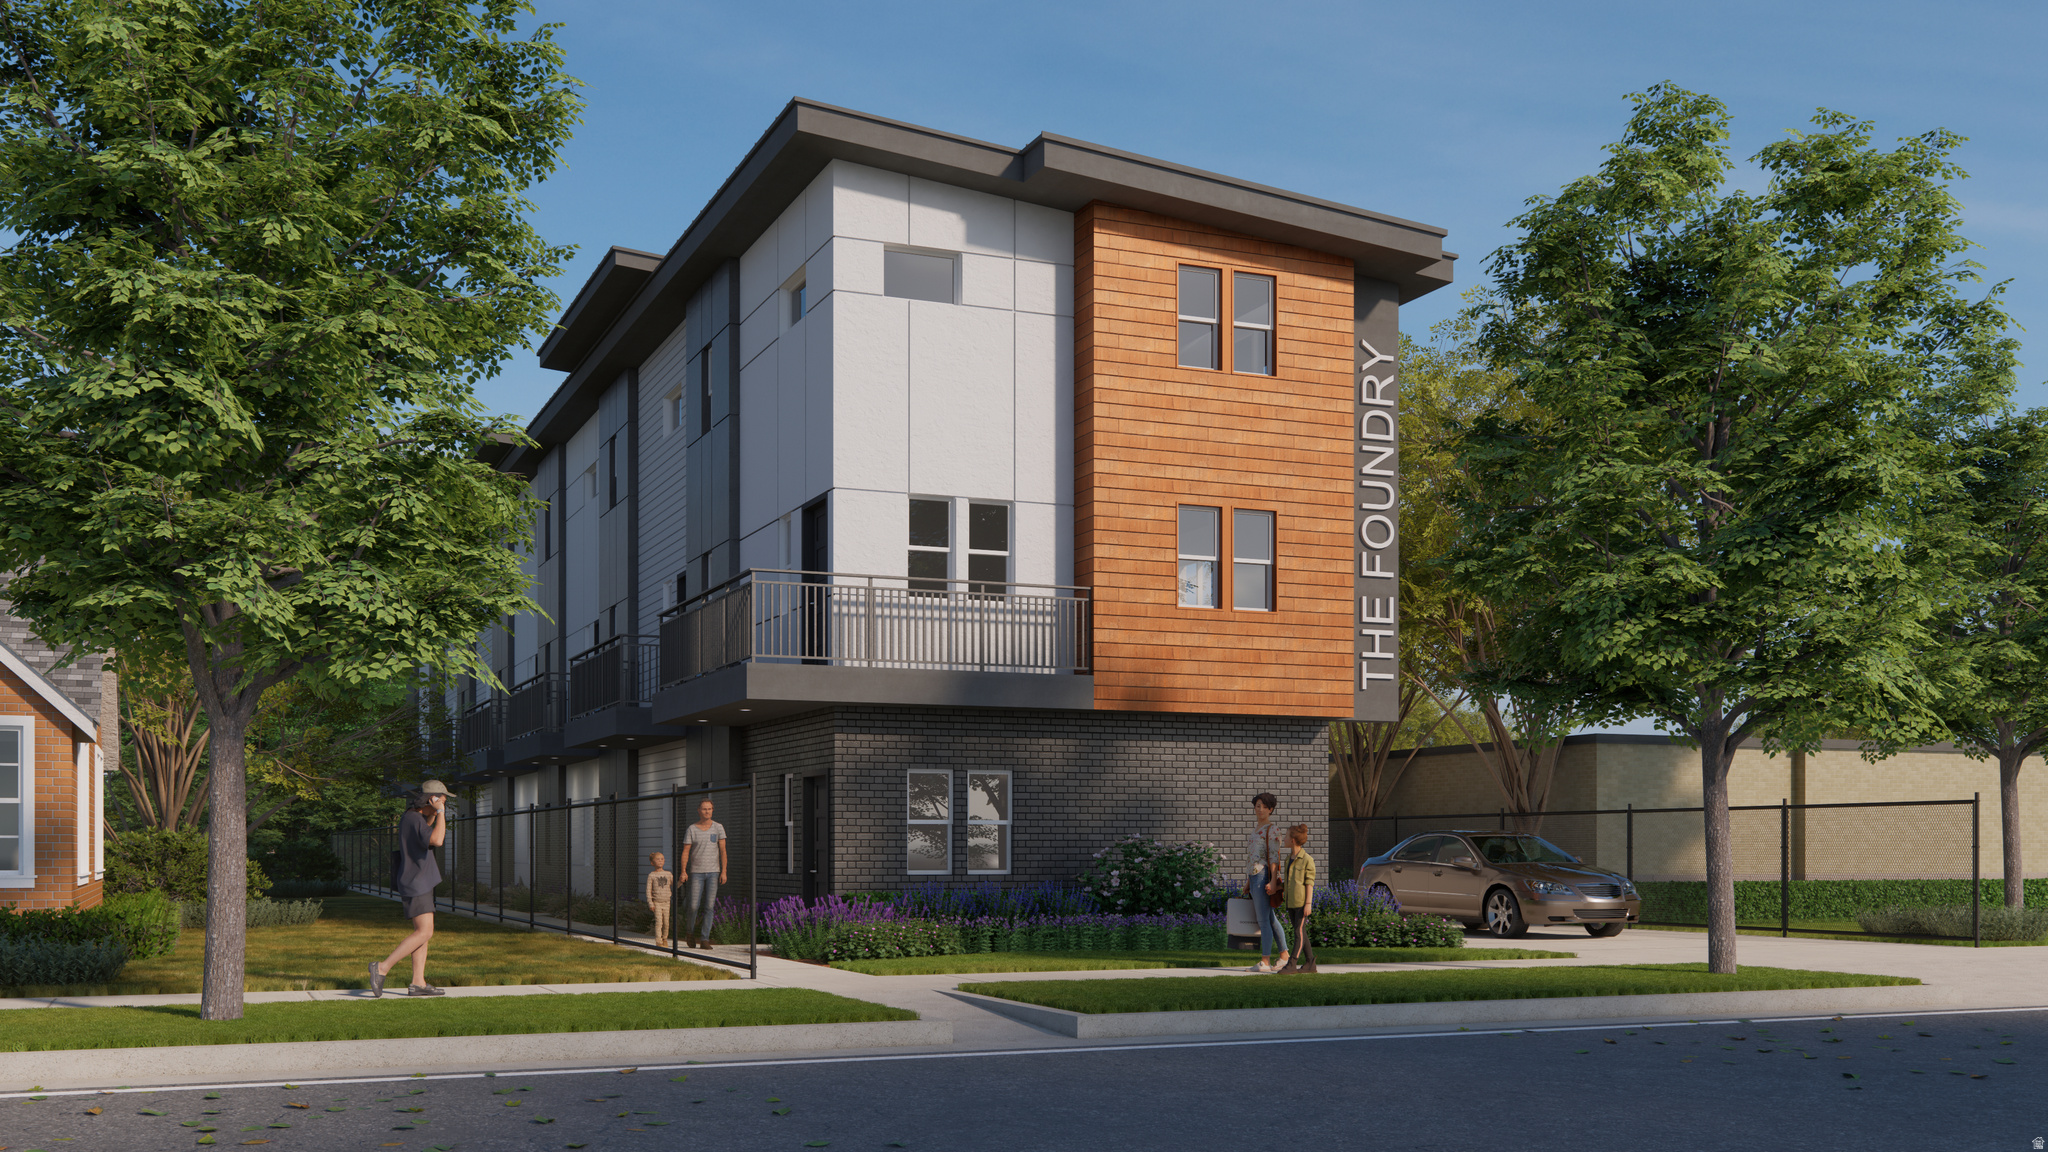
The Foundry, a new construction townhome community located in the heart of Logan featuring steel siding and brick accents. This property offers maintenance-free lifestyle, the HOA includes snow removal, insurance, and all water paid (inside and out).  The main level has a great room, a half bath and a deck to enjoy the city and mountain views.  Upgrades include granite countertops, LVP flooring and tiled bathrooms.  Each unit has 2 bedrooms, 1.5 baths and a 2 car garage.   Ideal location with city bus stop just a block away.  Buyer is advised to obtain an independent measurement.
#2155315

Logan

452 N 100 W 102

2 Beds

1 Baths

1,144 Sq.Ft.

$275,000

MLS#: 2155315

None
#2181576

Washington

2250 S WOLVERINE WAY 2517

3 Beds

2 Baths

1,400 Sq.Ft.

$329,990

MLS#: 2181576

Price reduced
YOUR OWN PRIVATE RETREAT IN THE HEART OF SPANISH FORK Some homes look good in photos. Others just feel right when you walk through the door. This is one of those homes.  With 3,742 sq. ft. of beautifully finished living space, this Spanish Fork rambler gives you the room you've been looking for without sacrificing warmth, style, or privacy. Walk inside and the first thing you'll notice is the elegant interior design. The home feels bright, comfortable, and thoughtfully put together. Window shutters add character throughout, while the open layout creates an easy flow from one space to the next. At the heart of the home is the large kitchen. There's room to cook, gather around the counter, entertain friends, and still have space to move. Generous cabinetry and a large pantry mean you finally have a place for everything. The main level is designed to make everyday living easy, with two bedrooms, two bathrooms, main-floor laundry, and the spacious primary suite with a walk-in closet and large shower. But this home gets even better as you explore it.  The finished lower level gives you another large living space, additional bedrooms and bathrooms, and storage for days. Whether you need room for family, guests, a theater, game room, gym, office, or hobbies, you have the flexibility to make the space work for your life.  Step outside and you're right in the backyard. This is where the home really surprises you. The secluded, fully fenced backyard feels like your own private retreat. Mature landscaping creates privacy, while the large deck gives you the perfect place for morning coffee, summer dinners, weekend barbecues, or quiet evenings outside. It's the kind of backyard where you can actually relax. And if you need space for more than people, this property delivers there too. The large garage gives you room for vehicles, tools, hobbies, and projects. A dedicated RV pad provides space for your trailer or recreational toys, while the huge storage shed means you don't have to sacrifice valuable garage space for everything else. Large home. Beautiful interior. Spacious kitchen. Private deck. Secluded backyard. Large garage. RV parking. Huge shed. And plenty of storage. All tucked into an established Spanish Fork neighborhood with convenient access to shopping, schools, parks, dining, and commuter routes. This isn't simply a home with more square footage. It's a home with room for Sunday dinners in the kitchen. Room for everyone to spread out downstairs. Room for the RV and weekend toys. Room for projects in the garage. And a private backyard where you can close out the day on the deck and enjoy your own little piece of Utah.  If you've been waiting for a Spanish Fork home that combines space, privacy, beautiful design, and everyday functionality, put this one at the top of your list.  Square footage figures are provided as a courtesy estimate only and were obtained from County Records.  Buyer is advised to obtain an independent measurement.
#2180637

Spanish Fork

1225 S 850 E

6 Beds

3 Baths

3,742 Sq.Ft.

$614,900

MLS#: 2180637

Price reduced
NIGHTLY RENTAL APPROVED!! END UNIT & our previous model could be yours!!! You'll find a smartly designed townhome with the Crescent floor plan in our Long Valley community, in Washington City. The Crescent is a 2-story townhome with 4 bedrooms, 4.5 baths, a 2-car garage. On the first floor, the home can be accessed through a covered front porch, or a garage that leads to the kitchen. A powder bath is conveniently tucked away between the garage and kitchen, providing privacy for guests. The main living space is an airy, open-concept kitchen, nook and family room with plenty of space. The attractive kitchen has a large center island, stainless steel appliances such as a dishwasher, range, and microwave as well as shaker-style cabinets. A covered patio on the main floor provides shade for outdoor dining and relaxing. More... ** Actual home may differ in color, material, and/or options. Pictures are of a finished home of the same floor plan and the available home may contain different options, upgrades, and exterior color and/or elevation style. Buyer to verify square footage. No representation or warranties are made regarding school districts and assignments; please conduct your own investigation regarding current/future school boundaries.
#2186394

Washington

1656 S RIPPLE ROCK DR 3179

4 Beds

4 Baths

2,082 Sq.Ft.

$529,990

MLS#: 2186394

A Rare Expression of European Grandeur Above the Wasatch Front Commanding some of the most spectacular panoramic views along the Wasatch Front, this extraordinary French Chteau-inspired estate is a statement of timeless elegance, architectural distinction, and refined luxury. Privately tucked behind the exclusive gates of North Cove Estates, this custom-built residence offers an exceptional blend of Old World sophistication, masterful craftsmanship, and modern comfort in a truly remarkable setting. Designed for both grand-scale entertaining and elevated everyday living, the home unfolds with an impressive collection of thoughtfully appointed spaces, including four luxurious bedroom suites, a stately library, an elegant music room, a formal dining room, and a gourmet chef's kitchen. Expansive windows frame the breathtaking mountain and valley vistas, bringing the beauty of the surrounding landscape into the heart of the home. An elevator, radiant-heated floors, and zoned heating and cooling further enhance the effortless comfort and convenience expected of a residence of this caliber. Beyond its distinguished interiors, a private backyard sanctuary awaits. Mature landscaping, tranquil water features, and beautifully curated gardens create a serene, resort-inspired retreat-an idyllic backdrop for intimate gatherings, leisurely afternoons, and unforgettable evenings beneath the Wasatch sky. The walkout lower level presents an exciting opportunity to expand the home's living and entertainment spaces, with room planned for a fifth bedroom suite and a spacious theater room. Ideally positioned just minutes from downtown Salt Lake City, Salt Lake City International Airport, and Utah's world-renowned ski resorts, this exceptional estate offers the rare privilege of secluded luxury with remarkable access to the best of city living and mountain recreation. An extraordinary opportunity to experience timeless European grandeur, sweeping Wasatch Front vistas, and the exclusivity of North Cove Estates.
#2161695

Salt Lake City

1201 N OAK FOREST RD

4 Beds

2 Baths

11,718 Sq.Ft.

$4,500,000

MLS#: 2161695

Price reduced
Back on the market Oct 9! Bring us an offer on this awesome primary residence or successful cash flowing investment property. This stunning 6-bedroom, 4-bath home w/NO HOA (or close neighbors) has undergone extensive recent updates, including NEW: energy efficient central AC/furnace, custom maple hardwood floors, both remodeled kitchens including solid wood custom cabinets and 8+ft granite island, remodeled bathrooms, new solid core doors, tile, LED canned lighting, new carpet, instant hot water heater, new front and back decks, and a huge plus w/new LP Smartside siding, windows, & sidewalks installed in 2026. The basement has been income-producing, w/a separate entrance 'mother-in-law' 2 bedroom suite, complete with its own kitchen, laundry area, full bathroom, fireplace, and storage that has been rented separately for income for the past years at $1970/mo. The upstairs has been rented for $4230/mo, bringing in $6200/mo consistently for the past 2+ years. The property has a huge 30 X 40' garage with convenient drive-through capability large enough for 4+ cars or RV parking. The home is surrounded by picturesque mountain views in every direction and Chicken Creek running along the back with 2 spigots of secondary water that run off a creek reservoir. There are deer and turkey (and sometimes moose!) on the property regularly. The furniture and fully outfitted kitchen can stay with the right offer. Don't miss the opportunity to make this home your own and experience the joy of living in a space that has been thoughtfully maintained over the years.
#2168717

Liberty

2807 OGDEN CANYON RD N

6 Beds

3 Baths

3,312 Sq.Ft.

$1,024,000

MLS#: 2168717

Price reduced
NEW PRICE!! / BEAUTIFULLY UPDATED!  / Ask about preferred lender CLOSING COSTS credit or RATEE BUYDOWN CREDIT (Loan Specific)  / Welcome to this stunning Sandy home tucked away in a quiet cul-de-sac, offering incredible curb appeal, abundant parking, and RV parking for all your toys and recreational vehicles. From the moment you arrive, you'll appreciate the pride of ownership and thoughtful updates that make this home truly stand out.  Inside, you'll find a spacious and functional floor plan designed for both everyday living and entertaining. A dedicated office with french doors provides the perfect work-from-home space, while multiple living areas offer room for everyone to spread out and relax. The upper two levels feature updated flooring and fresh paint, creating a bright and modern feel throughout. The beautifully remodeled kitchen serves as the heart of the home, complete with stylish finishes and ample space for gathering. The remodeled primary bathroom provides a spa-like retreat you'll love coming home to!  Situated on a large lot, the outdoor living space is just as impressive. Enjoy the covered patio, included hot tub, and plenty of room for entertaining family and friends year-round. Whether you're hosting summer barbecues or relaxing under the stars, this backyard is designed to be enjoyed. Downstairs, the basement is perfectly set up as a movie room, creating the ultimate space for movie nights, game days, and making memories.  Combining a desirable Sandy location, beautiful updates, abundant parking, generous living space, and exceptional indoor and outdoor entertaining areas, this is a home you won't want to miss.   All information provided as a courtesy. Square footage taken from county records and other info taken from previous MLS listing. Buyer and buyers agent to verify ALL information.
#2162830

Sandy

9709 S CAMBERLEY CIR

6 Beds

1 Baths

3,964 Sq.Ft.

$805,000

MLS#: 2162830

Welcome to the Oakridge Floorplan! Under Construction now, this popular 4 bed, 2.5 bath plan is featured in the desirable community of Long Valley. You will enjoy an open floorplan that boasts a kitchen with generous pantry, kitchen island with breakfast bar, quartz counters, stainless appliances, and laminate flooring throughout the main level. Enjoy easy walking distance to the community pools, hot tub, pickleball courts, 18 hole putting course and more! Ask me about our generous home warranty and smart home package! Pictures are of a model of similar floor plan, actual finishes, upgrades, or elevation may vary. Square footage is provided as a courtesy only
#2181583

Washington

2253 S WOLVERINE WAY 2469

4 Beds

2 Baths

1,607 Sq.Ft.

$379,990

MLS#: 2181583

NEW PRICE!! Ask about preferred lender closing cost credit!! / rate buydown! (Loan specific).  Welcome home to this beautifully updated top-floor condo in the heart of Draper! Ideally located just minutes from shopping, restaurants, entertainment, and everyday conveniences near 700 E and 12300 S, this home offers the perfect blend of comfort and convenience.  Inside, you'll love the bright, open-concept layout featuring a spacious kitchen that flows seamlessly into the living room-perfect for entertaining or relaxing at home. Updated flooring throughout gives the space a fresh, modern feel, while the balcony provides the perfect spot to enjoy your morning coffee or unwind after a long day.  Whether you're a first-time homebuyer or downsizing, , this move-in ready condo offers low-maintenance living in one of Draper's most desirable locations. Don't miss your chance to make it yours! All information taken provides as a courtesy. Information taken from previous MLS listing and County Records. Square footage taken from county records. Buyer and buyers agent to verify ALL information including square footage and ALL HOA information / rules. PHOTOS HAVE BEEN VIRTUALLY STAGED / FURNITURE (besides bar stools) NOT INCLUDED
#2172555

Draper

12215 S 670 E 203

3 Beds

2 Baths

1,222 Sq.Ft.

$349,000

MLS#: 2172555

* Listings identified with the FMLS IDX logo come from FMLS and are held by brokerage firms other than the owner of this website. The listing brokerage is identified in any listing details. Information is deemed reliable but is not guaranteed. If you believe any FMLS listing contains material that infringes your copyrighted work please click here to review our DMCA policy and learn how to submit a takedown request. © 2024. First Multiple Listing Service, Inc.

Categories

Homes Tailored to Your Lifestyle

Buyers Guide

Buying a home is one of the most exciting milestones of your life.

View more

Sellers Guide

Putting your home on the market can be a stressful process, especially when you don’t know what to expect.

View more

Market report

With just a few clicks, you'll gain instant access to valuable insights about the real estate market, including trends, property values, and community analytics.

View more

Home value

Unlike automated valuations, our hands-on review will provide a comprehensive opinion of your home’s value while considering important interior elements and other location intangible factors that machine algorithms so often miss.

View more

Buyers resources

Guides on financing, inspections, and choosing the right Realtor for a smooth home purchase.

Sellers resources

Practical tips on staging, pricing, and preparing your home to attract buyers and maximize your sale.

Send a message

Message successfully sent.

Preferred Agent

Reason for contacting?

I agree to receive email communication and understand I can unsubscribe at any time.

I agree to be contacted by OnX Realty via call, email, and text for real estate services. To opt out, you can reply 'stop' at any time or reply 'help' for assistance. You can also click the unsubscribe link in the emails. Message and data rates may apply. Message frequency may vary. Privacy Policy

Sign In Sign Out

Virtual Assistant

Would you like to take the next step with this property? We can help you schedule a showing or virtual tour, or send you more details.

Yes, I would like more information.

Thank You for Your Reply, One of Our Agents will contact you as soon as possible

No, maybe later.

Thank you, you can always contact me via email, phone number or through the contact form.

Realhub AI

Lucy - Your AI-Powered Realtor

Update Your Temporary Password

Personalize your search

Enter your email and we'll notify you immediately when new listings match what you're looking for.

or enter email address

Already have an account ? Login here

Continue your home search

I agree to receive communications and understand I can unsubscribe at any time.

I agree to be contacted by OnX Realty via call, email, and text for real estate services. To opt out, you can reply 'stop' at any time or reply 'help' for assistance. You can also click the unsubscribe link in the emails. Message and data rates may apply. Message frequency may vary. Privacy Policy

Already have an account ? Login here

We use cookies

We use cookies primarily for analytics to enhance your experience. By accepting, you agree to our use of these cookies. You can manage your preferences or learn more about our cookies policy.



