Thinking of selling?

Utah's Premier |OnX Realty

  • Nearby me

Popular Features

Community Features

Association

Property Features

Waterfront

View

Exterior Features

Interior Features

Style

E-Alert name

Properties

10000 properties match your criteria

Backing to open space with stunning views of the Olympic Park, this 3 bedroom plus spacious loft has been completely updated and remodeled with highest quality finishes. The kitchen and bathrooms feature custom cabinets and tile.  Newly painted inside and out with all new flooring including wool carpet. The living room boasts a dramatic full stone wall with modern fireplace. The spacious primary suite offers a luxurious bathroom with heated floors. There is a 2 car garage and laundry. Beautifully landscaped fenced yard with full drip system. Conveniently located close to hiking and biking trails with quick, easy access to I-80. Minutes to skiing and close to the shops and restaurants of Kimball Junction.
#2190293

Park City

1067 STATION RD

3 Beds

2 Baths

1,943 Sq.Ft.

$1,698,000

MLS#: 2190293

Well kept and move in ready, this great West Jordan home offers a functional layout with new carpet, central air, and a spacious primary bedroom with its own private bath. Enjoy cozy evenings around the wood burning fireplace and plenty of outdoor space with automatic sprinklers, RV parking, and a large storage shed that can also serve as a small garage for your toys!  Ideally located close to shopping, dining, schools, and major commuter routes, this home offers comfort, convenience, and a great location at a great price!
#2184091

West Jordan

5186 W SAGUARO DR

5 Beds

1 Baths

1,956 Sq.Ft.

$465,000

MLS#: 2184091

Set on a .32-acre lot in an established South Jordan cul-de-sac, this home offers the space, storage, and mature setting that can be hard to find. Inside, fresh paint and new carpet complement a bright, functional layout with vaulted ceilings, spacious living areas, and a fully finished basement. Outside, enjoy a private, terraced backyard surrounded by mature trees with multiple areas to relax, entertain, or play. One of the standout features is the 4-car garage setup, including a 3-car attached garage plus a detached garage perfect for a workshop, home gym, toys, or extra storage. With no HOA, RV parking, a great lot, and convenient access to everything South Jordan has to offer, this home delivers a combination of space and functionality you simply don't get with most newer construction.
#2188555

South Jordan

4016 W KELVINGROVE CIR

4 Beds

3 Baths

3,413 Sq.Ft.

$699,000

MLS#: 2188555

Perfectly balancing vibrant urban convenience with a peaceful, neighborhood retreat, this designer-updated historic bungalow is situated in an inviting, tight-knit community. Centrally located between the energy of downtown Salt Lake and the local charm of Sugarhouse, the property offers an incredibly walkable and bike-friendly lifestyle, this location allows you to leave the car in the driveway and effortlessly commute, with easy access to the nearby S-Line streetcar.  Step inside to find custom designer paint and sophisticated design choices throughout. Unlike typical bungalows in the area, this home features a remarkably spacious kitchen that serves as the true heart of the house, offering plenty of room to cook, meal-prep, and converse. Upstairs, the freshly remodeled bathroom is a standout feature, beautifully designed and smartly optimized for modern living (and effortless pet care).  Outside, beautiful mature Japanese maples screen the home from the street, creating a completely private front porch sanctuary. The cozy, quiet backyard is equally impressive and purpose-built for evening entertainment. Because the entire yard has been thoughtfully xeriscaped, it is incredibly low-maintenance, giving you your weekends back.  When it's time to unwind, retreat to the basement primary suite, which remains exceptionally quiet and naturally cool year-round. Best of all, the heavy lifting has already been done with major infrastructural updates, including a brand-new, energy-efficient HVAC system and a completely replaced main sewer line.  Square footage figures are provided as a courtesy estimate only and were obtained from county records. Buyer is advised to independently verify all.
#2190499

Salt Lake City

526 E RAMONA AVE

3 Beds

1 Baths

1,638 Sq.Ft.

$635,000

MLS#: 2190499

Welcome to this well-located Herriman townhome offering 3 bedrooms, 2.5 bathrooms, and approximately 1,398 sq. ft. of comfortable, flexible living space! The spacious attached 2-car garage provides plenty of room for vehicles while still offering flexibility for additional storage, recreational gear, a work area, or your own home gym setup. Inside, the three bedrooms give you plenty of options for bedrooms, guests, a home office, hobby room, or additional personal space.  Location is a major highlight, with groceries, dining, everyday businesses, and schools all conveniently located within approximately one mile. Bastian Elementary and Copper Mountain Middle School are about 0.6 miles away, while Herriman High School is approximately 0.9 miles away. Enjoy nearby grocery options including WinCo, Smith's, and Walmart Neighborhood Market, along with a variety of local restaurants and services. You're also just a short drive from Blackridge Reservoir, Herriman's parks and trails, J.L. Sorenson Recreation Center, Mountain View Village, and the growing Mountain View Corridor. A great opportunity to enjoy comfortable townhome living with flexible space, a large 2-car garage, and convenient access to the best of Herriman!
#2189474

Herriman

5256 W MILLER CROSSING DR

3 Beds

2 Baths

1,372 Sq.Ft.

$415,000

MLS#: 2189474
Price reduced
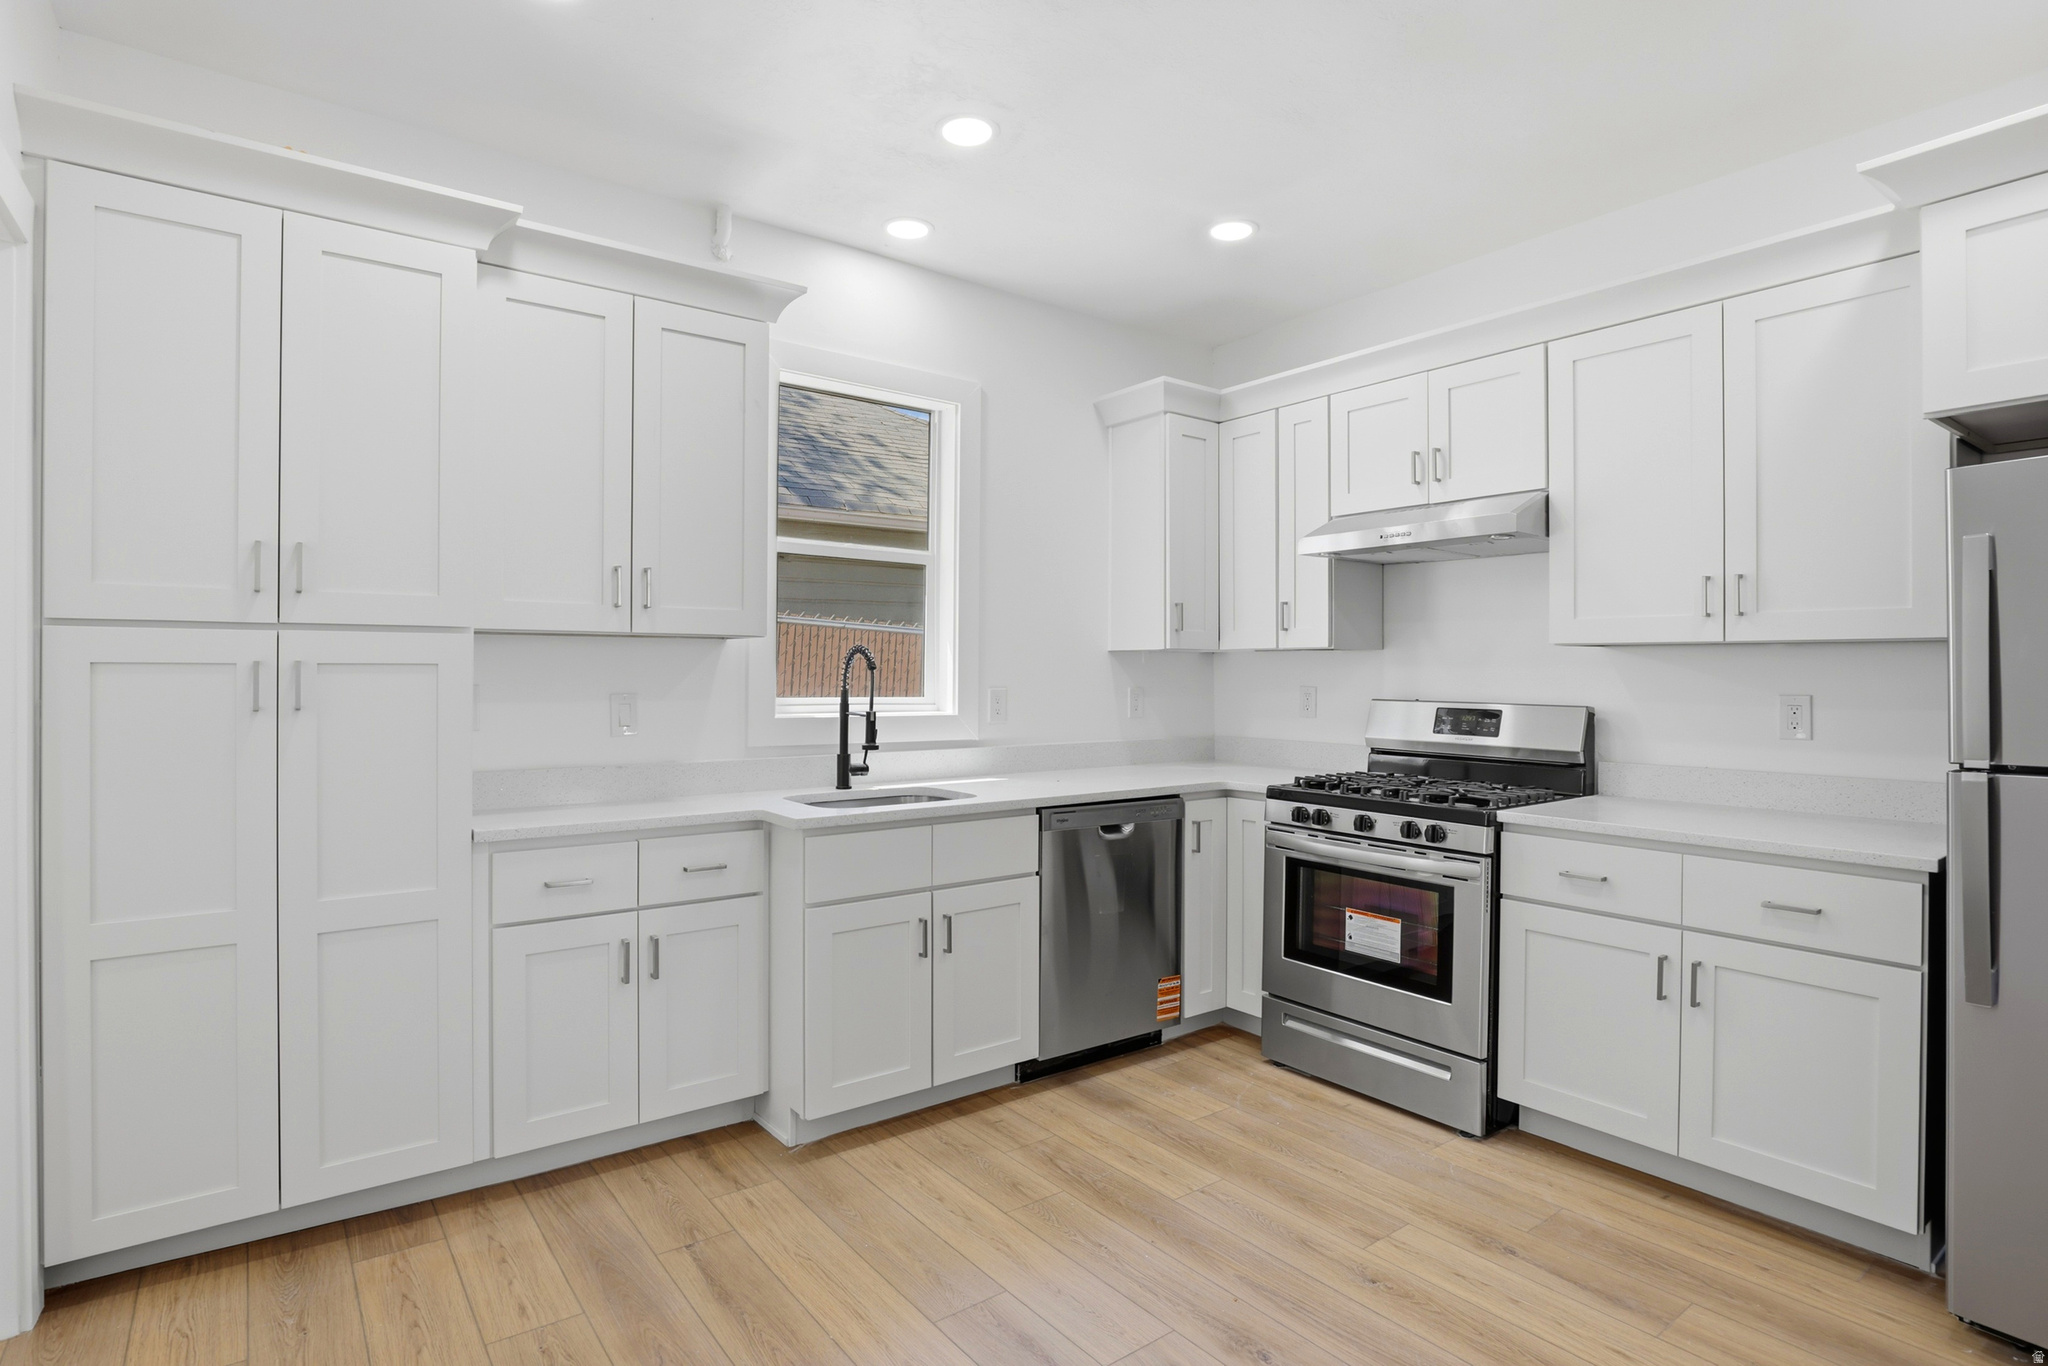
Seller Motivated! Renovated bungalow in one of Salt Lake City's most sought-after neighborhoods-just minutes from 9th & 9th, the University of Utah, and Rice-Eccles Stadium. Inside, you'll find brand-new flooring throughout, a stunning new kitchen with quartz countertops, stainless steel appliances, and a gas range, plus new windows and an updated bathroom filled with modern charm. Beyond the beautiful finishes, the foundation has been professionally reinforced by BaseCo and includes a 20+ year transferable warranty for added peace of mind. Move-in ready, perfectly located, and packed with upgrades-come see this one for yourself before it's gone. Square footage figures are provided as a courtesy estimate only and were obtained from county.  Buyer is advised to obtain an independent measurement.
#2159624

Salt Lake City

823 S 1000 E

2 Beds

None Baths

1,304 Sq.Ft.

$449,900

MLS#: 2159624

Price reduced
Plus, this home qualifies for Utah's First-Time Homebuyer Program-giving you up to AN ADDITIONAL $20,000 for down payment, closing costs, or interest rate buydown! Must-see Harmony Community in Eagle Mountain! This beautiful interior unit townhome built by Flagship Homes has great natural light and 9' ceilings on the top 2 floors. This townhome features 3 bedrooms, 3 bathrooms, a finished basement, quartz slab countertops, painted cabinets, laminate flooring on the main level, 1 car garage with an extended driveway for extra parking and full landscaping. The primary bedroom has a large walk-in closet with dual sinks in the primary bathroom. It also has a full-size laundry room. This townhome is move-in ready. Call for more information or stop by our model home at 1546 E. Starling Lane, Eagle Mountain for a tour. Model home hours: Monday-Saturday 11 AM - 6 PM. Buyers to verify all information. Square footage is from house plans.
#2185182

Eagle Mountain

1353 E GOLDIE LOU LANE UNIT 39

3 Beds

3 Baths

1,775 Sq.Ft.

$339,980

MLS#: 2185182

ENJOY $10,000 in seller concessions PLUS a $1,000 furniture gift card! This brand-new townhome offers 1,778 sq. ft., 3 spacious bedrooms, 2.5 baths, and an attached garage. Enjoy bright living spaces, granite countertops throughout, stainless steel kitchen appliances included, LVP flooring, and smart home technology. Community amenities include an outdoor swimming pool, clubhouse, and playground! HOA includes high-speed internet, water, sewer, garbage, insurance, and smart home services. Minutes from I-15, shopping, and dining. Make your move! Photos from a staged identical units. Buyer to verify all information.
#2189918

Ogden

443 W 950 S

3 Beds

2 Baths

1,778 Sq.Ft.

$319,900

MLS#: 2189918

Price reduced
Tucked away on a desirable cul-de-sac in East Millcreek, 3711 Le Corbusier offers privacy, space, and a backyard made for enjoying. The new saltwater pool, hot tub, gazebo and new fencing create a private outdoor setting with direct access from the family room. Inside, hardwood flooring, wood-framed windows, plantation shutters, power blinds, and soaring ceilings add warmth and character. The spacious family room features a stone fireplace, great-room floor plan, and backyard access. The kitchen offers granite countertops, a large island, six-burner JennAir gas range, double ovens and oversized windows that bring in plenty of natural light. A half bath and laundry complete the main level. Upstairs, the primary suite features vaulted ceilings, large windows and an ensuite bath with two closets, jetted tub, large walk-in shower, and double vanity. Two additional bedrooms (currently combined into one) and a full bath complete the upper level.The finished basement adds two more bedrooms and a bathroom, along with flexible space for guests, an office, or recreation. Additional updates and features include newer HVAC systems serving the main and upper levels, Google thermostats, all new windows in 2024, a newer tankless water heater, smart garage door, and an extra-long two-car garage with plenty of room for storage or a workspace. Conveniently located near parks, Millcreek's dining and entertainment, and Brickyard shopping and Harmons local grocery, with access to William Penn Elementary and a highly regarded local school district.
#2185975

Millcreek

3711 S LE CORBUSIER CIR

5 Beds

2 Baths

3,312 Sq.Ft.

$1,095,000

MLS#: 2185975

Price reduced
Don't miss this beautifully maintained 3-bedroom home situated on a spacious double lot in East Carbon, offering privacy, stunning views, and no backyard neighbors. One of the standout features of this home is the beautifully updated kitchen, complete with abundant cabinet and countertop space, making it perfect for cooking, entertaining, and everyday living.  The home also features newer carpet, central air conditioning, and a walk-in jetted tub for added comfort and convenience. Outside, you'll find a large fully landscaped yard with mature fruit trees, a full automatic sprinkler system, and a fully fenced yard.  Additional amenities include a large covered carport, storage shed, chicken coop, and newly updated exterior siding. With plenty of outdoor space, beautiful mountain views, and pride of ownership throughout, this move-in-ready property offers exceptional value and a lifestyle that's hard to beat.  Includes Parcel numbers 1C-0356-0000 and 1C-03567-0000.
#2176063

East Carbon

118 SHUMAN ST

3 Beds

1 Baths

1,291 Sq.Ft.

$164,000

MLS#: 2176063
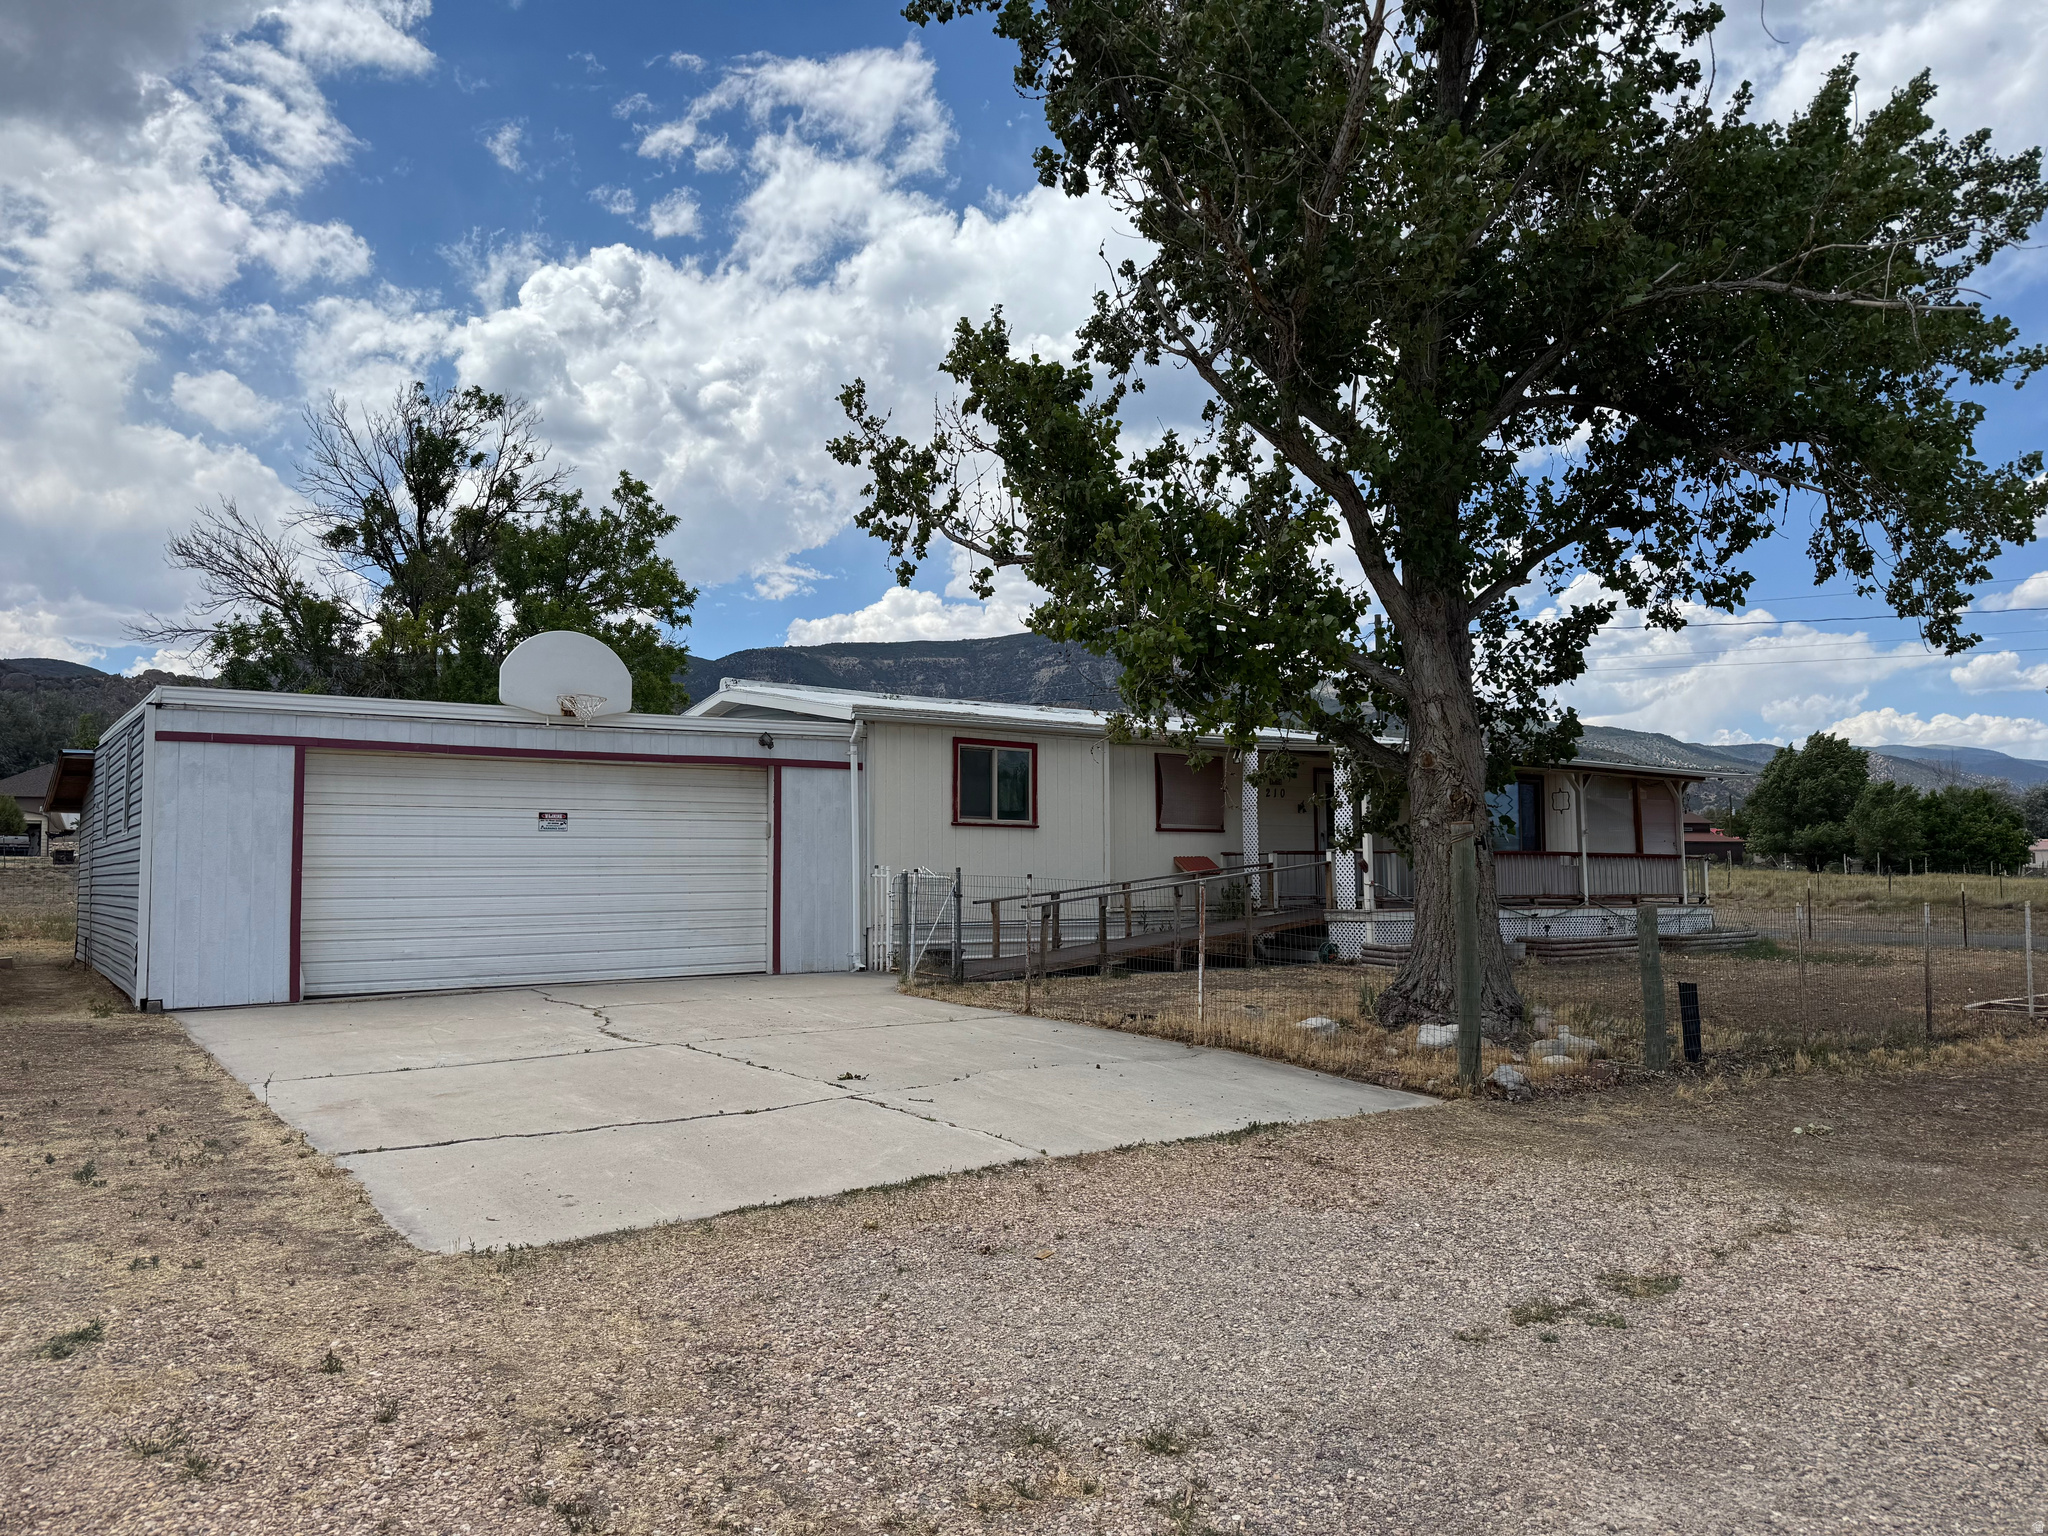
Great investment property on 1.05 acre; 2 bedrooms, 1 1/2 bathrooms (the half bath was a full bath but tub was taken out and vanity added).  Storage sheds on property; horse property or you can check out dividing the property for an additional building lot.  Buyer and buyers agent to verify all information.
#2169769

Wales

210 S STATE ST

2 Beds

1 Baths

1,176 Sq.Ft.

$220,000

MLS#: 2169769

SANDY LAKEFRONT PROPERTY! Located just south of Garden City, this rare lakefront property offers the ultimate canvas for your Bear Lake dream. Featuring private, direct access to a pristine sandy beach and the turquoise waters of Bear Lake, this location seamlessly combines convenience and tranquility-placing you just five minutes from local dining, shopping, and marina amenities, yet far enough away to enjoy peace, quiet, and uninterrupted panoramic views. The existing home possesses classic lakefront charm and is brimming with potential for a full renovation or custom makeover. For those looking to start fresh, the lot provides an exceptional site to build a brand-new luxury retreat tailored to your exact vision. Whether you choose to bring new life to the original structure or design a modern custom estate from the ground up, properties with true sandy beach access in this corridor are exceptionally hard to find.
#2186837

Garden City

385 E 2000 ST S

2 Beds

1 Baths

891 Sq.Ft.

$1,500,000

MLS#: 2186837

BEAR LAKE LOG HOME. 4 bedroom, 4 bathroom log home located in the desirable Bear Lake West community. Situated on a spacious 0.79-acre lot, this 3,430 square foot retreat offers breathtaking views of Bear Lake and the surrounding mountain range from its expansive wraparound deck. Inside, the home welcomes you with a spectacular great room featuring vaulted ceilings. Designed for gathering, the home offers generous gathering rooms on both the main level and the walk-out basement, making it ideal for entertaining large groups. The lower level opens directly to the outdoors through a sliding glass door, providing seamless access to the backyard and surrounding scenery. The kitchen features beautiful hickory cabinetry, butcher block countertops, and ample space for preparing meals after a day of adventure. An asphalt driveway provides easy year-round access. As part of the Bear Lake West subdivision, owners enjoy amenities including a golf course, restaurant, swimming pool, pickleball courts, and private access to Bear Lake. Outdoor enthusiasts will appreciate being just minutes from hundreds of miles of mountain trails for hiking, ATV riding, snowmobiling, and year-round recreation. Whether you're searching for a full-time residence, or a vacation getaway, this exceptional log home offers the perfect combination of comfort, recreation, and unforgettable Bear Lake views.
#2176775

Fish Haven

118 MAPLE DR

4 Beds

1 Baths

3,430 Sq.Ft.

$899,000

MLS#: 2176775

None
#2189819

Kenilworth

5931 N 550 E

4 Beds

2 Baths

3,683 Sq.Ft.

$360,000

MLS#: 2189819
Price reduced
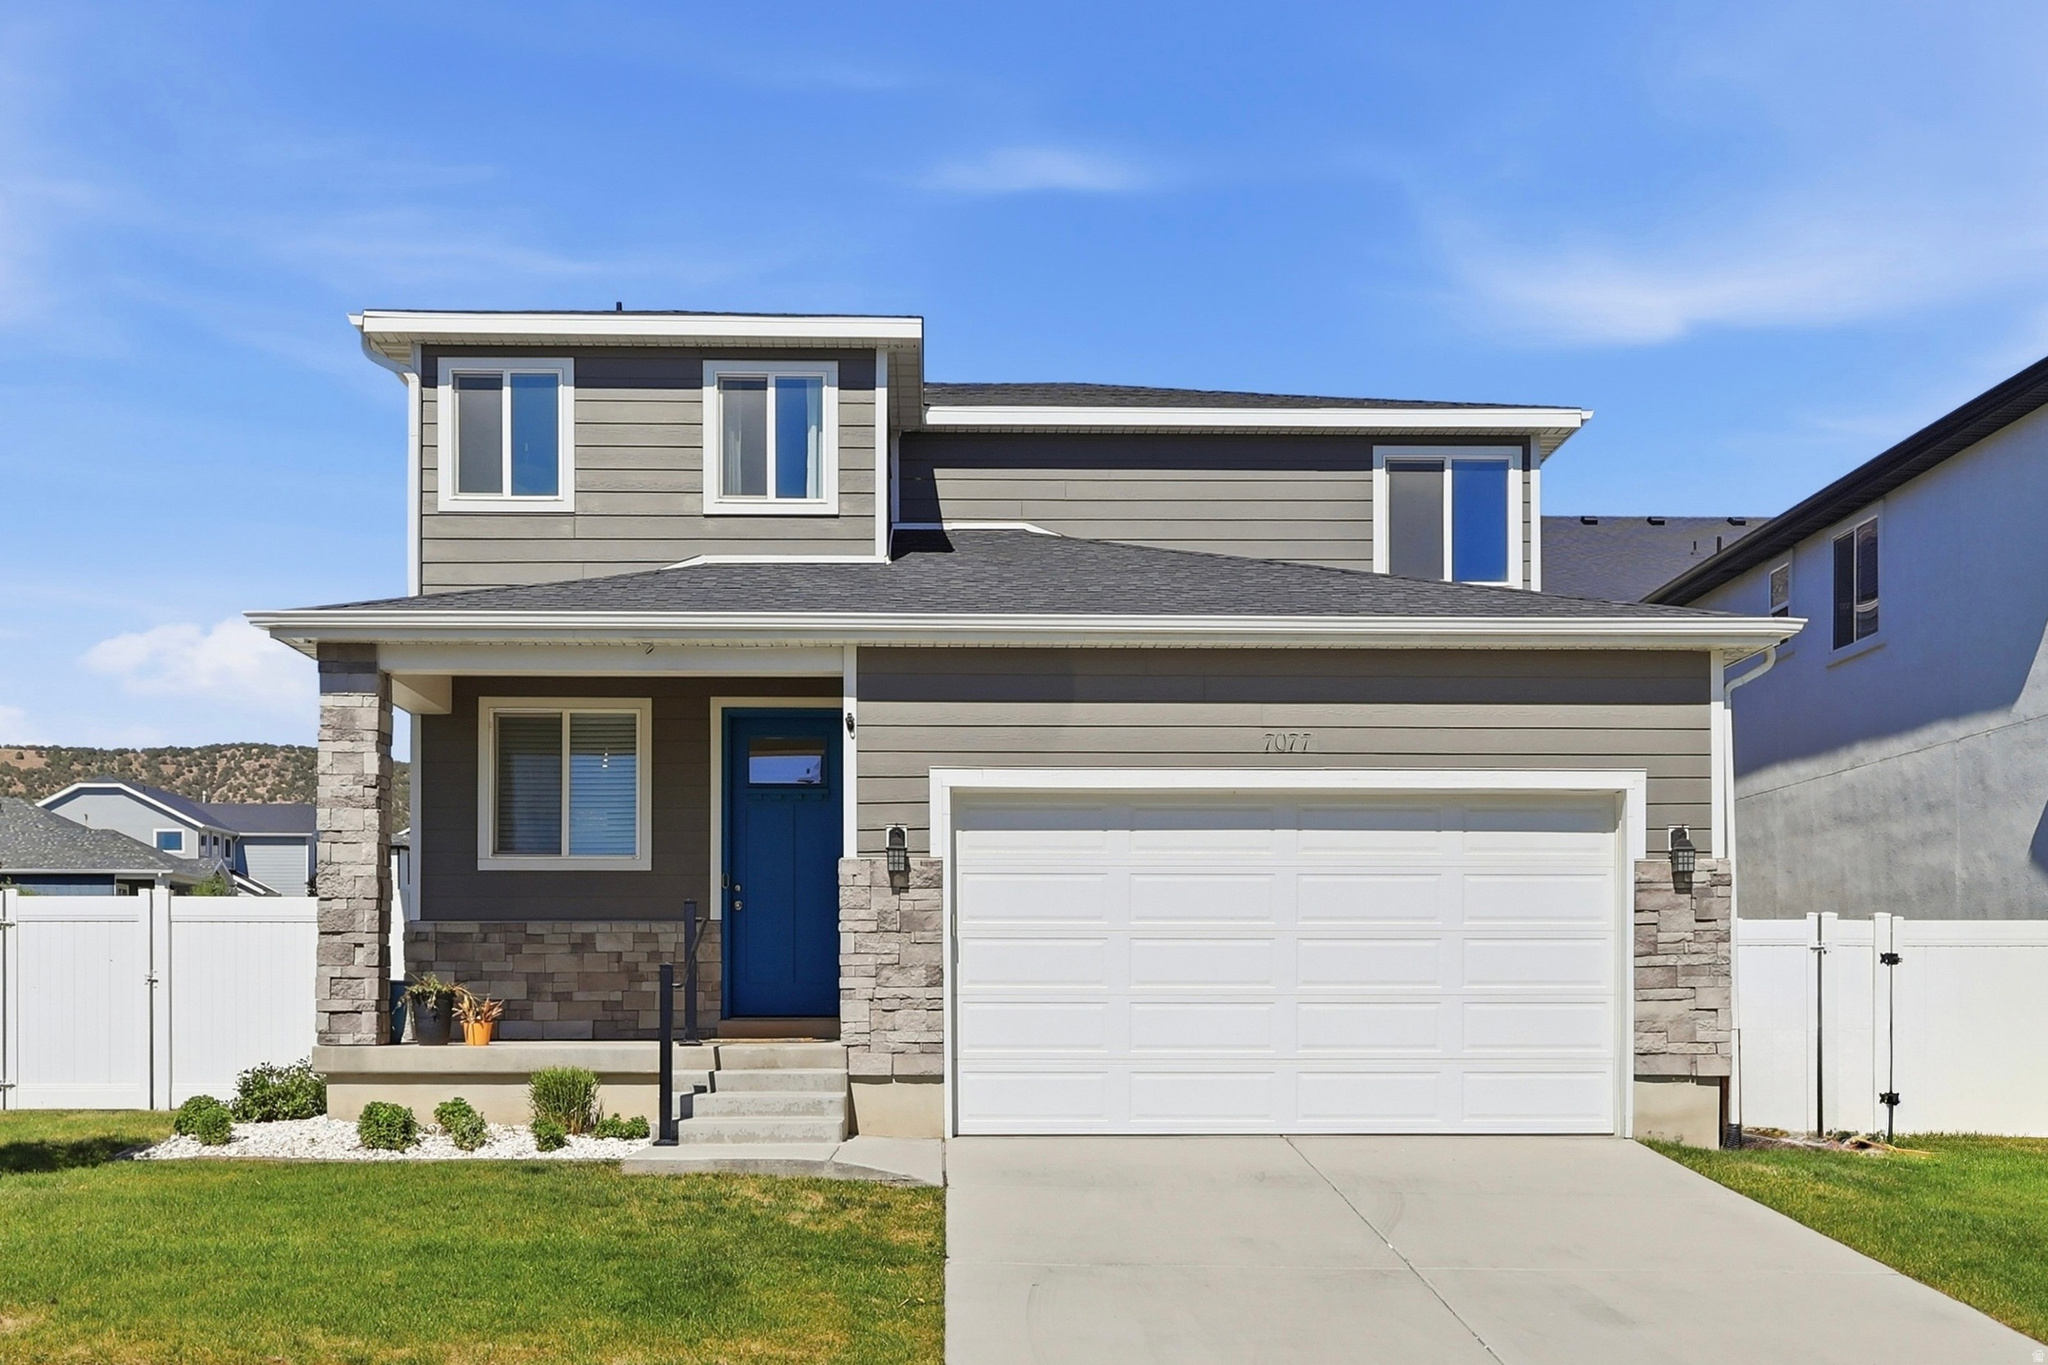
Seller Financing Now Available for 10% down, 6.99% interest.  Conveniently located in a quiet neighborhood, this move-in-ready home offers the perfect blend of comfort, functionality, and accessibility. Enjoy easy access to schools, shopping, trails, and countless outdoor recreation opportunities, while nearby Mountain View Corridor and Pioneer Crossing provide convenient commuting options throughout Utah County and into Salt Lake County. Inside, you'll love the open-concept floor plan where the kitchen seamlessly flows into the dining and family rooms, creating an inviting space for everyday living and entertaining. The private primary suite is thoughtfully situated near the laundry room and additional bedrooms for added convenience. The newly finished basement features fresh paint and new flooring, providing expanded living space ready for a family room, home office, gym, or guest accommodations. Outside, the fully landscaped and fully fenced yard offers privacy and plenty of room for barbecues, gatherings, and outdoor enjoyment. As an added bonus, permanent GOVEE outdoor lighting is already installed, allowing you to customize your home's exterior ambiance year-round. This well-maintained home combines modern updates, a desirable location, and excellent commuter access-making it a must-see!
#2166564

Eagle Mountain

7077 N SPRING HILL LN

4 Beds

3 Baths

2,720 Sq.Ft.

$470,900

MLS#: 2166564

* Listings identified with the FMLS IDX logo come from FMLS and are held by brokerage firms other than the owner of this website. The listing brokerage is identified in any listing details. Information is deemed reliable but is not guaranteed. If you believe any FMLS listing contains material that infringes your copyrighted work please click here to review our DMCA policy and learn how to submit a takedown request. © 2024. First Multiple Listing Service, Inc.

Categories

Homes Tailored to Your Lifestyle

Buyers Guide

Buying a home is one of the most exciting milestones of your life.

View more

Sellers Guide

Putting your home on the market can be a stressful process, especially when you don’t know what to expect.

View more

Market report

With just a few clicks, you'll gain instant access to valuable insights about the real estate market, including trends, property values, and community analytics.

View more

Home value

Unlike automated valuations, our hands-on review will provide a comprehensive opinion of your home’s value while considering important interior elements and other location intangible factors that machine algorithms so often miss.

View more

Buyers resources

Guides on financing, inspections, and choosing the right Realtor for a smooth home purchase.

Sellers resources

Practical tips on staging, pricing, and preparing your home to attract buyers and maximize your sale.

Send a message

Message successfully sent.

Preferred Agent

Reason for contacting?

I agree to receive email communication and understand I can unsubscribe at any time.

I agree to be contacted by OnX Realty via call, email, and text for real estate services. To opt out, you can reply 'stop' at any time or reply 'help' for assistance. You can also click the unsubscribe link in the emails. Message and data rates may apply. Message frequency may vary. Privacy Policy

Sign In Sign Out

Virtual Assistant

Would you like to take the next step with this property? We can help you schedule a showing or virtual tour, or send you more details.

Yes, I would like more information.

Thank You for Your Reply, One of Our Agents will contact you as soon as possible

No, maybe later.

Thank you, you can always contact me via email, phone number or through the contact form.

Realhub AI

Lucy - Your AI-Powered Realtor

Update Your Temporary Password

Personalize your search

Enter your email and we'll notify you immediately when new listings match what you're looking for.

or enter email address

Already have an account ? Login here

Continue your home search

I agree to receive communications and understand I can unsubscribe at any time.

I agree to be contacted by OnX Realty via call, email, and text for real estate services. To opt out, you can reply 'stop' at any time or reply 'help' for assistance. You can also click the unsubscribe link in the emails. Message and data rates may apply. Message frequency may vary. Privacy Policy

Already have an account ? Login here

We use cookies

We use cookies primarily for analytics to enhance your experience. By accepting, you agree to our use of these cookies. You can manage your preferences or learn more about our cookies policy.



