Thinking of selling?

Utah's Premier |OnX Realty

  • Nearby me

Popular Features

Community Features

Association

Property Features

Waterfront

View

Exterior Features

Interior Features

Style

E-Alert name

Properties

10000 properties match your criteria

Prime I&M-1 industrial lots offering an exceptional opportunity for manufacturing, warehousing, distribution, and other industrial uses. Each development-ready lot includes city water, sewer, natural gas, three-phase power, and 6-inch fire lines for building sprinkler systems. Storm drains are installed within the curb infrastructure, eliminating the need for on-site retention ponds. Conveniently located with easy access to major transportation routes, these fully serviced lots provide an outstanding foundation for a wide range of commercial and industrial development.
#2189986

Cedar City

3301 W 750 N 30

None Beds

None Baths

1.1 acres

$325,000

MLS#: 2189986

Luxury living with flexibility in Santa Clara's sought-after Vintage community. This exceptional property features a beautifully appointed main residence plus a fully detached guest home--ideal for multi-generational living, long-term guests, or a private second residence. The main home offers 5 bedrooms, 3.5 baths, high-end finishes, and multiple indoor/outdoor living spaces designed for entertaining, including a pool and expansive patios. The upper-level primary suite provides privacy and separation from the main living areas. The detached guest home (2,160 sq ft) offers full independent living with a strong rental history, while also providing unmatched flexibility for owners seeking additional space for family or guests. Located on a quiet cul-de-sac in one of Santa Clara's most desirable neighborhoods, this property delivers a rare combination of space, versatility, and value. Owner is an active Utah agent.
#2189489

Santa Clara

2497 RIVER CIR

5 Beds

2 Baths

4,024 Sq.Ft.

$1,289,900

MLS#: 2189489

INCREDIBLE CUSTOM BEACH HOUSE DIRECTLY ON THE SHORES OF BEAUTIFUL BEAR LAKE! This exceptional 4-acre lakefront property offers 162 feet of pristine shoreline and an impressive custom home designed for luxury, comfort, and unforgettable gatherings. With 6 bedrooms, 6.5 bathrooms, two laundry rooms, multiple living spaces, and a 4-car garage, this home provides abundant space for family and guests while capturing the beauty of Bear Lake from nearly every angle. The main level features a spacious great room with fireplace, a stunning oversized kitchen with breakfast nook, dining area, and walk-in pantry, plus an extraordinary master suite complete with a freestanding soaking tub, huge walk-in shower, and expansive closet. A second ensuite guest bedroom, theater room, and convenient laundry room complete the main level. Step outside to the covered patio featuring a fireplace and outdoor kitchen, creating the perfect setting for entertaining or relaxing after a day on the lake. The upper level offers a second living area, three additional ensuite bedrooms, including an oversized room that could easily be used as a bunk room, additional gathering space, or office, along with a second laundry room. Enjoy access to Seven Mile Ranch amenities, including the pool, hot tub, and golf course, while Green Canyon is nearby for year-round recreation including ATV/UTV riding, snowmobiling, hiking, snowshoeing, and mountain biking. Short-term rentals are allowed, making this an incredible opportunity for a private Bear Lake retreat, investment property, or both. An adjacent 4-acre parcel is also available for purchase, offering an exceptional opportunity to expand your Bear Lake estate and create an even more private legacy property. This is a truly rare lakefront offering with the space, luxury, amenities, and location to make the ultimate Bear Lake getaway. Expected completion March/April 2027.
#2189983

Saint Charles

5606 US HWY 89

6 Beds

2 Baths

8,686 Sq.Ft.

$8,900,000

MLS#: 2189983

Price reduced
Priced well below appraised value!   Bring your vision to this spacious 1979-built home set on a generous .44-acre lot. This 4-bedroom, 1.5-bathroom property offers a fantastic foundation for those looking to renovate and customize to their exact specifications.   Whether you are an investor seeking your next project or a homeowner ready to build significant sweat equity, this home provides a blank canvas with plenty of room to grow. The large backyard offers ample space for outdoor living, and the functional floor plan is ready for a modern transformation. Bring your contractor and your creativity-this is an excellent opportunity to bring a classic home back to life. Schedule your showing today to explore the potential waiting within these walls. Buyer to verify information, estimate only
#2182877

Vernal

4088 S 1500 E

4 Beds

1 Baths

1,908 Sq.Ft.

$250,000

MLS#: 2182877

This home is nestled in a picturesque North Ogden neighborhood with breathtaking mountain views of Ben Lomond and Lewis Peak! Enjoy the large open floor plan with a vaulted great room, kitchen, and dining room. Large primary bedroom with a trayedceiling and a custom lighting feature, an en suite bath, and a large walk-in closet. The formal dining room could be a formal living room or flex room. French doors with between-the-glass blinds open from the great room to a Trex-like deck overlooking a serene, xeriscaped backyard with a view of the mountains, a peaceful view of the canal bordering the property, and a grape arbor with fruit-bearing vines. Newcarpet and paint on the main level.There'sa nearly finished family room with a fireplace and a 3/4 bathroom in the basement, ready for the finishing touches. Thedaylight basement has plenty of windows as well, with room to add morebedrooms and entertaining space.An approx. 25' 4" by 20 ft. 10 in. basement area under the suspended garage, not included in the square footage of the home, has unlimited potential! Mud room/Laundry room with sink, closet, and cabinets just off the garage on the main level. RV parking and secondary water are bonuses. Close to multiple mountain trailheads for hiking and mountain biking. Easy access, just minutes away from local ski resorts via the North Ogden Divide or Ogden Canyon. This is a must-see for those looking for main-level living and easy entry.Property is easy to show.
#2186414

North Ogden

885 E 1525 N

3 Beds

2 Baths

3,348 Sq.Ft.

$579,900

MLS#: 2186414

Custom Designed and Built Family Retreat!  with over 6701 square feet.  Features 6+ bedrooms 5+ Baths, Heated Floors including patio floors, 36x30 Workshop, 30 X 41 Pavilion, 6 RV Camp Sites with hookups, outdoor restrooms, acres of lawn, Private Pond, River Front.  Private Secluded Setting, yet minutes to the Lake and to Montpelier.  A Turn-key Property with furnishings and equipment included or negatable.  Private Amphitheater and bowery included.  4 Season Enjoyment & Access!!!
#2172033

Paris

1133 PARIS CANYON RD

6 Beds

5 Baths

6,701 Sq.Ft.

$3,975,000

MLS#: 2172033

Price reduced
A luxury builder behind multiple Utah Parade of Homes projects took this home down to the studs and rebuilt it with the same cabinetry, flooring, carpet, accent walls, materials, and finishes used in their luxury custom homes. The result is a fully renovated 3-bedroom, 2-bath single-level home with an unfinished basement on a 0.2-acre lot, one that lives and feels like a custom luxury home the moment you step inside. The home was re-plumbed, re-wired back to the panel, and fully re-insulated in the attic and walls.  The living room opens to the kitchen and dining area, finished with leathered granite countertops, a tile backsplash, custom cabinetry, and a gas range, hood, and stainless steel appliances. A custom wood peninsula bench seats guests at the island and can be repositioned when you need the space, making it equally practical for everyday meals or entertaining. LVP wood flooring runs through the main living areas, tile in the bathrooms, and plush carpet in the bedrooms, with high-grade accent walls and detailed trim throughout. The primary bedroom includes two individual walk-in closets and a private bath with a freestanding vanity and matching countertops, with a side entry off the driveway. An exterior stairwell off the side patio leads to a separate basement entrance independent of the main floor.  The lot has new sod front and back, a new concrete driveway, new roof, front porch, and rear patio. Square footage figures and depicted lot lines are provided as courtesy estimates only. Buyer is advised to obtain an independent measurement.  A larger lot size is negotiable.
#2176567

Springville

455 E 900 S

3 Beds

2 Baths

1,792 Sq.Ft.

$450,000

MLS#: 2176567

This is a 2 story with 4 bedrooms on upper floor, main floor has an office, family room and kitchen with an open floor plan. Basement is finished with a separate entrance. Kitchen on main floor feature  a lot of cabinets and a big island. Second kitchenette in basement gives buyers opportunities for additional space or a separate unit , with a convenient entrance from back of 3rd car garage. This home is completed with designer curated finishes. Great community in the heart of West Jordan with a lot of amenities as parks, shops and dining options.   Square footage figures are provided as a courtesy estimate only and were obtained from builder plans.  Buyer is advised to obtain an independent measurement.BUILDER INCENTIVES of $30,000 to be used with approved lender VERITAS FUNDING. Fast 30 day closing on this home.
#2156835

West Jordan

8547 S MAPLE WATER DR W 204

6 Beds

3 Baths

3,528 Sq.Ft.

$966,975

MLS#: 2156835

Price reduced
** Preferred Lender Incentive of 1% given towards rate buydown** Welcome to this beautifully maintained, one-owner property located in the desirable Little Valley Area! This home features a cozy family room with fireplace, a kitchen with granite countertops, and a walk-in pantry. The primary suite is spacious with an incredible attached primary bath that has separate vanities, a corner tub, a tiled shower, and his and hers closets! The upstairs has an additional family room for gathering and four bedrooms! Other features that standout are the large 3-car garage, extra RV parking, central vacuum system, a water softener, covered Patio, fully landscaped yard, and no HOA ! While close enough to convenience, but tucked away for peace and quiet, this home is perfect for gathering and creating lasting memories with those you love! Square footage figures are provided as a courtesy estimate only. Buyer is advised to obtain an independent measurement and verify all information in this listing.
#2150226

St. George

3636 S 2910 E

5 Beds

3 Baths

3,688 Sq.Ft.

$739,900

MLS#: 2150226

FREE backyard landscaping when you close by December 31, 2026! Available on any finished Spec at Rose Village. The Rosa Bella at Rose Village is a move-in ready, new construction twin home in Cedar City, Utah, built by Rose Bradley Homes. It has 3 bedrooms, 2 bathrooms, 1,448 sq ft, and a 2-car garage. It's modern and low-maintenance, with red rock views.  The open floor plan connects the living room, dining area, and kitchen in one bright, light-filled space. The kitchen has generous counter space and plenty of cabinet storage, so it works for everyday cooking and for entertaining. The spacious primary suite is a private retreat. The two additional bedrooms are flexible and can serve as guest rooms, a home office, or a hobby space for remote work. A smart Ecobee thermostat makes heating and cooling easy to manage from your phone. The home also comes with a 1-year builder warranty.  The HOA is just $85/month and covers snow removal plus exterior insurance and liability.  Rose Village sits in a quiet, open setting near Three Peaks Recreation Area, which offers hiking, mountain biking, and OHV trails. The location is still very convenient:  Minutes to Interstate 15 Close to historic downtown Cedar City, dining, and shopping Near Southern Utah University (SUU) Less than a mile to Cedar City Hospital Easy access to Zion National Park, Brian Head, and Cedar Breaks  This home suits first-time buyers, downsizers, those relocating to Southern Utah, and investors looking for new construction in a growing Iron County community.  Tour the model home MondaySaturday, 10am6pm.
#2185393

Cedar City

355 W ROSIE LOOP

3 Beds

2 Baths

1,448 Sq.Ft.

$373,575

MLS#: 2185393
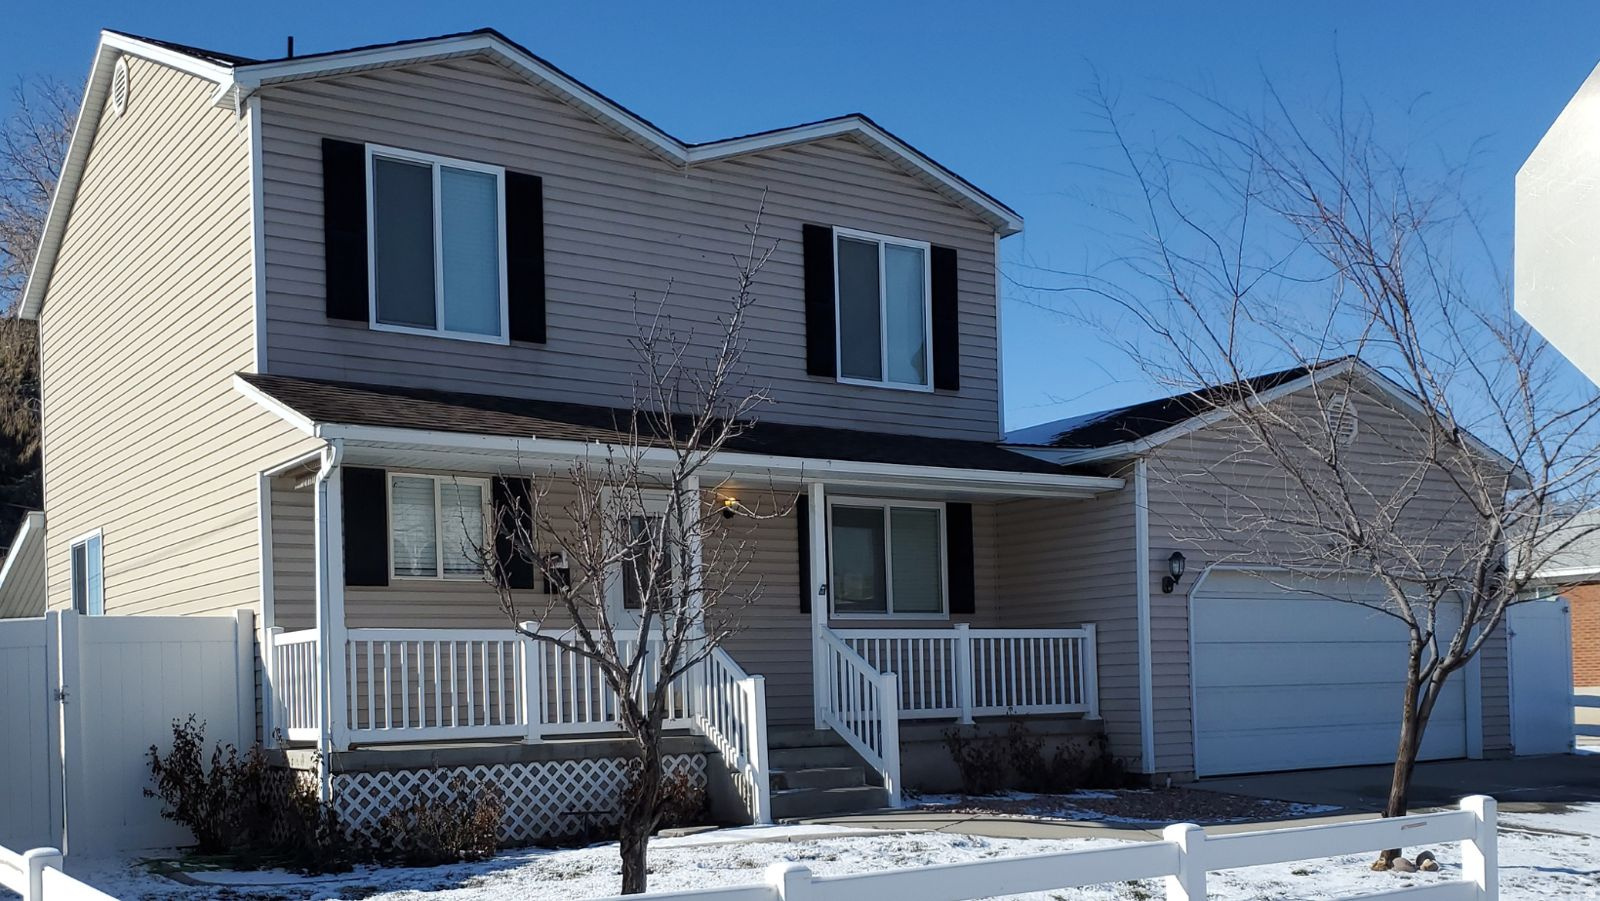
It Will be Vacant after Octobern17! Great oportunity to occupy this home at Closing and still have an extra apartment to be used as a rental, Air B&B, etc. as there is a full basement apartment, featuring 2 bedrooms, a full bath, full kitchen and separate laundry. Combine all of that with the separate basement entrance, as well as the separate basement parking, and you have an ideal setup for a rental/investment space, in addition to the main floor and 2nd story living space. Oh yeah, I almost forgot to mention the 2 HVAC units, for the individual up/down living spaces. The main floor and 2nd story are comprised of 3 beds, 2 full baths, family room, separate den/flex room space. Everything in this house was upgraded in 2022 including the water heater, both HVAC systems, the roof, all of it. Add to the aforementioned list the highly sought-after Sugar House location, central to all nearby throughfares, local shopping, dining, entertainment, schools, parks, golf courses, as well as all of the amenities Sugar House has to offer, and you get a one of a kind property in an amazing location.  Square footage figures are provided as a courtesy estimate only and were obtained from third party sources.  Buyer is advised to obtain an independent measurement.
#2147411

Salt Lake City

2670 S 800 E

5 Beds

3 Baths

2,960 Sq.Ft.

$760,000

MLS#: 2147411

Room for horses, a hobby farm, and the country home you've imagined. This 5.4-acre parcel in Monroe pairs mountain views and quiet surroundings with level, fenced ground and paved-road access. A sprinkler system is in place, and irrigation water is available to transfer with the sale. Currently in greenbelt, the unused acreage offers space to plan your pastures, garden, and agricultural buildings, with the ability to build a home subject to applicable approvals. Horses are allowed, and there is no HOA. Open fields and nearby homes give the setting a rural feel with neighbors within reach. Need more room? The adjoining 1.46-acre building lot is available separately, creating an opportunity to purchase the full 6.86 acres and bring your small-ranch vision to life.
#2189428

Monroe

1299 N BROOKLYN RD

None Beds

None Baths

N/A

$119,000

MLS#: 2189428
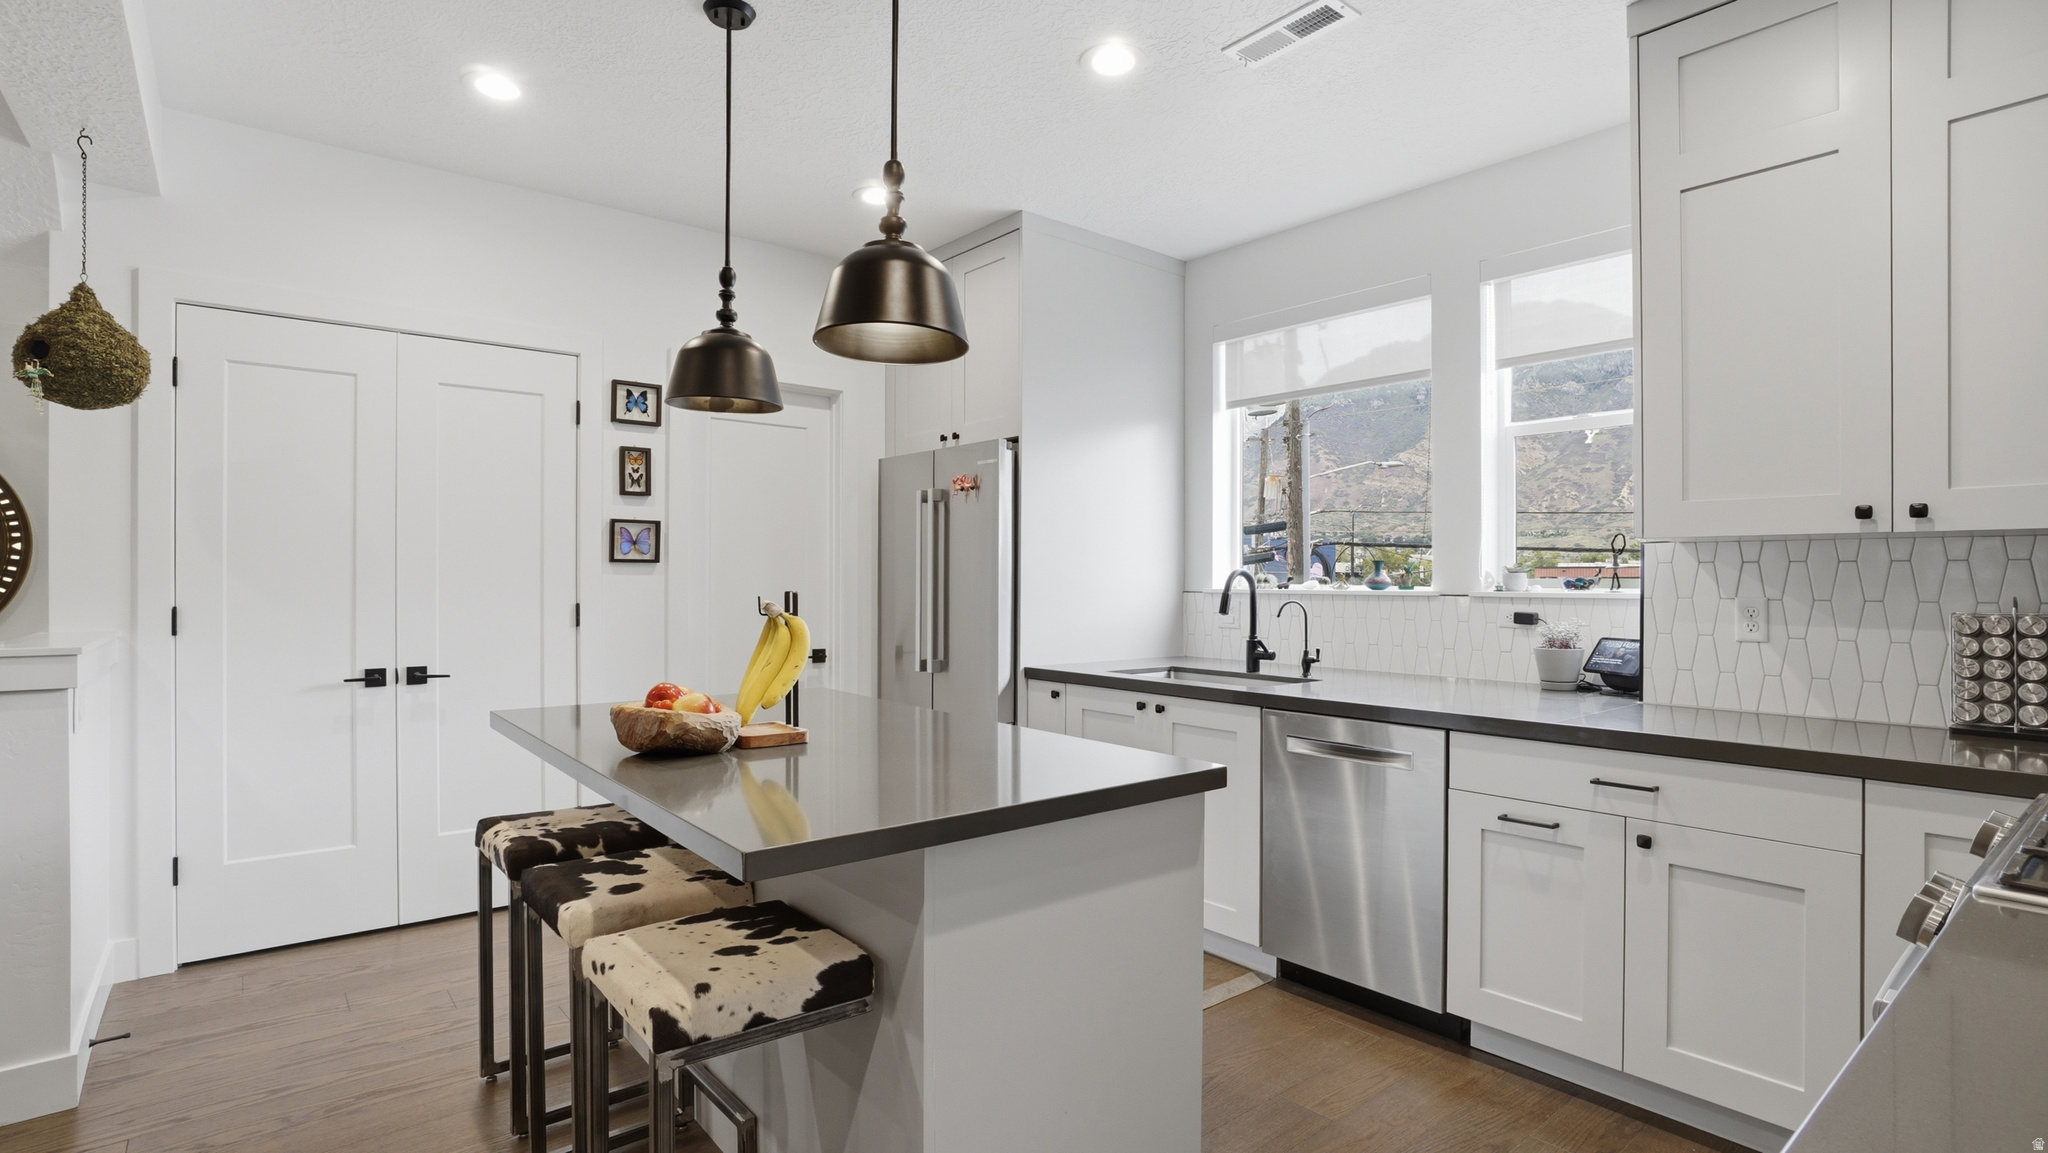
Rare 3-story rooftop townhome in the heart of Downtown Provo's Airbnb district. This modern 3 bed, 2.5 bath townhome offers 1,805 sq ft, a 2-car garage, and a private rooftop deck with incredible city and mountain views. Built in 2021, the home features a bright, open layout, modern finishes, and many upgrades throughout. Enjoy a highly desirable, walkable location near restaurants, shopping, BYU, Utah Valley Hospital, downtown amenities, and major transportation routes. A unique opportunity for an owner-occupant, second-home buyer, or investor seeking a rare downtown Provo property with strong lifestyle and income potential. This is a must-see property in one of Provo's most convenient and desirable downtown locations.
#2158919

Provo

250 N 100 W 116

3 Beds

1 Baths

1,805 Sq.Ft.

$765,000

MLS#: 2158919

Price reduced
Rambler living on Skyline Parkway - 4 bedrooms, main-floor ease, a finished basement, and room to park the truck and the trailer. No HOA. Secondary water. East Ogden foothills, Shadow Valley schools. This 1966 brick rambler sits on 0.23 acres at 4060 Skyline Parkway, where the street climbs toward the benches and the daily drive is simple. About 2,186 square feet, one level for living plus a full basement that is 95% finished. Three bedrooms and two baths on the main. Formal living with a fireplace.  A fourth bedroom, bath, laundry, and a second fireplace downstairs - guest space, teen suite, or a quiet office that actually closes. Outside works as hard as the house. Covered patio. Full sprinklers. Partial fencing. Two-car garage with opener, extra uncovered parking, and RV parking. Shed and storage. Curb and gutter. Concrete drive. Culinary water plus secondary water for the yard. Storm windows. Grab bars, 32-inch doors, and 36-inch halls if single-level living and easier movement matter. No HOA. No monthly dues telling you what to do with the lot. Cash, conventional, FHA, and VA terms.  Shadow Valley Elementary, Mount Ogden Junior High, Ogden High. Easy reach to 12th Street, Harrison, the canyon mouth, and downtown Ogden.
#2184692

Ogden

4060 SKYLINE PKWY

4 Beds

2 Baths

2,186 Sq.Ft.

$514,400

MLS#: 2184692

FREE backyard landscaping when you close by December 31, 2026! Available on any finished Spec in Rose Village. The Rosa Bella at Rose Village is a move-in ready, new construction twin home in Cedar City, Utah, built by Rose Bradley Homes. It has 3 bedrooms, 2 bathrooms, 1,448 sq ft, and a 2-car garage. It's modern and low-maintenance, with red rock views.  The open floor plan connects the living room, dining area, and kitchen in one bright, light-filled space. The kitchen has generous counter space and plenty of cabinet storage, so it works for everyday cooking and for entertaining. The spacious primary suite is a private retreat. The two additional bedrooms are flexible and can serve as guest rooms, a home office, or a hobby space for remote work. A smart Ecobee thermostat makes heating and cooling easy to manage from your phone. The home also comes with a 1-year builder warranty.  The HOA is just $85/month and covers snow removal plus exterior insurance and liability.  Rose Village sits in a quiet, open setting near Three Peaks Recreation Area, which offers hiking, mountain biking, and OHV trails. The location is still very convenient:  Minutes to Interstate 15 Close to historic downtown Cedar City, dining, and shopping Near Southern Utah University (SUU) Less than a mile to Cedar City Hospital Easy access to Zion National Park, Brian Head, and Cedar Breaks  This home suits first-time buyers, downsizers, those relocating to Southern Utah, and investors looking for new construction in a growing Iron County community.  Tour the model home MondaySaturday, 10am6pm.
#2185394

Cedar City

336 W ROSIE LOOP

3 Beds

2 Baths

1,448 Sq.Ft.

$359,900

MLS#: 2185394

* Listings identified with the FMLS IDX logo come from FMLS and are held by brokerage firms other than the owner of this website. The listing brokerage is identified in any listing details. Information is deemed reliable but is not guaranteed. If you believe any FMLS listing contains material that infringes your copyrighted work please click here to review our DMCA policy and learn how to submit a takedown request. © 2024. First Multiple Listing Service, Inc.

Categories

Homes Tailored to Your Lifestyle

Buyers Guide

Buying a home is one of the most exciting milestones of your life.

View more

Sellers Guide

Putting your home on the market can be a stressful process, especially when you don’t know what to expect.

View more

Market report

With just a few clicks, you'll gain instant access to valuable insights about the real estate market, including trends, property values, and community analytics.

View more

Home value

Unlike automated valuations, our hands-on review will provide a comprehensive opinion of your home’s value while considering important interior elements and other location intangible factors that machine algorithms so often miss.

View more

Buyers resources

Guides on financing, inspections, and choosing the right Realtor for a smooth home purchase.

Sellers resources

Practical tips on staging, pricing, and preparing your home to attract buyers and maximize your sale.

Send a message

Message successfully sent.

Preferred Agent

Reason for contacting?

I agree to receive email communication and understand I can unsubscribe at any time.

I agree to be contacted by OnX Realty via call, email, and text for real estate services. To opt out, you can reply 'stop' at any time or reply 'help' for assistance. You can also click the unsubscribe link in the emails. Message and data rates may apply. Message frequency may vary. Privacy Policy

Sign In Sign Out

Virtual Assistant

Would you like to take the next step with this property? We can help you schedule a showing or virtual tour, or send you more details.

Yes, I would like more information.

Thank You for Your Reply, One of Our Agents will contact you as soon as possible

No, maybe later.

Thank you, you can always contact me via email, phone number or through the contact form.

Realhub AI

Lucy - Your AI-Powered Realtor

Update Your Temporary Password

Personalize your search

Enter your email and we'll notify you immediately when new listings match what you're looking for.

or enter email address

Already have an account ? Login here

Continue your home search

I agree to receive communications and understand I can unsubscribe at any time.

I agree to be contacted by OnX Realty via call, email, and text for real estate services. To opt out, you can reply 'stop' at any time or reply 'help' for assistance. You can also click the unsubscribe link in the emails. Message and data rates may apply. Message frequency may vary. Privacy Policy

Already have an account ? Login here

We use cookies

We use cookies primarily for analytics to enhance your experience. By accepting, you agree to our use of these cookies. You can manage your preferences or learn more about our cookies policy.



