Thinking of selling?

Utah's Premier |OnX Realty

  • Nearby me

Popular Features

Community Features

Association

Property Features

Waterfront

View

Exterior Features

Interior Features

Style

E-Alert name

Properties

10000 properties match your criteria

Price reduced
Welcome home to this beautifully maintained home located in the desirable Overland Subdivision! This 4-bedroom, 2-bathroom home offers a functional, open-concept floor plan with thoughtful updates and plenty of extras you will love. Step inside to a warm and inviting main living space featuring classic white paint, LVP flooring, and an open-concept Kitchen and Family Room designed for everyday living and entertaining. The Kitchen features painted gray cabinetry, quartz countertops, stainless steel appliances, a gas range, and a spacious pantry. The oversized Primary Suite offers a comfortable retreat at the end of the day, complete with a beautifully finished bathroom featuring white cabinetry and a relaxing shower. The fully finished basement provides additional living space with a spacious Family Room, additional bedrooms, and fantastic storage. And the extras truly set this home apart! The garage includes built-in shelving, plus there is an electric vehicle charger, RV parking, security cameras, a smart thermostat, and a built-in desk. The fully paid-for solar panels provide an added bonus for energy-conscious buyers. Outside, enjoy beautifully landscaped grounds, a fully fenced yard, and plenty of parking, including dedicated RV parking. Living in Overland means enjoying fantastic community amenities, including a pool, biking trails, playground, and clubhouse. With its inviting interior, desirable upgrades, energy-efficient solar, and incredible community amenities, this home has everything you have been looking for. Call today to schedule your private showing!   Square footage figures are provided as a courtesy estimate only and were obtained from County records .  Buyer is advised to obtain an independent measurement.
#2184438

Eagle Mountain

1788 E DUCKWATER PEAK

4 Beds

1 Baths

2,217 Sq.Ft.

$475,000

MLS#: 2184438
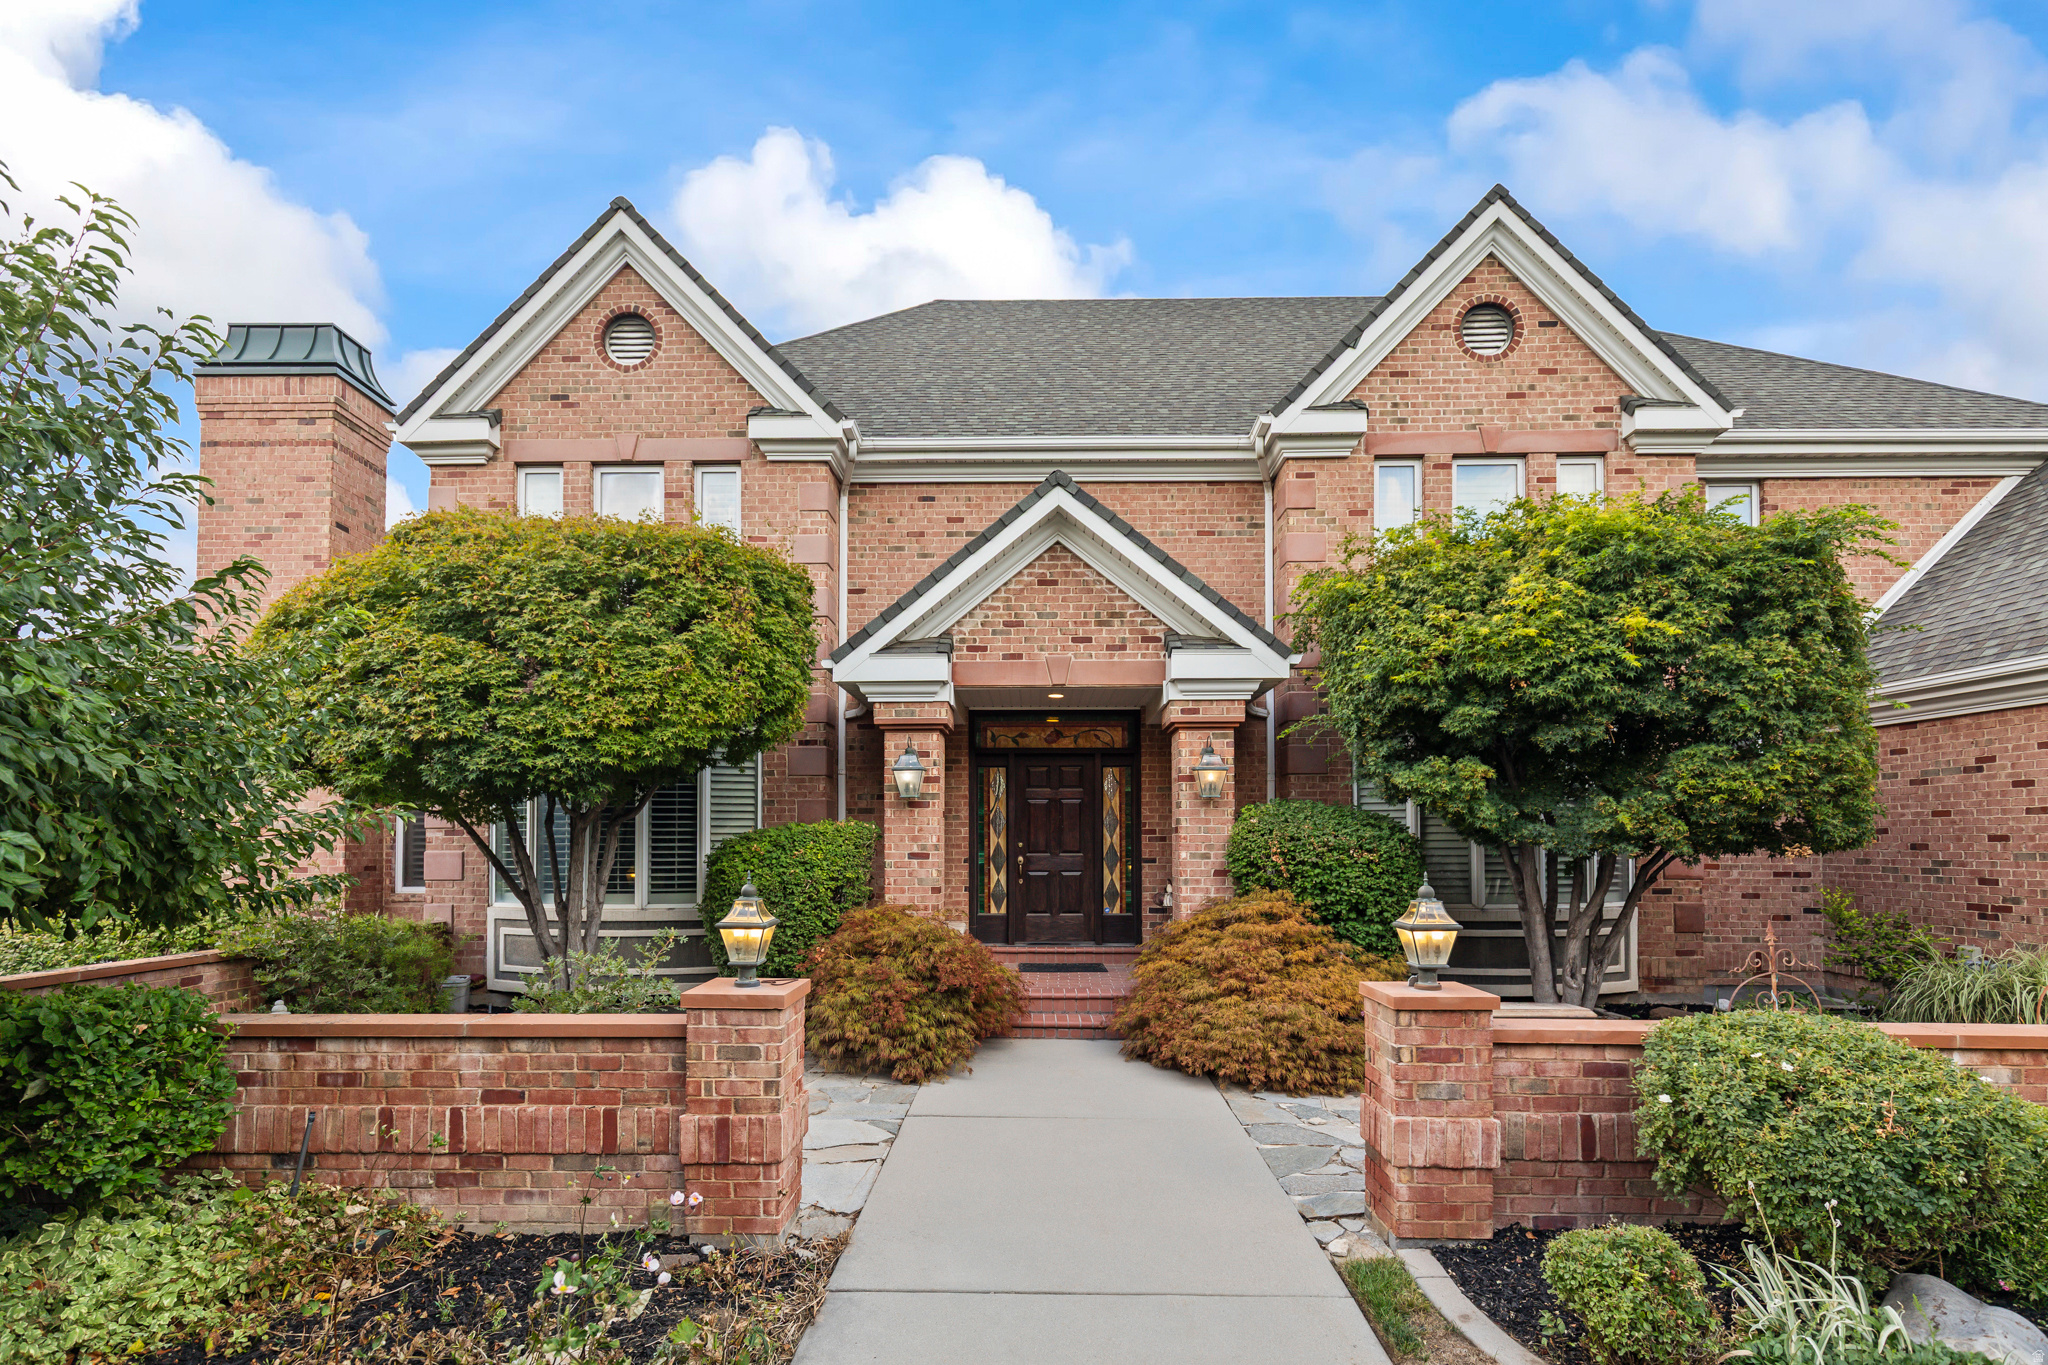
Location Location Location! If you are looking for a gorgeous, private, traditional family home in one of Utah's most desired neighborhoods, then look no further! This house is in a very private area surrounded by the nationally recognized Willow Creek Country Club and Golf Course. It is positioned in a very secluded cul de sac on a two-acre lot.  You will feel like royalty as you access top ski resorts within 20 minutes or enjoy the Wasatch mountains, boating or hiking, within 30 minutes. This traditional 1994 full brick home had new paint and flooring throughout 2009 and new paint and resurfaced hardwoods in 2019. The home is finished with unbelievable center cut Millwork featuring triple layer crown molding, base and chair molding throughout. This is something not included in new homes.  Custom grade A center cut full Cherry and hard wood cabinets, not cheap press wood. The home is very energy efficient with double layer insulation, two feet thick insulation in ceilings and garages, and highly efficient appliances. There are four different zoned heating and air conditioning units to provide the best comfort and enable perfect use of energy.  The home has a very wonderful mother-in-law apartment with its own access and all the necessities.  There are expansive open family and gathering rooms and semi open concept without sacrificing personal space.  Luxurious high-end finishes are in every area but there is room to add your own touch. This beautiful 9-bedroom 9-bathroom home has two over-sized garages and a 2400 sq ft fully finished detached RV garage, built to match the home. The detached garage has wiring in place for electric vehicle charging. The basement of the garage is wired for a functioning wood shop. This detached garage is perfect for the family with lots of toys or a collector.  The outside of the home and garage have triple layer aluminum crown molding so no maintenance on either the home or the detached garage. The pool, pool deck ,and automatic cover were updated in 2025. It also has a changing room. Outdoors there are family gathering areas , one with a fire pit. It is professionally landscaped with more than 400 trees, shrubs and perennial flowering plants. There is an automatic, fine tuned, sprinkling system for the perfectly manicured yard,  You will not find a better, more secluded luxury home at this price anywhere. We know you will want to make it your own so there is a very generous paint, flooring and appliance allowance to finish this perfection. The house also has an emergency back-up power connection. Home recently had full inspection and licensed updates.            *** Seller is offering an additional $85,000.00 credit allowance for changes, updates or added features to the home***  Seller is also offering seller financing with approved terms!!
#2159412

Sandy

8908 S COBBLE CANYON CIR

9 Beds

5 Baths

10,484 Sq.Ft.

$3,350,900

MLS#: 2159412

Price reduced
A truly rare opportunity to build a signature luxury estate in prestigious Stone Cliff. This half-acre lot is believed to be one of the last opportunities in the community for a new build offering the coveted 25' height allowance, creating exceptional potential for a custom architectural masterpiece with elevated views. Design a private resort-style retreat featuring expansive indoor/outdoor living, a stunning pool and spa, private pickle ball courts, outdoor entertaining spaces, and a large RV/boat garage. The generous lot size and unique building potential allow you to create a one-of-a-kind residence designed around luxury, privacy, views, and recreation. For the discerning buyer, this is more than a homesite-it is an opportunity to create a $2M+ custom estate uniquely tailored to the St. George lifestyle. Rarely does a lot combine this scale, view potential, height allowance, and amenity possibilities within one of St. George's premier luxury communities. Build with us or bring your own builder! We have attached a rendering for a possible build.
#2178321

St. George

2282 S STONE CLIFF DR 32

None Beds

None Baths

0.51 acres

$749,900

MLS#: 2178321
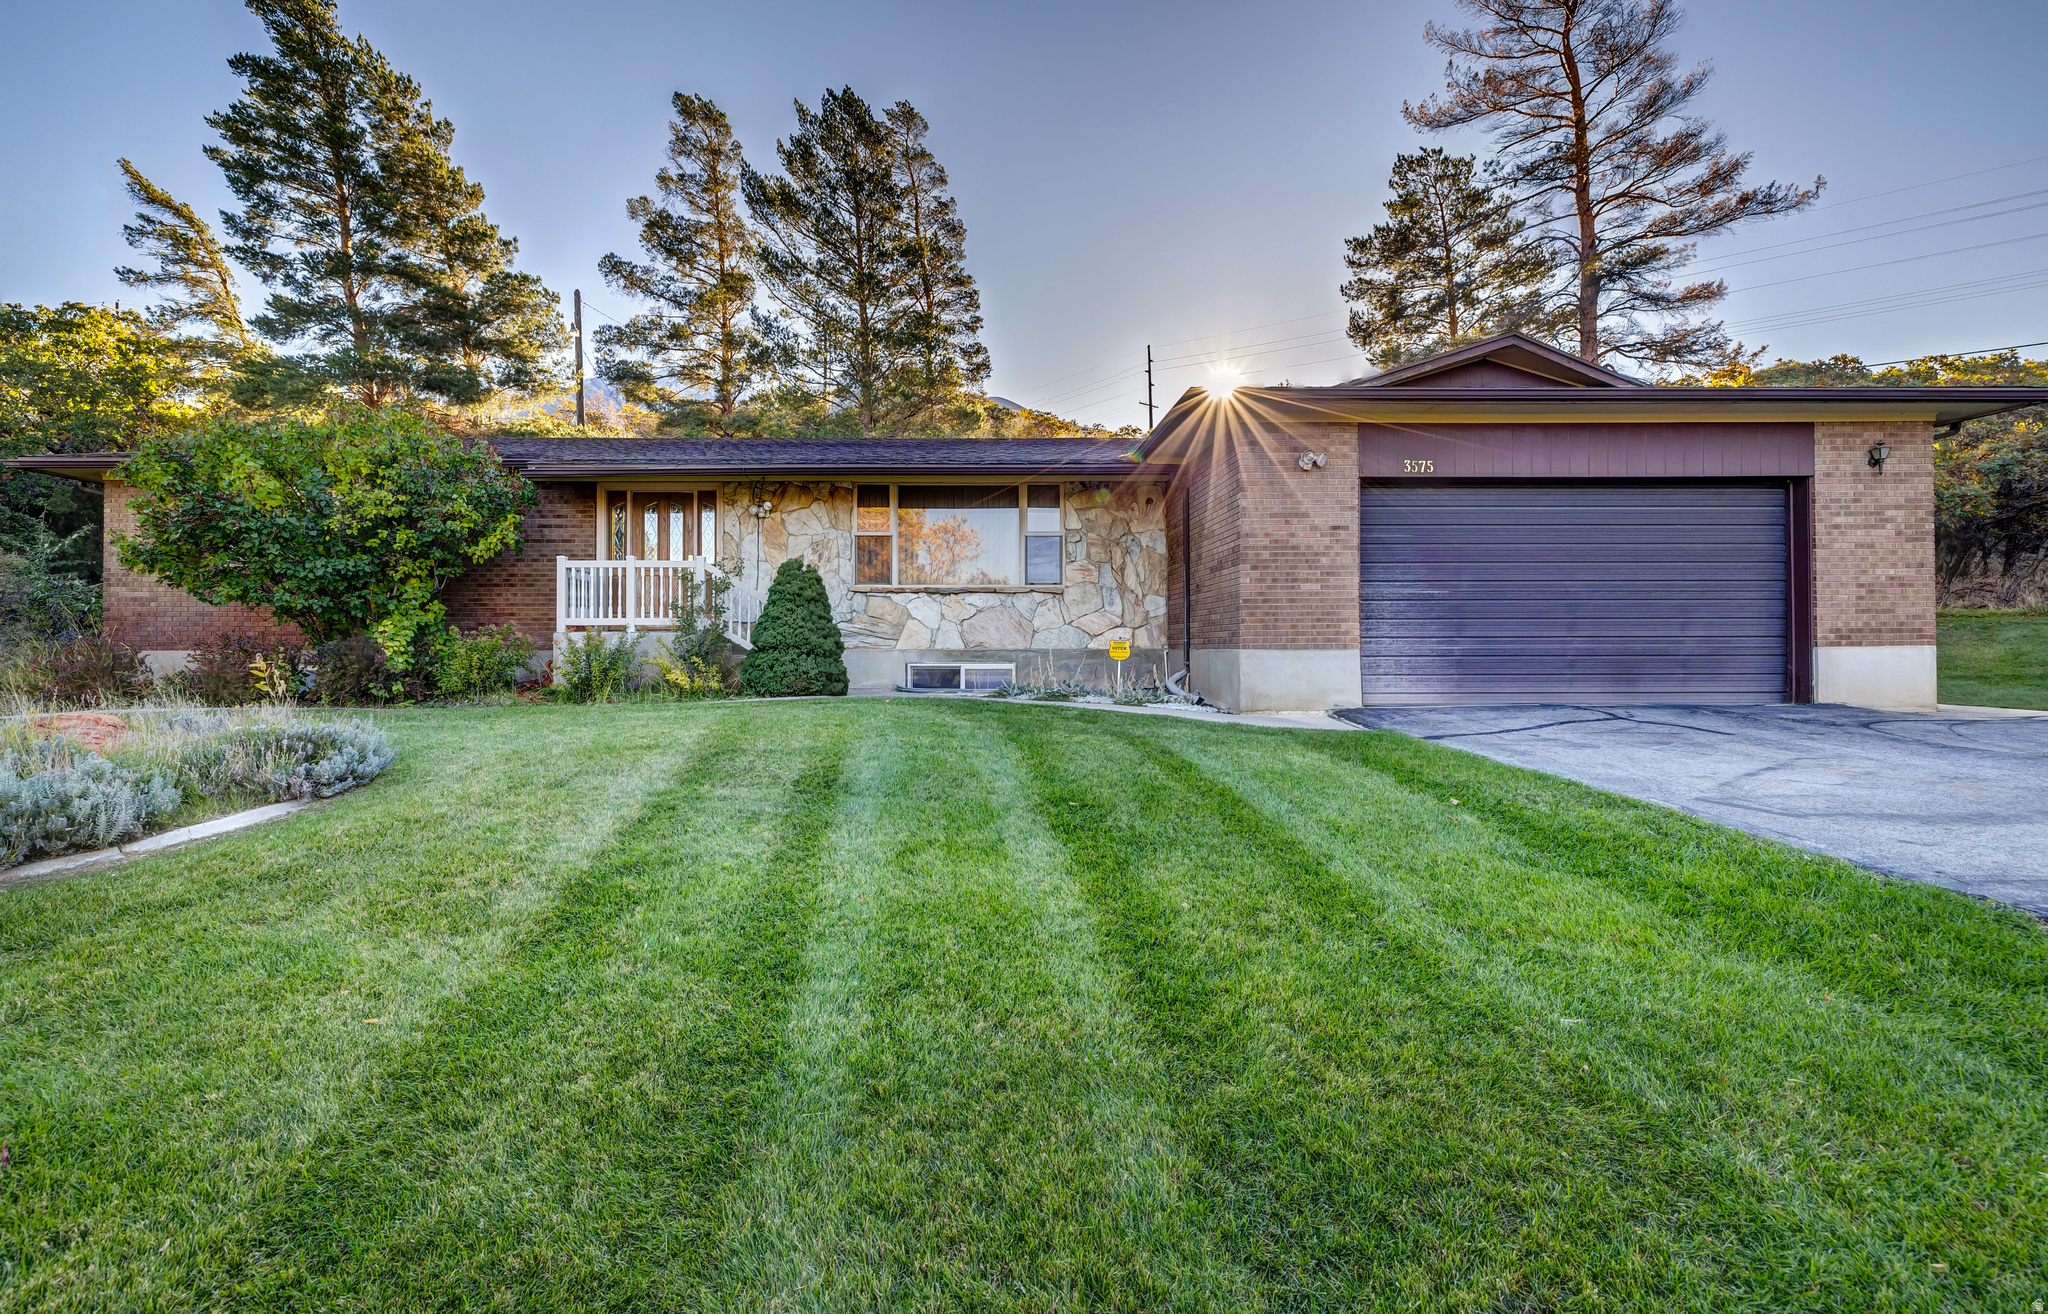
Square footage figures, and acreage are provided as a courtesy estimate only and were obtained from county records and appraisal.  Buyer is advised to obtain an independent measurement.
#2120350

Spanish Fork

3575 E RIVER BOTTOMS RD

5 Beds

1 Baths

3,404 Sq.Ft.

$829,999

MLS#: 2120350
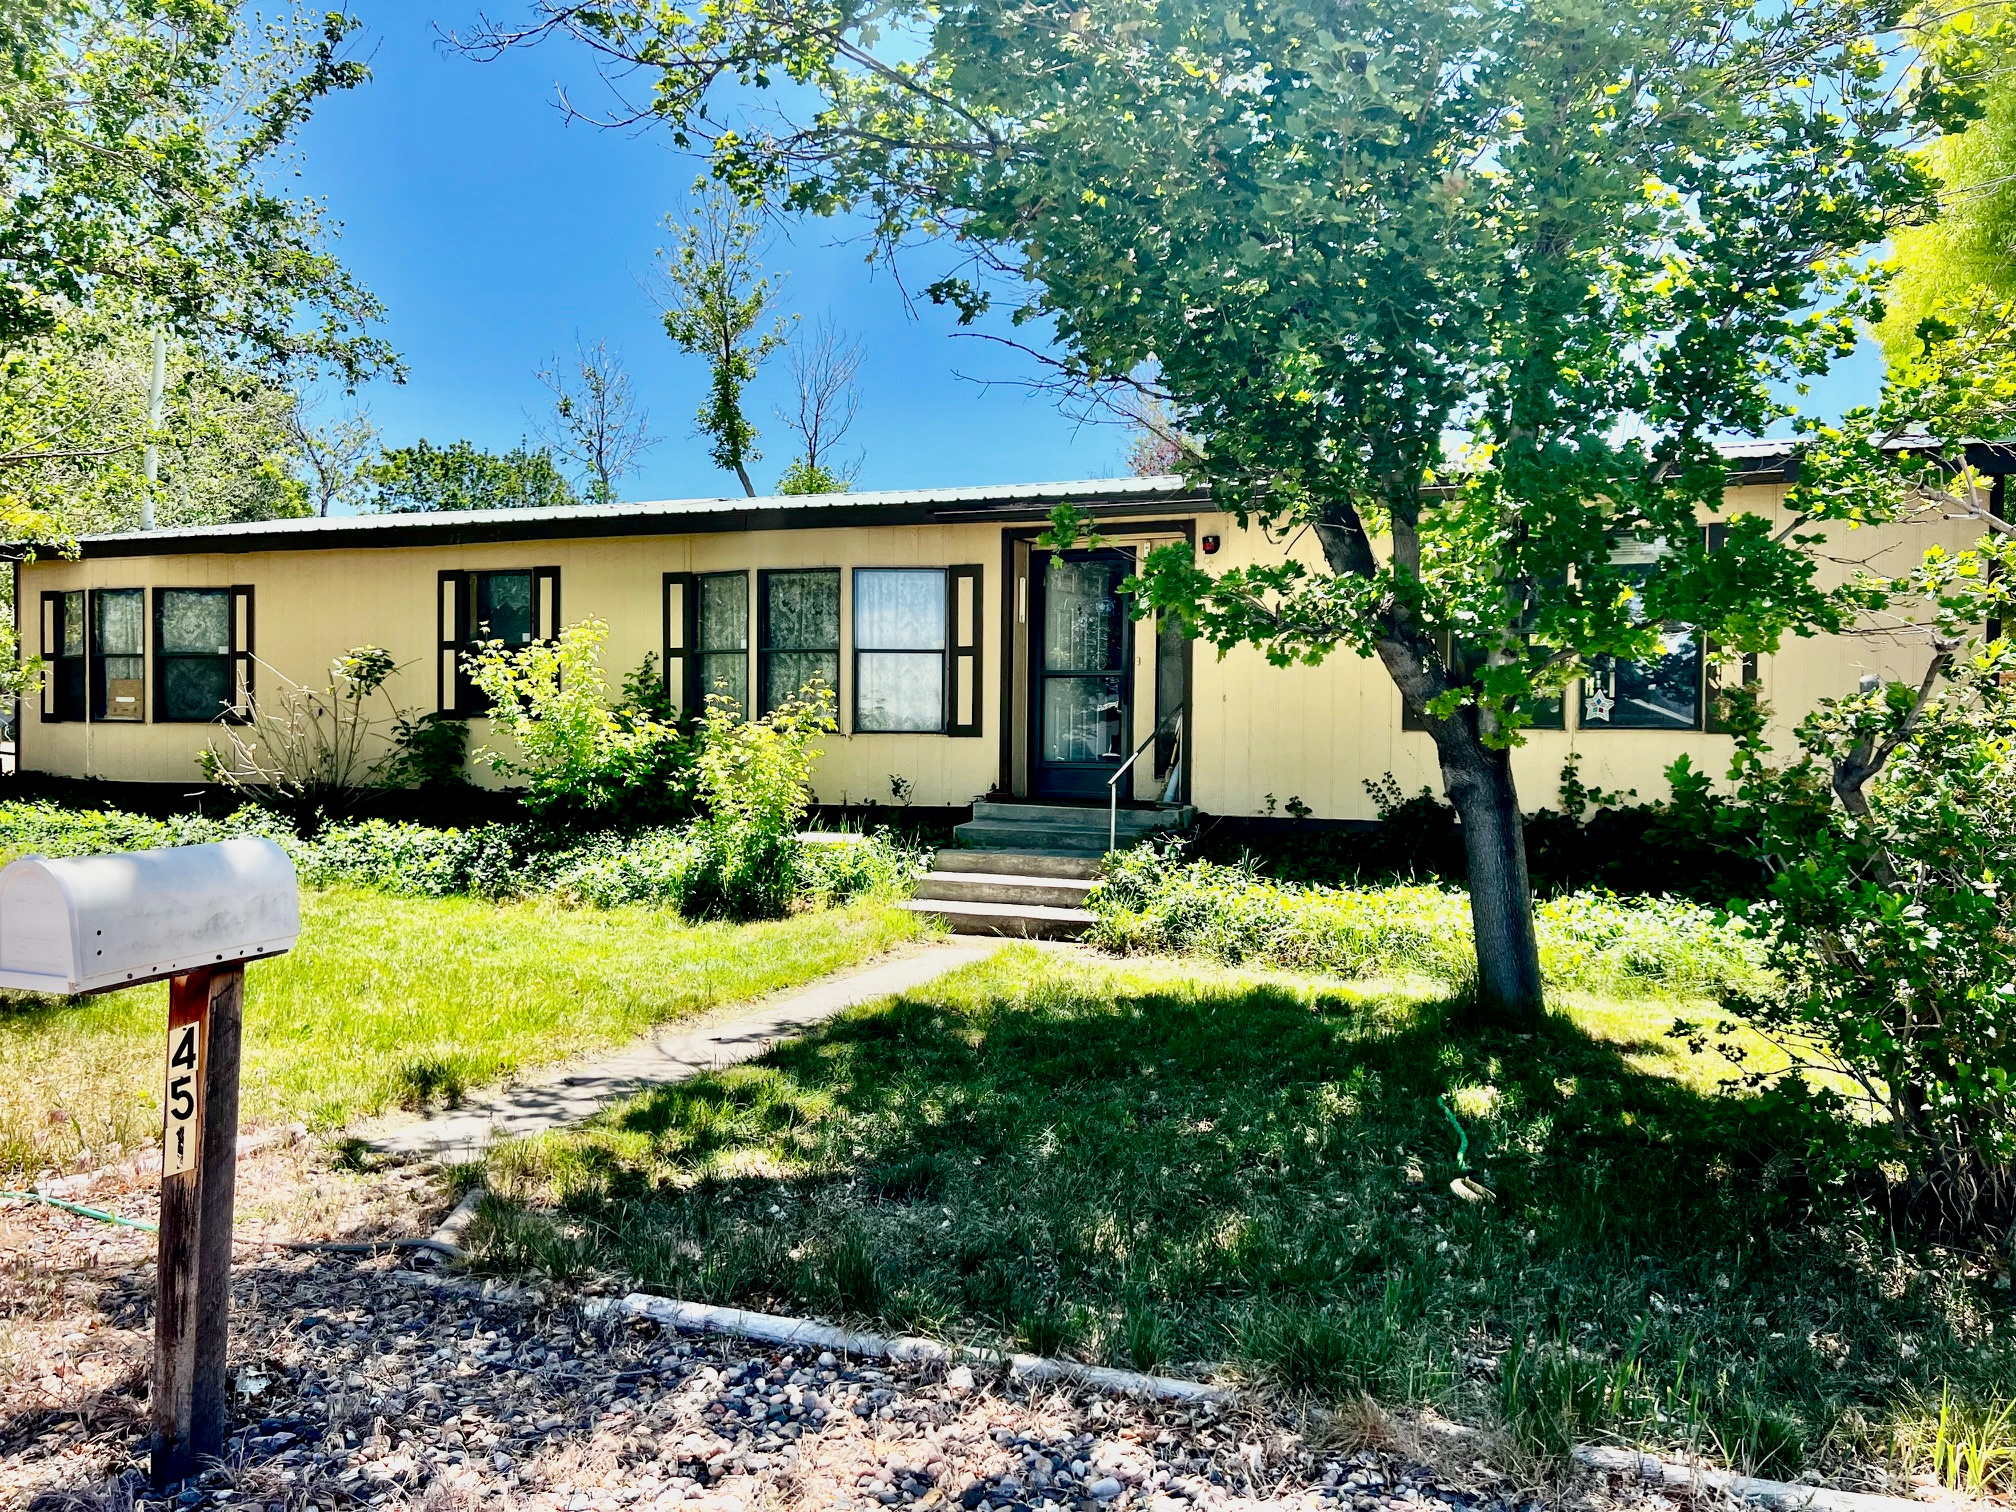
Charming 3-Bedroom, 2-Bath Home with No HOA! Nestled on a quiet dead-end street in a peaceful small-town community, this home offers comfort, convenience, and exceptional value. Featuring soaring ceilings that create a bright and spacious feel, this property sits on a lot with mature fruit trees, including peach, apricot, apple, and plum. The detached 2-car garage provides lots of storage space. The garage roof was resurfaced approximately five years ago. For added peace of mind, the home includes a Champion 9,000-watt dual-fuel generator that connects directly to the house, providing reliable backup power when needed. Enjoy the freedom of no HOA fees, plenty of room for vehicles, hobbies, and storage, and the charm of a friendly neighborhood setting. Some furnishings may be negotiable, making this move-in-ready property even more appealing. Buyer to verify all information.
#2162275

Parowan

451 W 500 N

3 Beds

2 Baths

1,440 Sq.Ft.

$320,000

MLS#: 2162275

*Priced to sell!* This spacious 6-bedroom, 3-bathroom home offers plenty of room to spread out and make it your own. With a functional floor plan, generous living spaces, and room for everyone, this home is full of potential. Step outside to a large yard featuring a huge backyard, perfect for entertaining, kids, pets, gardening, or creating your own outdoor retreat. A great opportunity for buyers looking for space, value, and a home they can truly make their own. Don't miss this one!  Square footage figures are provided as a courtesy estimate only and were obtained from the county records. The buyer is advised to obtain an independent measurement.
#2184021

Payson

455 S 650 W

6 Beds

3 Baths

2,528 Sq.Ft.

$465,000

MLS#: 2184021
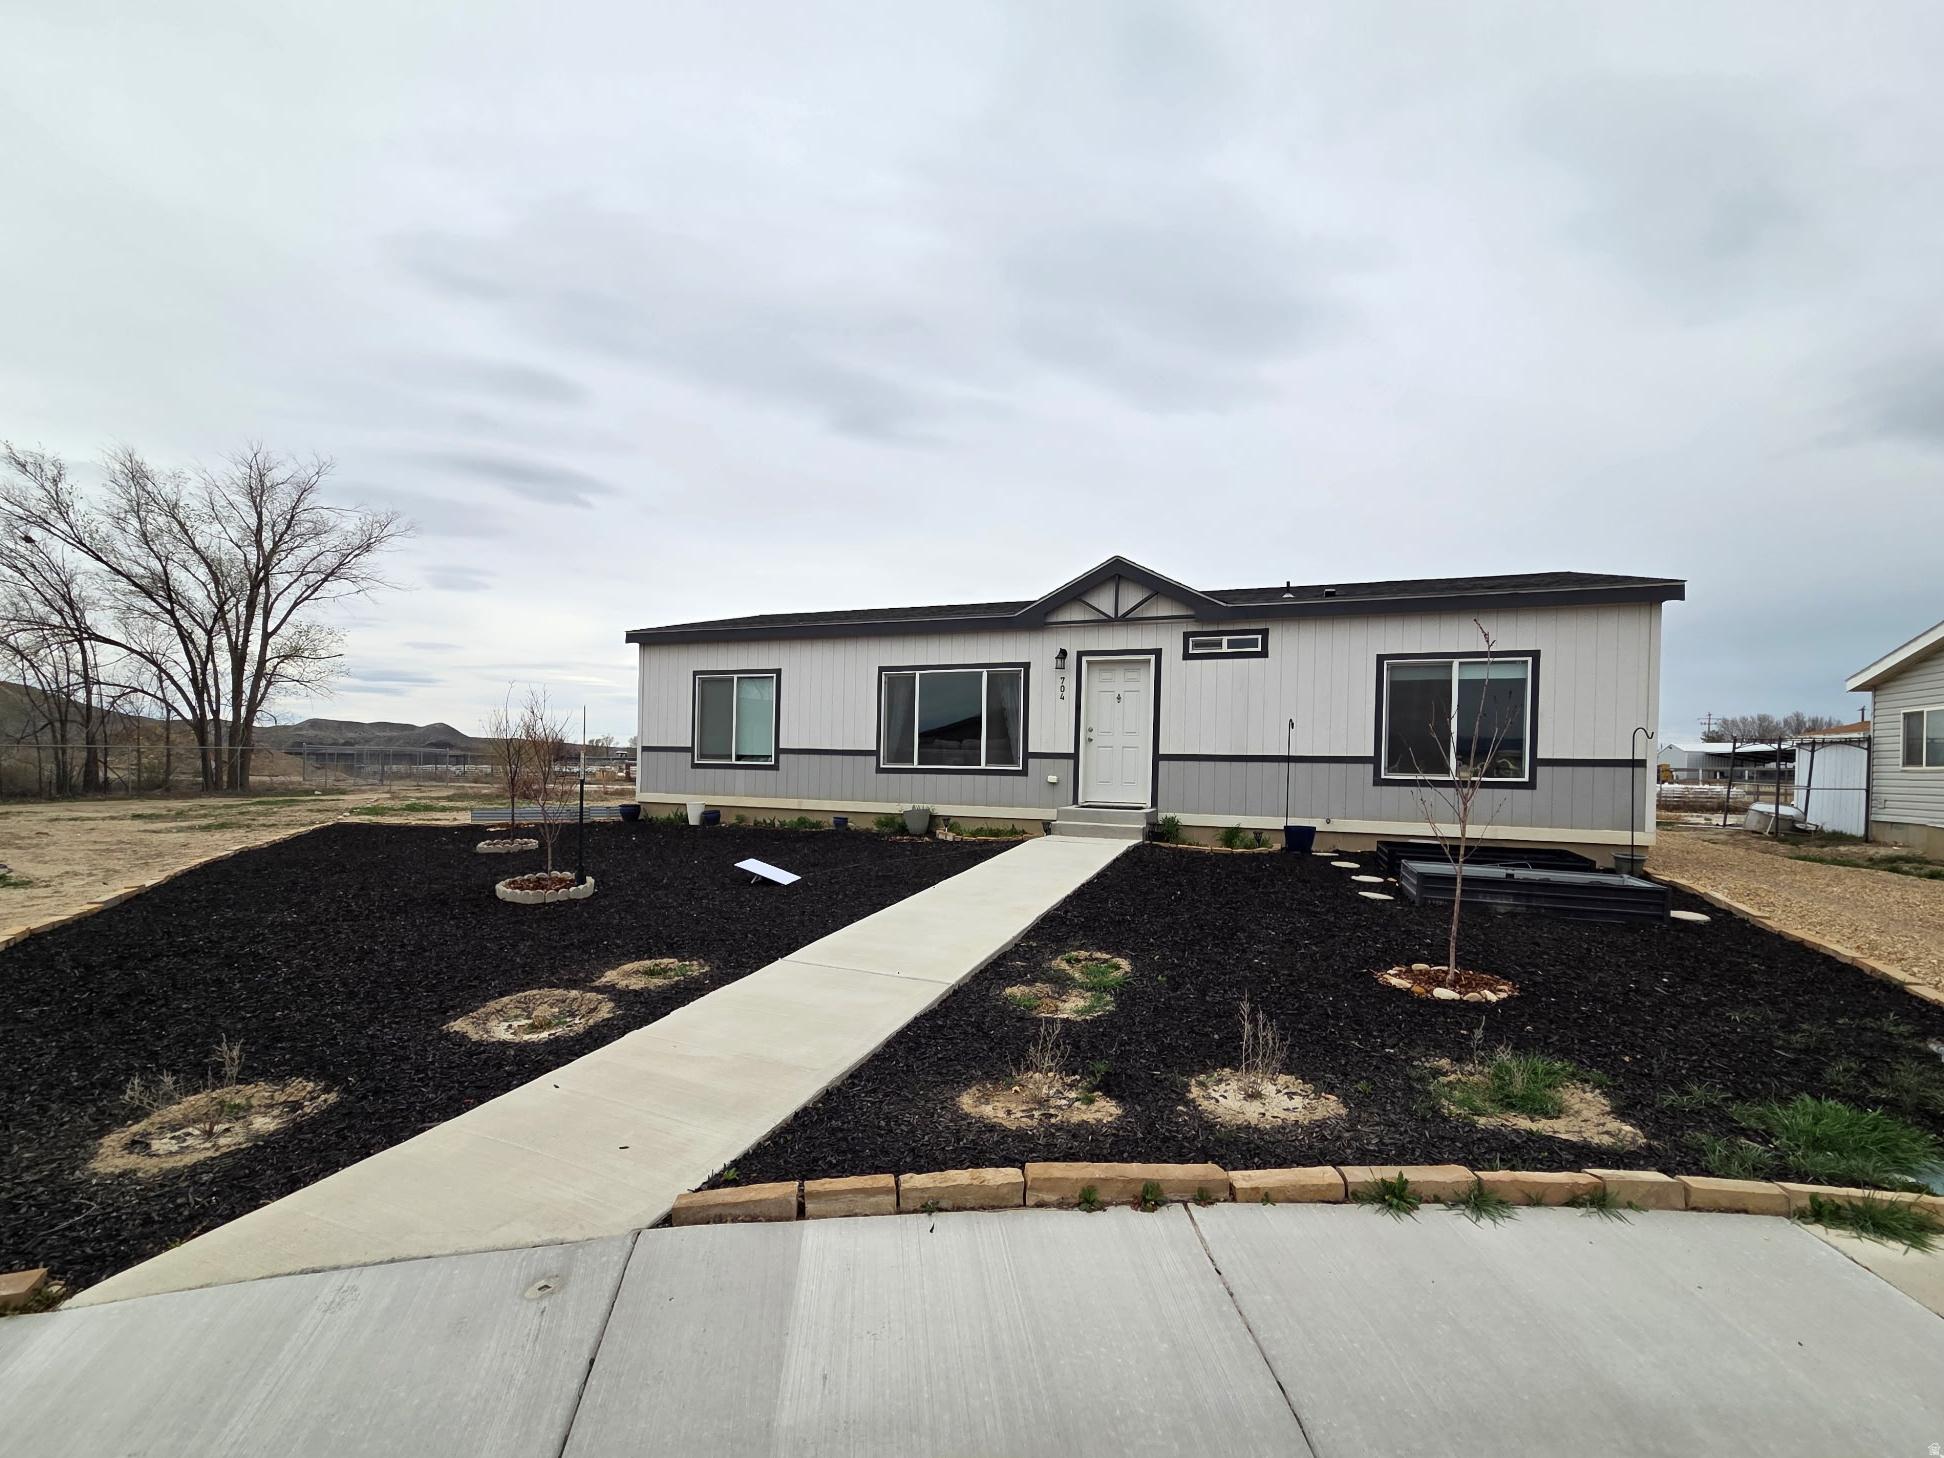
Square footage figures are provided as a courtesy estimate only and were obtained from ~COURT HOUSE RECORDS~.  Buyer is advised to obtain an independent measurement.
#2145391

Wellington

704 E PINE ST

3 Beds

2 Baths

1,279 Sq.Ft.

$299,000

MLS#: 2145391

PLEASE DO NOT DISTURB TENANTS! Well-positioned flex building featuring a diverse mix of multi-tenant office and warehouse space with abundant parking. The property is designed to accommodate a wide range of business uses (office, distribution, light industrial, and service-oriented tenants). Situated in a highly desirable location just minutes from I-15 and centrally located between Salt Lake County and Utah County, the property offers outstanding accessibility, strong tenant appeal, and flexible occupancy options for investors and owner-users alike. Please contact listing agent for more information or schedule a tour.
#2172384

Bluffdale

14572 S 790 W

None Beds

None Baths

N/A

$5,595,000

MLS#: 2172384
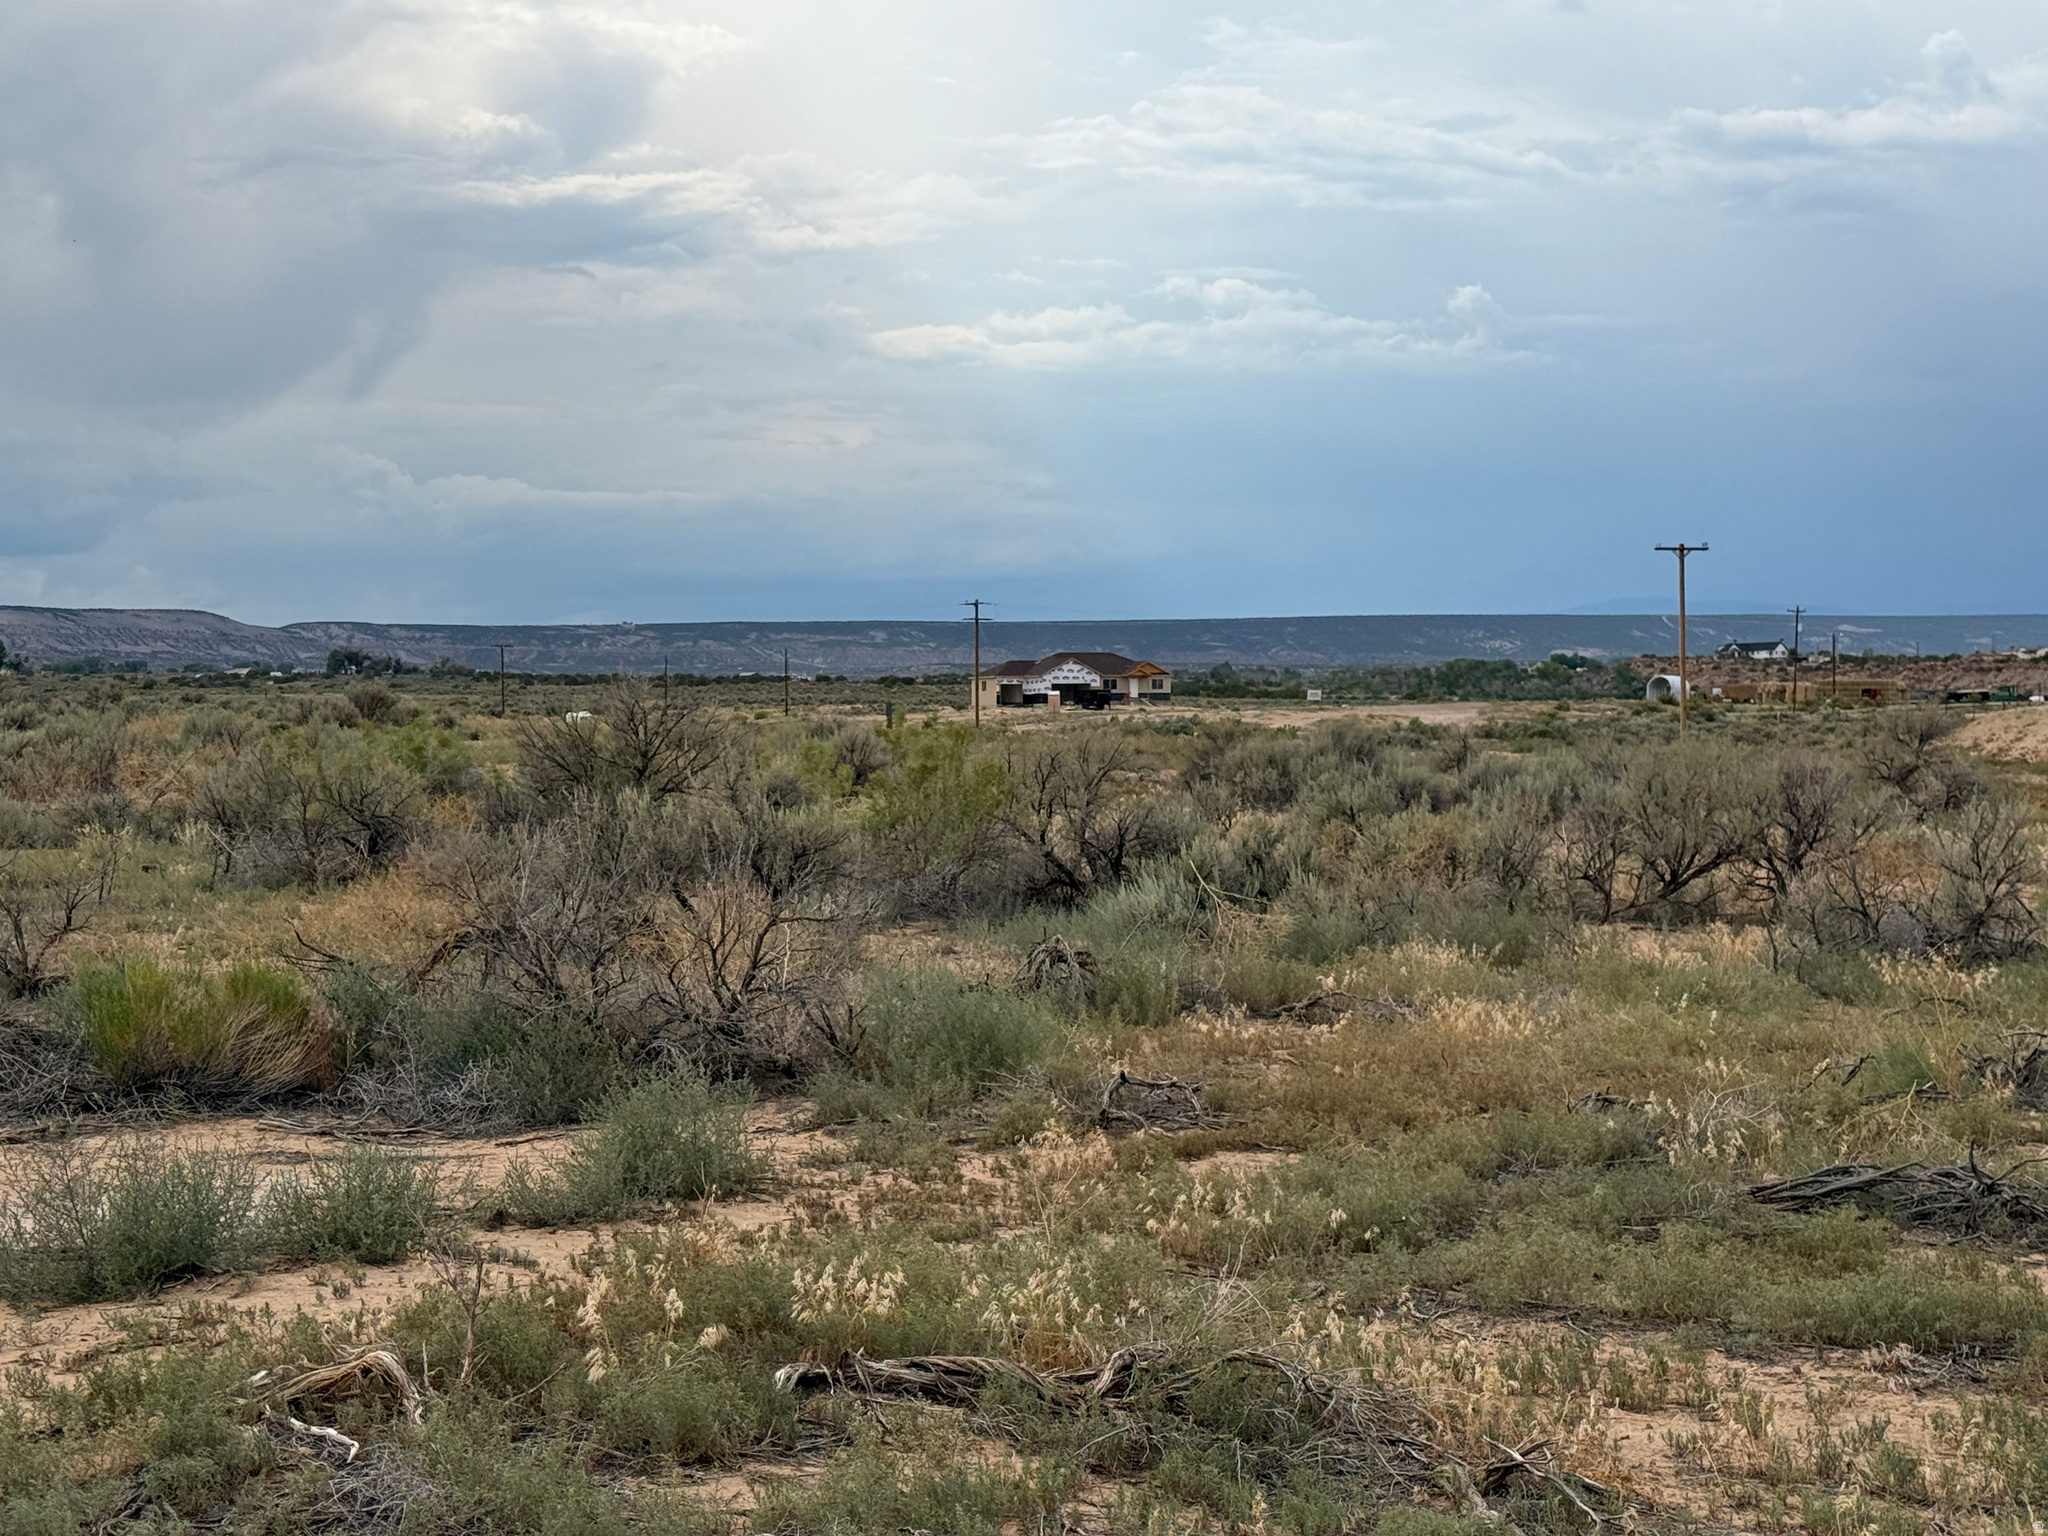
Enjoy the perfect balance of peaceful country living and convenience on this 1.28 acre building lot located in a new subdivision surrounded by quality new homes. With plenty of space to create the home you've always wanted this property has room for everything while being only minutes from town. Your dream build starts here!
#2172700

Roosevelt

3300 W 3310 N

None Beds

None Baths

1.28 acres

$58,000

MLS#: 2172700

Peace and quiet on 1.45 acres in the new Sterling Meadows Subdivision. Enjoy open mountain views and plenty of space to build your dream home. Animal rights and well permits are in place. Contact the listing agents for more information. https://sterlingmeadowsproperties.com
#2183459

Wellsville

7361 S 4000 W 6

None Beds

None Baths

1.45 acres

$350,000

MLS#: 2183459
Price reduced
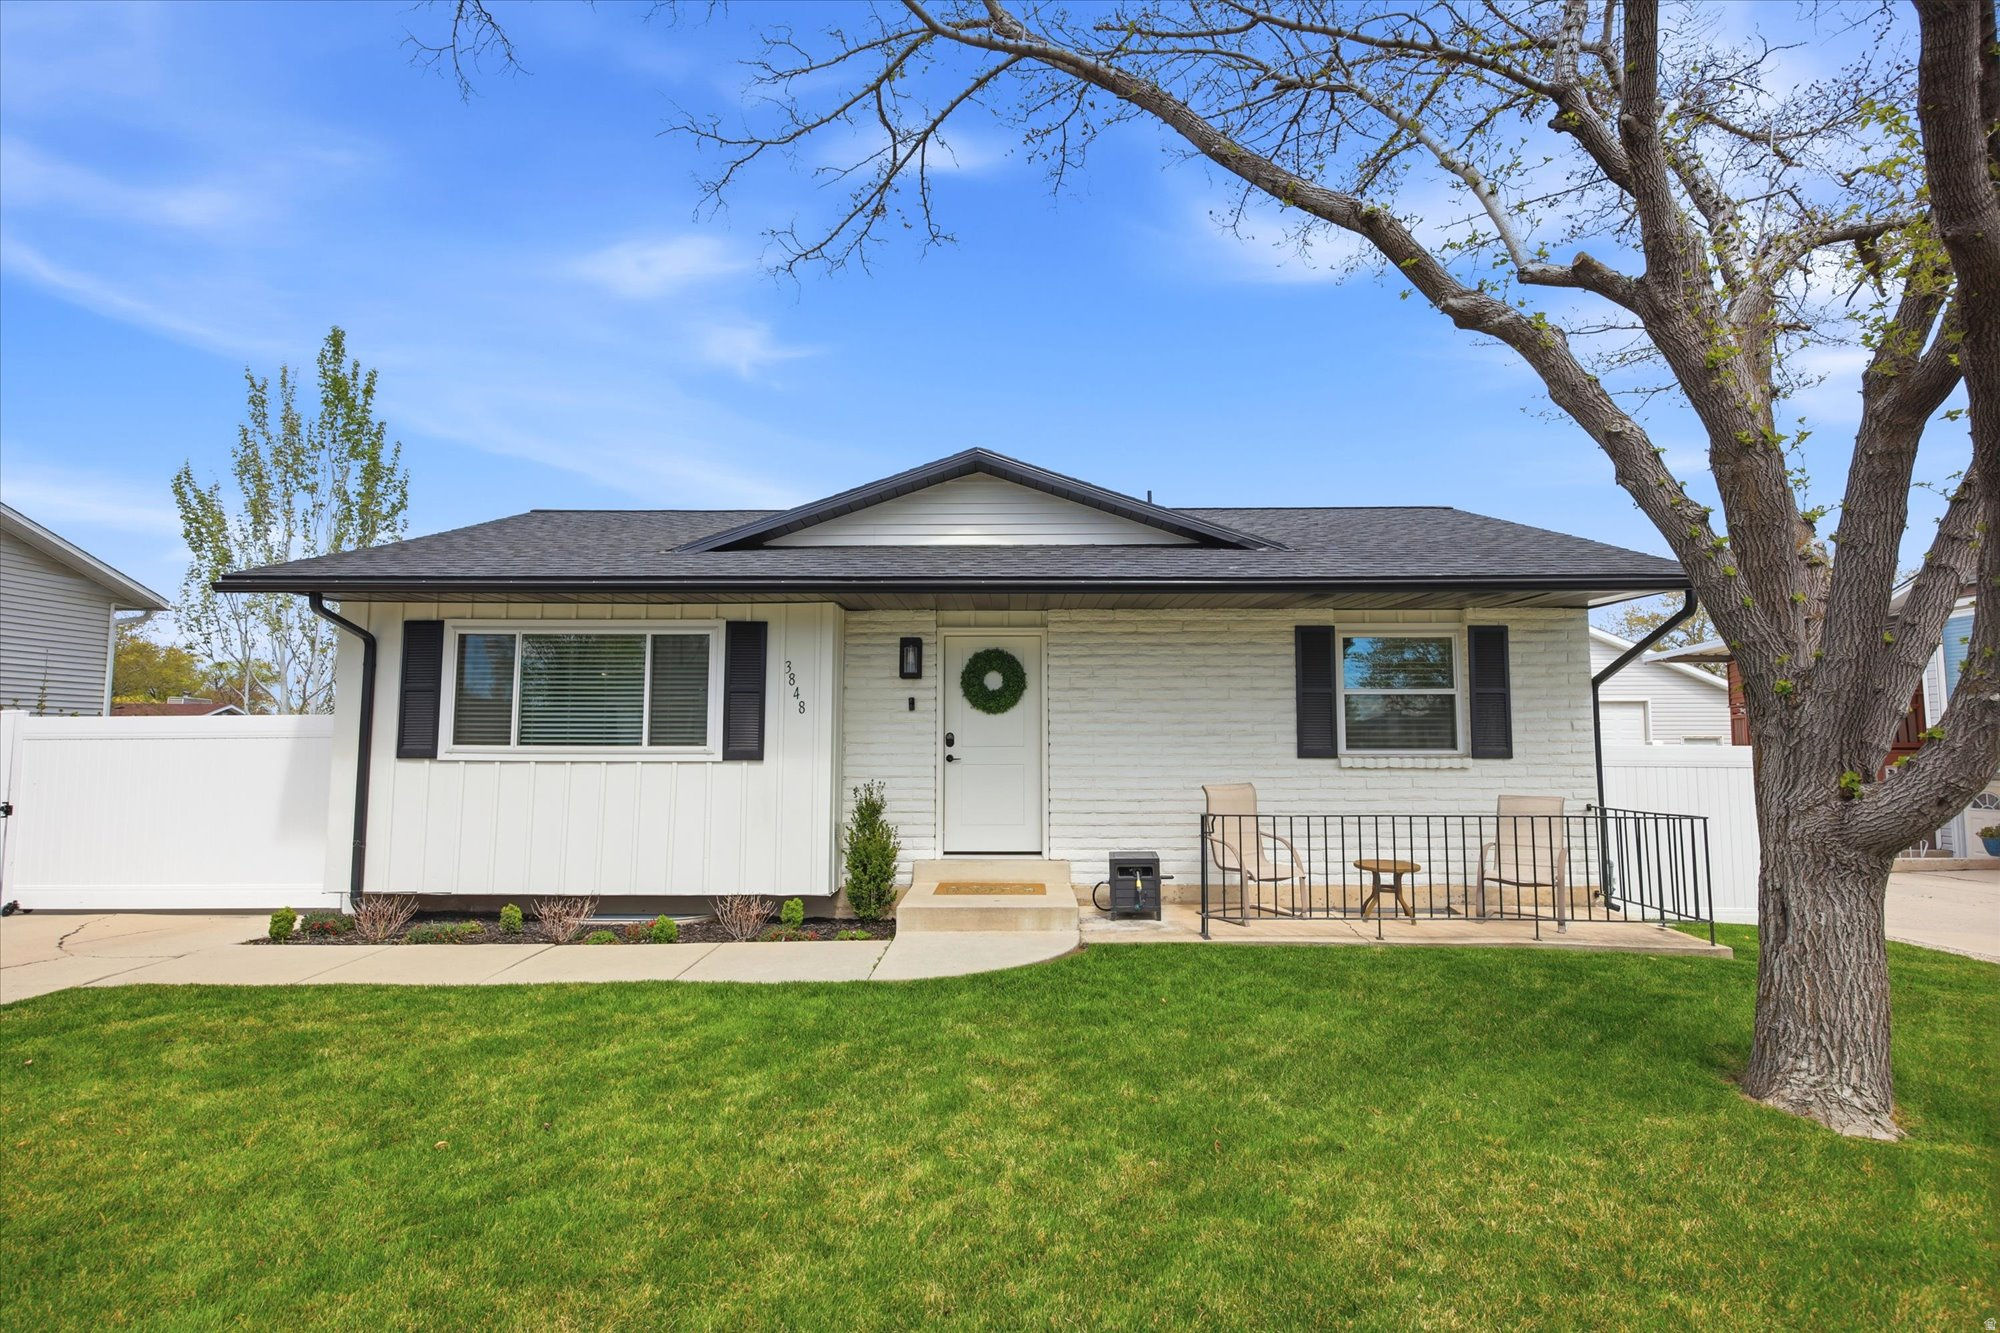
Step into luxury with this completely transformed home that feels like a brand-new model home! The entire property was beautifully redone just 2 years ago with top-to-bottom updates: new kitchen appliances, countertops, and cabinets, fully remodeled bathrooms, new HVAC, roof, electrical, sheetrock, flooring, paint, blinds, sod, and sprinkler system. Enjoy the fresh exterior (less than 2 years old), a fully fenced backyard perfect for pets or play, and a handy shed for extra storage. Nestled in a wonderful neighborhood with a fantastic location, this bright, modern, and welcoming home is ideal for you and your family. Turn-key, low-maintenance, and move-in ready - come see it today and make it yours!
#2149563

Taylorsville

3848 W 5820 S

4 Beds

2 Baths

1,950 Sq.Ft.

$509,900

MLS#: 2149563
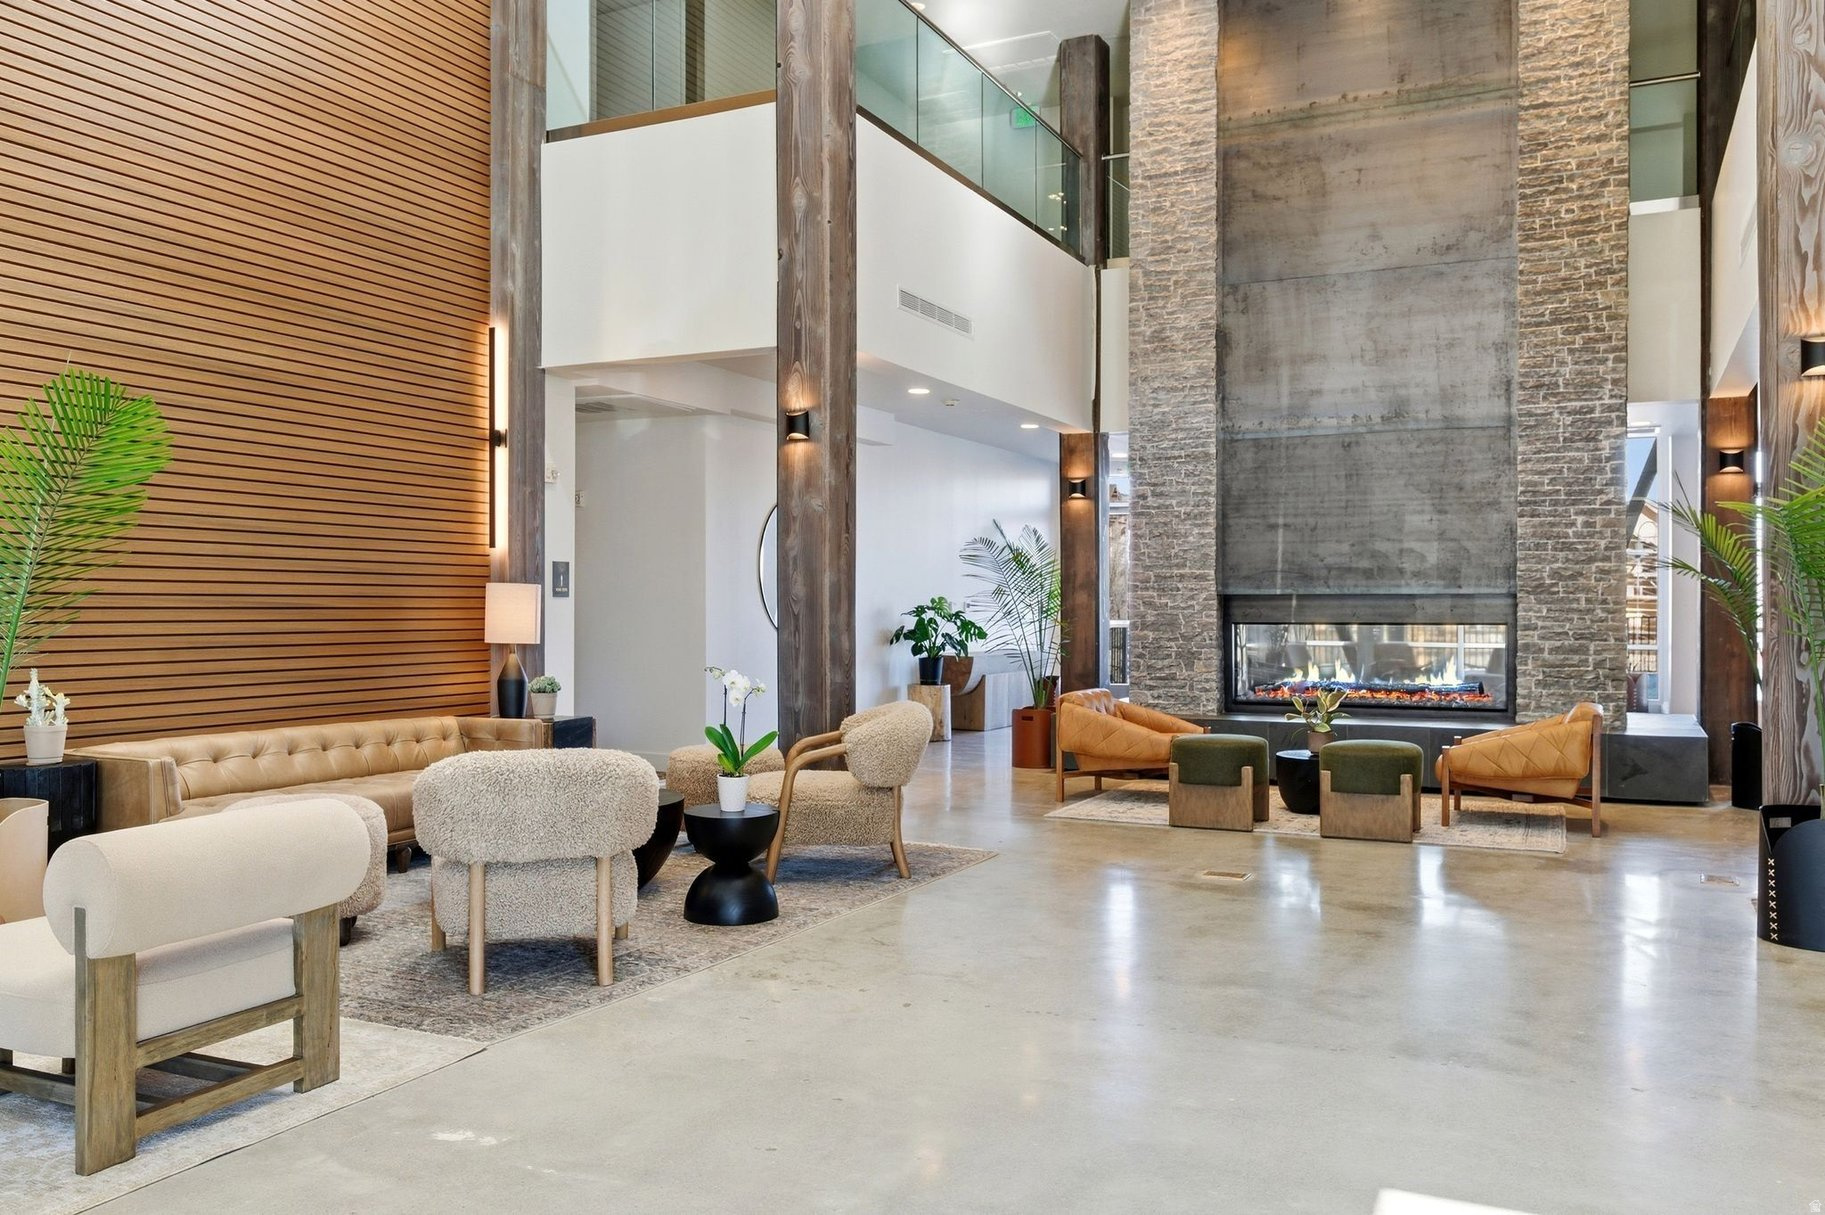
Newly remodeled two-bedroom, three-bathroom condo featuring a full kitchen and an open, light-filled living space. Relax on your private deck with views toward the Jordanelle Reservoir. The residence includes additional personal storage and a dedicated gear locker located just outside the unit for easy, everyday access. This remodeled residence is located within the existing Mason buildings (formerly The Lodge at Stillwater), offering buyers the opportunity to enjoy updated interiors while benefiting from the broader resort reimagination underway at The Mason. Formerly known as The Lodge at Stillwater, The Mason is undergoing a comprehensive transformation and rebrand, introducing elevated design, modern finishes, and a refined mountain aesthetic across the resort. Planned on-site food and beverage offerings, including a future restaurant and bar, are anticipated as part of The Mason's ongoing reimagining. Ideally situated on the shores of the Jordanelle Reservoir and directly across the street from Deer Valley East Village, The Mason provides exceptional access to world-class skiing, year-round recreation, and everything Park City has to offer. From hiking and biking trails to golf, boating, fly fishing on the Provo River, and Park City's iconic Main Street, this location delivers true four-season living. Current shared amenities available to owners and guests include a large outdoor heated swimming pool, multiple year-round hot tubs, a fitness center, game room, laundry facilities, bike storage, and a year-round onsite outfitter. Additional shared enhancements are anticipated as part of the resort's ongoing transformation. With its unbeatable location, evolving amenities, and modern mountain appeal, The Mason continues to set a new standard for condominium living in the Jordanelle and Deer Valley corridor. Adventure begins the moment you arrive.
#2131903

Heber City

1364 W STILLWATER DR R2026

2 Beds

3 Baths

1,043 Sq.Ft.

$1,049,000

MLS#: 2131903
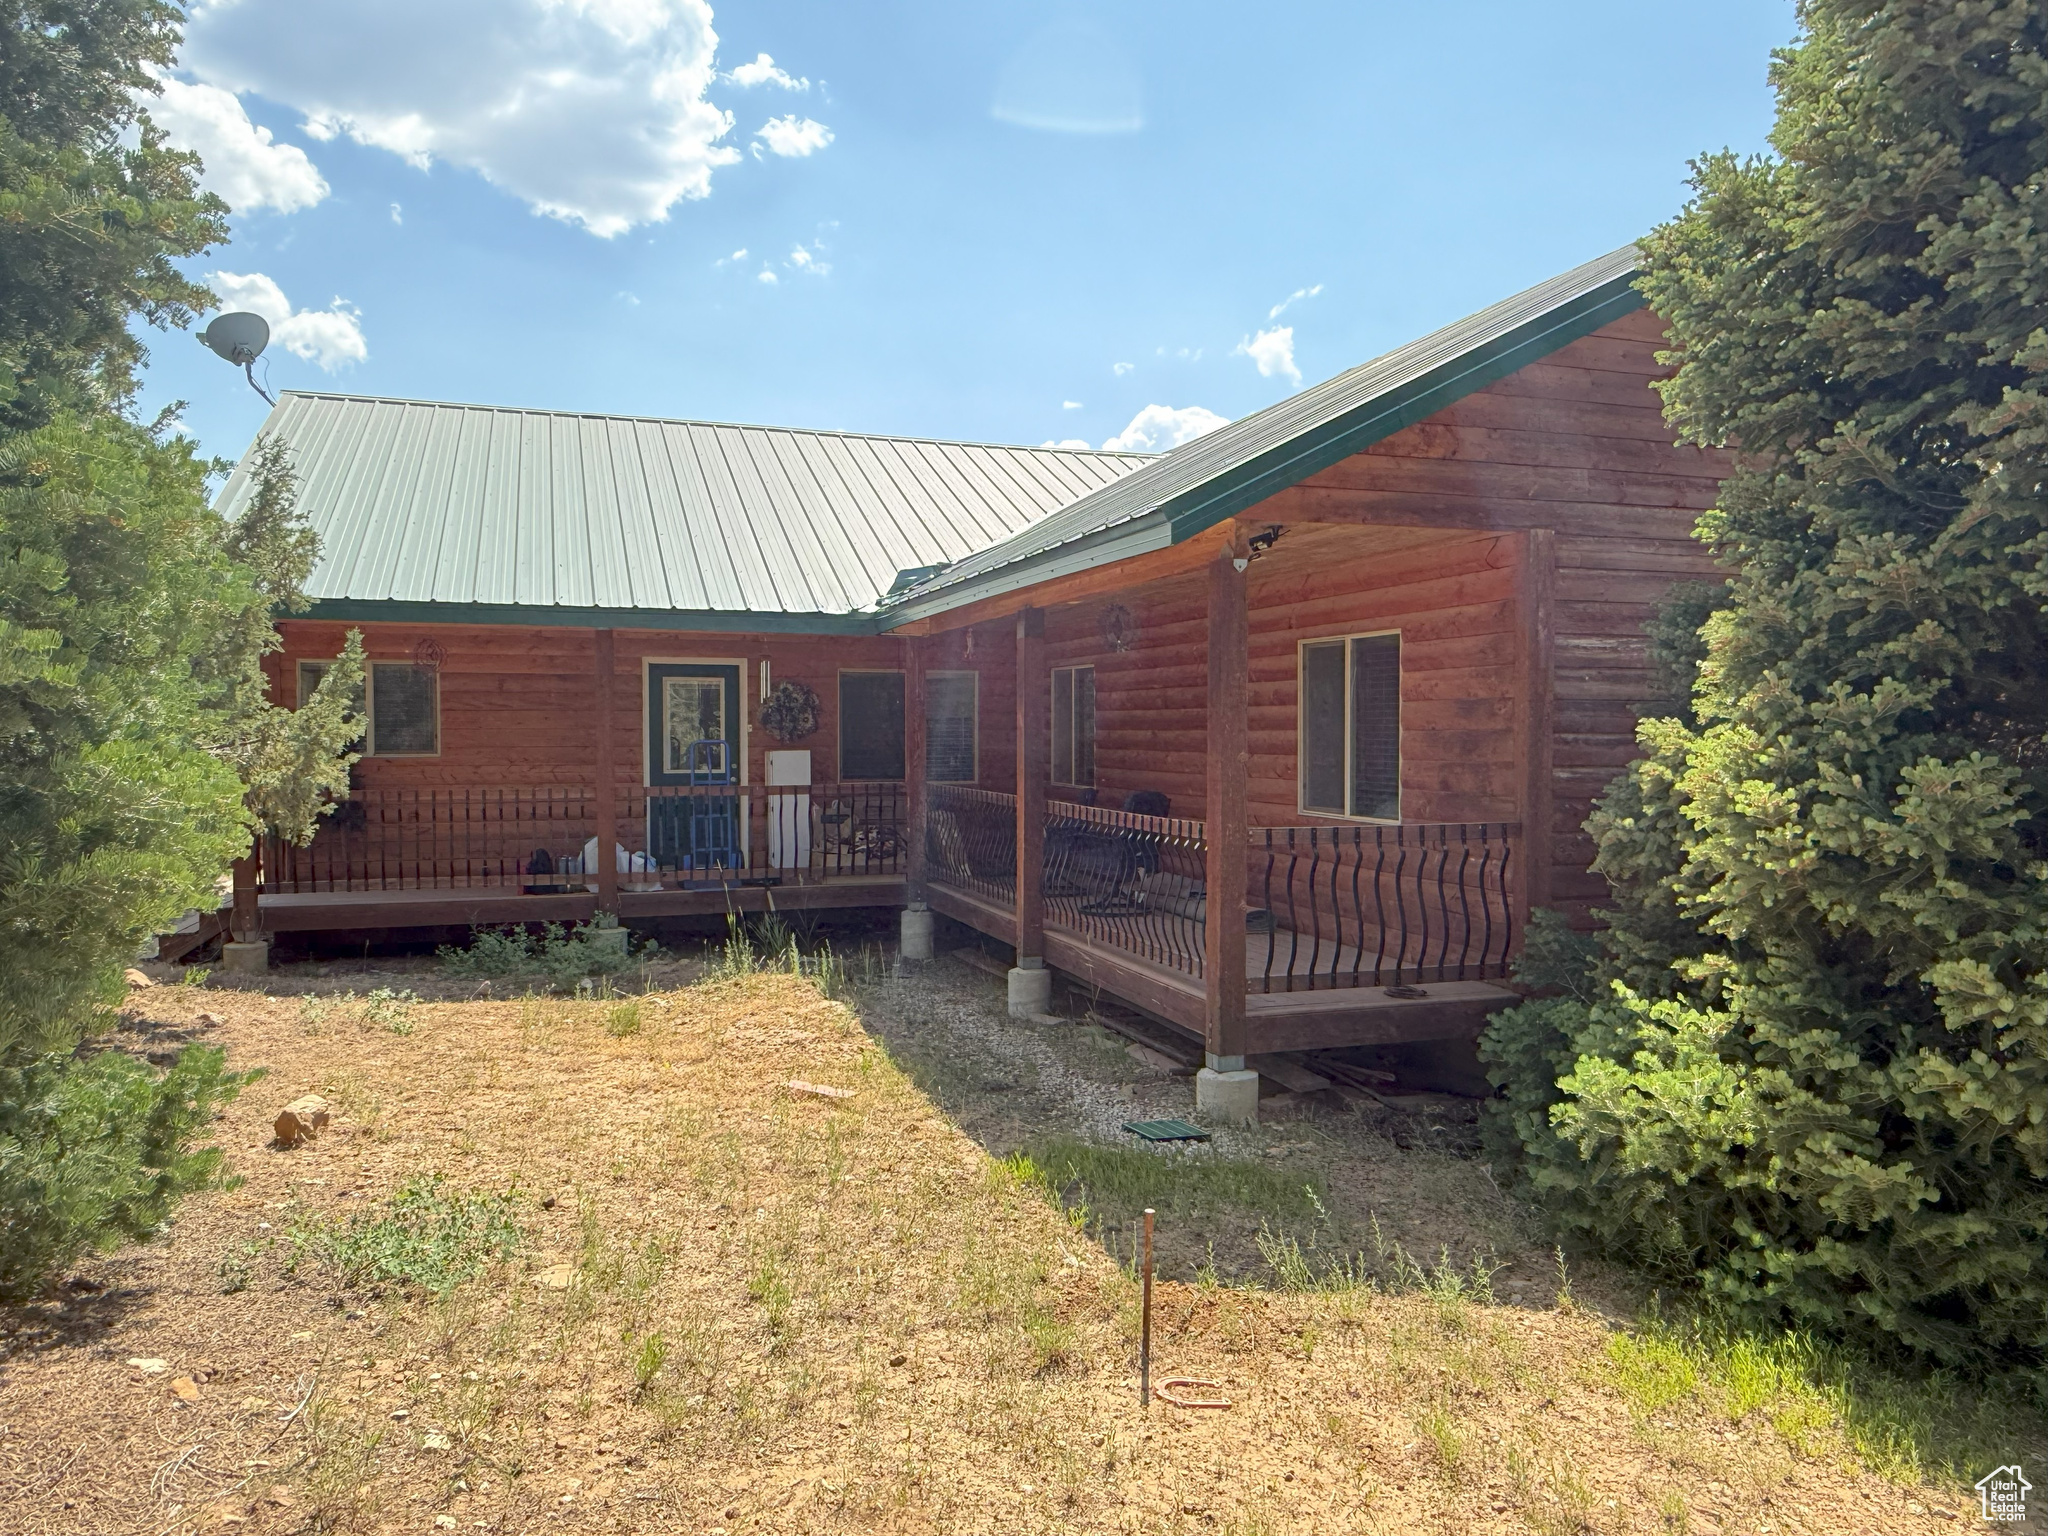
PRICE REDUCED! This mountain cabin/home has 3 bedrooms and 2.5 bathrooms on 1.1 acres and includes culinary water via the community water system, electricity from Rocky Mountain Power, and optional internet service. Take in breathtaking views from three spacious decks and the large windows throughout. The great room features vaulted ceilings, oversized windows with amazing views, and a cozy pellet stove. The owner's suite boasts vaulted ceilings and an ensuite bathroom featuring a separate shower, jetted tub, and dual sinks. While it's technically considered a crawl space because of its dirt floor, the crawl space area has an impressive 8-foot ceiling and measures approximately 50 by 13 feet. It also features a beautifully finished woodshop, ideal for projects and hobbies. The property is accessible by car during snow-free months, with winter access via snowmobile or tracked ATV. Conveniently located just over an hour from Provo and only 15 minutes from Mt. Pleasant, where you'll find all the small-town essentials-gas stations, restaurants, grocery and hardware stores, a hospital, and even a nostalgic drive-in theater. Outdoor enthusiasts will appreciate the nearby access to extensive ATV trails, as well as opportunities for fishing, hiking, biking, and hunting. The Pine Creek Ranch POA includes access to a 70-acre common area featuring campsites on the stream, pavilion, sand volleyball court, horse corrals, horseshoe throwing pit, and an area that can accommodate many RVs or trailers. The main parking area is plowed during winter months, although the roads themselves are not. Included in the amenities are water service, trash removal, and upkeep of the private roads and entry gates.  Square footage figures are provided as a courtesy estimate only and were obtained from the county records.  Buyer is advised to obtain an independent measurement.
#2095956

Mt Pleasant

12695 E 14800 N 59

3 Beds

2 Baths

2,040 Sq.Ft.

$429,900

MLS#: 2095956
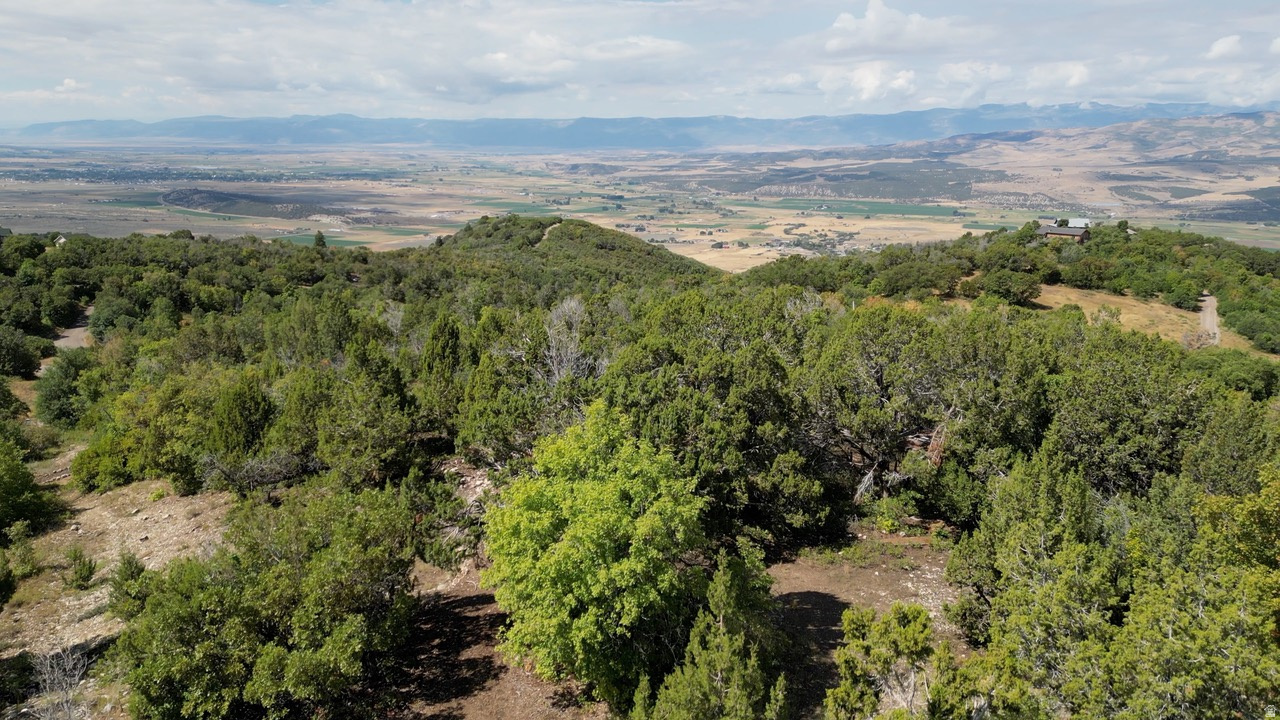
Located in The Hollows at Legacy Mountain, Lot 62 offers a rare blend of privacy, views, and mountain living just minutes above Fairview. This homesite captures expansive valley views stretching toward Mt. Nebo, while still backing to rolling mountain terrain and open space that keeps the setting quiet and natural. The lot is spacious enough to provide multiple building options. Wildlife is abundant throughout the community, with deer, elk, and birds of prey frequently seen from the property. Legacy Mountain is known for its dark skies, clean air, and peaceful atmosphere, making Lot 62 an ideal canvas for those seeking both connection to nature and proximity to amenities in Fairview and the Hwy-89 corridor. Want a larger piece of the mountain? The adjacent lot 59 next door is also for sale MLS#2108620. Buyer to verify all info.
#2147405

Fairview

22045 N 14376 E 62

None Beds

None Baths

1.72 acres

$55,000

MLS#: 2147405
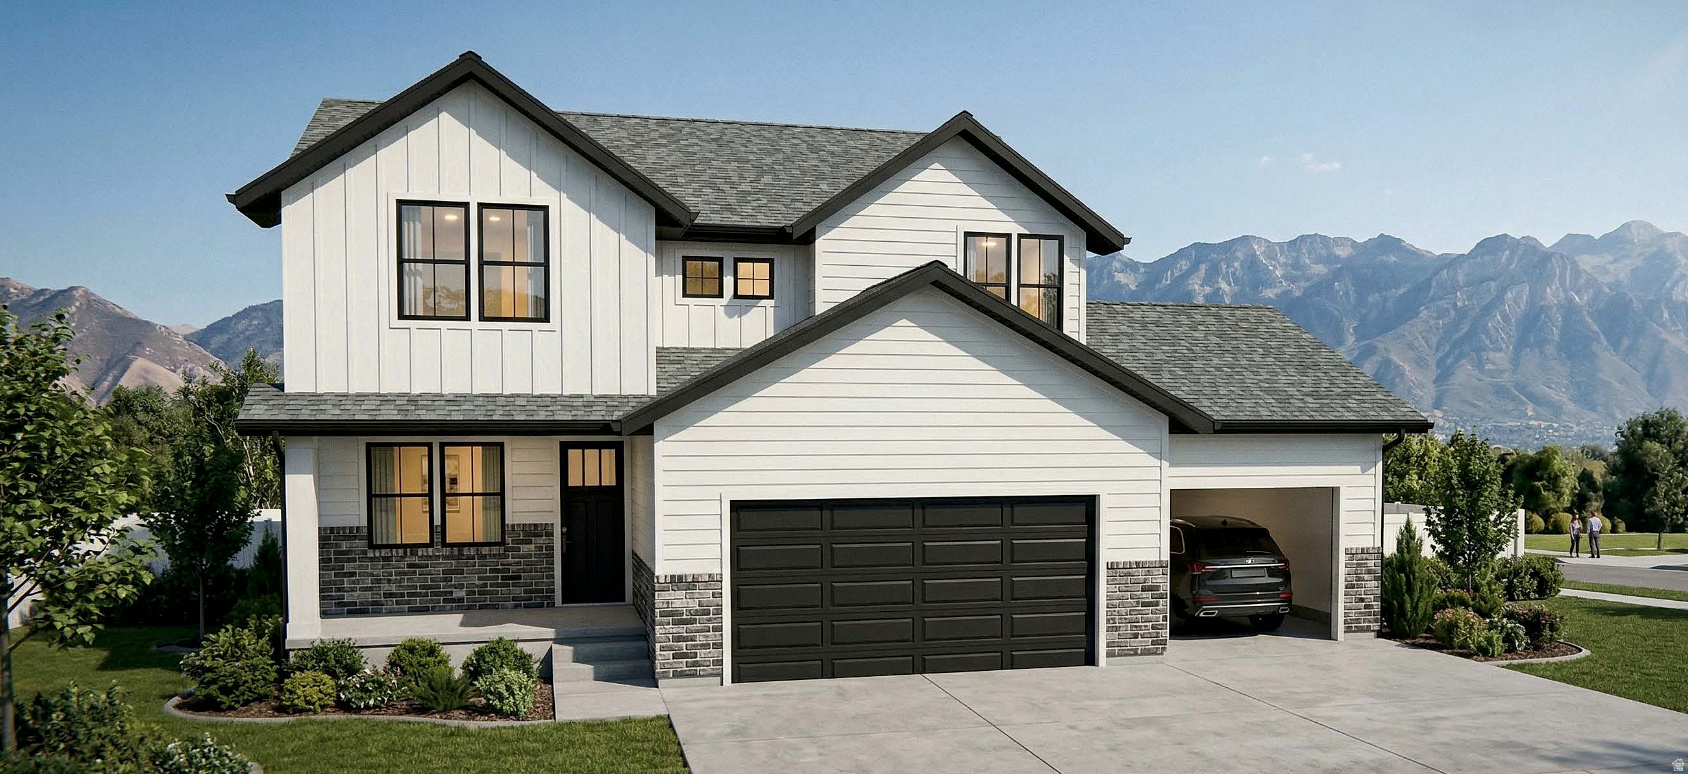
This is a to-be-built home-a great opportunity to build your new dream home in a family-friendly neighborhood with mountain views . Depending on the stage of construction at the time of contract, buyers may have the opportunity to select interior and exterior finishes.  The 'Alpine' floor plan by Hillwood Homes offers 35 bedrooms, 2.53.5 bathrooms, and up to 3,014 total square feet with a functional, open-concept layout. The main level features a spacious great room and kitchen with a large island, quartz countertops, and stainless steel appliances. Perfect for everyday living.  Built with 8-foot ceilings on all three levels, with an option to upgrade to 9-foot ceilings on the main floor and basement. Additional highlights include a walk-in closet in the primary suite, mudroom off the 2-car garage, energy-efficient windows, and full front yard landscaping.  A great value in a growing community! Don't miss your chance to build new and make it your own. (*Photos are of the model home and a different floorpan).
#2145459

Spanish Fork

1652 S 240 W 48

5 Beds

3 Baths

3,014 Sq.Ft.

$695,000

MLS#: 2145459

* Listings identified with the FMLS IDX logo come from FMLS and are held by brokerage firms other than the owner of this website. The listing brokerage is identified in any listing details. Information is deemed reliable but is not guaranteed. If you believe any FMLS listing contains material that infringes your copyrighted work please click here to review our DMCA policy and learn how to submit a takedown request. © 2024. First Multiple Listing Service, Inc.

Categories

Homes Tailored to Your Lifestyle

Buyers Guide

Buying a home is one of the most exciting milestones of your life.

View more

Sellers Guide

Putting your home on the market can be a stressful process, especially when you don’t know what to expect.

View more

Market report

With just a few clicks, you'll gain instant access to valuable insights about the real estate market, including trends, property values, and community analytics.

View more

Home value

Unlike automated valuations, our hands-on review will provide a comprehensive opinion of your home’s value while considering important interior elements and other location intangible factors that machine algorithms so often miss.

View more

Buyers resources

Guides on financing, inspections, and choosing the right Realtor for a smooth home purchase.

Sellers resources

Practical tips on staging, pricing, and preparing your home to attract buyers and maximize your sale.

Send a message

Message successfully sent.

Preferred Agent

Reason for contacting?

I agree to receive email communication and understand I can unsubscribe at any time.

I agree to be contacted by OnX Realty via call, email, and text for real estate services. To opt out, you can reply 'stop' at any time or reply 'help' for assistance. You can also click the unsubscribe link in the emails. Message and data rates may apply. Message frequency may vary. Privacy Policy

Sign In Sign Out

Virtual Assistant

Would you like to take the next step with this property? We can help you schedule a showing or virtual tour, or send you more details.

Yes, I would like more information.

Thank You for Your Reply, One of Our Agents will contact you as soon as possible

No, maybe later.

Thank you, you can always contact me via email, phone number or through the contact form.

Realhub AI

Lucy - Your AI-Powered Realtor

Update Your Temporary Password

Personalize your search

Enter your email and we'll notify you immediately when new listings match what you're looking for.

or enter email address

Already have an account ? Login here

Continue your home search

I agree to receive communications and understand I can unsubscribe at any time.

I agree to be contacted by OnX Realty via call, email, and text for real estate services. To opt out, you can reply 'stop' at any time or reply 'help' for assistance. You can also click the unsubscribe link in the emails. Message and data rates may apply. Message frequency may vary. Privacy Policy

Already have an account ? Login here

We use cookies

We use cookies primarily for analytics to enhance your experience. By accepting, you agree to our use of these cookies. You can manage your preferences or learn more about our cookies policy.



