Thinking of selling?

Utah's Premier |OnX Realty

  • Nearby me

Popular Features

Community Features

Association

Property Features

Waterfront

View

Exterior Features

Interior Features

Style

E-Alert name

Properties

10000 properties match your criteria

Four bedrooms, three full baths and a powder room - a ratio you rarely find in a Utah County townhome - behind a stone-and-stucco elevation in Orem's Tuscan Villas. Freshly painted throughout, new upstairs carpet, and both HVAC systems, the water heater and the softener replaced since 2021. The vaulted primary suite opens through French doors onto a private covered balcony, and its walk-in closet is fully built out; the shoe cubbies stay. Dedicated laundry room on the same floor. Luxury vinyl plank runs the main level, where knotty alder cabinetry, granite counters and an island with bar seating open into the great room and dining area. The lower level adds a third living zone: a large finished family room. HOA dues of $190 cover cable, landscaping, snow, trash and the Italian Villages clubhouse, pools, fitness room and theater. Square footage per county records; buyer to verify.
#2183665

Orem

908 N 940 W 43

4 Beds

3 Baths

2,324 Sq.Ft.

$484,900

MLS#: 2183665
Price reduced
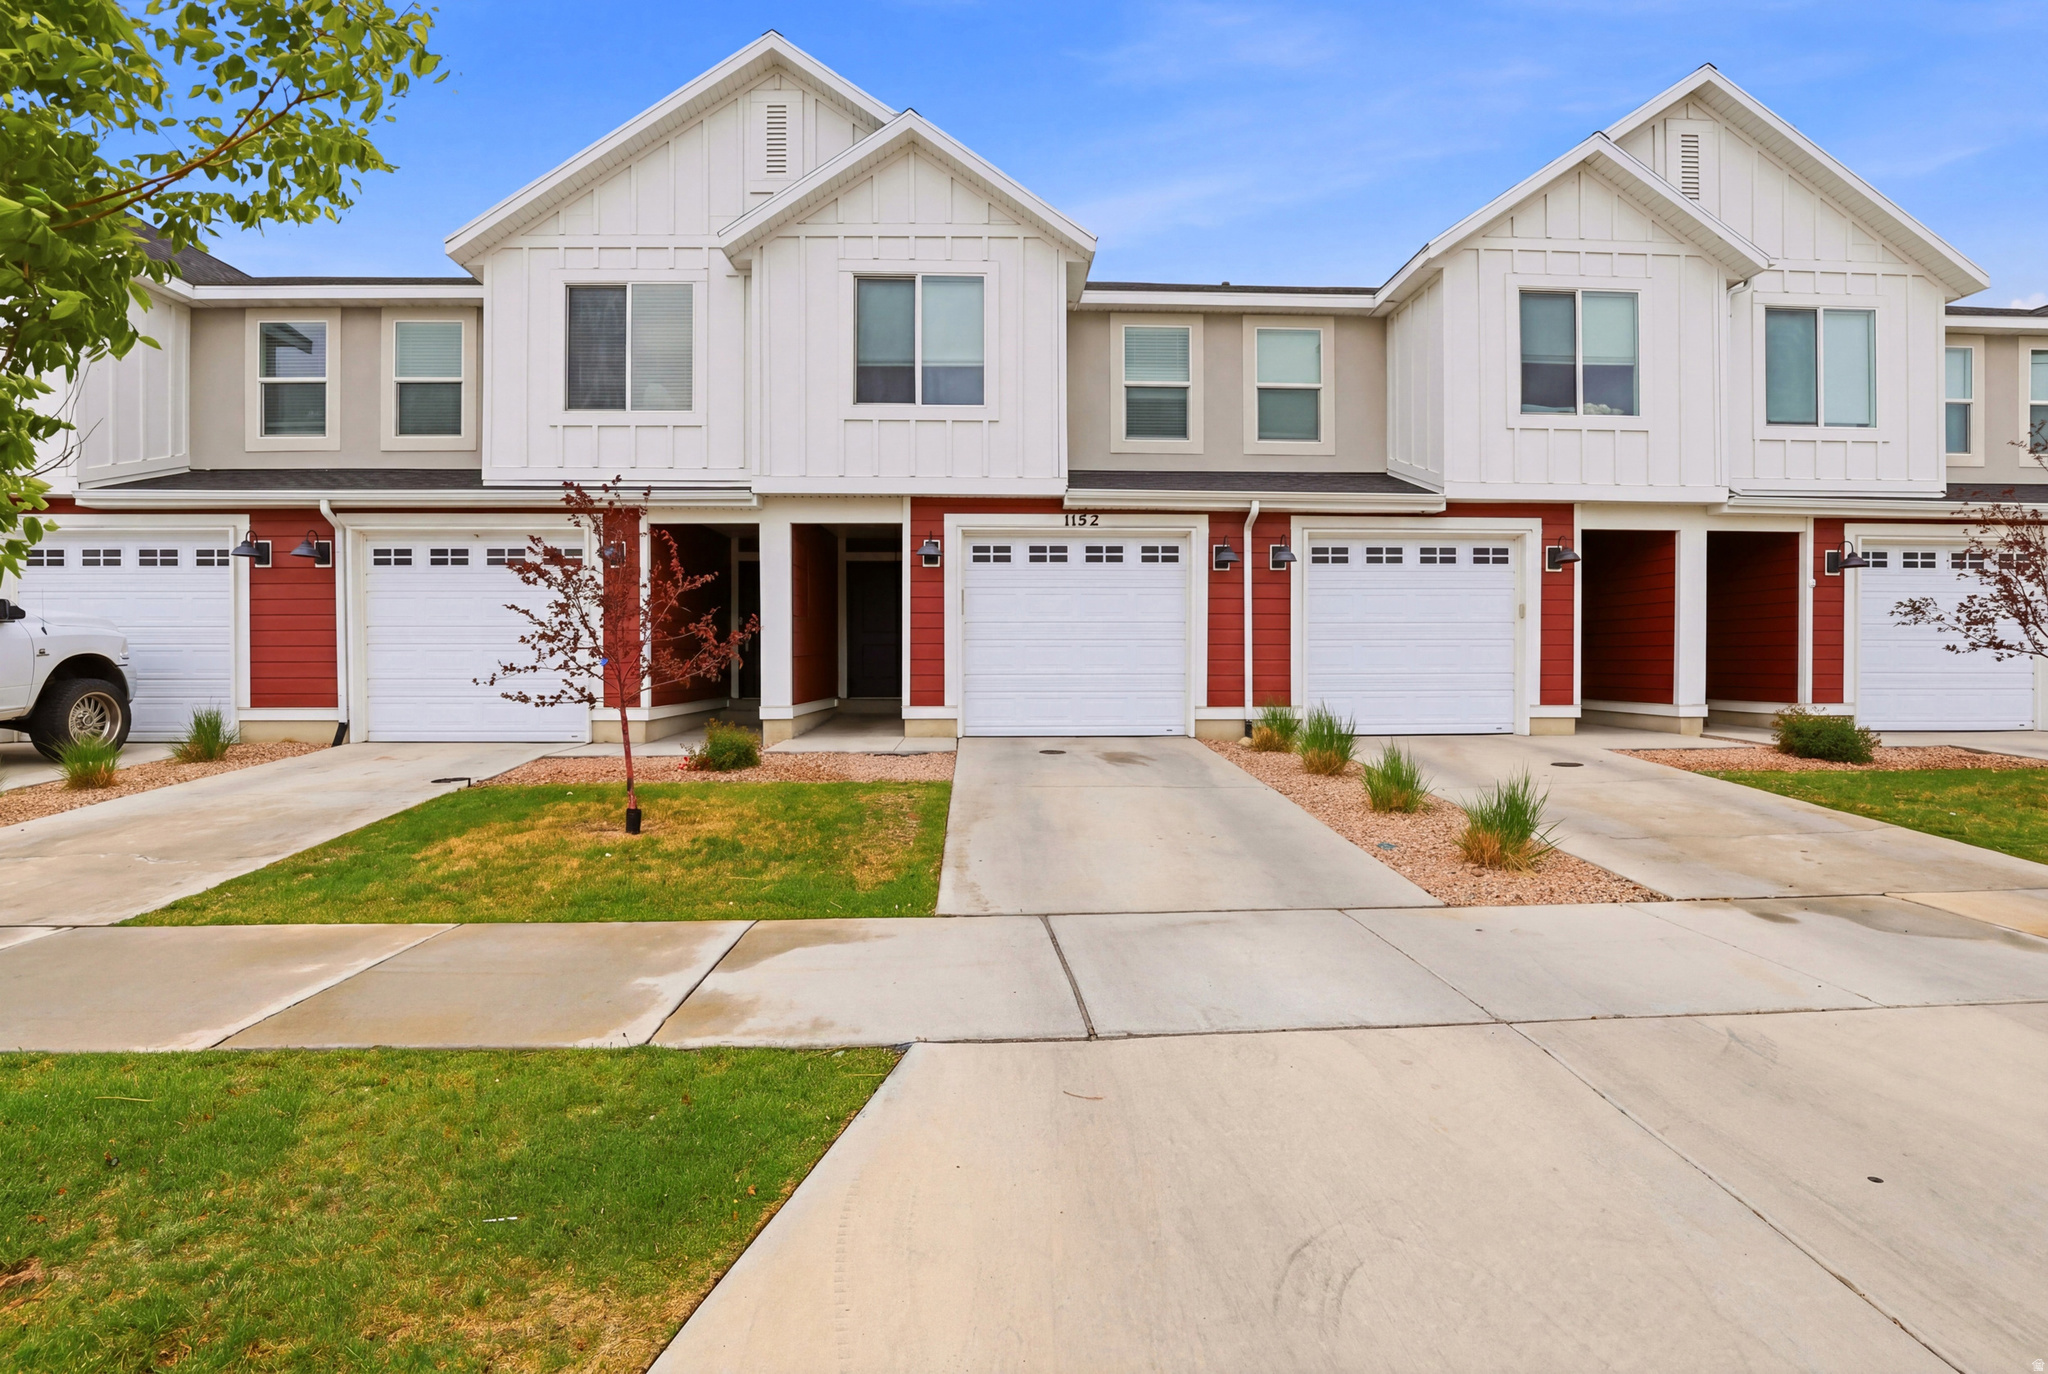
**OPEN HOUSE: Saturday Sept 26th 10:00am-12:00pm**Fantastic 3 Bedroom 2 Bathroom Townhome.  This home has a 6 Ft Tall Crawl/Flex Space that could be converted to additional living space. Family Room with Access to Back patio and Fenced Yard.  Kitchen upgrades include Gray Cabinets, Quartz countertops, Stainless-steel appliances and gas range include. Primary Bedroom has attached En Suite Bathroom, 2 Additional Bedrooms and Hall Bathroom.  Dedicated Laundry Room.  Enjoy hassle-free living with pool access, multiple parks and a clubhouse for entertaining.  Perfectly located with easy access to Pioneer Crossing and Redwood Road.   Square footage figures are provided as a courtesy estimate only.  Buyer is advised to obtain an independent measurement.
#2155798

Saratoga Springs

1152 E TRIDENT DR

3 Beds

2 Baths

1,315 Sq.Ft.

$350,000

MLS#: 2155798
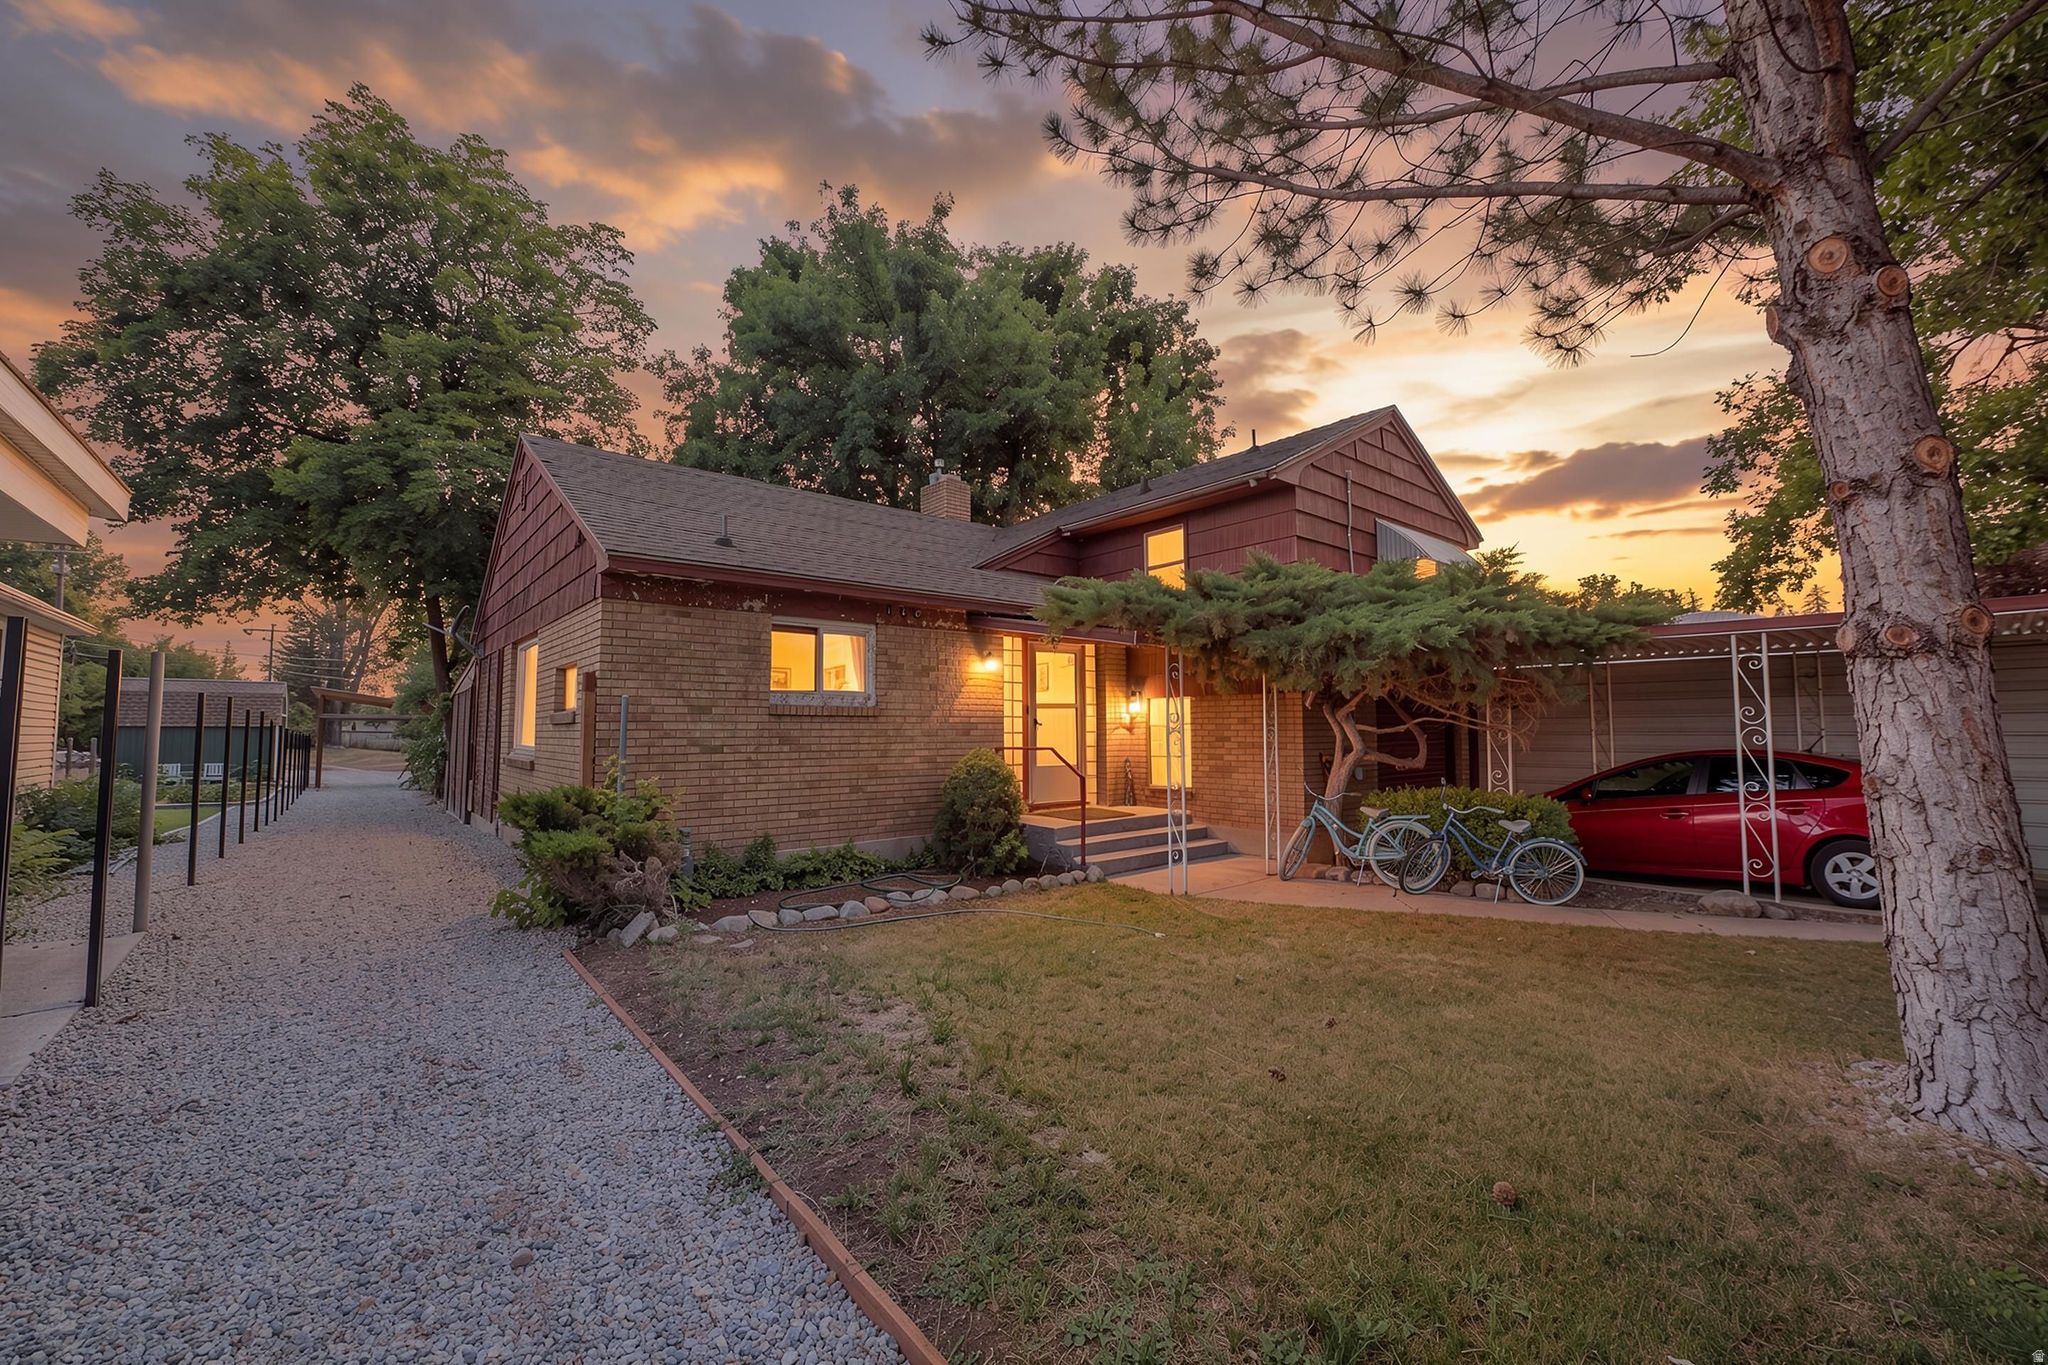
Welcome to this charming Preston home situated on a beautifully maintained 0.48-acre lot filled with mature fruit trees, shade trees, and plenty of room to enjoy the outdoors. Whether you dream of gardening, entertaining, or simply relaxing in your own backyard, this property offers endless possibilities. Recent electrical upgrades include a dedicated EV/Tesla charging outlet, adding modern convenience for today's homeowner. With covered parking, a spacious yard, and timeless character, this is a wonderful place to call home.
#2172136

Preston

130 S 1ST E

4 Beds

2 Baths

1,802 Sq.Ft.

$399,900

MLS#: 2172136
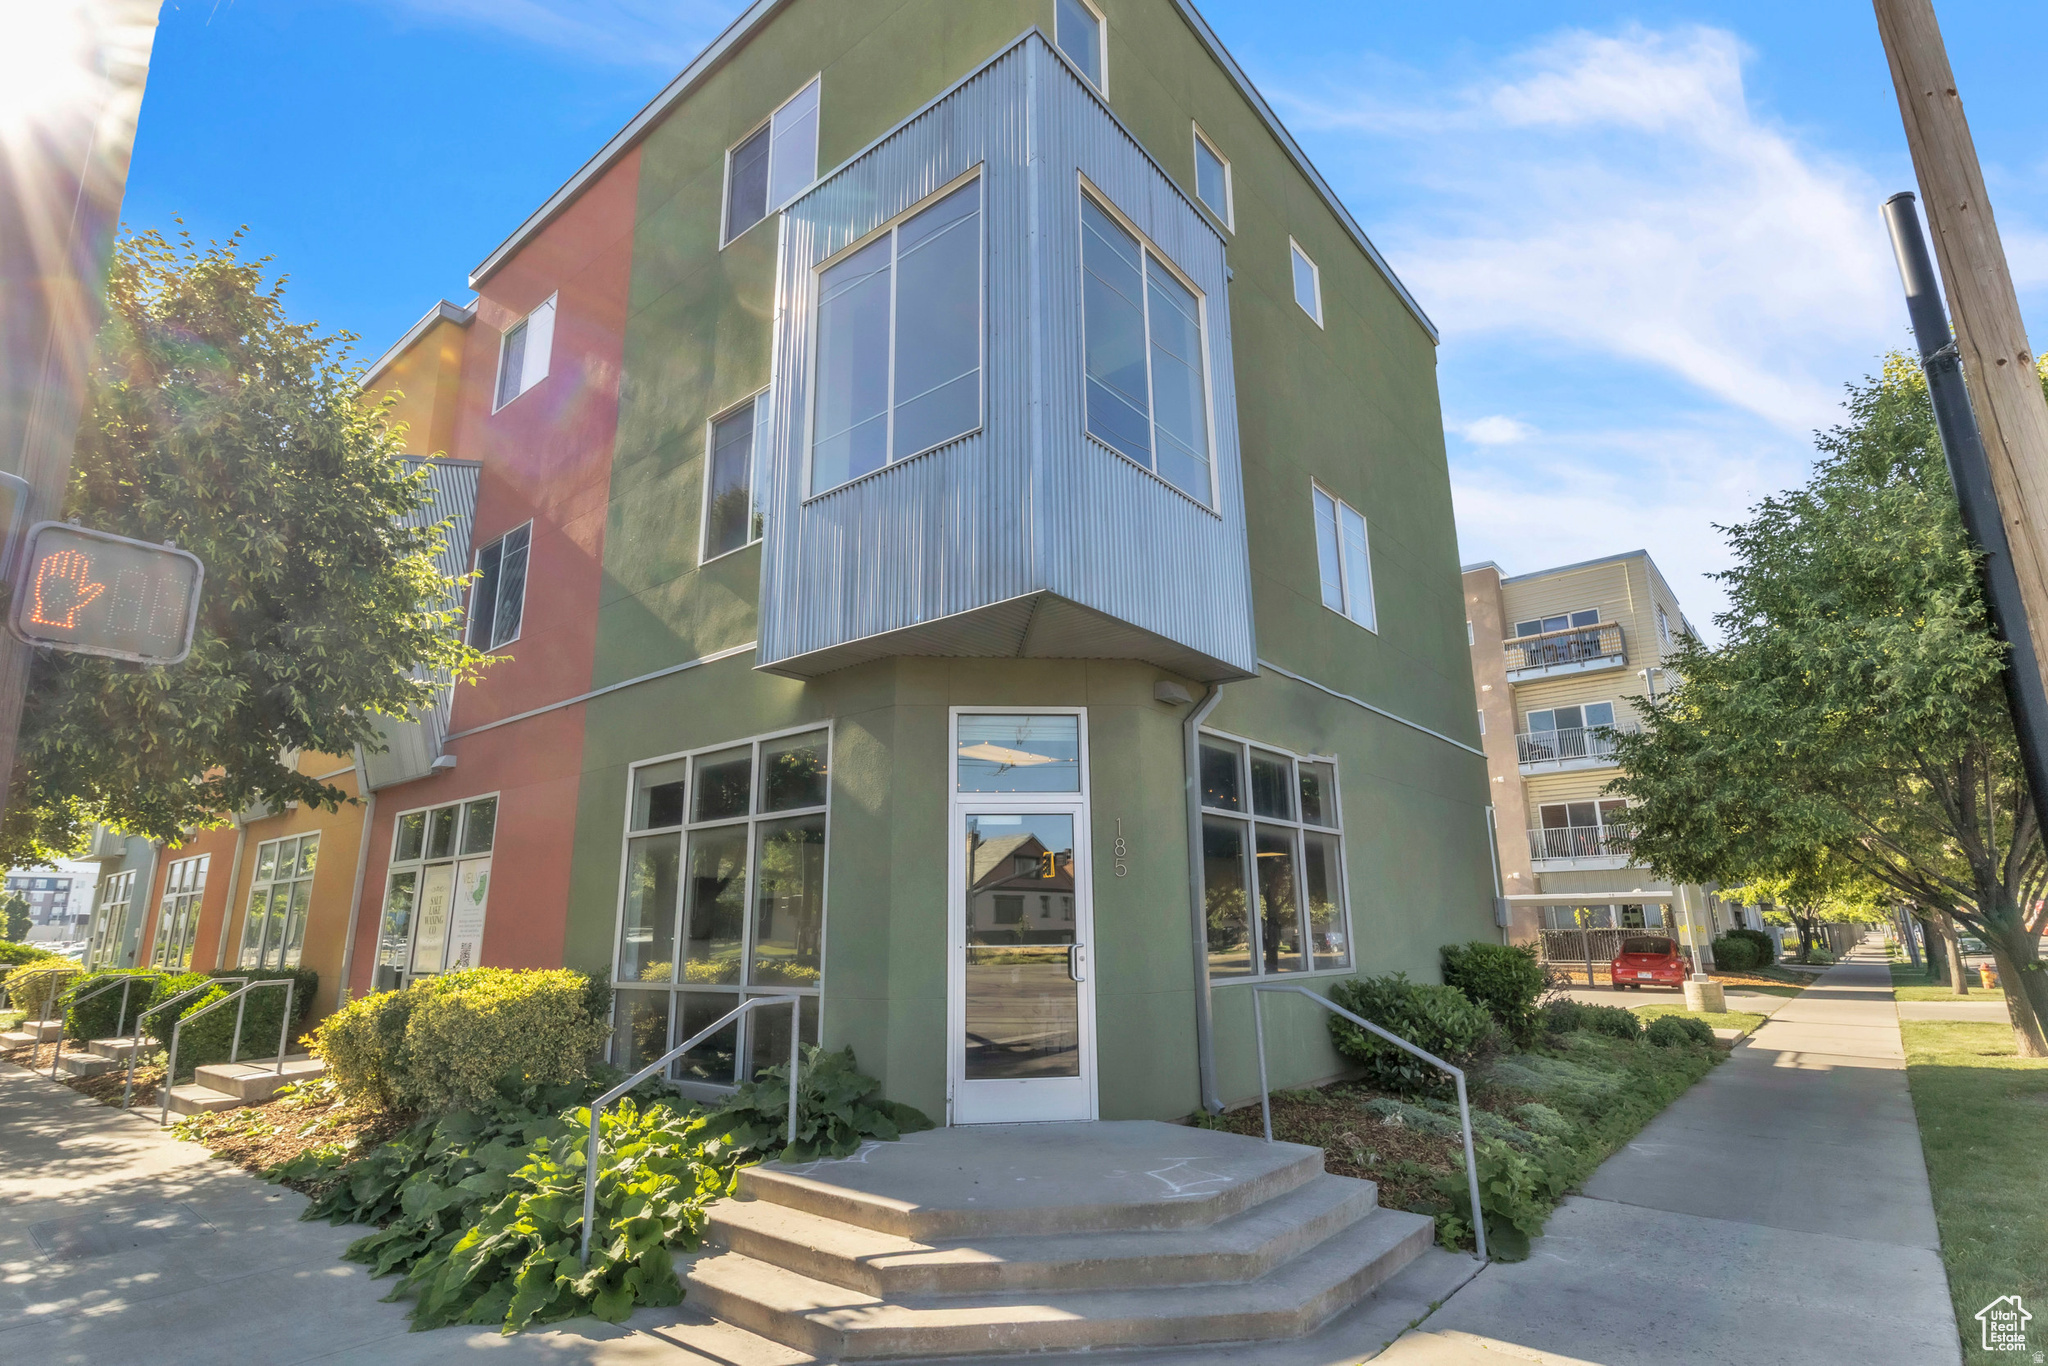
Modern Downtown Living Meets Investment Opportunity!  Beautifully remodeled condo includes a retail space on ground floor.  The condo features updated finishes including flooring and paint as well as brand new appliances.
#2131626

Salt Lake City

185 W 700 S 101

2 Beds

1 Baths

1,929 Sq.Ft.

$595,000

MLS#: 2131626

Come home to generous spaces, great views, and room to make this property your own. Oversized windows bring natural light into the home and frame the surrounding scenery, giving the main living areas an open, welcoming feel. Step onto the covered deck to enjoy the views over morning coffee, gather with friends, or relax at the end of the day.  The huge gourmet kitchen offers ample space to prepare meals and bring everyone together. A separate butler's pantry provides additional room for storage and prep, helping keep the kitchen ready for both everyday living and entertaining. The grand primary suite offers a spacious retreat when it's time to unwind.  The finished walkout basement extends the living space and includes an extra room that can adapt to your needs. There's even more potential beneath the suspended garage floor, where an expansive unfinished area is ready for your vision. Imagine a home theater, golf simulator, gym, playroom, or a combination that fits your lifestyle.  From the covered deck and view-filled windows to the flexible basement spaces, this home offers room to enjoy today and possibilities for the years ahead.
#2187053

Hyde Park

1111 E CENTER ST 83

6 Beds

4 Baths

5,080 Sq.Ft.

$1,200,000

MLS#: 2187053

Price reduced
**Open house Saturday, September 12, 10 AM  1 PM. Seller offering an allowance toward exterior paint/siding, a great opportunity to refresh the exterior to your taste!** Thoughtfully updated and truly move-in ready, this home pairs the charm of an established neighborhood with the peace of mind of major recent upgrades. Four bedrooms and a finished basement give you room to spread out, while the big-ticket items are already handled a remodeled kitchen, bathroom, new flooring and paint, plus a newer furnace (2025), water heater (2026), windows (2024), and appliances. Just move in and enjoy. The main level features a bright living room, an updated kitchen, and two bedrooms. Downstairs, the basement area adds two more bedrooms, a spacious family room/rec room, and dedicated laundry. Outside is where this one really shines. The fully fenced 0.21-acre lot boasts an incredible backyard, patios built for relaxing and entertaining, generous RV parking, a heated/insulated detached garage and workshop wired with 220V electrical, ready for projects, storage, or a hobby space. A recently replaced rear sewer line adds one more layer of confidence. All of this sits just minutes from I-15 and Riverdale's shopping, dining, and entertainment, with quick access across Weber and Davis Counties. Square footage figures are provided as a courtesy estimate only and were obtained from tax records. Buyer is advised to obtain an independent measurement.
#2178985

Roy

2086 W 5600 S

4 Beds

1 Baths

1,560 Sq.Ft.

$330,000

MLS#: 2178985

Beautifully designed townhome in one of Lehi's most desirable communities! Boasting one of the most sought after floor plans this spacious 3 bedroom, 2.5 bath house with an open-concept layout perfect for hosting & everyday living. Kitchen features bright quartz countertops, stainless steel appliances and plenty of counter space perfect for cooking and gathering with family & friends. The attached 2 car garage adds convenience and extra storage. Basement can be used for additional storage or completed for additional living space. Location is minutes from the new Smith's Grocery Store and quick access to silicone slopes & I-15. Community amenities include swimming pool, clubhouse with gym, pickleball courts, and playgrounds.  Square footage figures are provided as a courtesy estimate only and were obtained from building plans.  Buyer is advised to obtain an independent measurement.
#2189132

Lehi

1999 N 4040 W

3 Beds

2 Baths

2,371 Sq.Ft.

$459,900

MLS#: 2189132

Price reduced
open house Oct 3 from 3-5pm. 1-0 RATE BUYDOWN AVAILABLE WITH PREFERRED LENDER AT NO ADDITIONAL COST TO THE BUYER! LOWER YOUR INTEREST RATE FOR THE FIRST YEAR. Rare opportunity in Salt Lake City's coveted Federal Heights neighborhood, just steps from the University of Utah, University of Utah Hospital and Primary Children's Hospital. This home combines an exceptional location with privacy, flexible living spaces and beautiful valley, mountain and sunset views. Situated on a private .35-acre cul-de-sac lot, the home offers four bedrooms, including lower-level living space with private access. The primary suite opens to its own deck with a potential area for a hot tub and beautiful sunset views across the Salt Lake Valley. Recent improvements include a newer roof, windows, new carpet, remodeled primary bathroom with marble finishes, fresh interior paint, new HVAC systems, a 2024 water heater and a Wi-Fi-enabled sprinkler system. Additional spaces currently function as a home office, gym and workshop, while the three-car garage and covered carport provide excellent storage and future flexibility. Red Butte Garden, Bonneville Shoreline Trail access, the Wasatch foothills and downtown Salt Lake City are all nearby, making this an especially compelling location for physicians, medical professionals, faculty, students or anyone wanting immediate access to the University of Utah campus and medical district. Private, versatile and difficult to duplicate, this Federal Heights home offers the rare combination of proximity, views, outdoor living and long-term flexibility.
#2181244

Salt Lake City

1704 E FORT DOUGLAS CIR

4 Beds

3 Baths

4,154 Sq.Ft.

$1,750,000

MLS#: 2181244
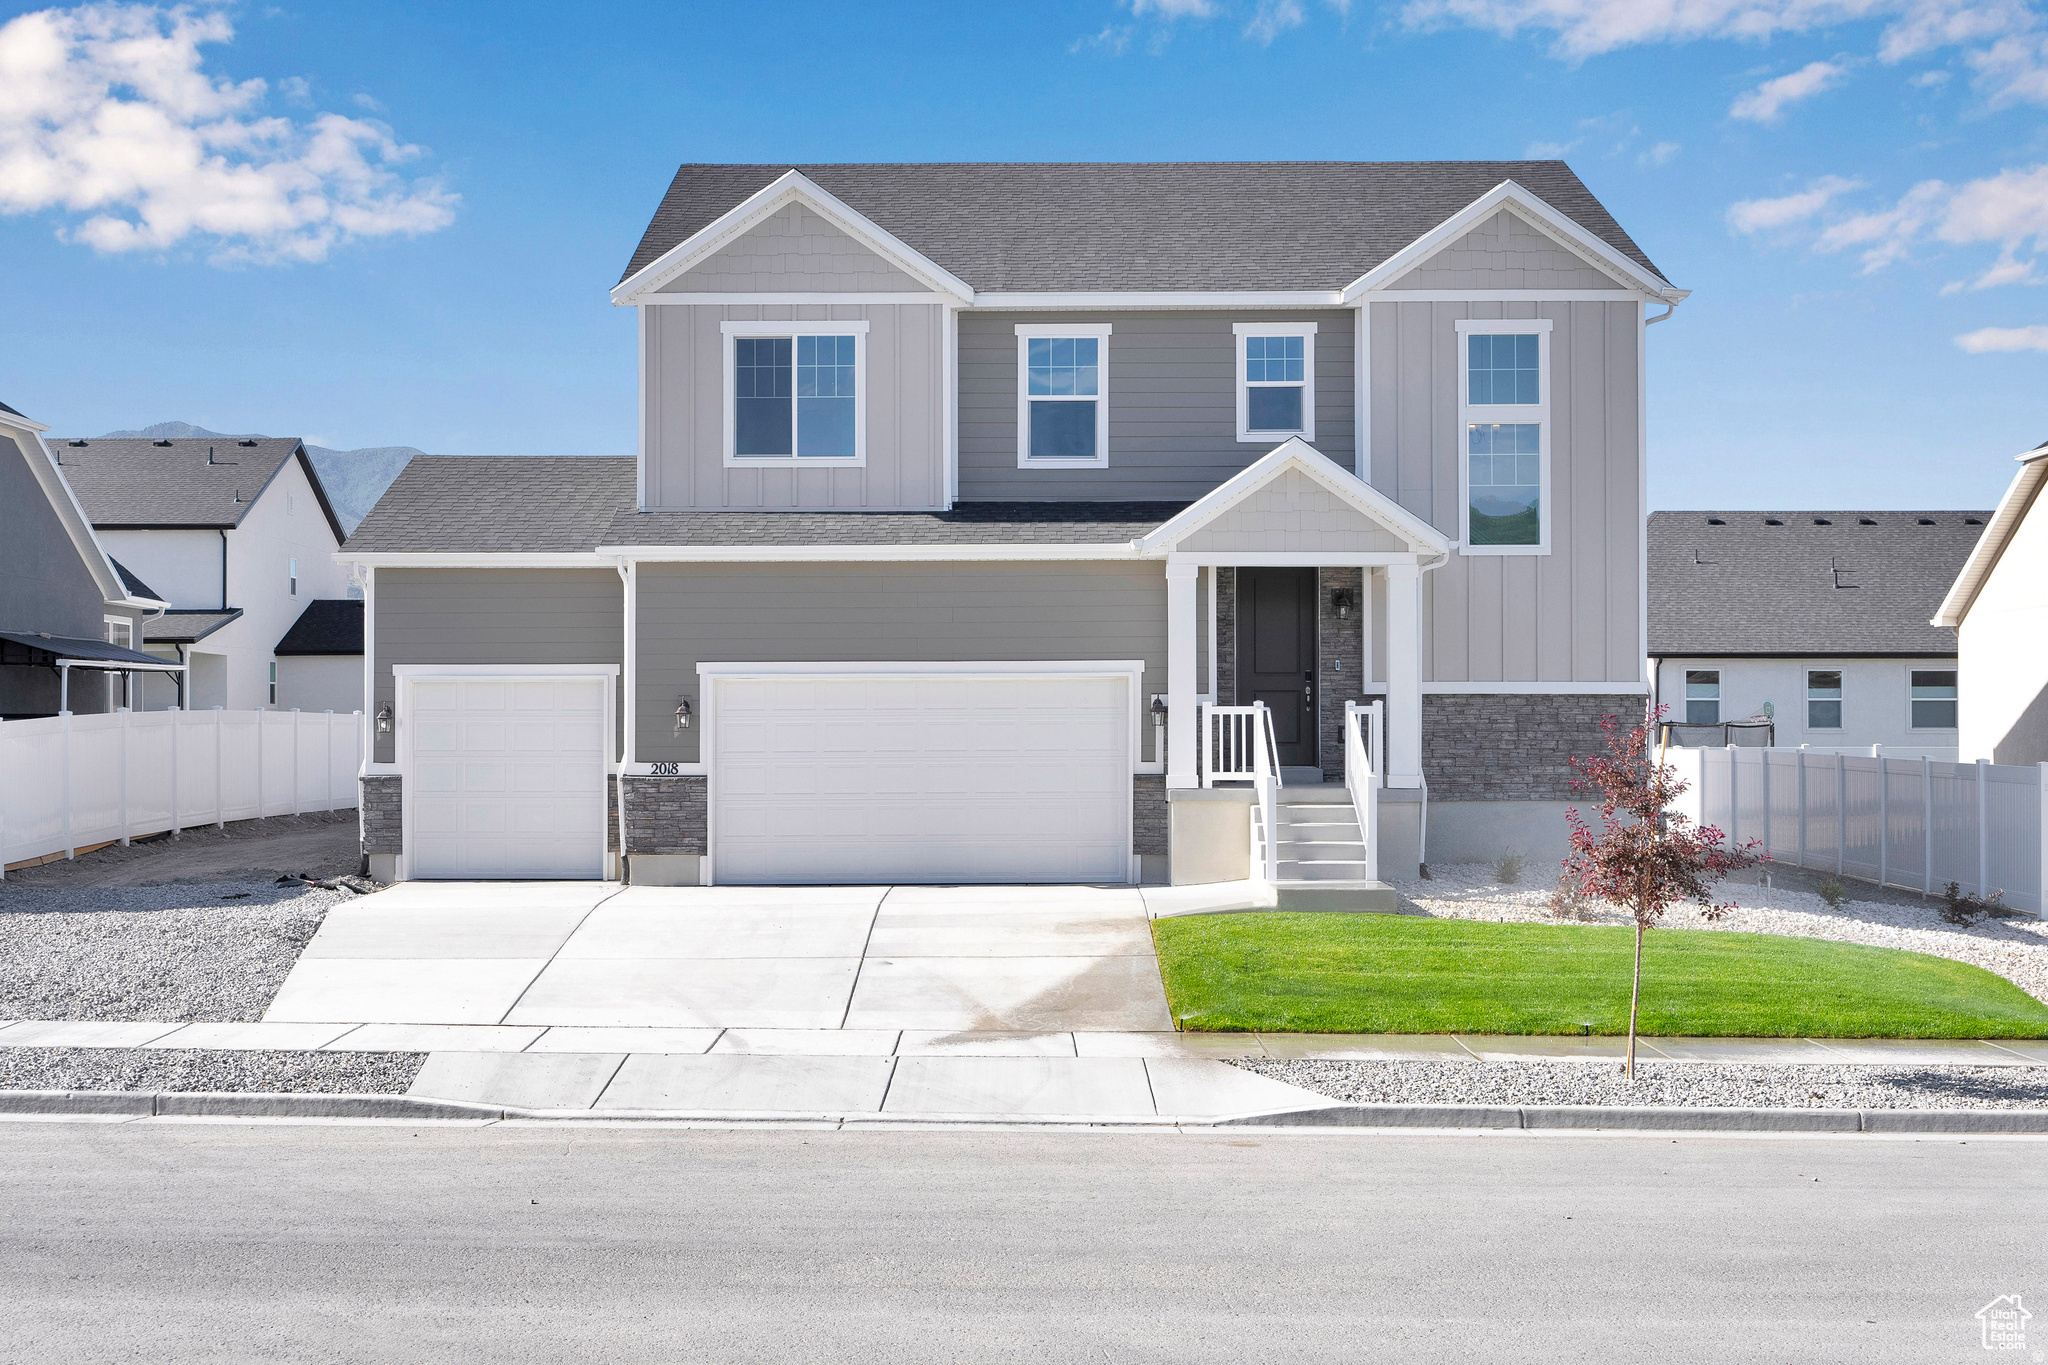
Beautiful 2-story Bedford floor plan available in the development at the base of the Mountain in Lake Point. Inside, you'll find a spacious great room, a kitchen with beautiful quartz countertops, Extra large center island, a breakfast dining area, and a sliding glass door leading to a spacious backyard. The lavish owner's suite boasts an immense walk-in closet and deluxe master bath and is separated from two additional bedrooms for privacy.
#2173385

Lake Point

2018 E BURGER ST 1232

4 Beds

2 Baths

3,485 Sq.Ft.

$642,990

MLS#: 2173385

Price reduced
Discover the perfect blend of luxury and comfort in this stunning rambler home with breathtaking mountain views! Explore this must-see Ponderosa home! Included features: a covered entry; an inspired great room with a fireplace; a gourmet kitchen showcasing a large island, a built-in pantry, and an adjacent sunroom; a secluded primary suite offering a roomy walk-in closet and a private bath with double sinks and a walk-in shower; two secondary bedrooms with a shared bath; a central laundry; and an inviting covered patio. This home also boasts dramatic 10' ceilings and quarts countertops throughout.
#2180514

Lake Point

2075 E BURGER ST 1248

3 Beds

2 Baths

3,400 Sq.Ft.

$594,990

MLS#: 2180514

AMAZING $10,000 INCENTIVE TOWARDS CLOSING COSTS, RATE BUYDOWN, OR PRICE REDUCTION REGARDLESS OF LENDER! Plus, this home qualifies for Utah's First-Time Homebuyer Program-giving you up to AN ADDITIONAL $20,000 for down payment, closing costs, or interest rate buydown! Must-see Harmony Community in Eagle Mountain! This beautiful interior unit townhome built by Flagship Homes has great natural light and 9' ceilings on top 2 floors. This townhome features 3 bedrooms, 3 bathrooms, a finished basement, quartz slab countertops, painted cabinets, laminate flooring on the main level, 1 car garage with a service door, an extended driveway for extra parking and full landscaping. The primary bedroom has a large walk-in closet with dual sinks in the primary bathroom. It also has a full-size laundry room. This townhome is move-in ready. Call for more information or stop by our model home at 1546 E. Starling Lane, Eagle Mountain for a tour. Model home hours: Monday-Saturday 11 AM - 6 PM. Buyers to verify all information. Square footage is from house plans. PHOTOS are from a staged model and furniture NOT included with purchase.
#2189130

Eagle Mountain

1364 E GOLDIE LOU LANE UNIT 48

3 Beds

3 Baths

1,805 Sq.Ft.

$364,382

MLS#: 2189130

Price reduced
GAMBEL OAK PLAN! Completion estimated in November.  This home is under construction and any tours must be scheduled in advance and coordinated with our construction schedule. All Options have been selected for this home and include 4 bedrooms! Pictures are of a different GAMBEL OAK home with a different colors and options than this home for sale. Pictures for illustration may contain options/colors/features that are not available in this home for sale. Welcome home to the Gambel Oak- where thoughtful design meets everyday comfort. Gather with friends and family in the open concept main floor, create memorable meals in the spacious kitchen, or unwind in the peaceful primary suite after a long day. Enjoy elevated living with a walk-out basement that opens the door to additional entertaining space, recreation, or future possibilities. This home qualifies for special rate incentives with the builder's affiliated lender!
#2186615

West Jordan

6769 S QUARTER DR W 254

4 Beds

2 Baths

2,605 Sq.Ft.

$589,990

MLS#: 2186615

Price reduced
This beautifully maintained home in Payson has been thoughtfully upgraded throughout the past few years, blending modern convenience with timeless appeal. Whether you're a first-time buyer or looking for your forever home, this property offers exceptional value with numerous high-quality improvements. These thoughtful improvements have transformed the home into a fresh, contemporary living space while keeping costs low for the new owner. From the roof down to the deck, major systems, appliances, and finishes have all been refreshed recently. Inside, you'll appreciate the comfortable bedrooms, and clean, modern finishes. Outside, enjoy the new vinyl fencing for privacy and the low-maintenance Trex decking perfect for entertaining or relaxing. The new water softener/RO system, smart thermostat, and water heater ensure efficient daily living. Located in desirable Payson, this home offers convenient access to schools, parks, shopping, dining, and commuting routes. Whether you're a growing family or looking for your next chapter, this extensively updated 4-bedroom home is ready for you. Don't miss this opportunity! Schedule a showing today to experience all the recent upgrades in person. Priced to sell - this one won't last long.
#2162423

Payson

861 W 1235 S

4 Beds

3 Baths

2,380 Sq.Ft.

$465,000

MLS#: 2162423

Price reduced
Restrictions apply contact me for details!! Mountain Retreat with Breathtaking Views & Luxury Living. Nestled at the base of the majestic mountains, this stunning home offers the perfect blend of comfort, elegance, and modern convenience. Step onto the welcoming front porch of this beautiful Bedford Home, where you can take in the fresh mountain air and breathtaking scenery before entering the spacious, light-filled interior. Designed for both relaxation and entertaining, the gourmet kitchen boasts high-end appliances, kitchen island, a walk-in pantry, and an open dining area ideal for hosting. A pocket office provides a quiet workspace, while the second-floor offers a versatile retreat for relaxation or play. Unwind in the lavish primary suite, complete with a spa-like private bath and a walk-in closet. With additional well-appointed bedrooms, ample storage, and stylish finishes throughout, this home is designed for both functionality and luxury. The unfinished basement offers endless possibilities for customization, whether you envision a home theater, gym, or additional living space. A spacious three-car garage completes this dream home, providing plenty of room for vehicles and outdoor gear. Experience the best of mountain living in this exceptional home where adventure, comfort, and natural beauty come together.
#2180501

Lake Point

1971 E BURGER ST 1239

4 Beds

2 Baths

3,485 Sq.Ft.

$633,990

MLS#: 2180501

Embrace the ultimate in mountain living with this breathtaking two-story home, perfectly blending elegance, comfort, and adventure. Set against the backdrop of sweeping mountain vistas, this residence offers an unmatched lifestyle of tranquility and luxury. Step inside to discover an expansive open-concept layout, ideal for both entertaining and everyday living. The heart of the home is a gourmet kitchen featuring top-of-the-line appliances, a spacious island, and seamless flow into the dining and living areas. Coffered ceilings add architectural sophistication, while large windows frame the stunning outdoor scenery. Perfect for hosting gatherings or enjoying quiet evenings, the main level opens to a beautiful outdoor patio complete with a fireplace-an ideal spot to relax and take in the views. The unfinished basement offers unlimited potential to customize your dream space-create a home theater, fitness center, or additional living quarters tailored to your lifestyle. A three-car garage provides ample room for vehicles, outdoor gear, and storage, making it easy to embrace all the activities the surrounding area has to offer, from hiking and biking to serene sunset viewing. This exceptional property is a true mountain sanctuary where luxury meets nature in perfect harmony. Don't miss your opportunity to own this one-of-a-kind home. Buyer is advised to obtain an independent measurement.
#2180509

Lake Point

2029 E BURGER ST 1244

4 Beds

3 Baths

3,813 Sq.Ft.

$642,990

MLS#: 2180509

* Listings identified with the FMLS IDX logo come from FMLS and are held by brokerage firms other than the owner of this website. The listing brokerage is identified in any listing details. Information is deemed reliable but is not guaranteed. If you believe any FMLS listing contains material that infringes your copyrighted work please click here to review our DMCA policy and learn how to submit a takedown request. © 2024. First Multiple Listing Service, Inc.

Categories

Homes Tailored to Your Lifestyle

Buyers Guide

Buying a home is one of the most exciting milestones of your life.

View more

Sellers Guide

Putting your home on the market can be a stressful process, especially when you don’t know what to expect.

View more

Market report

With just a few clicks, you'll gain instant access to valuable insights about the real estate market, including trends, property values, and community analytics.

View more

Home value

Unlike automated valuations, our hands-on review will provide a comprehensive opinion of your home’s value while considering important interior elements and other location intangible factors that machine algorithms so often miss.

View more

Buyers resources

Guides on financing, inspections, and choosing the right Realtor for a smooth home purchase.

Sellers resources

Practical tips on staging, pricing, and preparing your home to attract buyers and maximize your sale.

Send a message

Message successfully sent.

Preferred Agent

Reason for contacting?

I agree to receive email communication and understand I can unsubscribe at any time.

I agree to be contacted by OnX Realty via call, email, and text for real estate services. To opt out, you can reply 'stop' at any time or reply 'help' for assistance. You can also click the unsubscribe link in the emails. Message and data rates may apply. Message frequency may vary. Privacy Policy

Sign In Sign Out

Virtual Assistant

Would you like to take the next step with this property? We can help you schedule a showing or virtual tour, or send you more details.

Yes, I would like more information.

Thank You for Your Reply, One of Our Agents will contact you as soon as possible

No, maybe later.

Thank you, you can always contact me via email, phone number or through the contact form.

Realhub AI

Lucy - Your AI-Powered Realtor

Update Your Temporary Password

Personalize your search

Enter your email and we'll notify you immediately when new listings match what you're looking for.

or enter email address

Already have an account ? Login here

Continue your home search

I agree to receive communications and understand I can unsubscribe at any time.

I agree to be contacted by OnX Realty via call, email, and text for real estate services. To opt out, you can reply 'stop' at any time or reply 'help' for assistance. You can also click the unsubscribe link in the emails. Message and data rates may apply. Message frequency may vary. Privacy Policy

Already have an account ? Login here

We use cookies

We use cookies primarily for analytics to enhance your experience. By accepting, you agree to our use of these cookies. You can manage your preferences or learn more about our cookies policy.



