Thinking of selling?

Utah's Premier |OnX Realty

  • Nearby me

Popular Features

Community Features

Association

Property Features

Waterfront

View

Exterior Features

Interior Features

Style

E-Alert name

Properties

10000 properties match your criteria

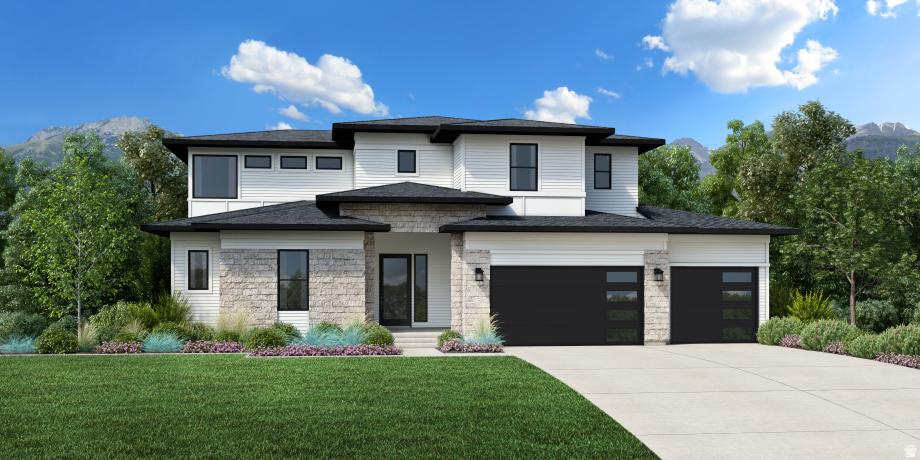
Welcome to the Porter. As you enter into a two-story foyer that opens to a spacious great room, dining area, and covered outdoor living space. The gourmet kitchen features a large center island, abundant cabinet and counter space, and an oversized walk-in pantry. The elegant primary suite offers a massive walk-in closet and , a separate shower and soaking tub.  A convenient main-floor guest bedroom includes its own private bath, while upstairs, a generous loft connects spacious secondary bedrooms with walk-in closets. The finished basement adds exceptional living space with two additional bedrooms, a full bath, a large recreation area, and a kitchenette with refrigerator rough-in-perfect for entertaining or multi-generational living.  Additional highlights include an upgraded stair rail that enhances the dramatic foyer, an added exterior door for improved accessibility, a centrally located laundry room, abundant storage throughout, and a spacious 4-car tandem garage. Estimated completion end of December
#2174210

Saratoga Springs

2781 N SALVIA DR 2014

6 Beds

4 Baths

4,421 Sq.Ft.

$1,190,000

MLS#: 2174210
Price reduced
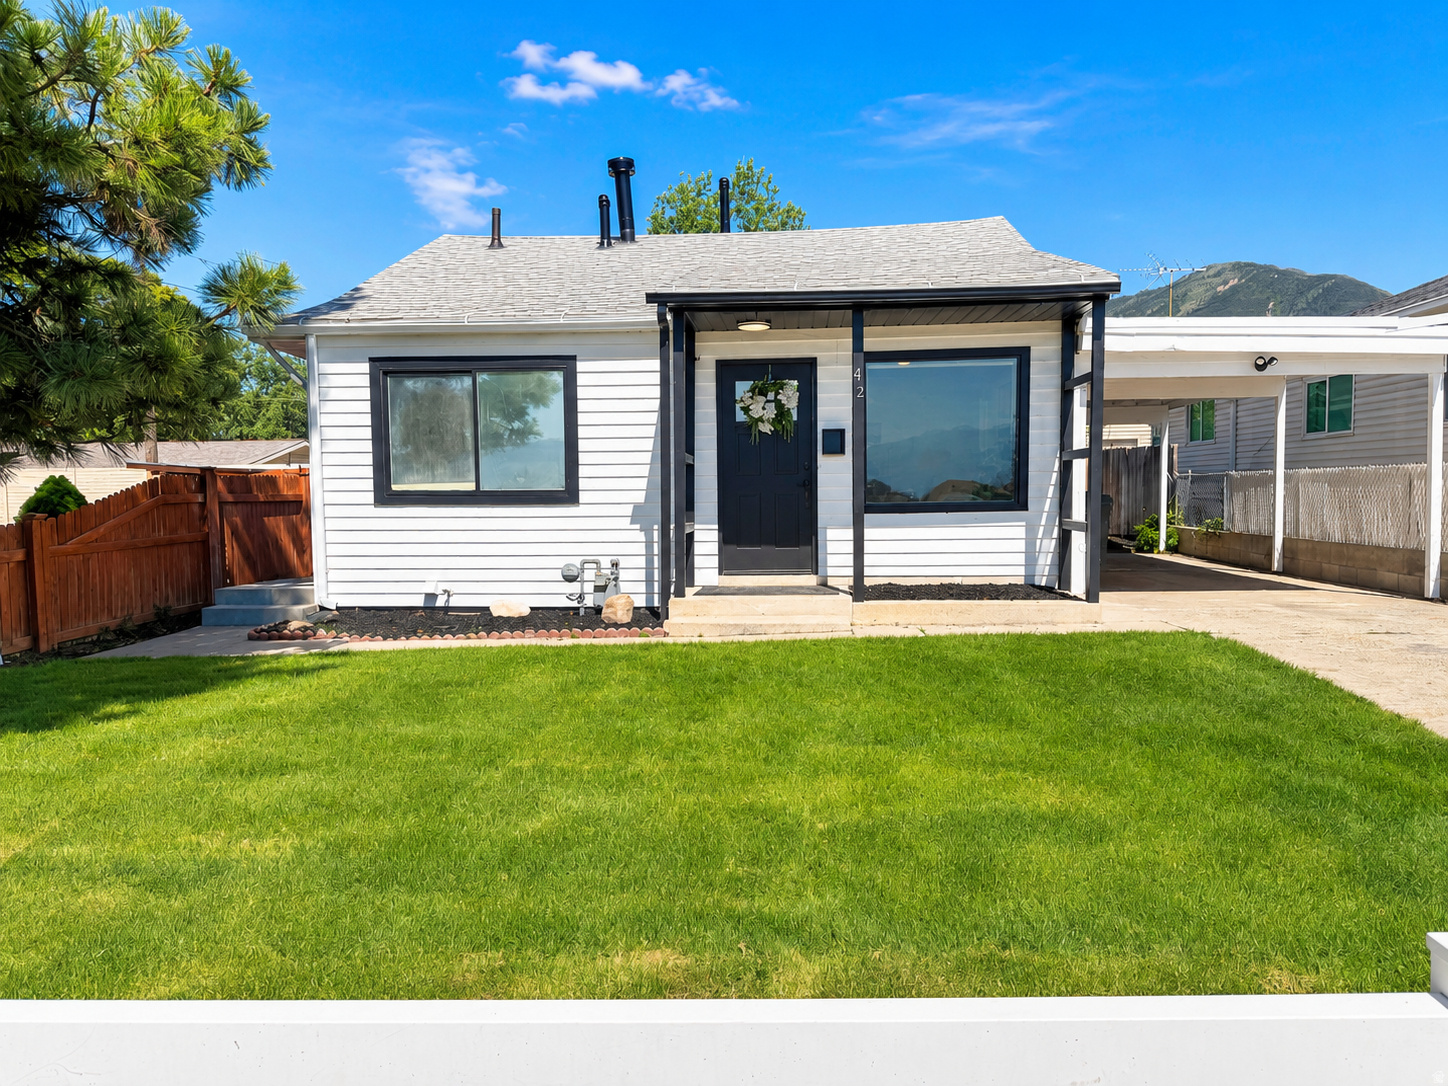
+++PRICE REDUCED! NEW WINDOWS JUST INSTALLED+++ Beautifully updated 3-bedroom, 1-bath rambler offering stylish finishes and move-in-ready convenience! The interior has been completely refreshed with new flooring, new paint, new base and case trim, and updated fixtures throughout. The stunning kitchen features white shaker cabinets, quartz countertops, stainless steel appliances, and a designer tile backsplash. The fully remodeled bathroom includes a new tub, tile surround, vanity, toilet, and modern fixtures.  Outside, enjoy a newly landscaped yard with an automatic sprinkler system, full fencing for privacy, a large storage shed, and a covered carport. Conveniently located close to shopping, dining, schools, parks, and everyday amenities, this home offers the perfect combination of comfort, style, and accessibility. Don't miss this turnkey opportunity!  Buyer to verify all.
#2166748

Tooele

278 N 1ST ST

4 Beds

1 Baths

1,395 Sq.Ft.

$319,995

MLS#: 2166748

Welcome to this beautifully maintained, move-in ready 6-bedroom, 2.5 bath rambler offering space, comfort, and thoughtful updates throughout. Pride of ownership shines in every room, with fresh paint, abundant natural light, updated finishes, and a newly remodeled laundry room. The home features a bright, functional layout with ample storage and inviting living spaces designed for everyday living and entertaining alike. The basement level provides the opportunity to add an additional full bathroom, offering even more potential for future growth and value. Outside, enjoy a thoughtfully landscaped yard with charming curb appeal. Conveniently located near shopping, parks, and schools, this meticulously cared-for home combines comfort, functionality, and an ideal location. Make your appointment today! New A/C in 2024!
#2189235

Syracuse

1051 S 1925 W

6 Beds

2 Baths

2,938 Sq.Ft.

$640,000

MLS#: 2189235

Buyer financing fell through so lucky you it's back on the Market! Ready for immediate move in!! This 3 bedroom, 2 bath home has fresh paint and new carpet throughout. It is conveniently located near schools, shopping and the freeway. Nice sized 2 car garage with an attached shed behind it for extra storage. The lawn is being reseeded where it is a little sparse. Appliances are staying with the home. Square footage figures are provided as a courtesy estimate only , buyer is advised to obtain an independent measurement.
#2184731

Clinton

581 W 1750 N

3 Beds

1 Baths

1,341 Sq.Ft.

$390,000

MLS#: 2184731

Price reduced
Don't miss this beautifully updated Bountiful home featuring extensive improvements inside and out! Recent updates include new LVP flooring, new carpet, new baseboards, new main-level can lighting, a new bathroom vanity, new toilets, a new sliding door, and a new front door. Enjoy two fireplaces-a wood-burning fireplace upstairs and a gas fireplace downstairs-providing warmth and character throughout the home. Major mechanical and exterior improvements have also been completed, including a new HVAC system, new water heater, new siding, and replacement of the main sewer line. A 6.6 kW solar system adds energy efficiency and long-term value. Outside, you'll love the awesome backyard featuring a large patio, dedicated garden area, and chicken coop-perfect for entertaining, gardening, or simply enjoying your own outdoor space. With so many major updates already completed, this Bountiful home is ready for its next owner!
#2185790

Bountiful

1987 S CLAREMONT DR E

4 Beds

1 Baths

2,799 Sq.Ft.

$730,000

MLS#: 2185790

None
#2187659

Fillmore

800 E 340 S

None Beds

None Baths

1.5 acres

$159,000

MLS#: 2187659

INTRODUCING WASATCH COUNTY'S NEWEST 55+ COMMUNITY!! KIMBALL VILLAS, is a beautiful 55+ community, nestled in the serene and majestic Heber Valley of the Wasatch Back. The builder, Peterson Homes, is widely known for creating a comfortable yet functional product that meets the needs of today's active adult. The floorplans, design, and location are all formulated with the older adult in mind. This listing is for the stunning "Cate" floorplan which boasts of an open concept kitchen/family layout with no-step shower with euro glass shower as well as an oversized 2-car garage. Features for this home will include: maple cabinetry, quartz or granite countertops, ss appliances, 2-tone paint, LVP flooring, 5" base, and tons more! HOA is only $260 per month and covers all landscape maintenance, snow removal on driveways, sidewalks and roads, exterior water, insurance as well the resort-like amenities; clubhouse with a gym, kitchen, gathering space, plunge pool and pickleball court. In addition to these amenities, Heber Valley is an adventurers paradise. Conveniently located to world class skiing, fishing, four renowned golf courses, shopping, dining and endless recreation...this home is located in close proximity to it all. Please note: Pics shown are of the model home for reference only and do not represent actual home or standard features. Please call agent for appointment and further details. Model home hours Monday 12-6, Tuesday 12-6, Wednesday 12-6, Saturday 12-6 or by appointment & closed Sunday.
#2141576

Heber City

914 S 1260 W 135

2 Beds

1 Baths

1,766 Sq.Ft.

$613,568

MLS#: 2141576
Welcome to your new home in the vibrant Polaris at Terraine community! This Altair floor plan features 3-bedrooms, a den, 2.5-bathrooms and offers up to 2,751 sq ft of thoughtfully designed living space. Perfect for modern lifestyles once you add your personal touch to the basement. Enjoy the benefits of innovative design, open floor plans, and abundant natural light through large windows throughout. Whether you're hosting friends or enjoying a quiet night in, the versatile living areas and inviting outdoor spaces provide the perfect setting. Square footage figures are provided as a courtesy estimate only and were obtained from Builder. Buyer is advised to obtain an independent measurement.
#2127662

West Jordan

7277 W HIDDEN HILLS WAY 263

3 Beds

2 Baths

2,751 Sq.Ft.

$529,900

MLS#: 2127662

Completion Fall 2026 - Welcome to Tavaci, a private gated community at the foothills of Big Cottonwood Canyon, widely regarded as Salt Lake City's premier luxury enclave and home to some of the valley's most distinguished estates and highly acclaimed architecture. Designed for multigenerational living, this custom residence offers 10,108 square feet across four levels connected by a striking glass centerpiece elevator, in addition to a fifth story featuring a 4,672-square-foot Rooftop Terrace..  Positioned to capture unobstructed 360-degree views of both the Salt Lake Valley and Big Cottonwood Canyon, the home features expansive outdoor living spaces and breathtaking mountain and valley views. The Rooftop Terrace is engineered with high structural integrity to accommodate a jacuzzi and includes a fully automated access hatch for protected entry. The residence is delivered fully landscaped with thoughtfully designed outdoor living areas.  The primary suite spans 1,700 square feet and includes dual oversized walk-in closets, each with its own private laundry, a wraparound private deck, and a spa-level bathroom featuring a wet room and curated marble finishes throughout. The suite is designed to maximize both mountain and valley views from every angle.  Upon entry, guests are welcomed by soaring ceilings, a temperature-controlled glass wine room, and the home's signature glass elevator. The main level includes a chef's kitchen, separate butler's kitchen, formal dining area, office, expansive living space, and a concealed library with direct sliding-door access to the outdoor terrace.  The lower level is designed for extended living and wellness, offering additional en-suite accommodations, a full gym, sauna, cold plunge, secondary living space, private office, and full walkout access to the grounds.  The sub-basement level features a full-scale theater room with bar/lounge area and substantial cold storage.
#2180751

Cottonwood Heights

4029 E CANYON ESTATE DR

5 Beds

3 Baths

10,108 Sq.Ft.

$8,500,000

MLS#: 2180751
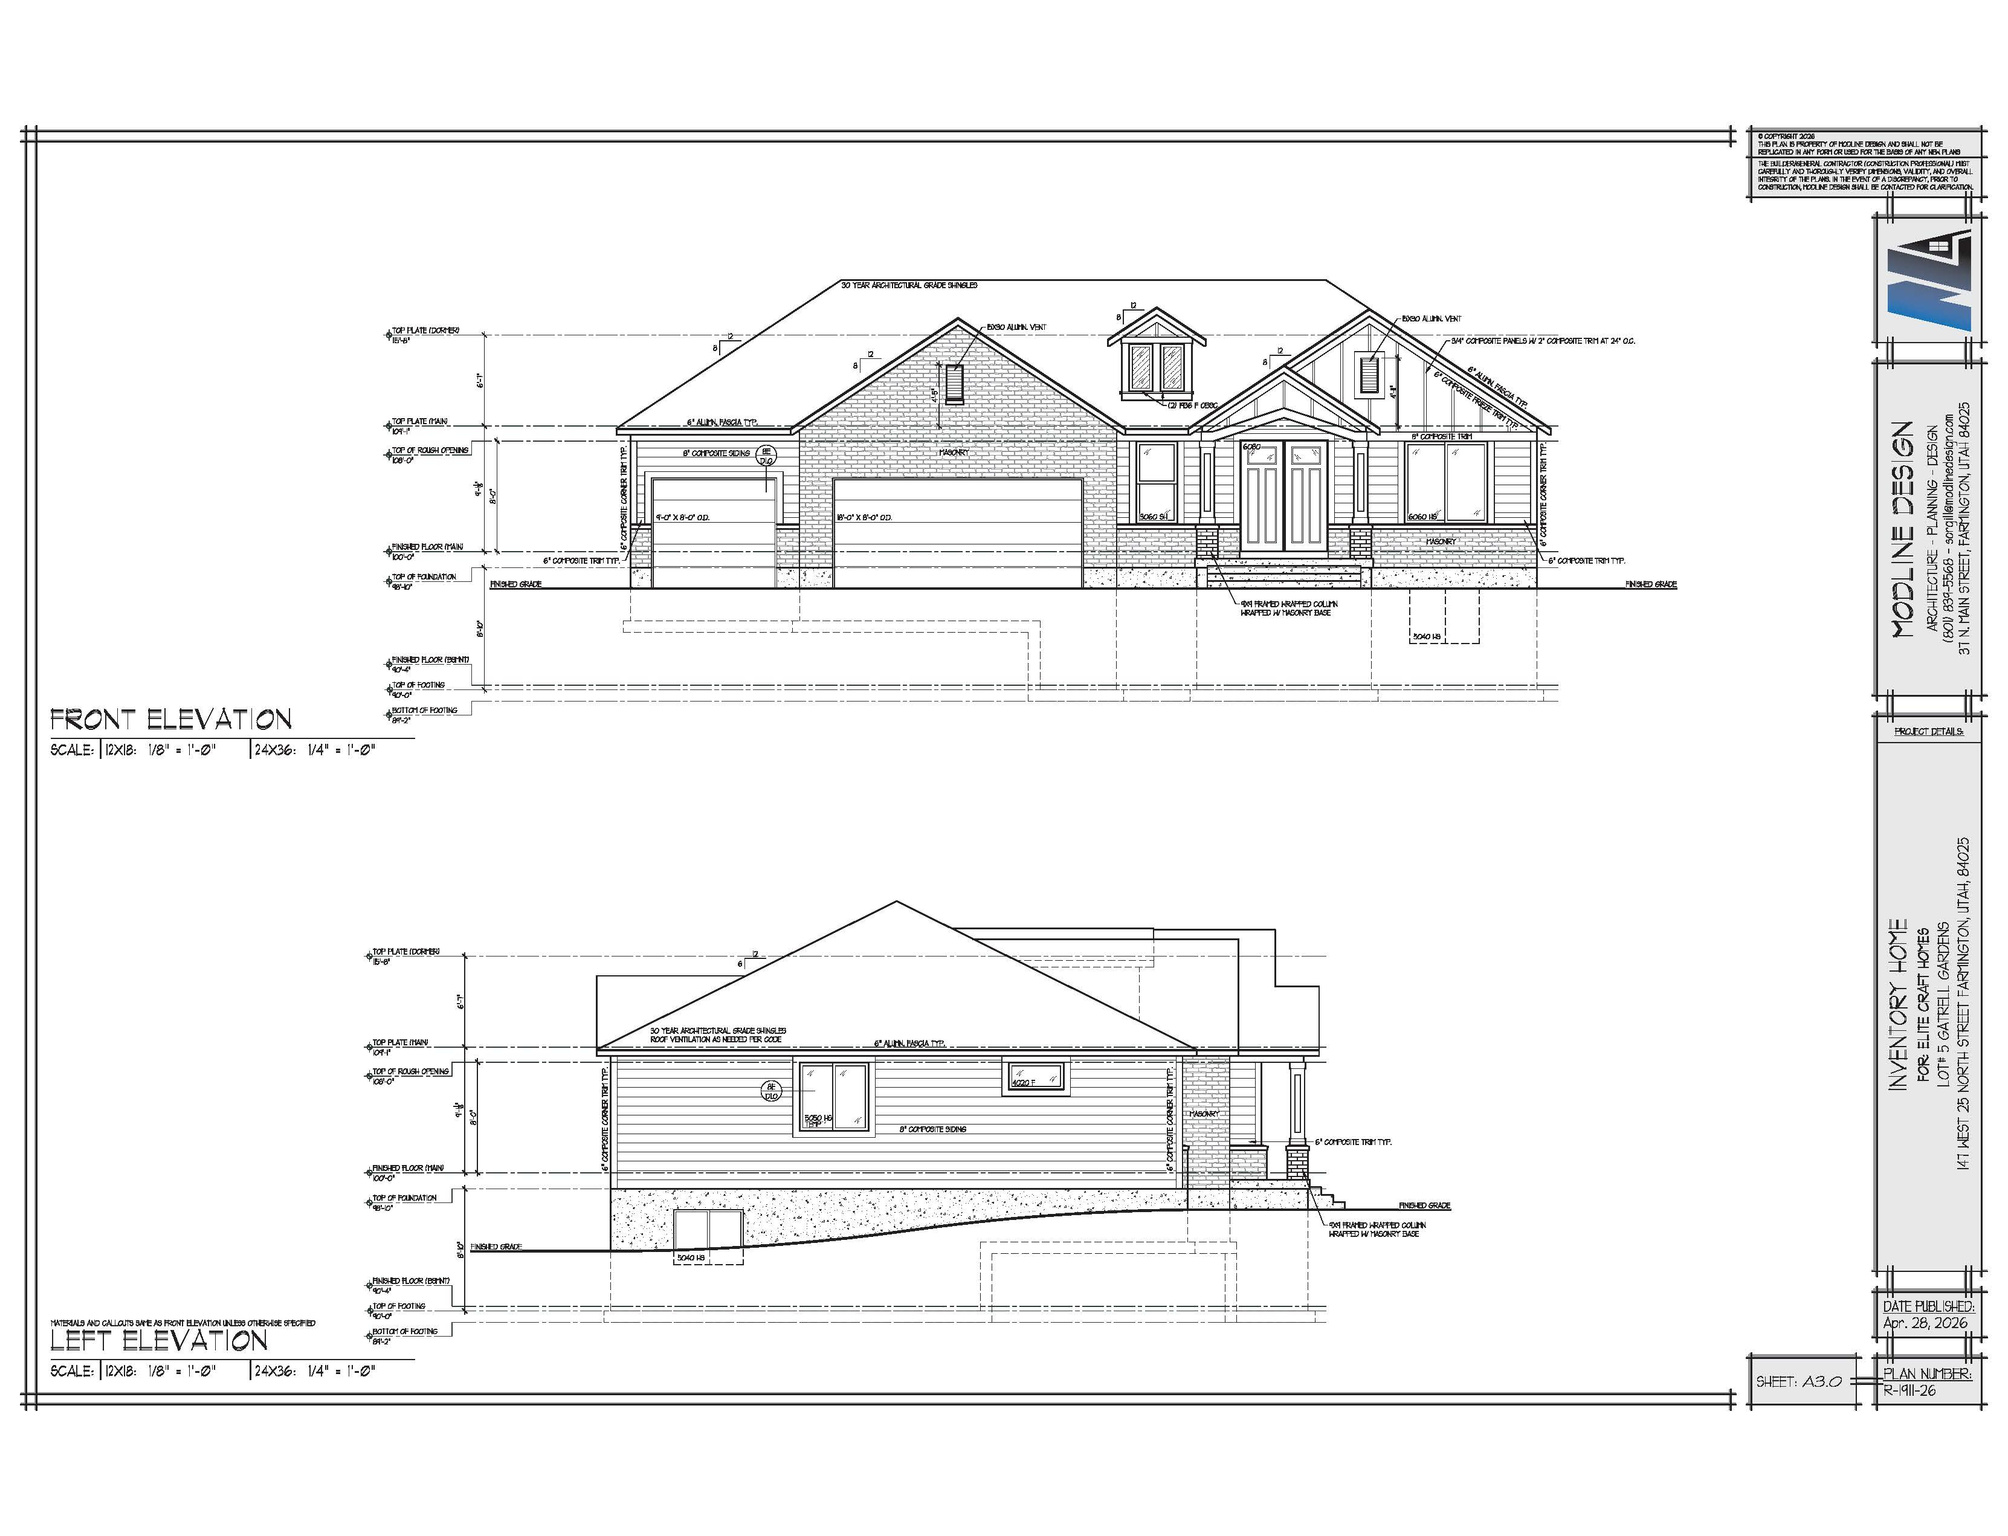
This is the final remaining lot in the highly sought-after Gatrell Gardens community in the heart of downtown Farmington. This beautifully designed rambler offers over 3,900 square feet of thoughtfully crafted living space with 4 bedrooms, 3.5 bathrooms, a finished basement, and a 3-car garage.  Inside, you'll find an open-concept layout featuring custom cabinetry, quartz countertops, luxury vinyl plank flooring, and soaring 9-foot ceilings throughout. The chef-inspired kitchen is appointed with stainless steel appliances, designer finishes, and oversized windows that fill the home with natural light.  Step outside to a covered deck overlooking the backyard - the perfect space for entertaining, relaxing, or enjoying Utah evenings. Conveniently located near top-rated schools, parks, trails, shopping, and everything Davis County has to offer, this home delivers the ideal combination of comfort, style, and functionality.  Rare opportunities like this don't come along often - don't miss your chance to own the last available lot in this coveted Farmington community.  Construction update: The foundation was just poured, and the crew is now backfilling around it.
#2159830

Farmington

147 W 25 N 5

4 Beds

2 Baths

3,934 Sq.Ft.

$979,900

MLS#: 2159830
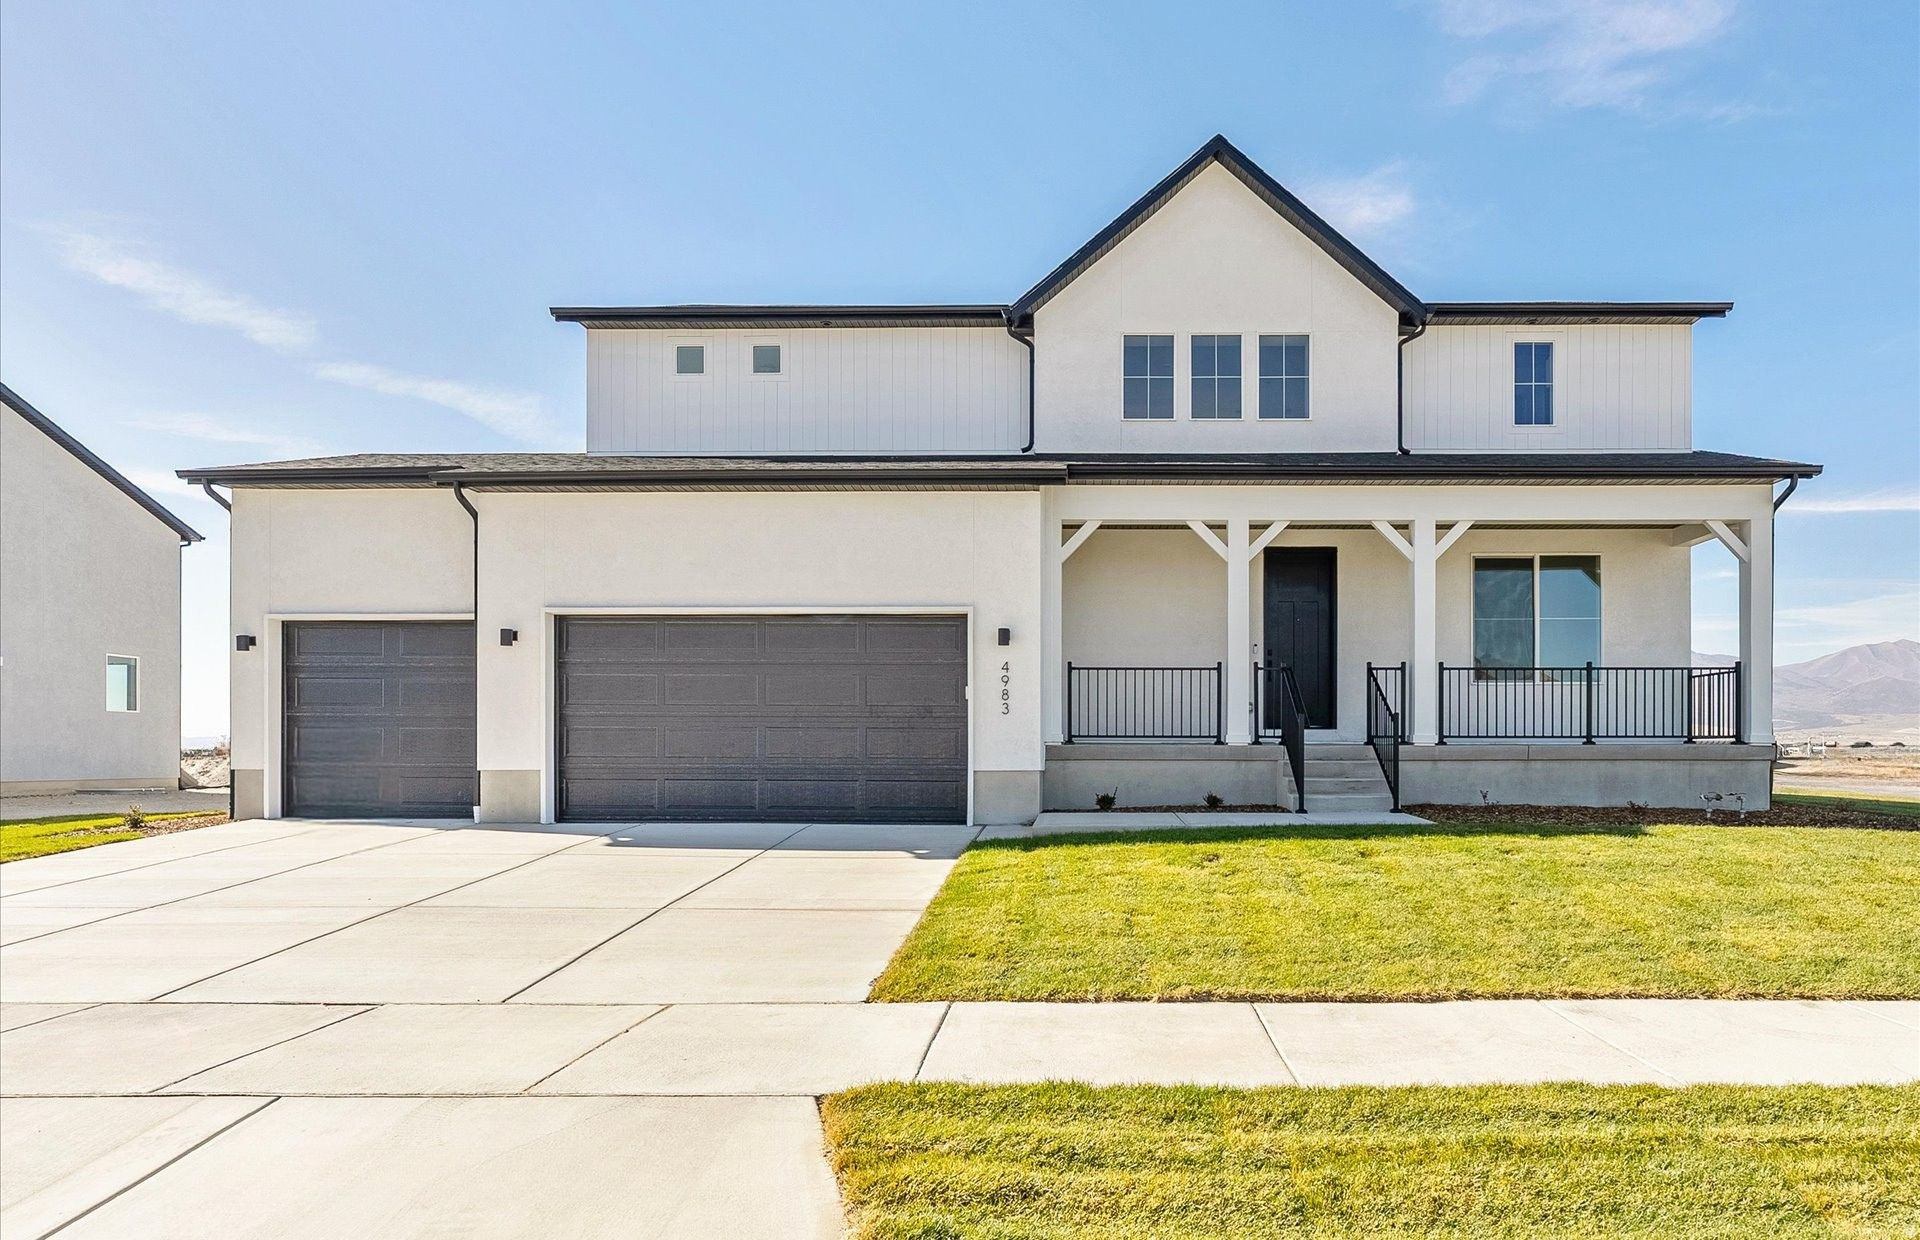
OPEN HOUSE this Saturday, February 14 from 10:30-4:00 on this Completed Home! Includes a 3% Closing Costs Incentive!  2 story, 4 bedroom beautiful new home on 1/4 Acre Lot. This thoughtfully designed home features a 3-car garage, soaring ceilings in the family room that create an open to above atmosphere. Upgraded cabinets with quartz countertops throughout.  The modern kitchen is equipped with stainless steel gas range stove, dishwasher and microwave. Island seating and a separate space for an office off the kitchen. Large office/flex room with French Doors on main floor. Mud room with built in bench. Large spacious laundry room next to upstairs bedrooms. The owner's suite offers a spacious walk-in shower, double sink vanity, and a spacious walk-in closet. Enjoy the beautifully landscaped front and side yard, ready for you to enjoy from day one.
#2117221

Eagle Mountain

4983 N TOPAZ DR

4 Beds

3 Baths

3,958 Sq.Ft.

$649,990

MLS#: 2117221
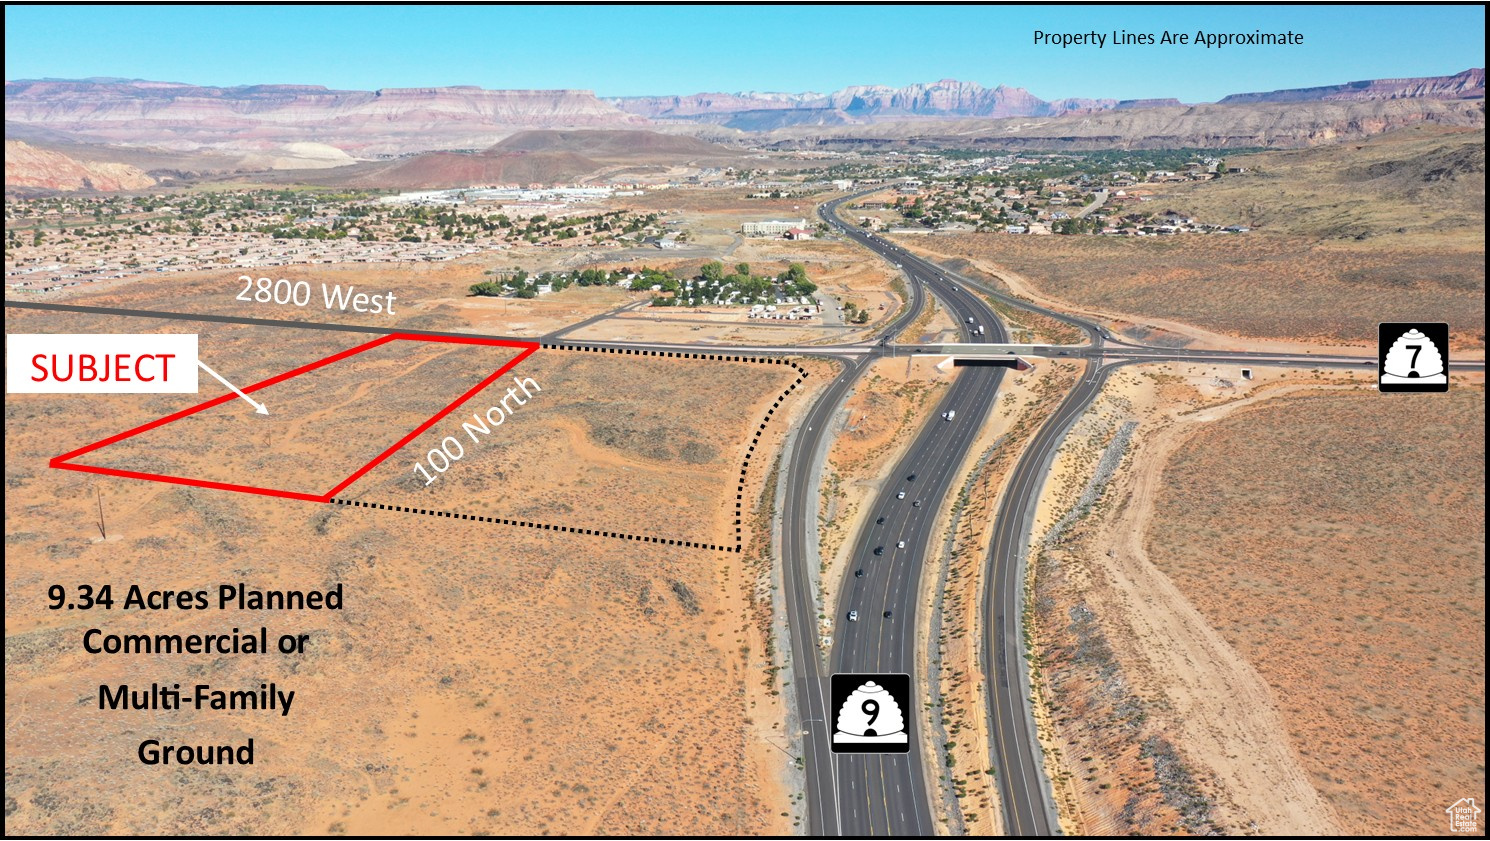
Approx. 9.34 acres planned commercial ground or multi-family residential ground. High visibility, located on SR-9 and intersection of SR-7. Adjacent to new 2800 W by-pass to 600 North corridor. See ''Documents''. Near Walmart. City will consider mixed-use apartments, townhomes, or commercial retail project. SR-7 is Southern Parkway that runs adjacent to Sand Hollow Reservoir, STG Airport, and connects to I-15 at Exit 2. Annual Average Daily Traffic count is 42,000 vehicles/day at SR-9.  Lot split from parcel H-3-1-31-1101.  Taxes are prorated estimate.  Adjacent 14.61 acre parcel available.   Acreage is an estimate.  Final acreage determined by lot split as approved by the City.
#2065092

Hurricane

100 N 2800 W

None Beds

None Baths

9.34 acres

$3,269,000

MLS#: 2065092

***HOME MUST BE MOVED*** move this to your own land. Park has information on moving companies. DO NOT ASK AGENT SPECIFICS ABOUT THE UNDER CARRIAGE OR ROOF LOAD. WE ALSO WILL NOT GIVE MOVER QUOTES. Buyer and Buyer Agent to verify all.
#2188499

Santaquin

440 E MAIN ST 15

2 Beds

1 Baths

850 Sq.Ft.

$30,000

MLS#: 2188499
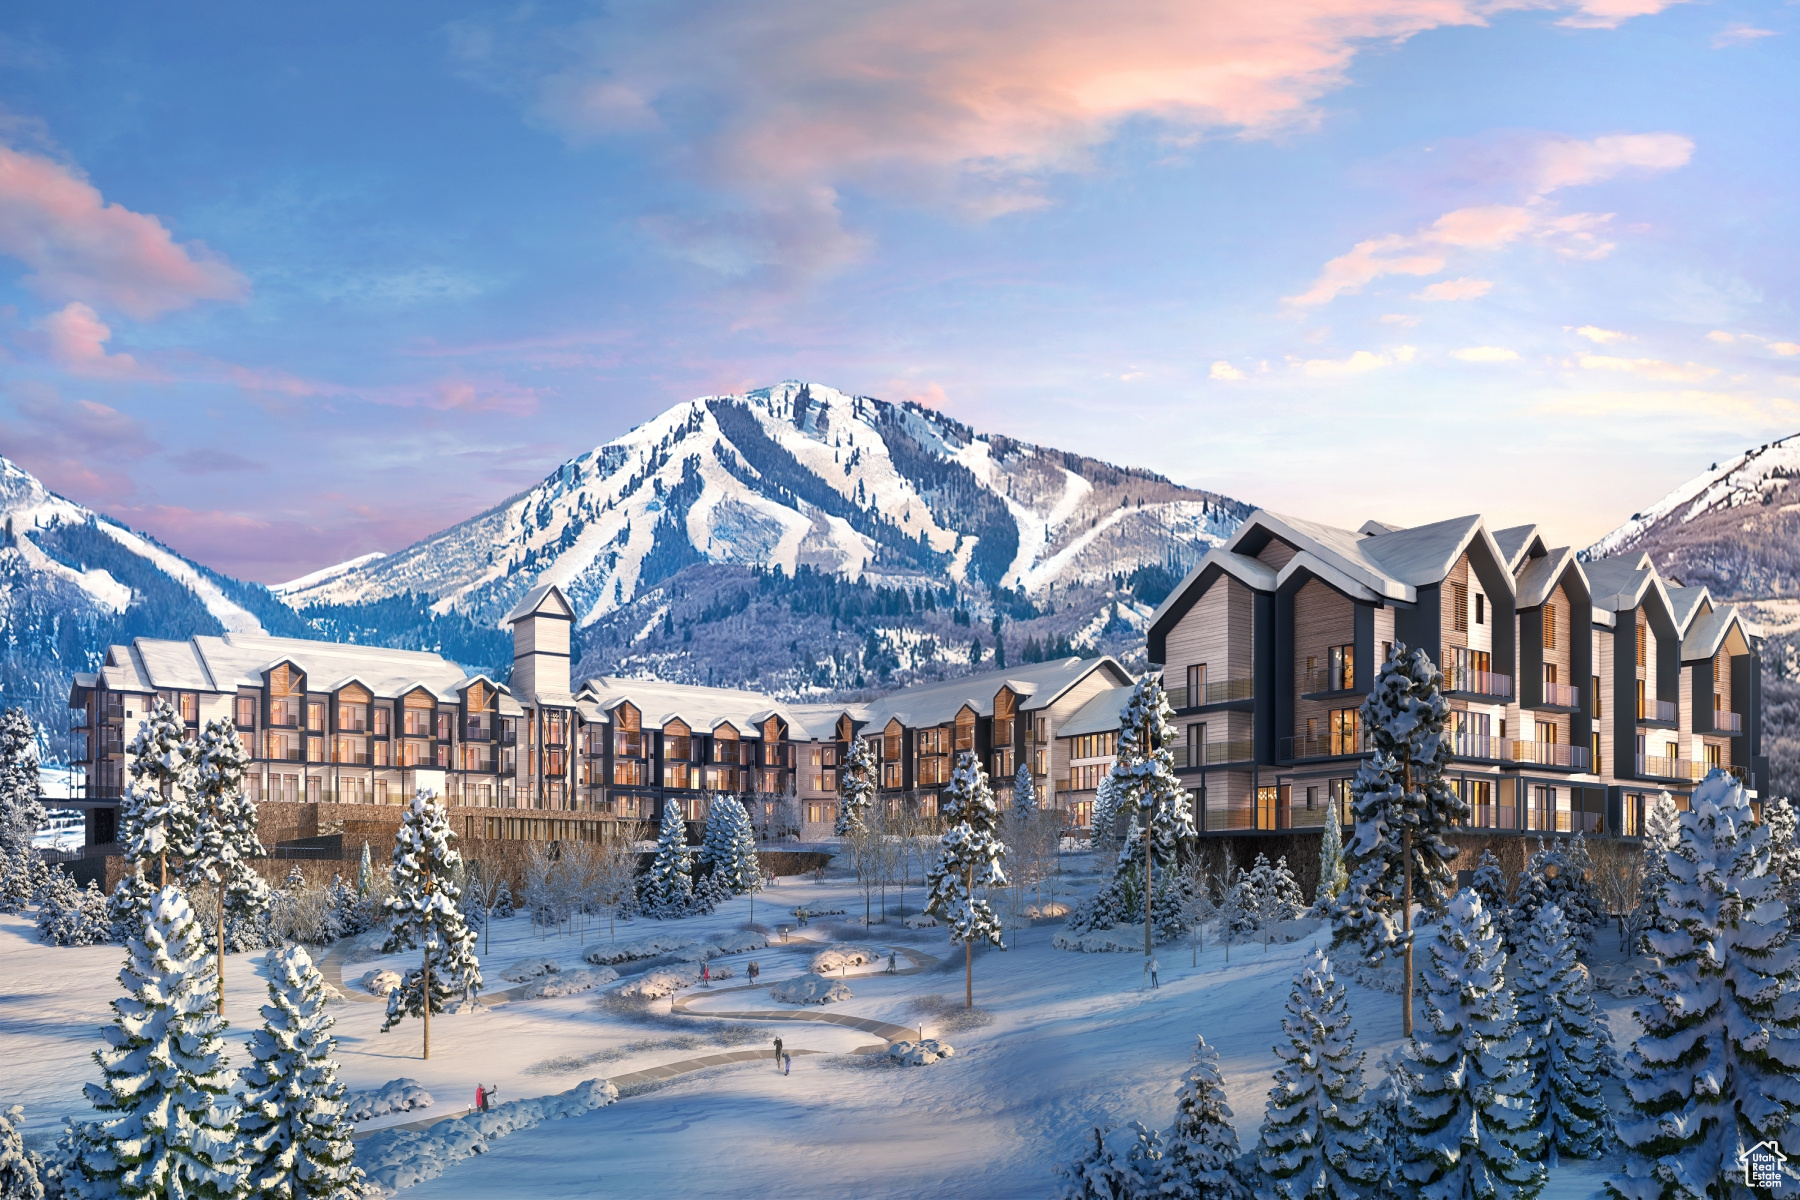
Mountain AND Lake access doesn't get any easier!  Discover Park City's newest luxury condominium development - The Mason, affectionately known as The Lodge at Stillwater which will undergo a total renovation and rebrand. The Mason sits on the Jordanelle Reservoir one stop away from world class skiing at Deer Valley and the New Deer Valley East Village. The Mason is close to all the great activities and places Park City has to offer. From golf courses to campgrounds and hiking trails, there's never a dull moment when you're here. Rich amenities pave the way for new traditions and a legacy that will last a lifetime for owners and guests including a large outdoor swimming pool, multiple year-round hot tubs, sauna & steam room, well-equipped weight room/gym, game room, ski lockers and boot warmers available, owners lounge, community fire pits and grills, underground bike storage and heated parking, and year-round onsite outfitter, and more to come. At The Mason, you'll have the opportunity to choose from a selection of timeless and contemporary fully furnished all-new one-to-three-bedroom residences. With year-round activities, incredible finishes, and an unbeatable location these new constructions condominiums raise the bar for mountain living. Adventure Begins The Moment You Arrive!
#1988050

Heber City

1364 W STILLWATER DR 1085

2 Beds

2 Baths

1,210 Sq.Ft.

$985,000

MLS#: 1988050
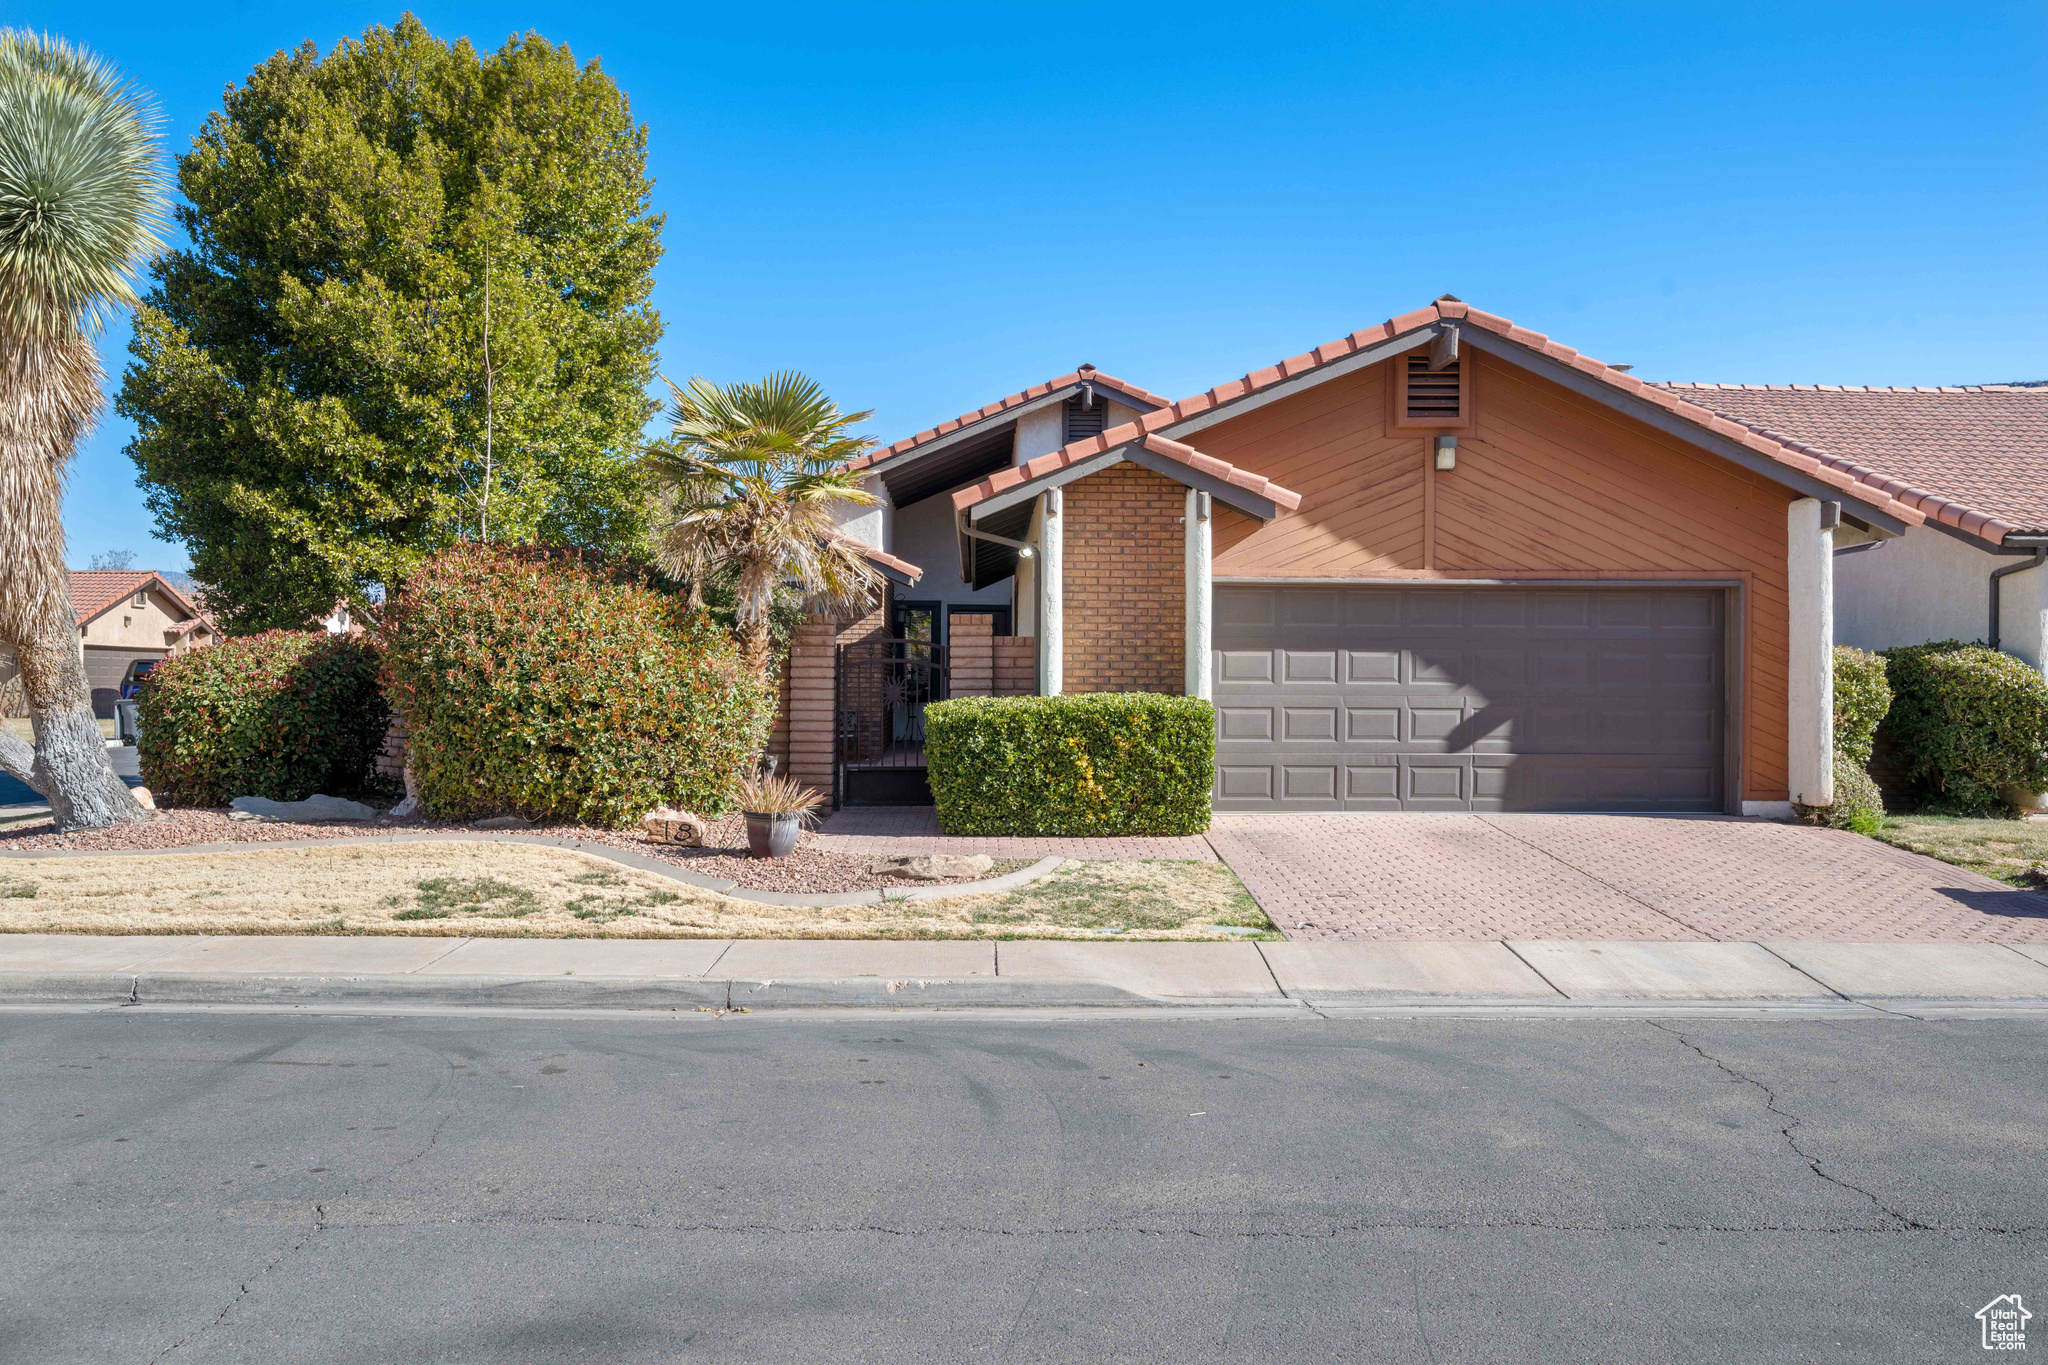
Check out this stunning home located in the iconic Park at Green Valley! Step inside to a light and bright modern kitchen with new appliances, custom cabinets with roll-out storage, and a great dining area with access to the pretty covered patio perfect for outdoor entertainment. Enjoy the gorgeous living room with a fireplace and access to the outdoor living. Relax in the beautiful primary bedroom, complete with cathedral ceiling, ample storage and access to a private patio. Two generous bedrooms, a full bathroom and laundry room complete the main level. In the basement, enjoy a huge family room with masonry fireplace, built in shelves, a craft room, and not one, but two dedicated storage rooms, two large bedrooms and a full bathroom. Don't forget the garage workshop area built-in and overhead storage. The Park HOA offers so much; with true resort style vacation amenities right across the street. This includes access to the clubhouse, outdoor pool, tennis courts, playground, basketball and racquetball. The property is fully fenced, with low maintenance landscaping. The front landscaping is taken care of by the HOA. Refrigerator, dishwasher, microwave and air conditioner are new. Come and see this gorgeous property and call it home!  Square footage figures are provided as a courtesy estimate only. Buyer is advised to obtain an independent measurement.
#2069375

St. George

545 VALLEY VIEW DRIVE DR S 18

5 Beds

3 Baths

2,840 Sq.Ft.

$499,900

MLS#: 2069375

* Listings identified with the FMLS IDX logo come from FMLS and are held by brokerage firms other than the owner of this website. The listing brokerage is identified in any listing details. Information is deemed reliable but is not guaranteed. If you believe any FMLS listing contains material that infringes your copyrighted work please click here to review our DMCA policy and learn how to submit a takedown request. © 2024. First Multiple Listing Service, Inc.

Categories

Homes Tailored to Your Lifestyle

Buyers Guide

Buying a home is one of the most exciting milestones of your life.

View more

Sellers Guide

Putting your home on the market can be a stressful process, especially when you don’t know what to expect.

View more

Market report

With just a few clicks, you'll gain instant access to valuable insights about the real estate market, including trends, property values, and community analytics.

View more

Home value

Unlike automated valuations, our hands-on review will provide a comprehensive opinion of your home’s value while considering important interior elements and other location intangible factors that machine algorithms so often miss.

View more

Buyers resources

Guides on financing, inspections, and choosing the right Realtor for a smooth home purchase.

Sellers resources

Practical tips on staging, pricing, and preparing your home to attract buyers and maximize your sale.

Send a message

Message successfully sent.

Preferred Agent

Reason for contacting?

I agree to receive email communication and understand I can unsubscribe at any time.

I agree to be contacted by OnX Realty via call, email, and text for real estate services. To opt out, you can reply 'stop' at any time or reply 'help' for assistance. You can also click the unsubscribe link in the emails. Message and data rates may apply. Message frequency may vary. Privacy Policy

Sign In Sign Out

Virtual Assistant

Would you like to take the next step with this property? We can help you schedule a showing or virtual tour, or send you more details.

Yes, I would like more information.

Thank You for Your Reply, One of Our Agents will contact you as soon as possible

No, maybe later.

Thank you, you can always contact me via email, phone number or through the contact form.

Realhub AI

Lucy - Your AI-Powered Realtor

Update Your Temporary Password

Personalize your search

Enter your email and we'll notify you immediately when new listings match what you're looking for.

or enter email address

Already have an account ? Login here

Continue your home search

I agree to receive communications and understand I can unsubscribe at any time.

I agree to be contacted by OnX Realty via call, email, and text for real estate services. To opt out, you can reply 'stop' at any time or reply 'help' for assistance. You can also click the unsubscribe link in the emails. Message and data rates may apply. Message frequency may vary. Privacy Policy

Already have an account ? Login here

We use cookies

We use cookies primarily for analytics to enhance your experience. By accepting, you agree to our use of these cookies. You can manage your preferences or learn more about our cookies policy.