Thinking of selling?

Utah's Premier |OnX Realty

  • Nearby me

Popular Features

Community Features

Association

Property Features

Waterfront

View

Exterior Features

Interior Features

Style

E-Alert name

Properties

10000 properties match your criteria

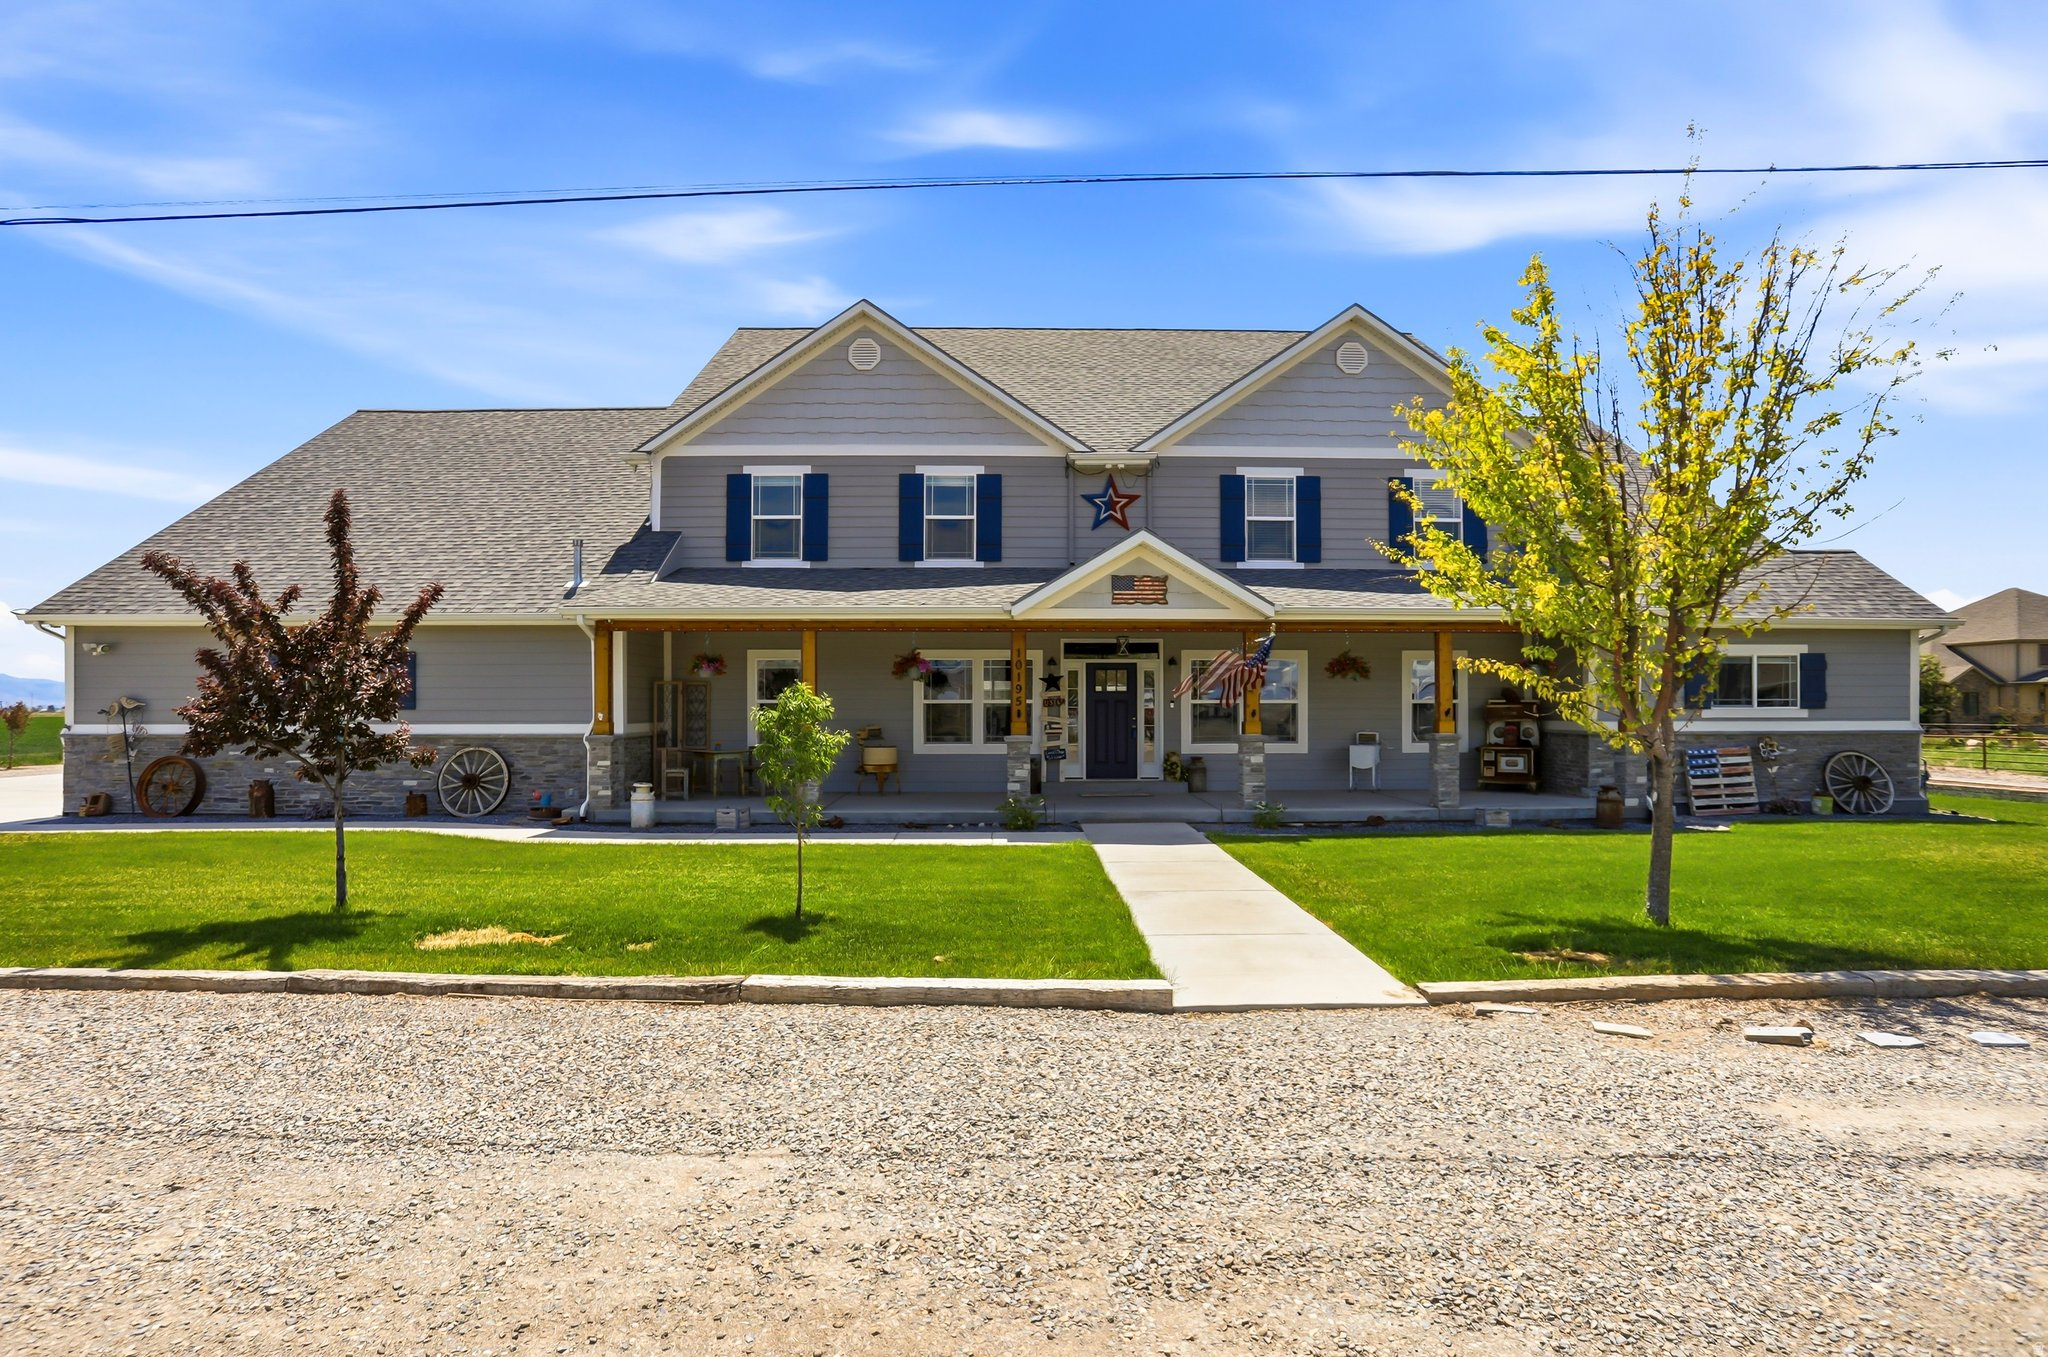
Welcome to a truly one-of-a-kind luxury lifestyle property in Bothwell, where custom craftsmanship, comfort, recreation, efficiency, and functionality come together on 5 usable acres. Thoughtfully designed and expanded from the original farmhouse, this exceptional custom home was completed in 2020 and offers over 7,000 sq ft of highly functional living space with 5 bedrooms, 3.5 bathrooms, multiple gathering areas, and extensive upgraded systems throughout. The main level features an open-concept floor plan with 9-foot ceilings, a spacious great room, custom antiqued cabinetry, large pantry, farmhouse sink, gas range, office, oversized laundry room, and a luxurious primary suite with walk-in/through closet, jetted tub, and separate walk-in shower. Upstairs features vaulted ceilings reaching approximately 17 feet, a large secondary living space with kitchenette, oversized bedrooms with loft areas, game room, and additional laundry/storage space. The attached garage area has been thoughtfully designed to include a dedicated climate controlled home gym space with professional flooring and included equipment or could be used as a third car garage. Heated oversized garage. Designed for both comfort and efficiency, the property includes multiple high-efficiency HVAC systems, spray foam and upgraded insulation packages, insulated garage doors, smart thermostats, Wi-Fi booster system, two Napoleon gas fireplaces with blowers, on-demand hot water, owned solar system with 36 panels, whole-home Generac backup generator, upgraded 20-year smoke and carbon monoxide detection systems, six exterior security cameras, and JellyFish permanent exterior lighting. Outside, the property continues to impress with extensive utility and recreation amenities including oversized RV parking with 50-amp hookup, multiple outbuildings, climate-controlled insulated workshop with office and 220 power, additional storage buildings, covered equipment storage, fenced backyard, Bullfrog hot tub, mature trees, fruit trees, and approximately 3 acres of irrigated farm ground with 3 water shares included. A private irrigation surface well services the sprinkler system and tree drip lines, supporting the property's agricultural and landscaping capabilities. This is a rare opportunity to own a fully integrated lifestyle property offering luxury living, recreation, workspace, self-sufficiency, efficiency, and long-term functionality all in one exceptional package. Buyer to verify all information.
#2160481

Bothwell

10195 W 11600 N

5 Beds

3 Baths

7,153 Sq.Ft.

$1,776,000

MLS#: 2160481

MOVE-IN READY IN TIMPANOGOS VILLAGE! This inviting 2-bedroom, 2-bath home offers comfortable single-level living with features that make everyday life easy. Inside, you'll find stainless-steel appliances, tile flooring, a separate laundry area, and WASHER & DRYER INCLUDED.  Step outside to an enclosed backyard with NEW GRASS and beautiful mature trees-a welcoming space to relax, entertain, garden, or enjoy Utah's warmer months. Storage is another standout feature, with TWO storage sheds PLUS additional storage beneath the deck, giving you three convenient storage areas. Covered parking accommodates two vehicles.  Timpanogos Village offers a community swimming pool and clubhouse. Residents can reserve the clubhouse at no additional charge for family gatherings, birthdays and celebrations. WATER IS INCLUDED with the monthly lot rent.  Located in a quiet community just moments from I-15 access and conveniently close to shopping, recreation, parks, Utah Lake, the mountains and everyday amenities.  Offered at $105,000 with SELLER FINANCING AVAILABLE. Come see everything #91 has to offer!  Buyer must apply for and receive community approval. Seller financing subject to mutually acceptable terms. Buyer to verify square footage, lot rent, services included, community amenities and all information.   Square footage figures are provided as a courtesy estimate only and were obtained from Seller. Buyer is advised to obtain an independent measurement.
#2183672

Orem

155 S 1200 W 91

2 Beds

None Baths

1,020 Sq.Ft.

$105,000

MLS#: 2183672
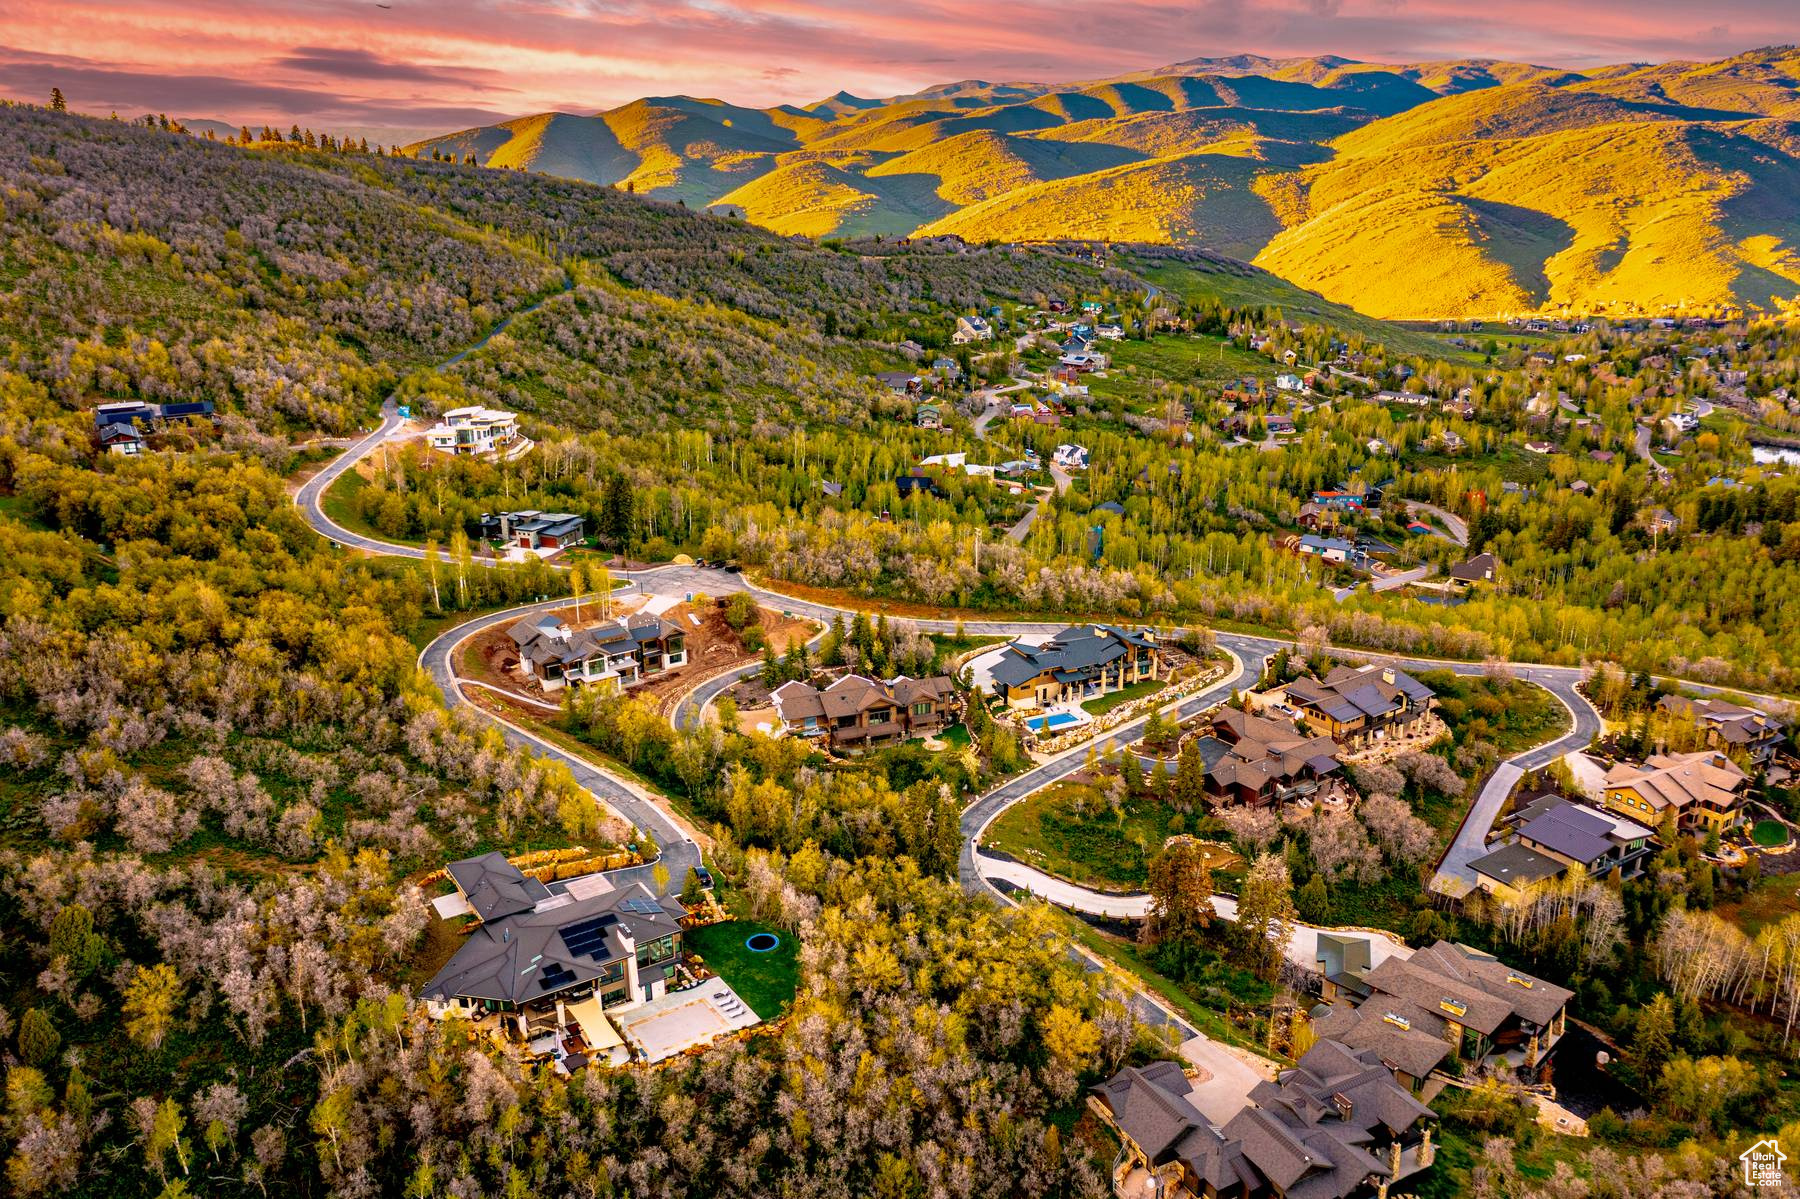
READY TO BUILD WITH PLANS on the lowest-priced gated community lot in the Park City school district.    This .6-acre estate lot in The Woods of Parleys offers a rare opportunity to create your mountain retreat in one of the area's most exclusive gated enclaves.    Set at the end of a quiet road, the property combines unmatched privacy with panoramic views of Park City's Murdoch Peak. The 192-acre community is a sanctuary of forest, wildlife, and 4.5 miles of private walking and biking trails-yet it's only minutes from both Park City and Salt Lake City.    All utilities are already on-site, and custom home plans are prepared and ready for submission to the HOA. The groundwork is in place to bring your vision to life with ease.    This property delivers elegance, seclusion, and convenience in one-and at a price point that makes it a standout opportunity in the Park City market.
#2089519

Park City

8935 PARLEYS LN 19

None Beds

None Baths

0.6 acres

$864,999

MLS#: 2089519

EFFORTLESS SINGLE LEVEL LIVING with BUILDER INCENTIVE!  Enjoy main-floor living in the highly sought over Appleton floorpan. The soaring ceilings complement the beautifully designed home featuring elevated finishes. The spacious kitchen, dining, and great room flow seamlessly together. The layout offers two spacious bedrooms upstairs plus a versatile front office.  Downstairs, the basement provides a massive additional gathering space with room to finish 3 additional bedrooms and a full bathroom. The remaining unfinished area presents an incredible opportunity to personalize the home with either additional bedrooms, a home gym, office, theater room, or whatever best fits your lifestyle.  Unlike many new construction homes, the landscaping, patio, and exterior improvements are already complete, allowing you to enjoy the home from day one. Situated on a premium corner lot overlooking HOA-maintained green space, enjoy direct access to outdoor living. Just a 2 min walk away, Blue Sky Park offers more open green space, a playground, and more gathering areas. Top it off with an oversized 3-car garage with extra-tall ceilings perfect for overhead storage racks!  Incentive is 4.99% must use Security National as Lender. Disclaimer: The buyer must qualify for the program.
#2174896

South Jordan

11192 S EASY BEE RD

2 Beds

2 Baths

3,718 Sq.Ft.

$720,000

MLS#: 2174896

Price reduced
Set on 1.3 beautiful acres, this stunning 6-bedroom custom home offers space, craftsmanship, and flexibility inside and out. The main level features an oversized primary suite, while upstairs you'll find three additional bedrooms plus a spacious loft perfect for a second living area, homework space, or hangout. Downstairs, you'll find two more bedrooms and a fully custom kitchenette/wet bar with a sink, refrigerator, and extensive cabinetry, adding incredible flexibility for entertaining, guests, or multi-generational living. An additional bonus room can easily function as a home office, den, playroom, or flex space to fit your needs. Outside, enjoy the privacy and possibilities that come with over an acre of land, complete with a barn and plenty of room to make the property your own. With six spacious bedrooms and multiple gathering spaces, this home delivers the space and versatility you've been looking for.
#2181532

Erda

3644 N SPIRAL SPRINGS RD W

6 Beds

1 Baths

4,317 Sq.Ft.

$1,025,000

MLS#: 2181532

Welcome to this pristine home, where the owners truly didn't skip a detail. The main level offers two bedrooms and two bathrooms, including a recently remodeled 13x23 ft primary suite with a beautiful ensuite and walk-in closet. The stunning kitchen features gorgeous cherrywood cabinetry and thoughtful design throughout. Downstairs, you'll find three additional bedrooms, a spacious living area, and a large laundry room that might actually make you love doing laundry. Step outside to a beautifully maintained backyard with a garden and covered patio. The impressive three-car garage is a dream, featuring heating and cooling, a built-in workbench and shelving, a compressed-air filter/regulator, a sink, and, let's not forget, the 18x9 ft garage door (2024). The long driveway provides plenty of room for an RV and several vehicles, making this home as practical as it is inviting. Other recent improvements include new windows and blinds (2024), a new fence (2023), a new electrical panel (2023), and so much more. The owners have loved this home, and we're sure you will too!  Ask about the buyer incentive available through the Seller's preferred lender!* **Square footage figures are provided as a courtesy estimate only. Buyer is advised to obtain an independent measurement. Buyer and buyer's agent to verify all information.**
#2184618

West Valley City

4957 W LARIAT DR S

5 Beds

2 Baths

2,931 Sq.Ft.

$595,000

MLS#: 2184618

Price reduced
MOVE IN READY...Renovated charm meets modern comfort on a quiet Ogden street. This beautifully updated bungalow blends timeless character with thoughtful upgrades throughout. Step inside to discover a brand-new kitchen featuring updated appliances, complemented by slate flooring and gorgeous refinished hardwood floors that carry warmth and style through the home. Original woodwork around the windows adds a touch of historic elegance, while stained glass accents in the primary closet create a truly unique and memorable detail.  The main level offers a brand-new full bathroom and a convenient stackable washer and dryer closet, designed for easy everyday living. Major system updates provide peace of mind, including new windows, doors, HVAC system, and central air.  Downstairs, the fully finished basement expands your living space with two generously sized bedrooms and an impressive 3/4 bathroom with designer finishes that truly stand out.  Outside, enjoy a spacious backyard ready for gatherings, play, or quiet evenings under the open sky. Mature landscaping and a fully fenced lot add both beauty and privacy.  This is the perfect blend of classic craftsmanship and modern updates, all in a peaceful setting you'll love coming home to.   Square footage figures are provided as a courtesy estimate only and were obtained from county records.  Buyer is advised to obtain an independent measurement.
#2154992

Ogden

2753 S GRAMERCY AVE

4 Beds

1 Baths

1,432 Sq.Ft.

$429,000

MLS#: 2154992
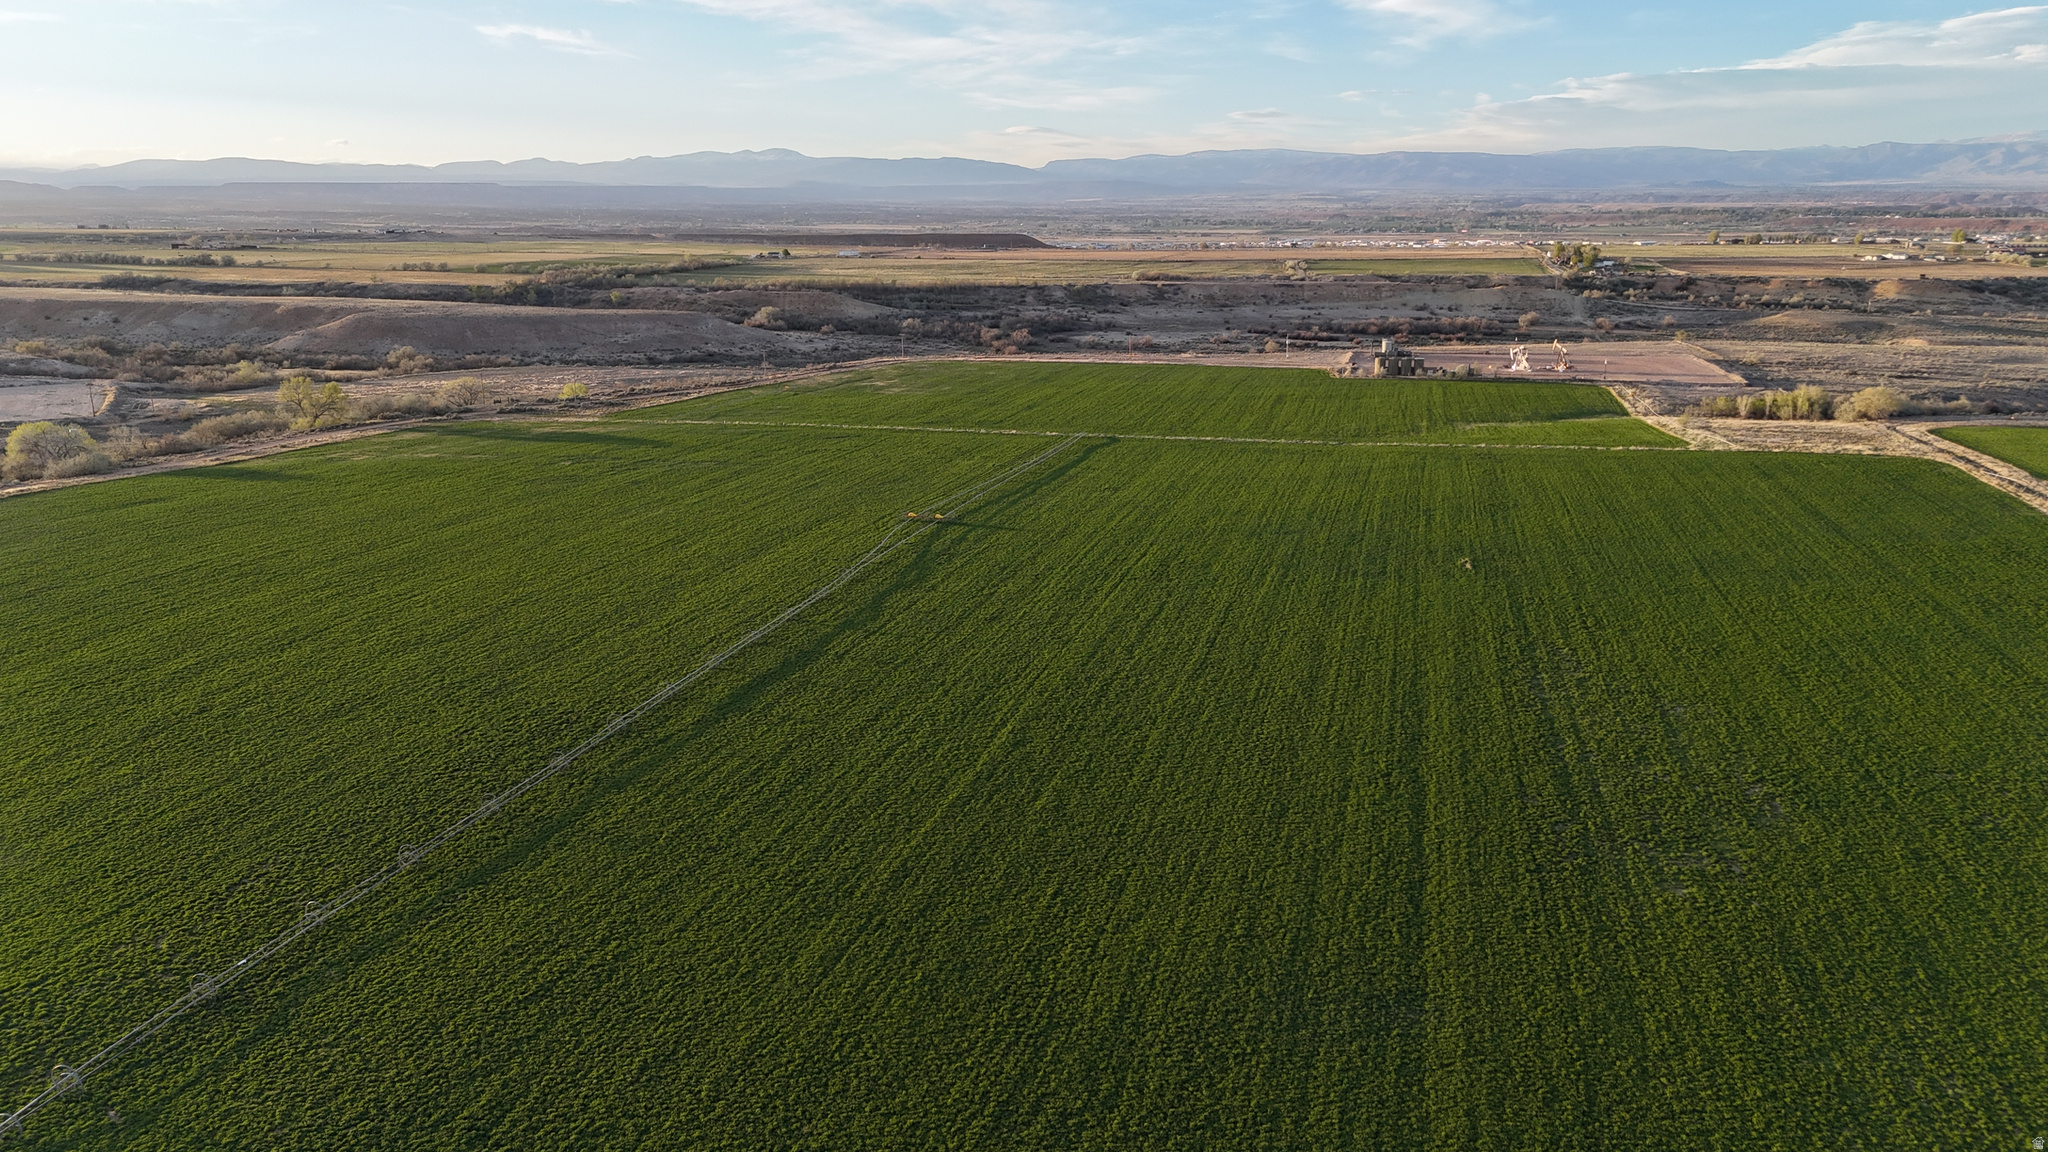
Outstanding mountain views, productive farm ground, and a rare Dry Gulch water package come together in this exceptional Basin property. Featuring 139.69 acres with approximately 58 irrigated acres, plus additional pasture and grazing ground, this property offers the functionality serious ag buyers need with the scenery, privacy buyers want, and room to expand irrigated acres. Improvements include retention ponds, corrals, and a private setting with room to operate. The sale includes 120 shares of Dry Gulch Irrigation Company Class C water shares, adding significant value and long-term utility. A singlewide home with utilities connected is included and will be sold as-is (value is in the land), providing immediate use for housing, rental potential, or a future homesite. Included in the sale is Parcel 00-0028-1505 and Parcel 00-0007-2227, creating a unique opportunity for productive farm use, livestock operation, expansion, or long-term investment in one of the Uintah Basin's most desirable rural settings. The farm ground is currently being lease. buyer will need to honor the lease until it expires. Buyer to verify all information and do their own due diligence.
#2153351

Myton

2084 W MORTENSEN LN

None Beds

None Baths

N/A

$1,800,000

MLS#: 2153351
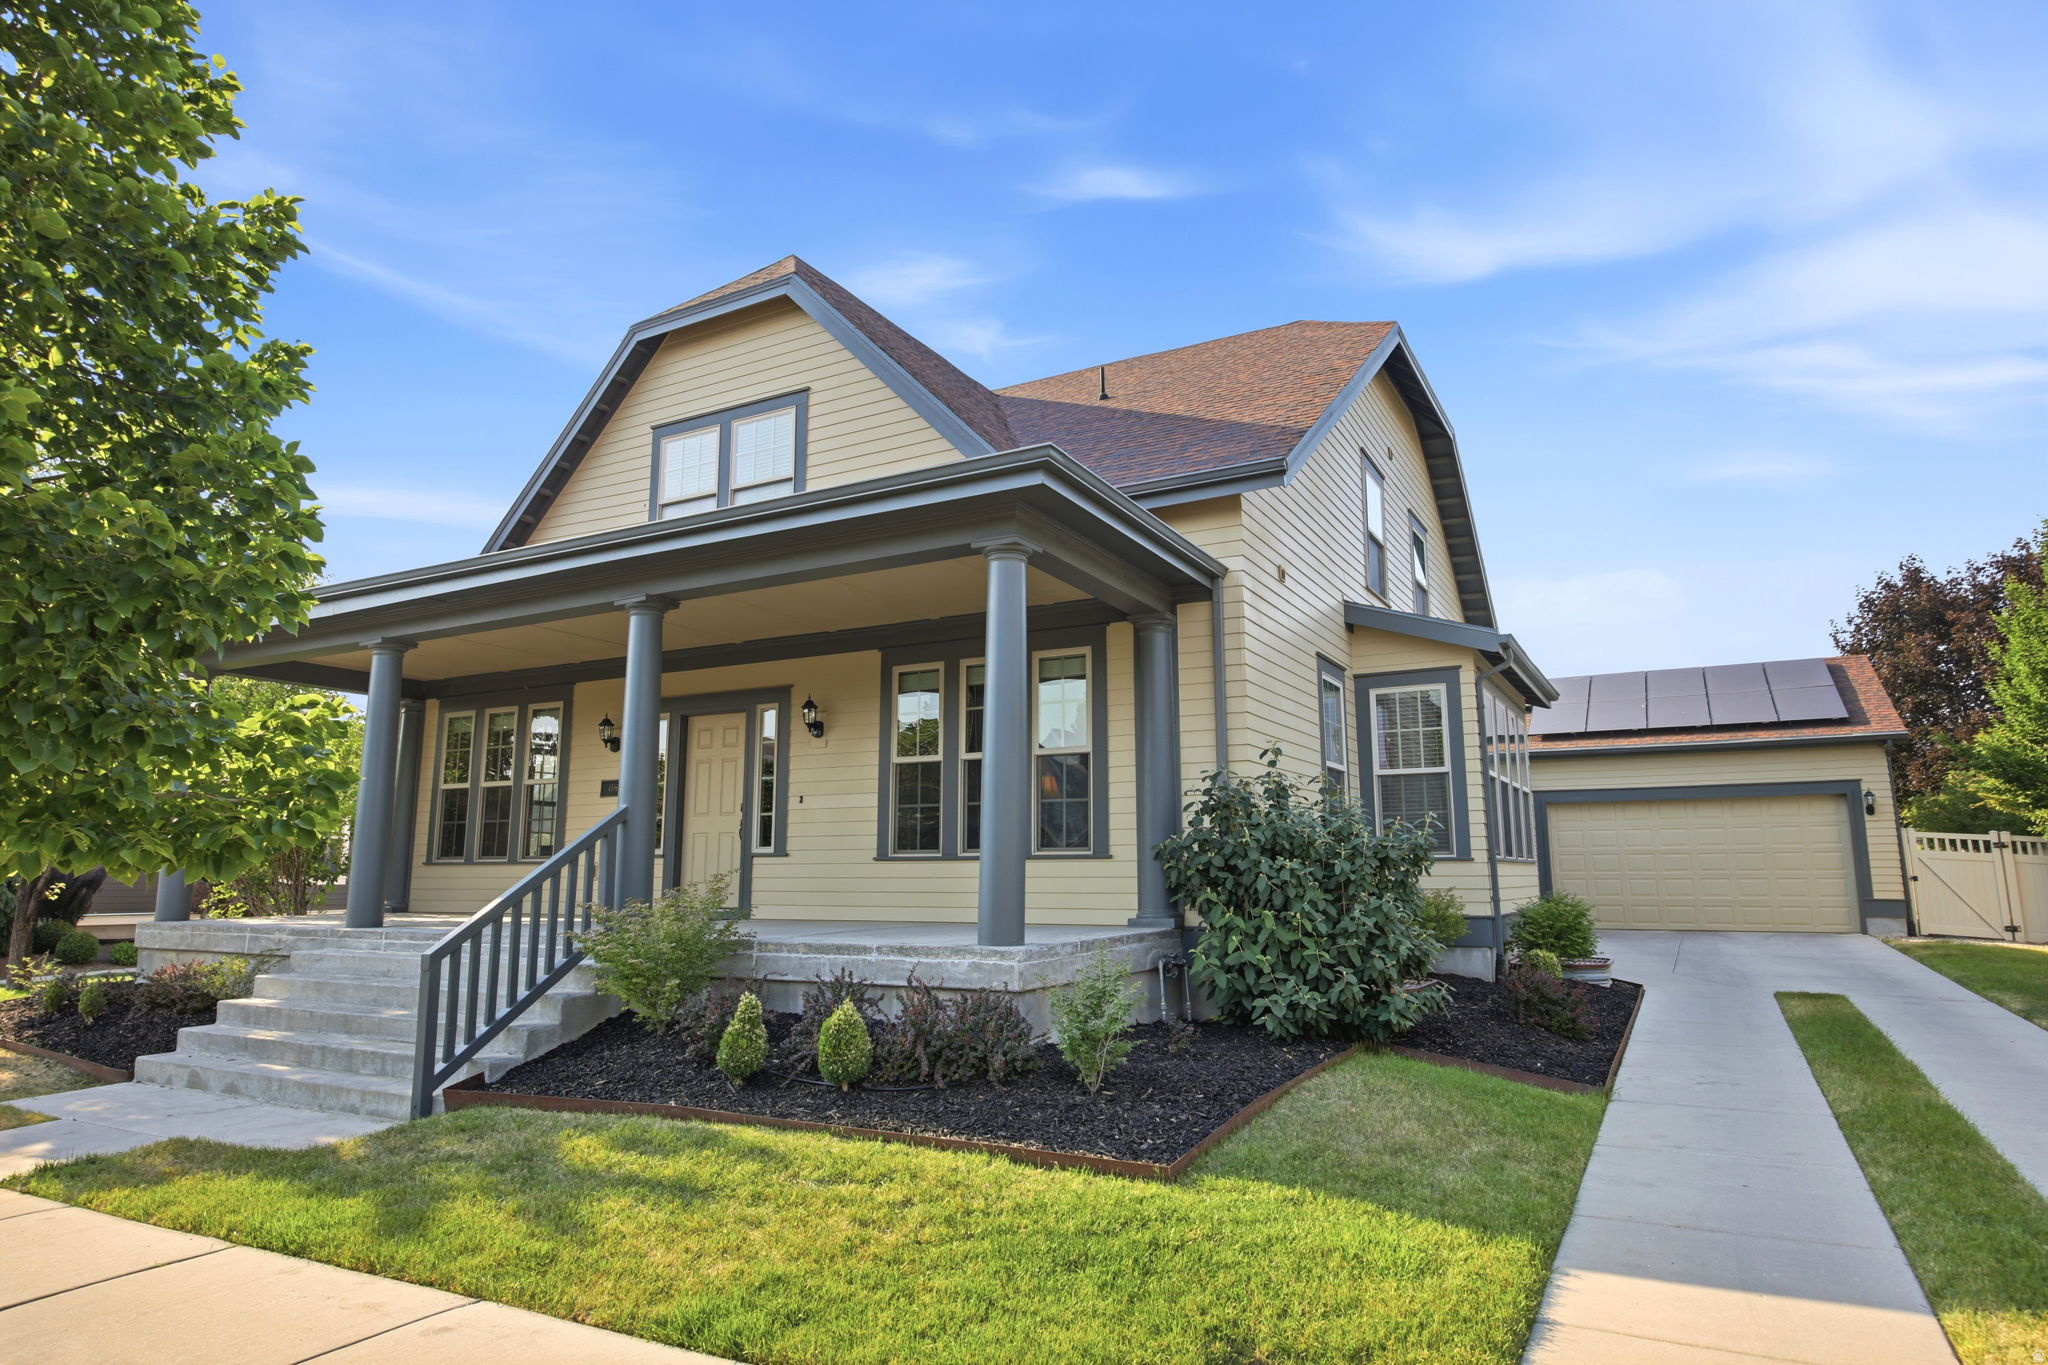
Welcome to the space you've been searching for in the heart of Daybreak's coveted Eastlake Village. Just moments from Oquirrh Lake, miles of scenic walking and biking trails, parks, playgrounds, and year-round community amenities, this beautifully maintained single-owner home offers a rare combination of size, flexibility, and location that is increasingly difficult to find. Built in 2008 and thoughtfully designed for both everyday living and entertaining, this impressive residence features 4,560 square feet, 7 bedrooms, 4 bathrooms, a desirable main-floor primary suite, and a fully finished basement. Whether you're accommodating a growing family, hosting guests, creating dedicated work-from-home spaces, or simply wanting room to spread out, this home delivers. Beyond the bedrooms, you'll find four additional bonus rooms that can be customized to fit your lifestyle-home offices, fitness rooms, playrooms, media spaces, hobby rooms, study areas, or additional storage. The flexibility is unmatched. Outside, you'll discover one of the property's most valuable features: a large yard that stands out in a community where outdoor space is increasingly hard to come by. There's room to entertain, play, garden, relax, and create the outdoor lifestyle you've always envisioned. Pride of ownership is evident throughout this single-owner home, offering buyers a rare opportunity to own a property that has been lovingly maintained since day one. Living in Eastlake Village means more than owning a home-it's embracing the Daybreak lifestyle. Enjoy easy access to Oquirrh Lake, community pools, endless trails, neighborhood events, shopping, dining, and recreation, all while living in one of Utah's most sought-after master-planned communities. With 7 bedrooms, a finished basement, a main-floor primary suite, flexible living spaces, and a large yard, this is the kind of opportunity that rarely becomes available in Daybreak.
#2168008

South Jordan

4516 W SEBAGO WAY S

7 Beds

3 Baths

4,580 Sq.Ft.

$830,000

MLS#: 2168008

This wonderful, like-new, single-level home offers an open floorplan with 3 bedrooms and 2 baths.  The entire 1564 square footage is totally wheelchair accessible.  The hallways and doorways are wide enough to accommodate all mobility devices. This beautiful 55+ Adult Community is located just minutes from downtown Logan and with easy access to Utah State University.
#2178991

North Logan

1933 N 420 E

3 Beds

2 Baths

1,564 Sq.Ft.

$464,500

MLS#: 2178991

Price reduced
Seller will consider financing at a below-market interest rate for a qualified buyer, subject to mutually acceptable terms.   Beautifully maintained 5,054 sq ft Mountain Green home in the highly desirable Cottonwoods neighborhood. 7 beds, 4.5 baths, vaulted ceilings, quartz countertops, and butler's pantry. Full Daylight basement with 2nd kitchen, theater/golf simulator and gym.  Backyard sports court, putting green, owned solar & stunning mountain views of Wasatch Peaks and Snowbasin.    Square footage figures are provided as a courtesy estimate only and were obtained from house plans.  Buyer is advised to obtain an independent measurement.
#2171495

Mountain Green

6113 PARK MEADOW DR

7 Beds

3 Baths

5,054 Sq.Ft.

$1,499,999

MLS#: 2171495

Set on a 1.15-acre corner lot in Meadow Views, this new Heber Valley horse property offers sweeping valley and mountain views, generous indoor-outdoor living, space for a potential pool or pickleball court, and a low monthly HOA. Built by Tekton Builders with designer Jaime Newman-the team behind a Park City Showcase of Homes People's Choice Award-the property offers approximately 8,634 finished square feet across two buildings, with six bedrooms, six full baths, two half baths, and five garage spaces.  The main residence features a vaulted two-story great room with expansive sliding doors opening to the outdoor living areas. A charming front patio, side wraparound patio, and expansive back patio provide multiple places to relax and entertain, complemented by a large outdoor BBQ area and impressive sunken fire pit.  Inside, the kitchen centers around a generous island with a walk-in pantry nearby. The main-level primary suite features a vaulted ceiling, spacious bath, and exceptionally large walk-in closet. A second suite and dedicated wellness area complete the level, with a gym, sauna, cold plunge, and steam shower, plus hot tub hookups just outside the gym's sliding doors.  Upstairs are additional bedroom suites, a bunk room, office, reading nook, recreation and game areas, and wet bar. A large theater with snack bar provides another inviting space for movie nights and entertaining.  An attached two-car garage is complemented by a detached collector's garage with additional vehicle and workspace, with two EV chargers serving the garage spaces. A full pull-around drive extends around the back of the detached garage, providing convenient access and maneuvering space for boats, trailers, and recreational vehicles. Above the garage are private two-bedroom guest quarters with a separate entrance, kitchen, dining area, and media room.  Construction is underway with completion targeted for December 2026. With a low monthly HOA and convenient access to Deer Valley's East Village and Park City, Meadow Views offers an ideal setting for skiing, dining, recreation, and year-round mountain living.
#2187454

Heber City

4133 E LAZY ELEVEN LN

6 Beds

6 Baths

8,634 Sq.Ft.

$6,500,000

MLS#: 2187454

This home is Move in Ready! Affordable, low-maintenance living in Midland Community, one of Roy's established leased-lot communities. This 720 sq ft single-wide offers an efficient, easy-to-care-for floor plan with covered parking and a private yard space, all with exterior maintenance handled by the community - water, sewer, trash and snow removal are included in the monthly lot rent. Minutes to Midland Drive shopping, Hill AFB and I-15. Sold as-is; priced accordingly and ready for your finishing touches. Home sits on a leased lot - buyer must apply for and receive park approval prior to offer acceptance. Cash or chattel/personal-property financing.  This is a short sale with an offer currently under review by the lender. No showings available at this time. Please contact agent.
#2187876

Roy

3860 MIDLAND DR. #76

2 Beds

1 Baths

720 Sq.Ft.

$45,000

MLS#: 2187876
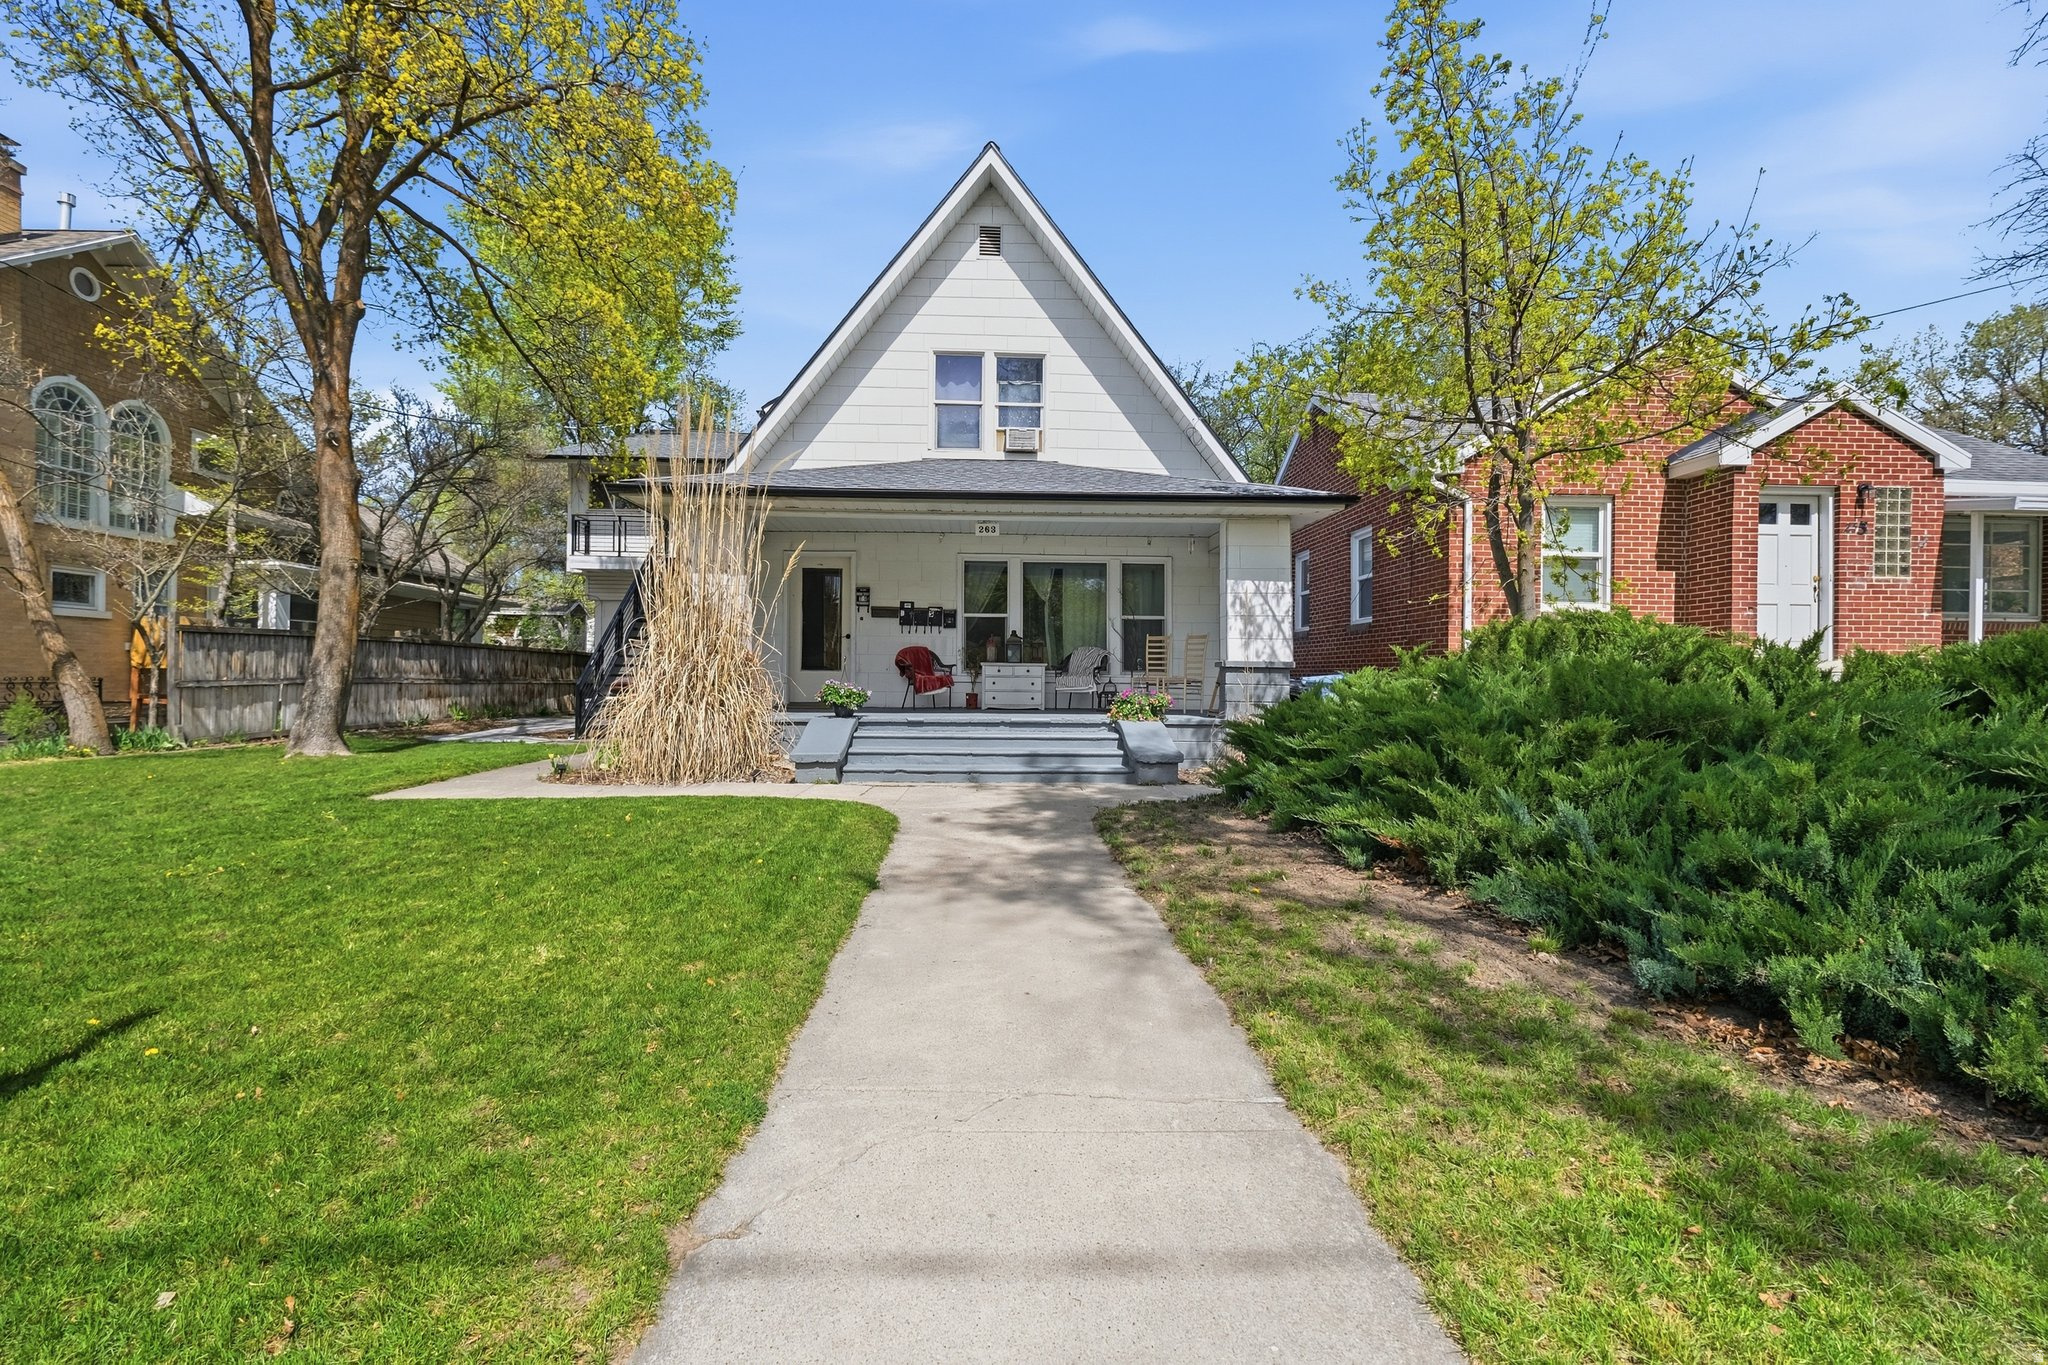
Prime Investment Opportunity in Downtown Logan! Fully leased six-plex located on Center Street offering consistent cash flow and strong rental history. Property features six one-bedroom, one-bath units, each with a family room and kitchen, providing functional and desirable living spaces. Property has maintained 100% occupancy with a stable tenant base and solid financial performance. Recent updates include newer roof (approx. 34 years), updated electrical, refreshed flooring, and painted kitchen cabinetry. Each unit includes a range and refrigerator. Tenants have access to shared coin-operated laundry and ample off-street parking-an added convenience in the downtown area. Owner currently pays gas; tenants are responsible for remaining utilities. Additional land behind the property offers potential for expanded use such as storage or other income-producing options (buyer to verify). Conveniently located near downtown amenities, shopping, dining, and public transportation. Turnkey investment opportunity with potential for future growth. Buyer to verify all information.
#2075141

Logan

263 W CENTER ST

6 Beds

None Baths

4,100 Sq.Ft.

$1,075,000

MLS#: 2075141
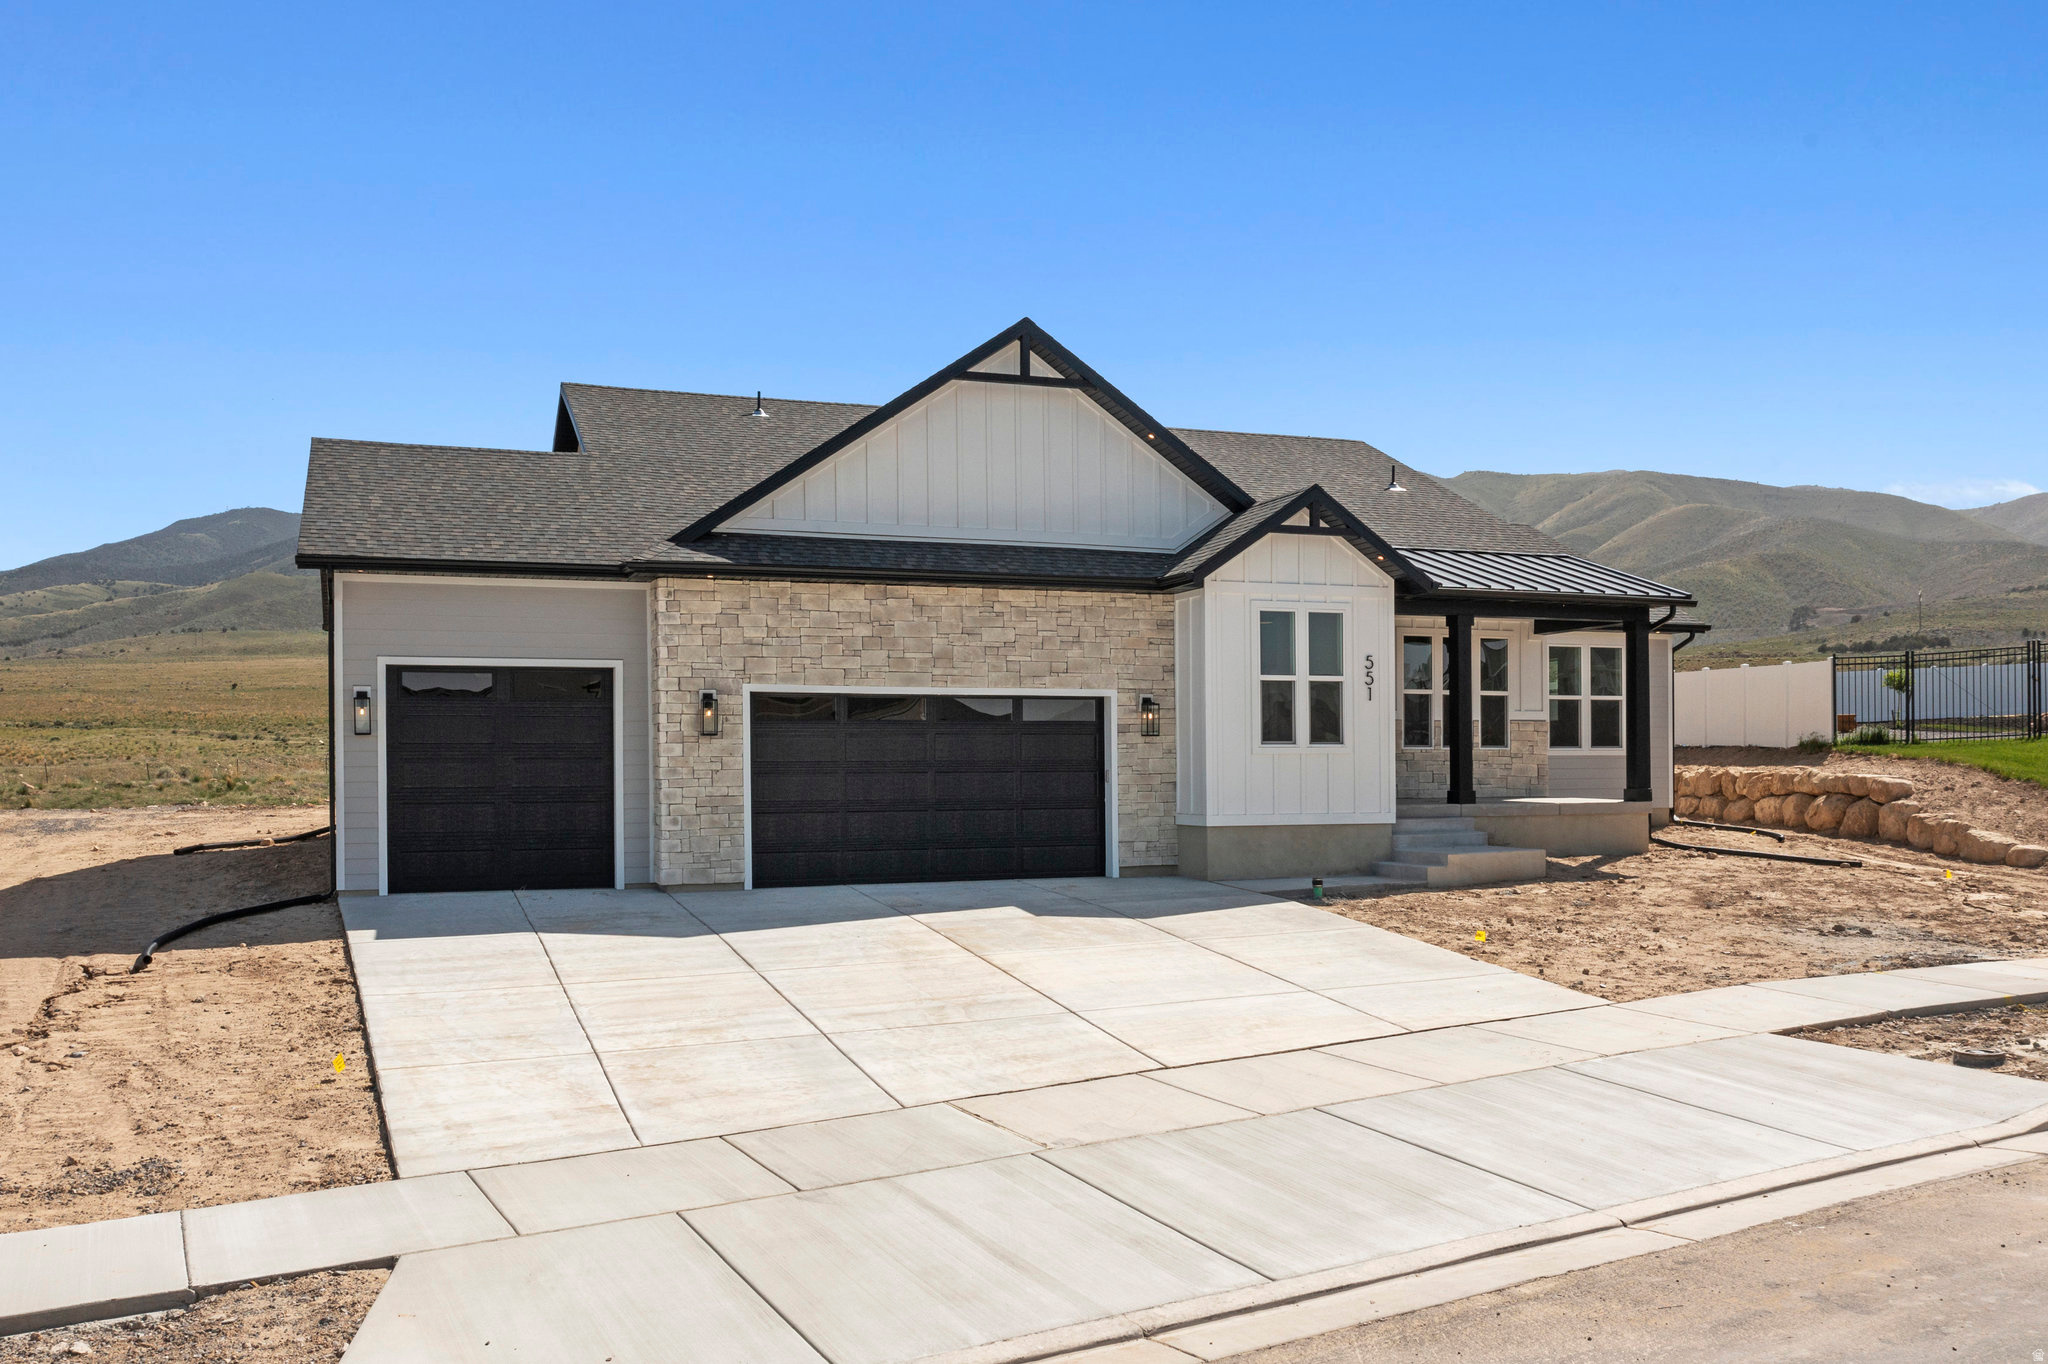
New construction by Arrow Ridge Homes in a great Payson location. This home features high end finishes, a 3-car garage, and no HOA. The main level offers 3 bedrooms and a flex space that works great as an office or second living area. Downstairs, the builder is finishing a theater room, 2 more bedrooms, and a full bathroom, while leaving the ADU portion unfinished with its own separate entrance. This gives buyers the option to finish the ADU later, making it a great setup for future rental income or multigenerational living. Located in a quiet, more private feeling still just minutes from schools, shopping, and I-15, this home offers a lot of flexibility both now and down the road. We have additional lots and upcoming homes available in Salem. Call listing agent (619-358-3932) for more information, floor plans, and availability.**Photos are from a previously built Bonneville floor plan and are provided for reference only. Finishes, colors, and upgrades may vary from the home being built. Buyers who enter into contract early in the construction process may have the opportunity to select certain finishes and color options.**
#2142950

Payson

1733 S 1100 W

5 Beds

3 Baths

4,223 Sq.Ft.

$849,000

MLS#: 2142950

* Listings identified with the FMLS IDX logo come from FMLS and are held by brokerage firms other than the owner of this website. The listing brokerage is identified in any listing details. Information is deemed reliable but is not guaranteed. If you believe any FMLS listing contains material that infringes your copyrighted work please click here to review our DMCA policy and learn how to submit a takedown request. © 2024. First Multiple Listing Service, Inc.

Categories

Homes Tailored to Your Lifestyle

Buyers Guide

Buying a home is one of the most exciting milestones of your life.

View more

Sellers Guide

Putting your home on the market can be a stressful process, especially when you don’t know what to expect.

View more

Market report

With just a few clicks, you'll gain instant access to valuable insights about the real estate market, including trends, property values, and community analytics.

View more

Home value

Unlike automated valuations, our hands-on review will provide a comprehensive opinion of your home’s value while considering important interior elements and other location intangible factors that machine algorithms so often miss.

View more

Buyers resources

Guides on financing, inspections, and choosing the right Realtor for a smooth home purchase.

Sellers resources

Practical tips on staging, pricing, and preparing your home to attract buyers and maximize your sale.

Send a message

Message successfully sent.

Preferred Agent

Reason for contacting?

I agree to receive email communication and understand I can unsubscribe at any time.

I agree to be contacted by OnX Realty via call, email, and text for real estate services. To opt out, you can reply 'stop' at any time or reply 'help' for assistance. You can also click the unsubscribe link in the emails. Message and data rates may apply. Message frequency may vary. Privacy Policy

Sign In Sign Out

Virtual Assistant

Would you like to take the next step with this property? We can help you schedule a showing or virtual tour, or send you more details.

Yes, I would like more information.

Thank You for Your Reply, One of Our Agents will contact you as soon as possible

No, maybe later.

Thank you, you can always contact me via email, phone number or through the contact form.

Realhub AI

Lucy - Your AI-Powered Realtor

Update Your Temporary Password

Personalize your search

Enter your email and we'll notify you immediately when new listings match what you're looking for.

or enter email address

Already have an account ? Login here

Continue your home search

I agree to receive communications and understand I can unsubscribe at any time.

I agree to be contacted by OnX Realty via call, email, and text for real estate services. To opt out, you can reply 'stop' at any time or reply 'help' for assistance. You can also click the unsubscribe link in the emails. Message and data rates may apply. Message frequency may vary. Privacy Policy

Already have an account ? Login here

We use cookies

We use cookies primarily for analytics to enhance your experience. By accepting, you agree to our use of these cookies. You can manage your preferences or learn more about our cookies policy.