Thinking of selling?

Utah's Premier |OnX Realty

  • Nearby me

Popular Features

Community Features

Association

Property Features

Waterfront

View

Exterior Features

Interior Features

Style

E-Alert name

Properties

10000 properties match your criteria

** Our preferred lender is offering 0.75% toward the buyer's closing costs.** Welcome to this spacious and well-maintained townhome in the heart of West Valley City. With over 2,000 square feet of living space, this home offers 4 bedrooms, 2.5 bathrooms, and a functional multi-level floor plan designed for comfortable everyday living. The open-concept main living area features vaulted ceilings, abundant natural light, and a spacious great room that flows seamlessly into the kitchen and dining area.Upstairs, you'll find generously sized bedrooms, including a primary suite with a walk-in closet and private bath featuring a separate tub and shower. A covered deck and private balcony provide additional outdoor living space and beautiful mountain views. Conveniently located near shopping, dining, schools, parks, and commuter routes, this home offers the perfect combination of space, comfort, and accessibility. Don't miss your opportunity to make this move-in-ready townhome your own!
#2188344

West Valley City

3869 S 1580 W

4 Beds

2 Baths

2,001 Sq.Ft.

$410,000

MLS#: 2188344
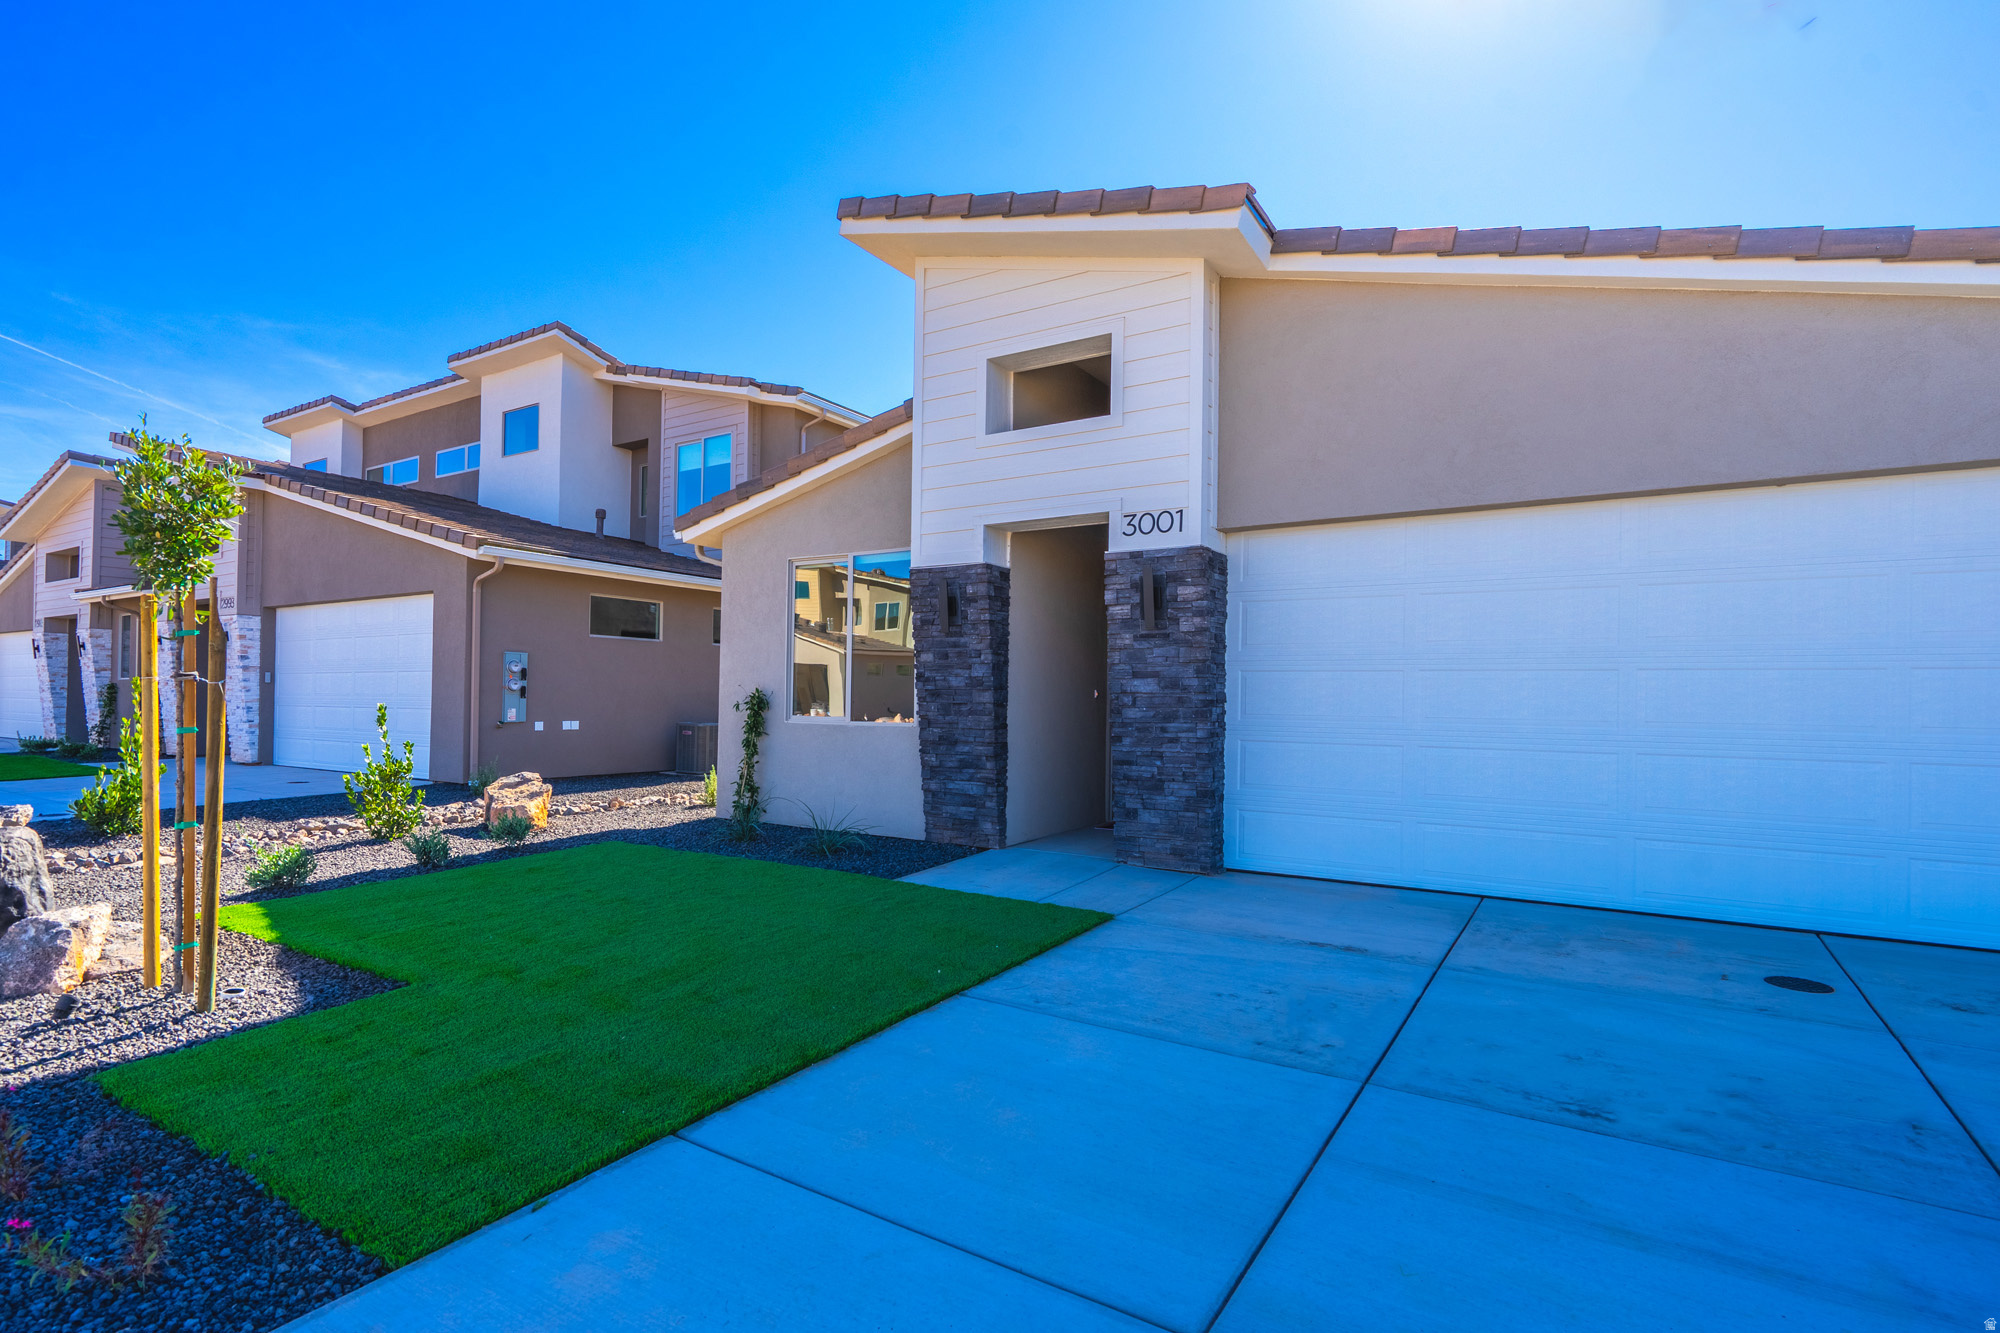
The Aurora - This well-designed 2-bedroom, 2-bath home offers modern living with an open-concept layout connecting the spacious great room and stylish kitchen. Features include thermofoil cabinetry, granite countertops, a single-bowl stainless steel undermount sink, and a Frigidaire stainless steel appliance package with electric range, microwave hood, dishwasher, and refrigerator. Interior finishes include two-tone paint, tile or LVP carpet in main living areas, and bedrooms, can lighting throughout, and ceiling fans in the living room and bedrooms. Bathrooms feature Moen plumbing fixtures and custom tiled showers/tub surrounds. Additional highlights include a laundry room with sink cabinet, with 50-amp EV breaker and room for a workshop or toys, block walls, and backyard space. Community amenities include a pool, hot tub, pool house, pickleball court, and a playground. Preferred Lender Incentives available only when financing is obtained through Matt Hickman at Guild Mortgage.OAC.
#2169384

Hurricane

3001 W 570 N

2 Beds

2 Baths

1,244 Sq.Ft.

$425,000

MLS#: 2169384
Price reduced
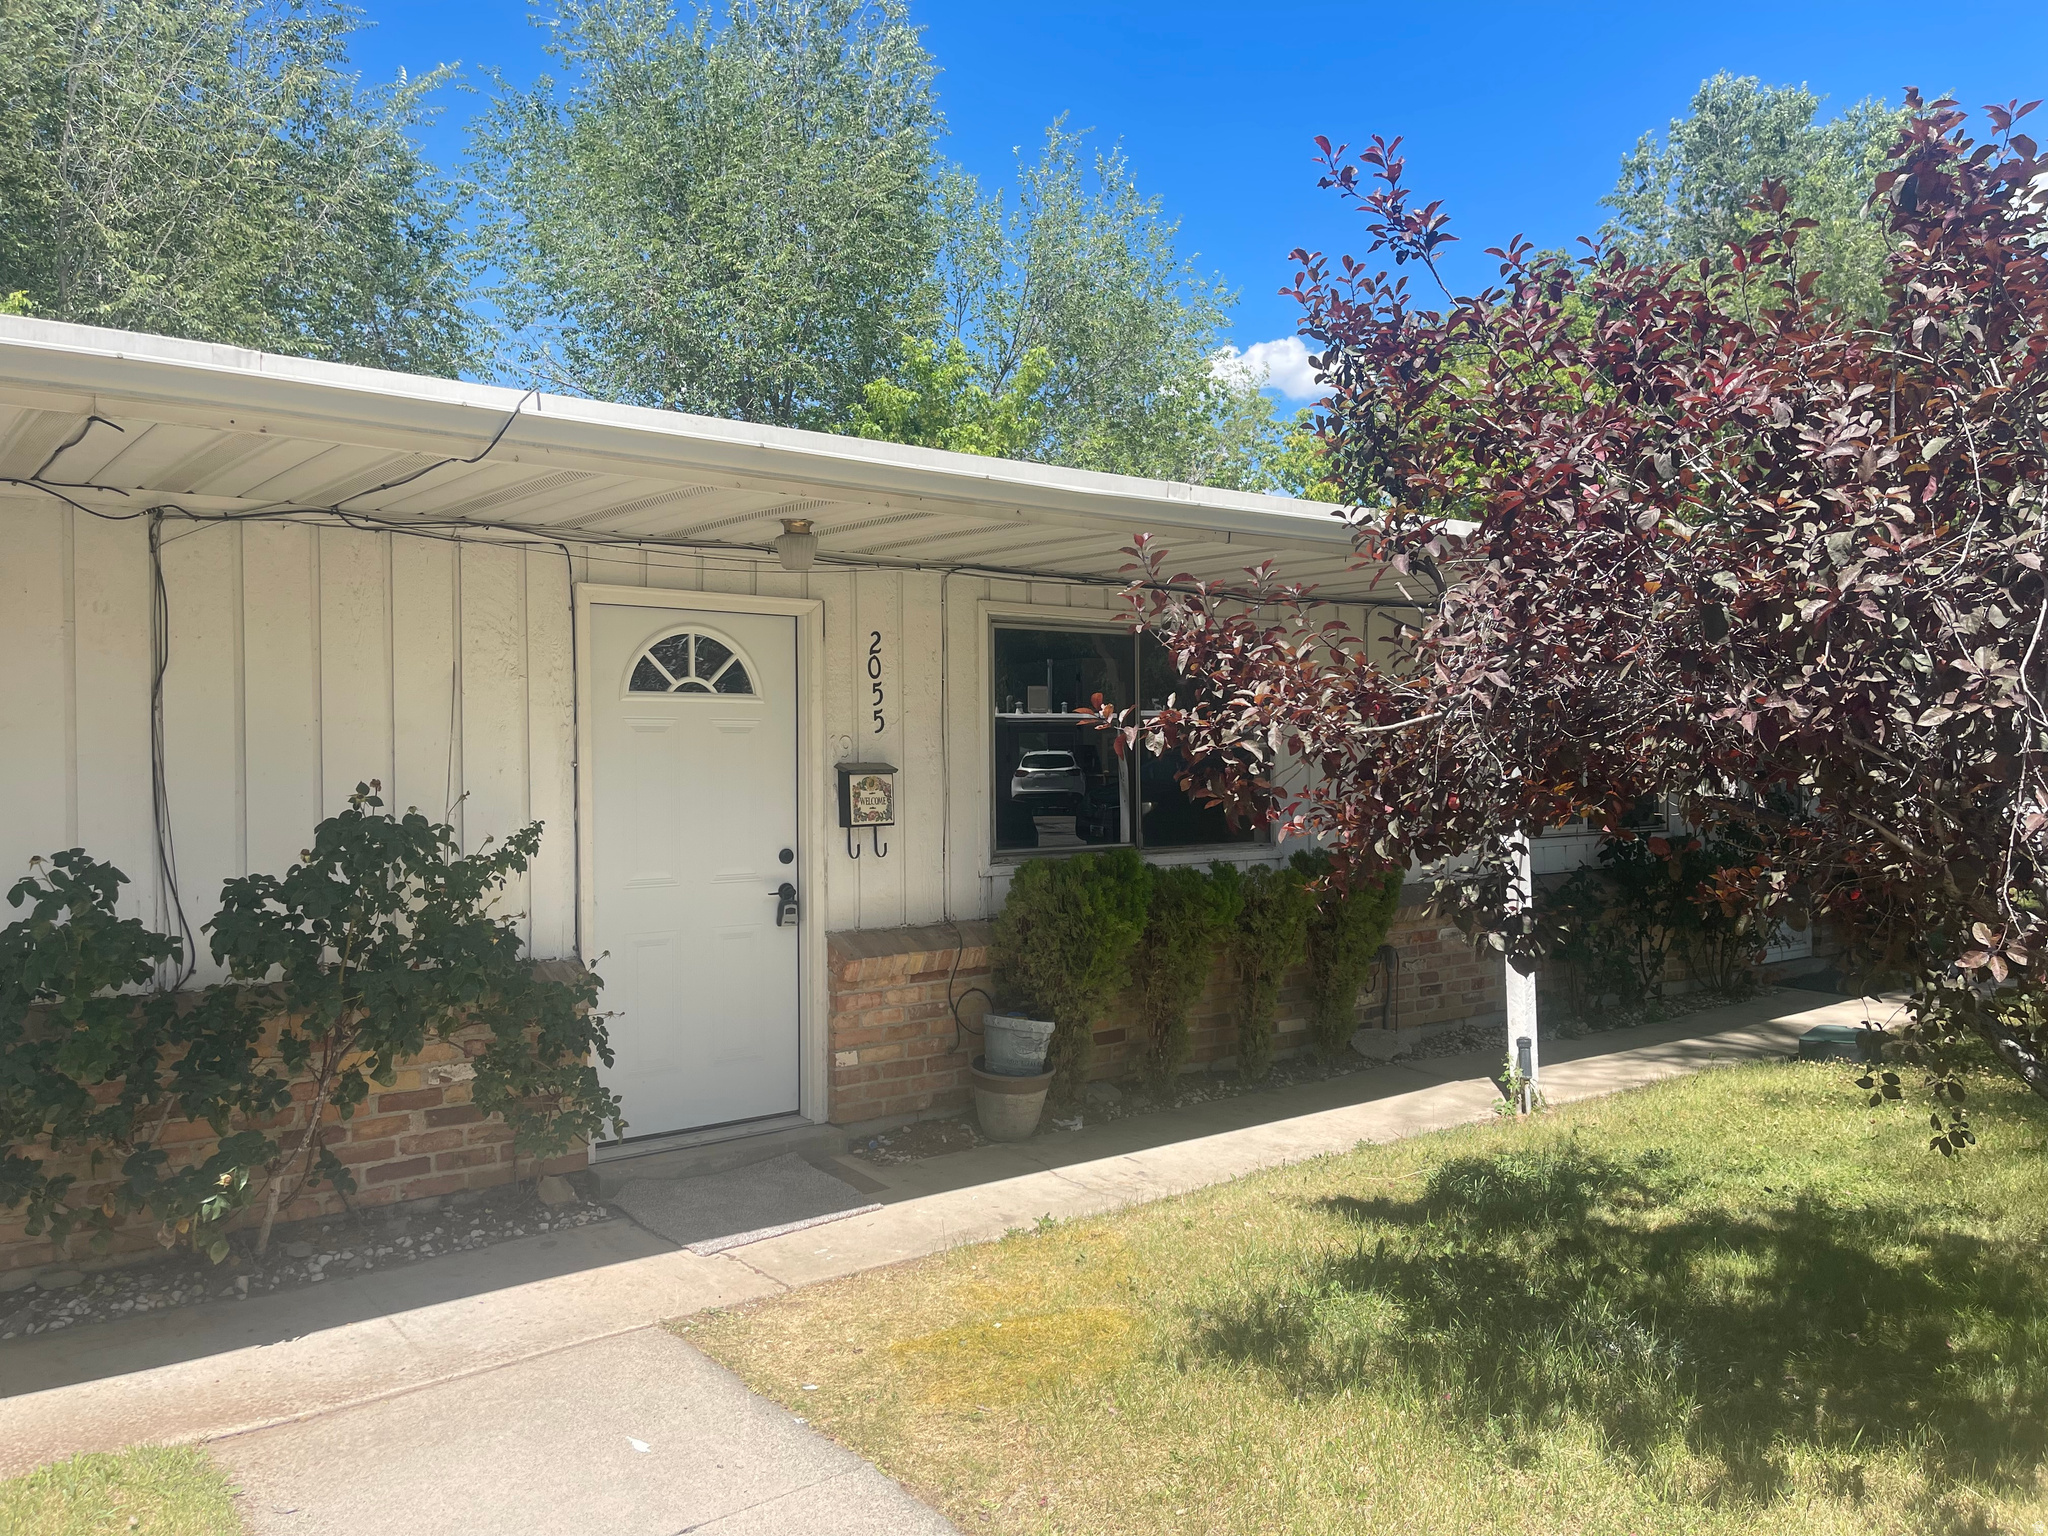
Huge Price adjustment, Best Value in Millcreek. No one lives above or below you. Great location in the heart of Millcreek. Walk to shops and dinning. This property has an updated new electric panel, 2 new min splits and granite counter tops. New paint and new carpet. New fixtures in the bathroom and through out the unit. Nicely updated. please include a disclosure of interest with your offer. All information deemed reliable but not guaranteed, buyer to verify all. Washer, dryer and refrigerator are included, however seller will not repair if these items are not working. Charming Millcreek condo,  low maintenance, enclosed yard, and conveniently on ground-level. minutes from shopping, dining, canyon recreation, and an easy commute to downtown Salt Lake City. Owner agent
#2168701

Salt Lake City

2055 E 3335 S 19

1 Beds

1 Baths

500 Sq.Ft.

$229,900

MLS#: 2168701

The Sole - This well-designed 4-bedroom, 2.5-bath home offers modern living with an open-concept layout connecting the spacious great room and stylish kitchen. Features include thermofoil cabinetry, granite countertops, a single-bowl stainless steel undermount sink, and a Frigidaire stainless steel appliance package with electric range, microwave hood, dishwasher, and refrigerator. Interior finishes include two-tone paint, tile flooring in main living areas, carpet in bedrooms, can lighting throughout, and ceiling fans in the living room and bedrooms. Bathrooms feature Moen plumbing fixtures and custom tiled showers/tub surrounds. Additional highlights include a laundry room with sink cabinet, extended finished garage with 50-amp EV breaker and room for a workshop or toys, block walls, and backyard space. Community amenities include a pool, hot tub, pool house, pickleball court, and a playground. Photos of similar home. Same floor plan; finishes, colors, and layout orientation may vary. Lender Incentives available only when financing is obtained through Matt Hickman at Guild Mortgage.OAC.
#2145295

Hurricane

2975 W 570 N

4 Beds

2 Baths

1,995 Sq.Ft.

$499,000

MLS#: 2145295

The Strata - This well-designed 3-bedroom, 2-bath home offers modern living with an open-concept layout connecting the spacious great room and stylish kitchen. Features include thermofoil cabinetry, granite countertops, a single-bowl stainless steel undermount sink, and a Frigidaire stainless steel appliance package with electric range, microwave hood, dishwasher, and refrigerator. Interior finishes include two-tone paint, tile or LVP carpet in main living areas, and bedrooms, can lighting throughout, and ceiling fans in the living room and bedrooms. Bathrooms feature Moen plumbing fixtures and custom tiled showers/tub surrounds. Additional highlights include a laundry room with sink cabinet, with 50-amp EV breaker and room for a workshop or toys, block walls, and backyard space. Community amenities include a pool, hot tub, pool house, pickleball court, and a playground. Images are for illustrative purposes only and may depict a mirrored floor plan. Exterior and interior colors, finishes, materials, features, and upgrades shown may vary from the completed home. Please consult the builder or listing agent for current specifications and available options.  Lender Incentives available only when financing is obtained through Matt Hickman at Guild Mortgage.OAC.
#2177089

Hurricane

2936 W 570 N

3 Beds

2 Baths

2,015 Sq.Ft.

$509,000

MLS#: 2177089

The Strata - This well-designed 3-bedroom, 2-bath home offers modern living with an open-concept layout connecting the spacious great room and stylish kitchen. Features include thermofoil cabinetry, granite countertops, a single-bowl stainless steel undermount sink, and a Frigidaire stainless steel appliance package with electric range, microwave hood, dishwasher, and refrigerator. Interior finishes include two-tone paint, tile or LVP carpet in main living areas, and bedrooms, can lighting throughout, and ceiling fans in the living room and bedrooms. Bathrooms feature Moen plumbing fixtures and custom tiled showers/tub surrounds. Additional highlights include a laundry room with sink cabinet, with 50-amp EV breaker and room for a workshop or toys, block walls, and backyard space. Community amenities include a pool, hot tub, pool house, pickleball court, and a playground. Images are for illustrative purposes only and may depict a mirrored floor plan. Exterior and interior colors, finishes, materials, features, and upgrades shown may vary from the completed home. Please consult the builder or listing agent for current specifications and available options. Lender Incentives available only when financing is obtained through Matt Hickman at Guild Mortgage.OAC.
#2185132

Hurricane

2980 W 570 N

3 Beds

2 Baths

2,000 Sq.Ft.

$489,000

MLS#: 2185132

The Luna - This well-designed 3-bedroom, 2.5-bath home offers modern living with an open-concept layout connecting the spacious great room and stylish kitchen. Features include thermofoil cabinetry, granite countertops, a single-bowl stainless steel undermount sink, and a Frigidaire stainless steel appliance package with electric range, microwave hood, dishwasher, and refrigerator. Interior finishes include two-tone paint, LVP carpet in main living areas, and in bedrooms, can lighting throughout, and ceiling fans in the living room and bedrooms. Bathrooms feature Moen plumbing fixtures and custom tiled showers/tub surrounds. Additional highlights include a laundry room with sink cabinet, extended finished garage with 50-amp EV breaker and room for a workshop or toys, block walls, and backyard space. Community amenities include a pool, hot tub, pool house, pickleball court, and a playground. Preferred Lender Incentives available only when financing is obtained through Matt Hickman at Guild Mortgage.OAC.
#2176603

Hurricane

2983 W 570 N

3 Beds

2 Baths

2,000 Sq.Ft.

$489,000

MLS#: 2176603

None
#2188421

South Salt Lake

485 E WOODLAND AVE

1 Beds

1 Baths

650 Sq.Ft.

$995

MLS#: 2188421

***Appointment Recommended! Up to $15,000 available toward closing costs PLUS the Move-In Package when using seller's preferred lender. Call for more details!*** The Alpine is a two-story duet home offering 1,587 square feet of open-concept living space with 4 bedrooms, up to 2.5 bathrooms, and a 2-car alley-load garage. Inside, oversized windows fill the home with natural light, showcasing designer finishes, a large kitchen dining island, and a primary suite with a walk-in closet. Wander is a family-friendly community on the north shore of Utah Lake, featuring proximity to parks, trails, shopping, and top-rated Alpine School District schools. Located 5 miles from I-15, the neighborhood offers easy access to recreation and entertainment in the Thanksgiving Point area. Visit the official community website for more details. Pictures are of another home in the community (same plan) Alpine Homesite 133
#2184726

Saratoga Springs

482 N WEBER RIVER ST

4 Beds

2 Baths

1,597 Sq.Ft.

$409,990

MLS#: 2184726

***Appointment Recommended! Up to $10,000 available toward closing costs PLUS the Move-In Package when using seller's preferred lender. Call for more details!*** The Rise is a three-story duet home offering 1,468 square feet of open-concept living space with 3 bedrooms, 3 bathrooms, and a 2-car alley-load garage. Inside, oversized windows fill the home with natural light, showcasing designer finishes, a large kitchen, and a primary suite with a walk-in closet. Wander is a family-friendly community on the north shore of Utah Lake, featuring proximity to parks, trails, shopping, and top-rated Alpine School District schools. Located 5 miles from I-15, the neighborhood offers easy access to recreation and entertainment in the Thanksgiving Point area. (Photos are of another home in another community. Rise Homesite 182)
#2180144

Saratoga Springs

532 N MULE DEER PL

3 Beds

3 Baths

1,468 Sq.Ft.

$364,990

MLS#: 2180144

Price reduced
Come see for yourself luxury living in a serene atmosphere. Come see for yourself what you have earned and deserve. This beautiful home is just waiting to be your dream home.
#2135341

Santaquin

1858 WEST VIEW CV W

3 Beds

2 Baths

3,746 Sq.Ft.

$662,900

MLS#: 2135341

***Appointment Recommended! Up to $15,000 available toward closing costs PLUS the Move-In Package when using seller's preferred lender. Call for more details!*** The Plateau is a two-story duet home offering 1,448 square feet of low-maintenance, open-concept living space with 3 bedrooms, 2.5 bathrooms, and a 2-car alley-load garage. The main floor features a kitchen with a spacious dining island, sleek countertops, and a large pantry. Upstairs, the layout includes a convenient laundry area and a primary suite complete with a walk-in closet and spa shower. Wander is a family-friendly community on the north shore of Utah Lake, featuring proximity to parks, trails, shopping, and top-rated Alpine School District schools. Located 5 miles from I-15, the neighborhood offers easy access to recreation and entertainment in the Thanksgiving Point area. (Photos are of another home in another community. Plateau Homesite 131)
#2177356

Saratoga Springs

488 N WEBER RIVER ST

3 Beds

2 Baths

1,448 Sq.Ft.

$394,990

MLS#: 2177356

SELLER FINANCING AVAILABLE with a low down payment! Stunning 2019-built 2-story on a corner lot with sweeping Lake Mountain views. Spacious great room, granite kitchen, walk-in primary closet, forced-air gas heat & central air. Unfinished basement is a blank canvas for instant equity. Private deck & patio, attached 2-car garage, full sprinkler landscaping. Fox Hollow community offers HOA trails, playground & picnic area. Motivated seller ready to make a deal happen! Unfinished basement could easily be converted to and ADU!
#2185443

Saratoga Springs

3256 S IRON HILL CIR

3 Beds

2 Baths

3,052 Sq.Ft.

$585,000

MLS#: 2185443

***Appointment Recommended! Up to $10,000 available toward closing costs PLUS the Move-In Package when using seller's preferred lender. Call for more details!***The Wayfarer is a two-story duet home offering 920 square feet of open-concept living space with 2 bedrooms, 2 bathrooms, and a 2-car alley-load garage. Inside, oversized windows fill the home with natural light, showcasing designer finishes, a large kitchen, and a primary suite with a walk-in closet. Wander is a family-friendly community on the north shore of Utah Lake, featuring proximity to parks, trails, shopping, and top-rated Alpine School District schools. Located 5 miles from I-15, the neighborhood offers easy access to recreation and entertainment in the Thanksgiving Point area. (Photos are of another home in another community. Wayfarer Homesite 177)
#2180326

Saratoga Springs

541 N BEAVER LN

2 Beds

2 Baths

920 Sq.Ft.

$314,990

MLS#: 2180326
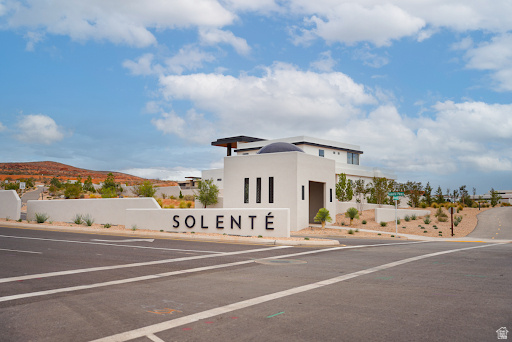
Welcome to Lot 205 in Solente, Washington City's newest gated community! Nestled in the exclusive La Parea neighborhood, this homesite offers the chance to build your dream estate surrounded by club amenities and stunning red rock views. Solente features 12 custom estate lots in Phase 2A, ranging from .18 acres to 1+ acres. Residents enjoy private club membership with luxury pools, dining, wellness, pickleball courts, and trail access. Bring your own builder or choose from Solente's trusted partners to create a home tailored to your lifestyle. This is more than just a lot-it's an opportunity to be part of a community unlike anything Southern Utah has ever seen.
#2155557

Washington

1543 N ALTOZANO RD 205

None Beds

None Baths

0.83 acres

$912,442

MLS#: 2155557

* Listings identified with the FMLS IDX logo come from FMLS and are held by brokerage firms other than the owner of this website. The listing brokerage is identified in any listing details. Information is deemed reliable but is not guaranteed. If you believe any FMLS listing contains material that infringes your copyrighted work please click here to review our DMCA policy and learn how to submit a takedown request. © 2024. First Multiple Listing Service, Inc.

Categories

Homes Tailored to Your Lifestyle

Buyers Guide

Buying a home is one of the most exciting milestones of your life.

View more

Sellers Guide

Putting your home on the market can be a stressful process, especially when you don’t know what to expect.

View more

Market report

With just a few clicks, you'll gain instant access to valuable insights about the real estate market, including trends, property values, and community analytics.

View more

Home value

Unlike automated valuations, our hands-on review will provide a comprehensive opinion of your home’s value while considering important interior elements and other location intangible factors that machine algorithms so often miss.

View more

Buyers resources

Guides on financing, inspections, and choosing the right Realtor for a smooth home purchase.

Sellers resources

Practical tips on staging, pricing, and preparing your home to attract buyers and maximize your sale.

Send a message

Message successfully sent.

Preferred Agent

Reason for contacting?

I agree to receive email communication and understand I can unsubscribe at any time.

I agree to be contacted by OnX Realty via call, email, and text for real estate services. To opt out, you can reply 'stop' at any time or reply 'help' for assistance. You can also click the unsubscribe link in the emails. Message and data rates may apply. Message frequency may vary. Privacy Policy

Sign In Sign Out

Virtual Assistant

Would you like to take the next step with this property? We can help you schedule a showing or virtual tour, or send you more details.

Yes, I would like more information.

Thank You for Your Reply, One of Our Agents will contact you as soon as possible

No, maybe later.

Thank you, you can always contact me via email, phone number or through the contact form.

Realhub AI

Lucy - Your AI-Powered Realtor

Update Your Temporary Password

Personalize your search

Enter your email and we'll notify you immediately when new listings match what you're looking for.

or enter email address

Already have an account ? Login here

Continue your home search

I agree to receive communications and understand I can unsubscribe at any time.

I agree to be contacted by OnX Realty via call, email, and text for real estate services. To opt out, you can reply 'stop' at any time or reply 'help' for assistance. You can also click the unsubscribe link in the emails. Message and data rates may apply. Message frequency may vary. Privacy Policy

Already have an account ? Login here

We use cookies

We use cookies primarily for analytics to enhance your experience. By accepting, you agree to our use of these cookies. You can manage your preferences or learn more about our cookies policy.



