Thinking of selling?

Utah's Premier |OnX Realty

  • Nearby me

Popular Features

Community Features

Association

Property Features

Waterfront

View

Exterior Features

Interior Features

Style

E-Alert name

Properties

10000 properties match your criteria

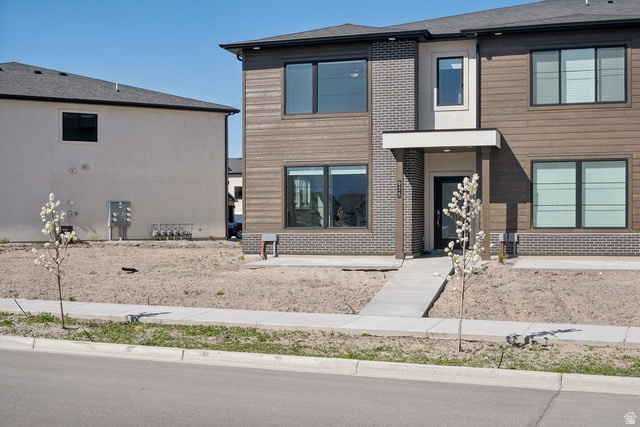
Short sale Price previously approved, Please write offer to match or exceed what has already been approved.  Bank will pay up to 1% closing cost if buyer is getting an FHA loan, but that cost must be added to the purchase price. Buyer may need to contribute to past due HOA fees. Welcome to this charming and well-maintained 3-bedroom, 2.5 bathroom townhome offering comfort, style, and low-maintenance living. The open-concept layout features a bright and inviting living area that flows seamlessly into the kitchen and dining space-perfect for everyday living and entertaining.  The kitchen is equipped with ample cabinet space, modern appliances, and a functional layout for ease of use. The spacious primary bedroom includes a private bathroom, while two additional bedrooms provide flexibility for family, guests, or a home office.  Enjoy the convenience of an attached garage and a well-kept community with easy access to shopping, dining, parks, and major roadways. Whether you're a first-time homebuyer or looking to downsize, this home is a fantastic opportunity.  Don't miss out-schedule your showing today!
#2146672

American Fork

975 S 950 W

3 Beds

2 Baths

1,898 Sq.Ft.

$450,000

MLS#: 2146672

Price reduced
What a beautiful home in a the highly sought after Canyon Trail community in Traverse Mountain.  This well maintained 5 bedroom, 3 1/2 bathroom home, is move in ready with a fully finished basement, all appliances included (washer and dryer too), fully fenced backyard, and so much more.  The home is situated to take advantage of natural lighting and views with tons of windows in the vaulted family/living room and incredible oversized sliding glass door in the kitchen.  All the rooms are good sized to accommodate various setups.  As a bonus, there's an office/den space on the main floor.  The garage has had the floor treated and has an electric car charger installed.  There are a ton of great features with this home, you just need to see it in person.  If the home itself wasn't enough, the community amenities are fantastic; multiple biking/hiking trails within minutes of your front door, parks, playgrounds, huge community pool, gym, clubhouse with breathtaking views of the valley and lake, tennis courts and the list goes on.  Then there's the location; point of the mountain, easy access to shopping, freeway, schools, and more.  Setup your appointment to see this home today; you won't be disappointed!  Square footage figures are provided as a courtesy estimate only and were obtained from the Utah County Assessor.  Buyer is advised to obtain an independent measurement.
#2179209

Lehi

2050 W MARBLE FOX CIR

5 Beds

3 Baths

3,382 Sq.Ft.

$789,900

MLS#: 2179209

Welcome to this barely-lived-in, like-new 2-story townhome, offering both comfort and convenience in a quiet, small neighborhood setting. Situated on a desirable middle lot, this home boasts an XL 1-car garage and a fully fenced yard, providing both privacy and space for outdoor enjoyment. Inside, you'll find numerous upgrades that elevate the living experience. The kitchen features a large walk-in pantry, a stylish farm sink, and gorgeous quartz countertops-perfect for cooking and entertaining. The main level includes durable LVP flooring and upgraded carpet, creating a sleek, modern look throughout. The spacious floor plan offers a welcoming loft area, ideal for a home office or second living space. The primary suite includes a generous walk-in closet, while the 9' ceilings throughout enhance the sense of openness. 180 degree mountain views from master bedroom. Additionally, there's a full-size laundry room and plenty of storage throughout the home. Light dimmers are installed throughout the property, allowing you to create the perfect ambiance for any occasion. Enjoy the added benefit of 1 GB fiber internet, included in the HOA, perfect for streaming, remote work, or gaming. Plus, the washer, dryer, refrigerator, and even a 70-inch TV are all included-making this home truly move-in ready! With more than ample parking for the community, this townhome offers convenience and ease. Additional furniture is negotiable, offering you even more flexibility in making this home your own. Don't miss your chance to live in this peaceful, well-maintained neighborhood with all the upgrades and amenities you could want!
#2188292

Lindon

499 N 420 W 138

3 Beds

2 Baths

1,664 Sq.Ft.

$449,900

MLS#: 2188292

Luxury, location, and lifestyle come together in this beautifully appointed executive residence nestled in Salt Lake City's prestigious foothills. Experience elevated living in one of Salt Lake City's most desirable foothill communities. This exceptional luxury residence offers over 1,600 square feet of beautifully designed single-level living with breathtaking mountain views, abundant natural light, and high-end finishes throughout. The spacious open-concept floor plan is perfect for entertaining, working from home, or simply enjoying a sophisticated lock-and-leave lifestyle. The gourmet kitchen features quartz countertops, stainless steel appliances, gas range, designer cabinetry, and an oversized island that flows seamlessly into the expansive living and dining areas. Retreat to the private primary suite featuring a spa-inspired bathroom with dual vanities, jetted soaking tub, oversized steam shower, and a generous walk-in closet. Step onto your private covered balcony to enjoy peaceful mountain views and fresh Utah air. Residents enjoy secure building access, underground parking, fitness center, clubhouse, elevator access, and low-maintenance living in one of Salt Lake City's premier locations. Just minutes from the University of Utah, downtown Salt Lake City, Research Park, hospitals, hiking and biking trails, shopping, dining, and world-class skiing. Whether you're a busy professional, medical professional, empty nester, or someone seeking luxury without the maintenance of a larger home, this remarkable residence offers an exceptional combination of space, comfort, convenience, and lifestyle. Square footage is approximate. Tenant to verify all information. **VIRTUALLY STAGED - Image illustrates one possible use and layout of the space. Furniture, dcor, and room configuration shown are for visualization purposes only.**
#2188050

Salt Lake City

3075 E KENNEDY DR S

1 Beds

1 Baths

1,601 Sq.Ft.

$2,550

MLS#: 2188050

Price reduced
Price Reduced~ For a limited time Seller is offering 3% of final purchase price towards concessions. Expires Oct 17th. This townhome includes a floor to ceiling beautiful electric fireplace and a private fenced in back yard! Amazing location to schools and shops! Parking for four cars- two in the garage and two in the driveway. Big shower in the master bathroom and TWO  walk in closets. Beautiful kitchen with stainless steel appliances and quartz countertops and high quality soft close cabinets to the ceiling. Three bedrooms and laundry room upstairs and desk area for a work from home station. You are going to love this community! Estimated completion is September 2026. Some of the pictures are from previously completed units, some items will be slightly different please reach out to agent for clarification. Square footage figures are provided as a courtesy estimate only and were obtained from sales brochure. Buyer is advised to obtain an independent measurement.
#2152211

Garland

122 W 1200 S

3 Beds

2 Baths

1,664 Sq.Ft.

$362,900

MLS#: 2152211

Price reduced
Homesite Lot 613: The Raybun floor plan delivers spacious two-story living with thoughtfully designed gathering spaces and elevated finishes throughout. The open main level features a gourmet kitchen, cozy fireplace, and inviting sunroom that fills the home with natural light, while the open railing adds a modern architectural touch. With 5 bedrooms, 3 bathrooms, 2,682 finished square feet, and 3,927 total square feet, this home offers plenty of space for growing households, guests, or flexible living. Situated on a north-facing quarter-acre homesite with a four-car garage, the Raybun combines style, comfort, and functionality in one exceptional home.
#2182322

Eagle Mountain

2309 E GRANITE LN

5 Beds

3 Baths

3,927 Sq.Ft.

$569,990

MLS#: 2182322

Price reduced
**SELLER MOTIVATED ** PRICE IMPROVEMENT*** Updated photos & 3D Tour**  No HOA. Paid-off solar. Very well maintained home, major system improvements have already been completed. Not all homes in this price range offer the same long-term value. Many of the largest future expenses have already been taken care of, including a new roof (2025), high-efficiency heat pump HVAC system (upstairs 2024), AC unit Condenser & Coil replaced (2026), two new water heaters (2024), paid-off solar, and a paid-off salt-free water purification system. That means spending more time enjoying your home and less worrying about costly repairs and replacements. Situated on a quiet cul-de-sac in the highly desirable Jones Meadows neighborhood, this executive-style home offers over 4,100 square feet, 5 bedrooms, 3.5 bathrooms, and an oversized 0.36-acre lot, one of the larger properties in the neighborhood. The flexible floor plan easily adapts to entertaining, working from home or everyday life. Inside, you'll find laminate wood and travertine flooring, plantation shutters, newly installed second-floor carpeting, a spacious kitchen that flows seamlessly into the main living areas, and a finished basement with a newly added shower. Step outside to a backyard designed for making memories, featuring an expansive covered Trex deck, outdoor kitchen with direct natural gas service, two patios, mature landscaping, vinyl privacy fencing, a brand-new storage shed, and permanent Jellyfish exterior lighting. Paid-off solar helps to keep typical monthly electric bills under $50, while the oversized four-car garage offers epoxy flooring, new storage cabinets, and abundant overhead storage. Conveniently located just minutes from The District, Mountain View Village, Oquirrh Mountain Marketplace, and Daybreak, you'll enjoy easy access to shopping, dining, entertainment, parks, and everyday conveniences, along with quick access to Bangerter Highway and Mountain View Corridor for an easy commute. This isn't just a larger home, it's a home where the major investments have already been made for you, allowing you to move in and enjoy it from day one. Staged photos were digitally altered. Square footage figures are provided as a courtesy estimate only and were obtained from public records. Buyer is advised to obtain an independent inspection and verify all information.
#2165785

South Jordan

3288 W EPHRAIM CIR S

5 Beds

3 Baths

4,154 Sq.Ft.

$944,900

MLS#: 2165785

Farmhouse charm meets thoughtful design in this new 4-bedroom, 2.5-bath home with a 2-car garage and NO HOA! The thoughtfully laid-out kitchen and great room create a welcoming space for everyday living and entertaining, while a spacious walk-in pantry keeps essentials organized and within reach. Enjoy outdoor living on the covered patio, with full yard landscaping included to complete your outdoor space. The primary suite features a large walk-in closet and a private bathroom with a separate soaker tub and walk-in shower. With its inviting farmhouse-style exterior and comfortable layout, this home offers plenty to love inside and out. Estimated completion is early November-schedule your tour today!
#2188580

Tremonton

617 W 760 N 217

4 Beds

2 Baths

2,237 Sq.Ft.

$499,900

MLS#: 2188580

Home is located in a wonderful Holladay neighborhood / Tree lined Streets / Great for walking and Bike riding / Well maintained / New roof 2014 / Updated HVAC system approximately 4 years ago / Very clean and lightly lived in
#2188586

Holladay

2081 E RAINBOW POINT DR

4 Beds

2 Baths

2,864 Sq.Ft.

$840,000

MLS#: 2188586

Price reduced
Seller is offering a 3% incentive for a limited time!  Also, take advantage of the $20,000 first time homebuyer grant from the State of Utah!  Private fenced in back yard! Amazing location to schools and shops! Just north of Bear River High School. Parking for four cars- two in the garage and two in the driveway. Big walk-in shower in the master bathroom and TWO walk in closets. Beautiful kitchen with stainless steel appliances and quartz countertops and premium soft close cabinets to the ceiling. Fireplace in great room.  Three bedrooms and laundry room upstairs. Premium high pylon carpet and LVP. Fully insulated garage and pre-plumbed for a water softener. Blown in insulation. Blinds are included! You are going to love this community! Estimated completion is September 2026. Some of the pictures are from previously completed units, some items will be slightly different please reach out to agent for clarification. Square footage figures are provided as a courtesy estimate only and were obtained from sales brochure. Buyer is advised to obtain an independent measurement.
#2153249

Garland

140 W 1200 S

3 Beds

2 Baths

1,664 Sq.Ft.

$359,900

MLS#: 2153249

Beautiful Bear Lake building lot in the Lochwood subdivision, in the heart of Garden City. SHORT TERM RENTALS ALLOWED! Popular rental area! Top row of the community, giving you beautiful Bear Lake views. Lochwood amenities include outdoor pool and hot tub, club house with workout room and game area, playground, snow removal, front yard and road maintenance, and water usage included. Perfect spot for your dream home, vacation get-a-way, or a high-yielding investment property. Paved roads with easy year-round access. Sits only 1 minute from the expanded marina, Garden City bike paths, new grocery and hardware stores, and close to restaurants and shopping! Utilities stubbed. Call today before it's gone! Nearby lot also available (lots 85 and 87 available).
#2188581

Garden City

673 N LOCHWOOD VW 87

None Beds

None Baths

0.12 acres

$99,900

MLS#: 2188581

Price reduced
Brick rambler nestled at the end of a quiet cul-de-sac with a spacious, open floor plan. Superbly located near shopping, dining, entertainment, biking trails, FrontRunner Station, and just minutes from Hill Air Force Base, with easy access to Ogden and Salt Lake City. Interior features include granite countertops, wood plank tile flooring, carpet, two-tone paint, and vinyl windows. The home also offers 3 baths, a newer roof, and a 25' x 12' covered RV parking area-perfect for storing all your toys.
#2178411

Riverdale

1058 W 4550 S

6 Beds

1 Baths

2,946 Sq.Ft.

$460,000

MLS#: 2178411

This beautiful 4-bedroom, 2.5-bathroom home offers a spacious and comfortable living space for you to enjoy. With amenities such as central air, a gas fireplace, and vaulted ceilings, you'll feel right at home in this cozy home. The main floor master suite provides a private retreat, while the fully landscaped yard and mountain views offer a serene outdoor oasis.  Take advantage of the community playground and sprinkling system for added convenience. With a 2-car garage and main floor laundry room, this home has everything you need for modern living and convenience. Sorry, no pets allowed. Don't miss out on the opportunity to make this house your new home! Square footage is approximate. Applicant to verify all information.
#2185367

Herriman

12457 S IRON SIGHT WAY W

4 Beds

2 Baths

2,827 Sq.Ft.

$2,295

MLS#: 2185367

Nice building lot with awesome views! This 1.53 acre lot already has the water meter installed and water is ran 200 ft up the property near where your new home could be built.  The Septic system has been started. The 26 X 40 carport is included also! This property has been surveyed and staked. Address is approximate. Seller also has building plans already drawn up and will include with the sale if Buyer would like them.
#2173955

Price

2600 S OLD WELLINGTON RD 5

None Beds

None Baths

1.53 acres

$79,998

MLS#: 2173955

*Under Construction* Modern Townhome Living in the Heart of Midvale. Welcome to Cottage at Union Meadows, a new townhome community by Brad Reynolds that blends modern design with everyday comfort. These 3-bedroom, 2.5-bath homes are thoughtfully designed with Craftsman cabinetry, quartz countertops, durable LVP and tile flooring, and an open-concept layout that invites connection-perfect for entertaining or relaxing at home. Enjoy the flexibility of the bonus flex space, ideal for a home gym, office, or hobby area. The seamless flow between the kitchen, dining, and living areas makes hosting effortless, while the private bedrooms create a peaceful retreat. Located in a prime Midvale location, you'll have quick freeway access and be just moments from the TRAX station, making your commute and daily errands a breeze. Whether you're headed downtown or exploring the Wasatch Front, convenience is always close by. Visit us at our model home located at 7374 S Wood Lily Ct, Midvale. Monday - Friday 10AM-5 PM & Saturday 10AM-4PM. Square footage is a courtesy estimate from builder plans; buyers are encouraged to obtain independent measurements. Photos are of model home!
#2182280

Midvale

344 W CHADAM WAY 91

3 Beds

2 Baths

1,608 Sq.Ft.

$424,900

MLS#: 2182280

* Listings identified with the FMLS IDX logo come from FMLS and are held by brokerage firms other than the owner of this website. The listing brokerage is identified in any listing details. Information is deemed reliable but is not guaranteed. If you believe any FMLS listing contains material that infringes your copyrighted work please click here to review our DMCA policy and learn how to submit a takedown request. © 2024. First Multiple Listing Service, Inc.

Categories

Homes Tailored to Your Lifestyle

Buyers Guide

Buying a home is one of the most exciting milestones of your life.

View more

Sellers Guide

Putting your home on the market can be a stressful process, especially when you don’t know what to expect.

View more

Market report

With just a few clicks, you'll gain instant access to valuable insights about the real estate market, including trends, property values, and community analytics.

View more

Home value

Unlike automated valuations, our hands-on review will provide a comprehensive opinion of your home’s value while considering important interior elements and other location intangible factors that machine algorithms so often miss.

View more

Buyers resources

Guides on financing, inspections, and choosing the right Realtor for a smooth home purchase.

Sellers resources

Practical tips on staging, pricing, and preparing your home to attract buyers and maximize your sale.

Send a message

Message successfully sent.

Preferred Agent

Reason for contacting?

I agree to receive email communication and understand I can unsubscribe at any time.

I agree to be contacted by OnX Realty via call, email, and text for real estate services. To opt out, you can reply 'stop' at any time or reply 'help' for assistance. You can also click the unsubscribe link in the emails. Message and data rates may apply. Message frequency may vary. Privacy Policy

Sign In Sign Out

Virtual Assistant

Would you like to take the next step with this property? We can help you schedule a showing or virtual tour, or send you more details.

Yes, I would like more information.

Thank You for Your Reply, One of Our Agents will contact you as soon as possible

No, maybe later.

Thank you, you can always contact me via email, phone number or through the contact form.

Realhub AI

Lucy - Your AI-Powered Realtor

Update Your Temporary Password

Personalize your search

Enter your email and we'll notify you immediately when new listings match what you're looking for.

or enter email address

Already have an account ? Login here

Continue your home search

I agree to receive communications and understand I can unsubscribe at any time.

I agree to be contacted by OnX Realty via call, email, and text for real estate services. To opt out, you can reply 'stop' at any time or reply 'help' for assistance. You can also click the unsubscribe link in the emails. Message and data rates may apply. Message frequency may vary. Privacy Policy

Already have an account ? Login here

We use cookies

We use cookies primarily for analytics to enhance your experience. By accepting, you agree to our use of these cookies. You can manage your preferences or learn more about our cookies policy.