Thinking of selling?

Utah's Premier |
OnX Realty

  • Nearby me

Popular Features

Community Features

Association

Property Features

Waterfront

View

Exterior Features

Interior Features

Style

E-Alert name

Properties

10000 properties match your criteria

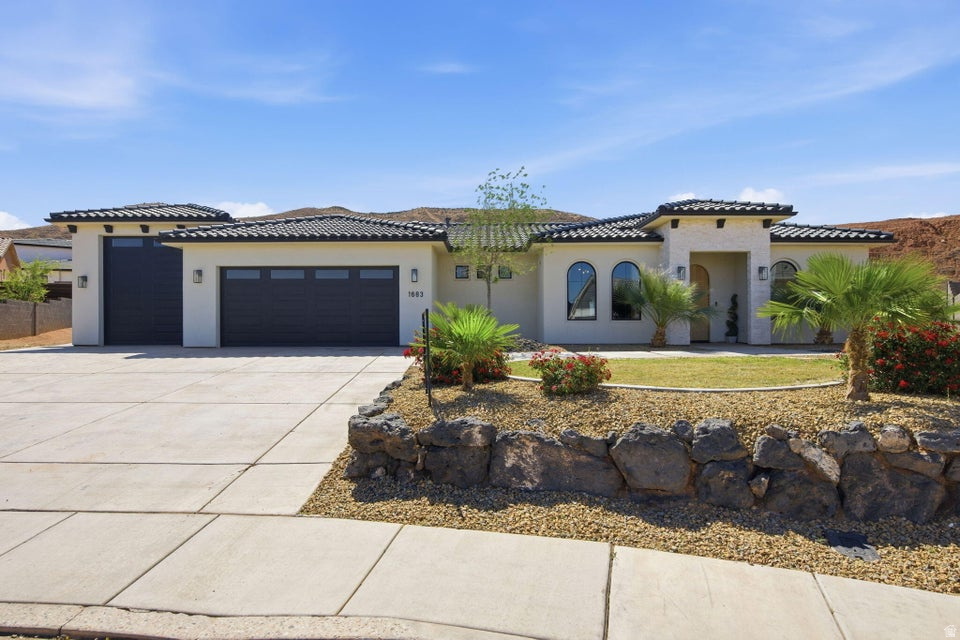
Wheat Ridge is a brand-new planned community of 21 thoughtfully designed townhomes nestled in the heart of Layton, Utah. Each home features an open-concept main floor, three spacious bedrooms, and 2.5 bathrooms - all finished with quality craftsmanship and modern touches throughout.  With HOA-maintained exteriors, a pet-friendly community, and easy access to everything Davis County has to offer, Wheat Ridge is where comfort meets convenience. **EV Charging Stations included with each unit!**
#2169585

Layton

3098 N 1625 E 109

3 Beds

2 Baths

1,652 Sq.Ft.

$409,000

MLS#: 2169585

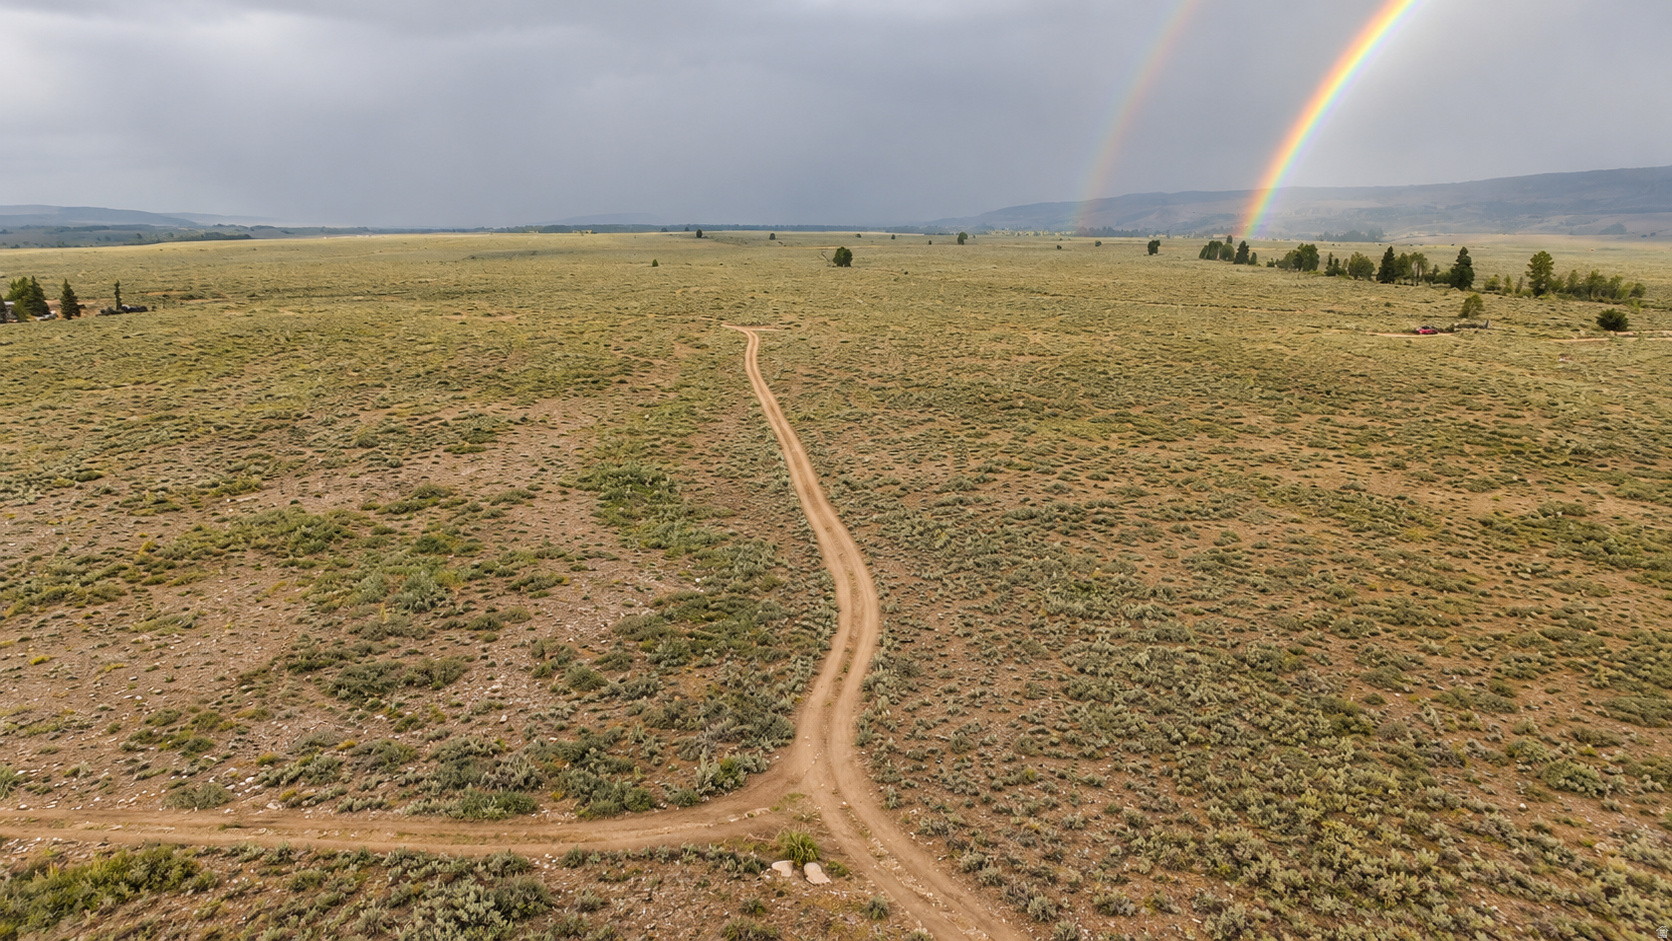
Rare .47-acre lot at the top of the Pleasant Grove bench, perched between Grove Creek and Battle Creek canyons on the highest road on the mountain. Bonneville Shoreline Trail access is just feet from your front door, connecting directly into the Valley Vista trail system... one of the most acclaimed mountain biking networks in the state. With one Parade of Homes build going up immediately behind this lot for 2028 and additional parade-level customs already underway within blocks, the caliber of the neighborhood is being set right now. The natural rise toward the back of the lot lends itself to a daylight or walkout basement design, with no rear neighbors backing to permanently protected Metropolitan Water District land. Plat is recorded, improvement bond in place with the city, building envelope established. Buyer to coordinate utility connections and verify zoning and setbacks with Pleasant Grove City. Bring your own builder and build the home this location deserves.
#2165541

Pleasant Grove

628 N 1350 E 2

None Beds

None Baths

0.47 acres

$375,000

MLS#: 2165541

Great rental potential
#2152682

Nephi

525 E 300 N

2 Beds

1 Baths

1,245 Sq.Ft.

$250,000

MLS#: 2152682

This home was tailored with comfortable living in mind. My clients dreamed up a place that could be both graceful and grounded, aesthetically appealing and accessible. Purposeful spaces make living here feel effortless. Every corner holds a moment of thoughtful design. Remodeled with uncompromising attention to detail, this isn't your average home. The owner has very refined tastes and standards, the primary suite comes outfitted with a walk-in closet and a luxurious spa like ensuite with custom fluted tile and glass surround. The open living room and kitchen, form the center of the home, and family room dissolve the boundary between inside and out. Step out onto the vast covered deck or curl up on the shaded patio below-both designed for year-round comfort. Inside, modern minimalism meets quiet luxury. Sleek and clean-lined cabinets, topped with Carrara marble counter tops. Large bedrooms, closets, and built-ins allow for a clutter-free mind and environment.   Just minutes from Downton Salt Lake City and Hiking and Biking trails, this location offers access to thrill and stillness in equal measure. This is the kind of home that makes you feel like you've finally arrived. Original Owner was a builder and built with a higher standard for his personal comfort, lots of natural light the kitchen becomes a gathering place where memories are made. The large yard could be a garden or pickleball court etc.  This home is now available, offering a rare opportunity for a new family to create their own memories and continue the legacy of this remarkable property. Located in a top-rated school district and close to shopping, restaurants, schools, and churches, this home blends comfort, space, and location in one of Centerville's most cherished neighborhoods. The grass lot to the south is not included in the sale, but there is a large lot behind the home that is included. The lower level is bright and airy, with full-size windows and a separate entrance, making it ideal for multi-generational living or future rental potential. Additional features include a rare 4-car garage with a basement bay that's perfect for a workshop or storage.  Home is wired with a backup Generator for continuous power in case of a storm. Besides your Two Garages in the front you have Two more in the back for your convenience.
#2156265

Centerville

871 N BONITA WAY E

5 Beds

1 Baths

4,242 Sq.Ft.

$865,000

MLS#: 2156265

Beautifully updated 3-bedroom, 2-bath mobile home offering approximately 1,000 sq ft of living space in Layton. The interior has been fully remodeled and features new flooring throughout, a stylish new backsplash, and a modernized kitchen that truly stands out. Move-in ready with fresh, contemporary finishes you'll love. One thing this home also has is an EV charging station if you have an Electric Vehicle this is perfect as this home comes with its own charging station.
#2131334

Layton

935 E HIGHWAY 193 102

3 Beds

1 Baths

1,000 Sq.Ft.

$59,999

MLS#: 2131334

Welcome home to Prominence Point!  This property is beautifully set up with 2 bedrooms on the top floor yet an office nook and main living with kitchen, dining room, and living room on the second level.  The oversized garage has extra space for all your toys when you are not enjoying the community pool or gym!  Buyer and Buyers Agent to verify any and all information.
#2137495

North Ogden

285 E 1850 N 45

2 Beds

2 Baths

1,727 Sq.Ft.

$350,000

MLS#: 2137495

Welcome to the newest floorplan from J Thomas Homes - the Mikenna! Primary bedroom on the main floor without compromising on space or features. The main level features a functional kitchen with a huge walk-in pantry, half bath and mudroom, a cozy dining room with access to the covered patio, and the primary suite with an oversized bathroom plus a stackable washer/dryer in the closet! Upstairs are three more bedrooms, a full bathroom, and living room. To top it all of you still have a 3-car garage! You will love the flow of this floorplan and options we provide. $10,000 towards design credit or closing cost! We will begin building this home soon, act now to make all the selections yourself. Call for an appointment or questions!
#2139154

Nibley

3350 S 960 W

4 Beds

2 Baths

2,886 Sq.Ft.

$599,900

MLS#: 2139154

LOT#128. This stunning "Treble XL" has awesome and timeless curb appeal with Symphony Homes' new "European Romantic" exterior, and tons of upgrades throughout this very popular and spacious floorplan! This home is expected to be complete by June. This home features two 2-car garages that will be finished. Enormous Primary Suite has an oversized shower, freestanding tub, separate vanities, and a custom wardrobe room with a laundry hookup for convenience. Family room will feature stain grade wood beams and a custom fireplace. Kitchen will be equipped with upgraded appliances, including 48" dual fuel gas range, built-in side by side fridge & freezer, and an oversized walk-in butler's pantry with countertops and outlets. Huge dining nook with decorative ceiling. Large laundry room in basement includes ample cabinetry & countertop. One of the bedrooms in the basement has its own en-suite bathroom! You'll love entertaining in the finished basement featuring a beautiful wet bar and a half bathroom for guests. Lots of storage space throughout. Quality LVP flooring, extra high ceilings. Large covered patio. Amazing craftsmanship and interior design throughout. List price includes 100k in full yard landscaping.
#2139401

Centerville

136 W SUMMERHILL LN

4 Beds

3 Baths

4,946 Sq.Ft.

$1,949,900

MLS#: 2139401

Experience exceptional privacy, breathtaking mountain views, and an unmatched lifestyle in the heart of Silicon Slopes. Backing to protected wetlands with no rear neighbors, this professionally designed residence offers a rare combination of open space, natural beauty, and refined living. Inspired by Architectural Digest, the home features soaring ceilings, expansive picture windows, and thoughtfully curated interiors that seamlessly blend modern design with warmth and functionality. The stunning chef's kitchen serves as the heart of the home, showcasing a massive quartz island, custom cabinetry, designer lighting, double ovens, open shelving, and effortless flow into the surrounding living and dining spaces. Walls of glass frame unobstructed Wasatch Mountain views and flood the home with natural light. The dramatic great room features two-story ceilings, a statement fireplace, and oversized windows that bring the outdoors in. Multiple gathering spaces throughout the home provide exceptional flexibility for entertaining, including a spacious lower-level family room, dedicated theater room, home gym, and a beautifully designed music room with custom coffered ceiling details and panoramic views. Outdoor living is equally impressive. The backyard is a private retreat designed for wellness and recreation, complete with a private pump track, sauna, outdoor shower, cold plunge, and an expansive 60-foot deck ideal for entertaining or simply enjoying the peaceful surroundings. Covered outdoor living space below the deck creates year-round enjoyment while preserving the incredible mountain backdrop. Additional highlights include an oversized RV garage, a remarkable walk-in closet with its own washer and dryer, dual-zone HVAC, a 9.6 kW solar system, EV charger, and a 220V outlet in the garage. Ideally located just minutes from I-15, Silicon Slopes, top-rated schools, dining, and shopping, with world-class skiing and outdoor recreation within easy reach.
#2163331

Lehi

866 N PEARL DR

6 Beds

2 Baths

4,584 Sq.Ft.

$1,499,900

MLS#: 2163331

Excellent top-floor Presidential Club condo featuring a recently remodeled kitchen with custom cabinetry, roll-out shelving, under-cabinet lighting, marble countertops, farm sink and a basketweave backsplash. Hardwood floors extend through the kitchen and family room. Large east-facing windows look over the foothills and fill the condo with welcomed natural light. The spacious primary suite offers a walk-in closet and an en-suite bath with separate tub and shower. A generously sized second bedroom and full bath are conveniently located off the hallway. Impressive amenities  include a club room with dining area and kitchen, exercise room, game room, and theater. Outside a beautifully landscaped courtyard provides an outdoor retreat with a water feature, fire pit, and two BBQ areas. Two reserved parking spaces are included in a heated, secure garage featuring a car wash area, bike racks, and electric vehicle trickle-charging capability. A private storage unit is located on the P-1 level. Washer and dryer are included.  Square footage figures are provided as a courtesy estimate only.  Buyer is advised to obtain an independent measurement.
#2154415

Salt Lake City

3075 E KENNEDY DR 513

2 Beds

2 Baths

1,452 Sq.Ft.

$515,000

MLS#: 2154415

Welcome the SUNBROOK to the family! Brand new, stunning floor plan under construction in Elwood. This impressive 3,176 sq ft single-level home offers a perfect blend of style, space, and modern functionality. Featuring 3 bedrooms and 2 bathrooms, the open-concept floor plan is ideal for entertaining and everyday living alike. The heart of the home is a spacious great room with a cozy fireplace, flowing seamlessly into a chef-inspired kitchen with stained cabinets, a stainless steel gas range, and beautiful pendant lighting. Elegant wrought iron railings and luxury vinyl plank flooring add sophistication and durability throughout the main living areas. The large master bedroom features a master bathroom with a spacious walk-in shower and a relaxing soaker tub-perfect for unwinding after a long day, flowing seamlessly to a generous walk-in closet. Car enthusiasts will love the 3-car garage. The exterior features a Hardie board front, combining low maintenance with timeless curb appeal, while the unfinished basement provides incredible potential for future expansion. Every detail of this rambler is designed with quality and style in mind. Don't miss the chance to make this Elwood beauty your dream home.* photos showing furniture and landscaping have been generated using Ai technology. **Photos are intended for inspiration only.
#2154696

Elwood

5583 W 9400 N 2

3 Beds

2 Baths

3,176 Sq.Ft.

$585,000

MLS#: 2154696

Build your dream home on this spacious golf course lot at Skyline Mountain Resort, one of the area's most sought-after mountain communities. Located on the furthest north side of the resort, this lot offers more peace, quiet, and privacy than many other locations, creating the perfect setting to enjoy the beauty of the surrounding countryside. Positioned just steps from holes 7 and 8 of the Skyline Mountain Resort Golf Course, this property sits in a highly desirable neighborhood where deer, turkey, and other wildlife frequently pass through, adding to the natural charm and relaxed mountain lifestyle. This property is truly the best bang for your buck-competitively priced for its generous size and with utility connection fees already paid, saving you significant upfront costs and making it an exceptional opportunity for building. Enjoy plenty of elbow room while still having easy access to outdoor recreation including golf, hiking, camping, and ATV riding just minutes from your doorstep. Skyline Mountain Resort also offers fantastic amenities, including a swimming pool, RV campground, rental cabins, tennis courts, pickleball courts, and more. Don't miss your chance to create your own slice of heaven in this peaceful mountain golf community. All information is provided as a courtesy. Buyer and buyers agent to perform their own due diligence.
#2143530

Fairview

22740 N 12050 E GC33

None Beds

None Baths

1.3 acres

$115,000

MLS#: 2143530

Nestled at the base of Big Cottonwood Canyon, this fully remodeled 3,102 sq. ft. multi-level home offers the perfect blend of luxury, comfort, and convenience. With exterior renovations and a new roof completed in 2018, and a stunning interior remodel finished in 2024, every detail has been thoughtfully updated.  The open, spacious floor plan showcases vaulted ceilings accented by a striking wood beam, a dramatic floor-to-ceiling stone fireplace, and expansive windows that frame breathtaking mountain views. The chef's kitchen is a showpiece, featuring custom cabinetry with inlaid lighting, premium Thermador appliances, a massive island topped with beautiful Quartzite natural stone, and exceptional space for gathering and entertaining.  Modern conveniences abound, including programmable automatic retractable blinds controlled by a phone app, new windows, and a GeneX natural gas generator for added peace of mind. Every bathroom has been tastefully updated, while the oversized laundry room offers custom lockers, abundant storage, and dedicated workspace for crafts, hobbies, or a home office.  Outside, enjoy beautifully manicured grounds, a charming flagstone sitting area perfectly positioned to capture mountain views, and a backyard retreat complete with a electronic retractable awning over the patio for comfortable outdoor living. A large RV parking pad provides additional flexibility and storage.  Ideally located just minutes from freeway access, shopping, dining, and everyday amenities, this home also places world-class recreation at your doorstep, with the renowned ski resorts of Solitude Mountain Resort, Brighton Resort, Alta Ski Area, and Snowbird just minutes away.  This is a rare opportunity to own a turnkey luxury home in one of Utah's most desirable mountain communities.
#2164263

Cottonwood Heights

3315 E NUTMEG ST

5 Beds

1 Baths

3,102 Sq.Ft.

$1,300,000

MLS#: 2164263

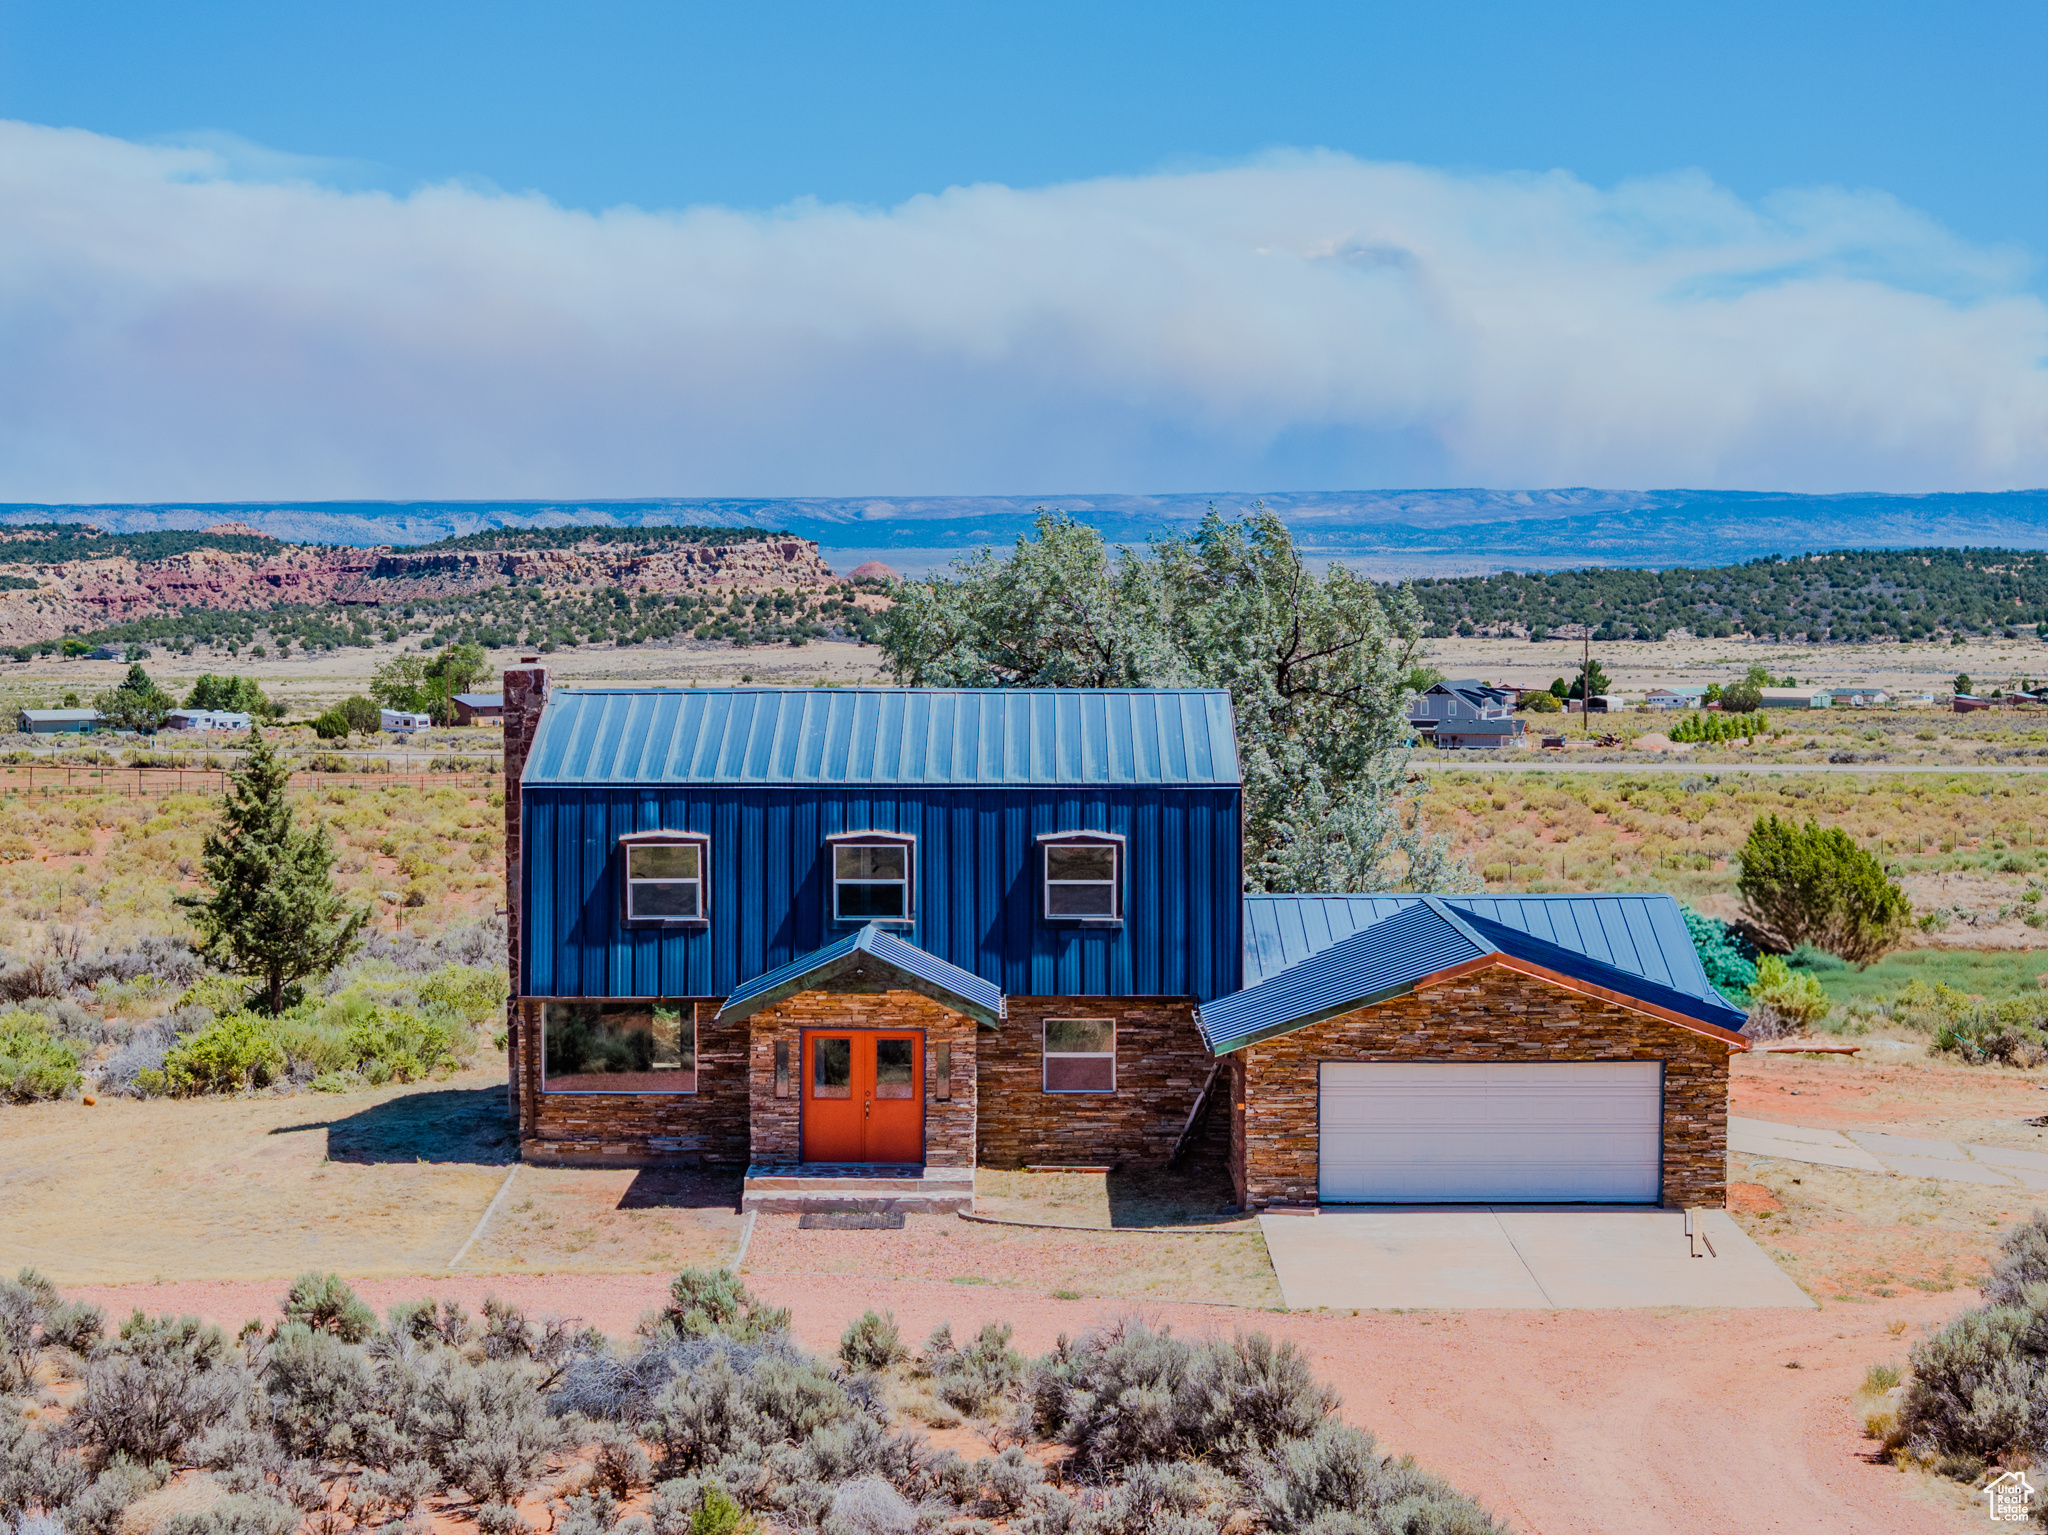
Tucked away in a quiet cul-de-sac, this beautifully maintained brick ranch-style home offers the perfect blend of space, comfort, and functionality. Featuring 3,764 total square feet, the main level boasts inviting vaulted ceilings, elegant hardwood and tile flooring, and a bright layout with 6 bedrooms and 2 full bathrooms 1 half bath. The expansive basement is 95% finished, adding a fourth bedroom, massive family room space, and plenty of extra storage.  The outdoor features are an absolute dream. Situated on a 1.74-acre lot, giving you an unparalleled amount of room to spread out, build a workshop, or bring your horses! Enjoy mature trees, a lovely covered deck, and an open patio perfect for evening gatherings. Vehicle and toy storage is a breeze with an attached, heated 2-car garage, handy outbuildings/sheds, and an expansive driveway with dedicated RV parking and a total capacity for 10 vehicles. Complete with central heating, a roof-mounted evaporative cooler, and double-pane storm windows for year-round comfort. Don't miss this rare Carbon County gem!
#2168843

Price

1211 S 2030 E

6 Beds

2 Baths

3,764 Sq.Ft.

$439,000

MLS#: 2168843

Welcome to the highly sought-after Harvest Park community in Mapleton, where stunning mountain views, a family-friendly atmosphere, and an unbeatable location come together. This move-in-ready townhome features a bright, open-concept floor plan with large windows that fill the home with natural light and create a warm, inviting living space.  Harvest Park is known for its strong sense of community, with parks, playgrounds, walking trails, and open green spaces throughout the neighborhood. Surrounded by families and children, it's an ideal place to put down roots, build friendships, and enjoy an active lifestyle. Conveniently located near schools, shopping, dining, and major commuter routes, this home offers the perfect balance of comfort, convenience, and community.  Square footage figures are provided as a courtesy estimate only and were obtained from county records. Buyer is advised to obtain an independent measurement.
#2162402

Mapleton

2454 W WYSTERIA DR

3 Beds

3 Baths

2,538 Sq.Ft.

$469,000

MLS#: 2162402

* Listings identified with the FMLS IDX logo come from FMLS and are held by brokerage firms other than the owner of this website. The listing brokerage is identified in any listing details. Information is deemed reliable but is not guaranteed. If you believe any FMLS listing contains material that infringes your copyrighted work please click here to review our DMCA policy and learn how to submit a takedown request. © 2024. First Multiple Listing Service, Inc.
Provo Community Living!

Featured listing

Provo Community Living!

Browse Properties

Categories

Homes Tailored to Your Lifestyle

Buyers Guide

Buying a home is one of the most exciting milestones of your life.

View more

Sellers Guide

Putting your home on the market can be a stressful process, especially when you don’t know what to expect.

View more

Market report

With just a few clicks, you'll gain instant access to valuable insights about the real estate market, including trends, property values, and community analytics.

View more

Home value

Unlike automated valuations, our hands-on review will provide a comprehensive opinion of your home’s value while considering important interior elements and other location intangible factors that machine algorithms so often miss.

View more

Buyers resources

Guides on financing, inspections, and choosing the right Realtor for a smooth home purchase.

Sellers resources

Practical tips on staging, pricing, and preparing your home to attract buyers and maximize your sale.

 - property

Send a message

Message successfully sent.

Preferred Agent

Reason for contacting?

I agree to receive email communication and understand I can unsubscribe at any time.

I agree to be contacted by OnX Realty via call, email, and text for real estate services. To opt out, you can reply 'stop' at any time or reply 'help' for assistance. You can also click the unsubscribe link in the emails. Message and data rates may apply. Message frequency may vary. Privacy Policy

Sign In Sign Out

Virtual Assistant

Would you like to take the next step with this property? We can help you schedule a showing or virtual tour, or send you more details.

Yes, I would like more information.

Thank You for Your Reply, One of Our Agents will contact you as soon as possible

No, maybe later.

Thank you, you can always contact me via email, phone number or through the contact form.

Realhub AI

Lucy - Your AI-Powered Realtor

Update Your Temporary Password

Personalize your search

Enter your email and we'll notify you immediately when new listings match what you're looking for.

or enter email address

Already have an account ? Login here

Continue your home search

I agree to receive communications and understand I can unsubscribe at any time.

I agree to be contacted by OnX Realty via call, email, and text for real estate services. To opt out, you can reply 'stop' at any time or reply 'help' for assistance. You can also click the unsubscribe link in the emails. Message and data rates may apply. Message frequency may vary. Privacy Policy

Already have an account ? Login here

We use cookies

We use cookies primarily for analytics to enhance your experience. By accepting, you agree to our use of these cookies. You can manage your preferences or learn more about our cookies policy.