Thinking of selling?

Utah's Premier |
OnX Realty

  • Nearby me

Popular Features

Community Features

Association

Property Features

Waterfront

View

Exterior Features

Interior Features

Style

E-Alert name

Properties

10000 properties match your criteria

Fully remodeled in 2021, this beautifully updated home showcases a modern touch throughout, including new kitchen cabinets, stylish flooring, a refreshed tub and shower, updated bathroom cabinetry, upgraded electrical, energy-efficient double-pane windows and doors, newer appliances, fresh interior paint, contemporary lighting, and upgraded floor molding. Every detail has been thoughtfully improved to create a comfortable and move-in-ready space.  The HOA provides exceptional value, covering cable TV, insurance, sewer, snow removal, trash, and internet, making for easy, low-maintenance living. Residents also enjoy access to great community amenities, including a playground, pool, tennis court, and a pet-friendly environment.
#2151239

Salt Lake City

4120 S OAK MEADOWS DR 20

2 Beds

1 Baths

928 Sq.Ft.

$239,500

MLS#: 2151239

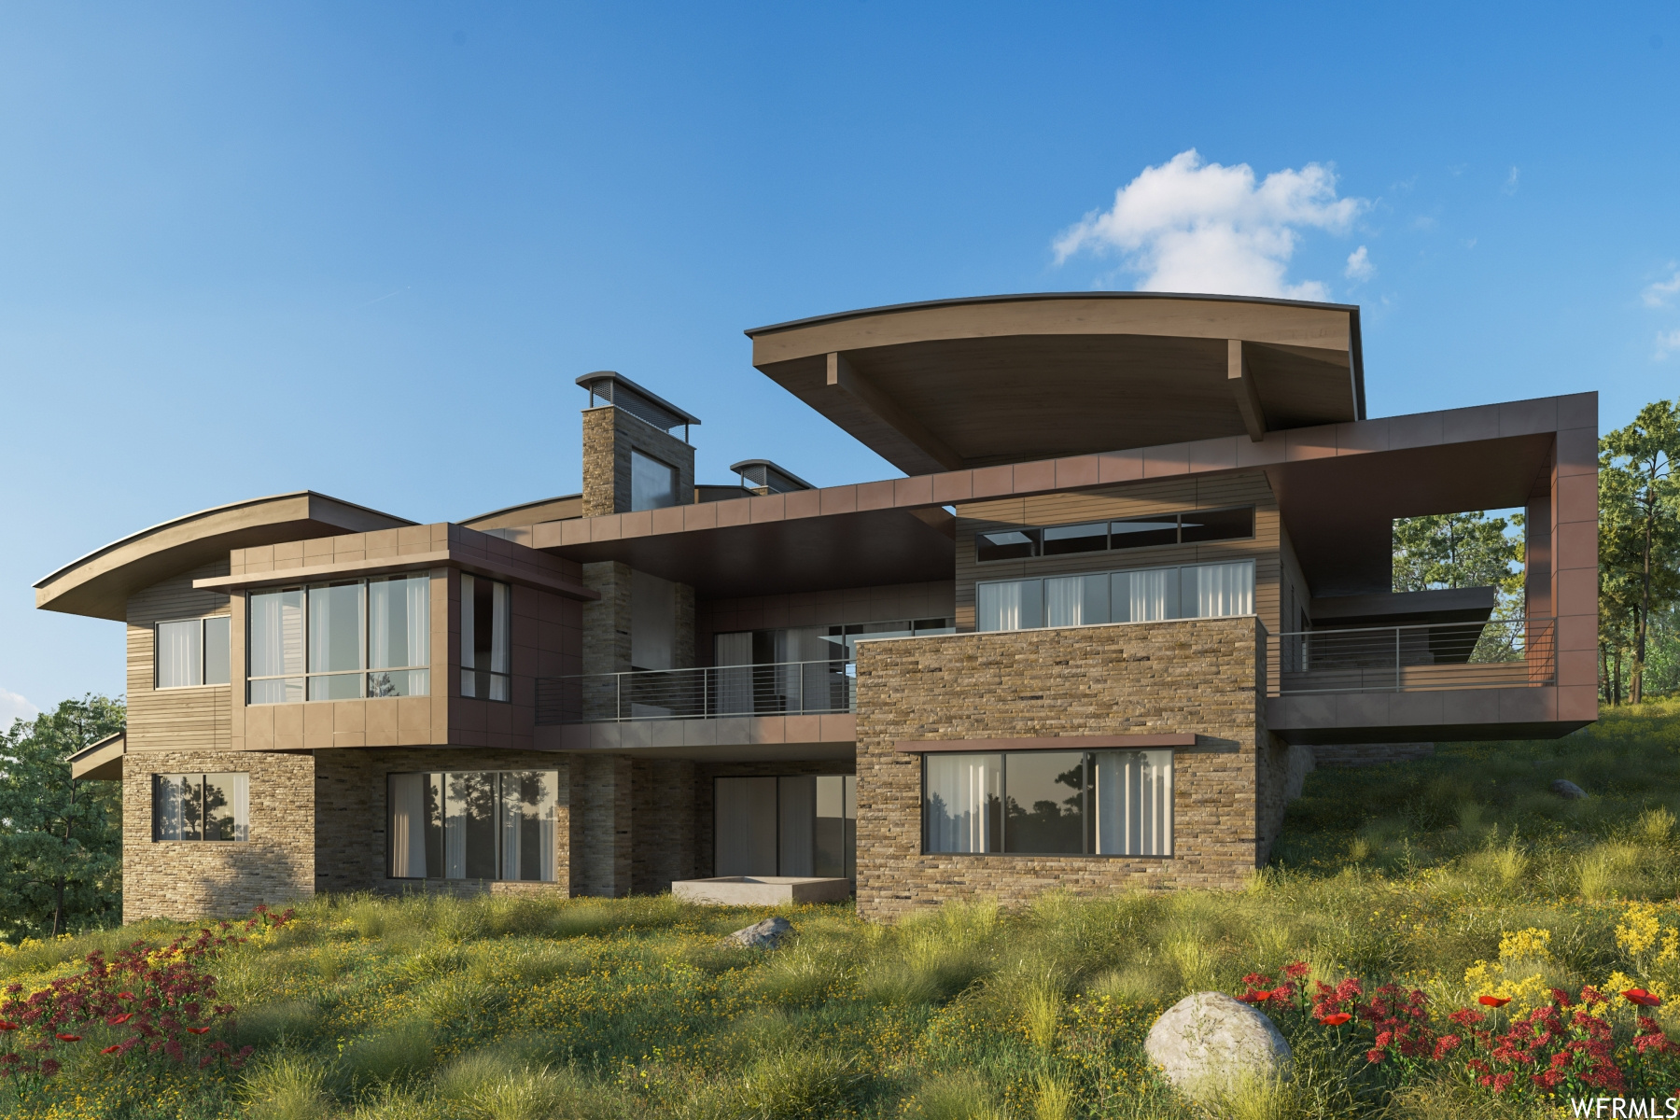
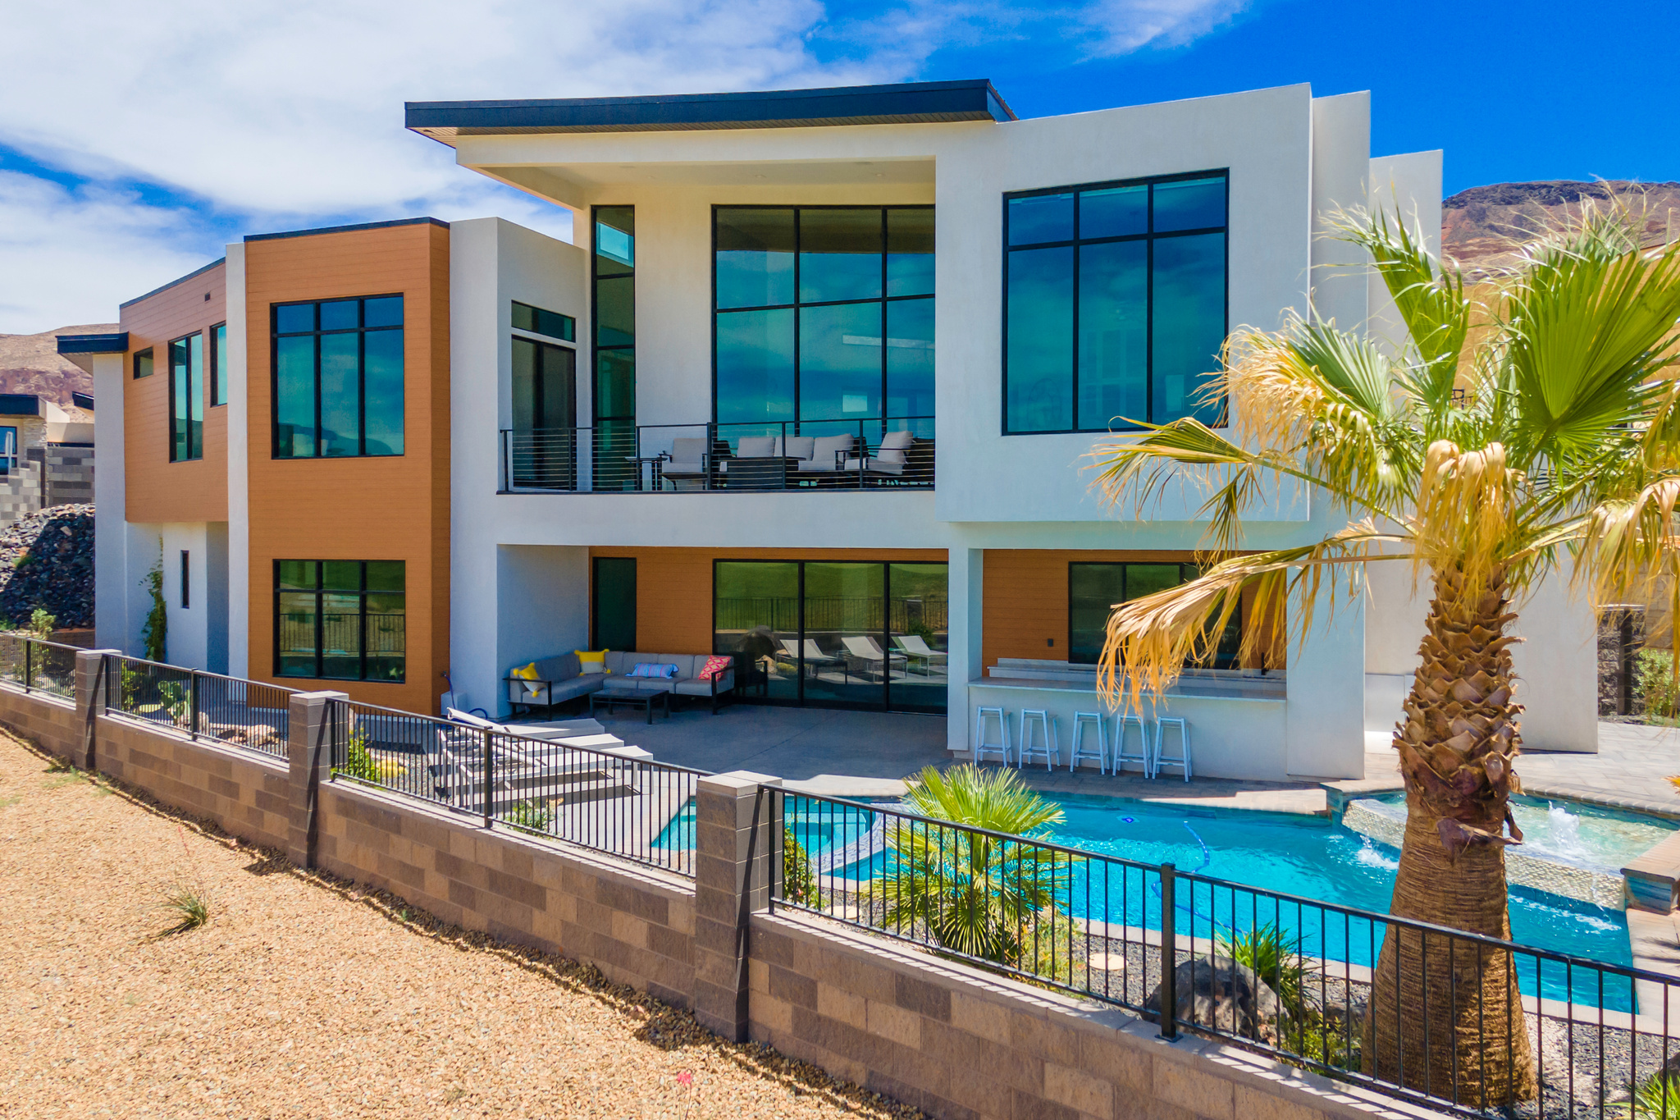
Luxury Oasis for Sale!  Indulge in the ultimate in luxury living in this breathtaking 6-bedroom, 10-bathroom estate, nestled on over half an acre of lush grounds. The grand main residence boasts a show-stopping gourmet kitchen with a 16' island, perfect for culinary masters, alongside a spacious layout featuring exquisite wide plank wood flooring, two elegant fireplaces, and three intimate fire pits.  Enjoy unparalleled resort-style living with an outdoor pool bath, indoor gym, and serene spaces to unwind. The property also features a charming Casita with a full kitchen, living room, laundry, and two bedrooms with two bathrooms - ideal for guests or extended family.  Outside, the entertainment possibilities are endless with a 25x50' pool, pickleball court, and putting green. Park your prized vehicles in the massive garage, capable of fitting seven cars or a semi with trailer.  Key Features:  6 bedrooms, 10 bathrooms Gourmet kitchen with 16' island Outdoor pool bath Indoor gym Casita with full kitchen & living room Wide plank wood flooring Two fireplaces & three fire pits 25x50' pool & pickleball court Putting green 7-car garage (fits semi with trailer) Experience the height of luxury living. Schedule a private viewing today!
#2150784

St. George

2281 S CRIMSON CLIFFS WAY

6 Beds

2 Baths

8,566 Sq.Ft.

$3,500,000

MLS#: 2150784

Beautifully maintained 3-bedroom, 2-bath home in Hurricane offering spacious living and high-end finishes throughout. The open layout provides comfortable living areas, a well-appointed kitchen, and a move-in ready feel that reflects true pride of ownership. Ideally located just minutes from Sand Hollow and Quail Creek Reservoirs, with easy access to boating, fishing, golf, ATV trails, and Zion National Park. Enjoy the convenience of nearby shopping, dining, and all the outdoor recreation Southern Utah is known for.
#2145426

Hurricane

2141 W 320 S

3 Beds

2 Baths

1,588 Sq.Ft.

$460,000

MLS#: 2145426

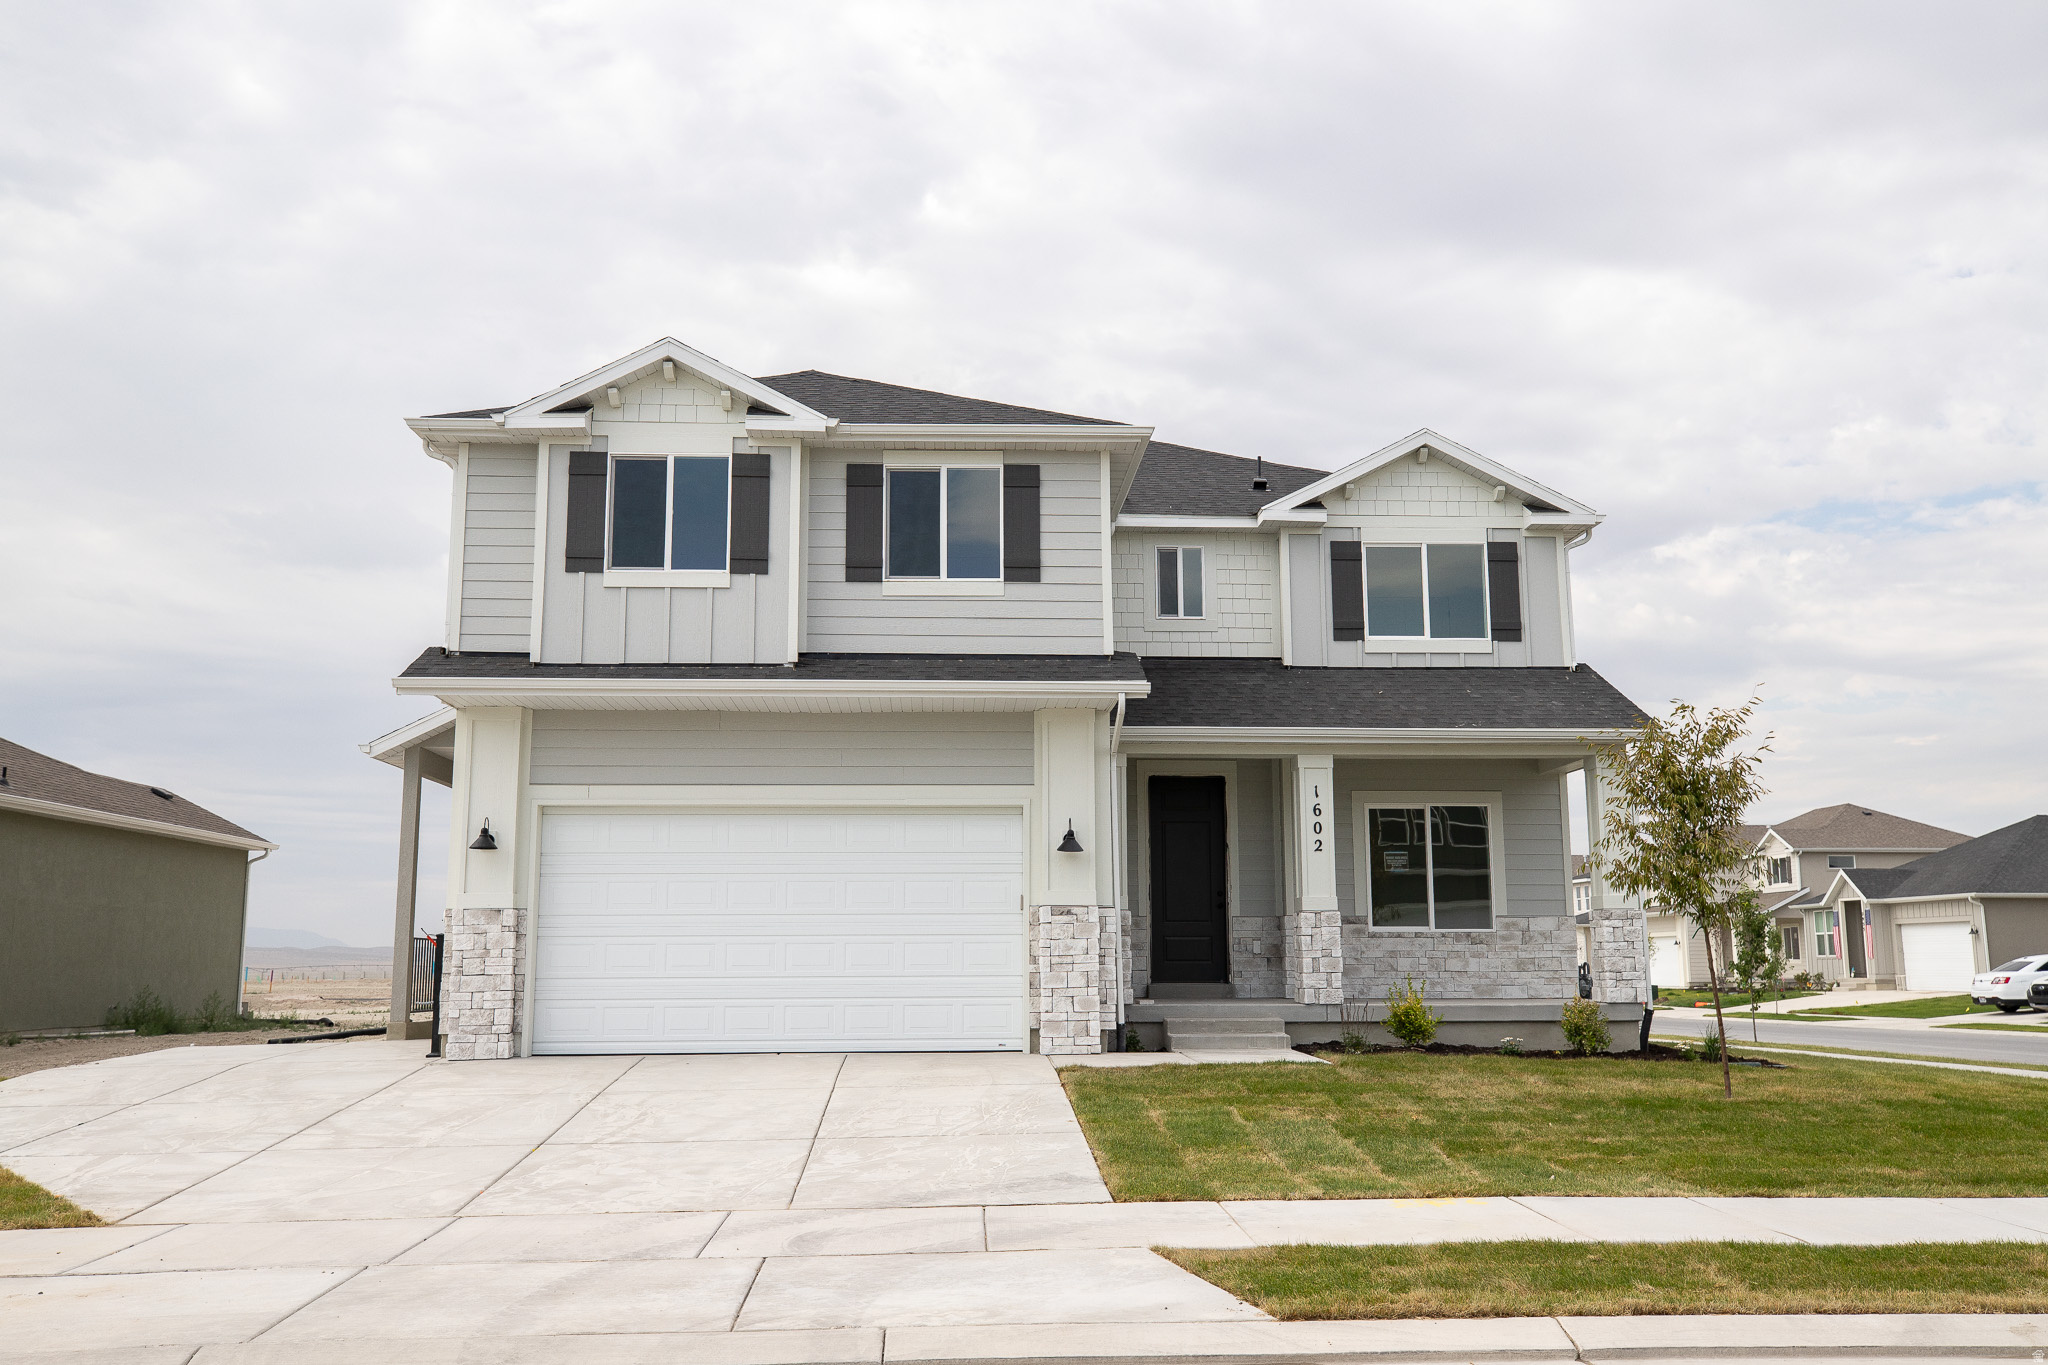
Beautiful single-family home ready! Come and check out our collection of Single-Family Homes in Saratoga Springs! Set in the desirable location of Wander, enjoy life in this amenity-rich community situated along Utah Lake's north shore with acres of parks, trails, and recreation. The Esprit floorplan blends style with innovation in a home crafted for flexibility, affordability, and efficiency. This single-family, 2-story layout spans 2,986 sq. ft. and offers 4 beds, 2.5 baths, and an oversized 2-car insulated garage with storage space. Call now for more information or to set up a time to visit the community! (Pictures shown are of another home, same floorplan) (Esprit Homesite 1043)
#2141466

Saratoga Springs

269 N ROUNDABOUT ST 1043

4 Beds

2 Baths

2,986 Sq.Ft.

$539,990

MLS#: 2141466

Completely Remodeled & Move-In Ready! This beautifully renovated, on-trend home offers stylish single-level living with just a few stairs at the entry. Every detail has been thoughtfully updated, giving you the peace of mind that comes with a truly turnkey property.  Enjoy a stunning new kitchen featuring modern finishes, new appliances, and a full kitchen remodel. The spacious bathroom has been completely renovated and includes a sleek walk-in shower for easy accessibility. Additional updates include new electrical, plumbing, water heater, flooring, interior paint, LED lighting throughout, exterior improvements, and a rebuilt/updated chimney.  Conveniently located just minutes from Costco, shopping, dining, and freeway access, this home combines modern comfort with a convenient location. Whether you're a first-time buyer, downsizing, or looking for a low-maintenance home, this one checks all the boxes!  Don't miss your opportunity to own a beautifully updated home where all the hard work has already been done!
#2170041

Ogden

327 35TH ST

3 Beds

None Baths

1,298 Sq.Ft.

$347,000

MLS#: 2170041

New construction two-bedroom with smart, efficient living and timeless curb appeal. A rear, side-entry two-car garage keeps the street view clean and showcases the welcoming wraparound porch. Inside, the open-concept great room centers on an island kitchen that flows easily to living and dining, with plenty of closet/storage throughout for everyday convenience. Prefer more space? Add the optional basement for future bedrooms, a bath, or a rec room. Plan is fully customizable-tailor finishes and options to fit your style and budget.
#2116830

Birdseye

5458 COUGAR RUN

3 Beds

2 Baths

1,600 Sq.Ft.

$595,000

MLS#: 2116830

Hidden within the gated Brickerhaven community near Sundance, this charming 5-bedroom Tudor-style mountain cabin offers a rare opportunity to own a secluded retreat surrounded by nature. Approximately 3,300 square feet across three levels, the home provides ample space for gathering, relaxing, and enjoying the mountain setting.  Residents enjoy access to community amenities including a children's playground, scenic beaver ponds, abundant wildlife, and private trail access leading toward Stewart Falls. The Sundance Resort is just minutes away, offering year-round recreation, dining, and outdoor adventure.  Brickerhaven is a private, gated community where short-term rentals are not permitted, preserving the peaceful residential character of the neighborhood. Property is being sold as-is and fully furnished.
#2163565

Sundance

2760 E KAIBAB CIRCLE N 27

6 Beds

2 Baths

3,502 Sq.Ft.

$1,695,000

MLS#: 2163565

Price reduced
Priced below last year's appraised value, this beautifully updated home is an incredible opportunity! Featuring a remodeled kitchen, two stunning remodeled bathrooms, a fully fenced yard, and a spacious deck perfect for relaxing or entertaining. Meticulously maintained and located in a desirable, well-managed community, this move-in-ready home combines comfort, style, and affordability. A must-see!  Square footage figures are provided as a courtesy estimate only and were obtained from previous listing .  Buyer is advised to obtain an independent measurement.
#2162741

West Valley City

3669 S WILLOW HOLLOW RD W

2 Beds

2 Baths

900 Sq.Ft.

$74,500

MLS#: 2162741

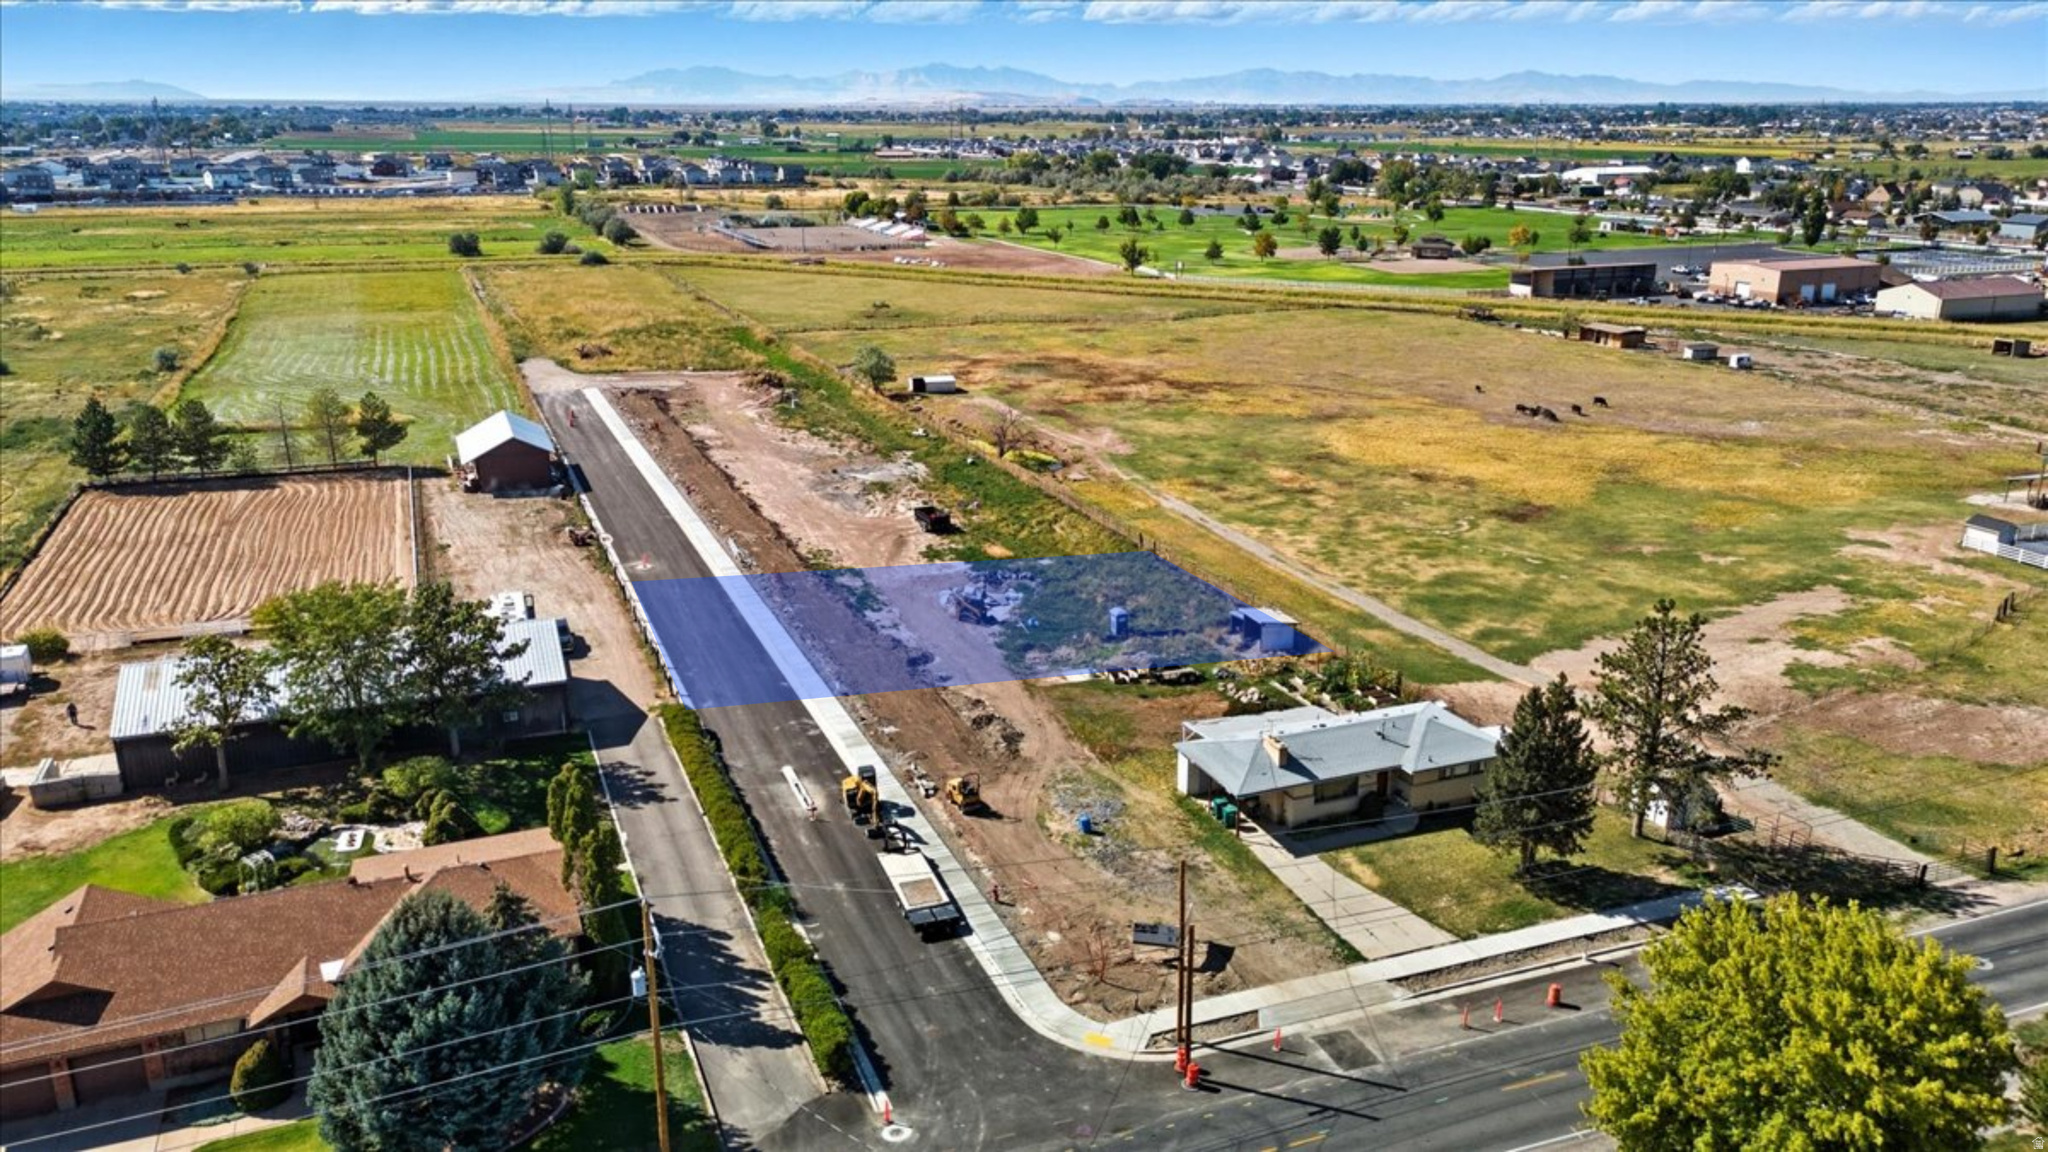
This nearly new home, situated on a half-acre rectangular lot, offers a quiet country feel, but is still located within close driving to retail stores.  The expansive great room features a two-story ceiling and floor-to-ceiling windows that flood the space with natural light, creating an open atmosphere.  Add to that, a modern kitchen with quartz countertops, double ovens, built-in gas range, and an island perfect for gathering around with family conversation.  The primary bedroom is conveniently located on the main floor, offering a single-level living lifestyle. The comfort of the home is enhanced with an additional AC unit dedicated for the second floor.  In the front and side yards, enjoy $40,000 in professionally designed landscaping, finished with a combination of turf, rock, and bark for a clean, low-maintenance, and polished look.  The fully fenced side yard provides added privacy and is perfect for pets, play, or quiet outdoor relaxation.  Square footage was taken from the county records.  Buyer is advised to verify all information.
#2168549

Hooper

5417 W 3850 S

4 Beds

2 Baths

2,522 Sq.Ft.

$699,900

MLS#: 2168549

Discover Highridge at Mt. Saratoga! A stunning master-planned community where modern living meets thoughtful design. Our single-family floorplans feature open-concept layouts that maximize space while offering the privacy you need, all tailored to fit your lifestyle. With parks, trails, and expansive open spaces, Highridge delivers the perfect balance of convenience and tranquility. Contact us today to learn more or schedule your visit to experience the community firsthand! (Morgan Floorplan, Lot 729)
#2169857

Saratoga Springs

866 N BOSEMAN WAY 729

4 Beds

3 Baths

3,434 Sq.Ft.

$738,900

MLS#: 2169857

Fabulous highly sought after Penthouse in Zion's Summit High Rise Condominiums located in the heart of downtown Salt Lake City with spectacular views of the North Bench Foothills and the Capitol Building. This unit is one of the largest units rarely available with so many wonderful features including being conveniently located to all the downtown amenities, City Creek Shopping Center, Restaurants, Hiking and Biking Trails, (Bonneville Shoreline Trail), Theater, Symphony Hall, Salt Lake Temple not to mention Freeway Access and Airport.The tiled entry leads you into this open and spacious layout with plenty of natural sunlight through the huge picture windows and sliding glass doors leading out to a private deck. The west side deck provides sunny mornings and cool evening mountain breezes. The front room/dining room area features wainscot detail, oak built ins, crown moldings, gas fireplace with marble surround....all adding to the timeless charm of this living space.The condo features two oversized master suites including en suite bathrooms and walk in closets. One master bedroom has built in oak shelves, crown molding detail, double closets, a  tiled bath with shower only and a single vanity sink. The second master bedroom has crown moldings, tiled bathroom with a jacuzzi tub, (no shower) and a single vanity sink. The third bedroom with closet and window is an additional potential bedroom currently used as a den/office but could be used as a TV room/ exercise room or office and features a ceiling fan, oak detail and coffered ceilings. Hallway guest 3/4 bath has laminate floors and a single vanity. All three bedrooms have wonderful views and lots of natural light.Wonderful bright kitchen and adjoining kitchen eating area and breakfast bar. The kitchen has lots of storage and counter top space, ceiling fan, tiled counter tops, under counter lighting, tiled floors, walk in hallway pantry with built in shelving and stainless steel appliances. The tiled kitchen dining area also has a small closet for storage.Tiled Mud Room/Washer/Dryer Laundry area, tiled floors and a second access door to outside hallway.Other Special Features Include: 2 Car Heated Garage with Automatic Openers with Storage Unit, Elevator, Single Level Living, Central Air Conditioning, Gas Forced Air Furnace, Electric Dryer Hookups, Double Pane Windows, Outdoor Lighting, Carpet, Laminate and Tiled Floors, Electric Vehicle Charging, Microwave, Range, Refrigerator, Disposal and Dishwasher included, Full Landscaping with Mature Trees and Pines, Sidewalks and Mountain Views.
#2143619

Salt Lake City

241 N VINE ST 1204W

3 Beds

1 Baths

2,195 Sq.Ft.

$649,000

MLS#: 2143619

NEW PRICE TO SELL! Welcome to the ultimate modern urban retreat. Positioned in the highly sought-after Dawson Place community, this chic townhome perfectly merges sleek city living with unbeatable outdoor access. Step inside a bright, open-concept floor plan elevated by 9-foot ceilings and gorgeous, durable flooring. Designed for entertaining, the stylish contemporary kitchen features extended-height cabinetry and gleaming granite countertops, flowing seamlessly onto your private, low-maintenance composite deck. Built by a multi-award-winning builder, this home is as smart as it is striking. It features the everyday convenience of an attached two-car tandem garage and a state-of-the-art, all-electric energy system for eco-conscious comfort and a lower carbon footprint. The location is an urban commuter's dream: you are just minutes from the vibrant heart of Downtown Salt Lake City, the airport, and TRAX lines, while the 9-Line trail, Jordan River Trail, and seven world-class canyons serve as your personal backyard.
#2142420

Salt Lake City

1146 S REDWOOD UNIT F604 RD

2 Beds

2 Baths

1,229 Sq.Ft.

$369,000

MLS#: 2142420

Comfortable 1 bedroom 1 bathroom apartment.  Shared on-site laundry. Close to shopping, dining, and everyday conveniences.
#2170347

Pocatello

7 N FOOTHILL BLVD W

1 Beds

1 Baths

624 Sq.Ft.

$750

MLS#: 2170347

Owner offering up to $20,000.00 towards Buyers Closing Costs, Buydown, Loan Fees for a limited time for a limited time. Welcome to the Salt Grass Townhome community in West Point-beautifully designed new construction homes with convenient access to shopping, dining, and schools.  This thoughtfully designed floor plan features 3 bedrooms, 2.5 bathrooms, and a second-level laundry room for added convenience. The main floor offers an open-concept layout with a spacious kitchen and family room, highlighted by tall ceilings and a guest-friendly half bath.  Cabinetry with soft-close doors and drawers. Elegant quartz countertops in the kitchen and bathrooms. Modern design touches and functional living spaces  Additional highlights include a spacious 2-car garage and a full driveway-a rare and valuable feature in townhome living.  Buyer incentive: Call today for a private showing.  Open House: Monday through Saturday
#2138564

West Point

4382 W 1825 N 110

3 Beds

2 Baths

1,575 Sq.Ft.

$415,000

MLS#: 2138564

Rare rent-ready single-family home with townhome convenience! A rare find in Traverse Mountain, this 5-bed, 2.5-bath single-family home with a 2-car garage is rental-eligible, defying the community's strict rental restrictions. It is approved for stable long-term portfolio growth with a formal lease (per HOA rules, no short-term rentals or Airbnbs are permitted). This property perfectly delivers the best of both worlds: the grand scale and privacy of a detached home, with the effortless lifestyle of a townhome. The HOA maintains the front yard, while the private backyard is beautifully zero-scaped with a patio deck-no lawnmower required! Inside features 2,494 finished sq. ft., dramatic 10-ft ceilings, a 2-story grand entrance, and a chef's kitchen with granite counters and a gas stove. Massive equity and potential awaits in the 1,200 sq. ft. unfinished basement, which is already plumbed for a bath. Premium refrigerator, washer, and dryer are all included! Enjoy world-class TMMA resort amenities including a pool, gym, and pickleball courts, all just 5 minutes from I-15. Open house this Saturday-come see it before it is gone!
#2162649

Lehi

2828 W CHESTNUT ST

5 Beds

2 Baths

3,679 Sq.Ft.

$564,985

MLS#: 2162649

* Listings identified with the FMLS IDX logo come from FMLS and are held by brokerage firms other than the owner of this website. The listing brokerage is identified in any listing details. Information is deemed reliable but is not guaranteed. If you believe any FMLS listing contains material that infringes your copyrighted work please click here to review our DMCA policy and learn how to submit a takedown request. © 2024. First Multiple Listing Service, Inc.
Provo Community Living!

Featured listing

Provo Community Living!

Browse Properties

Categories

Homes Tailored to Your Lifestyle

Buyers Guide

Buying a home is one of the most exciting milestones of your life.

View more

Sellers Guide

Putting your home on the market can be a stressful process, especially when you don’t know what to expect.

View more

Market report

With just a few clicks, you'll gain instant access to valuable insights about the real estate market, including trends, property values, and community analytics.

View more

Home value

Unlike automated valuations, our hands-on review will provide a comprehensive opinion of your home’s value while considering important interior elements and other location intangible factors that machine algorithms so often miss.

View more

Buyers resources

Guides on financing, inspections, and choosing the right Realtor for a smooth home purchase.

Sellers resources

Practical tips on staging, pricing, and preparing your home to attract buyers and maximize your sale.

 - property

Send a message

Message successfully sent.

Preferred Agent

Reason for contacting?

I agree to receive email communication and understand I can unsubscribe at any time.

I agree to be contacted by OnX Realty via call, email, and text for real estate services. To opt out, you can reply 'stop' at any time or reply 'help' for assistance. You can also click the unsubscribe link in the emails. Message and data rates may apply. Message frequency may vary. Privacy Policy

Sign In Sign Out

Virtual Assistant

Would you like to take the next step with this property? We can help you schedule a showing or virtual tour, or send you more details.

Yes, I would like more information.

Thank You for Your Reply, One of Our Agents will contact you as soon as possible

No, maybe later.

Thank you, you can always contact me via email, phone number or through the contact form.

Realhub AI

Lucy - Your AI-Powered Realtor

Update Your Temporary Password

Personalize your search

Enter your email and we'll notify you immediately when new listings match what you're looking for.

or enter email address

Already have an account ? Login here

Continue your home search

I agree to receive communications and understand I can unsubscribe at any time.

I agree to be contacted by OnX Realty via call, email, and text for real estate services. To opt out, you can reply 'stop' at any time or reply 'help' for assistance. You can also click the unsubscribe link in the emails. Message and data rates may apply. Message frequency may vary. Privacy Policy

Already have an account ? Login here

We use cookies

We use cookies primarily for analytics to enhance your experience. By accepting, you agree to our use of these cookies. You can manage your preferences or learn more about our cookies policy.