Thinking of selling?

Utah's Premier |
OnX Realty

  • Nearby me

Popular Features

Community Features

Association

Property Features

Waterfront

View

Exterior Features

Interior Features

Style

E-Alert name

Properties

10000 properties match your criteria

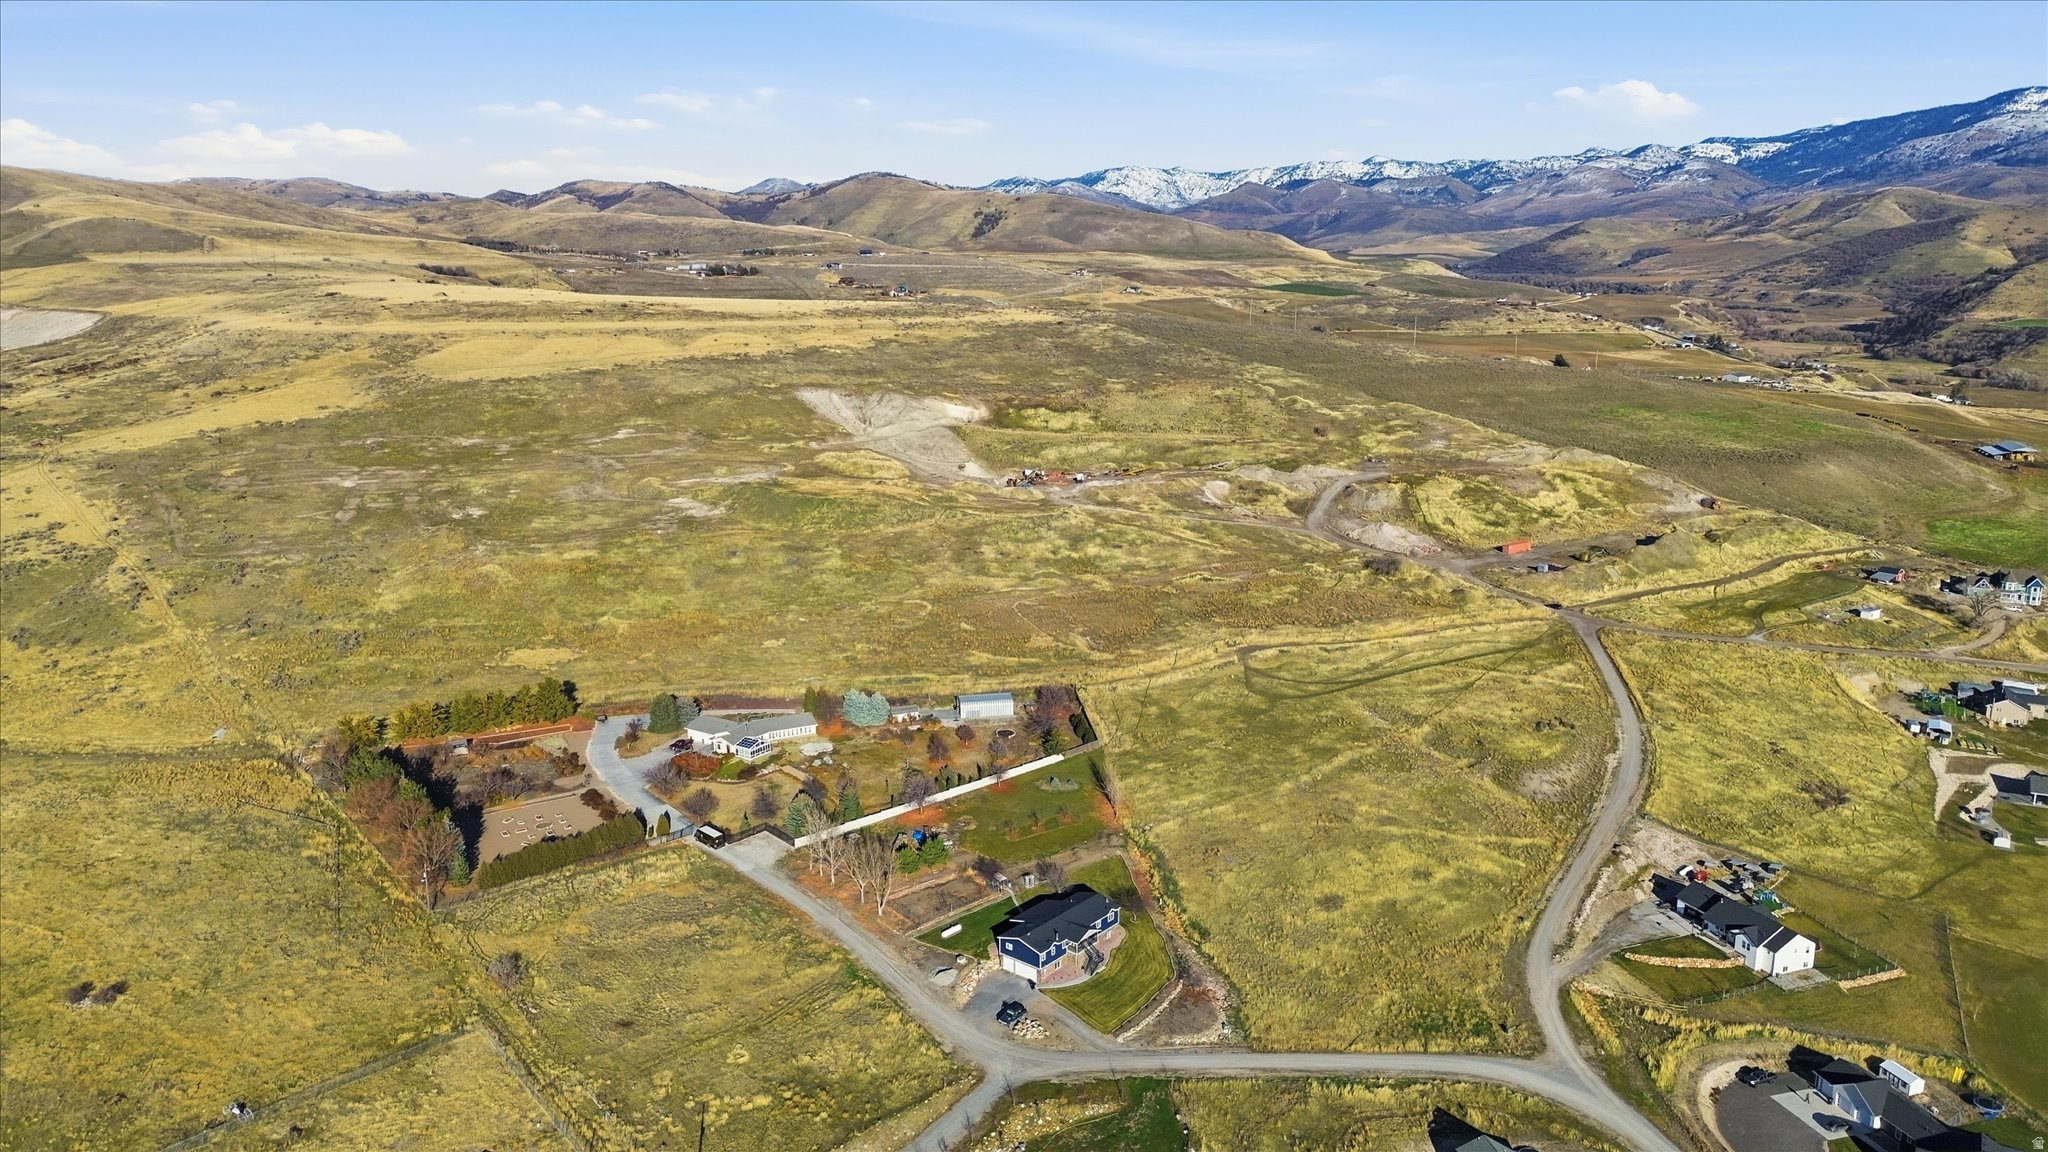
Incredible location, VIEWS, cul-de-sac, hiking and biking right out your front door, Station Park and Frontrunner Station are just 10 min away, ski resorts, lakes, SLC Airport are just 25 min away, easy access to HWY 89, bring your own builder or use one we recommend.  These kind of lots are hard to find.  There are other lots available.  See listing agent for details.
#2142101

Fruit Heights

142 S GRANDISON CT 76-R

None Beds

None Baths

0.45 acres

$450,000

MLS#: 2142101

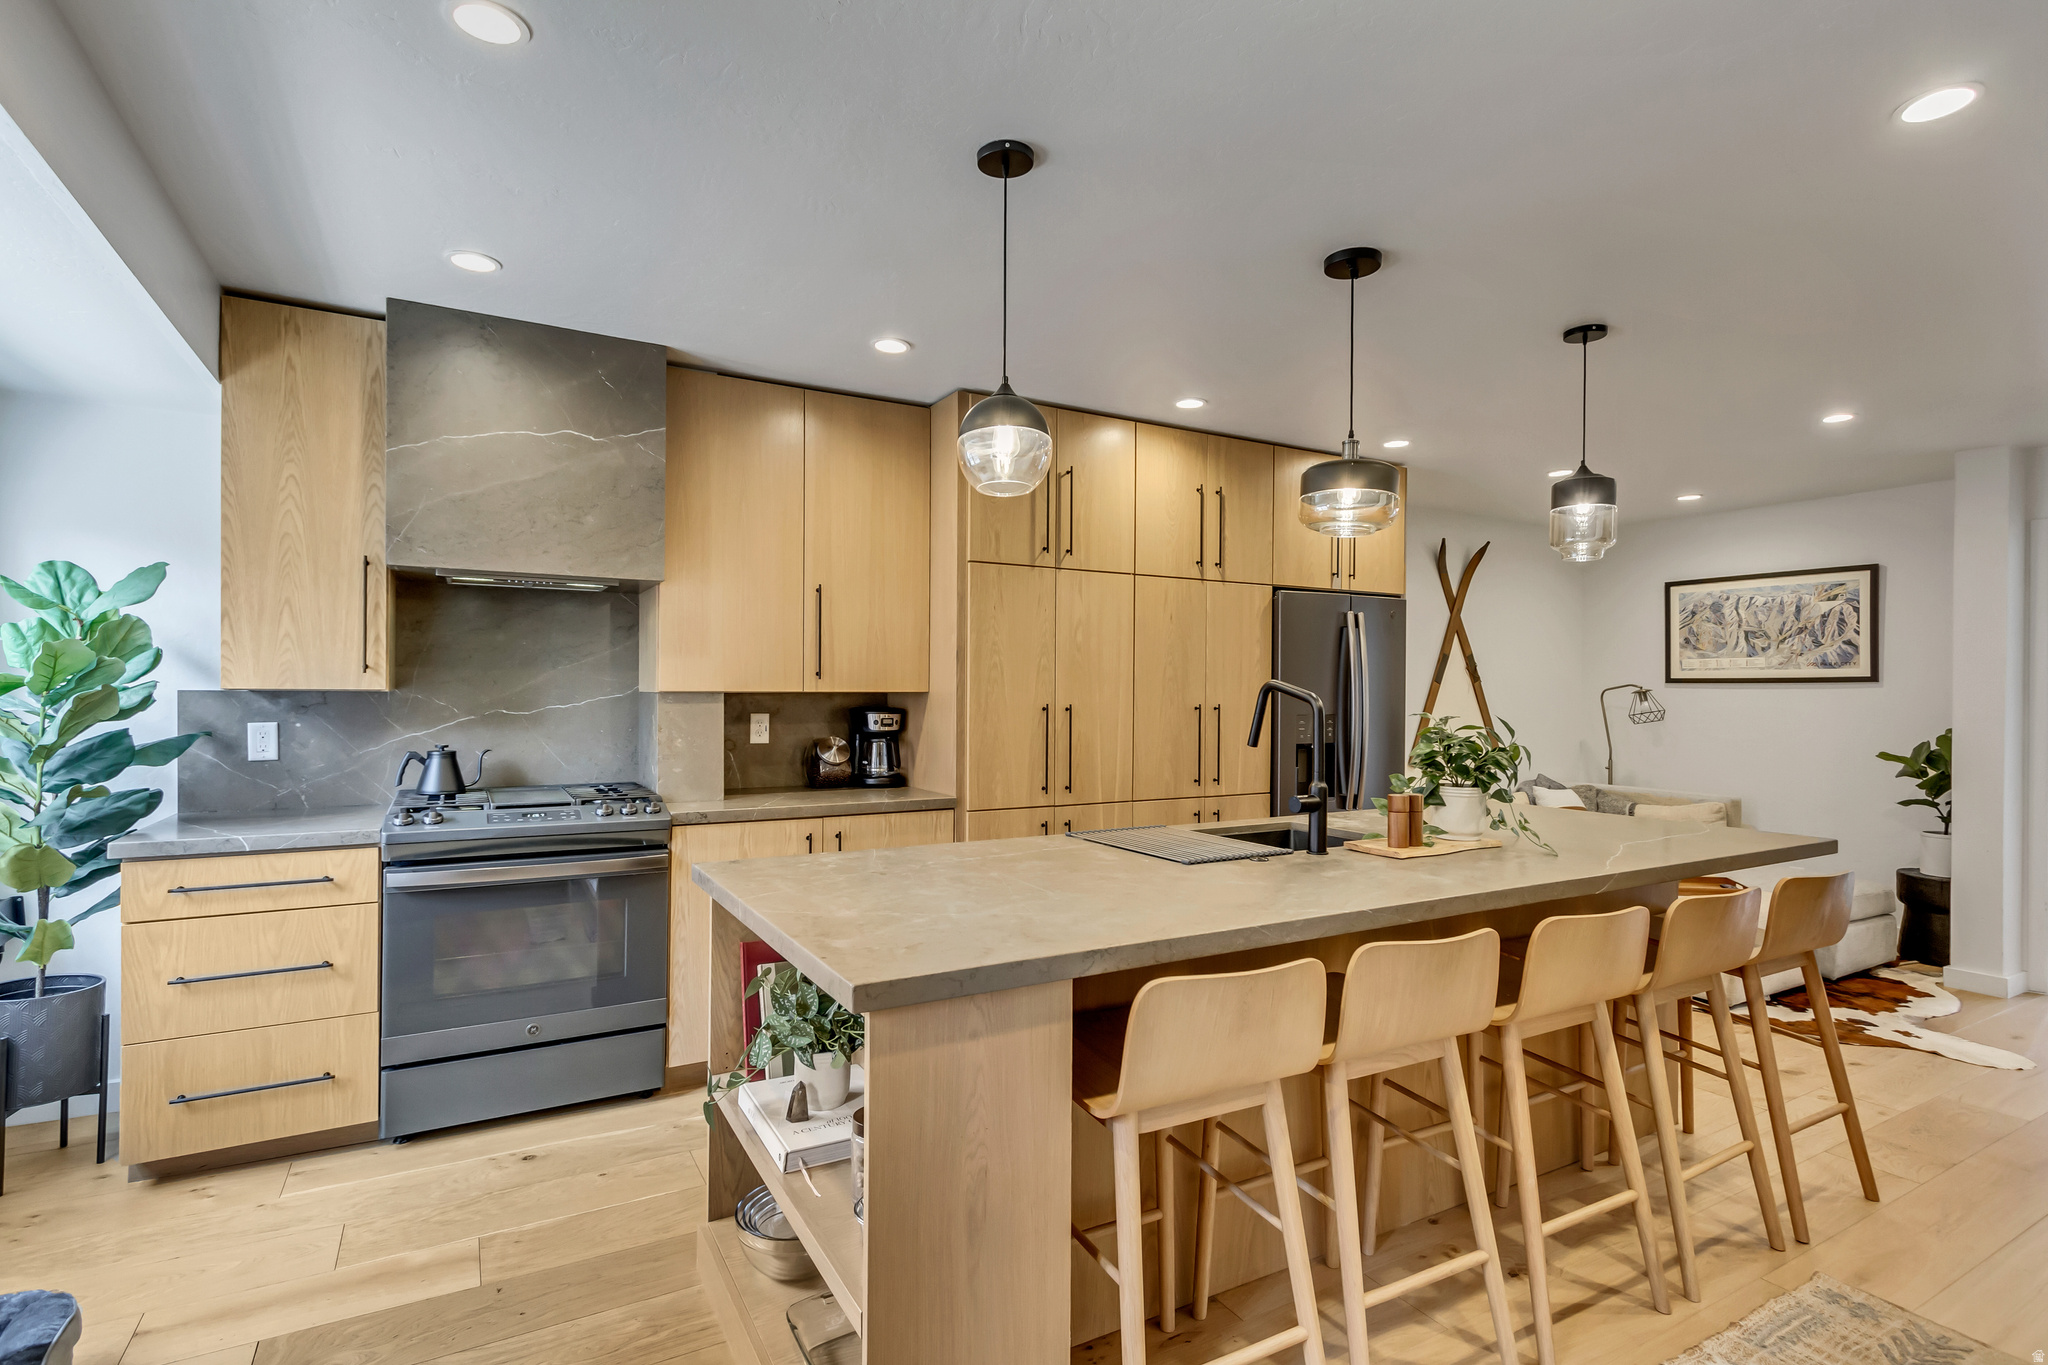
Now selling in Inverness! This Oakridge townhome offers a walkout basement, 4 bedrooms, 2.5 bathrooms, a 2-car garage, and a functional open layout. Features include quartz countertops, laminate flooring, modern cabinetry, pantry, an unfinished basement, and a concrete back patio-perfect for outdoor living. Upstairs includes a laundry area, full bath, and a spacious primary suite with a private bath and walk-in closet. Home includes Smart Home Package, radon system, and builder warranty. ** Special Interest Rates are Available ** with our Builder Forward Commitment (BFC) if you use DHI Mortgage in addition to receiving $5,000 toward closing costs. Ask me about our generous home warranties, active radon Mitigation System and Smart Home Package. The actual home may differ in color, material, and/or options. Pictures are of a finished home of the same floor plan and the available home may contain different options, upgrades, and exterior color and/or elevation style. Square footage figures are provided as a courtesy estimate only and were obtained from building plans. No representation or warranties are made regarding school districts and assignments; please conduct your own investigation regarding current/future school boundaries.
#2154192

Lehi

4254 N BUCKSTONE WAY 1365

4 Beds

2 Baths

2,248 Sq.Ft.

$554,990

MLS#: 2154192

This modern, well-maintained townhome is move-in ready and waiting for its next owner, and the seller is willing to include the furniture with the sale, making this an exceptional turnkey opportunity. Featuring 3 comfortable bedrooms and 2.5 bathrooms, the thoughtfully designed layout delivers both functionality and everyday comfort. The kitchen shines with brand-new stainless steel appliances, giving the main level a clean, contemporary feel throughout. Location couldn't be better, with quick access to Bangerter Highway and Mountain View Corridor, commuting is a breeze. Jordan Landing is just minutes away, putting an abundance of shopping, dining, and entertainment right at your doorstep.  What truly sets this home apart is a feature you won't find anywhere else in the community: a private front porch exclusively available to this unit. Whether you're enjoying a quiet morning coffee, unwinding in the evenings, or welcoming guests in style, this rare outdoor retreat adds a warmth and charm that no other unit can offer. Great home, prime location, unique character, and the potential to move in fully furnished. This one checks all the boxes. Square footage figures are provided as a courtesy estimate only and were obtained from MLS records. Buyer is advised to obtain an independent measurement.
#2139865

West Jordan

4728 W MONA LN

3 Beds

2 Baths

1,235 Sq.Ft.

$339,000

MLS#: 2139865

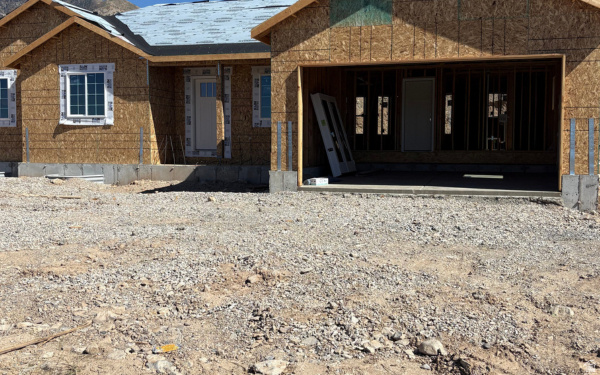
Come make our house your home at Capitol Reef! Our single-family floorplans feature open-concept designs that maximize space while still offering plenty of privacy. Conveniently positioned off W Herriman Blvd, Capitol Reef is the perfect spot for those seeking accessibility and ease. Enjoy being part of the larger, master-planned Olympia community, with quick access to JL Sorenson Rec Center, Mountain View Village Shopping Center, and Mountain View Corridor. The location, lifestyle, and home you've been waiting for are all right here! (PEYTON LOT 115)
#2164676

Herriman

6709 W CUTS CANYON DR 115

4 Beds

2 Baths

3,810 Sq.Ft.

$715,900

MLS#: 2164676

APEX Real Estate proudly presents a unique historic opportunity located at 1233 Uinta Street in Evanston, Wyoming. Formerly known as the Old Hospital, this 20,507 sq. ft. commercial property offers significant potential for redevelopment or investment. Originally constructed in 1960, the building features solid concrete construction and a durable brick exterior, providing a strong structural foundation for a variety of future uses. Zoned P-E (PublicEstablished), the property allows for a wide range of medical, office, and community-oriented applications. The two-level layout includes a rear loading dock and over 15 on-site parking spaces, making it well-suited for service-based operations. Its location is positioned between an active senior center and established senior living facilities, which enhances both visibility and accessibility within a high-traffic community corridor. While portions of the electrical system have been updated, the property will require renovation and modernization. Some original components remain, and buyers are encouraged to conduct their own due diligence regarding any environmental or safety considerations. Offered at $330,000, this property is a value-driven opportunity for investors or developers seeking a substantial structure with strong adaptive reuse potential. The property is being sold strictly as-is, where-is, and is available for cash purchase only. Buyer and buyer's agent to verify all information.
#2155414

Evanston

1233 UINTA ST

None Beds

None Baths

N/A

$330,000

MLS#: 2155414

Impeccably maintained, this single-level home in Silverstone subdivision offers a private pool, 6 car garage, soaring 12 foot ceilings, engineered wood flooring and fresh interior paint throughout.  Updated quartz countertops in the kitchen, expansive great room plus a formal living room.  The back yard is built for entertaining with a covered patio, built-in BBQ, fully fenced, gated and landscaped yard on a generous .32 acre lot.  This home has it all!
#2170044

Washington

771 W ESSEX ST

4 Beds

2 Baths

2,720 Sq.Ft.

$880,000

MLS#: 2170044

Beautiful home in a highly desirable community featuring a fully equipped mother-in-law apartment-perfect for guests, extended family, or rental income. Enjoy a bright, functional layout and an unbeatable location close to shopping, dining, parks, schools, and freeway access. A great opportunity you won't want to miss!
#2154136

West Valley City

3566 S LINDER CT W

5 Beds

3 Baths

2,152 Sq.Ft.

$499,000

MLS#: 2154136

Cormont at Deer Valley has been carefully planned as the pinnacle of mountain living. Anticipate luxurious interiors, mountain and village views, and incomparable convenience to Deer Valley ski lifts, summers at the lake, and the palpable energy of a curated collection of dining and shopping that simply does not exist anywhere today. The interiors feature subzero appliances, natural materials and clean lines with a focus on creating comfortable, functional spaces. The residences include furnishings, washer/dryer & televisions. Cormont at Deer Valley offers amenities such as fitness centers, hot tubs, saunas, cold plunge, ski valet, family lounge, fire pits, Apre ski lounge, etc...Be ready to be amazed! Cormont offers a variety of residences, see the website for full details.
#2074783

Park City

1601 W GLENCOE MOUNTAIN WAY 5503

3 Beds

2 Baths

1,707 Sq.Ft.

$3,350,000

MLS#: 2074783

Experience the comfort and convenience of your new townhome! Enjoy multi-level living with a spacious two-car garage, all while spending less time on upkeep compared to a traditional single-family home. This prime location offers easy access to JL Sorenson Rec Center, K9 Memorial Dog Park, Creek Ridge Park, Mountain View Village Shopping Center, and Mountain View Corridor. Reach out today to learn more or schedule your visit!
#2137585

Herriman

6493 W EVANS CREEK CV 3060

3 Beds

2 Baths

1,674 Sq.Ft.

$444,900

MLS#: 2137585

This exceptional newly built townhome in the heart of Holladay stands out as the bestpriced home in the entire project while also offering the highest level of upgrades, making it an unmatched value in one of Salt Lake's most desirable communities. Thoughtfully designed with modern living in mind by Garbett Homes, the townhome features an open, sunfilled layout enhanced by premium finishes that are rarely found at this price point and complies with the U.S. Department of Energy's Zero Energy Ready Home with premium solar-E windows, advanced energy recirculation systems, superior insulation, EV charging, on-demand hot water, and smart thermostats. Enjoy reduced utility bills, fresh air, and abundant natural light throughout. This is modern living-redefined. HOA does not restrict nightly or short-term rentals. From the moment you step inside, you'll notice the difference: upgraded flooring, designer lighting, and a spacious great room that flows seamlessly into a beautifully appointed kitchen. Appliances less than 2 years old (the others in the project don't have appliances or window coverings) help create a chefready space that elevates everyday living. Custom window coverings throughout the home add both style and privacy, saving the next owner thousands and giving the entire space a polished, moveinready feel. Wonderful picture window looking west at a beautiful tree in summer and sunsets in winter. Upstairs, the primary suite offers a peaceful retreat with generous closet space, and a spainspired bathroom. Additional bedroom is bright, comfortable, and perfect for guests, work, or hobbies. Energyefficient systems, modern construction standards, and thoughtful details ensure longterm comfort and low maintenance. Located minutes from Holladay Village, El Chihuahua, Nielsens Frozen Custard and other local dining experiences, parks, and mountain access, this townhome blends convenience with upscale living. With its unbeatable price, premium upgrades, and prime location, this is the rare home that delivers both value and quality-a standout opportunity in today's market that's fully loaded!
#2158038

Salt Lake City

4136 S WINDER WARD DR E 118

2 Beds

2 Baths

1,559 Sq.Ft.

$505,900

MLS#: 2158038

Welcome to this beautifully upgraded townhome in Vineyard, Utah. This one-owner unit is within walking distance of multiple restaurants, Top Golf, and just minutes from the Megaplex and access to I-15. The interior has been beautifully upgraded with granite counter tops, shelving, barn doors, and LVT flooring. Other special features include a double vanity in the primary bathroom, two large primary closets, a second bedroom with an ensuite bathroom, a finished 1-car garage with epoxy flooring, 1 designated uncovered parking stall, and an HOA clubhouse, gym, and hot tub that is open year round. This townhome offers luxury with an incredible location and you won't want to miss it! Square footage figures are provided as a courtesy estimate only and were obtained from County Records .  Buyer is advised to obtain an independent measurement.
#2165771

Vineyard

635 E 380 N

3 Beds

3 Baths

1,869 Sq.Ft.

$429,900

MLS#: 2165771

Enjoy spectacular Bear Lake and mountain views from this beautifully maintained Fish Haven property! Situated on a generous 0.62-acre lot, this home offers plenty of space to relax, entertain, and enjoy the outdoors. The expansive patio is the perfect place to take in the stunning scenery and unforgettable sunsets. Inside, you'll find durable and attractive stained concrete floors, while the full sprinkler system keeps the property looking its best with minimal effort. The home also features two garage spaces for vehicles, toys, and extra storage. Located just minutes from Bear Lake recreation, this property combines comfort, convenience, and incredible views in one exceptional package. Buyer to verify all information and Sq footage figures
#2167444

Fish Haven

187 LAKESIDE DR

5 Beds

1 Baths

2,374 Sq.Ft.

$679,000

MLS#: 2167444

This little downtown St. George cottage has serious charm. Two beds, one bath, and shaded by mature trees with a chill, covered front patio, perfect for slow mornings. Inside? Original kitchen cabinets (yes, the cute kind), built-ins, ceiling fans, and a cozy wood-burning stove. The backyard's big and wide open: shed, pergola, and plenty of room to do your thing. You're within walking distance to schools, restaurants, the library, shops, St. George Town Square, and even the City pool! It's vintage, it's cozy, and it's right where you want to be.
#2099762

St. George

433 S 100 E

2 Beds

1 Baths

914 Sq.Ft.

$325,000

MLS#: 2099762

Welcome to this beautifully maintained 4-bedroom, 2-bathroom home in the heart of West Jordan. Thoughtfully updated finishes showcase the pride of ownership and craftsmanship throughout. Recent upgrades include newer HVAC (2019), water heater (2025), and Smart sprinklers. Bright and inviting living spaces, spacious bedrooms, new windows, and a convenient downstairs kitchenette provide comfort and flexibility for a variety of living arrangements. Step outside and enjoy one of the property's most impressive features-a beautifully landscaped yard with well-designed flower beds, offering the perfect setting for relaxing, entertaining, gardening, or gathering with family and friends. Additional highlights include two large sheds providing ample garage-style storage and plenty of room to build a future garage. Conveniently located near parks, schools, shopping, dining, and commuter routes, this move-in-ready home offers comfort, quality, and outdoor enjoyment in one exceptional package. A must-see property that needs nothing but its next owner. All remaining furnishings are negotiable.
#2160943

West Jordan

2839 W 7550 S

4 Beds

1 Baths

1,950 Sq.Ft.

$498,180

MLS#: 2160943

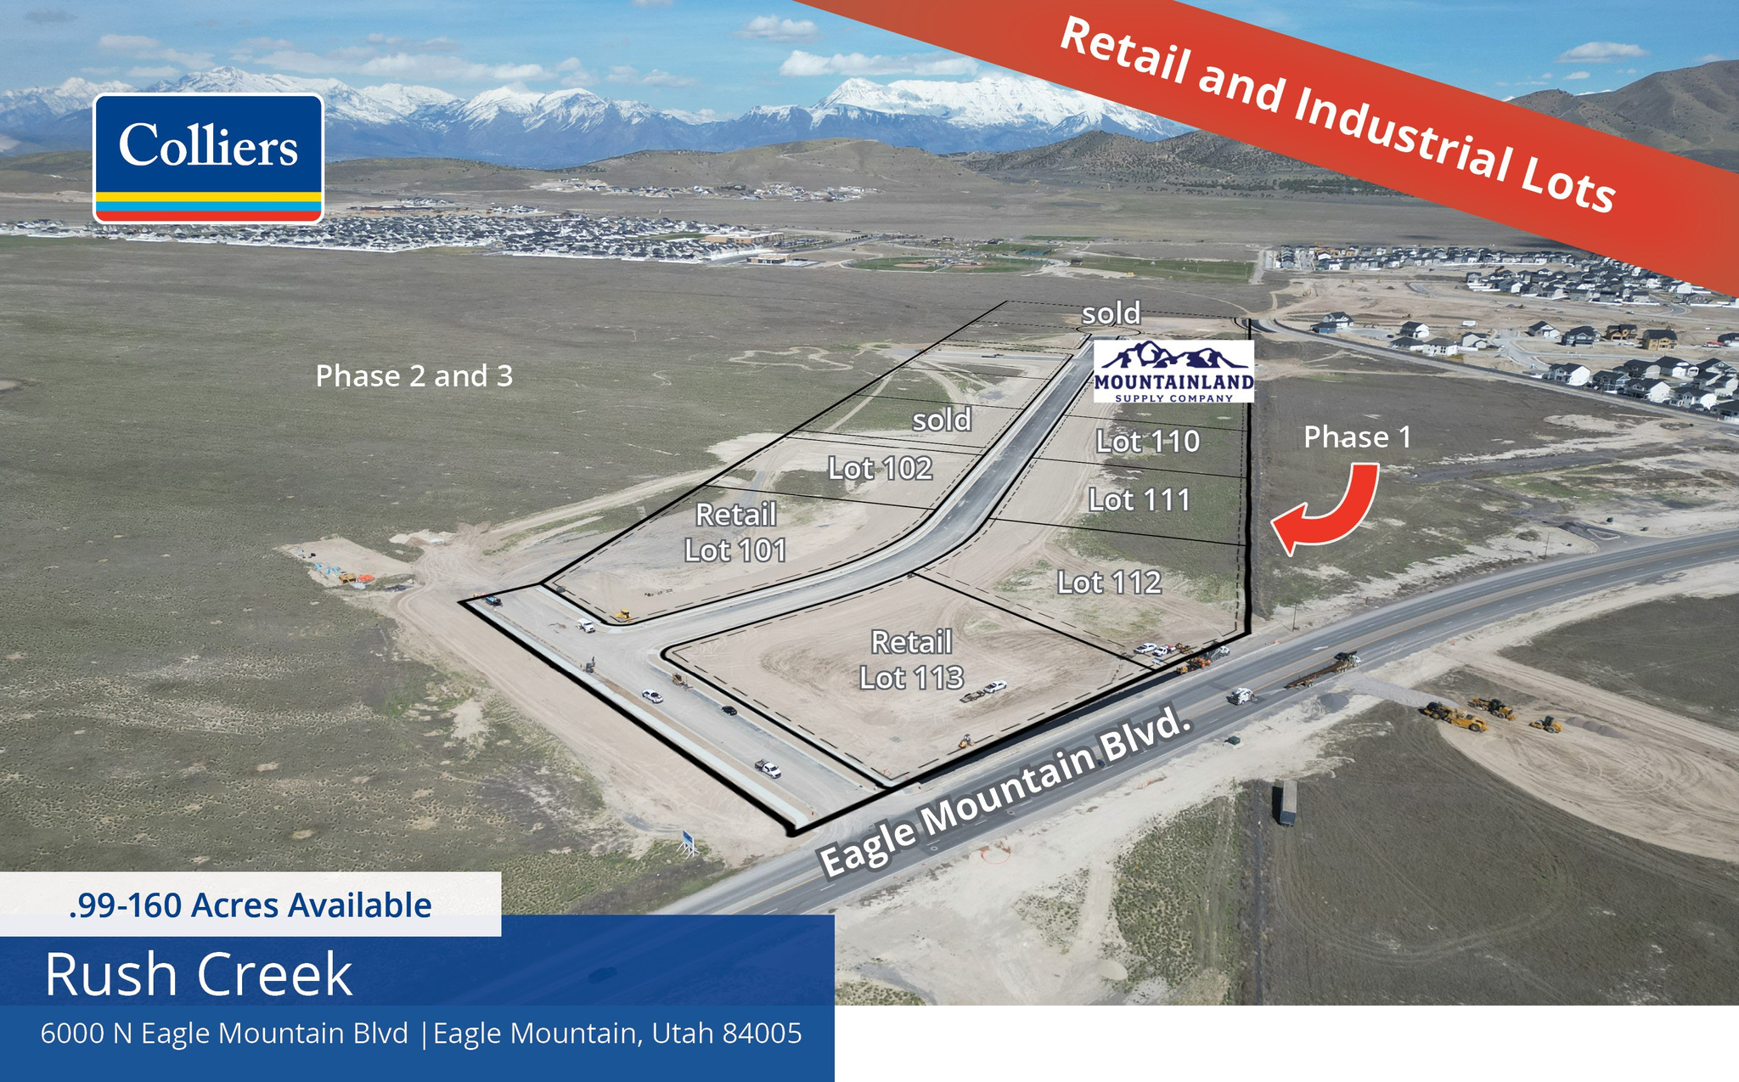
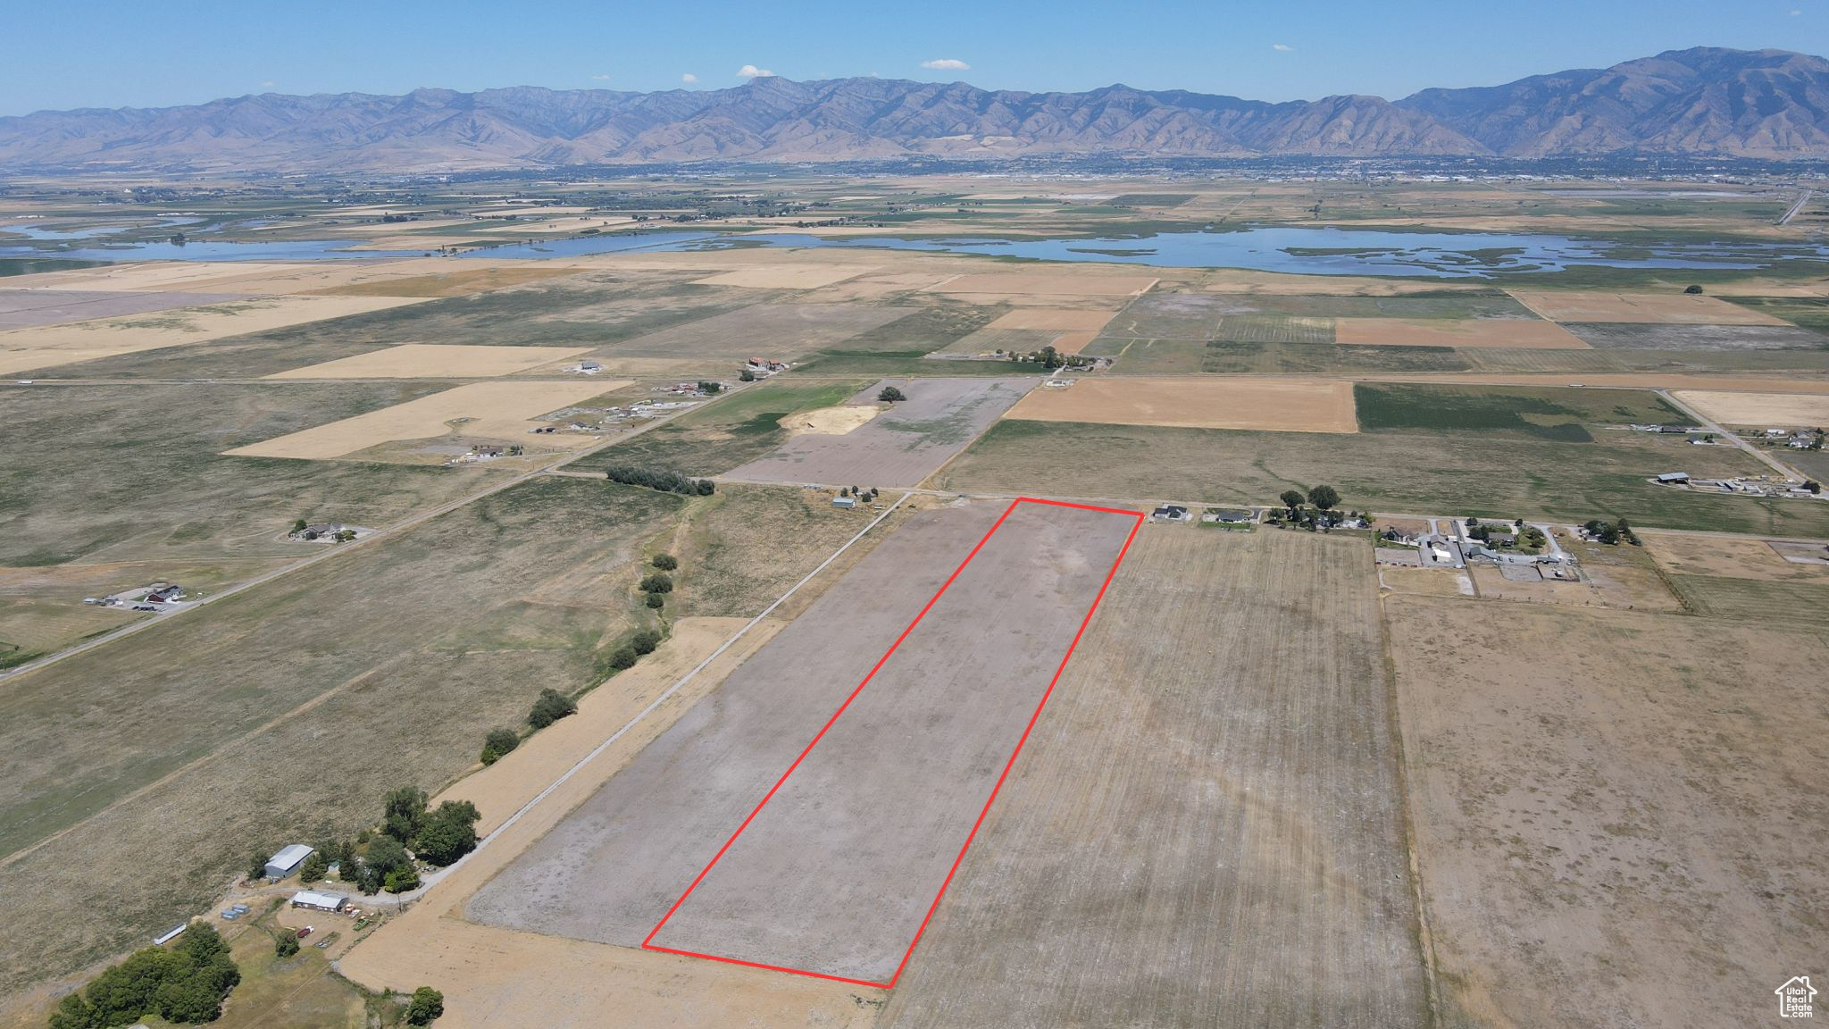
27.59 acres with a development potential for up to 33 home sites.  Located near Vernal's Dinoland Golf Course.  Conveniently located to shopping and entertainment.  The property is zoned R-2 allowing for residential development plus parks, playgrounds, schools, churches and other community facilities designed to serve the residents located in the area.  For confirmation on irrigation share conversion to culinary, please call:  Ashley Water and Sewer Improvement District:  435-789-3990  Buyer to verify all information.  Acreage figures are provided as a courtesy estimate only.  Buyer is advised to obtain an independent measurement.
#2144029

Vernal

1788 E SUNSTONE WAY

None Beds

None Baths

27.59 acres

$1,250,000

MLS#: 2144029

* Listings identified with the FMLS IDX logo come from FMLS and are held by brokerage firms other than the owner of this website. The listing brokerage is identified in any listing details. Information is deemed reliable but is not guaranteed. If you believe any FMLS listing contains material that infringes your copyrighted work please click here to review our DMCA policy and learn how to submit a takedown request. © 2024. First Multiple Listing Service, Inc.
Provo Community Living!

Featured listing

Provo Community Living!

Browse Properties

Categories

Homes Tailored to Your Lifestyle

Buyers Guide

Buying a home is one of the most exciting milestones of your life.

View more

Sellers Guide

Putting your home on the market can be a stressful process, especially when you don’t know what to expect.

View more

Market report

With just a few clicks, you'll gain instant access to valuable insights about the real estate market, including trends, property values, and community analytics.

View more

Home value

Unlike automated valuations, our hands-on review will provide a comprehensive opinion of your home’s value while considering important interior elements and other location intangible factors that machine algorithms so often miss.

View more

Buyers resources

Guides on financing, inspections, and choosing the right Realtor for a smooth home purchase.

Sellers resources

Practical tips on staging, pricing, and preparing your home to attract buyers and maximize your sale.

 - property

Send a message

Message successfully sent.

Preferred Agent

Reason for contacting?

I agree to receive email communication and understand I can unsubscribe at any time.

I agree to be contacted by OnX Realty via call, email, and text for real estate services. To opt out, you can reply 'stop' at any time or reply 'help' for assistance. You can also click the unsubscribe link in the emails. Message and data rates may apply. Message frequency may vary. Privacy Policy

Sign In Sign Out

Virtual Assistant

Would you like to take the next step with this property? We can help you schedule a showing or virtual tour, or send you more details.

Yes, I would like more information.

Thank You for Your Reply, One of Our Agents will contact you as soon as possible

No, maybe later.

Thank you, you can always contact me via email, phone number or through the contact form.

Realhub AI

Lucy - Your AI-Powered Realtor

Update Your Temporary Password

Personalize your search

Enter your email and we'll notify you immediately when new listings match what you're looking for.

or enter email address

Already have an account ? Login here

Continue your home search

I agree to receive communications and understand I can unsubscribe at any time.

I agree to be contacted by OnX Realty via call, email, and text for real estate services. To opt out, you can reply 'stop' at any time or reply 'help' for assistance. You can also click the unsubscribe link in the emails. Message and data rates may apply. Message frequency may vary. Privacy Policy

Already have an account ? Login here

We use cookies

We use cookies primarily for analytics to enhance your experience. By accepting, you agree to our use of these cookies. You can manage your preferences or learn more about our cookies policy.