Thinking of selling?

Utah's Premier |OnX Realty

  • Nearby me

Popular Features

Community Features

Association

Property Features

Waterfront

View

Exterior Features

Interior Features

Style

E-Alert name

Properties

10000 properties match your criteria

Price reduced
Escape to your mountain paradise, nestled amid aspens and towering pines in the enchanting Sunridge Highlands community. This log cabin is a perfect blend of rustic charm and modern convenience, making it an ideal haven for nature lovers and outdoor enthusiasts alike! Notable features: Trex Deck, Solar, privacy yet views,  lots of living space inside and outside. Adventure awaits,  Step inside this lovely cabin to discover warm and inviting living spaces that exude comfort and relaxation. The main floor has a cozy wood burning stove and upstairs is a bright and inviting loft area with plenty of storage.  Access in the winter is via snowmobile or snowcat. Whether sipping your morning coffee or stargazing in the evening, the deck provides the perfect vantage points to appreciate nature's beauty. Furnishings included   Reliable solar ensures that you will always have power and comfort during those cozy mountain getaways. What sets this property apart is the location in a community abundant with wildlife. Picture moose wandering nearby, enhancing the charm of your unique retreat. The Sunridge Homeowners Association offers access to community amenities, including a delightful pavilion ideal for gatherings or special events. Property backs to common area. Don't miss this extraordinary opportunity to own a remarkable cabin retreat, where every day feels like a vacation! Whether you're seeking solace amidst nature or thrill in outdoor exploits, this stunning property offers it all. Schedule your private tour today and make this mountain paradise your own! 48 hour notice to show. Listing agent must be present to show
#2183098

Huntsville

11206 E PARTRIDGE POINT DR H94

3 Beds

1 Baths

1,182 Sq.Ft.

$369,000

MLS#: 2183098

Your mountain getaway is ready and waiting! This .98-acre recreational property in Skyline Mountain Resort is tucked among towering pines and aspens, offering privacy, beautiful scenery, and easy access to outdoor adventure. A large, open graveled area provides plenty of room for your camp trailer, outdoor living space, or future cabin, with power already stubbed to the lot and a septic system installed. Just beyond the property is an expansive open area with trails ideal for ATV/UTV riding, trail riding, and exploring the mountain, all surrounded by gorgeous mountain and valley views. Spend your days riding the trails and your evenings relaxing beneath the pines around the campfire. Skyline Mountain Resort adds even more to enjoy with a 9-hole golf course, semi-private saltwater swimming pool with waterslide, clubhouse, cabin rentals, and additional recreational amenities. Whether you're looking for a weekend basecamp, summer retreat, or the perfect place for a future mountain cabin, this property offers a great head start on creating your own little piece of mountain heaven. Bring the trailer, bring the toys, and start making memories in the mountains! All information within is provided as a courtesy only. Buyer and Buyer's Agent are advised to complete their own due diligence and independent measurements. Boundary and Lot Lines are shown as approximate.
#2183131

Fairview

21 E LOT H21 N H21

None Beds

None Baths

0.98 acres

$85,900

MLS#: 2183131

Price reduced
Beautiful updated East Layton home with several features that set it apart. The kitchen features granite countertops, and plantation shutters add a finished touch throughout the home. A newer Trex deck provides a great space to enjoy the backyard with low-maintenance decking. The walk-out basement offers excellent ADU potential, with 2 bedrooms, 1 bathroom, a separate entrance, and its own private garage-ideal for extended family, guests, or the possibility of additional rental income. Outside, there is also an RV pad with a 30-amp hookup, giving you plenty of room for an RV or recreational toys. Conveniently located near schools, shopping, Sand Ridge Park, Kays Creek Parkway Trail, and Hill Air Force Base. This home has been competitively priced and offers a great combination of updates, location, additional living space, ADU potential, RV parking, and a private second garage that can be hard to find at this price point. Buyer to verify ADU requirements and any applicable zoning or rental restrictions. Agent is related to seller.
#2183124

Layton

2395 N 1450 E

5 Beds

2 Baths

2,580 Sq.Ft.

$565,000

MLS#: 2183124

Price reduced
Located in the Greyhawk community in Layton, this well-kept townhome offers a great location at the north end of the complex with beautiful mountain views. The functional floor plan features a comfortable kitchen with knotty wood cabinetry and plenty of space for everyday living. Upstairs, you'll find all the bedrooms, including a spacious primary suite with its own private bathroom. The second-story laundry is conveniently located near the bedrooms, making everyday chores a little easier. Neutral paint and light carpet throughout create a bright and inviting feel. Step outside to enjoy the mountain views from the elevated deck or relax on the ground-level patio. A one-car garage provides additional parking and storage. Conveniently located near shopping, dining, schools, and everything Layton has to offer.  Don't miss it!
#2183676

Layton

1852 E WHITETAIL DR

2 Beds

2 Baths

1,722 Sq.Ft.

$350,000

MLS#: 2183676

One of this home's biggest advantages is its existing 30-year FHA mortgage at 3.99% fixed! Instead of financing the entire purchase with a new loan, a qualified buyer may be able to take over the seller's current mortgage and bring approximately $20,000 to cover the difference between the purchase price and remaining loan balance, plus closing costs. Built in 2026, this four-bedroom, 2.5-bath Selma plan offers 1,938 square feet and a distinctive two-level layout. The kitchen, dining area, and great room come together in a bright, connected living space centered around a generous eat-around island. Large windows bring in abundant natural light to enjoy the surrounding mountain views. All four bedrooms and the laundry are also upstairs, including a spacious primary suite with a walk-in closet and spa-style shower. The washer and dryer are included, and a radon mitigation system has already been installed It comes with a 5 year warrenty. Additional highlights include an attached two-car garage, a fully fenced yard, central air, and a welcoming covered front porch. The Backyard should be finished in the next two weeks or so.  Wander amenities include a community pool, playgrounds, biking and hiking trails, and snow removal. The mortgage takeover is subject to lender approval, buyer qualification, the final loan balance, and applicable terms. Buyer to verify all information.
#2182979

Saratoga Springs

98 N BEAR RIVER RD 140

4 Beds

2 Baths

1,938 Sq.Ft.

$500,000

MLS#: 2182979

Welcome to this great two-bedroom, two-bathroom condominium/townhouse offering approximately 1,331 square feet of living space. This well-appointed home features a modern, open-concept layout with ample natural light. The primary bedroom includes a private en-suite bathroom, providing a serene retreat. The secondary bedroom offers comfortable accommodations for guests or additional living space. The kitchen is equipped with updated appliances and ample countertop and cabinet space, ideal for the discerning chef. Convenient in-unit laundry facilities add to the home's functionality. The property provides access to community amenities, offering residents the opportunity to enjoy shared recreational areas or gathering spaces. This residence presents a functional and comfortable living environment, suited for a variety of lifestyles. Newer roof, AC blower & ceilings fans (2024), newer paint, blinds & garage door spring (2022), windows and storm door replaced (2021), and water heater (2018).
#2184661

Ogden

824 E 760 N

2 Beds

1 Baths

1,331 Sq.Ft.

$270,000

MLS#: 2184661

Perched in the desirable Cedar Heights neighborhood, this beautifully remodeled 6-bedroom, 3-bath home offers the rare combination of spacious living, modern updates, and a spectacular setting where sweeping city views meet beautiful mountain vistas. Large picture windows fill the vaulted kitchen and living areas with natural light while showcasing the stunning scenery beyond. The beautifully updated kitchen features gorgeous cabinetry and countertops, while warm hardwood floors and thoughtful updates throughout create a stylish, move-in-ready home. The spacious 3,462-square-foot layout includes a main-level primary suite with a walk-in shower and walk-in closet. A full basement includes a home theater and provides plenty of room for entertaining family and guests. Outside, your private backyard retreat features a charming pergola, large patio, gas fire pit, and tranquil waterfall, all framed by spectacular views. With an attached 2-car garage, generous RV parking, and a spacious 0.37-acre lot, this exceptional Cedar City home offers the space, privacy, and setting that buyers dream about. Come experience the views, natural light, and beautiful surroundings in person
#26-275763

Cedar City

53 S 2050 W

6 Beds

None Baths

3,462 Sq.Ft.

$674,900

MLS#: 26-275763

This is our desirable Modern elevation! Coral floor plan, with 3 bedrooms, 2.5 baths, large 2 car garage with extension and huge loft area! This home qualifies for closing cost incentives. Long Valley is an upcoming community with amazing amenities including club house, pools, hot tub, pickleball courts, playground, walking and biking trails and so much more! Using Dixie Power, and the home efficiency build of D R Horton homes, this value home is ready for purchase. Pictures are of a model of similar floor plan, actual finishes, upgrades, or elevation may vary. Square footage is provided as a courtesy and based on building plans. Please call/text Joe to schedule an appointment and to register guest.
#26-275758

Washington

1582 S Fins RD 4172

3 Beds

None Baths

2,218 Sq.Ft.

$499,990

MLS#: 26-275758
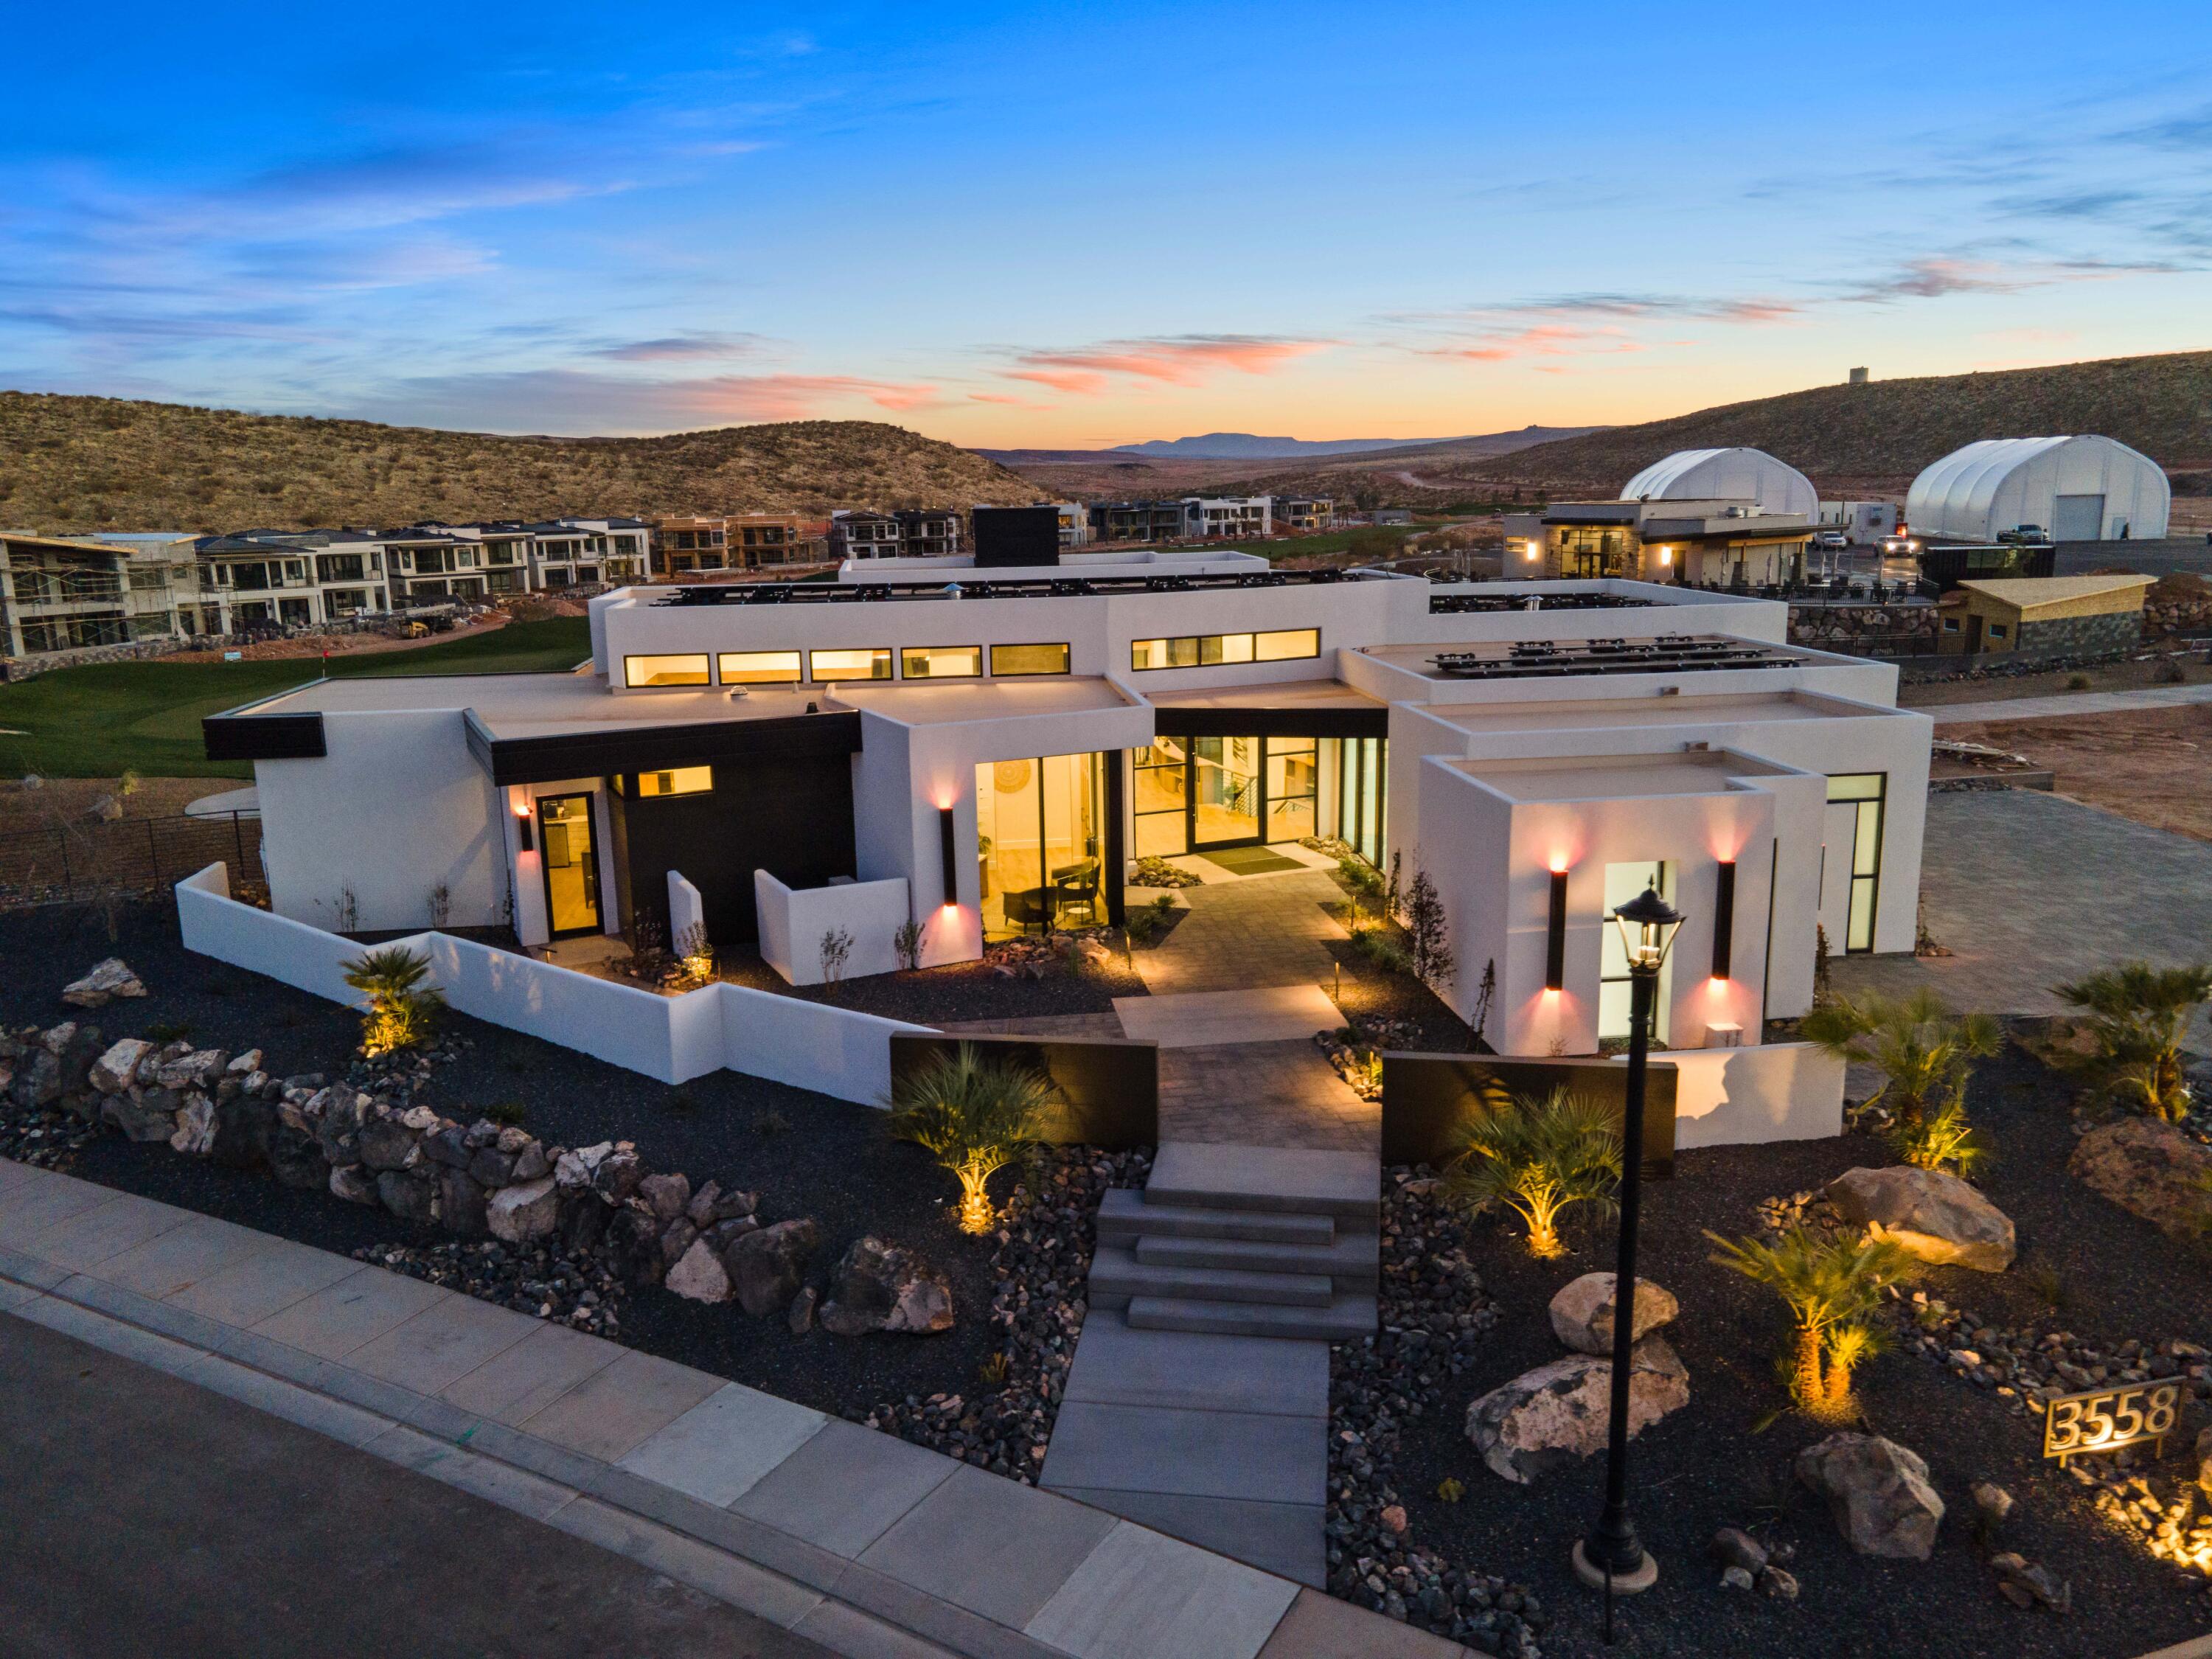
Luxury meets comfort with this beautiful, former Parade of Homes dream home or vacation rental property. Professionally decorated and fully furnished, built by award winning Richardson Brothers Custom Homes. Featuring a fully stocked gourmet kitchen, open and airy floor plan with floor to ceiling windows, large dedicated workspace, attached casita with kitchenette, and two large gathering spaces with additional kitchenette in the basement. Set on Copper Rock Golf Course with stunning views with the Championship 18th hole. An entertainer's dream with an outdoor firepit and BBQ area, heated pool and spa, putting green, and spacious deck and patio spaces. The master ensuite has double sinks, a soaking tub, walk-in shower and closet and private deck. Enjoy quiet nights and views with outdoor sitting on both levels. Basement bedrooms have pool access, and a full additional bathroom is found outside by the pool. Ample parking in the impressive, fully finished 4 car garage. Online bookings boast high guest ratings, currently set up to sleep 14 guests with 4 King beds, 2 Double bunk-beds and sofa sleeper. Close proximity to Zions National Park (30 minutes) and Sand Hollow State Park and Reservoir (15 minutes) for all your hiking, biking, sightseeing, boating, camping, fishing and recreational vehicles wants and needs. All appliances, furniture, decor and household goods are included!
#24-247897

Hurricane

3558 S Cypress Point Rd

5 Beds

None Baths

5,729 Sq.Ft.

$3,400,000

MLS#: 24-247897

Completely remodeled and move-in ready! This spacious 4-bedroom, 3.5-bath end-unit townhome. Beautifully updated living space across three finished levels. Recent upgrades include brand-new carpet, new countertops, updated lighting, and new plumbing fixtures throughout.The open-concept main level features vaulted ceilings, abundant natural light, and French doors leading to a private deck. The spacious main-floor primary suite provides added convenience, along with an attached laundry room. Upstairs, an open loft-style office overlooks the living area and is accompanied by two additional bedrooms and a full bath.The finished lower level offers even more versatility with an additional bedroom, full bath, and a fully equipped home theater featuring a high-definition TV and surround sound system. Additional features include a 2-car attached garage and HOA coverage for master insurance, reserves, landscaping, and snow removal. The HOA has also budgeted for roof shingle replacement next year.Conveniently located near I-215 with easy access to shopping, dining, entertainment, and everyday amenities. A beautifully updated home with generous living space and a functional floor plan-ready for its next owner!
#26-275771

Salt Lake City

6194 Saunter LN

4 Beds

None Baths

2,847 Sq.Ft.

$615,000

MLS#: 26-275771

Beautiful home with upscale finishes & thoughtful design throughout. Exceptional floor-plan with two large living rooms! Oversized picture windows creating a bright & open atmosphere. Gourmet kitchen features premium GE Café appliances, custom soft-close cabinetry, quartz countertops & hardwood flooring. Other upgrades include custom soft-close cabinetry, hardwood floors, artistic millwork, designer tile, fully landscaped, fenced yard designed for low-maintenance living with artificial turf, drought-tolerant desert plants & elegant powder-coated iron gates. Schedule a showing to see the home for yourself today!
#26-275765

Washington

3027 E Rill DR

5 Beds

None Baths

3,313 Sq.Ft.

$749,900

MLS#: 26-275765

Four Pad-Ready Rim Lots in Hurricane | Four adjoining lots, one package, and plenty of opportunity for the right builder. Lots 13, 14, 15, and 16 are being offered together in the heart of Hurricane Valley, with views in every direction and a head start on development. Each lot is subdivided and pad-ready with utilities stubbed to the lot lines and no HOA. Offered as a four-lot package at $120,000 per lot. Impact fees have not been paid.
#26-275775

Hurricane

SkyRim Phase 2, Lots 13-16

None Beds

None Baths

0.55 acres

$480,000

MLS#: 26-275775
Price reduced
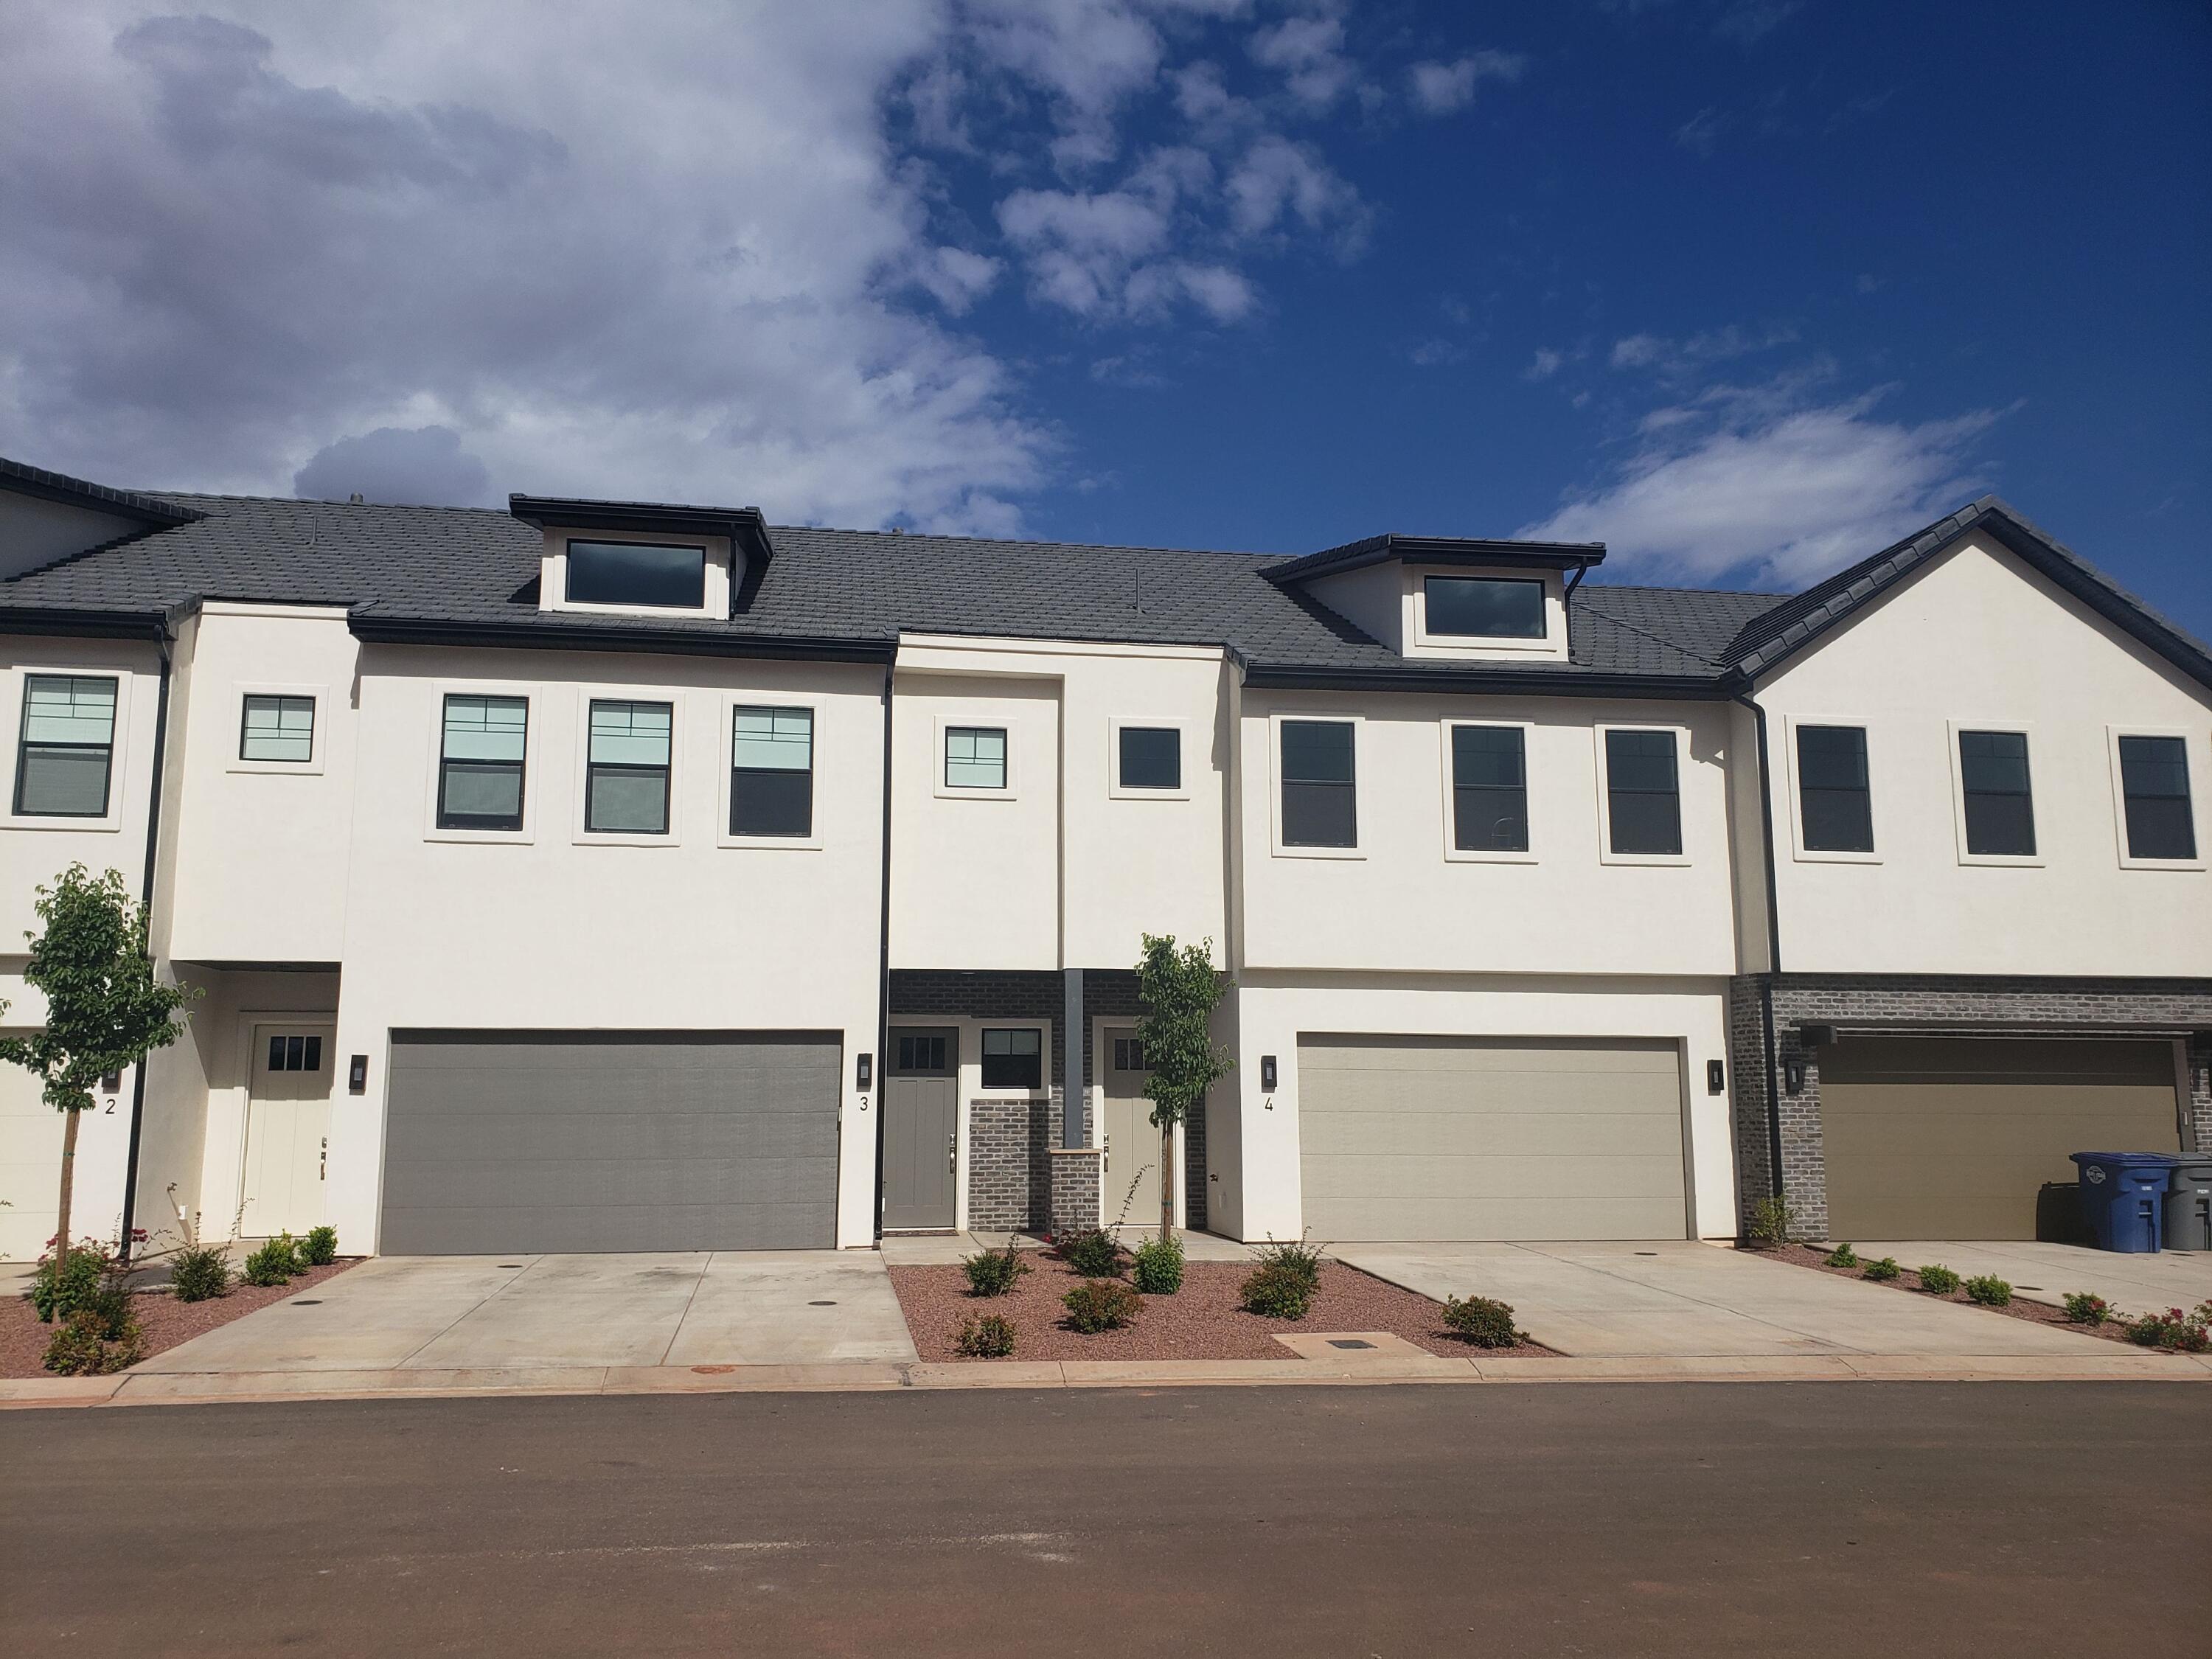
Welcome to resort-style living in the highly sought-after Ocotillo Springs community of Santa Clara. This beautifully designed property offers the perfect blend of comfort, convenience, and Southern Utah adventure. Featuring an open-concept floor plan with spacious living areas. Turn key fully furnished unit  this home is ideal as a primary residence, second home, or vacation retreat. Enjoy access to outstanding community amenities, including pools, hot tubs, and beautifully maintained grounds. Located just minutes from Snow Canyon State Park, Tuacahn Amphitheatre, golf courses, hiking and biking trails, reservoirs, shopping, and dining. Excellent opportunity to enjoy the Southern Utah lifestyle with easy access to recreation and entertainment.
#26-273019

Santa Clara

2600 N Ocotillo Way 2

3 Beds

None Baths

2,035 Sq.Ft.

$579,900

MLS#: 26-273019

Price reduced
**HUGE PRICE REDUCTION! + $10K TOWARD CLOSING COSTS! This is the best deal in Riverton. The seller has lowered the price and is offering $10,000 toward your closing costs and/or Rate Buy Down. Opportunities like this don't last long.**  Welcome home to this beautifully updated 2-story on a quiet Riverton cul-de-sac, just minutes from shopping, dining, and Costco at Mountain View Village. With 5 bedrooms, 3.5 bathrooms, and 2,854 sq ft, there's room for everyone, plus thoughtful upgrades throughout: LVP flooring across the main level, a custom family room fireplace, elegant built-in shelving, granite kitchen countertops, and double vanities in both the primary and second baths. A whole-house fan, tankless water heater, water softener, and Google Fiber add comfort and efficiency. Outside is where this home truly shines: a covered pergola, natural gas fireplace, vegetable garden, fruit trees, storage shed, RV pad, and 3-car garage. The seller is even leaving the Blackstone grill, so you can move in and start cooking out! Lower price, lower payment, less cash to close. Schedule your showing today!
#2182943

Riverton

4752 W KOOTENAI CT

5 Beds

3 Baths

2,854 Sq.Ft.

$649,900

MLS#: 2182943

Ski-in, ski-out convenience, investment potential & an unforgettable mountain lifestyle come together at Giant Steps Condos in Brian Head, America's highest resort town. This coveted corner end unit is perfectly positioned just steps from the Giant Steps lift, offering the ultimate in slope-side access for powder days & effortless après-ski living. Whether you're looking for a luxurious mountain getaway, a vacation rental investment, or the perfect Southern Utah basecamp, this 2-bedroom, 2-bath condo delivers. The inviting open-concept floor plan brings the kitchen, dining & living areas together around a cozy wood-burning fireplace with a wood insert & new liner. As a corner end unit, this condo enjoys a wraparound covered deck with amazing panoramic mountain views - an exceptional spot for morning coffee, entertaining friends, or relaxing after a day on the slopes. Thoughtful updates include new blinds, refrigerator, furniture, baseboards, refreshed cabinetry, new bathroom flooring & fixtures, updated lighting, water heater, main valve, and wood fireplace insert with new liner. Community amenities include a clubhouse with spa, game room, laundry facilities & covered parking, along with year-round access. And when you're ready to explore beyond the resort, you're approximately 3 hours from Las Vegas & 4 hours from Salt Lake City, with convenient access to Cedar City & Parowan. From winter powder and summer mountain adventures to nearby lakes, scenic trails & Southern Utah's spectacular national parks, Brian Head makes an incredible four-season destination. Come for the ski-in, ski-out lifestyle. Stay for the views, adventure & investment potential. Make this exceptional Giant Steps corner unit your mountain escape, income-producing retreat, or Southern Utah home base. Seller offering up to $25k max in closing costs and/or points buy down.
#2182981

Brian Head

407 S VASELS RD S 49

2 Beds

1 Baths

930 Sq.Ft.

$339,000

MLS#: 2182981

* Listings identified with the FMLS IDX logo come from FMLS and are held by brokerage firms other than the owner of this website. The listing brokerage is identified in any listing details. Information is deemed reliable but is not guaranteed. If you believe any FMLS listing contains material that infringes your copyrighted work please click here to review our DMCA policy and learn how to submit a takedown request. © 2024. First Multiple Listing Service, Inc.

Categories

Homes Tailored to Your Lifestyle

Buyers Guide

Buying a home is one of the most exciting milestones of your life.

View more

Sellers Guide

Putting your home on the market can be a stressful process, especially when you don’t know what to expect.

View more

Market report

With just a few clicks, you'll gain instant access to valuable insights about the real estate market, including trends, property values, and community analytics.

View more

Home value

Unlike automated valuations, our hands-on review will provide a comprehensive opinion of your home’s value while considering important interior elements and other location intangible factors that machine algorithms so often miss.

View more

Buyers resources

Guides on financing, inspections, and choosing the right Realtor for a smooth home purchase.

Sellers resources

Practical tips on staging, pricing, and preparing your home to attract buyers and maximize your sale.

Send a message

Message successfully sent.

Preferred Agent

Reason for contacting?

I agree to receive email communication and understand I can unsubscribe at any time.

I agree to be contacted by OnX Realty via call, email, and text for real estate services. To opt out, you can reply 'stop' at any time or reply 'help' for assistance. You can also click the unsubscribe link in the emails. Message and data rates may apply. Message frequency may vary. Privacy Policy

Sign In Sign Out

Virtual Assistant

Would you like to take the next step with this property? We can help you schedule a showing or virtual tour, or send you more details.

Yes, I would like more information.

Thank You for Your Reply, One of Our Agents will contact you as soon as possible

No, maybe later.

Thank you, you can always contact me via email, phone number or through the contact form.

Realhub AI

Lucy - Your AI-Powered Realtor

Update Your Temporary Password

Personalize your search

Enter your email and we'll notify you immediately when new listings match what you're looking for.

or enter email address

Already have an account ? Login here

Continue your home search

I agree to receive communications and understand I can unsubscribe at any time.

I agree to be contacted by OnX Realty via call, email, and text for real estate services. To opt out, you can reply 'stop' at any time or reply 'help' for assistance. You can also click the unsubscribe link in the emails. Message and data rates may apply. Message frequency may vary. Privacy Policy

Already have an account ? Login here

We use cookies

We use cookies primarily for analytics to enhance your experience. By accepting, you agree to our use of these cookies. You can manage your preferences or learn more about our cookies policy.



