Thinking of selling?

Utah's Premier |OnX Realty

  • Nearby me

Popular Features

Community Features

Association

Property Features

Waterfront

View

Exterior Features

Interior Features

Style

E-Alert name

Properties

10000 properties match your criteria

Welcome to an exceptional nightly-rental-approved retreat in The Ledges, where elevated comfort, effortless entertaining, & Southern Utah's iconic Snow Canyon scenery satisfy all of your senses. This distinguished 3-bedroom, 3.5-bath residence presents a rare opportunity to own a refined personal escape, a high-demand vacation rental, or an exceptional combination of both. The professionally designed interior balances sophistication with relaxed livability. The inviting great room provides an elegant setting for gathering, while the additional entertainment space offers room to unwind & connect. The upgraded kitchen is appointed for memorable meals & effortless hosting, & the generous patio & deck extends the living experience outdoors. Resort-style pool & hot tub amenities further elevate the sense of leisure. Beyond the residence, The Ledges places golf, dining,  hiking, biking, climbing, and the breathtaking scenery of Snow Canyon within easy reach. Every element of the setting reflects the rare appeal of Southern Utah: dramatic natural beauty, outdoor adventure, & an enviable sense of escape.Schedule a private showing & discover why this exceptional retreat deserves a place in your life experience.
''Want to schedule an experience? Book ''Snow Canyon 19th Hole'' at www.theledges.com.''
#26-275744

St George

1624 Ledges Parkway 132

3 Beds

None Baths

2,179 Sq.Ft.

$725,000

MLS#: 26-275744

Brand-new floor plan with private 1-bedrooom apartment-income potential in basement! This new-construction home offers an impressive layout including 6 bedrooms, 4 bathrooms, and an attached 3-car garage on a .23-acre lot. Block wall incl.

This growing subdivision on the hillside has stunning views of Shurtz Canyon and easy access to common areas on the South end of Cedar City. 

The home features a contemporary design with vaulted ceilings, granite countertops, walk-in closets, covered outdoor living areas, and a combination of comfortable main-level and basement living spaces. 

A fresh new floor plan, flexible living spaces, and a fully integrated apartment make this Cedar City home an exceptional option for buyers looking for space, versatility, and income potential.
#26-275741

Cedar City

2094 S Scenic DR

6 Beds

None Baths

4,011 Sq.Ft.

$749,000

MLS#: 26-275741

This beautifully maintained 3-bedroom, 2.5-bath townhome is being sold FULLY FURNISHED and would make a great primary residence, weekend getaway, or investment property. The main living area has a comfortable, functional layout with an easy flow between the kitchen, dining, and living spaces. The home has been very well cared for and includes a new water heater, softener, central air conditioner, and furnace.  The backyard is perfect for barbecues and opens to a common area with plenty of room for outdoor games and gatherings. Located in Midway, the home is close to skiing, golf, hiking, fishing, restaurants, and lakes. Park City Mountain Resort is about 25 minutes away, Deer Valley Resort is 10 to 15 minutes away, and Deer Creek Reservoir is just 10 minutes away. The Provo River and three Midway golf courses are also only minutes from the home. It is move-in ready and a great place to enjoy everything the Heber Valley has to offer.
#2182801

Midway

142 S GENEVA DR

3 Beds

2 Baths

1,301 Sq.Ft.

$475,000

MLS#: 2182801

Price reduced
Discover a rare opportunity to own an extraordinary Bear Lake residence in a nightly rental area, where breathtaking views, sophisticated design, and effortless luxury come together. From the moment you arrive, this exceptional property captures your attention with sweeping lake vistas, beautifully appointed outdoor spaces, and an expansive deck designed for unforgettable gatherings and quiet moments alike. Inside, the open-concept design creates an impressive sense of scale, with oversized windows framing Bear Lake from nearly every room and filling the home with natural light. The generous living spaces flow seamlessly for both intimate relaxation and elevated entertaining. The private primary suite is a true sanctuary, featuring a walk-in closet and luxurious steam shower for a spa-like experience at home. Thoughtfully designed for hosting family and guests, the home offers generously sized bedrooms, abundant storage, and an extraordinary oversized loft above the garage-an exceptional flex space ideal for a private lounge, media retreat, game room, or additional sleeping quarters. For those who value exceptional storage and flexibility, the property also features an additional garage located beneath the main two-car garage, providing valuable space for vehicles, recreational toys, lake gear, or additional storage. The meticulously landscaped grounds offer beauty with minimal maintenance, allowing you to spend more time enjoying the lifestyle this remarkable property provides. Every detail-from the expansive windows and exceptional views to the generous living spaces and seamless indoor-outdoor connection-was designed to embrace the natural beauty of Bear Lake.
#2182887

Garden City

59 W TAMARIND WAY

5 Beds

2 Baths

4,481 Sq.Ft.

$1,699,000

MLS#: 2182887
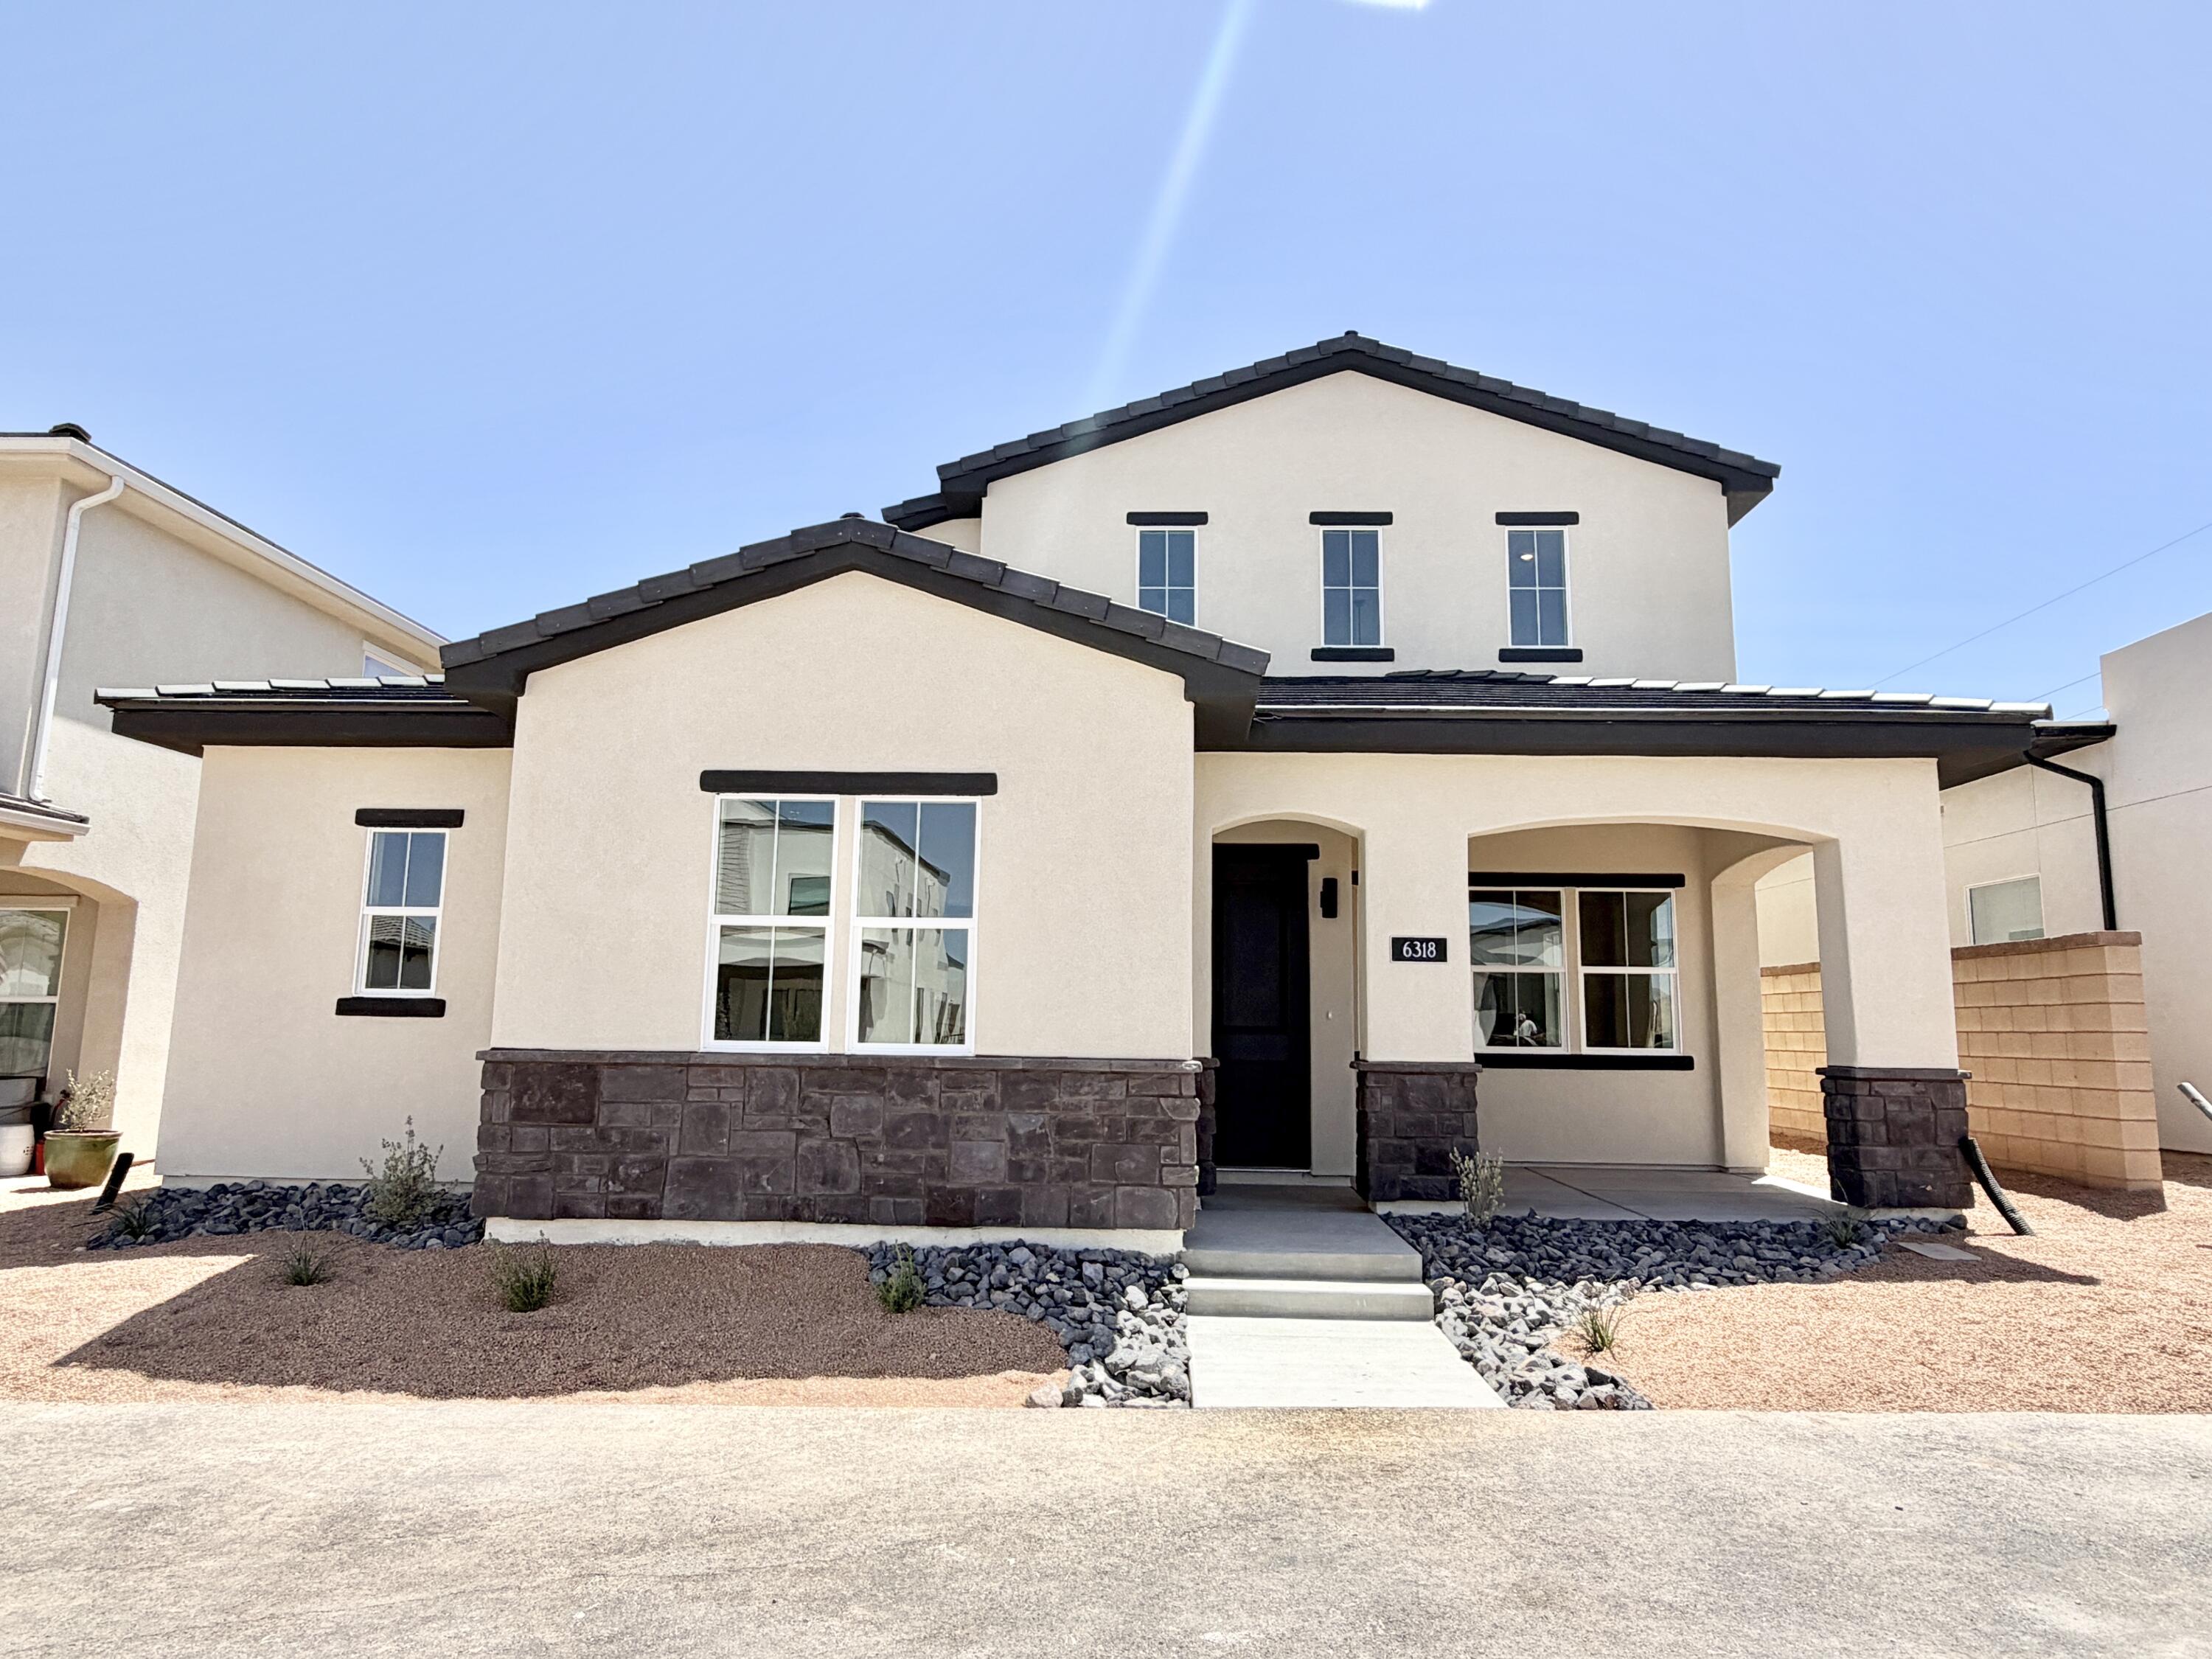
Don't miss out on this incredible stunning home! Almost finished! Get it before it's taken!  Welcome to our impressive Dockside plan. Primary suite ON MAIN FLOOR! Features also include den, patio, front porch and loft. 
Not just a home but a lifestyle!  Enjoy incredible amenities including 2.5 acre lagoon, resort style pools, pickle ball courts, walking trails and more! Live like every day is a vacation!
#26-270372

St George

6318 S Malachite Cove

3 Beds

None Baths

2,161 Sq.Ft.

$599,900

MLS#: 26-270372

Welcome to Penny Farm, a thoughtfully planned community designed around connection and neighborhood living, with parks, tree-lined streets, inviting front porches, and rear parking. This charming 4-bedroom, 3-bath cottage sits directly across from a planned community green space, with a covered front porch offering a great place to enjoy the neighborhood setting. The home features a finished basement with additional living space and the flexibility to be used as an ADU. Attic storage and a garage add even more functionality. With its cottage-inspired design, flexible living options, and community-focused setting, this home offers a unique opportunity to be part of the growing Penny Farm community.
#26-275751

Enoch

4017 N Sara LN Lot 4

4 Beds

None Baths

2,526 Sq.Ft.

$519,500

MLS#: 26-275751

This is our desirable Edgewood floor plan, with 3 bedrooms, large loft, 2.5 baths, 2-car garage with extra depth for toys! Long Valley is an upcoming community with amazing amenities including club house, pools, hot tub, pickleball courts, playground, walking and biking trails and so much more! Using Dixie Power, and the home efficiency build of D R Horton homes, this value home is ready for purchase. Pictures are of a model of similar floor plan, actual finishes, upgrades, or elevation may vary. Square footage is provided as a courtesy and based on building plans.
#26-275740

Washington

1588 S Fins DR 4173

3 Beds

None Baths

2,260 Sq.Ft.

$504,990

MLS#: 26-275740

Price reduced
Beautiful finishes, an incredible amount of space, and mountain views come together in this stunning Spanish Fork home. With over 4,700 sq ft, 6 bedrooms and 3.5 bathrooms, this home offers plenty of room with extensive updates throughout. The open main level features vaulted ceilings, large windows, a gorgeous kitchen with an oversized island, and a spacious living area centered around the fireplace. The primary suite features a stylish bathroom with a freestanding tub, walk-in shower, double vanity and large walk-in closet. The basement offers a huge second living space along with additional bedrooms and plenty of storage. Outside, the fully fenced backyard is surrounded by mature landscaping and features a large paver patio, fire pit and barbecue area, and stunning mountain views. A 3-car garage and RV parking complete the package, with plenty of room for vehicles, toys and more! Contact agent for a private showing today! Square footage figures are provided as a courtesy estimate only and were obtained from county records.  Buyer is advised to obtain an independent measurement.  Buyer/buyer's agent to verify all listing info.
#2182788

Spanish Fork

1673 S 1700 E

6 Beds

3 Baths

4,704 Sq.Ft.

$939,900

MLS#: 2182788

Rates as low as 5.99% fixed conv + $13,500 CC with the use of our preferred lender DHI Mortgage. ***Model address is 259 E Serenity Ave***  Estimated completion date NOVEMBER Welcome to the Clover! Offering 3,011 total square feet, with 2,147 sf finished, this spacious home features 3 bedrooms, 2.5 bathrooms and a 2-car garage. The open-concept main floor is designed for easy everyday living and entertaining. Upstairs, you'll a versatile loft, conveniently located laundry room, and a spacious primary suite with a walk-in closet. The unfinished basement offers plenty of room to grow, with exciting potential for a future basement apartment, additional bedrooms, family room or entertainment space. With flexible living spaces, abundant storage and room to make it your own, the Clover has so much to offer!   Don't forget to ask about our Smart Home Package & Generous Home warranties. Up to $6,000 towards closing costs with the use of our preferred Lender, DHI Mortgage. Please note: The actual home may differ in color, material, and/or options. Pictures are of a finished home of the same floor plan, and the available home may contain different options, upgrades, and exterior color and/or elevation style. Square footage figures are provided as a courtesy estimate only and were obtained from building plans. No representation or warranties are made regarding school districts and assignments; please conduct your own investigation regarding current/future school boundaries. Taxes are an estimate.
#2182853

Tooele

1700 N OLD LOON AVE 105

3 Beds

2 Baths

3,011 Sq.Ft.

$484,990

MLS#: 2182853

A townhome with an actual private backyard? Now that we have your attention, this bright and inviting 3 bedroom, 2.5 bathroom Hawk Hollow home delivers the space, updates, and easy living buyers have been searching for. The open main level features new, thick waterproof laminate flooring designed to handle everyday life with ease. The updated kitchen offers abundant cabinetry, generous counter space, and bar seating that keeps everyone connected, whether you are preparing dinner or ordering takeout and pretending you cooked.  A dedicated laundry room with cabinetry and counter space makes everyday chores slightly less offensive. Upstairs, the spacious primary suite includes a private ensuite and dual mirrored closets, because sharing closet space is overrated. Two additional bedrooms and a full bathroom provide flexibility for guests, a home office, or hobbies. Both upstairs bathrooms feature new LVP flooring for added style, durability, and easy maintenance.  Outside, the fully fenced backyard offers real grass, a patio, and room for pets, playtime, gardening, or weekend barbecues. Add in an attached garage, neutral finishes, and comfortable low-maintenance living, and this Hawk Hollow townhome is ready to make life a little easier and a lot more enjoyable.
#2182642

St. George

790 N 2720 E 34

3 Beds

2 Baths

1,355 Sq.Ft.

$315,000

MLS#: 2182642

**The MILLBROOK townhome is an amazing open floorplan with a 2-car garage and an unfinished basement. It has quartz kitchen and bathroom countertops, laminate flooring, cabinets, pantry, coat closet, and additional unfinished basement for storage. The second floor has three bedrooms including a primary bedroom suite with a private bath, walk-in closets, laundry, and another full bathroom for the other two bedrooms. Enjoy a concrete pad 9' x 24' in the back for family BBQs! Ask me about our generous home warranties, active radon Mitigation System, and Smart Home Package, which is included in this home. The actual home may differ in color, material, and/or options. Pictures are of a finished home of the same floorplan, and the available home may contain different options, upgrades, and exterior color and/or elevation style. Square footage figures are provided as a courtesy estimate only and were obtained from building plans. No representation or warranties are made regarding school districts and assignments; please conduct your own investigation regarding current/future school boundaries.
#2182732

Salem

1944 E CORRIENTE DR 1296

3 Beds

2 Baths

2,205 Sq.Ft.

$424,990

MLS#: 2182732

Price reduced
Cute home nestled in a quiet cup-de-sac with easy access to everything. With 3 bedrooms and 2 baths, you'll love the feel of the floor plan, the cozy back yard and u HUGE mater bedroom. Come take a look!
#2182661

Magna

3703 S SHOTGUN CIR

3 Beds

1 Baths

1,924 Sq.Ft.

$369,900

MLS#: 2182661

Price reduced
Open house this Friday, October 16th 5-7pm. Price reduced! NO HOA! Home is immaculate, absolutely sparkles, freshly painted to perfection! New carpet just installed, a new roof and water heater. Located on a secluded cul-de-sac with several neighbors that have lived in the cul-de-sac for many years! Recent updates include a new roof and new water heater. Spacious 4-bedroom, 3-bath rambler twin home with over 2,600 sq. ft., offers plenty of room to spread out. Primary bedroom is located on the main floor with a full bath and walk-in closet. The finished basement features 2 bedrooms, a family room, and an additional room perfect for a home office or workout space. Enjoy a 2-car garage and fully fenced backyard. Great Orem location with views of Mount Timpanogos, generous living space, and best of all-No hoa dues!
#2182994

Orem

527 W 1450 N

4 Beds

3 Baths

2,658 Sq.Ft.

$489,900

MLS#: 2182994

Price reduced
Beautiful home in a gated community.  Fully landscaped and private. Snow removal taken care of by the HOA. Don't miss out.
#2182806

Ogden

1802 WHISPERING OAKS DR

4 Beds

3 Baths

3,980 Sq.Ft.

$650,000

MLS#: 2182806

Price reduced
Preferred lender offering a lender credit equal to 1% of the buyer's loan amount toward closing costs. Contact agent for details. Move-in ready and shows fantastic! Maintained 3-bedroom, 2.5-bath townhome has been freshly updated with brand-new carpet and fresh paint, creating a bright, clean and inviting interior that's ready to enjoy from day one. The master suite has vaulted ceilings with his and her closets.   The comfortable floor plan offers plenty of room for everyday living, working from home and entertaining, while the private patio provides your own outdoor space. Enjoy low-maintenance living in the established Wingate Village community, complete with a swimming pool and clubhouse.  Location is another standout. Conveniently situated just minutes from Downtown Salt Lake City and Salt Lake City International Airport, with quick access to I-15, I-215 and I-80, making commuting throughout the Salt Lake Valley simple. Shopping, dining, entertainment and recreation are all within easy reach.
#2182619

Salt Lake City

475 N REDWOOD RD 86

3 Beds

1 Baths

1,425 Sq.Ft.

$315,000

MLS#: 2182619

* Listings identified with the FMLS IDX logo come from FMLS and are held by brokerage firms other than the owner of this website. The listing brokerage is identified in any listing details. Information is deemed reliable but is not guaranteed. If you believe any FMLS listing contains material that infringes your copyrighted work please click here to review our DMCA policy and learn how to submit a takedown request. © 2024. First Multiple Listing Service, Inc.

Categories

Homes Tailored to Your Lifestyle

Buyers Guide

Buying a home is one of the most exciting milestones of your life.

View more

Sellers Guide

Putting your home on the market can be a stressful process, especially when you don’t know what to expect.

View more

Market report

With just a few clicks, you'll gain instant access to valuable insights about the real estate market, including trends, property values, and community analytics.

View more

Home value

Unlike automated valuations, our hands-on review will provide a comprehensive opinion of your home’s value while considering important interior elements and other location intangible factors that machine algorithms so often miss.

View more

Buyers resources

Guides on financing, inspections, and choosing the right Realtor for a smooth home purchase.

Sellers resources

Practical tips on staging, pricing, and preparing your home to attract buyers and maximize your sale.

Send a message

Message successfully sent.

Preferred Agent

Reason for contacting?

I agree to receive email communication and understand I can unsubscribe at any time.

I agree to be contacted by OnX Realty via call, email, and text for real estate services. To opt out, you can reply 'stop' at any time or reply 'help' for assistance. You can also click the unsubscribe link in the emails. Message and data rates may apply. Message frequency may vary. Privacy Policy

Sign In Sign Out

Virtual Assistant

Would you like to take the next step with this property? We can help you schedule a showing or virtual tour, or send you more details.

Yes, I would like more information.

Thank You for Your Reply, One of Our Agents will contact you as soon as possible

No, maybe later.

Thank you, you can always contact me via email, phone number or through the contact form.

Realhub AI

Lucy - Your AI-Powered Realtor

Update Your Temporary Password

Personalize your search

Enter your email and we'll notify you immediately when new listings match what you're looking for.

or enter email address

Already have an account ? Login here

Continue your home search

I agree to receive communications and understand I can unsubscribe at any time.

I agree to be contacted by OnX Realty via call, email, and text for real estate services. To opt out, you can reply 'stop' at any time or reply 'help' for assistance. You can also click the unsubscribe link in the emails. Message and data rates may apply. Message frequency may vary. Privacy Policy

Already have an account ? Login here

We use cookies

We use cookies primarily for analytics to enhance your experience. By accepting, you agree to our use of these cookies. You can manage your preferences or learn more about our cookies policy.



