Thinking of selling?

Utah's Premier |OnX Realty

  • Nearby me

Popular Features

Community Features

Association

Property Features

Waterfront

View

Exterior Features

Interior Features

Style

E-Alert name

Properties

10000 properties match your criteria

Homes like this rarely come up on Layton's upper bench. Backing directly to Adams Canyon, this extensively renovated home offers unobstructed views, exceptional privacy, and a setting that is difficult to replicate, with no rear neighbors and direct access to the Wasatch Mountains. With approximately $450,000 in upgrades, the home has been updated throughout while maintaining the space and presence of an established property. From the new stucco exterior and front door to updated flooring, molding, and finishes, nearly every major surface has been improved. Natural light pours in through oversized windows, complemented by soaring ceiling heights and a layout that feels open and comfortable. The kitchen features high-end appliances, a generous workspace, and seamless flow into the surrounding living areas. The main level includes a spacious primary suite along with an additional ensuite bedroom that works well for guests or a home office, offering flexibility that is hard to find. The outdoor setting is what truly separates this property. The yard offers a rare combination of usability and privacy for the upper bench, with a park like feel and space to relax or entertain. A newly built deck extends the living space and captures views of Antelope Island and the Great Salt Lake, while sitting at the base of the mountains. Direct access to hiking and mountain biking trails, including the Bonneville Shoreline Trail and the full canyon trail network, places one of the area's most well known waterfall hikes within easy reach from your back door. A large storage area beneath the garage provides space for tools, gear, and recreational equipment without giving up garage functionality. Convenient access to nearby amenities, commuter routes, and a community pool round out the setting. All property information, boundaries, and documents to be verified by the buyer.
#2178614

Layton

3311 COVE CIR

7 Beds

4 Baths

7,551 Sq.Ft.

$2,000,000

MLS#: 2178614

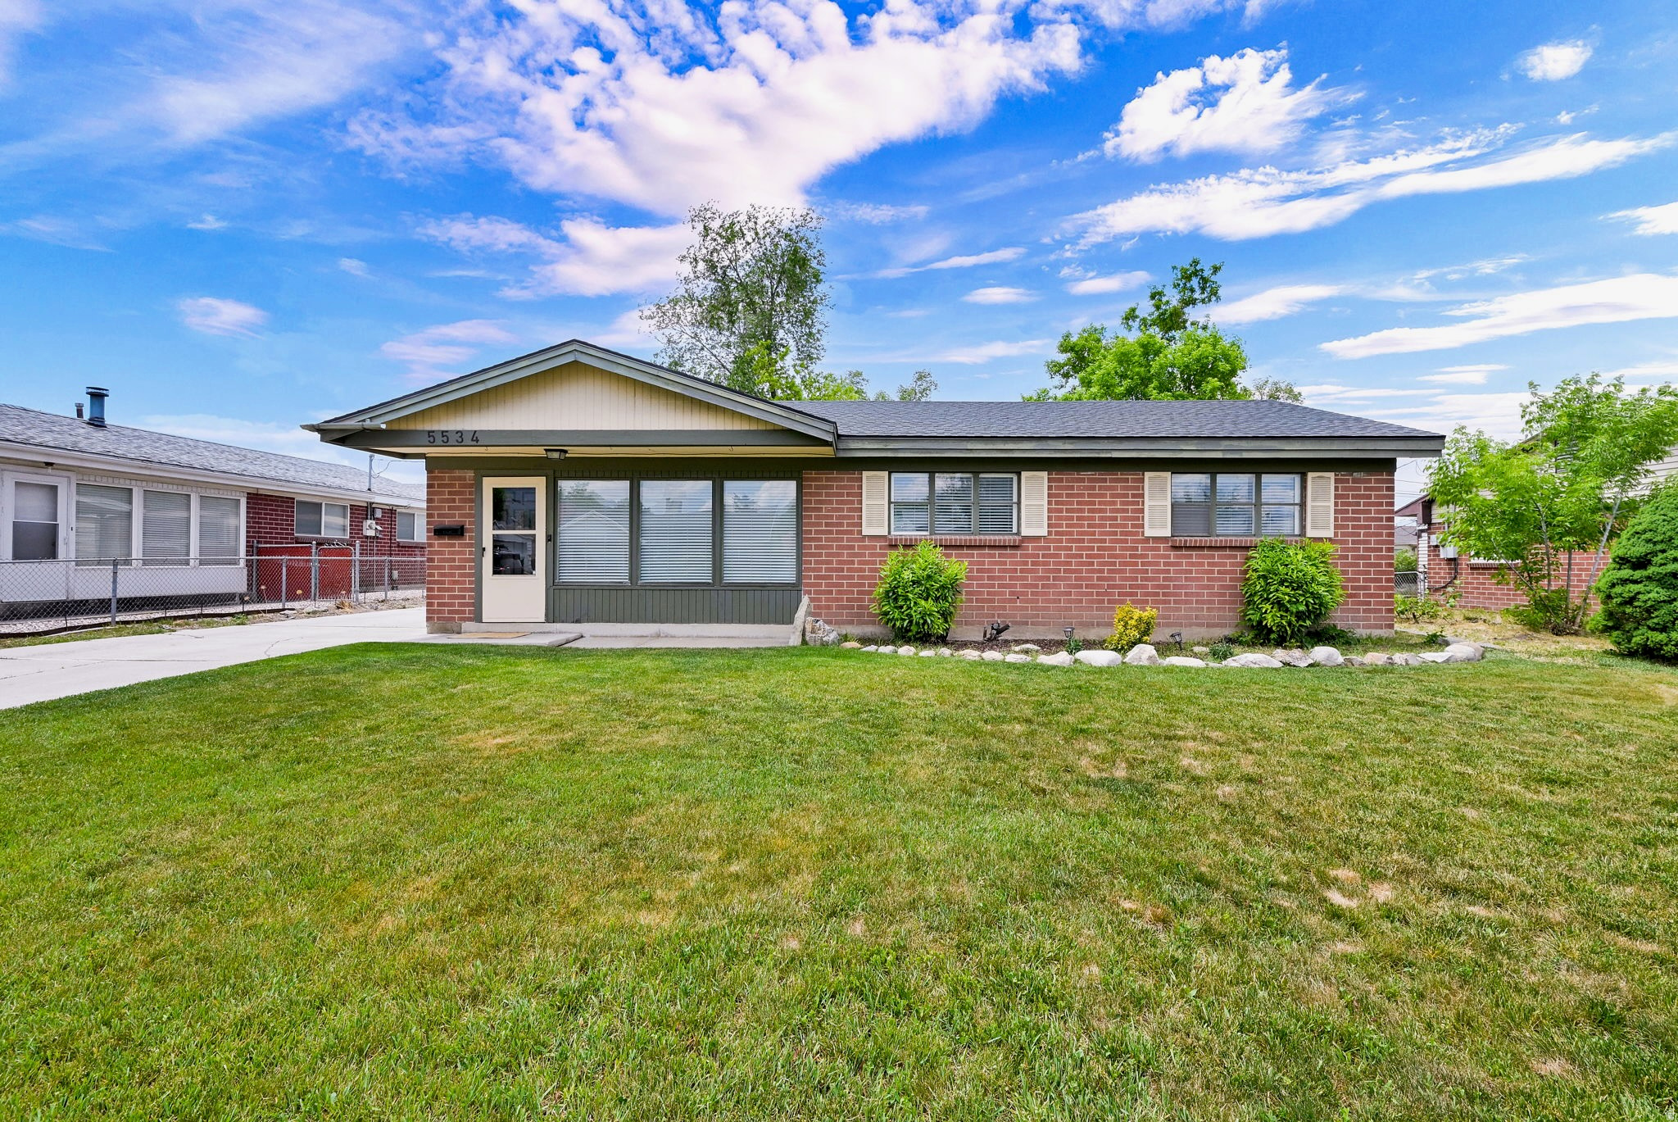
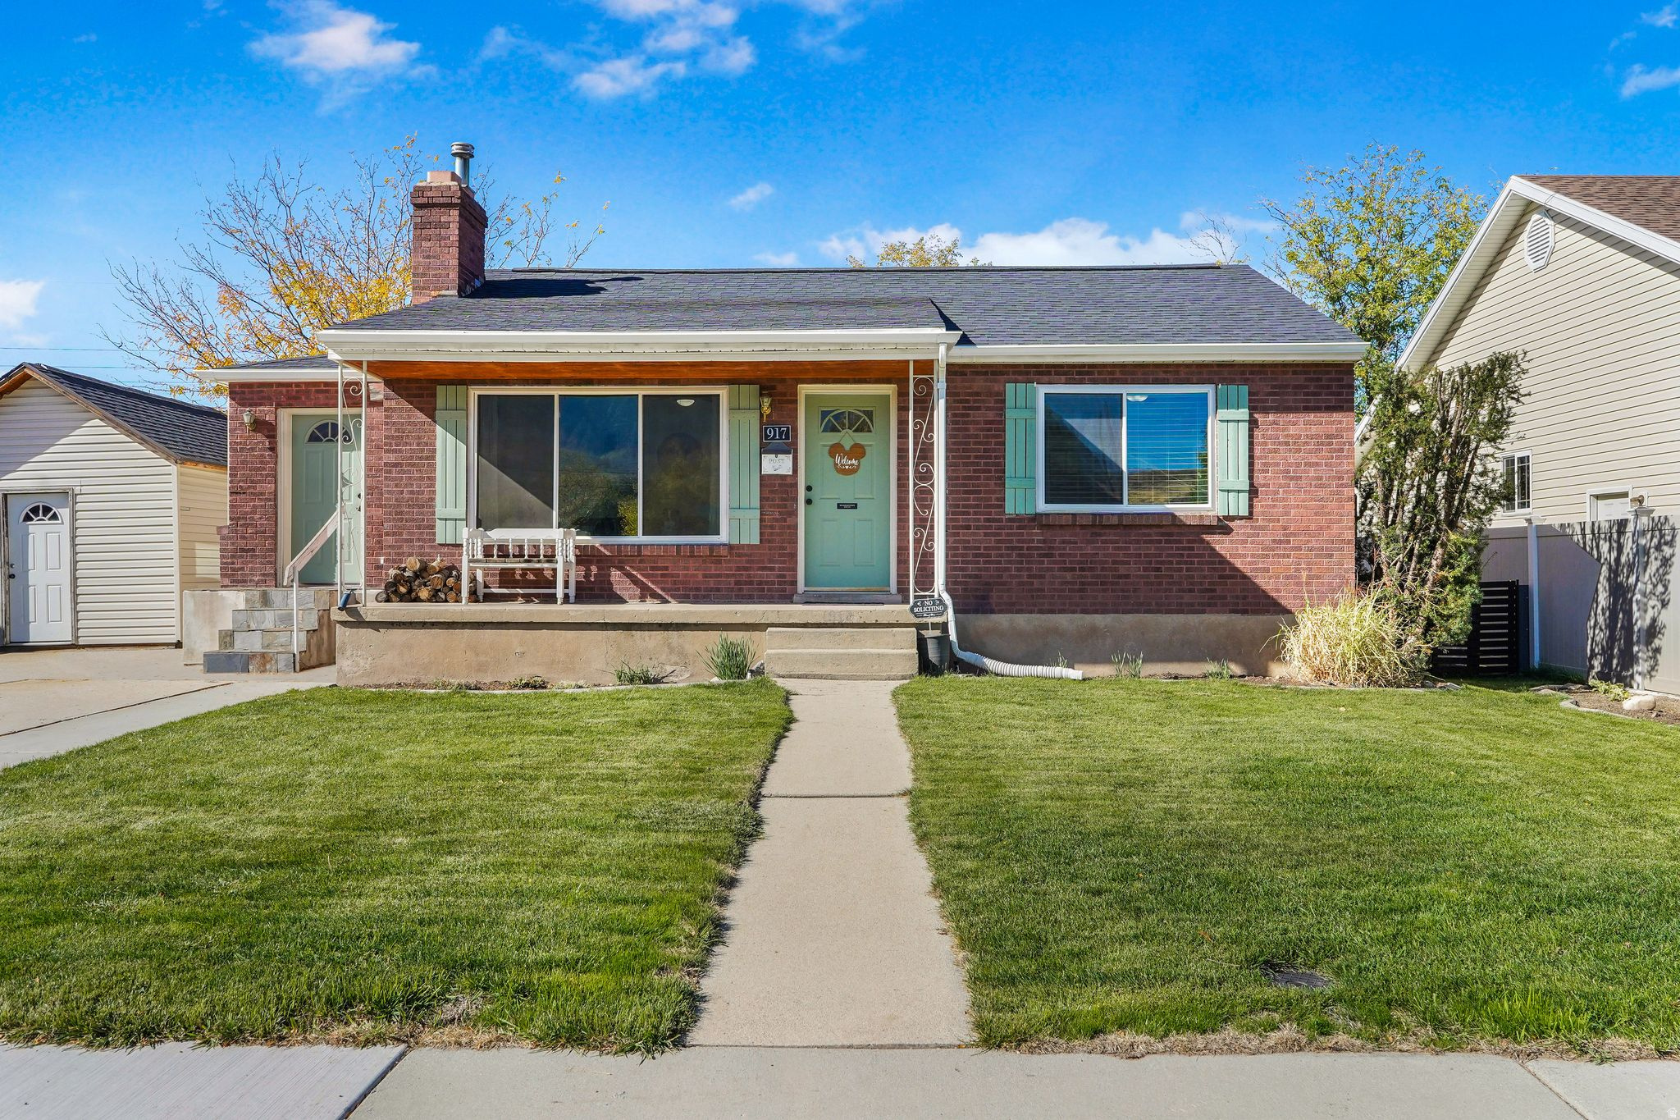
Nice duplex in the heart of Midvale. Whether you are an investor looking for a well-maintained multi-unit or someone wanting to get into the investment business for yourself, this is your opportunity! With one unit recently updated throughout, it could be owner occupied with the other side rented out. There is currently an outstanding long-term tenant who is now on a month-to-month lease and has been there for several years now. They are open to the possibility of renewing a lease with the new owners. Each unit has their own garage and their own private, fully fenced in, large yard with a nice size back deck to enjoy as well. One unit has a shed on the side yard. Both units have a large downstairs bedroom with a full bath, and one unit has 2 bedrooms on main level and the other has 1 bedroom plus an additional family room/ den area. (that was closed off in the other unit to make a 3rd bedroom) *** the unit that is tenant occupied - washer, dryer, all window curtains, white storage shed in backyard are excluded. Square footage figures are provided as a courtesy estimate only. Buyer is advised to obtain an independent measurement. Please call agent with any questions you may have.
#2179007

Midvale

473 E 7670 S

5 Beds

None Baths

2,540 Sq.Ft.

$619,500

MLS#: 2179007

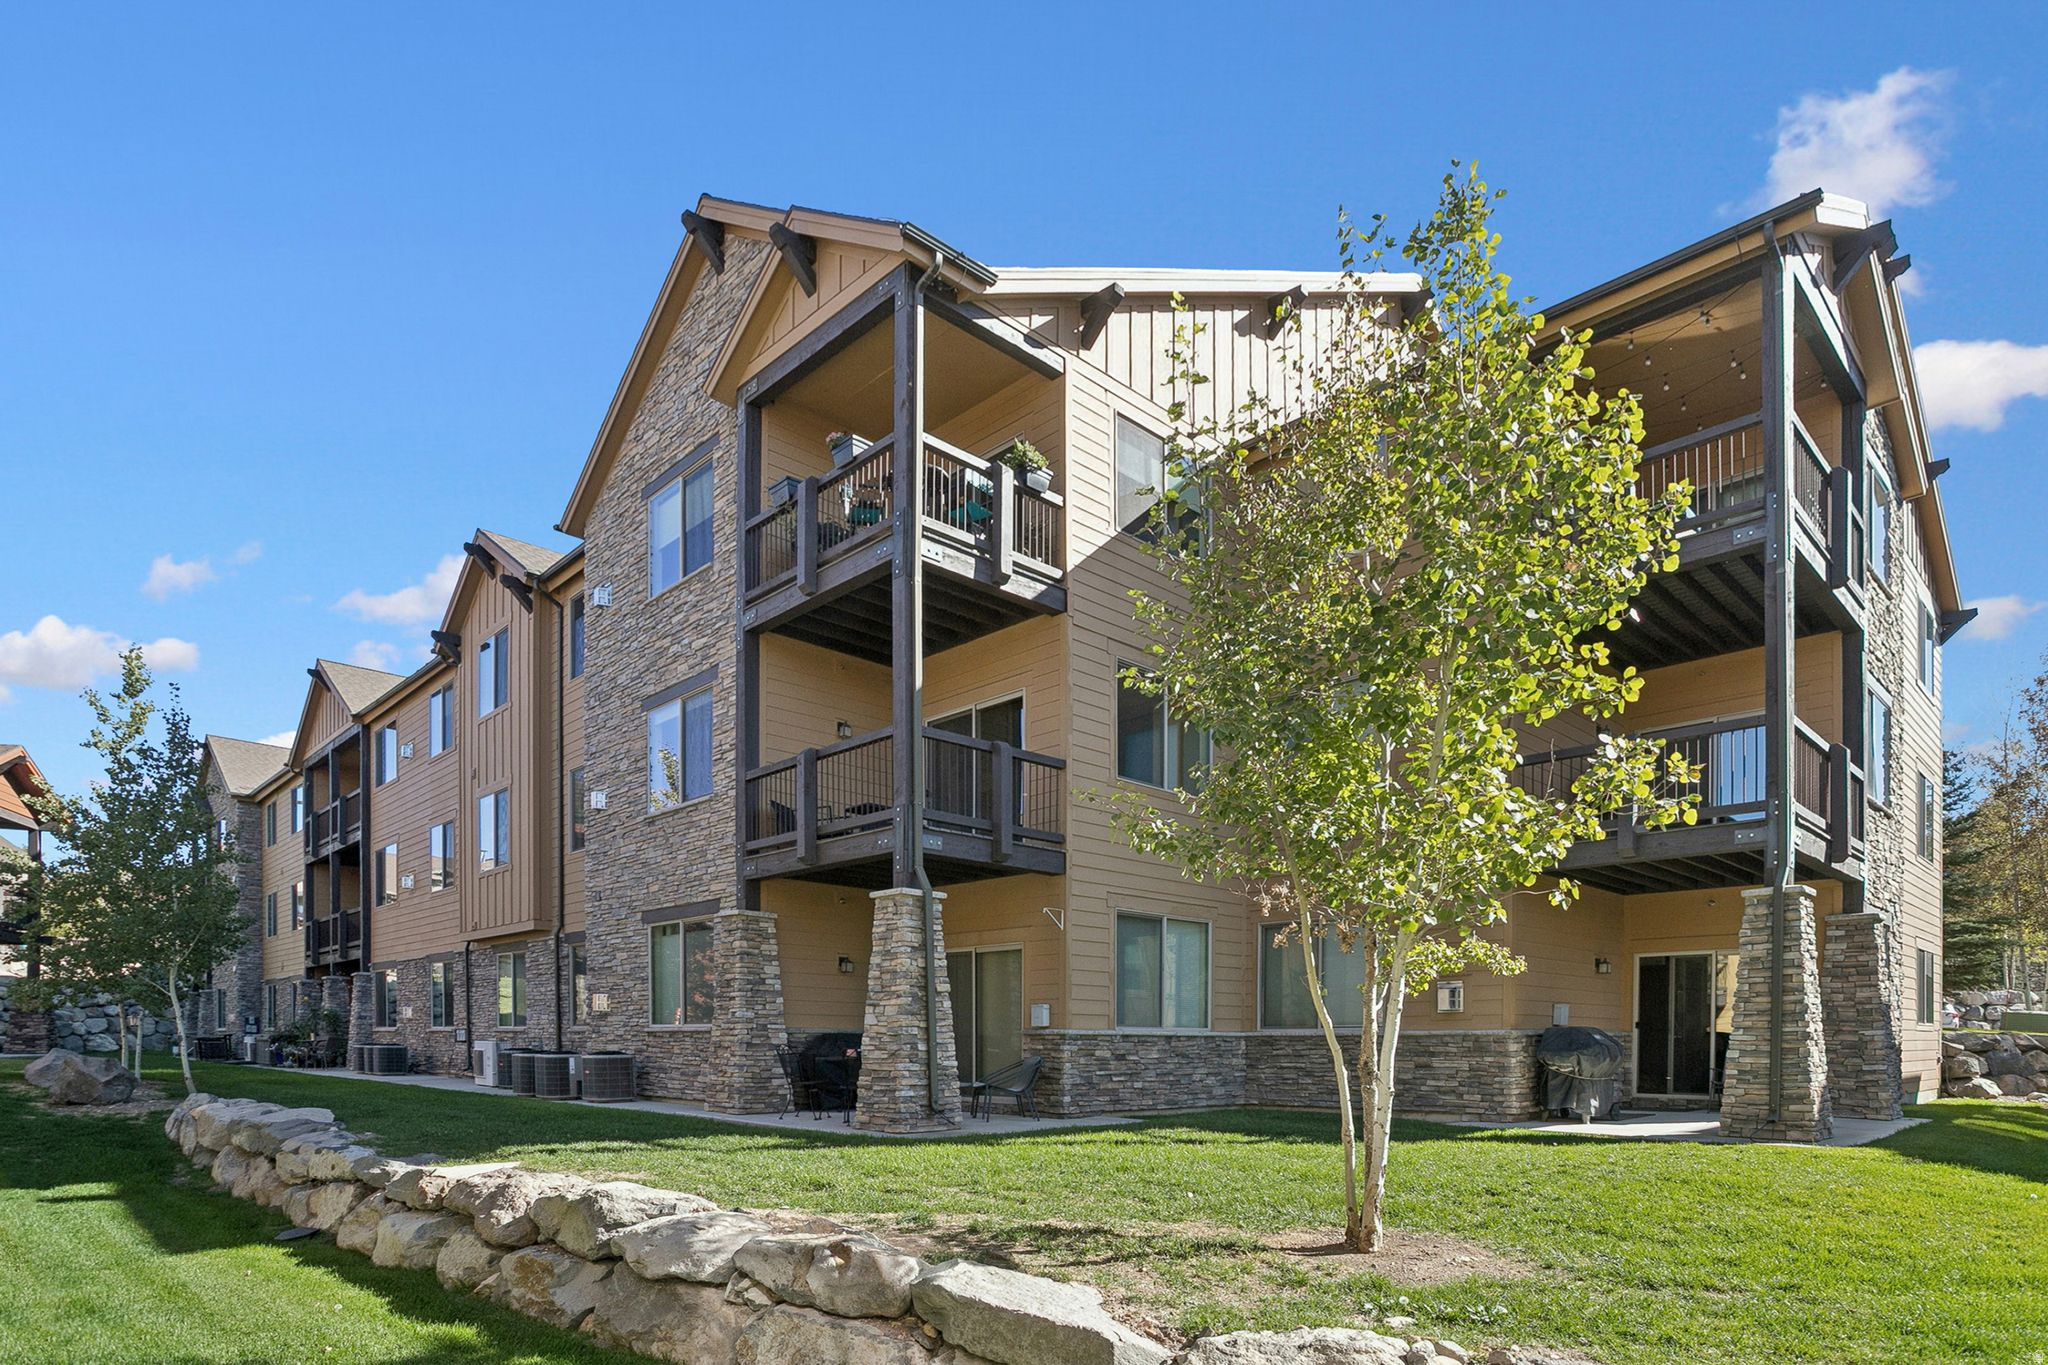
Spacious 2 Bedroom 2 Bathroom Home in Park City's Newpark Terrace with Views! Exceptional views set the tone at 6169 Park Lane S #57, an elevated townhome in the gated Newpark Terrace community of Park City. Perched above the surrounding setting, this inviting residence offers a refreshing sense of outlook while keeping the energy of Newpark close at hand. Come home through the community gate, pull into the private one-car garage, and enjoy a residence designed to make Park City time feel easy from the moment you arrive. Built in 2015, this furnished and turnkey 2-bedroom, 2-bath townhome offers 1,228 square feet of comfortable, thoughtfully scaled living space. The fully furnished presentation allows the home to be enjoyed without the usual effort of outfitting a new place, whether it becomes a full-time address or a convenient part-time retreat. Two bedrooms and two baths provide appealing separation and flexibility, while the private garage adds a practical place to park and keep everyday essentials close by. Its elevated position is the home's signature, creating exceptional views that bring a memorable backdrop to daily routines and quiet time at home. You also have a 2nd parking space in the garage below.
#2179001

Park City

6169 PARK LANE S 57

2 Beds

2 Baths

1,228 Sq.Ft.

$840,000

MLS#: 2179001

The kind of views you don't get tired of! This home features an open and spacious floor plan, natural lighting, updated features, a private deck overlooking the entire valley with amazing sunrises and sunsets, and a large backyard with no obstructions. This beautiful home has so much to offer, reach out for a showing today! Buyer and Buyers Agent to verify all information. OPEN HOUSE August 21, 2026, 6PM - 8PM.
#2149878

Pleasant View

3951 N 550 W

6 Beds

1 Baths

5,200 Sq.Ft.

$949,000

MLS#: 2149878

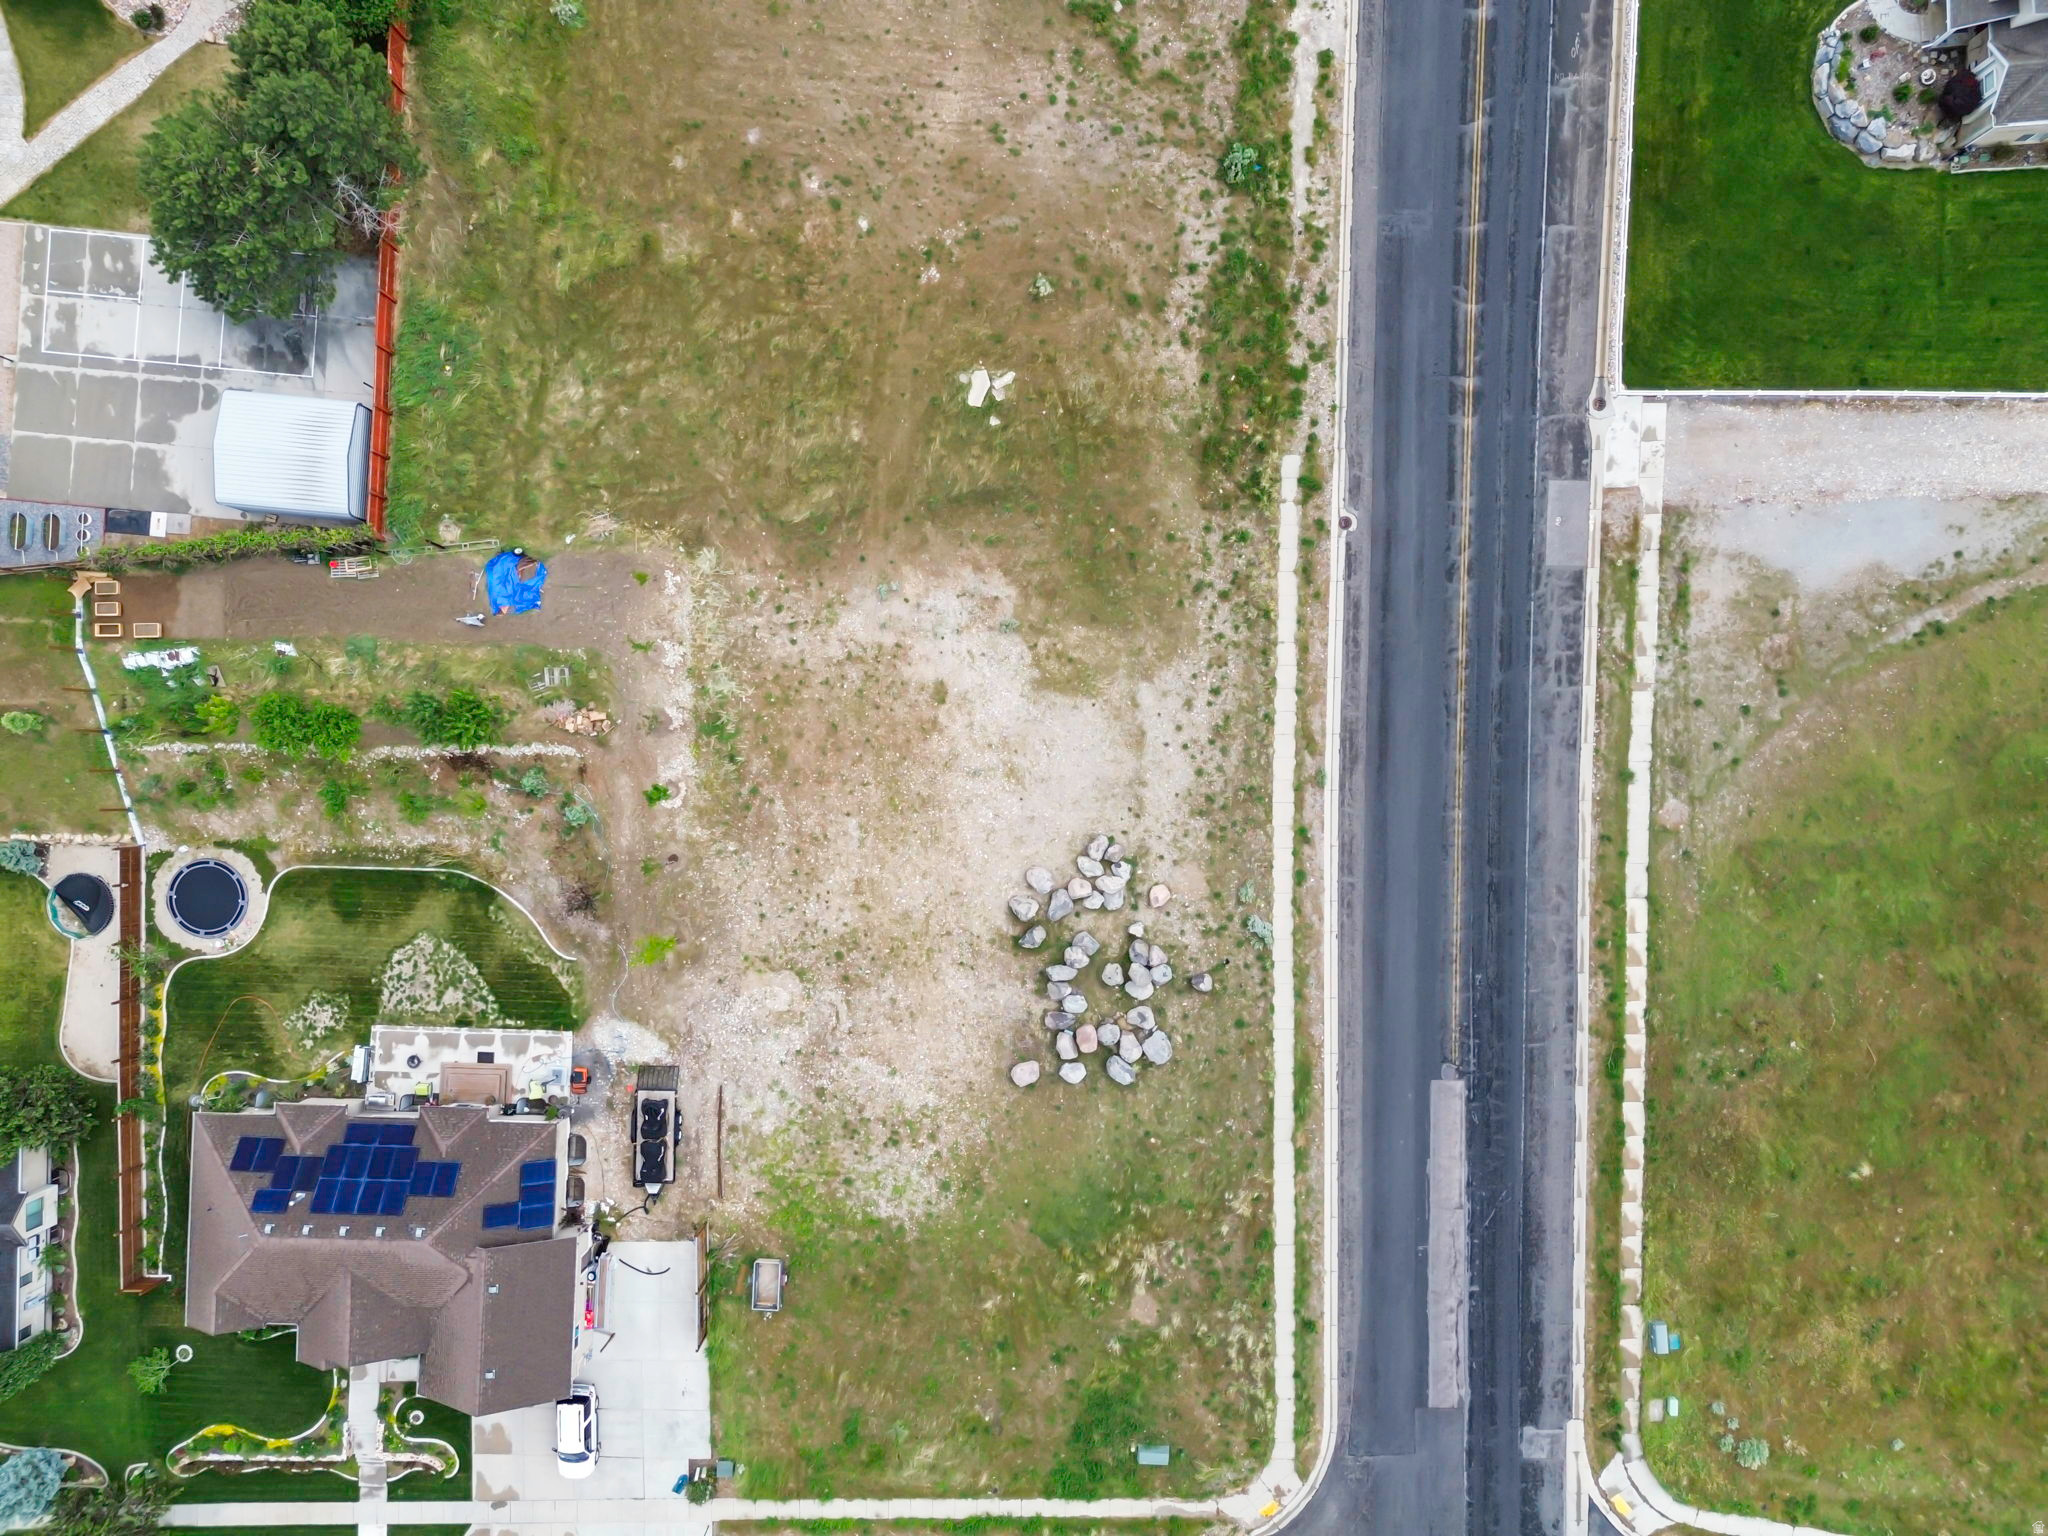
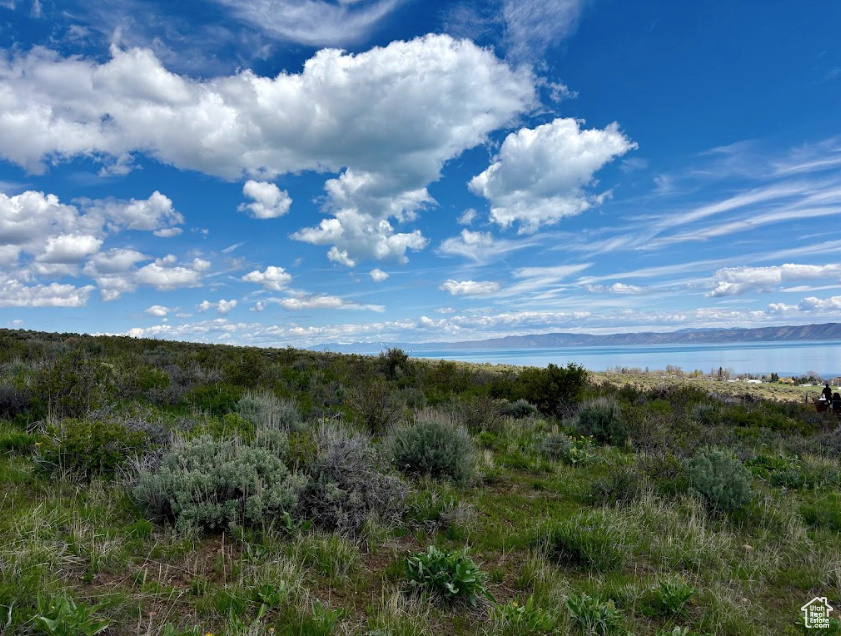
It's the perfect blend of tranquility and convenience with this exceptional lot in Pleasant Grove. Boasting breathtaking valley views, this serene parcel is nestled off a quiet stem road, ensuring a peaceful living environment. With the seller actively enhancing the lot with thoughtful improvements, future homeowners will benefit from a ready-to-build site. Plus, its proximity to local shopping centers and schools adds to the allure, making it an ideal setting for your dream home.
#2125753

Pleasant Grove

557 E 200 N 2

None Beds

None Baths

0.23 acres

$269,900

MLS#: 2125753

With its striking architecture, expansive setting, serene privacy, and ski-in/ski-out access, this mountain residence embraces its most natural state-thoughtfully scaled for the ultimate ski mountain lifestyle in The Colony, Park City. Designed by Rick Otto and built by Don Craig, the residence is a refined composition of metal, glass, and wood, intentionally integrated into its dramatic mountainside setting on over seven acres.The architecture is warm, sophisticated, and beautifully considered, with rich wood floors, striking copper and steel details, a custom floating staircase, and expansive windows that frame mountain and ski bowl views from nearly every room.Living and entertaining here feels effortless. Sound systems, automated window treatments, integrated lighting, and expansive glass sliding doors create a seamless connection between the interior and outdoors-the primary objective in the creation and design of the property. Throughout the residence, the outdoors is invited in, creating a continuous connection to the surrounding mountains and natural landscape.A state-of-the-art gym, beautifully outfitted ski room with boot heaters and automatic access, multiple media and gathering spaces, private office and study areas, dedicated yoga and Pilates studio, home theatre, and dual bunk rooms create a home designed around comfort, convenience, and quiet enjoyment. Every space has been thoughtfully designed to capture the ski bowl and mountain views, while providing room to gather, retreat, relax, and entertain.Outside, a Bocce court, large heated swimming pool, multiple fire pit areas, and hot tubs create the perfect setting to aprs everything.Exceptional mechanical systems and technology are seamlessly integrated throughout, with Savant home automation, oxygenation systems, humidification, central air, and radiant heating providing a remarkable level of comfort and performance.More than a mountain residence, this is a private ski retreat where majestic views, smart design for mountain living, nature, and timeless finishes come together in a way that is more than you expect.
#2179003

Park City

246 WHITE PINE CANYON RD

6 Beds

1 Baths

14,850 Sq.Ft.

$26,500,000

MLS#: 2179003

PROVO/BYU DUPLEX! This duplex sits on the SW corner of the BYU campus, It's right next to the BYU indoor football practice facility/fieldhouse, around the corner from Brick Oven and within minutes of the entire BYU campus. This is a legal converted duplex which allows 4 unrelated individuals upstairs and 3 downstairs. Tenants pay all utilities. The upstairs unit is fully furnished including appliances and washer and dryer. All furnishings are included in the sale of the property. The basement includes storage space. The duplex is within the ADU zone of Provo/BYU, zoned as Mix-Use. The city allows a total of 5 parking spots on the property. License does not convey with the property, the new owner will need to apply for their own business license. Buyer to verify all information.
#2176422

Provo

12 E 900 N

5 Beds

None Baths

2,010 Sq.Ft.

$700,000

MLS#: 2176422

Brand new construction townhome in our brand new Hiatt Creek community in Payson. The Willow floor plan features a spacious main levels with 9' ceilings, designed with a spacious open layout and a huge kitchen island perfect for gathering and entertaining. The first floor includes a bedroom w/full bath. Buyer is able to select all interior options with our professional designer @ our show room. Enjoy the convenience of a full 25-foot driveway and quick access to I-15, with new and upcoming including a UVU campus and tech campus nearby. Receive $15,000 incentive for closing costs, purchase price or both! Photos are of our model which you are welcome to tour. Check out the "Tour Menu" above to see the virtual tour of the home
#2167156

Payson

2042 W 1150 S 1012

4 Beds

3 Baths

1,885 Sq.Ft.

$378,400

MLS#: 2167156

Beautifully remodeled Mapleton rambler for sale with a legal accessory apartment, ideal for flexible living or rental potential. This updated home features new carpet, paint, and flooring, plus a new stove and dishwasher. The kitchen shines with granite countertops and opens to a large back deck, perfect for relaxing or entertaining. The primary suite offers a walk-in closet, and there's a spacious storage room downstairs. Set on a generous lot with room for a pool, pavilion, or garden, this Mapleton gem blends comfort, style, and opportunity. Movein ready and a mustsee!
#2167855

Mapleton

949 W 1800 N

6 Beds

3 Baths

2,930 Sq.Ft.

$650,000

MLS#: 2167855

Brand New Build is currently under construction Available in November. The Alder includes large, picture windows allowing ample natural light. The main level includes a spacious kitchen with a large island, a walk-in pantry, and a separate dining area. Upper level has a spacious loft, secondary bedrooms and Master Suite. Home includes a 6' fenced-in backyard with a gate, a patio and full landscaping. A  full 25-foot driveway, makes it one of our most family-friendly layouts. Check out the "Tour Menu" above to see the virtual tour of the property.Builder incentive is $10,000 Flex Incentive
#2167157

Payson

2051 W 1150 S 1049

3 Beds

2 Baths

1,791 Sq.Ft.

$406,405

MLS#: 2167157

Perfectly positioned in the sought-after Courtyards at Quarry Village, this beautifully updated contemporary townhome combines an exceptional location, stylish finishes, and outstanding investment flexibility. Just minutes from Park City's world-class ski resorts and historic Main Street, with quick access to I-80 and only 30 minutes from Salt Lake City International Airport, you'll also enjoy the convenience of walking to grocery shopping, Starbucks, restaurants, live music, fitness studios, community parks, trails, and everyday services. Inside, the open-concept floor plan is enhanced by soaring vaulted ceilings and expansive windows that fill the home with natural light. Warm wood flooring, a welcoming gas fireplace, and thoughtfully designed living spaces create an inviting atmosphere ideal for both everyday living and entertaining. The kitchen has been beautifully refreshed with quartz countertops, a glass tile backsplash, and like-new stainless steel appliances. Sliding glass doors from the dining area open to a spacious deck, creating a seamless indoor-outdoor flow for grilling, dining, and relaxing. The spacious primary suite offers a peaceful retreat with a walk-in closet and private deck, perfect for enjoying your morning coffee or unwinding in the evening. Two additional generously sized bedrooms provide flexibility for guests, a home office, or additional living space. An oversized two-car attached garage offers abundant storage for vehicles, skis, bikes, and outdoor gear. Whether you're looking for a full-time residence, mountain getaway, or income-producing property, this home offers the rare advantage of both short-term and long-term rental opportunities in one of Park City's most convenient locations. Experience the perfect balance of mountain recreation, everyday convenience, and comfortable contemporary living.
#2169427

Park City

8117 COURTYARD LOOP 6

3 Beds

2 Baths

1,609 Sq.Ft.

$1,150,000

MLS#: 2169427

SHORT SALE APPROVED! WE CAN CLOSE IN LESS THAN 30 DAYS! JUST NEED AN OFFER! Price approved by Bank, APPRAISAL CAME BACK AT $422,000 Just looking for an offer to submit and get this closed ASAP! Third Party Approval Required. Don't miss out on this Beautiful townhome in Daybreak's Highland Park community. Near Water Course and community parks, this townhome has an open floor plan with lots of natural light and offers 3 bed, 2.5 bath. Primary Suite offers vaulted ceilings, large shower double vanity and a walk-in closet. Open kitchen includes stainless steel appliances and wood-like laminate flooring, upgraded cabinets with quartz counter tops. Upgraded finishes through out. Square footage figures are provided as a courtesy estimate only and were obtained from County. Buyer is advised to obtain an independent measurement. All information provided is deemed reliable but is not guaranteed and should be independently verified by buyer and Buyer's agent.
#2116222

South Jordan

6317 W SOUTH JORDAN PKWY

3 Beds

2 Baths

1,660 Sq.Ft.

$384,500

MLS#: 2116222

You are going to absolutely love this floor plan! from the moment you walk through the door, this meticulously cared-for residence showcases quality and warmth. The seamless, open floor plan offers generous space for everyday family life and grand-scale entertaining alike. Elegant granite countertops anchor the kitchen, while an inviting fireplace adds charm to the main living area. The primary retreat serves as a peaceful sanctuary, featuring a luxurious separate tub and shower. Outdoors, enjoy a lush, fully landscaped and fenced retreat complete with a custom patio awning that provides refreshing shade all summer long and great for family get togethers. Best of all, you're just moments from nearby parks, perfect for outdoor recreation and weekend strolls. Square footage taken from the Utah County Records Buyers to verify all.
#2175679

Eagle Mountain

4613 E BRIDLEWAY RD

5 Beds

3 Baths

3,174 Sq.Ft.

$568,999

MLS#: 2175679

The Valley Courtyards  3200 | Mesa.  Move in this August!  Take advantage of up to $30,000 toward closing costs when financing with our preferred lender.  Welcome home to the Mesa floor plan, offering 4 bedrooms, 2.5 bathrooms, a full unfinished daylight basement, and full yard landscaping with fencing already included. Designed with both comfort and functionality in mind, this home features a welcoming formal living room and an open, light-filled kitchen complete with white cabinetry, Motion Gray quartz countertops, and a layout that's perfect for everyday living and entertaining.  Upstairs, you'll find a conveniently located laundry room, a relaxing owner's suite with a private bathroom, three additional bedrooms, and a full hall bathroom-providing plenty of space for family, guests, or a home office. The unfinished daylight basement offers endless possibilities to expand your living space as your needs grow.  Located in the desirable Valley Courtyards community, this home combines stylish finishes, included landscaping and fencing, and a versatile floor plan that's ready to make your own.  Square footage figures are provided as a courtesy estimate only and were obtained from the builder. Buyer is advised to obtain an independent measurement. Interior photos are of the same style of home, but not the actual home. Rendering is for illustrative purposes only.
#2161181

Saratoga Springs

1843 W GOLDEN MAGIC LN 3200

4 Beds

1 Baths

3,448 Sq.Ft.

$559,900

MLS#: 2161181

Price improvement and cant beat location on this home right across from clubhouse and pool! Come check out this beautiful NEW home and awesome community! Spacious 9ft ceilings. Tons of big windows for lots of natural light. Gorgeous quartz countertops and quality soft close cabinets that go the ceiling. Beautiful tile backsplash. Open concept kitchen, dining, and great room area. Enjoy the soaker tub or the separate walk in shower and the big walk in closet. You are going to love your new Kartchner home and will be impressed by the quality and attention to detail! Two year warranty! Square footage figures are provided as a courtesy estimate only and were obtained from sales brochure. Buyer is advised to obtain an independent measurement.
#2125398

Smithfield

128 W 650 N

3 Beds

2 Baths

1,649 Sq.Ft.

$439,900

MLS#: 2125398

* Listings identified with the FMLS IDX logo come from FMLS and are held by brokerage firms other than the owner of this website. The listing brokerage is identified in any listing details. Information is deemed reliable but is not guaranteed. If you believe any FMLS listing contains material that infringes your copyrighted work please click here to review our DMCA policy and learn how to submit a takedown request. © 2024. First Multiple Listing Service, Inc.
Provo Community Living!

Featured listing

Provo Community Living!

Browse Properties

Categories

Homes Tailored to Your Lifestyle

Buyers Guide

Buying a home is one of the most exciting milestones of your life.

View more

Sellers Guide

Putting your home on the market can be a stressful process, especially when you don’t know what to expect.

View more

Market report

With just a few clicks, you'll gain instant access to valuable insights about the real estate market, including trends, property values, and community analytics.

View more

Home value

Unlike automated valuations, our hands-on review will provide a comprehensive opinion of your home’s value while considering important interior elements and other location intangible factors that machine algorithms so often miss.

View more

Buyers resources

Guides on financing, inspections, and choosing the right Realtor for a smooth home purchase.

Sellers resources

Practical tips on staging, pricing, and preparing your home to attract buyers and maximize your sale.

 - property

Send a message

Message successfully sent.

Preferred Agent

Reason for contacting?

I agree to receive email communication and understand I can unsubscribe at any time.

I agree to be contacted by OnX Realty via call, email, and text for real estate services. To opt out, you can reply 'stop' at any time or reply 'help' for assistance. You can also click the unsubscribe link in the emails. Message and data rates may apply. Message frequency may vary. Privacy Policy

Sign In Sign Out

Virtual Assistant

Would you like to take the next step with this property? We can help you schedule a showing or virtual tour, or send you more details.

Yes, I would like more information.

Thank You for Your Reply, One of Our Agents will contact you as soon as possible

No, maybe later.

Thank you, you can always contact me via email, phone number or through the contact form.

Realhub AI

Lucy - Your AI-Powered Realtor

Update Your Temporary Password

Personalize your search

Enter your email and we'll notify you immediately when new listings match what you're looking for.

or enter email address

Already have an account ? Login here

Continue your home search

I agree to receive communications and understand I can unsubscribe at any time.

I agree to be contacted by OnX Realty via call, email, and text for real estate services. To opt out, you can reply 'stop' at any time or reply 'help' for assistance. You can also click the unsubscribe link in the emails. Message and data rates may apply. Message frequency may vary. Privacy Policy

Already have an account ? Login here

We use cookies

We use cookies primarily for analytics to enhance your experience. By accepting, you agree to our use of these cookies. You can manage your preferences or learn more about our cookies policy.