Thinking of selling?

Utah's Premier |OnX Realty

  • Nearby me

Popular Features

Community Features

Association

Property Features

Waterfront

View

Exterior Features

Interior Features

Style

E-Alert name

Properties

10000 properties match your criteria

$10,000 IN SELLER CONCESSIONS TO THE BUYER.  REDUCED PRICE!  NOW JUST $575,000. Lender paid 1-0 Buydown woth our Preferred Lender. HONEY, STOP THE CAR!  THIS IS THE HOME OF MY DREAMS!  UNBEATABLE VALUE on this nearly new home. YOU'VE GOT TO SEE THIS! Come on over. Located in a highly desirable neighborhood, this beautiful (shows like new) 2-story home with 3 bedrooms, 2.5 bathrooms and open design concept is just waiting for you. Front living room, large great room off the kitchen and dining area plus a 2nd great room upstairs, large dining area, spacious and functional kitchen with center island/bar and tons of granite countertop space and cabinetry plus a huge pantry for all your goodies. Laminate flooring throughout the main floor. Sliding glass door on the back for easy access to the fully landscaped and fenced back yard complete with patio, auto sprinklers and large gated access to the front yard. Upstairs you will find a gorgeous and spacious Owner's suite with a double basin granite topped vanity, large walk-in shower and huge walk-in closet, and private toilet room. There is the 2nd great room plus 2 more bedrooms large laundry room, linen closet and a second bathroom with granite countertops and a door separating the vanity and tub/shower/toilet area so people can use the vanity/sink even if others are in the shower. Majestic Elementary school is just down the street. Square footage figures are provided as a courtesy estimate only and were obtained from County Records. Buyer is advised to obtain an independent measurement.
#2190587

North Ogden

107 E MONTGOMERY N

3 Beds

2 Baths

2,308 Sq.Ft.

$575,000

MLS#: 2190587

Sandy's East Bench: Your Front-Row Seat to the Valley, Day and Night Perched on the east bench ridgeline above 1300 East, this nearly 5,000 sq ft home sits against the Wasatch foothills with sweeping views of the Salt Lake Valley, city lights, and surrounding peaks. Picture windows flood the open living spaces with light and frame the scenery from nearly every room. Enjoying the view. ?One of the best parts of this home can't be seen during most showings. After sunset, thousands of twinkling city lights stretch across the horizon, and a blanket of quiet settles over the valley. Summer evenings bring spectacular sunsets, and on holidays the valley comes alive with fireworks in every direction. Grab your popcorn for a snow or thunderstorm rolling across the valley. It's quite a show. Room to gather, indoors and out?7 bedrooms, 5 updated baths, and multiple gathering areas make entertaining easy. Enjoy valley and city views from the west deck and patio, then head to the front patio for mountain backdrops, shaded evenings, and fire pit gatherings. New fixtures, refreshed bedrooms, and a timeless lime wash exterior complete the look. Room for everyone, and income potential?. Mother-in-law apartment with walk-out basement has a second kitchen, a separate entrance, and a strong rental history. It's ideal for multigenerational living, guests, or extra income. Sandy City allows short-term rentals with approval, so you could offset your monthly costs (buyer to verify). Location?One of Sandy's most sought-after east bench neighborhoods, with world-class skiing, hiking, and trails minutes away and quick access to the heart of the valley. Views. Space. Flexibility.?Schedule your showing today, and ask about a nighttime showing. It's worth coming back for! Seller is offering a substantial backyard/deck improvement credit with an acceptable offer.
#2190503

Sandy

9750 S INDIAN RIDGE DR

7 Beds

4 Baths

4,982 Sq.Ft.

$894,900

MLS#: 2190503

New on site 1 day ago
Open single-level living in 55 plus senior community - Springbrook Villas.  Two bedrooms plus a sunroom off the living room. The bright, welcoming interior boasts abundant natural light, enhanced by a beautiful kitchen skylight. 2 year old carpet looks brand new! Master bedroom includes walk-in closet. Great room includes gas fireplace for warm cozy nights! Large dining area and kitchen bar are perfect for entertaining. The private location within the complex offers peaceful living, while the neighborhood is what makes the homes here special! Incredible amenities including a club house, gym and an outdoor pool which elevates every day living. Plus, the vast green space in abundance offers comfort and beauty!
#2190539

Springville

341 S 450 W C

2 Beds

None Baths

1,692 Sq.Ft.

$465,000

MLS#: 2190539

Mountain views, easy recreation access, and convenience--all-in-one great location. And, with the fully paid solar system, enjoy electric bills that are only a few dollars a month.  This light and bright home features an updated kitchen with upgraded countertops, stainless steel sinks and backsplash, pantry, abundant cabinetry, and great natural light. The primary suite offers two closets, a bay window with mountain views, and a spacious bath with separate shower and jetted tub. The finished basement adds another bedroom, full bath, and laundry. A detached garage doubles as a workshop, hobby space, or extra storage.  Just minutes from hiking and biking trails, shopping, dining, Hill Air Force Base, Highway 89 and I-15, with Snowbasin Resort approximately 20 minutes away. Schools are within walking distance. Information deemed reliable; buyer and buyer's agent to verify all.
#2190545

Layton

323 E 1375 N

4 Beds

3 Baths

2,061 Sq.Ft.

$543,000

MLS#: 2190545

Discover luxury living in this beautifully designed 5-bedroom, 3.5-bathroom home boasting over 4,600 sq ft of elegant space. From the moment you step inside, you're greeted by 11-foot ceilings, a coffered ceiling detail, and rich real hardwood floors that set the tone for timeless sophistication. The chef's kitchen is a showstopper, featuring a massive granite island, Doubles ovens, one is a microwave and oven in one, high-end finishes, and ample space for entertaining. Central vacuum with sweeper vent in kitchen island, tons of cabinet storage in kitchen island as well. Enjoy the convenience of laundry rooms on both the main floor and basement stub for laundry, two dedicated offices, and a spacious theatre room perfect for movie nights. The basement includes a walkout entrance and a separate salon room with its own private entry-ideal for a home business or guest suite. The oversized heated 4-car garage features insulated doors and plenty of storage. Outside, the fully fenced and beautifully landscaped yard is perfect for relaxing or entertaining. This home offers a rare combination of luxury, space, and versatility-all in the charming community of Mendon.
#2190533

Mendon

535 N PHEASANT HOLLOW LN

6 Beds

3 Baths

4,614 Sq.Ft.

$1,050,000

MLS#: 2190533
Price reduced
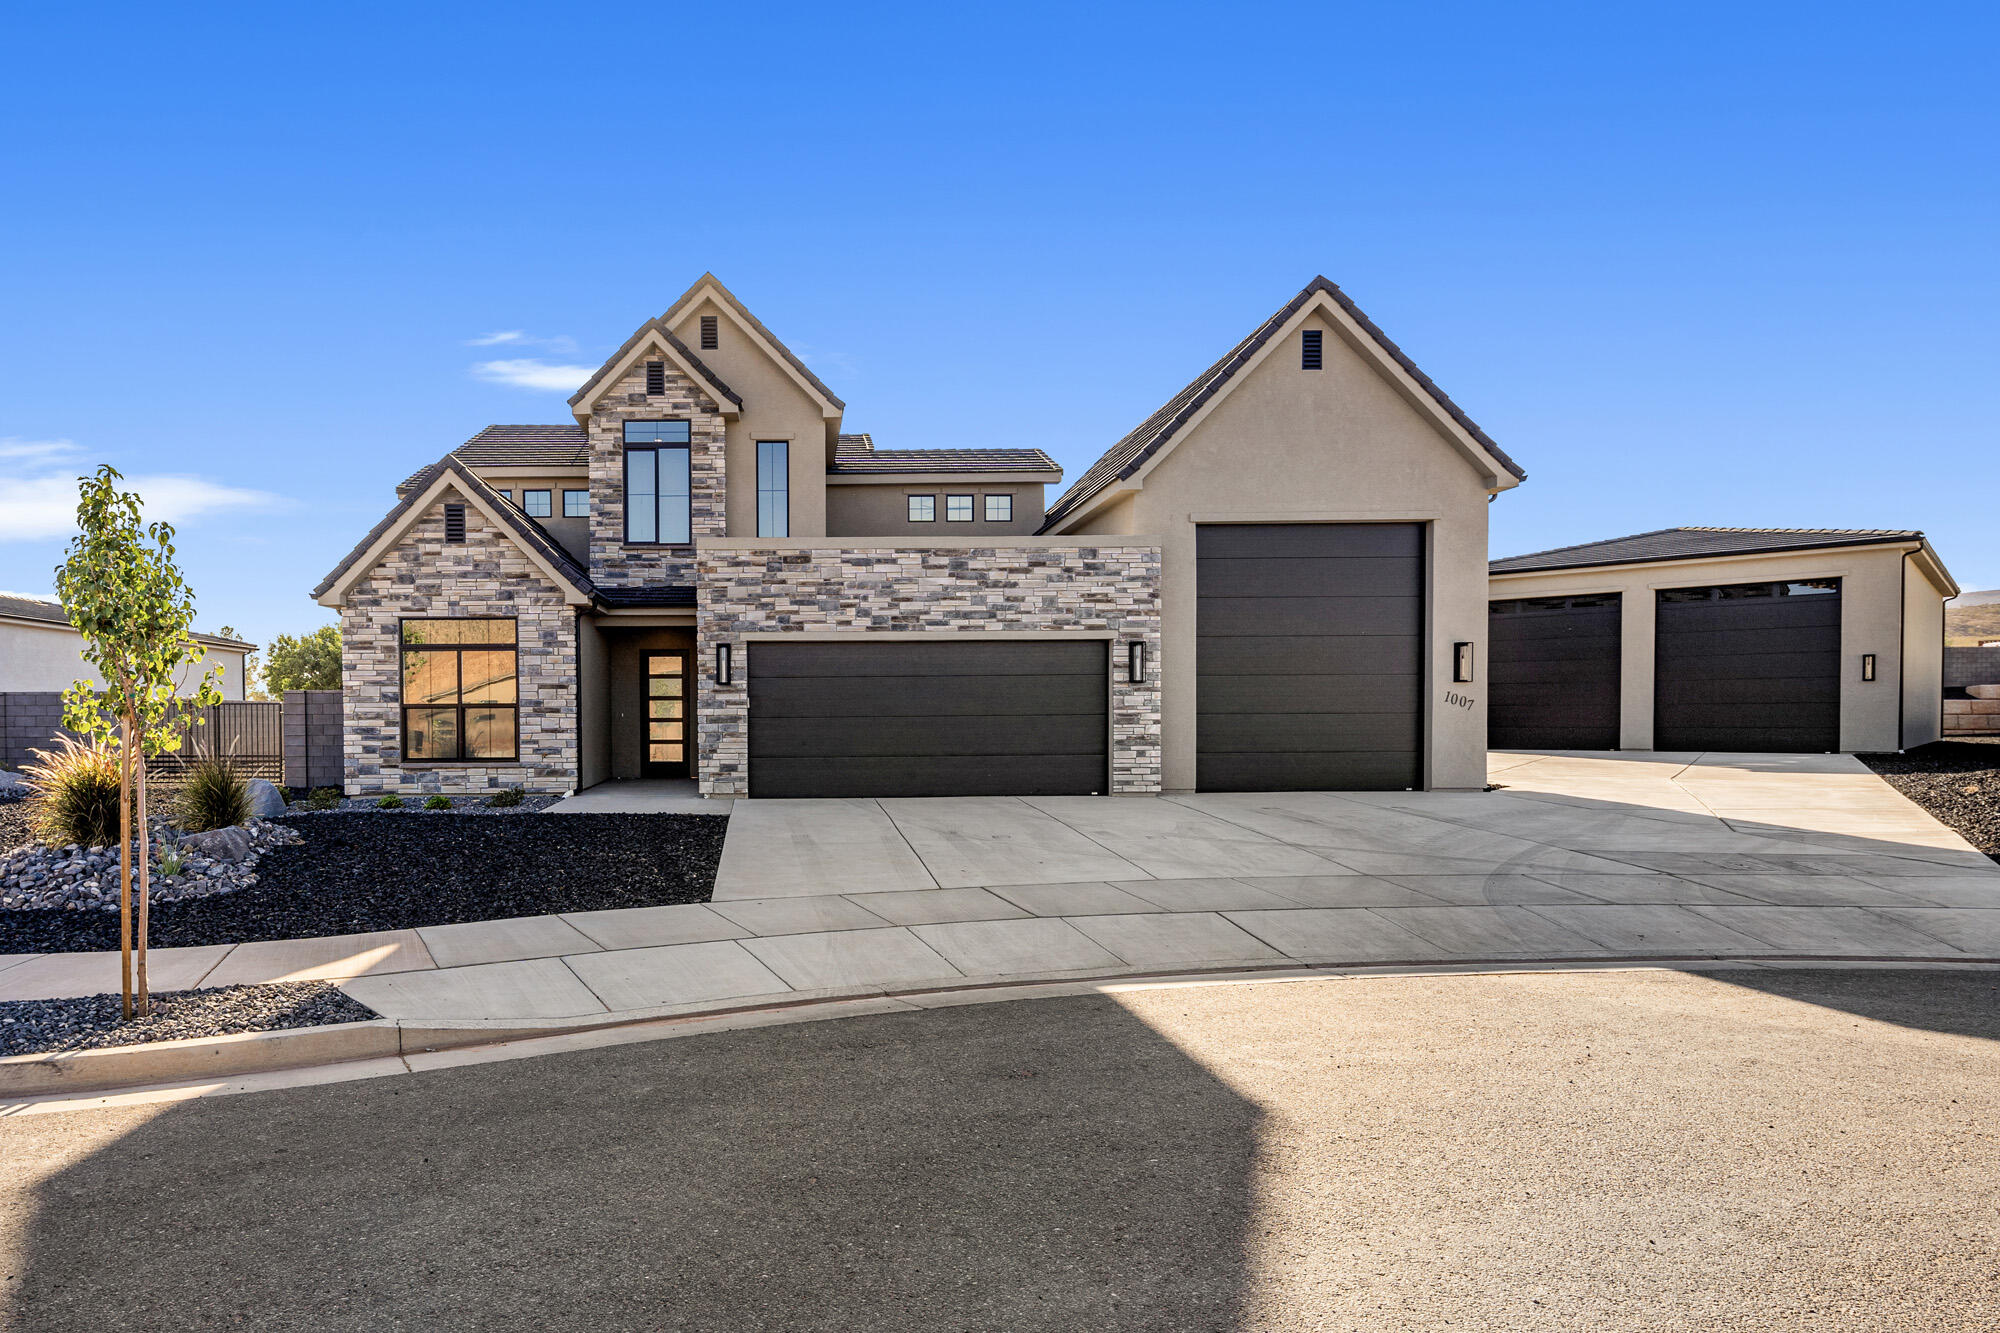
Your Dream Oasis Awaits You!
Stunning New Construction!
Where Starry Skies Meet Modern Convenience
Discover the perfect balance of peaceful country living and urban accessibility in this gorgeous Washington Fields home.  Quiet, private neighborhood where you can actually see the stars at night, yet just minutes from Costco, shopping, and dining.
Toy Hauler's Paradise!
This isn't just a home—it's a lifestyle headquarters for adventure seekers who refuse to compromise. Pool & Jacuzzi!  An attached RV garage for your main toys PLUS a massive 55-foot climate-controlled detached double RV garage, you'll finally have room for everything! Ask about SPECIAL BUILDER FINANCING INCENTIVES AND LET US BUY DOWN YOUR INTEREST RATE!!
#25-265533

Washington

1007 S Quick Draw DR

5 Beds

None Baths

2,772 Sq.Ft.

$1,099,000

MLS#: 25-265533

New on site 1 day ago
WELCOME HOME!!  1939 N 3375 W Plain City  Single-level living  0.5-acre lot  Detached Additional Dwelling Unit eligible  Paid-off solar. 4 bedrooms, updated carpet and counters, water softener, hot water recirculation, generator connection, and central vacuum. The basement has approximately 6-foot ceilings and is accessed through the garage.
#2190583

Plain City

1939 N 3375 W

4 Beds

1 Baths

4,294 Sq.Ft.

$779,970

MLS#: 2190583

Tucked on a quiet residential lane in the heart of the Salt Lake Valley, 444 E Stephie Marie Ln combines a central location, walkable amenities, and convenient access to Utah's world-class mountains. State Street, I-15, and I-80 are just minutes away, providing easy connections to downtown Salt Lake City, the University of Utah, the airport, and the Wasatch Front. Enjoy nearby Bickley Park, trails, the S-Line streetcar, and Sugar House shopping and dining. The big-ticket items are done! A brand-new Carrier HVAC system, installed in August 2026 with a five-year warranty, features four independently controlled zones-two upstairs and two downstairs. The roof was replaced in 2020 with a 14-year warranty. Solar panels (owned) offer energy-saving benefits and the option to add battery backup. Additional features include a tankless water heater, whole-house water softener, reverse osmosis, LED lighting throughout, and a radon mitigation system. The kitchen pairs rich walnut cabinetry and soft-close hardware with quartz countertops and high-end Bosch appliances. The gas range also has a 240V connection for an electric alternative. Downstairs, a second kitchen features matching walnut cabinetry, leathered granite countertops, and a Wolf cooktop, fridge, wine cooler an inviting setup for entertaining. The custom home theater includes a 120-inch projection screen, acoustic insulation, extensive surround-sound wiring, and distinctive wood detailing. Solid knotty alder doors and trim, jetted tubs with heating options, and motorized window shades add comfort and character. CAT6 wiring throughout supports work and entertainment, while the garage includes an EV charger and extensive built-in storage. Upstairs and downstairs laundry hookups provide flexibility, and a covered patio creates a welcoming space for outdoor dining and relaxing.
#2190562

Salt Lake City

444 E STEPHIE MARIE LN

5 Beds

3 Baths

2,638 Sq.Ft.

$757,000

MLS#: 2190562

TIMELESS is the word I would describe this 1984 built All Brick Rambler Style home. The front facade is anchored by that gorgeous gabled wall of windows adding so much character and charm.  Sit in front of them on the expansive composite built front deck to enjoy those crisp Fall breezes. Then, come in and warm up by the fireplace in the great room or the wood burning stove in the basement! BRAND NEW HVAC SYSTEM JUST INSTALLED, NEW ROOF 2024, NEW VINYL FENCING and new decking and stairs to lower level yard currently in progress! ONE LEVEL LIVING with laundry accessible on the main level. Large Pantry in Kitchen and a large amount of storage with a dedicated storage room in the basement. The french doors take you out to the large deck to experience the Mountain Views at all times. NEW VINYL FENCE installed and with a second area beyond the gate to explore, you'll find a cherry tree, peach tree and raspberry bushes as well as garden beds ready for you to enjoy! New garage door opener replaced 2 years ago and newer windows in basement family room and bedrooms. Located less than 5 minutes from HILL AIR FORCE BASE and commuting is made easy to I-15 or HWY 89 to head where you need to go quickly! Come take a look for yourself at our Open House on Saturday 10/16 or schedule a private showing today. Square footage figures are provided as a courtesy estimate only and were obtained from County Records.  Buyer is advised to obtain an independent measurement.
#2190581

Layton

921 E 3350 N

5 Beds

2 Baths

2,525 Sq.Ft.

$539,000

MLS#: 2190581

Welcome to this stunning 4BR Hyrum home perfectly designed for modern life. The versatile floor plan boasts a dedicated home office/living room, a charming rec room (or 4th bedroom) and a tranquil primary suite complete with a separate tub and shower. Step outside to the private backyard oasis, featuring a spacious patio and a detached storage shed. Nestled in the heart of town, this property places you just minutes from local schools, the library, and premium outdoor recreation at Hyrum Dam! All appliances and ever lights included!!!
#2190569

Hyrum

55 N 200 E

4 Beds

2 Baths

2,238 Sq.Ft.

$525,000

MLS#: 2190569

Discover the possibilities with this one-level, 1-bedroom, 1-bathroom home situated on a spacious .90-acre lot in Castle Dale. This property offers comfortable, easy living with plenty of room to spread out and make it your own. The detached garage includes a dedicated weight room, perfect for fitness enthusiasts or creating a personal workout space. Two additional storage sheds provide extra room for tools, equipment, hobbies, and outdoor gear. With nearly an acre of land, there is plenty of potential for gardening, outdoor projects, or simply enjoying the extra space. Whether you're looking for a starter home, a place to downsize, or a property with room to grow, this unique opportunity offers space, versatility, and small-town living in the heart of Castle Dale!
#2190551

Castle Dale

360 E 300 S

1 Beds

1 Baths

1,312 Sq.Ft.

$299,000

MLS#: 2190551

FIXED 4.75% for 5 years using our preferred lender! MOVE IN READY! This townhome is just a short walk to Daybreaks Watercourse. Enjoy maintenance free living at its best in this beautifully designed home. This END UNIT features 3 bedrooms, 2.5 baths with a 2-car garage. The open-concept kitchen and family room offer generous space for entertaining, filled with natural light throughout. Landscaping and yard care are included in HOA. PLUS enjoy all of Daybreaks amazing amenities! Other floor plans, pricing and construction time frames available on other homes.
#2190574

South Jordan

6869 W SOUTH JORDAN PKWY 337

3 Beds

2 Baths

1,251 Sq.Ft.

$428,756

MLS#: 2190574

Fairway frontage. Ski-run views. Sunsets over the Jordanelle.  1273 E Lasso Trail sits right on the #2 hole of the Outlaw Golf Course in Hideout Canyon's Glistening Ridge. No homes can ever be built to the west or north, so the green fairways and wide-open views are yours for good. Morning coffee comes with Deer Valley's ski runs framed against the Wasatch peaks. From a second level, the evening view is Jordanelle Reservoir and the famous Hideout sunsets.  The site is relatively flat, which is rare in this terrain. That means a simpler, more cost-efficient build and a clean canvas for a 3,3004,500 sq ft mountain modern home. As a building envelope lot, it also has lower HOA dues and minimal landscaping, so you get a true lock-and-leave retreat with more time on the slopes and the water, and less time on upkeep.  You can ski Deer Valley East Village in 15 minutes, have dinner on Main Street Park City in 20, and reach Salt Lake City International Airport in under 50. Jordanelle Reservoir is just minutes away.  Golf course homesites with protected views like this rarely come along, so bring your architect.
#2190582

Hideout

1273 E LASSO TRL R9

None Beds

None Baths

0.08 acres

$489,000

MLS#: 2190582

Welcome to this inviting South Jordan home, where comfort, natural light, and thoughtful design come together. Offering approximately 2,471 square feet, this spacious home features 4 bedrooms, 3.5 bathrooms, and a functional layout perfect for everyday living and entertaining. The bright, open living spaces create a warm atmosphere, while the beautifully finished basement provides additional room for a family room, home office, media space, playroom, or guests.  Enjoy the convenience of a spacious 2-car garage, modern smart-home features, a tankless water heater, and a water softener. The smart-home package includes Nest indoor and outdoor cameras, a Nest thermostat, two Leviton smart light switches, a Samsung SmartThings Hub, and Google Home for added comfort and connectivity.  More than just a house, this home offers the space, flexibility, and modern conveniences to make your next chapter feel like home.
#2190501

South Jordan

5359 W BIG SUR DR S

4 Beds

3 Baths

2,471 Sq.Ft.

$515,000

MLS#: 2190501

One of the newer homes in the community built in 2007! Been recently updated with new flooring and paint! Ready for you to move in and start making memories. Minutes from downtown. Large open kitchen and amazing master bedroom. Outside is a large deck with firepit close by for all the nights staring at the stars! Come and see this property today! VACANT AND EASY TO SHOW!
#2190502

Garden City

3061 S EDGEMONT DR 250

2 Beds

2 Baths

810 Sq.Ft.

$164,900

MLS#: 2190502

Prev 1 ... 80 81 82 83 84 ... 666 Next
* Listings identified with the FMLS IDX logo come from FMLS and are held by brokerage firms other than the owner of this website. The listing brokerage is identified in any listing details. Information is deemed reliable but is not guaranteed. If you believe any FMLS listing contains material that infringes your copyrighted work please click here to review our DMCA policy and learn how to submit a takedown request. © 2024. First Multiple Listing Service, Inc.

Categories

Homes Tailored to Your Lifestyle

Buyers Guide

Buying a home is one of the most exciting milestones of your life.

View more

Sellers Guide

Putting your home on the market can be a stressful process, especially when you don’t know what to expect.

View more

Market report

With just a few clicks, you'll gain instant access to valuable insights about the real estate market, including trends, property values, and community analytics.

View more

Home value

Unlike automated valuations, our hands-on review will provide a comprehensive opinion of your home’s value while considering important interior elements and other location intangible factors that machine algorithms so often miss.

View more

Buyers resources

Guides on financing, inspections, and choosing the right Realtor for a smooth home purchase.

Sellers resources

Practical tips on staging, pricing, and preparing your home to attract buyers and maximize your sale.

Send a message

Message successfully sent.

Preferred Agent

Reason for contacting?

I agree to receive email communication and understand I can unsubscribe at any time.

I agree to be contacted by OnX Realty via call, email, and text for real estate services. To opt out, you can reply 'stop' at any time or reply 'help' for assistance. You can also click the unsubscribe link in the emails. Message and data rates may apply. Message frequency may vary. Privacy Policy

Sign In Sign Out

Virtual Assistant

Would you like to take the next step with this property? We can help you schedule a showing or virtual tour, or send you more details.

Yes, I would like more information.

Thank You for Your Reply, One of Our Agents will contact you as soon as possible

No, maybe later.

Thank you, you can always contact me via email, phone number or through the contact form.

Realhub AI

Lucy - Your AI-Powered Realtor

Update Your Temporary Password

Personalize your search

Enter your email and we'll notify you immediately when new listings match what you're looking for.

or enter email address

Already have an account ? Login here

Continue your home search

I agree to receive communications and understand I can unsubscribe at any time.

I agree to be contacted by OnX Realty via call, email, and text for real estate services. To opt out, you can reply 'stop' at any time or reply 'help' for assistance. You can also click the unsubscribe link in the emails. Message and data rates may apply. Message frequency may vary. Privacy Policy

Already have an account ? Login here

We use cookies

We use cookies primarily for analytics to enhance your experience. By accepting, you agree to our use of these cookies. You can manage your preferences or learn more about our cookies policy.



