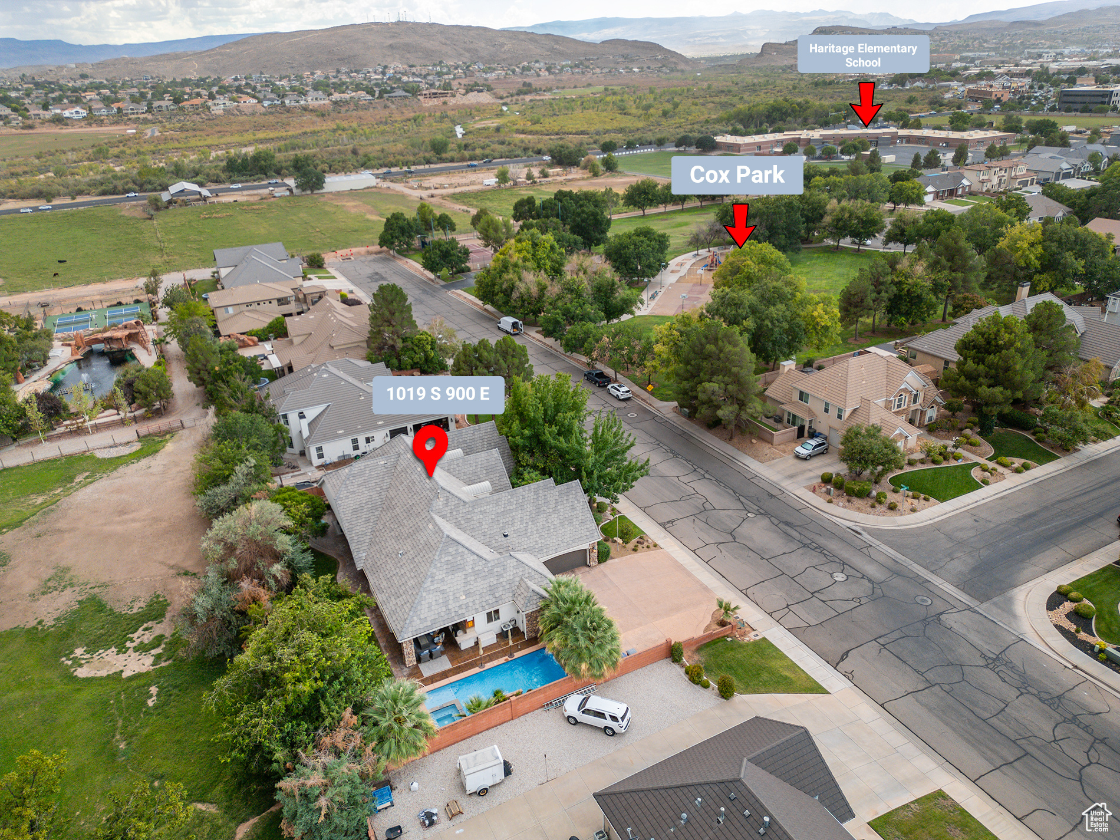
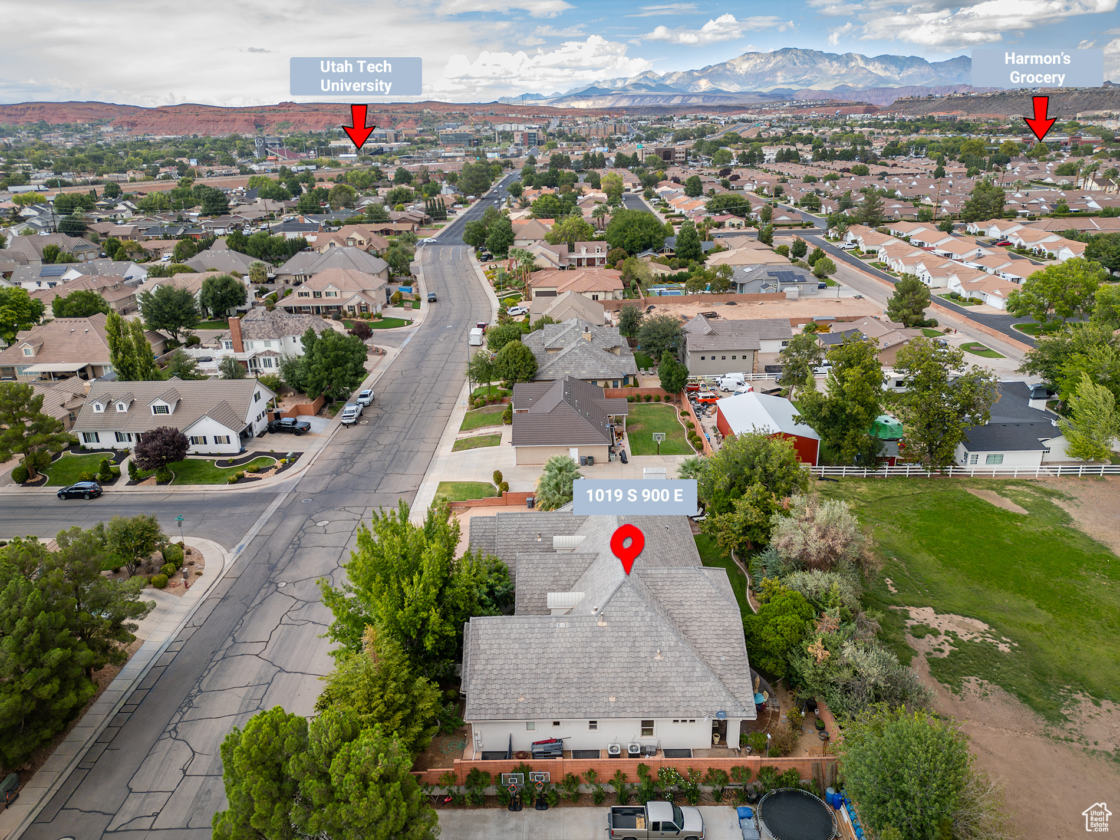
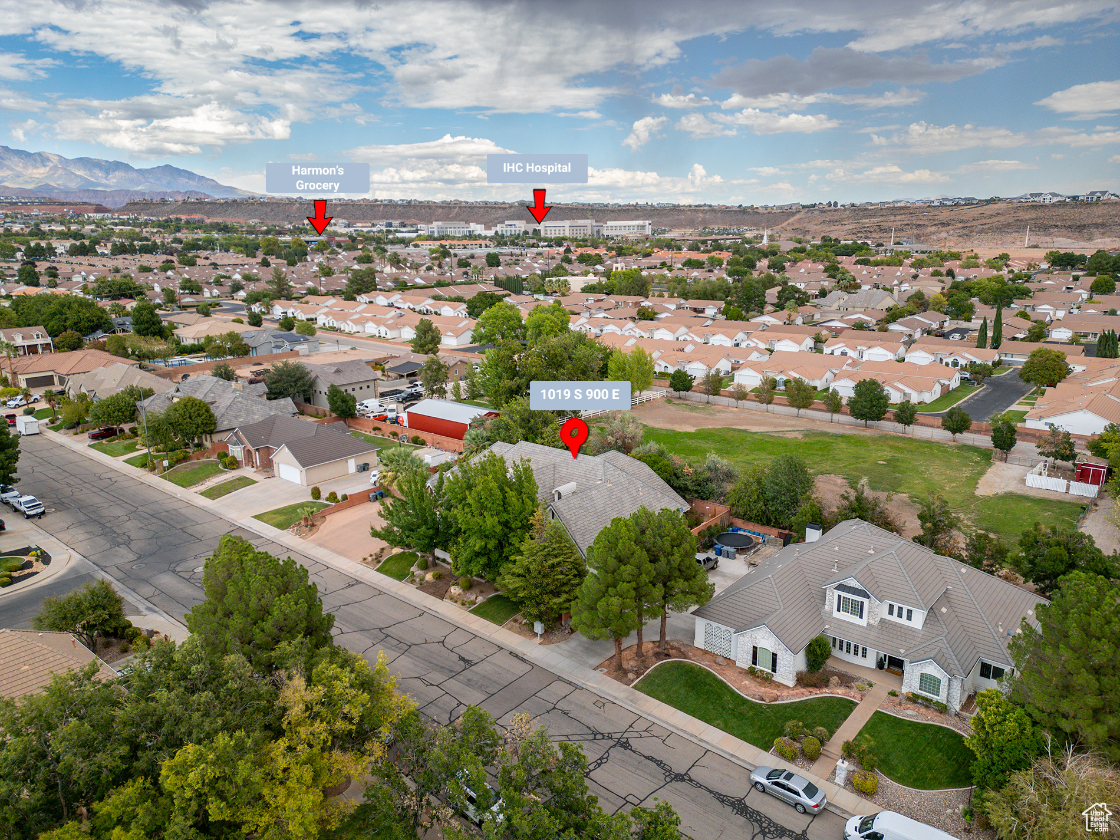
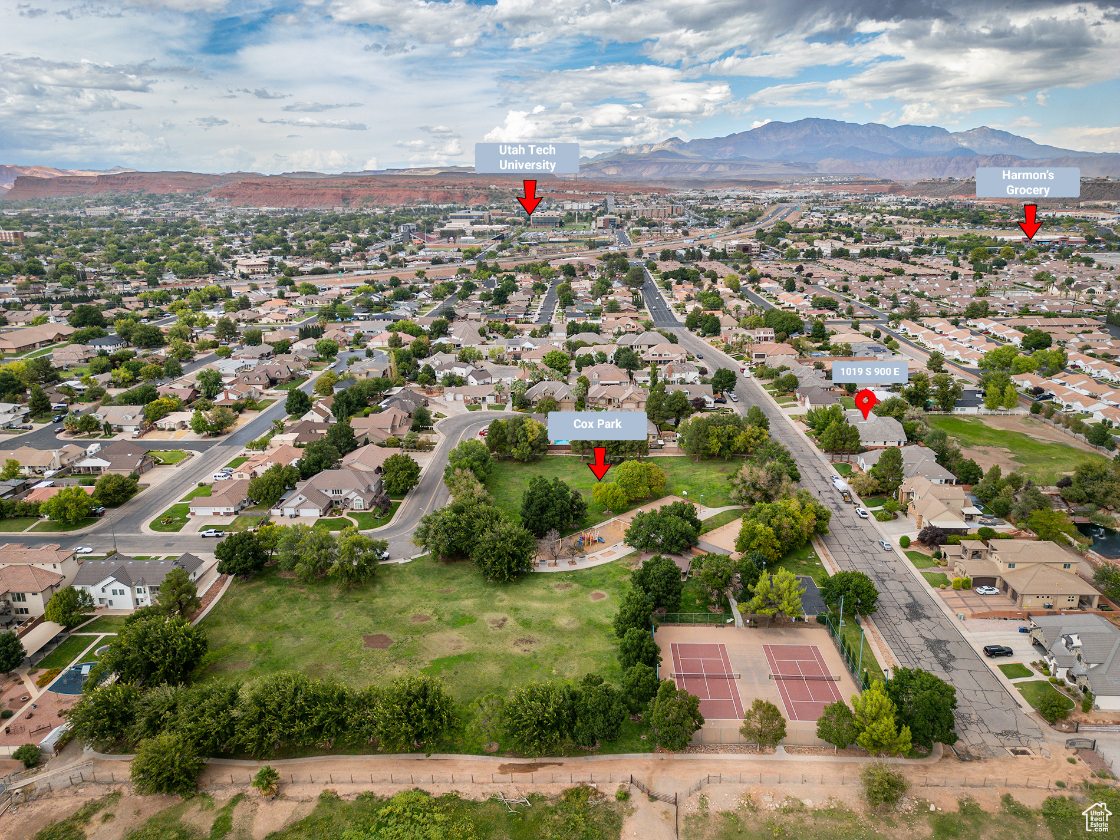
1019 S 900 E

St. George, UT 84790
Rambler/Ranch

St. George, UT 84790
1019 S 900 E

$1,089,000

MLS#: 2115332

Status: Active

Listing provided by: Henderson Real Estate, LLC

Listing agent phone: None

Last update: 8 days ago

On site: 10 months ago

COX LANDING - Residential

About

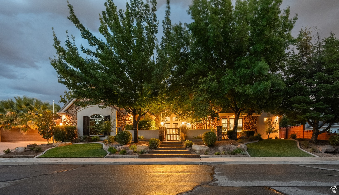
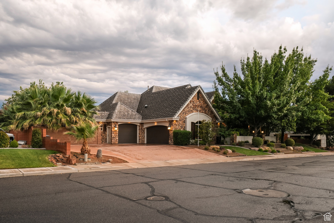
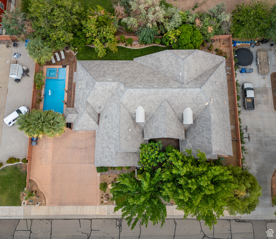
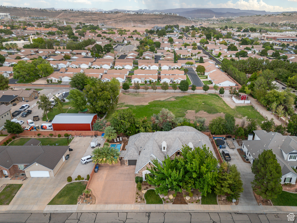
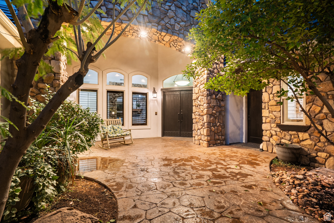
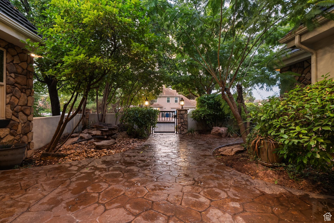
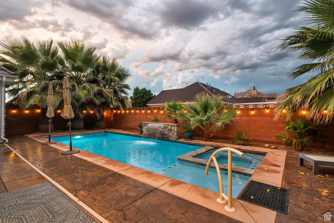
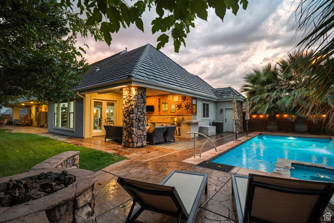
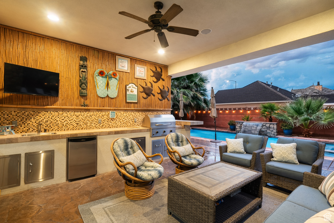
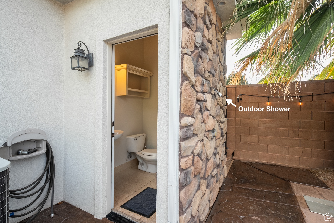
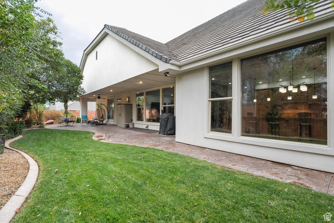
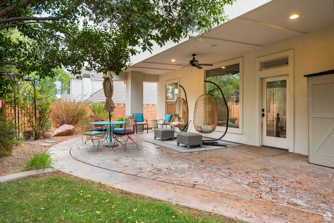
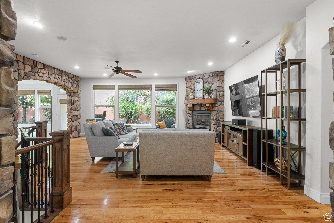
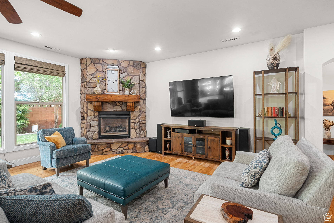
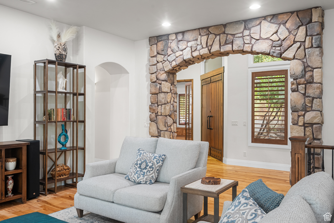
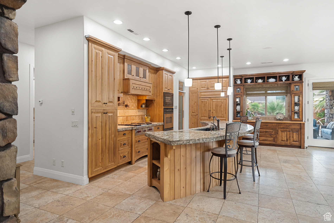
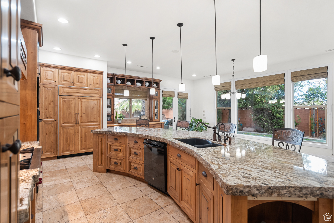
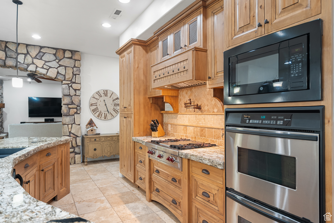
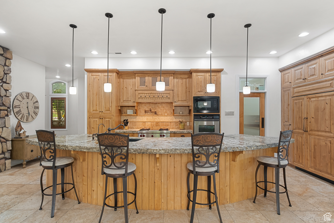
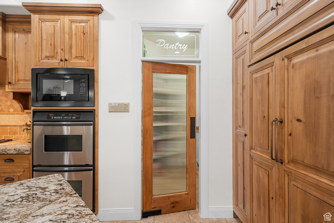
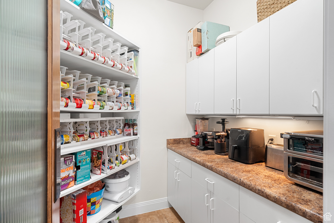
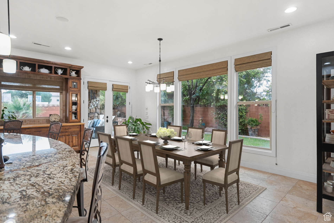
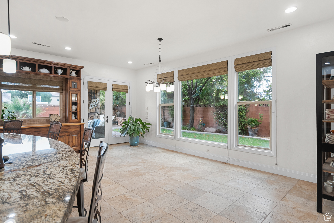
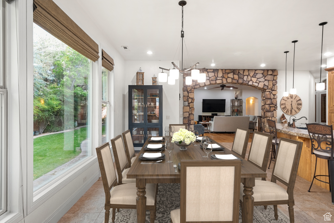
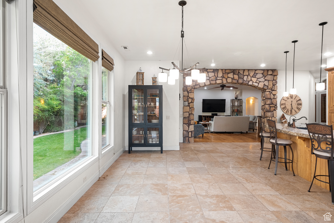
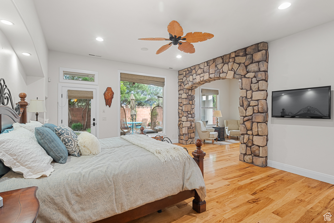
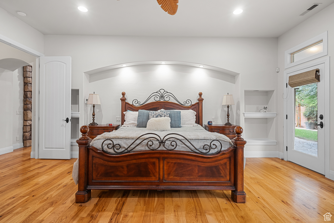
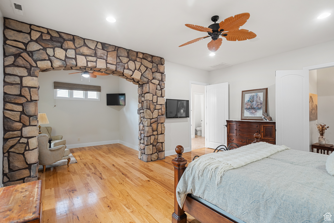
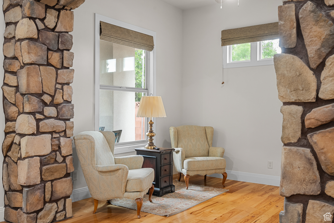
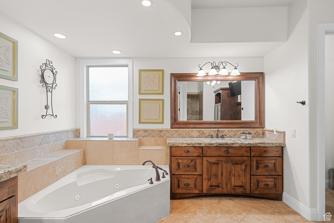
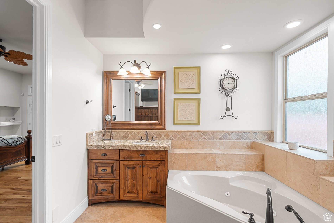
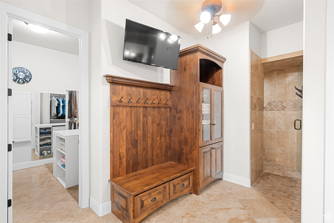
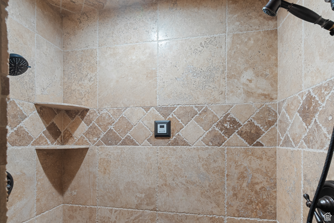
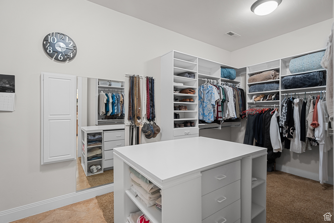
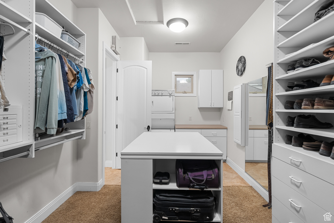
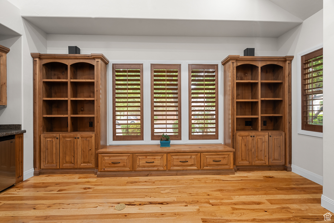
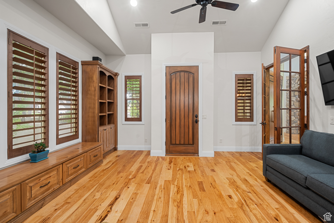
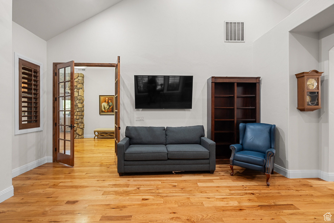
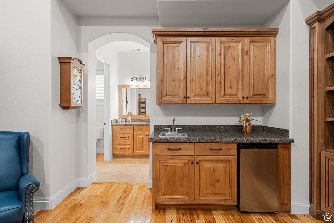
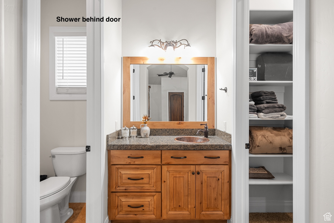
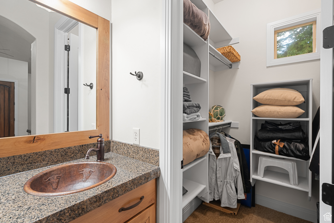
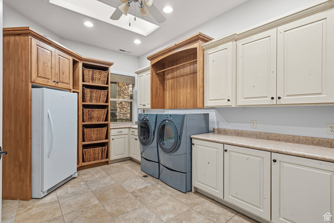
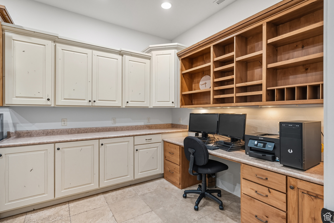
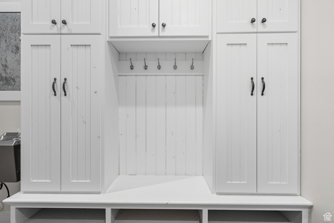
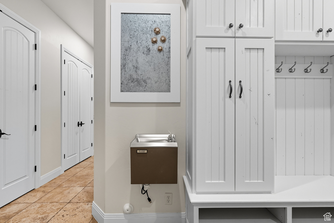
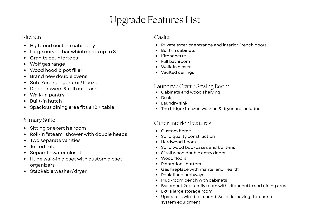
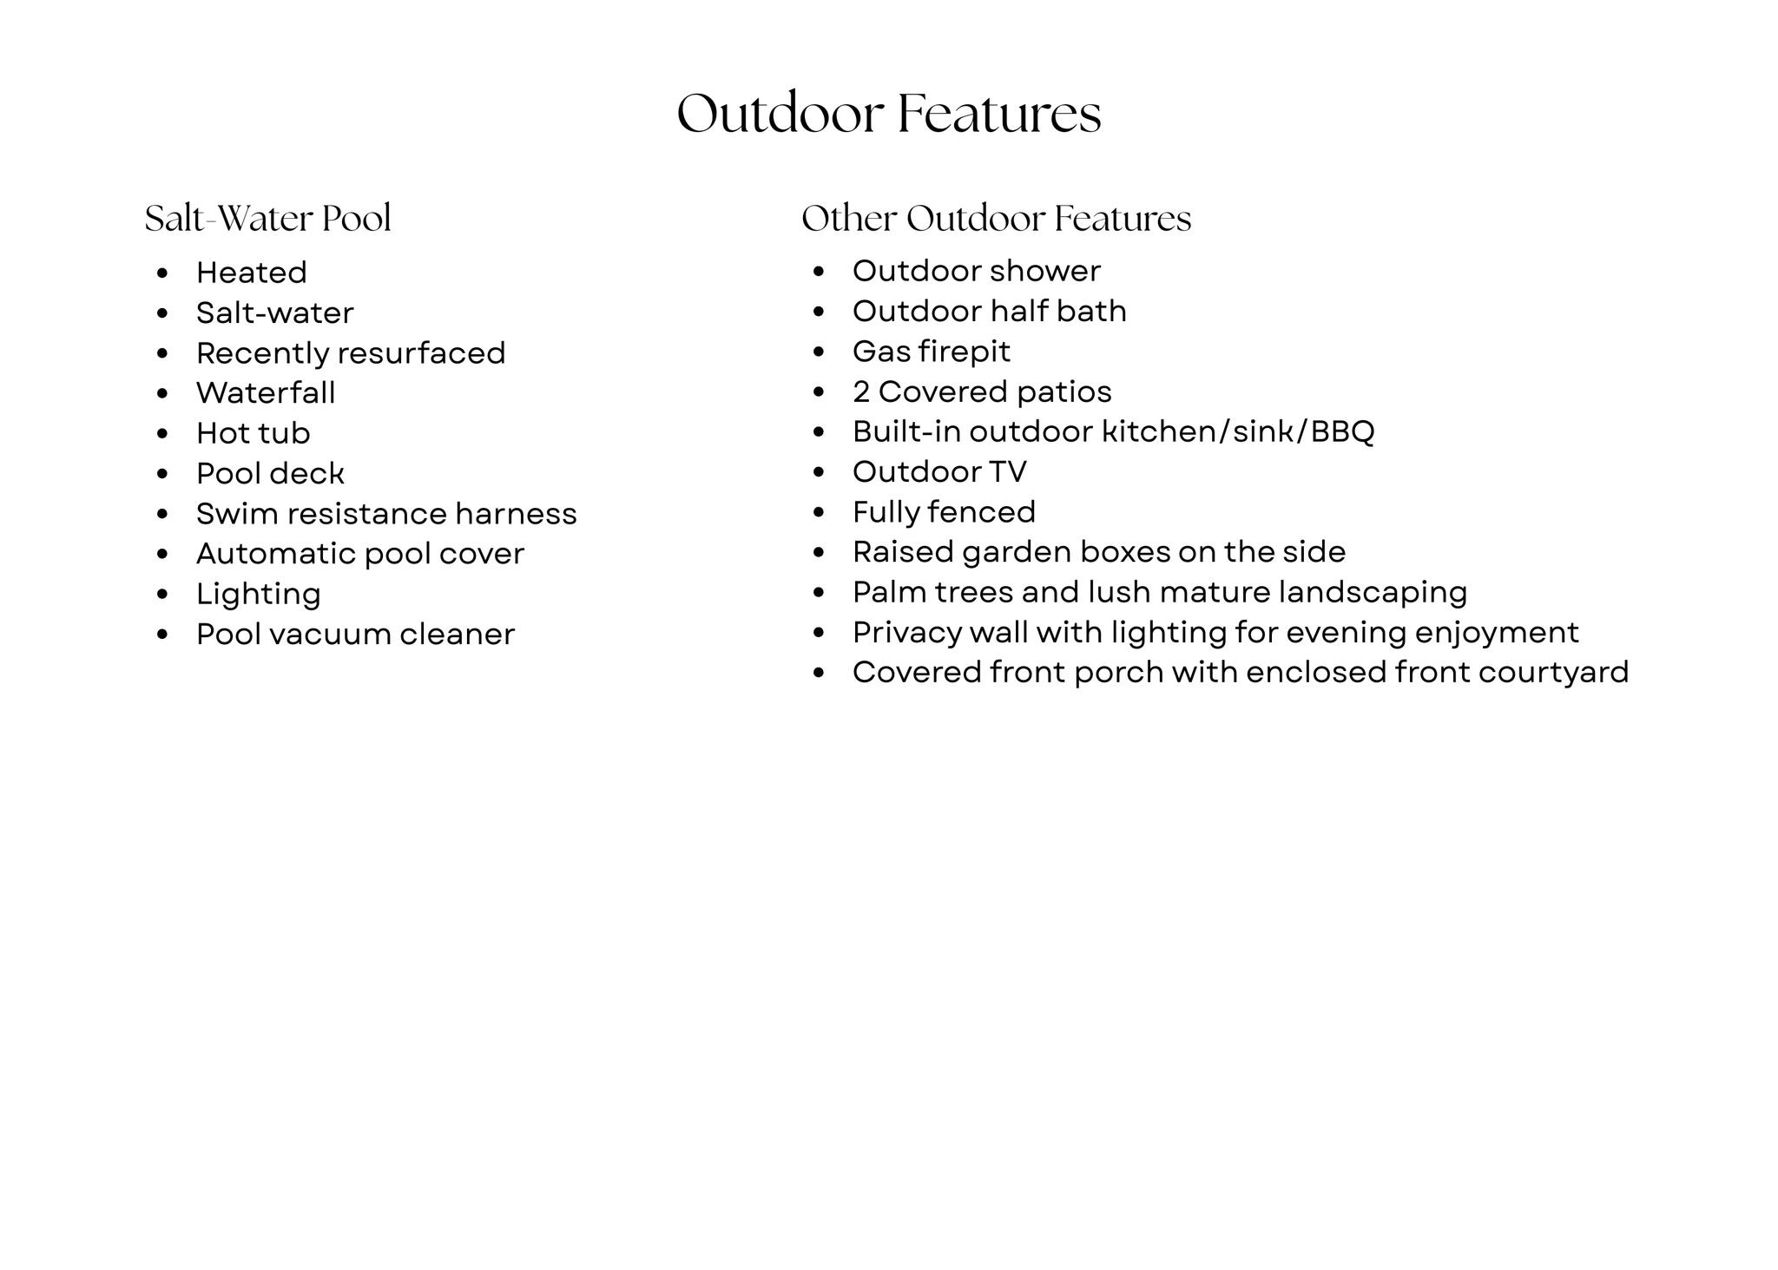
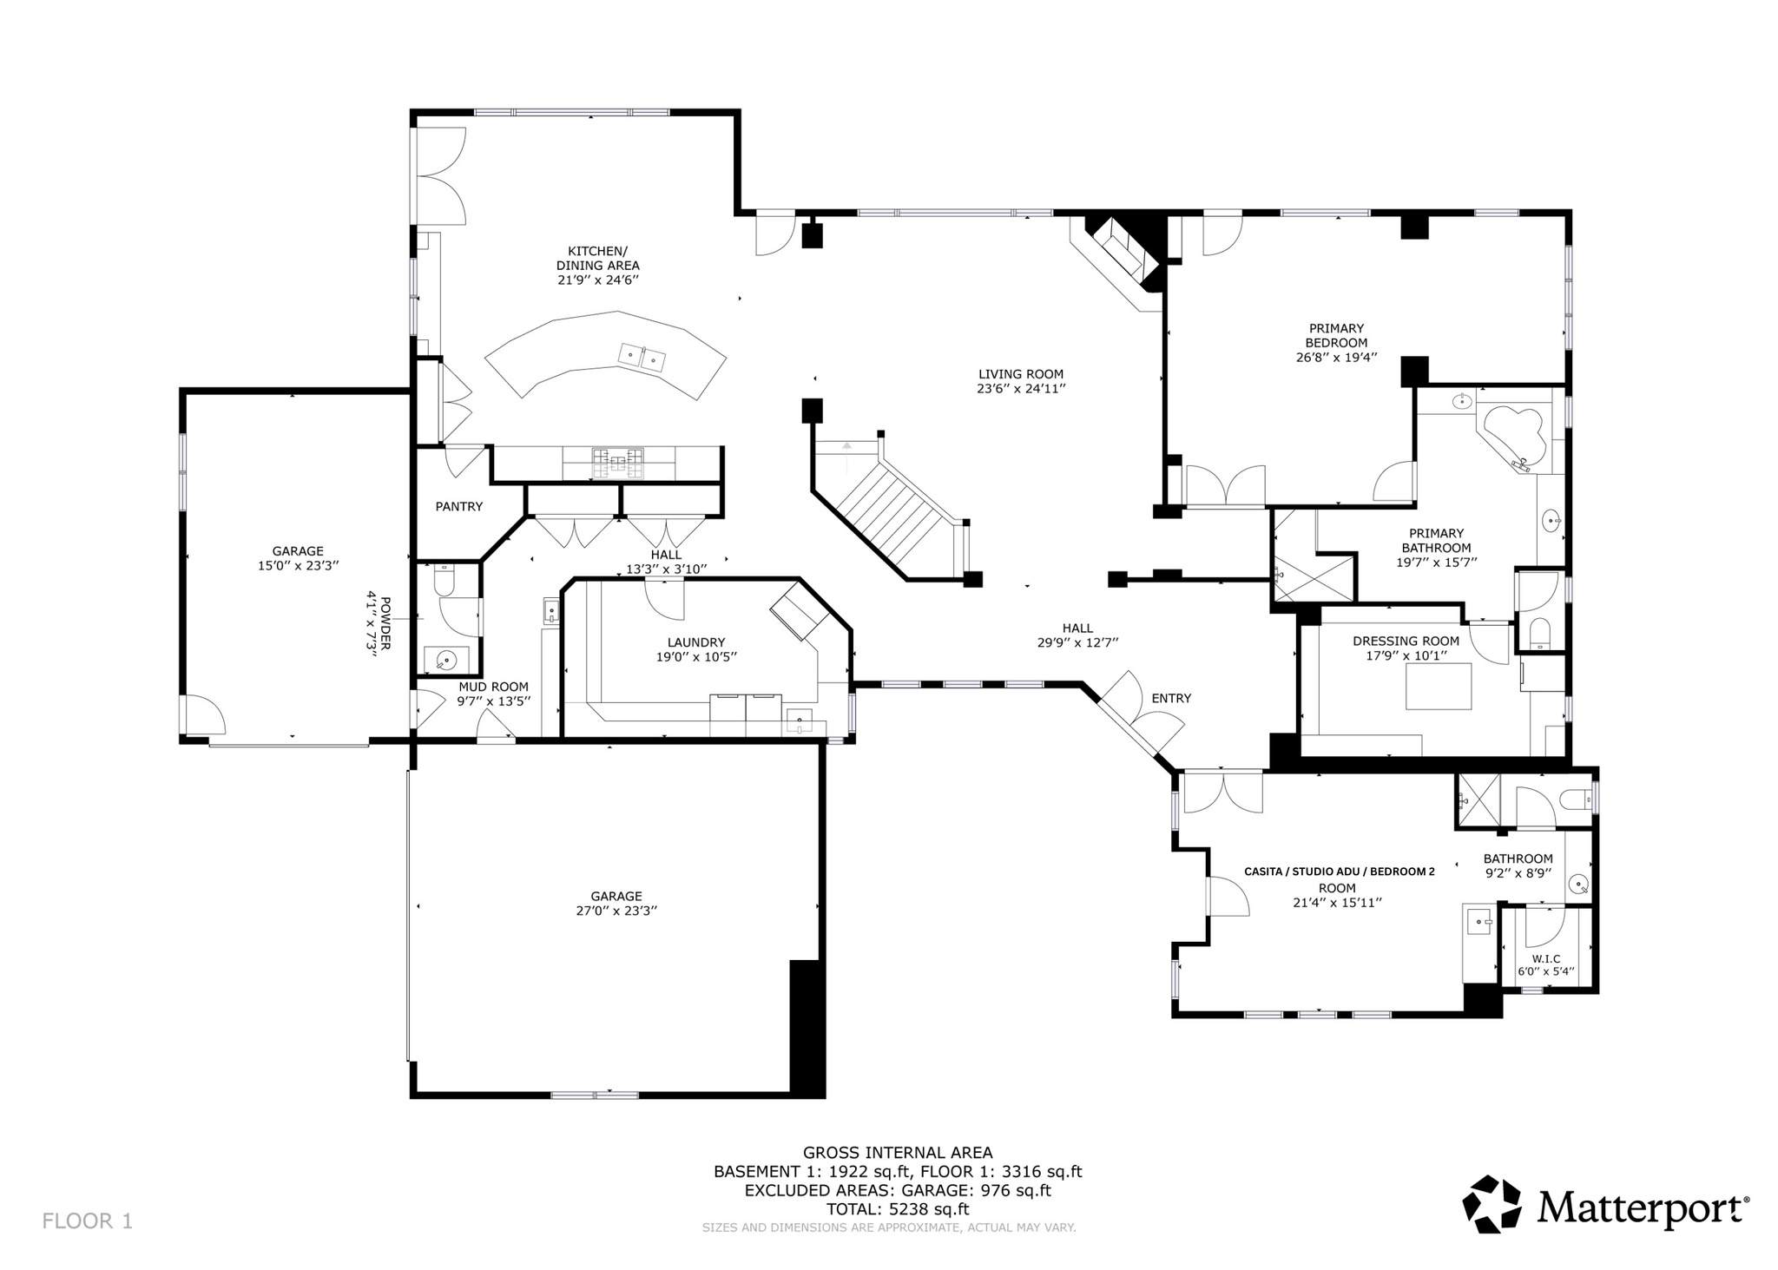
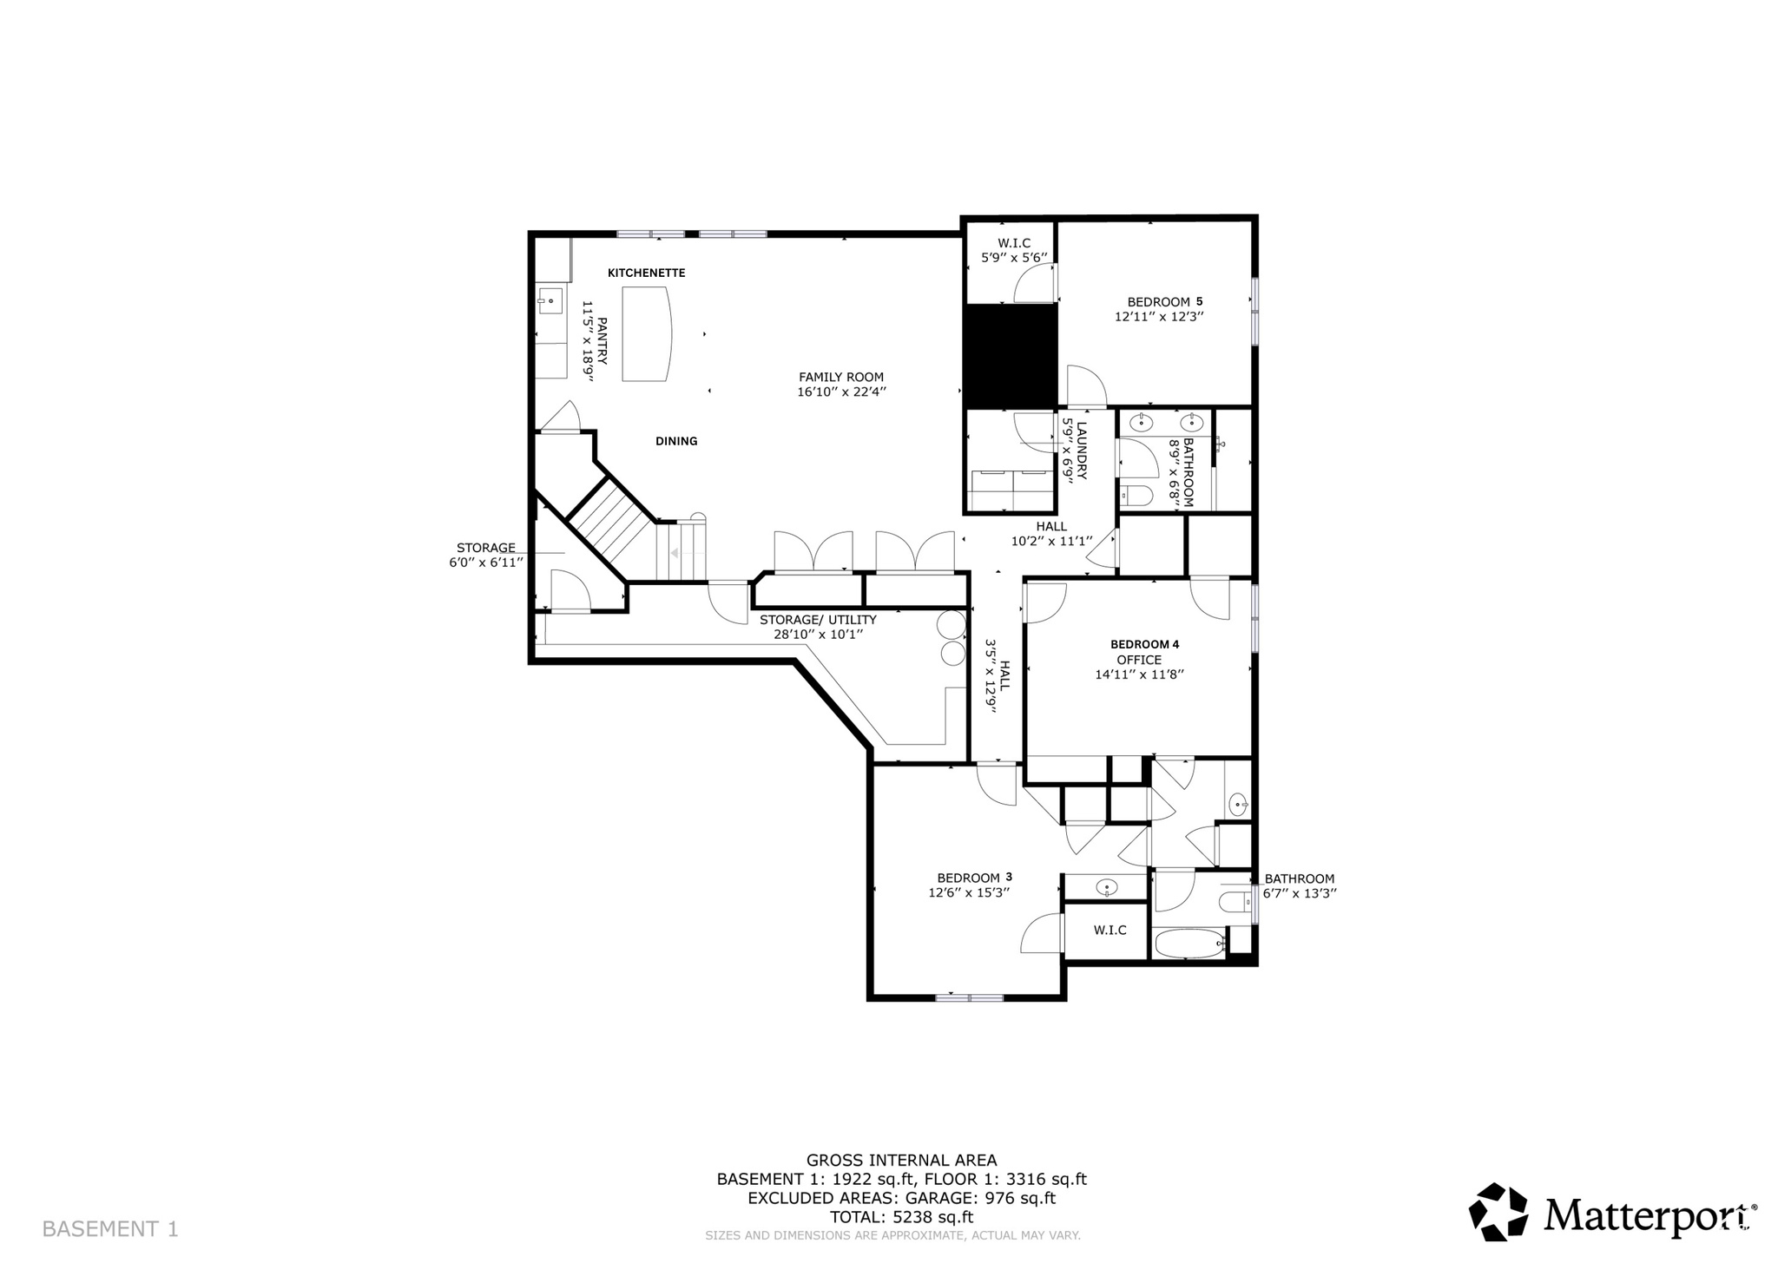
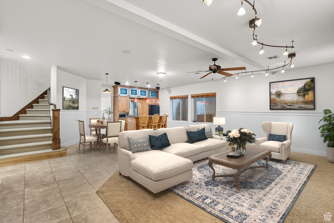
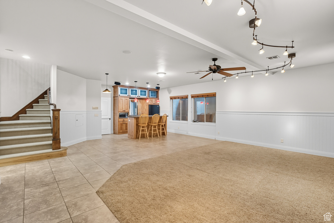
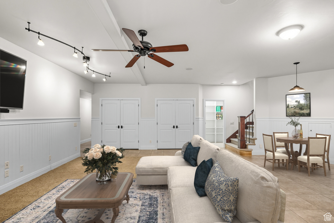
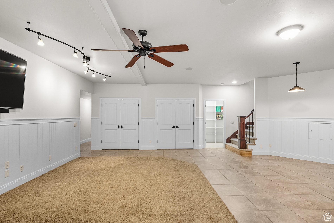
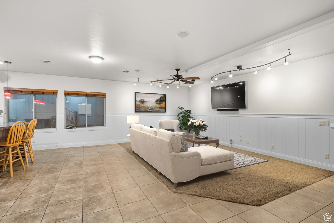
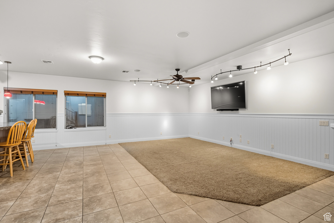
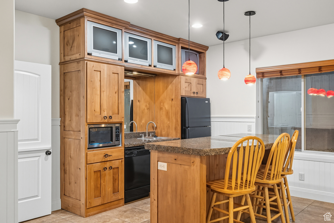
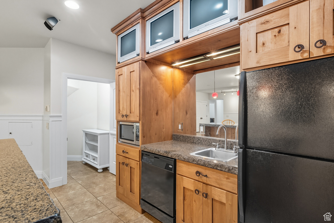
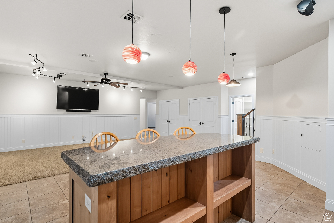
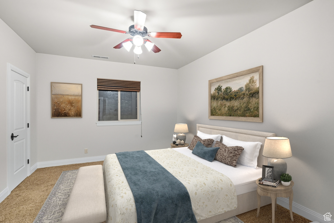
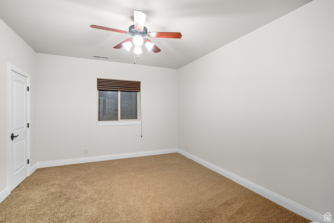
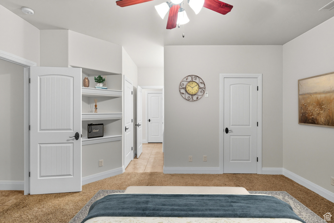
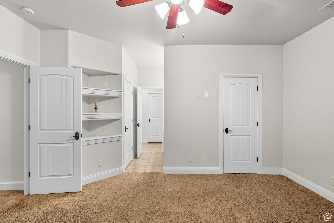
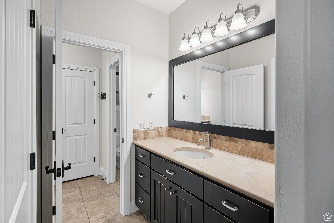
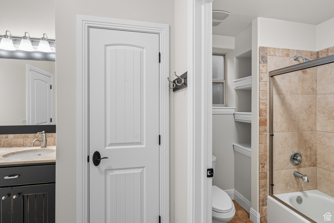
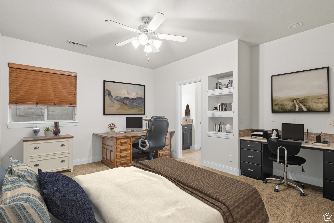
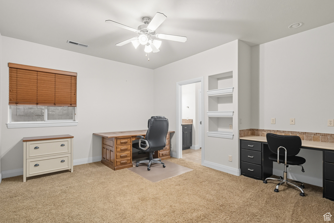
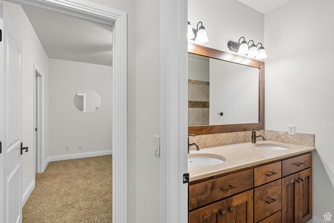
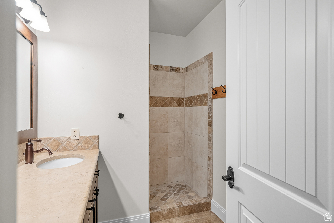
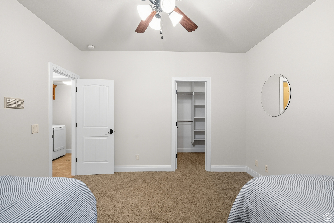
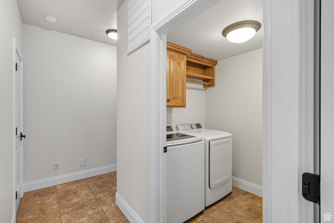
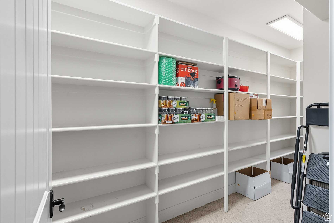
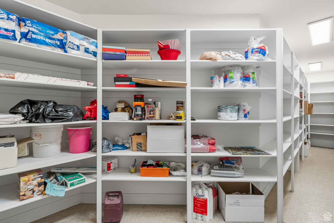
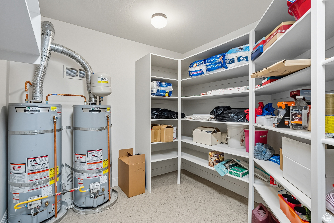
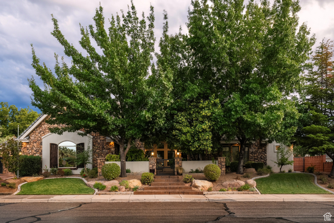
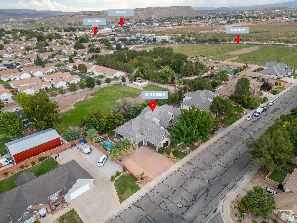
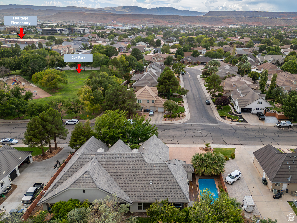
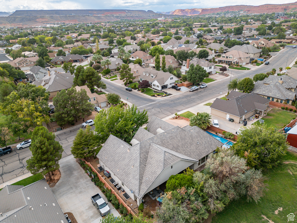
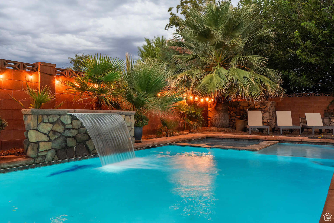
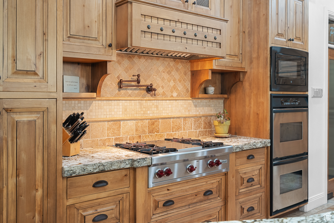
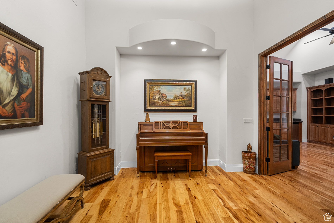
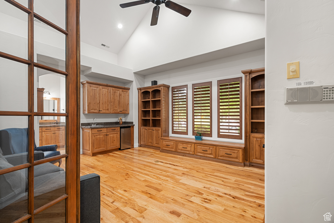
Located in the quiet and secluded Cox Landing neighborhood near the heart of St. George, this exceptional custom home offers quality craftsmanship, luxury finishes, large mature trees and landscaping. Built with solid quality construction, featuring hardwood floors, solid wood bookcases and built-ins. This home is an entertainer's delight: Multiple spacious gathering areas, incredible indoor-outdoor living, and it's directly across from the beautiful Cox Park, which has a pavilion and restrooms.The gourmet kitchen is designed for entertaining with high-end custom cabinetry, gorgeous granite countertops, a Wolf gas range with wood hood, pot filler, brand-new double ovens, Sub-Zero refrigerator/freezer, and a curved bar with seating for up to eight. The large dining area can accommodate a 12'+ long dining room table. The spacious primary suite includes a sitting room or den, roll-in steam shower with double shower heads, jetted tub, and a large walk-in closet with stackable washer/dryer. The casita ADU offers an interior entrance and private exterior entrance, vaulted ceilings, kitchenette, full bath, and walk-in closet-ideal for guests or multigenerational living. Additional gathering spaces include a large basement family room with kitchenette. The backyard is a private retreat featuring a heated and recently resurfaced saltwater pool with waterfall, hot tub, outdoor kitchen with BBQ and TV, gas fire pit, two covered patios, palm trees, lush mature landscaping, and a privacy wall with lighting for evening enjoyment. Truly an entertainer's dream close to the heart of St George. Come see it today!

Property

Beds

5

Full Baths

4

1/2 Baths

2

Year Built

2005

Sq.Footage

5,583

Features

Features & Amenities

Interior

  • Other Interior Features

    Walk-In Closet(s), In-Law Floorplan, Granite Counters, Master Downstairs

  • Total Bedrooms

    5

  • Bathrooms

    4

  • 1/2 Bathrooms

    2

  • Basement YN

    YES

  • Cooling YN

    YES

  • Cooling

    Ceiling Fan(s), Central Air

  • Fireplace YN

    YES

  • Heating YN

    YES

  • Heating

    Fireplace Insert, Central, Natural Gas

  • Main Level Bedrooms

    2

  • Pet friendly

    N/A

Exterior

  • Garage

    Yes

  • Garage spaces

    3

  • Construction Materials

    Stone, Stucco

  • Other Exterior Features

    Gas Grill, Lighting

  • Parking

    Attached, Garage

  • Patio and Porch Features

    Covered

  • Pool

    Yes

  • Pool Features

    Gunite, Fenced, Heated, In Ground, Pool/Spa Combo, Private

  • Waterfront YN

    NO

Area & Lot

  • Lot Features

    Secluded

  • Lot Size(acres)

    0.33

  • Lot Size(square feet)

    14,374

  • Property Type

    Residential

  • Property Sub Type

    Single Family Residence

  • Architectural Style

    Rambler/Ranch

Price

  • Sales Price

    $1,089,000

  • Tax Amount

    $4,612

  • Zoning

    RES

  • Sq. Footage

    5,583

  • Price/SqFt

    $195

HOA

  • Association

    No

Property Resources

  • Horse Property

    NO

School District

  • Elementary School

    Washington

  • Middle School

    Dixie Middle

  • High School

    Dixie

Property Features

  • New Construction

    NO

  • Accessibility Features

    Therapeutic Whirlpool, Accessible Full Bath

  • Senior Community YN

    NO

  • Sewer

    Public Sewer

Schedule

Schedule a Showing

Showing scheduled successfully.

What is 3 + 4 ?


Change time

Mortgage calculator

Estimate your monthly mortgage payment, including the principal and interest, property taxes, and HOA. Adjust the values to generate a more accurate rate.

Your payment

Principal and Interest:

$

Property taxes:

$

HOA fees:

$

Total loan payment:

$

Total interest amount:

$

Location

  • County

    Washington

  • Elementary School

    Washington

  • Middle School

    Dixie Middle

  • High School

    Dixie

Listing Courtesy of Rachel C Henderson , Henderson Real Estate, LLC

RealHub Information is provided exclusively for consumers' personal, non-commercial use, and it may not be used for any purpose other than to identify prospective properties consumers may be interested in purchasing. All information deemed reliable but not guaranteed and should be independently verified. All properties are subject to prior sale, change or withdrawal. RealHub website owner shall not be responsible for any typographical errors, misinformation, misprints and shall be held totally harmless.

Agent Lindsey Pili

Lindsey Pili

Agent / Realtor®

Call Lindsey today to schedule a private showing.


* Listings on this website come from the FMLS IDX Compilation and may be held by brokerage firms other than the owner of this website. The listing brokerage is identified in any listing details. Information is deemed reliable but is not guaranteed. If you believe any FMLS listing contains material that infringes your copyrighted work please click here to review our DMCA policy and learn how to submit a takedown request.© 2024 FMLS.

Properties

Related properties

New on site 4 days ago
Huge Price reduction! Stunning high end home in Desert Color. This 2022 Parade of Homes has 4 bedrooms with 3 en-suits. This state of the art kitchen has Wolf, Sub Zero & Asko Appliances. Soft close cabinets and drawers throughout. Huge hidden Butler pantry with a separate entrance to the garage for convenience. Oversized garage with extra deep parking for all your toys. This home has smart features with 8 security cameras mounted throughout the house, doorbell camera, Control4 appliance, control4 screen/blinds in living room, Josh AI to control all the shades and sheers throughout the house. Large covered patio out back for entertaining with misters. Built in Lynx BBQ, natural gas fireplace, and an unobstructed views of the beautiful sunsets. Desert Color is the place to be with the large lagoon to enjoy on the paddleboard, swimming pool, hot tub, pickleball courts, large grassy areas, and more to come. Schedule your private showing today.
#2179106

St. George

5658 S RUBY DR

4 Beds

1 Baths

2,396 Sq.Ft.

$1,099,000

MLS#: 2179106

New on site 2 days ago
Experience resort-style living at its finest in the highly sought-after Desert Color community, where incredible amenities meet an exceptional home with breathtaking mountain and valley views. Built by Toll Brothers and beautifully maintained, this home feels like new with tall ceilings, a spacious open floor plan, and an upgraded kitchen featuring an oversized waterfall island that makes a stunning centerpiece for everyday living and entertaining. Step outside to a private backyard with open space behind the home, creating incredible mountain and valley views, while the large, covered patio and hot tub offer the perfect place to unwind and enjoy the scenery. The primary suite feels like a true retreat with a dual vanity, huge walk-in shower, and large walk-in closet, while the spacious laundry room offers a sink and additional storage for added convenience. Upstairs, the generous loft provides the perfect flex space for a game room, family room, or additional gathering area and opens onto a large deck overlooking the incredible views. The impressive four-car tandem garage offers plenty of room for vehicles, toys, and storage. Enjoy all that Desert Color has to offer, including the 2.5-acre lagoon, resort-style pool, fiber internet, and easy access to upcoming restaurants, shopping, golf, trails, parks, and so much more! Furniture available for purchase. Buyer to verify all information, deemed reliable, however buyer to verify all info including utilities, rental restrictions, and HOA information if applicable.
#2179351

St. George

6214 S PINYON DR

4 Beds

3 Baths

3,439 Sq.Ft.

$999,000

MLS#: 2179351

Luxury, comfort, and convenience come together in this exceptional fully furnished home located in the desirable Fish Rock at The Ledges Golf Course community. Set on a spacious .38 acre lot with beautiful views of the iconic Fish Rock Hillside, this 4 bedroom, 3.5 bath home offers approximately 2,854 sqft. of thoughtfully designed living space, a rare 3 car boat/RV 1,000 SqFt garage (Deep bay is 14'x36'), and a backyard with endless possibilities. Designed with both everyday living and entertaining in mind, the open floor plan features soaring ceilings, an impressive floor to ceiling dry-stack stone fireplace, an 8 foot iron front door, oversized multi-slide glass doors, and blinds throughout including electric blinds in the living room. The chef's kitchen is beautifully appointed with premium Cafe GE appliances, composite sink, and glass in the upper cabinets, walk-in pantry and butler's area. The spacious primary suite offers a true retreat with a spa-inspired bath, freestanding soaking tub, oversized dual head shower, and direct access from the walk-in closet to the laundry room. Every detail has been carefully considered to provide both style and functionality. This home is loaded with premium upgrades that set it apart, including a whole-home 20kW generator, fiber internet, ring security system, built-in speakers, and all TV's and audio equipment included in the sale, creating a true turnkey experience. The outdoor living is just as impressive. Enjoy a large covered patio plus a paver patio, raised garden boxes, a gas hookup for your BBQ and electrical service in place for a future hot tub. The oversized backyard provides abundant space for a custom pool, pickleball court, putting green or your own private resort style retreat. Furniture Package available with some exceptions.  Located in the Ledges Golf Course. A 7,200 yard par 72 course that has been carefully designed by Matt Dye to take in the breathtaking red rock, white rocks and sweeping vast desert views. The clubhouse has incredible golf course views of the 18th hole and it includes a golf pro shop, well renowned restaurant with plenty of space to entertain. The community also features a well-equipped state of the art fitness center, pickleball courts, park, and playground. Just minutes from championship golf, Snow Canyon State Park, world class hiking and biking trails and endless adventure. Just a short drive from Zion National Park, Bryce Canyon, the North Rim of the Grand Canyon, and nearby state parks and reservoirs like Sand Hollow, Gunlock, Quail Creek, and Dixie National Forest, this location puts Southern Utah's best at your doorstep. Sitting at 2,700 feet above sea level, where the Mojave Desert, Colorado Plateau, and Great Basin meet, this is one of the most geologically distinctive and breathtaking regions in the country. Build your dream home where views, luxury, and outdoor living come together in perfect harmony.  All information herein is deemed reliable but is not guaranteed. Buyer is responsible to verify all listing information, including square feet/acreage, to buyer's own satisfaction.
#2178806

St. George

1411 W FISH ROCK RD

4 Beds

3 Baths

2,845 Sq.Ft.

$1,165,000

MLS#: 2178806

Built by one of the best builders in the industry with quality workmanship and finishes throughout. This open-concept floor plan features a great room and kitchen with soaring ceilings, a grand primary suite, a second primary bedroom with its own private shower, and a front flex room (with window and large closet) that easily converts to a 5th bedroom. Enjoy the oversized covered patio, fully wired for TV and plumbed for a gas BBQ. The home is exceptionally efficient and comfortable with dual furnaces, dual A/Cs, and dual water heaters. Additional highlights include high-end appliances, quality cabinetry, quartz countertops, custom tile flooring and backsplash, walk-in showers, large windows, and a three-car garage that is professionally painted, insulated, and includes a sink. This stunning home feels and shows like new. Used only as a second home with very light use. Professionally designed and decorated. Furnishings are available for purchase separately. For the right buyer, this can be a true turn-key opportunity including 5 TVs, towels, bedding, silverware, dcor, and more.
#2178859

St. George

899 W BRONZE PLATEAU DR 10

5 Beds

1 Baths

2,630 Sq.Ft.

$925,000

MLS#: 2178859

Rare opportunity to purchase 1 OR 2 four plex properties with solid rental history and consistent maintenance providing reliable income. Sellers will ONLY sell if both units are purchased simultaneously - they don't have to be sold the the same buyer, just at the same time. Photos include images from both available buildings.
#2178795

St. George

1070 N 1400 W

10 Beds

None Baths

4,136 Sq.Ft.

$1,200,000

MLS#: 2178795

Rare opportunity to purchase 1 OR 2 four plex properties with solid rental history and consistent maintenance providing reliable income. Sellers will ONLY sell if both units are purchased simultaneously - they don't have to be sold the the same buyer, just at the same time. Photos include images from both available buildings.
#2178809

St. George

1074 N 1400 W

8 Beds

None Baths

4,136 Sq.Ft.

$1,200,000

MLS#: 2178809

Essentially two income-producing properties in one, this unique vacation rental features a spacious main residence plus a detached private casita--allowing you to generate rental income from both.  Experience the best of Southern Utah resort living with this exceptional 6-bedroom, 6-bathroom residence, one of the few properties approved for nightly rentals within the highly sought-after Desert Color community.  Designed with luxury, entertaining, and flexibility in mind, this impressive floor plan features a separate detached loft-style casita, creating additional private accommodations and enhancing the property's appeal for both personal use and vacation rental guests.   Like New! Purchased new in 2025, never rented nor had any pets. The home is offered fully furnished, providing a turnkey opportunity for the discerning buyer seeking a seamless transition into luxury vacation ownership.  The location is truly exceptional--just one block from Desert Color's renowned 2.5-acre lagoon. Step outside your door and enjoy access to resort-style amenities including multiple pools, pickleball courts, and miles of scenic trails, all set against the backdrop of Southern Utah's year-round sunshine and spectacular outdoor recreation.  Whether you're looking for an extraordinary second home, a luxury retreat for family and friends, or a high-end nightly rental investment, this property delivers an exceptional combination of location, amenities, design, and income potential.
#2179008

St. George

778 W PERIWINKLE LN

6 Beds

6 Baths

3,040 Sq.Ft.

$1,200,000

MLS#: 2179008

Perched in the prestigious Ledges community, this stunning brand-new custom home showcases breathtaking views of Snow Canyon State Park, surrounding red rock cliffs, and distant mountain vistas. Minutes from Ledges Golf Course. Thoughtfully designed with clean contemporary architecture and exceptional craftsmanship, the home offers seamless indoor-outdoor living through expansive windows that flood the interior with natural light while framing the spectacular scenery. The open-concept floor plan features soaring ceilings accented with exposed wood beams, wide-plank hardwood flooring, a striking modern fireplace, and a designer chef's kitchen complete with custom cabinetry, oversized waterfall island, premium appliances, quartz countertops, and a spacious walk-in pantry. The luxurious primary suite is a private retreat with a spa-inspired bathroom featuring a freestanding soaking tub, oversized walk-in shower, dual vanities, and an impressive custom walk-in closet. Step outside to enjoy the covered patio, professionally landscaped yard, and custom putting green--perfect for relaxing or entertaining while taking in unforgettable desert sunsets. Complete with an oversized garage, high-end finishes throughout, and located just minutes from championship golf, hiking, biking, and all that St. George has to offer, this exceptional home embodies luxury desert living at its finest.
#2176920

St. George

1260 W CANYON TREE

4 Beds

3 Baths

3,022 Sq.Ft.

$1,300,000

MLS#: 2176920

Private Oasis on TWO Lots! Enjoy your own private pool and a backyard built for entertaining. Kids will love the sandbox, and gardeners will love the garden space. Inside, discover versatile rooms for any lifestyle and abundant storage throughout. The showstopper: a gorgeous 2001 addition featuring an exquisite primary suite. Space, style, and privacy -- all in one rare find. Schedule your showing today!
#2178788

St. George

1690 S POINT DR
6 Beds

2 Baths

4,497 Sq.Ft.

$900,000
MLS#: 2178788

An incredible opportunity awaits at Hidden Pinyon in The Ledges of St. George! This beautifully maintained home combines luxury, privacy, and thoughtful design in one of Southern Utah's premier golf communities. From the moment you enter through the custom iron front door, you'll appreciate the quality craftsmanship throughout. The great room is a showstopper, featuring a dramatic curved wall of glass that frames the views and fills the home with natural light. Gracefully sculpted tray ceilings mirror the home's architectural curves, creating an elegant and sophisticated living space unlike anything else in the neighborhood. The gourmet kitchen features exquisite custom cabinetry, quartz countertops, upgraded stainless steel appliances, a huge walk-in pantry, and additional storage beneath the oversized island, making it as functional as it is beautiful. The spacious primary suite offers a true retreat with a spa-like bathroom and an exceptionally large walk-in closet. Each bedroom has its own private exterior access and ensuite bathroom, creating a seamless connection to the outdoor living spaces and providing convenience for family and guests alike. Step outside to your own private backyard oasis featuring a sparkling pool, expansive patio, and breathtaking mountain views. With open space directly behind the home and no rear neighbors, you'll enjoy exceptional privacy and peaceful surroundings. Recent exterior improvements include new painted stucco and attractive new landscaping rock, adding to the home's outstanding curb appeal. Additional features include an epoxy-coated garage floor, a spacious laundry room with abundant storage and a utility sink, and the lifestyle that only The Ledges has to offer. Experience luxury living, unmatched privacy, and spectacular views in one exceptional home.
#2175770

St. George

5227 N HIDDEN PINYON

3 Beds

1 Baths

2,822 Sq.Ft.

$1,175,000

MLS#: 2175770

Located in the quiet and secluded Cox Landing neighborhood near the heart of St. George, this exceptional custom home offers quality craftsmanship, luxury finishes, large mature trees and landscaping. Built with solid quality construction, featuring hardwood floors, solid wood bookcases and built-ins. This home is an entertainer's delight: Multiple spacious gathering areas, incredible indoor-outdoor living, and it's directly across from the beautiful Cox Park, which has a pavilion and restrooms.The gourmet kitchen is designed for entertaining with high-end custom cabinetry, gorgeous granite countertops, a Wolf gas range with wood hood, pot filler, brand-new double ovens, Sub-Zero refrigerator/freezer, and a curved bar with seating for up to eight. The large dining area can accommodate a 12'+ long dining room table. The spacious primary suite includes a sitting room or den, roll-in steam shower with double shower heads, jetted tub, and a large walk-in closet with stackable washer/dryer. The casita ADU offers an interior entrance and private exterior entrance, vaulted ceilings, kitchenette, full bath, and walk-in closet-ideal for guests or multigenerational living. Additional gathering spaces include a large basement family room with kitchenette. The backyard is a private retreat featuring a heated and recently resurfaced saltwater pool with waterfall, hot tub, outdoor kitchen with BBQ and TV, gas fire pit, two covered patios, palm trees, lush mature landscaping, and a privacy wall with lighting for evening enjoyment. Truly an entertainer's dream close to the heart of St George. Come see it today!

1019 S 900 E

Message successfully sent.

I agree to receive email communication and understand I can unsubscribe at any time.

I agree to be contacted by OnX Realty via call, email, and text for real estate services. To opt out, you can reply 'stop' at any time or reply 'help' for assistance. You can also click the unsubscribe link in the emails. Message and data rates may apply. Message frequency may vary. Privacy Policy

 - property

Send a message

Message successfully sent.

Preferred Agent

Reason for contacting?

I agree to receive email communication and understand I can unsubscribe at any time.

I agree to be contacted by OnX Realty via call, email, and text for real estate services. To opt out, you can reply 'stop' at any time or reply 'help' for assistance. You can also click the unsubscribe link in the emails. Message and data rates may apply. Message frequency may vary. Privacy Policy

Sign In Sign Out

Virtual Assistant

Would you like to take the next step with this property? We can help you schedule a showing or virtual tour, or send you more details.

Yes, I would like more information.

Thank You for Your Reply, One of Our Agents will contact you as soon as possible

No, maybe later.

Thank you, you can always contact me via email, phone number or through the contact form.

Realhub AI

Lucy - Your AI-Powered Realtor

Update Your Temporary Password

Personalize your search

Enter your email and we'll notify you immediately when new listings match what you're looking for.

or enter email address

Already have an account ? Login here

Continue your home search

I agree to receive communications and understand I can unsubscribe at any time.

I agree to be contacted by OnX Realty via call, email, and text for real estate services. To opt out, you can reply 'stop' at any time or reply 'help' for assistance. You can also click the unsubscribe link in the emails. Message and data rates may apply. Message frequency may vary. Privacy Policy

Already have an account ? Login here

We use cookies

We use cookies primarily for analytics to enhance your experience. By accepting, you agree to our use of these cookies. You can manage your preferences or learn more about our cookies policy.