10216 N RIVERSIDE LN
Highland, UT 84003
About
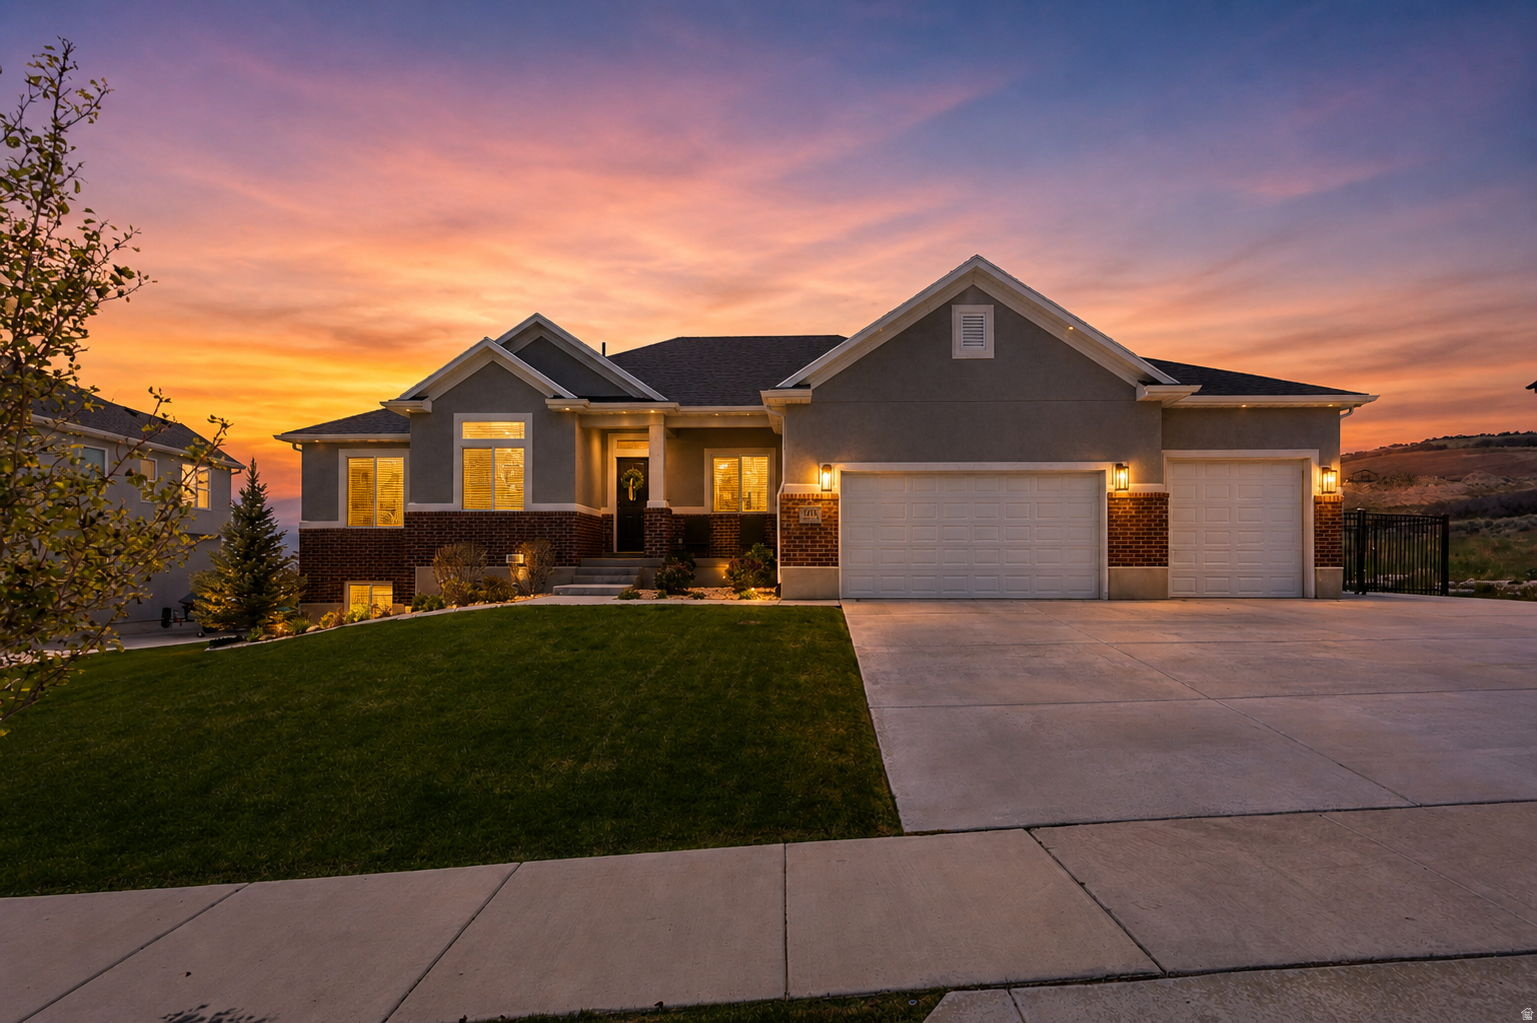
Beautiful home in Highland, close to shopping, parks, schools, and miles of walking trails. The front of the home faces West, perfect for afternoon shade in the back yard/entertaining area. Large windows with unobstructed views of the Timpanogos & Lone Peak. Private back yard with mature trees and bushes, large gazebo, fire pit, trampoline, & garden boxes. Mature blackberry and raspberry plants south of the garage. The front walk is lined with two low voltage light poles and landscape lights. The front porch has two porch swings on both sides of the front entry, to sit and enjoy the evening sunsets. The home has an open family, dining, & kitchen area with a formal dining room/office separated by a 1/2 bath and butler's pantry & front living room. Large mudroom with 5 private lockers connected to a large laundry room with soaking sink. Upstairs opens to a media room (Fits a 98" TV) with large windows with extra views of to the north and west mountains. Straight hallway to the spacious primary bedroom suite with sitting area. Bathroom has double vanity with a separate makeup desk, large walk-in tile shower/steamer, walk-in closet organized with drawers, shelves, pant hangers, and hanging rods. 3 additional bedrooms with a large bathroom with double vanity and separate tub and toilet room. From the mudroom exit to a large painted and floor finished 3-car garage, 2-car side loaded garage and 3rd car front garage great for boat, toys, or additional car along with a RV pad.
Property
Beds
4
Full Baths
2
1/2 Baths
1
Year Built
2015
Sq.Footage
5,099
Features
Features & Amenities
Interior
-
Other Interior Features
Granite Counters
-
Total Bedrooms
4
-
Bathrooms
2
-
1/2 Bathrooms
1
-
Basement YN
YES
-
Cooling YN
YES
-
Cooling
Ceiling Fan(s), Central Air
-
Fireplace YN
YES
-
Heating YN
YES
-
Heating
Fireplace Insert, Central, Natural Gas, Forced Air
-
Pet friendly
N/A
Exterior
-
Garage
Yes
-
Garage spaces
3
-
Construction Materials
Stone, Cement Siding
-
Other Exterior Features
Lighting
-
Parking
RV Access/Parking
-
Patio and Porch Features
Porch
-
Pool
No
-
Waterfront YN
NO
-
View
Mountain(s)
Area & Lot
-
Lot Features
Private
-
Lot Size(acres)
0.34
-
Lot Size(square feet)
14810.4
-
Property Type
Residential
-
Property Sub Type
Single Family Residence
-
Architectural Style
Stories: 2
Price
-
Sales Price
$1,420,000
-
Tax Amount
$4,602
-
Zoning
R-20
-
Sq. Footage
5, 099
-
Price/SqFt
$278
HOA
-
Association
No
School District
-
Elementary School
Alpine
-
Middle School
Mt Ridge
-
High School
Lone Peak
Property Features
-
New Construction
NO
-
Senior Community YN
NO
-
Sewer
Public Sewer
Schedule
Schedule a Showing
Showing scheduled successfully.
Mortgage calculator
Estimate your monthly mortgage payment, including the principal and interest, property taxes, and HOA. Adjust the values to generate a more accurate rate.
Your payment
Principal and Interest:
$
Property taxes:
$
HOA fees:
$
Total loan payment:
$
Total interest amount:
$
Location
-
County
Utah
-
Elementary School
Alpine
-
Middle School
Mt Ridge
-
High School
Lone Peak

Listing Courtesy of Jeffrey Anderson , D.R. Horton, Inc
RealHub Information is provided exclusively for consumers' personal, non-commercial use, and it may not be used for any purpose other than to identify prospective properties consumers may be interested in purchasing. All information deemed reliable but not guaranteed and should be independently verified. All properties are subject to prior sale, change or withdrawal. RealHub website owner shall not be responsible for any typographical errors, misinformation, misprints and shall be held totally harmless.

Summer Luke
Principal Broker | Realtor®
Call Summer today to schedule a private showing.
Phone (801) 882-3300
Email Summer@OnXrealty.com

* Listings on this website come from the FMLS IDX Compilation and may be held by brokerage firms other than the owner of this website. The listing brokerage is identified in any listing details. Information is deemed reliable but is not guaranteed. If you believe any FMLS listing contains material that infringes your copyrighted work please click here to review our DMCA policy and learn how to submit a takedown request.© 2024 FMLS.
Properties
Related properties
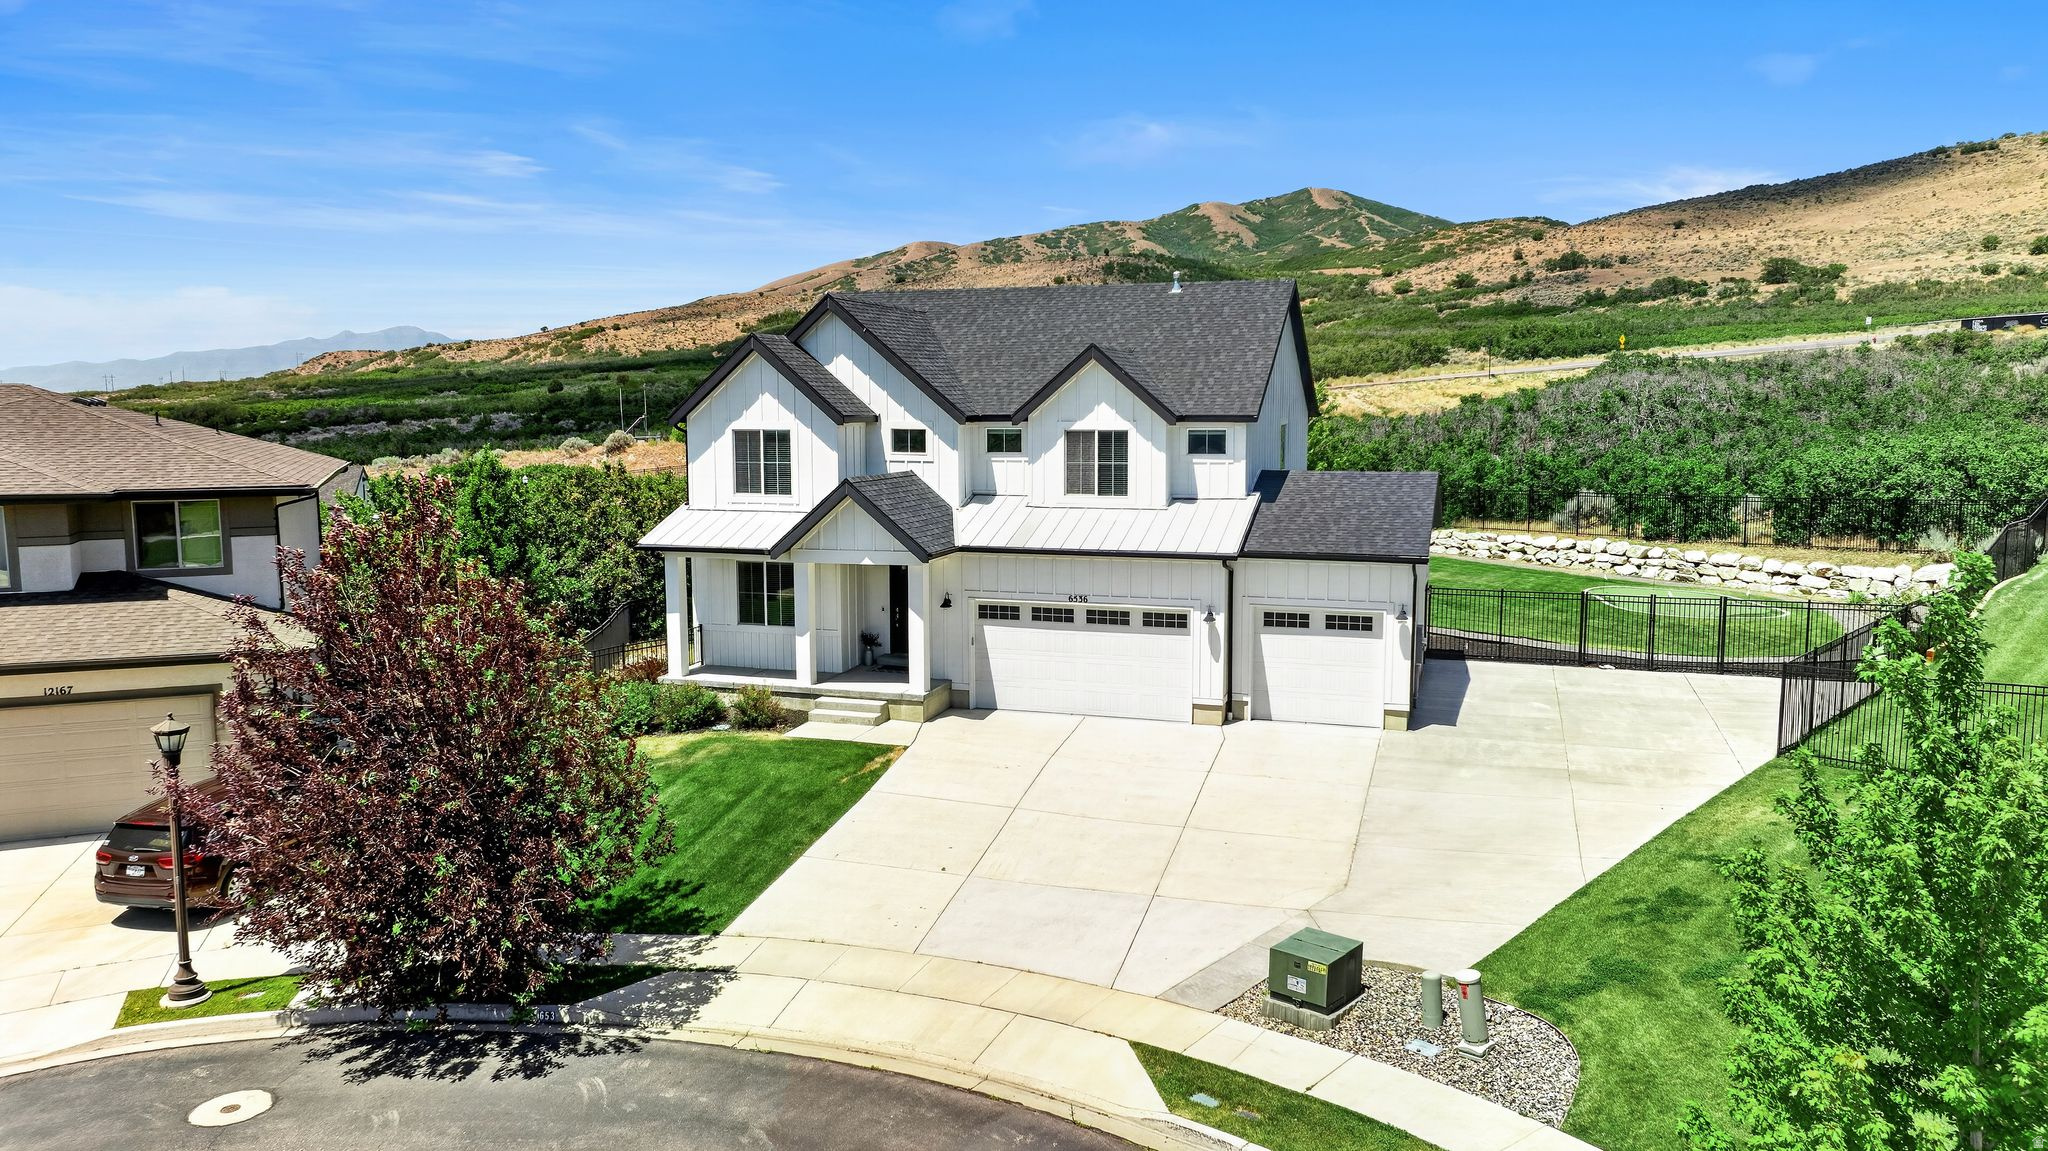
Highland
6536 W MUIRFIELD RD
5 Beds
3 Baths
3,948 Sq.Ft.
$1,299,900
MLS#: 2168951
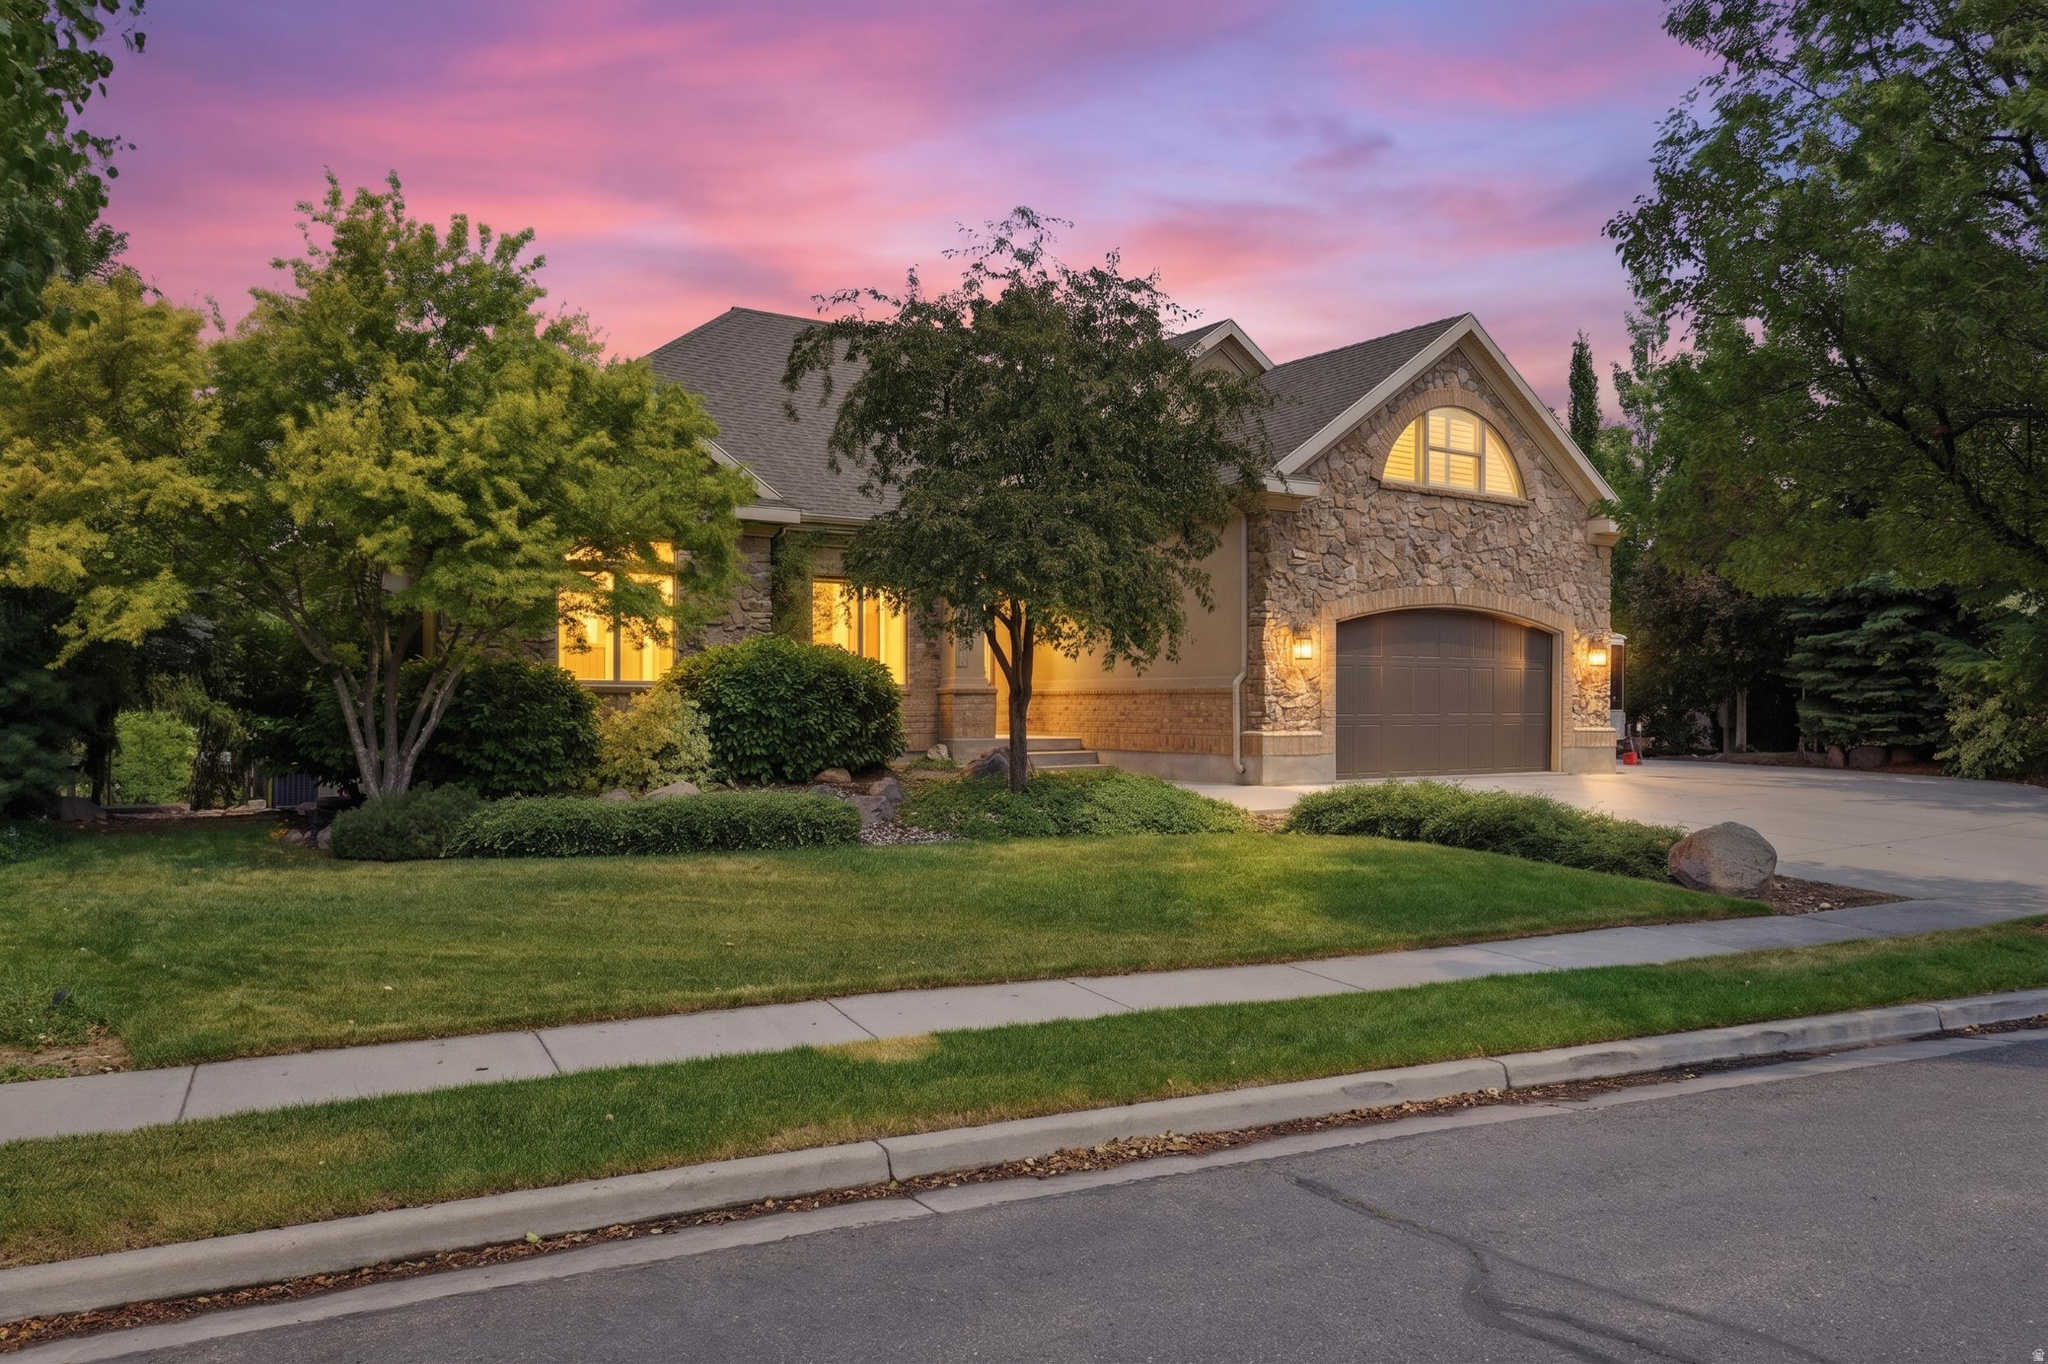
Highland
6748 W CANTERBURY DR
6 Beds
4 Baths
5,080 Sq.Ft.
$1,399,900
MLS#: 2168344
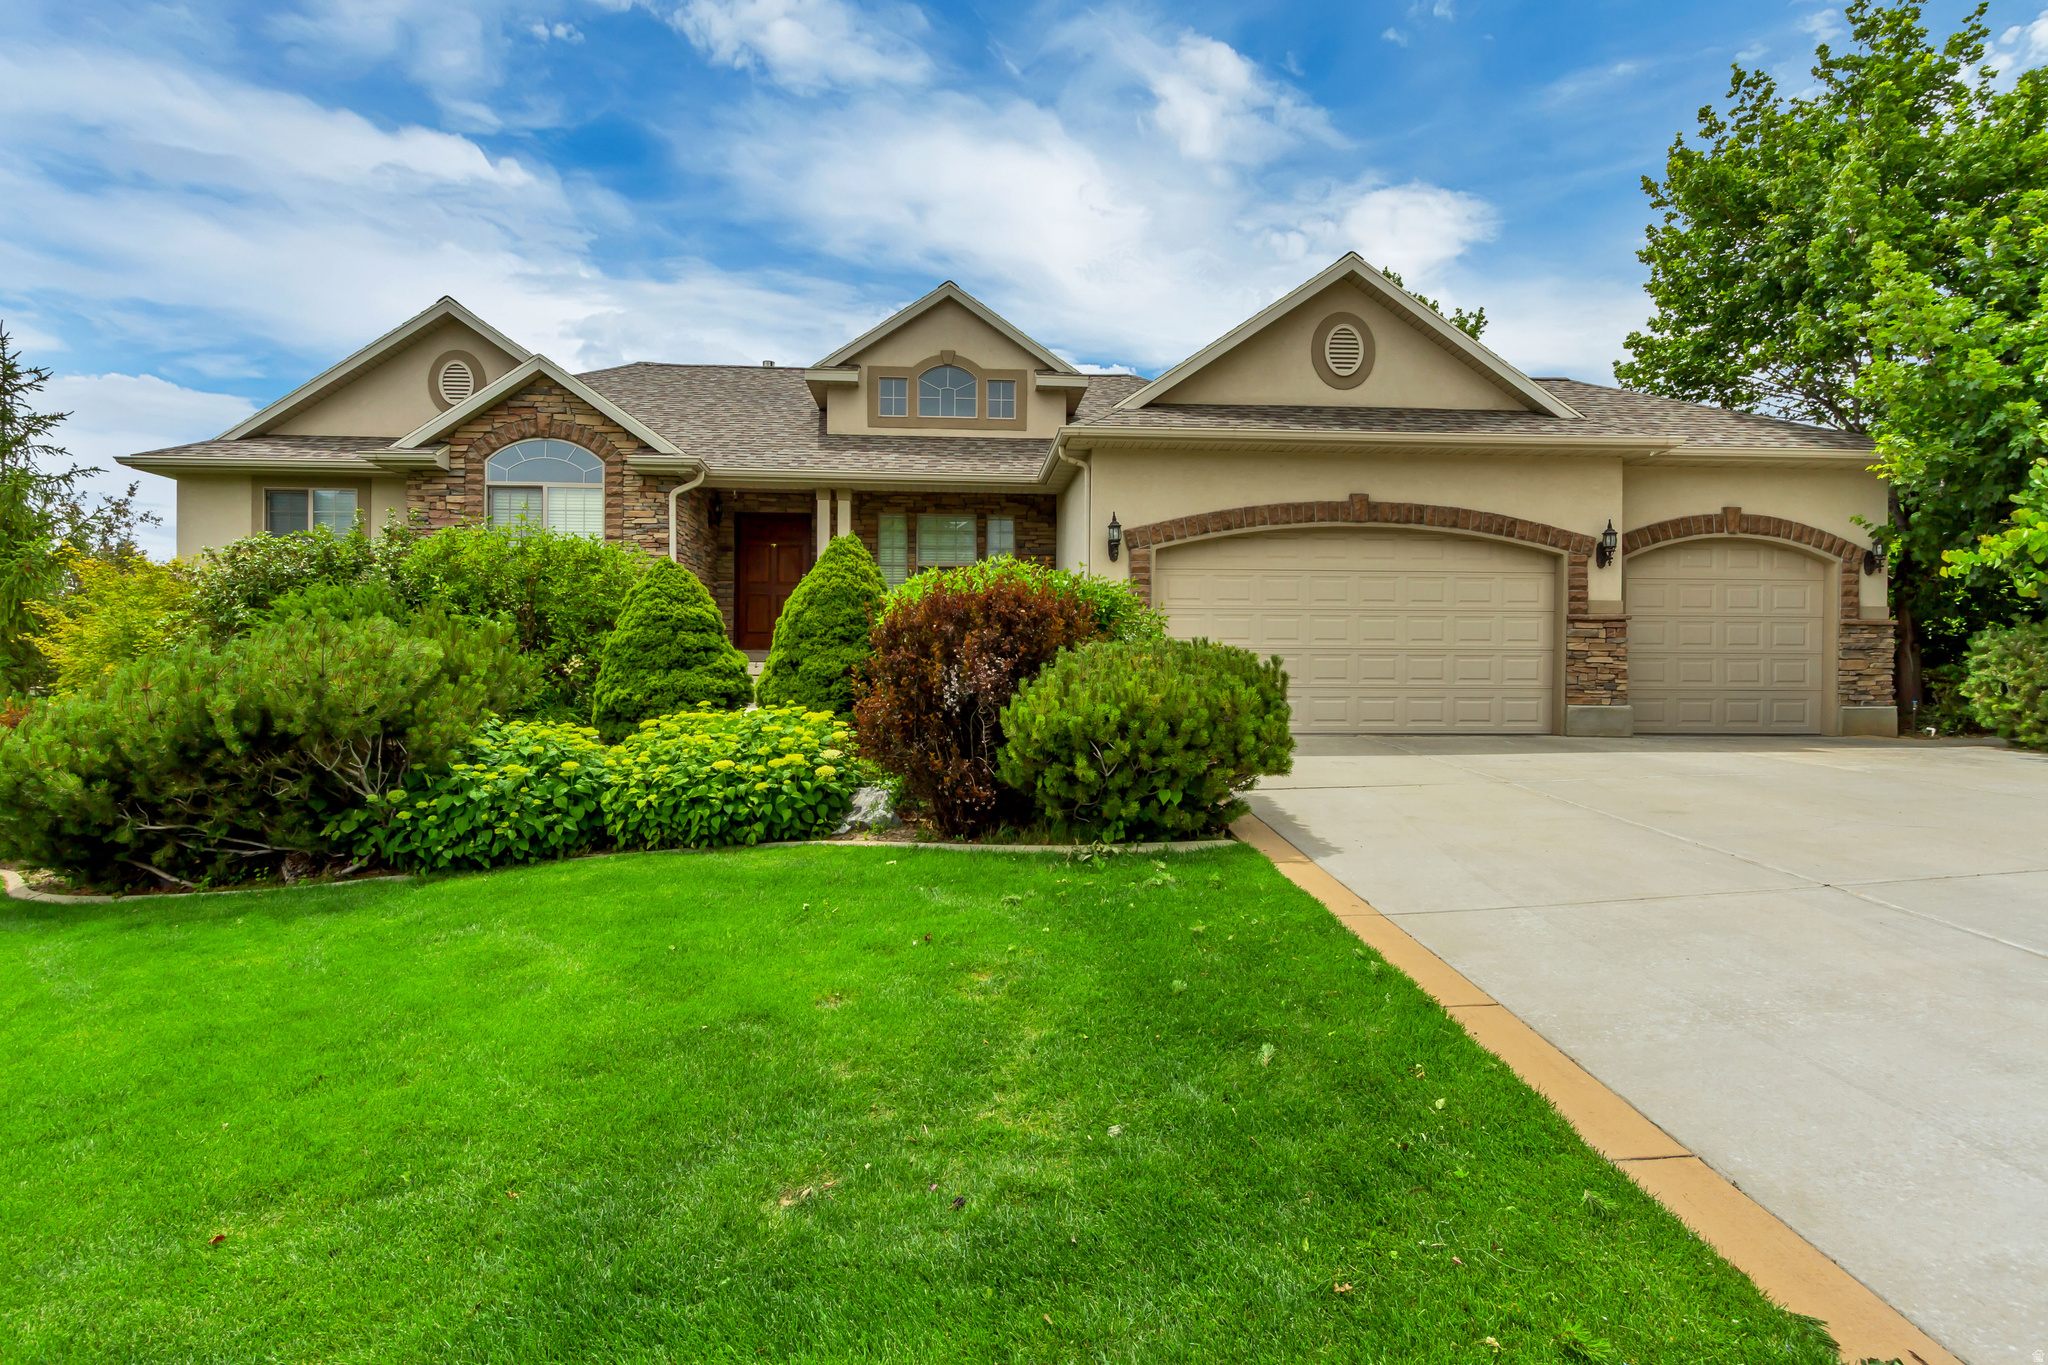
Highland
11493 N FLOWERING PLUM LN
5 Beds
2 Baths
3,934 Sq.Ft.
$1,249,000
MLS#: 2165830
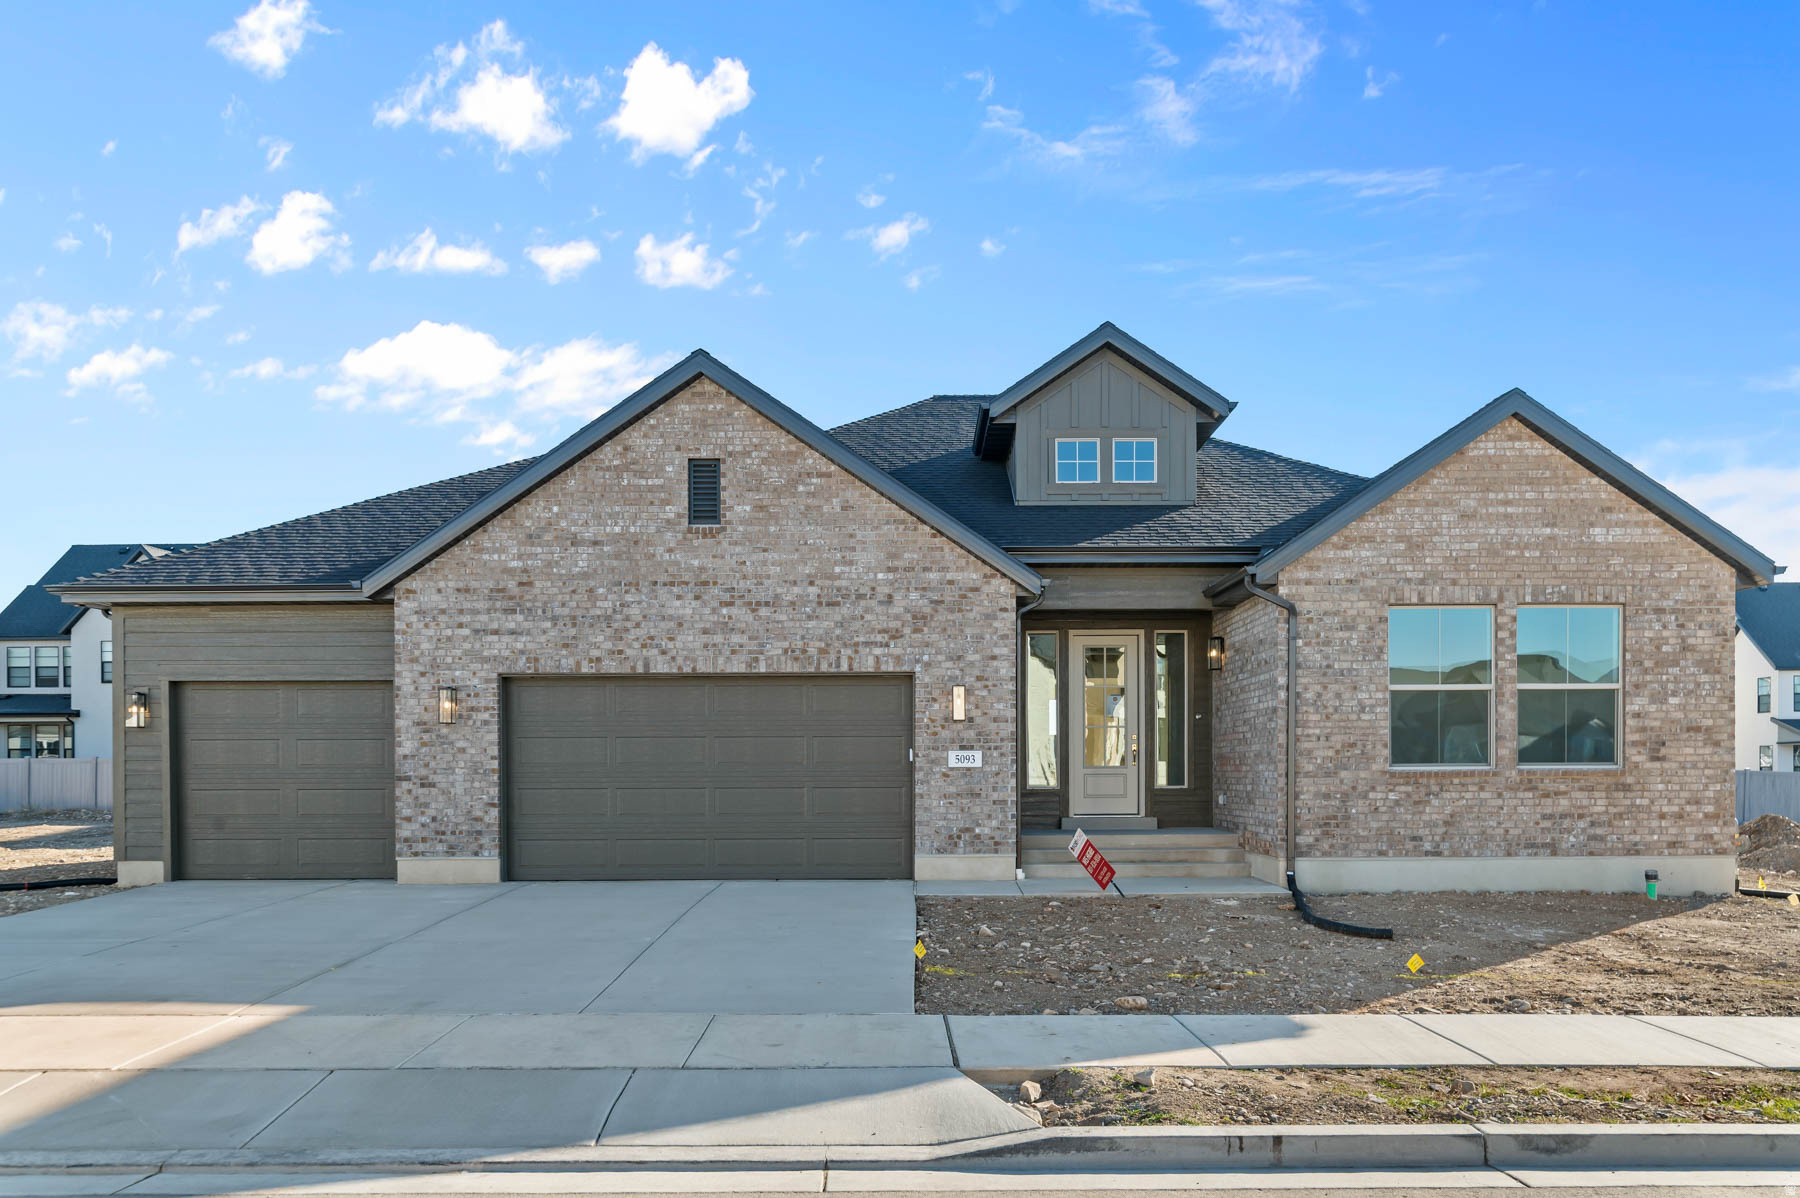
Highland
5093 W CRIMSON OAK LN
2 Beds
2 Baths
4,418 Sq.Ft.
$1,177,500
MLS#: 2162146
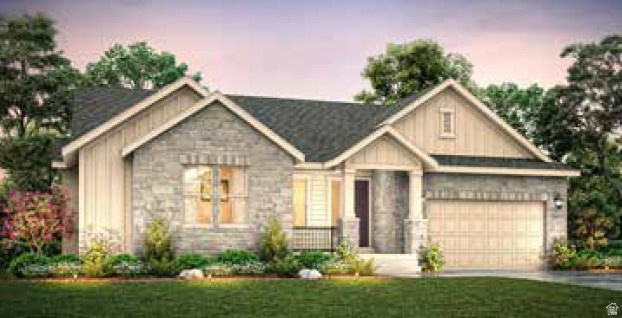
Highland
9977 N LITTLE LEAF LN
3 Beds
2 Baths
4,524 Sq.Ft.
$1,239,800
MLS#: 2159301
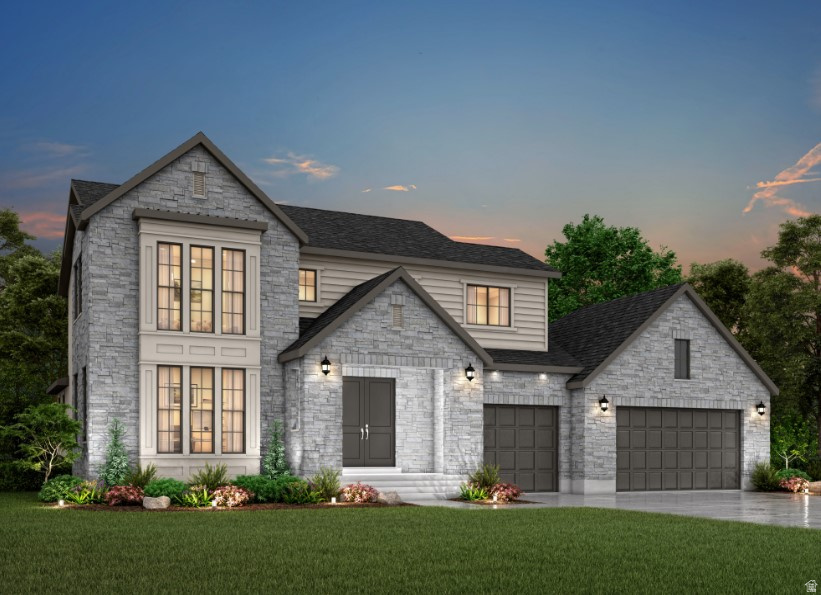
Highland
9952 N LITTLE LEAF LN
4 Beds
2 Baths
5,237 Sq.Ft.
$1,403,900
MLS#: 2159349
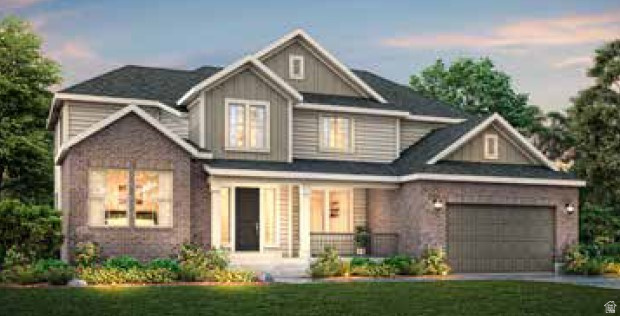
Highland
9978 N LITTLE LEAF LN
5 Beds
3 Baths
5,241 Sq.Ft.
$1,373,500
MLS#: 2159322
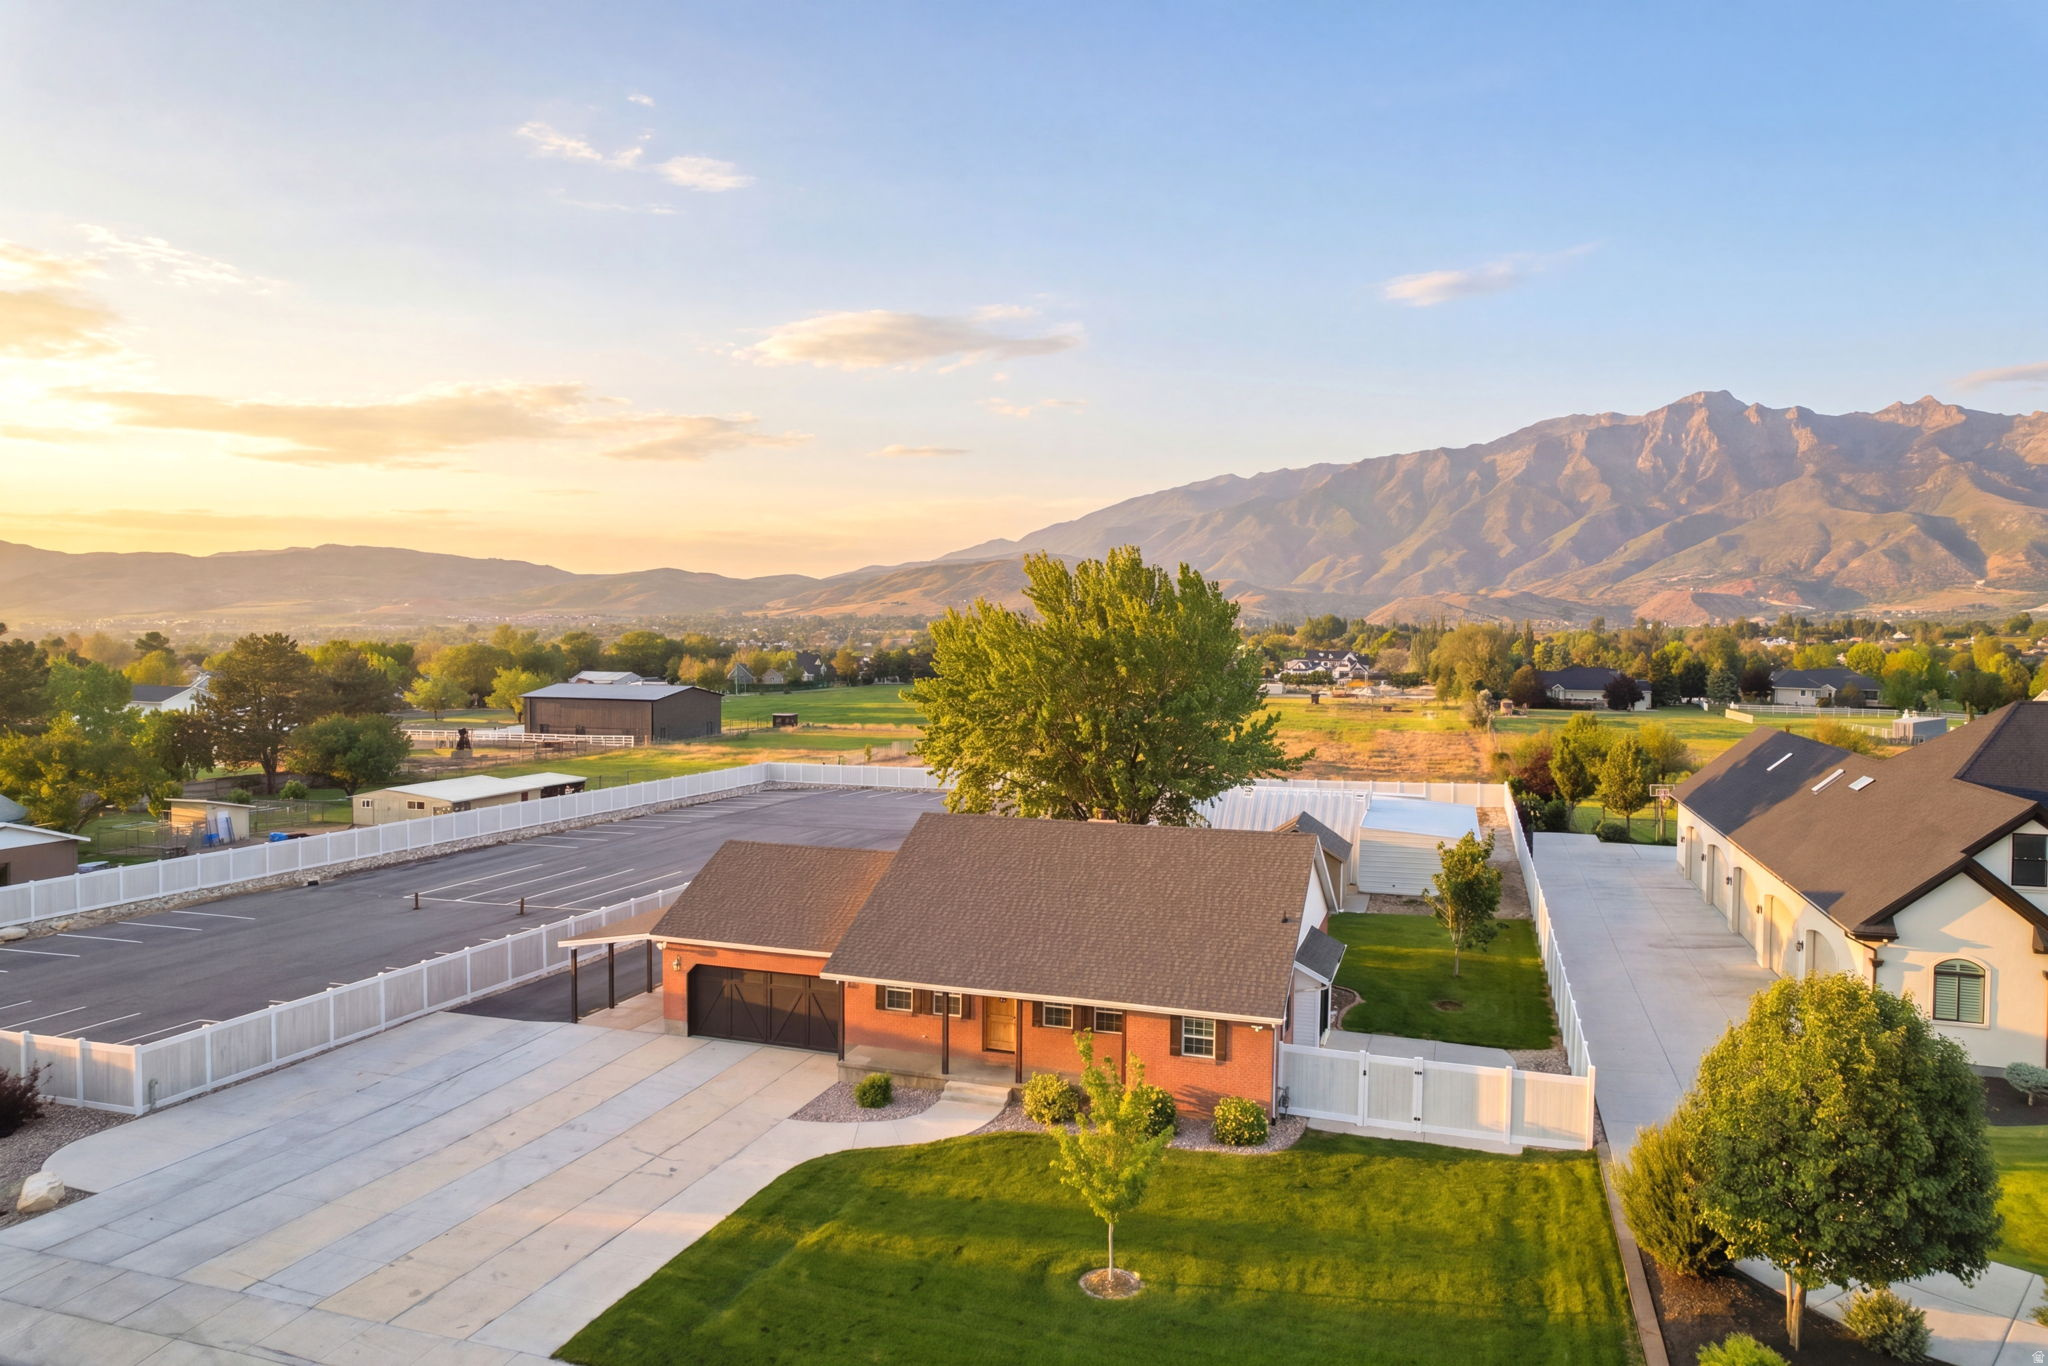
Highland
4922 W 11000 N
5 Beds
2 Baths
3,739 Sq.Ft.
$1,200,000
MLS#: 2159564
Highland
12471 N MINOTS LEDGE DR 533
6 Beds
3 Baths
4,531 Sq.Ft.
$1,490,000
MLS#: 2156565