
10278 S DIMPLE DELL LN E
Sandy, UT 84092


About
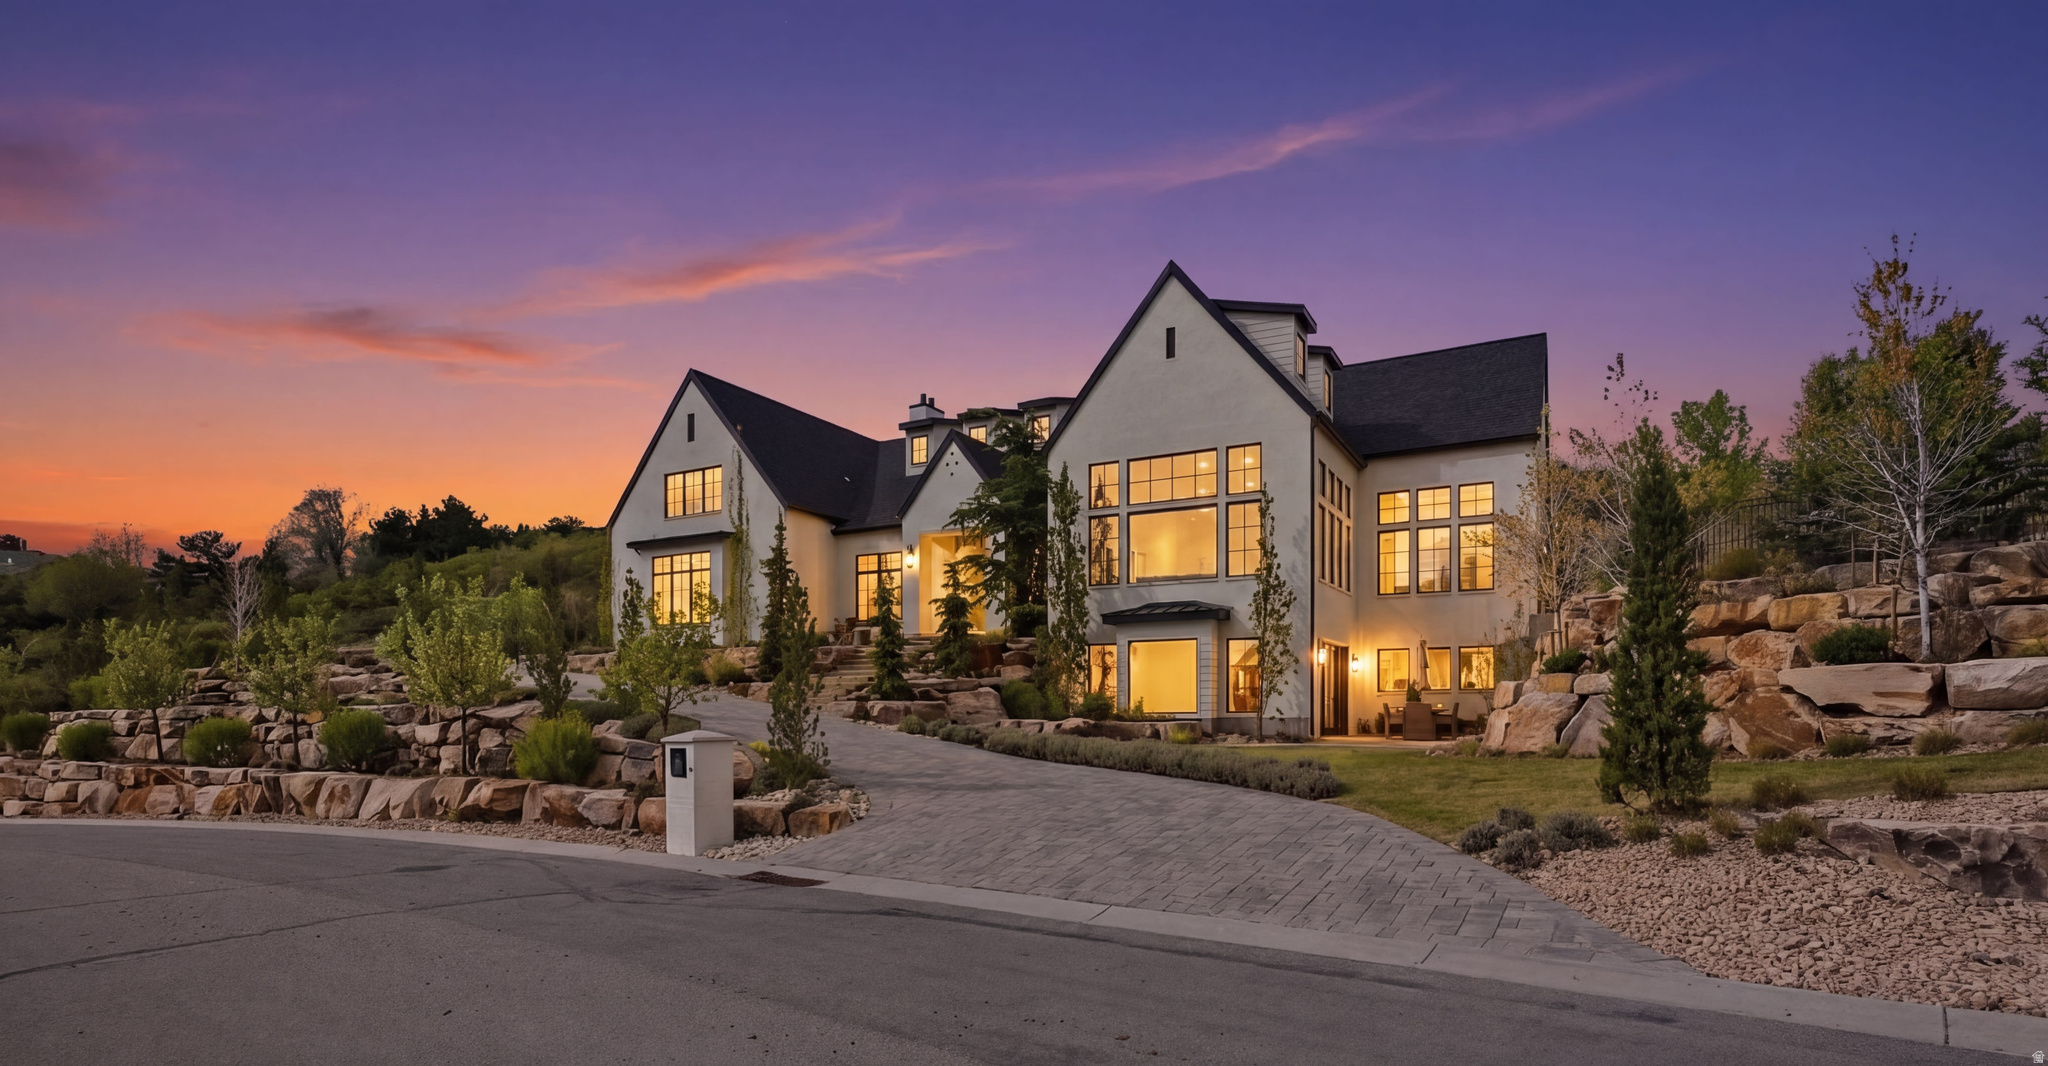
Inspired by the timeless elegance of the French countryside, Chteau de la Fossette is a one-of-a-kind custom estate by Gordon Milar Construction in collaboration with James & Desiree Bastian of Beljar Home & Design where master craftsmanship, authentic European architecture, and modern luxury come together in perfect harmony. Located in The Orchards at Dimple Dell Subdivision (Lot #11) and spanning over 12,500 square feet, this extraordinary residence offers 10 bedrooms, 11 bathrooms, and thoughtfully designed spaces for both grand entertaining and multi-generational living. A true Chef's Kitchen is complemented by a Butler's Pantry, Spice Kitchen, Walk-In Pantry, and an authentic hand-masoned dual-fuel gas and wood-fired pizza oven. The soaring two-story great room, executive library, luxurious primary retreat with specialized heavy-wall interior soundproofing and full custom built-in closet cabinetry throughout (no wire shelving), private guest residences, Bespoke Millwork solid core doors with Emtek hardware add to the carefully curated beauty. Expansive fitness center w/14 ft ceilings engineered directly beneath the rear deck, built to accommodate full commercial workout systems; includes an integrated drinking fountain! Dedicated lower level Arcade & Media Lounge positioned beneath the suspended slab! Two-Story Covered Deck & Outdoor Kitchen with over 1,000+ sq. ft. two story covered timber deck with mortise-and-tenon detailing, cedar soffit ceilings, and a dedicated outdoor kitchen/BBQ nook overlooking Dimple Dell Regional Park and the Wasatch Peaks! Over 5,600 square feet of beautifully finished lower-level living create a home unlike any other. Rich rift and quarter-sawn oak floors, natural stone, reclaimed timbers, four custom fireplaces (gas & wood), copper gutters, cedar shake roofing, and state-of-the-art mechanical systems showcase an uncompromising commitment to quality. The home features two 2 car garages on the main level, complimented by a walk-out lower level garage dedicated to equipment and recreation storage. FULLY heated driveway powered by high-performance tankless boiler manifolds for snow-free winter maintenance! Includes an upgraded 600-Amp Commercial-Grade Electrical Service Panel and is prewired for Solar Pre-Wired/Battery Backup. Set against the breathtaking backdrop of Lone Peak, Chteau de la Fossette is a legacy estate designed to be cherished for generations.
Property
Beds
10
Full Baths
4
1/2 Baths
4
3/4 Baths
3
Year Built
2026
Sq.Footage
12,586
Features
Features & Amenities
Interior
-
Other Interior Features
Walk-In Closet(s), In-Law Floorplan, Vaulted Ceiling(s)
-
Total Bedrooms
10
-
Bathrooms
4
-
1/2 Bathrooms
4
-
3/4 Bathrooms
3
-
Basement YN
YES
-
Cooling YN
YES
-
Cooling
Ceiling Fan(s), Central Air
-
Fireplace YN
YES
-
Heating YN
YES
-
Heating
Fireplace Insert, Central, Natural Gas, Forced Air, Wood
-
Main Level Bedrooms
1
-
Pet friendly
N/A
Exterior
-
Garage
Yes
-
Garage spaces
4
-
Construction Materials
Cedar, Frame, Stone, Cement Siding
-
Other Exterior Features
Gas Grill, Lighting
-
Parking
Attached, Garage
-
Patio and Porch Features
Deck, Covered, Patio
-
Pool
No
-
Waterfront YN
NO
-
View
Mountain(s), Valley
Area & Lot
-
Lot Size(acres)
0.33
-
Lot Size(square feet)
14,374
-
Property Type
Residential
-
Property Sub Type
Single Family Residence
-
Architectural Style
Stories: 2
Price
-
Sales Price
$7,450,000
-
Zoning
R-1-10
-
Sq. Footage
12,586
-
Price/SqFt
$591
HOA
-
Association
YES
-
Association Fee
$150
-
Association Fee Frequency
Monthly
-
Association Fee Includes
N/A
Property Resources
-
Horse Property
NO
School District
-
Elementary School
Canyons
-
Middle School
Eastmont
-
High School
Alta
Property Features
-
New Construction
YES
-
Accessibility Features
Accessible Doors, Accessible Hallway(s), Accessible Electrical and Environmental Controls, Accessible Kitchen Appliances, Accessible Full Bath
-
Senior Community YN
NO
-
Sewer
Public Sewer
Schedule
Schedule a Showing
Showing scheduled successfully.
Mortgage calculator
Estimate your monthly mortgage payment, including the principal and interest, property taxes, and HOA. Adjust the values to generate a more accurate rate.
Your payment
Principal and Interest:
$
Property taxes:
$
HOA fees:
$
Total loan payment:
$
Total interest amount:
$
Location
-
County
Salt Lake
-
Elementary School
Canyons
-
Middle School
Eastmont
-
High School
Alta

Listing Courtesy of Gordon Milar, Ulrich REALTORS, Inc.
RealHub Information is provided exclusively for consumers' personal, non-commercial use, and it may not be used for any purpose other than to identify prospective properties consumers may be interested in purchasing. All information deemed reliable but not guaranteed and should be independently verified. All properties are subject to prior sale, change or withdrawal. RealHub website owner shall not be responsible for any typographical errors, misinformation, misprints and shall be held totally harmless.

Lindsey Pili
Agent / Realtor®
Call Lindsey today to schedule a private showing.
Phone (907) 435-4848
Email lindsey@onxrealty.com

* Listings on this website come from the FMLS IDX Compilation and may be held by brokerage firms other than the owner of this website. The listing brokerage is identified in any listing details. Information is deemed reliable but is not guaranteed. If you believe any FMLS listing contains material that infringes your copyrighted work please click here to review our DMCA policy and learn how to submit a takedown request.© 2024 FMLS.
Properties
Related properties

Sandy
10188 S DIMPLE DELL LN E
4 Beds
1 Baths
10,598 Sq.Ft.
$8,900,000
MLS#: 2184339

Sandy
6 E EASTERN PEAK CV
5 Beds
3 Baths
9,714 Sq.Ft.
$7,750,000
MLS#: 2179864
Sandy
11 E CROSS HILL LN
7 Beds
5 Baths
10,564 Sq.Ft.
$6,995,000
MLS#: 2151660
