
1040 N Berkshire DR
Washington, UT 84780
About
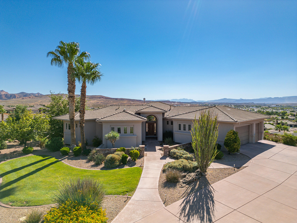
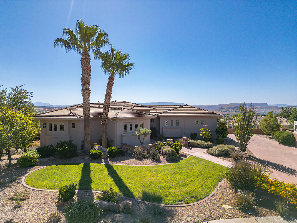
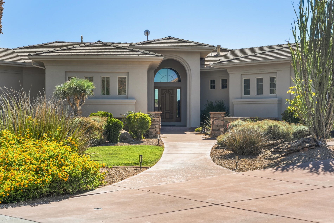
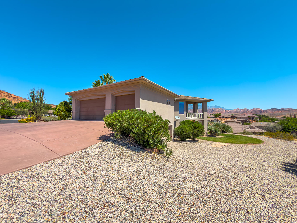
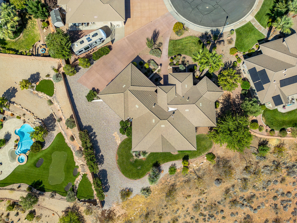
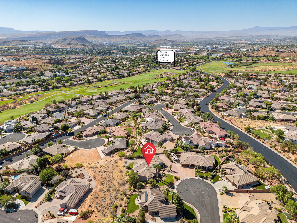
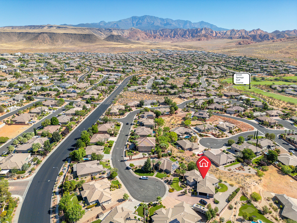
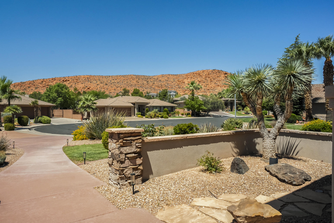
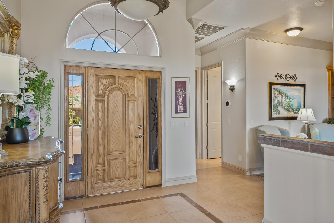
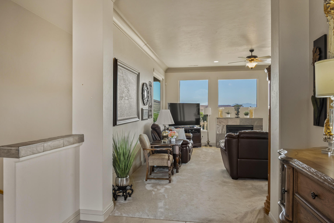
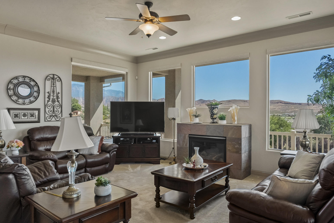
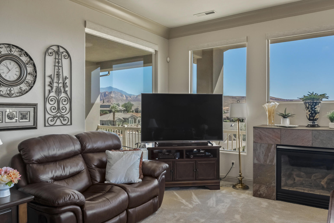
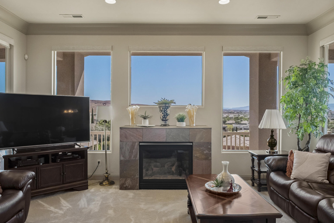
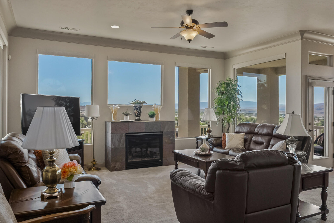
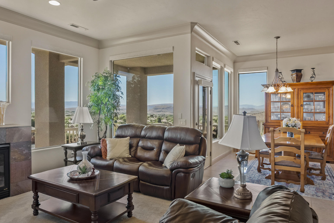
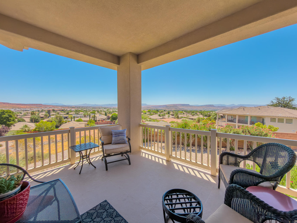
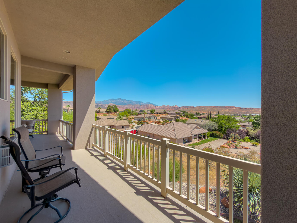
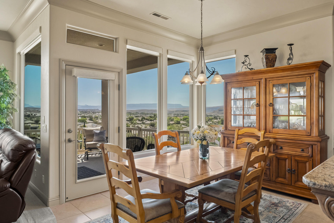
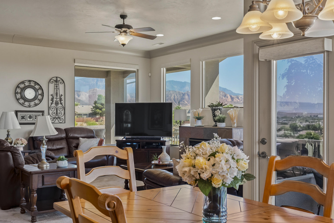
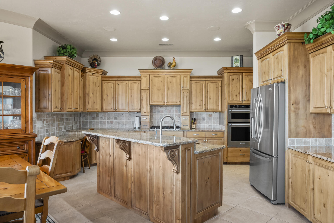
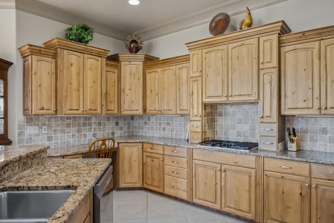
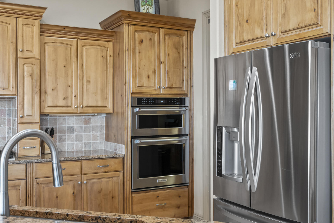
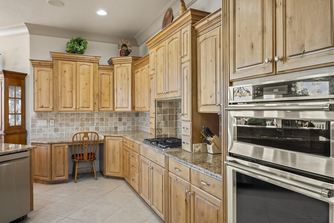
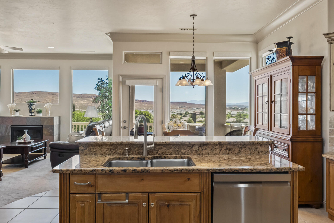
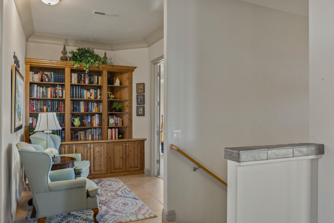
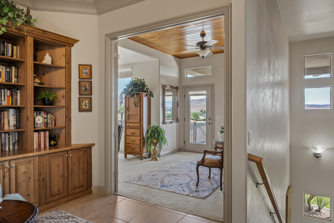
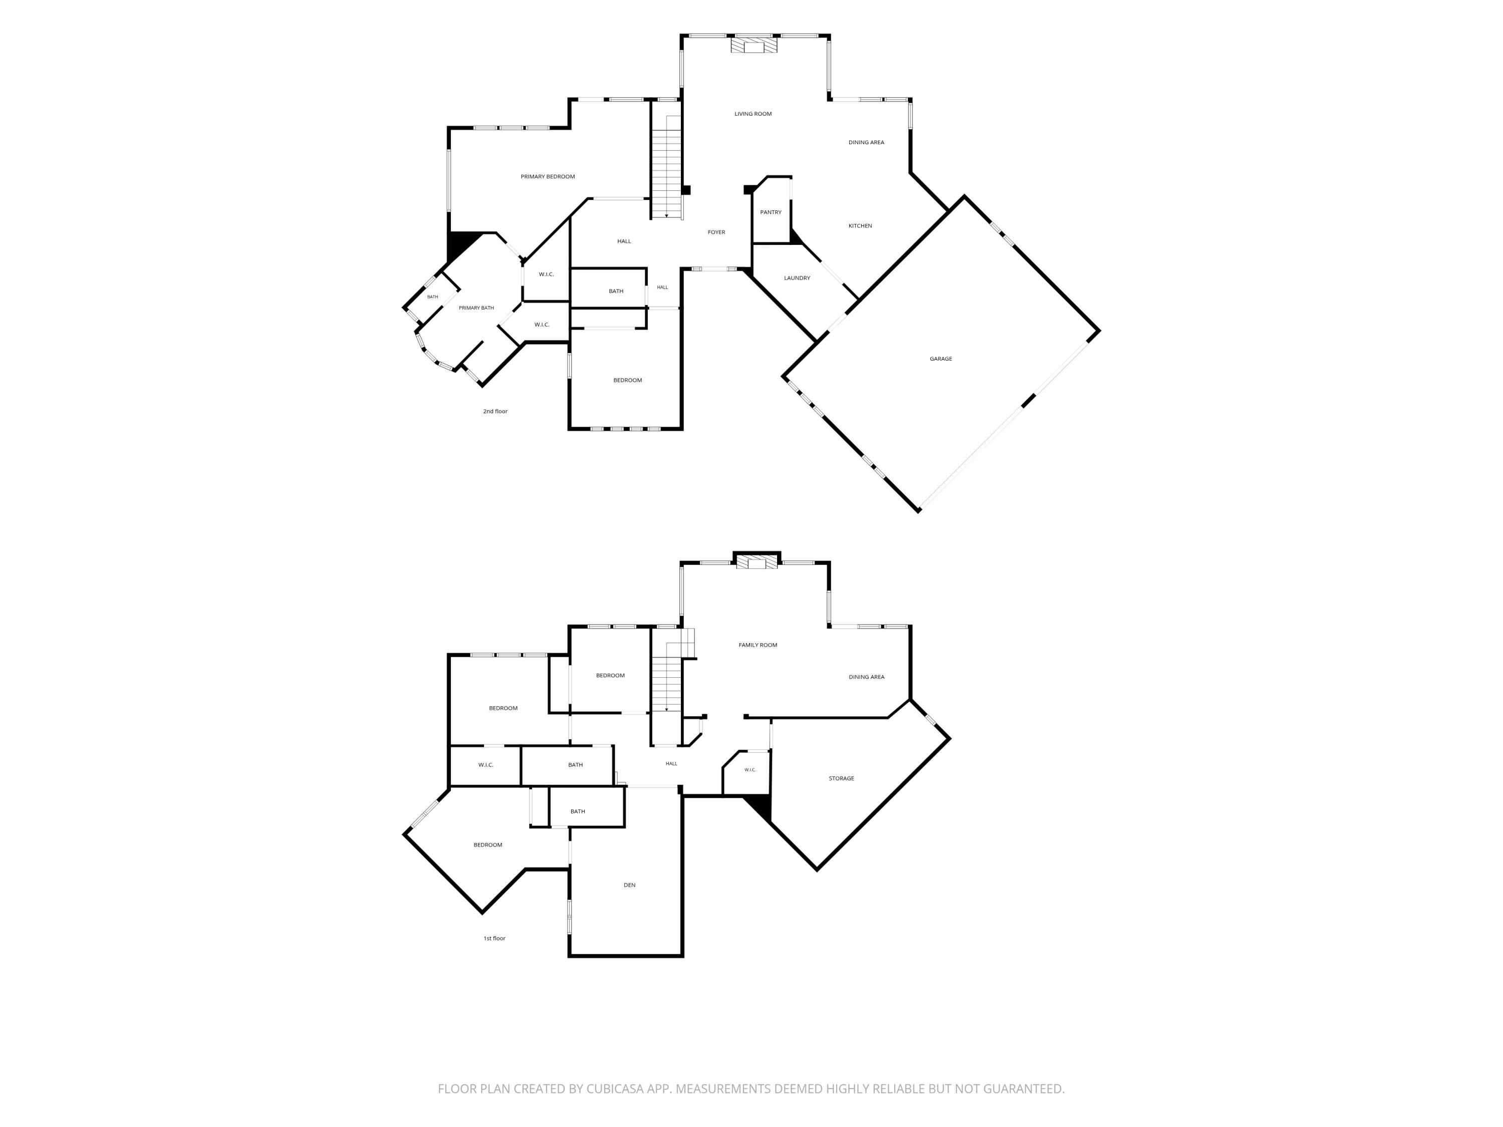
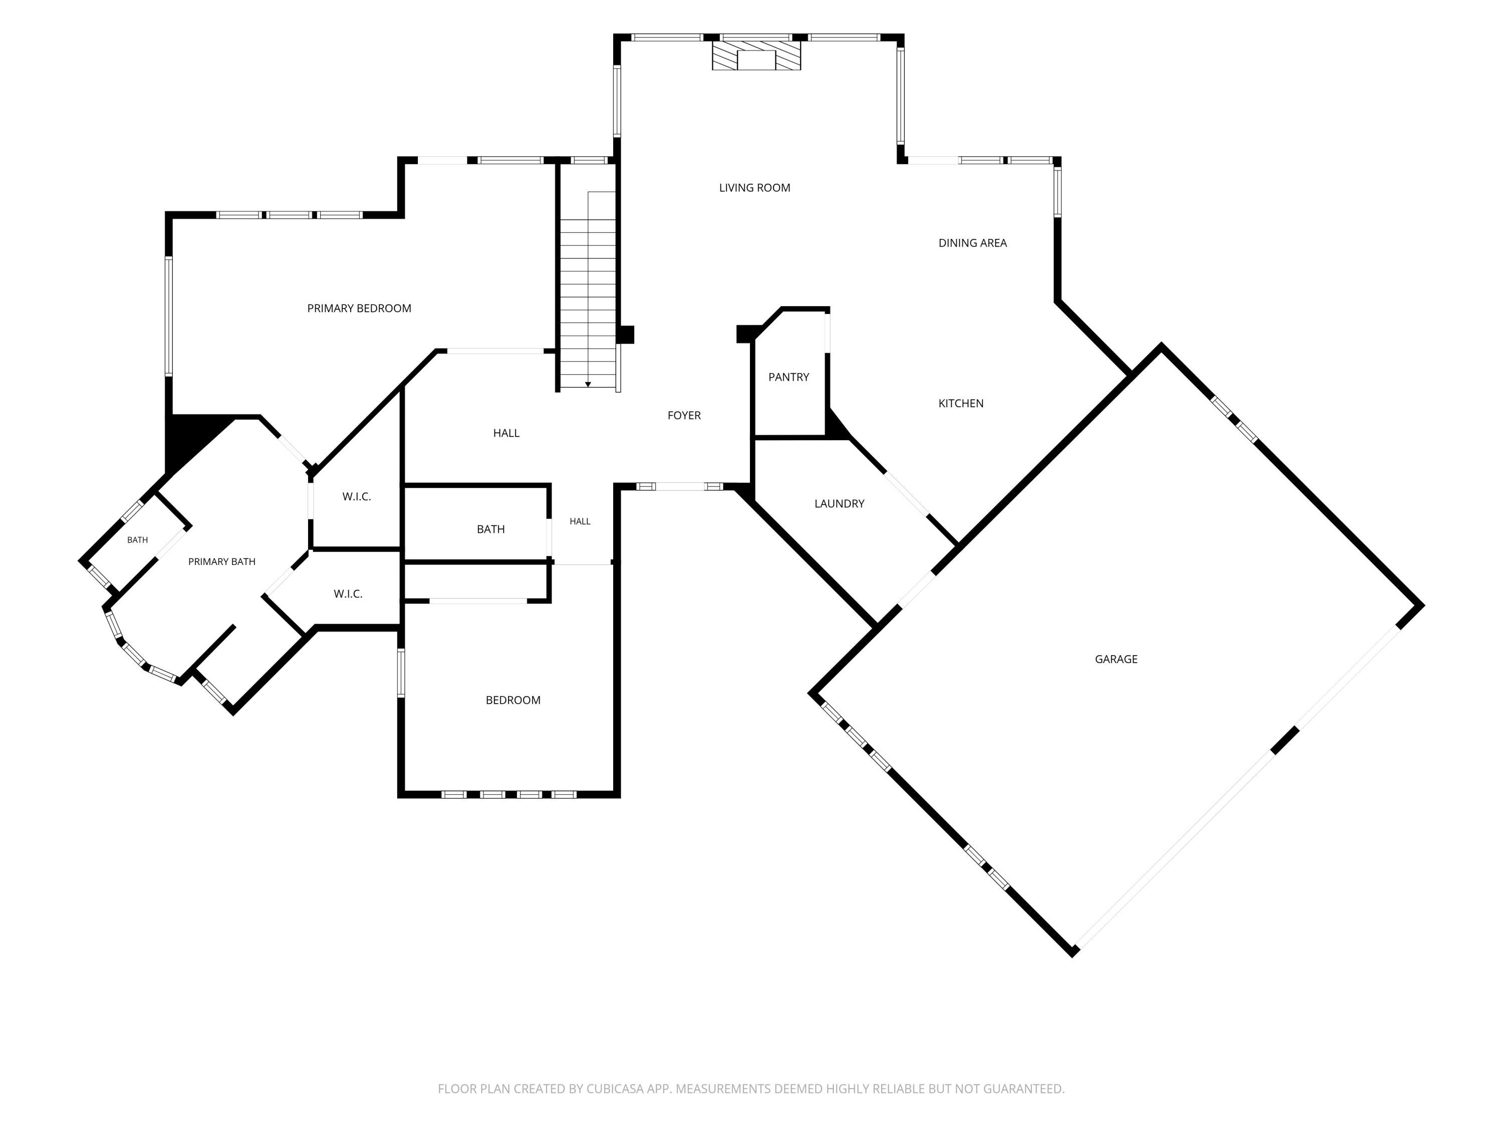
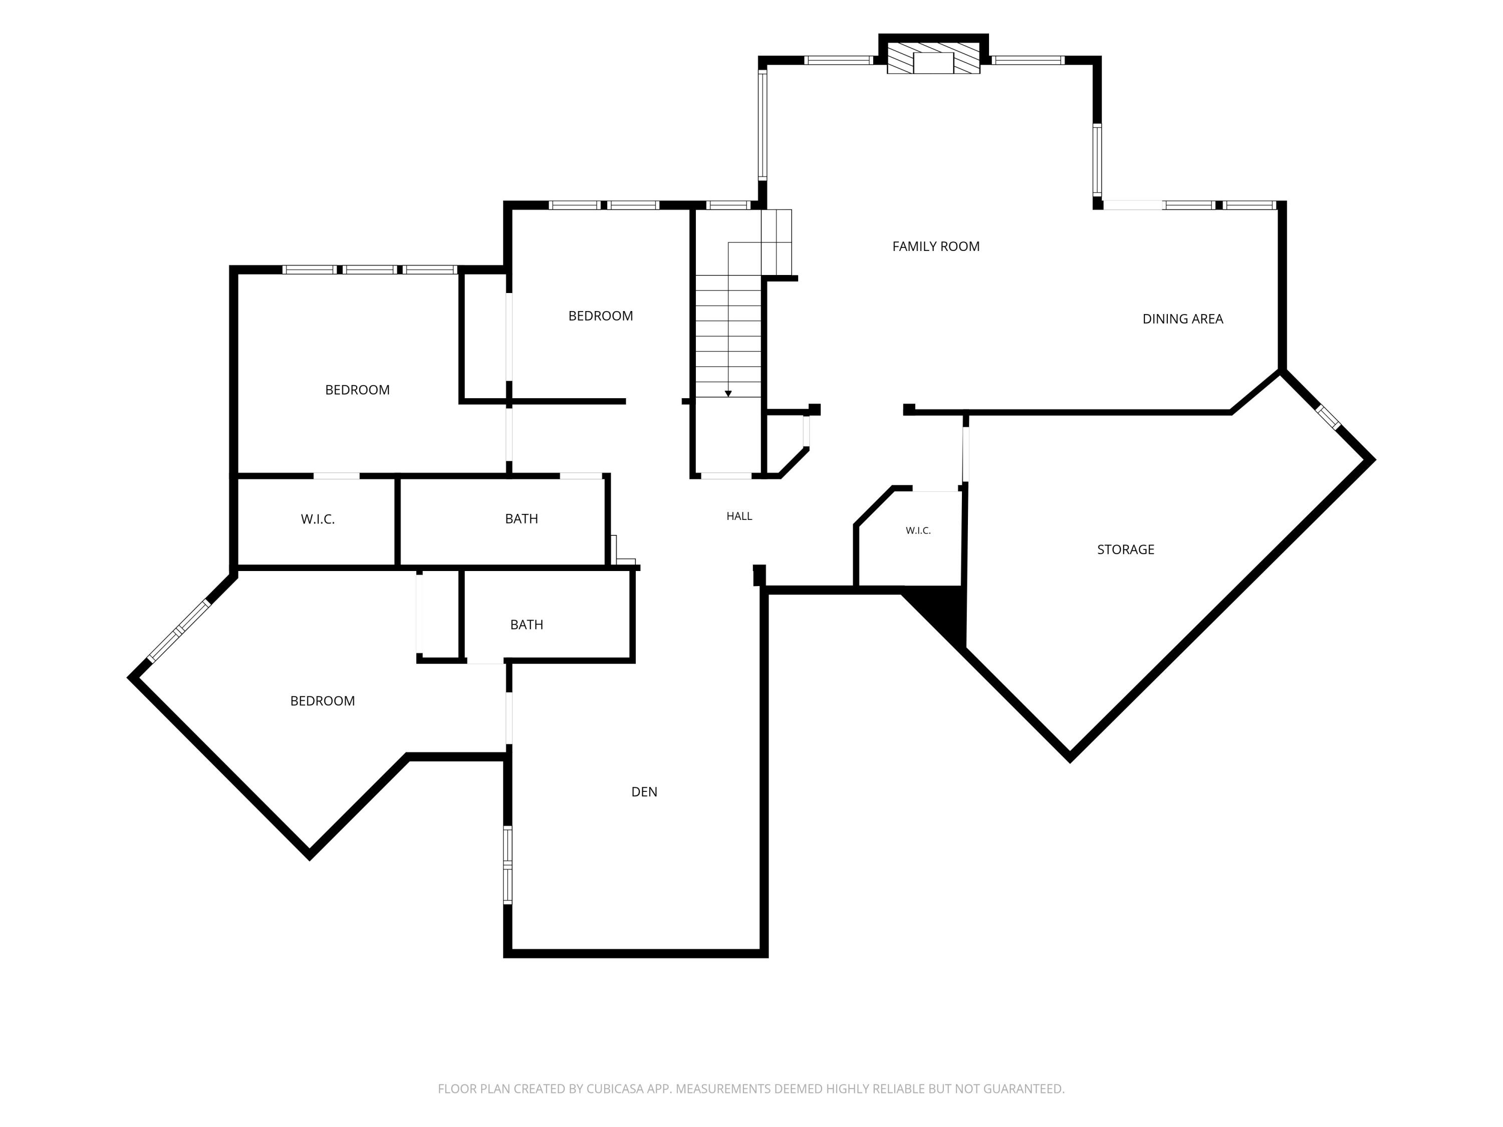
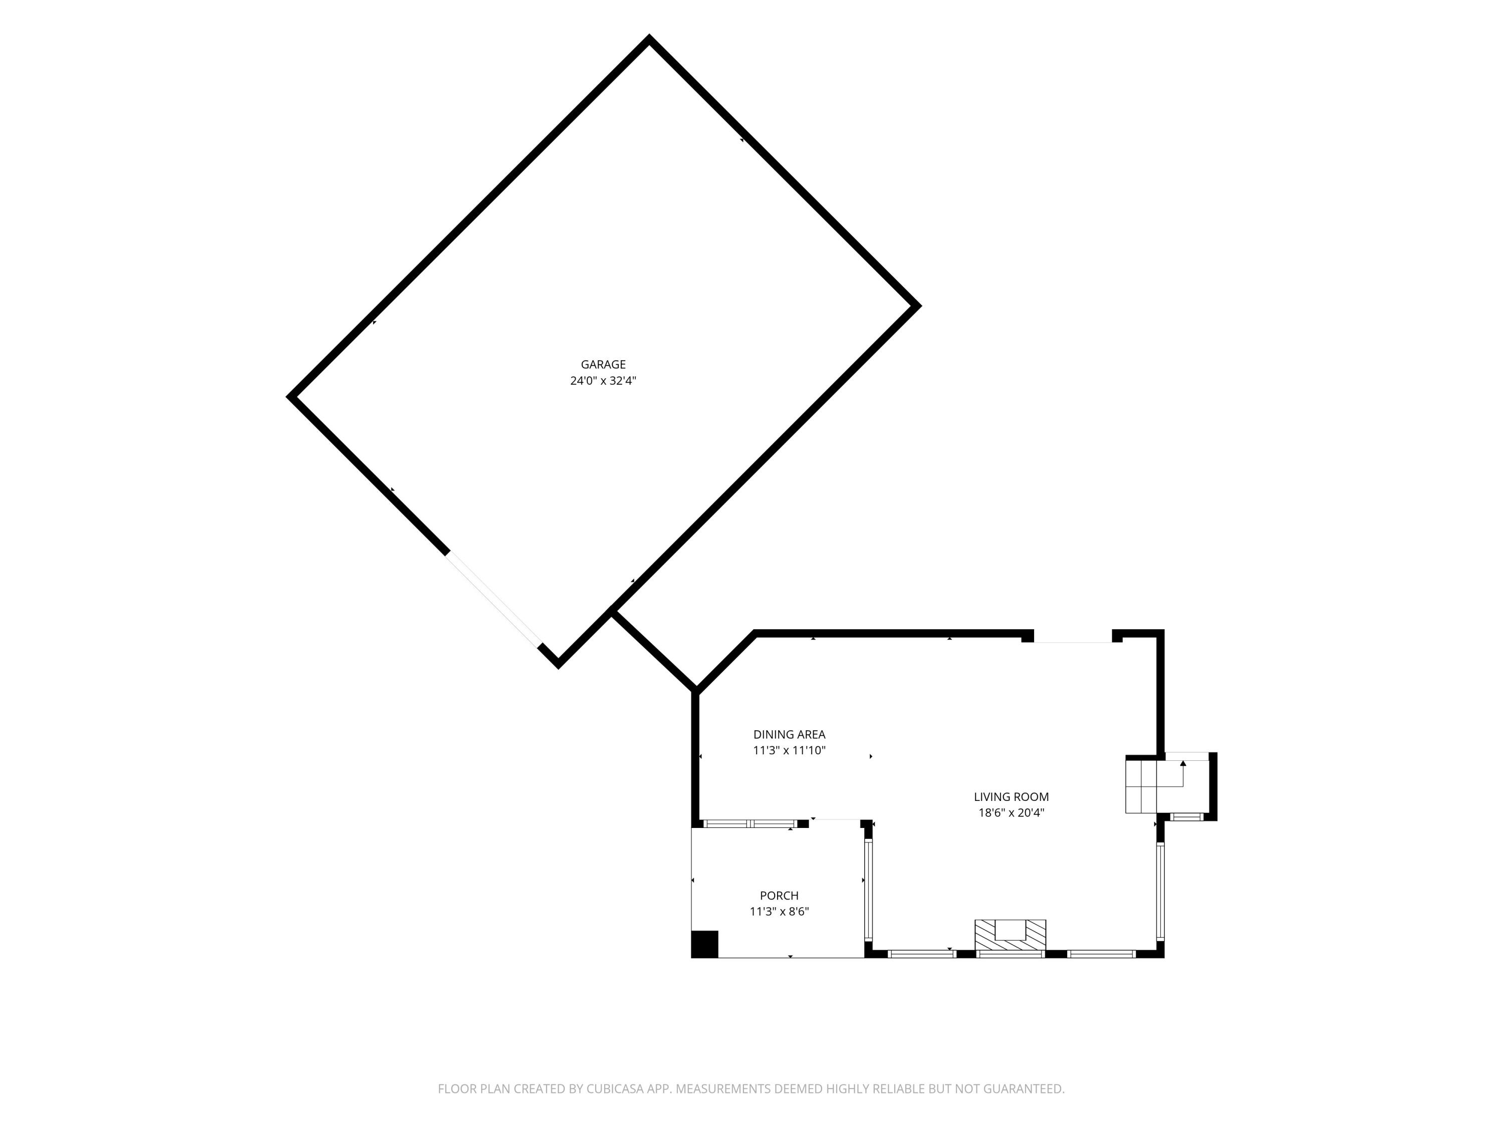
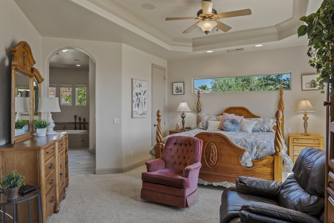
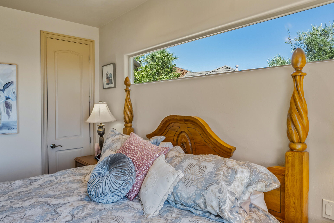
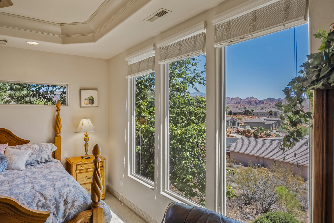
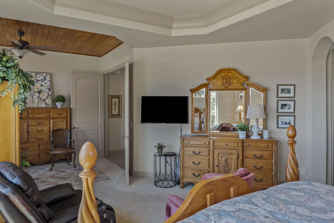
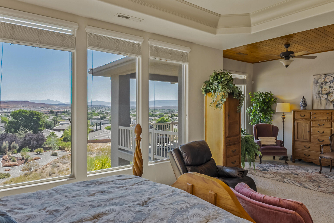
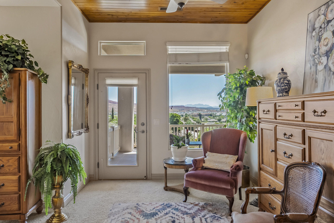
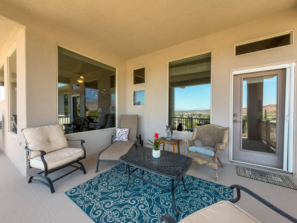
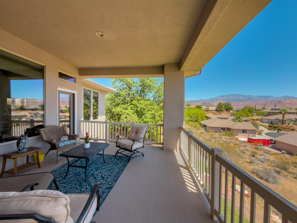
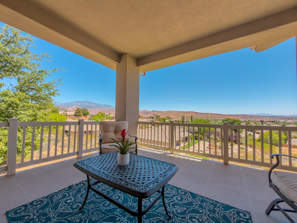
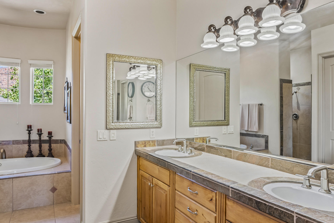
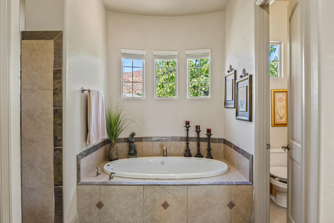
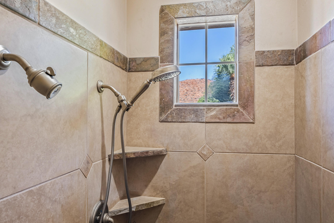
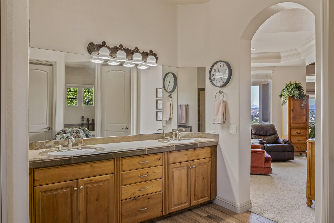
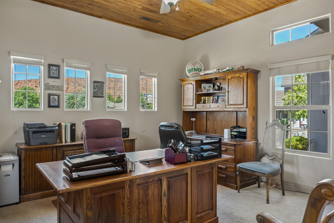
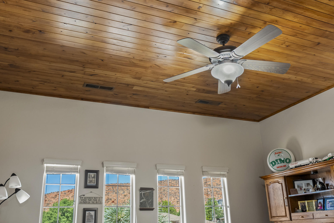
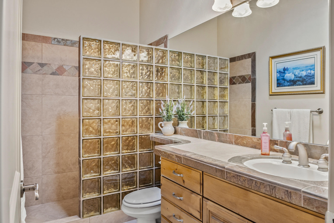
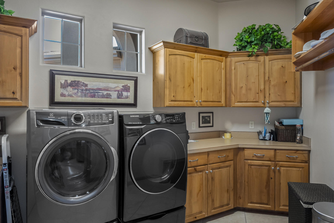
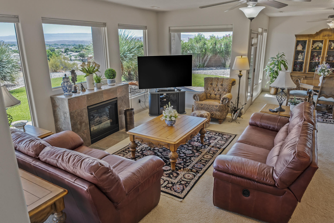
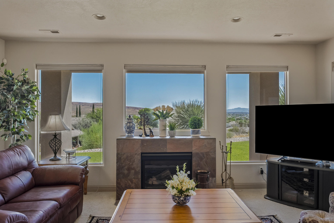
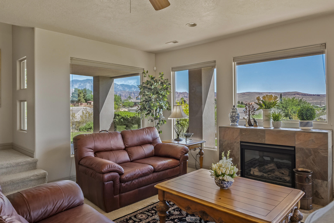
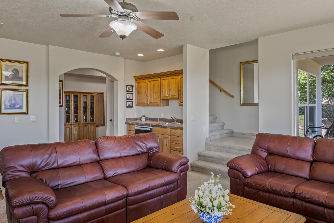
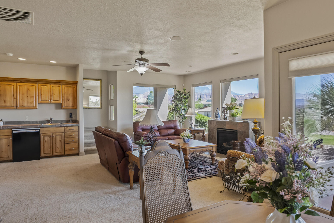
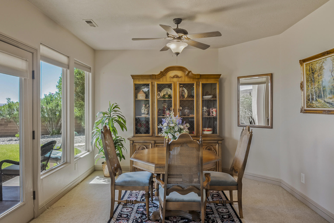
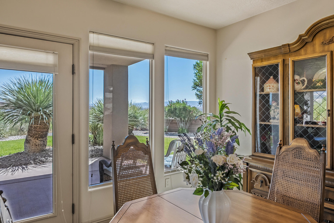
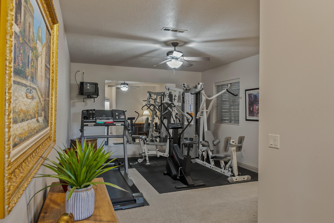
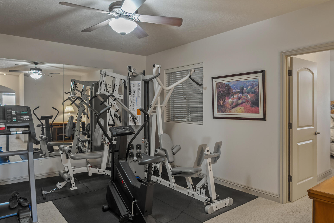
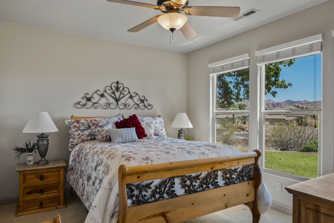
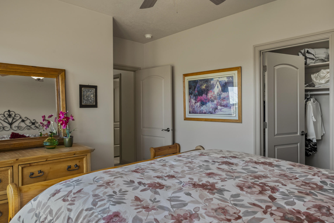
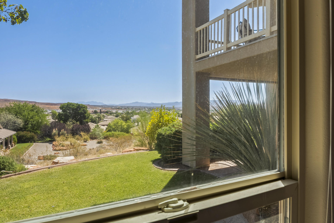
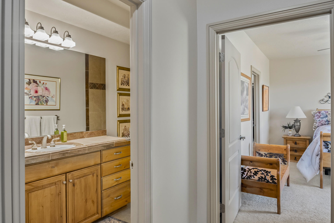
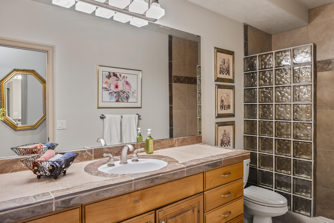
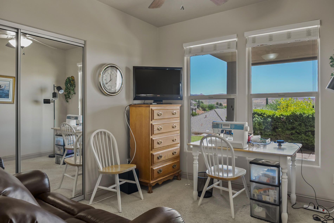
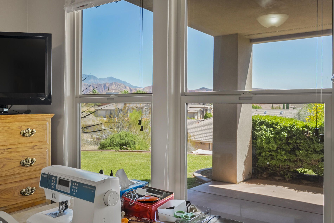
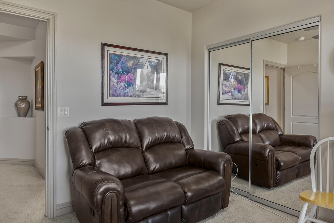
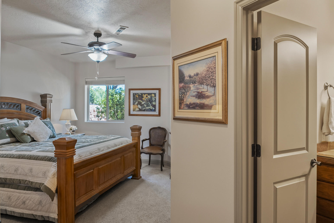
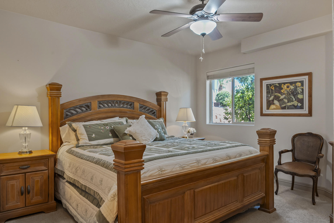
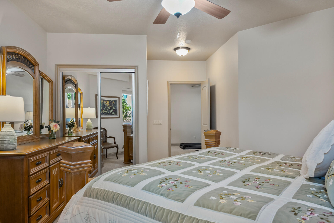
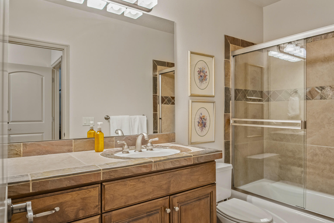
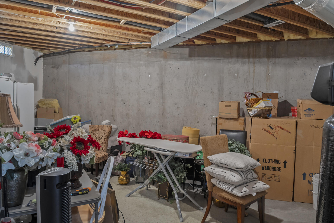
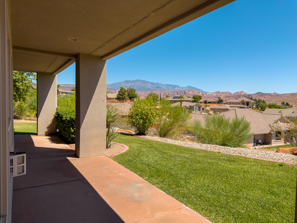
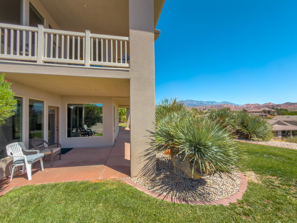
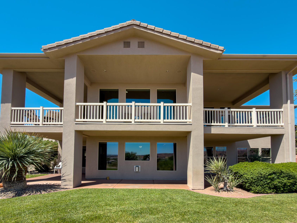
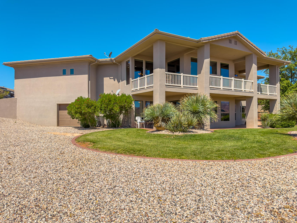
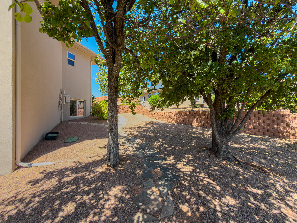
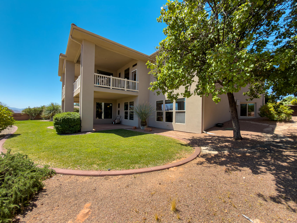
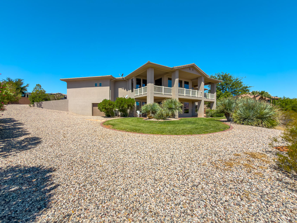
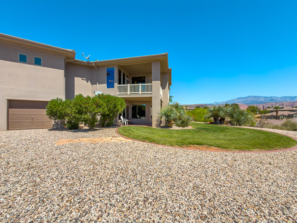
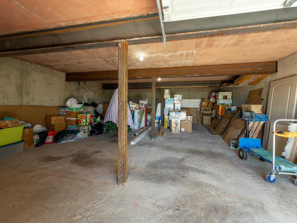
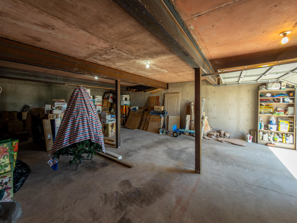
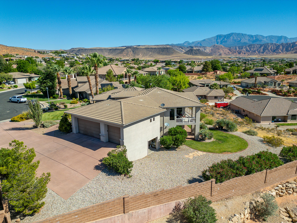
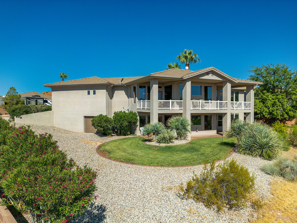
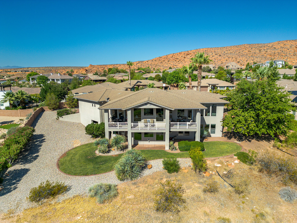
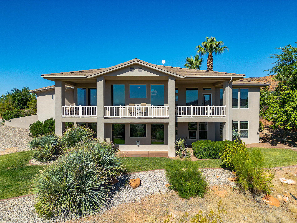
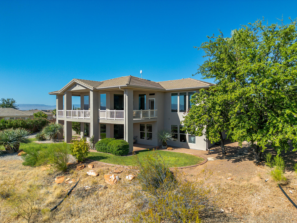
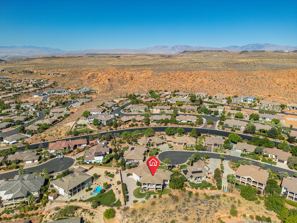
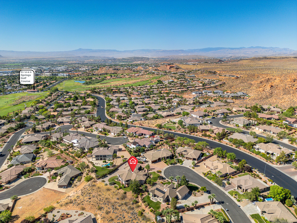
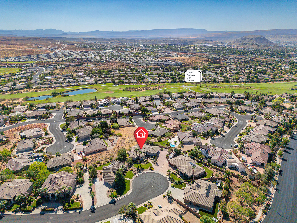
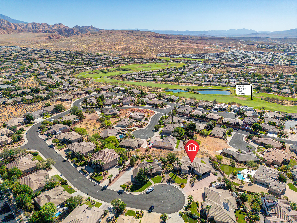
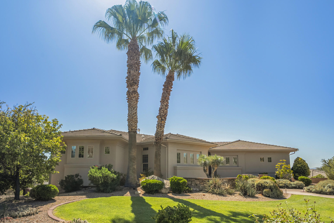
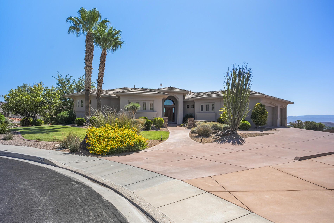
Perched in the highly desirable Green Springs area, this exceptional home captures breathtaking panoramic views of Pine Valley and the surrounding mountains from nearly every room. Enjoy unforgettable scenery from the living rooms, dining area, kitchen, expansive deck, covered patio, and every bedroom. Designed for both everyday living and entertaining, the spacious floor plan features two inviting living rooms, each with its own gas fireplace. The walkout basement offers an additional living area, complete with the second living room, a kitchenette and space for a dining table or game room, while the basement den provides the perfect spot for a home office, gym, or flex space. The beautifully appointed kitchen showcases rich wood cabinetry, stainless steel appliances, a gas cooktop, wall oven, and generous storage. The primary suite is a true retreat with a private sitting area featuring decorative wood ceilings, deck access, spectacular views, dual walk-in closets, a jetted tub, walk-in shower, double vanity, and private toilet closet. Decorative wood ceilings also add warmth and character to the second bedroom. Additional highlights include an ensuite fifth bedroom with its own full bath, a large laundry room with built-in cabinetry and hanging rod, ceiling fans throughout, custom built-in bookshelf, abundant storage, and a large unfinished storage room in the basement. Car enthusiasts, outdoor adventurers, and hobbyists will love the 3-car garage, RV parking, and an incredible 859 sq. ft. basement-level ATV garage and storage area, offering endless possibilities for vehicles, toys, and workshop space. Located just minutes from Green Spring Golf Course, this home combines an unbeatable location, incredible views, and exceptional functionality in one remarkable property.
Property
Beds
5
Full Baths
None
1/2 Baths
None
Year Built
2001
Sq.Footage
4,312
Features
Features & Amenities
Interior
-
Other Interior Features
Central Vacuum, Walk-In Closet(s)
-
Total Bedrooms
5
-
Bathrooms
N/A
-
Above Grade Finished Area
2156.0
-
Basement YN
YES
-
Cooling YN
YES
-
Cooling
Ceiling Fan(s), Central Air
-
Fireplace YN
YES
-
Heating YN
YES
-
Heating
Fireplace Insert, Natural Gas
-
Pet friendly
N/A
Exterior
-
Garage
Yes
-
Garage spaces
3
-
Construction Materials
Stone, Stucco
-
Parking
Attached, Garage Door Opener, See Remarks, Garage
-
Patio and Porch Features
Deck
-
Pool
No
-
View
Golf Course, City, Mountain(s), Valley
Area & Lot
-
Lot Features
Cul-De-Sac
-
Lot Size(acres)
0.46
-
Lot Size(square feet)
20,037
-
Property Type
Residential
-
Property Sub Type
Single Family Residence
Price
-
Sales Price
$995,000
-
Tax Amount
$3,757.7
-
Zoning
Residential
-
Sq. Footage
4,312
-
Price/SqFt
$230
HOA
-
Association
YES
-
Association Fee
$16.66
-
Association Fee Frequency
Monthly
-
Association Fee Includes
N/A
Property Resources
-
Horse Property
NO
School District
-
Elementary School
Sandstone Elementary
-
Middle School
Pine View Middle
-
High School
Pine View High
Property Features
-
New Construction
NO
-
Foundation Details
Slab
-
Senior Community YN
NO
Schedule
Schedule a Showing
Showing scheduled successfully.
Mortgage calculator
Estimate your monthly mortgage payment, including the principal and interest, property taxes, and HOA. Adjust the values to generate a more accurate rate.
Your payment
Principal and Interest:
$
Property taxes:
$
HOA fees:
$
Total loan payment:
$
Total interest amount:
$
Location
-
County
Washington
-
Elementary School
Sandstone Elementary
-
Middle School
Pine View Middle
-
High School
Pine View High

Listing Courtesy of RACHEL C HENDERSON , HENDERSON REAL ESTATE LLC
RealHub Information is provided exclusively for consumers' personal, non-commercial use, and it may not be used for any purpose other than to identify prospective properties consumers may be interested in purchasing. All information deemed reliable but not guaranteed and should be independently verified. All properties are subject to prior sale, change or withdrawal. RealHub website owner shall not be responsible for any typographical errors, misinformation, misprints and shall be held totally harmless.

Summer Luke
Principal Broker | Realtor®
Call Summer today to schedule a private showing.
Phone (801) 882-3300
Email Summer@OnXrealty.com

* Listings on this website come from the FMLS IDX Compilation and may be held by brokerage firms other than the owner of this website. The listing brokerage is identified in any listing details. Information is deemed reliable but is not guaranteed. If you believe any FMLS listing contains material that infringes your copyrighted work please click here to review our DMCA policy and learn how to submit a takedown request.© 2024 FMLS.
Properties
Related properties
Washington
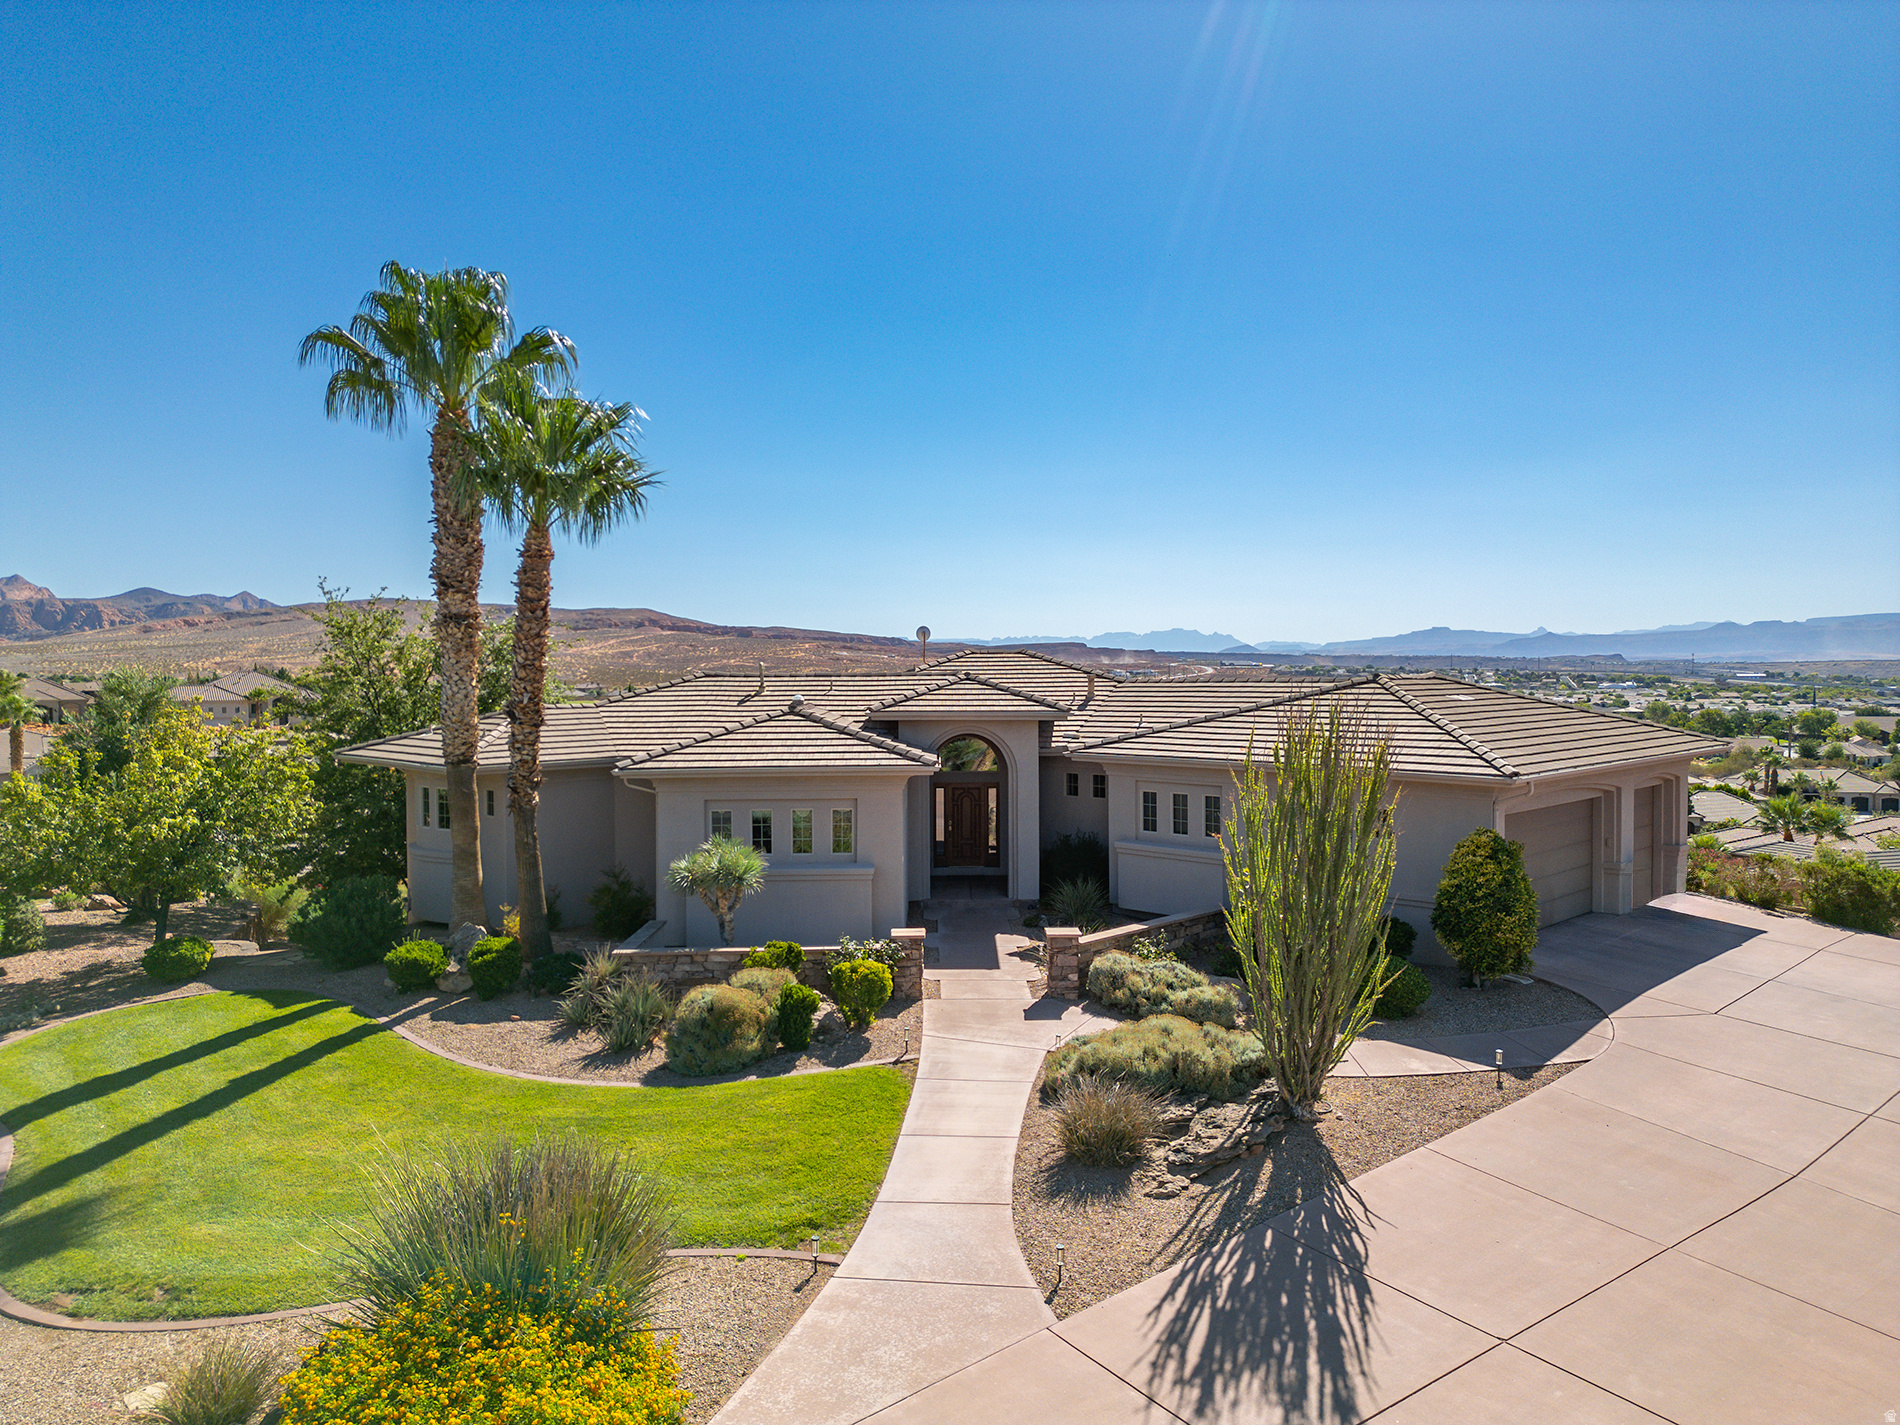
1040 N BERKSHIRE DR
5 Beds
4 Baths
4,312 Sq.Ft.
$995,000
MLS#: 2171535
Washington
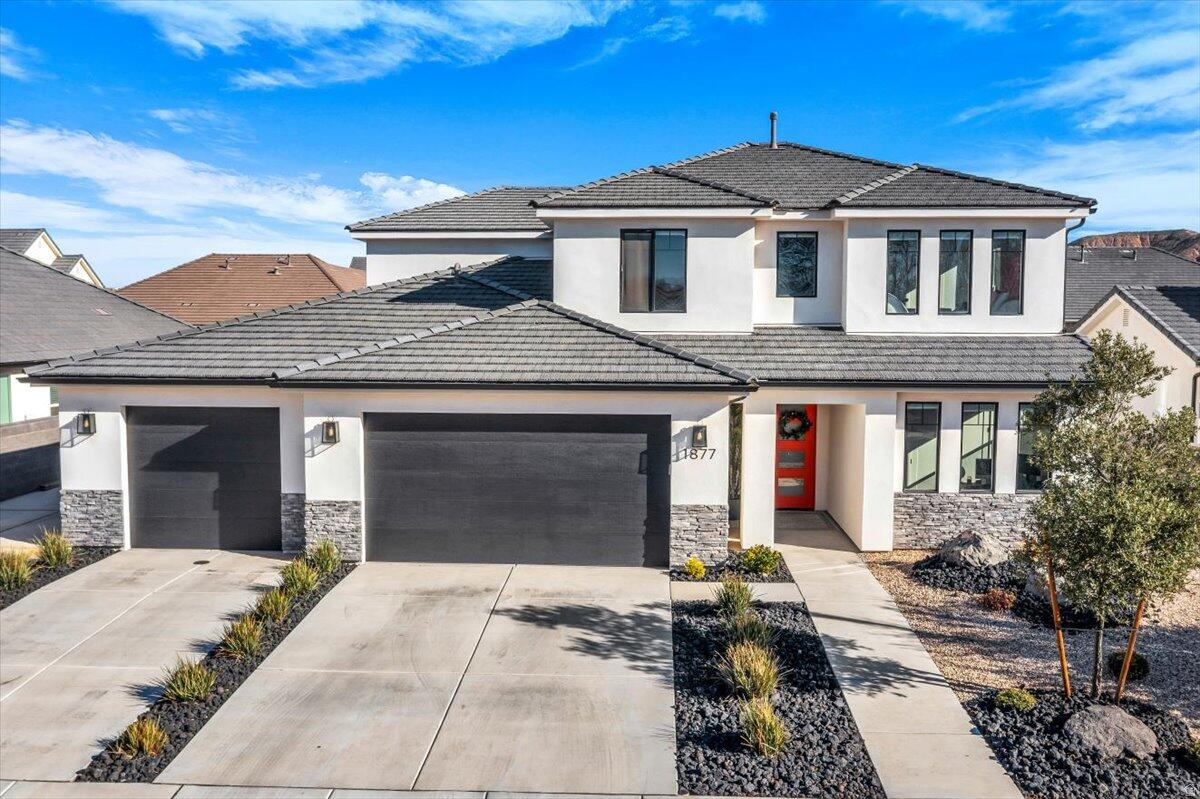
1877 S HERITAGE FIELDS DR
7 Beds
4 Baths
3,560 Sq.Ft.
$829,000
MLS#: 2170692
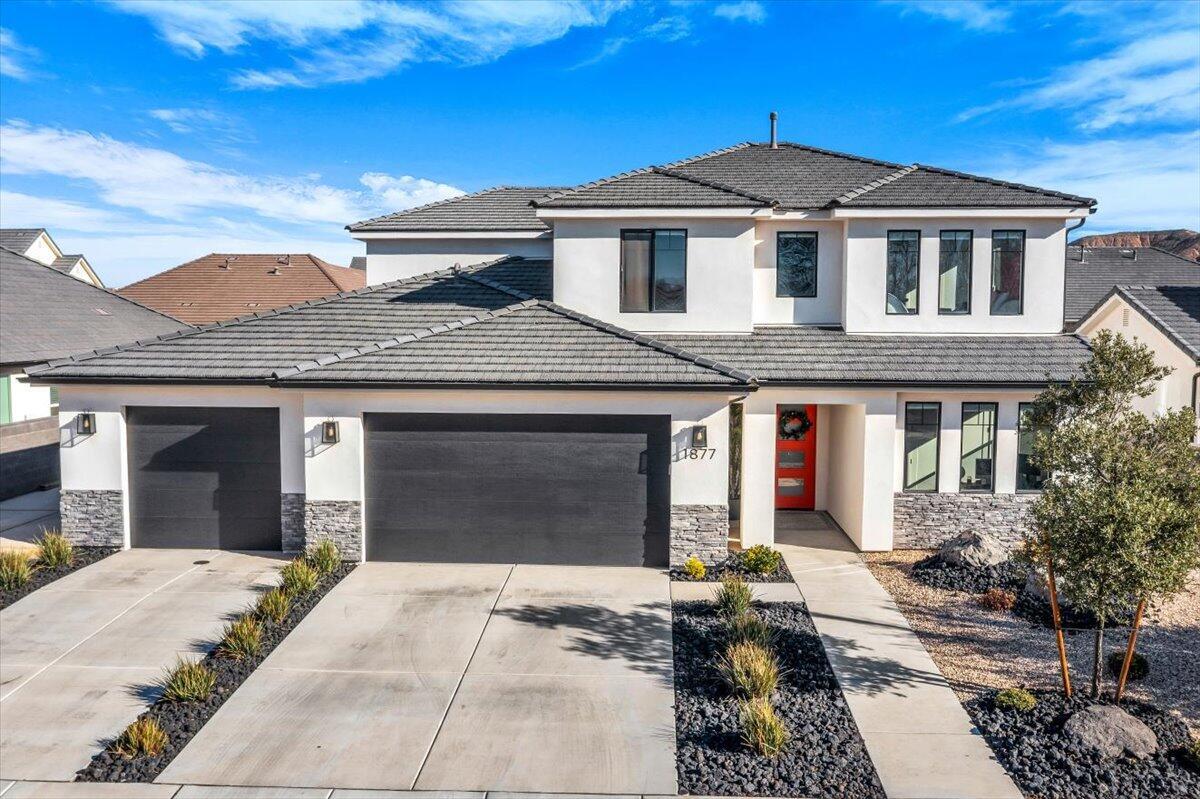
Washington
1877 S Heritage Fields DR
7 Beds
None Baths
3,560 Sq.Ft.
$829,000
MLS#: 26-274022
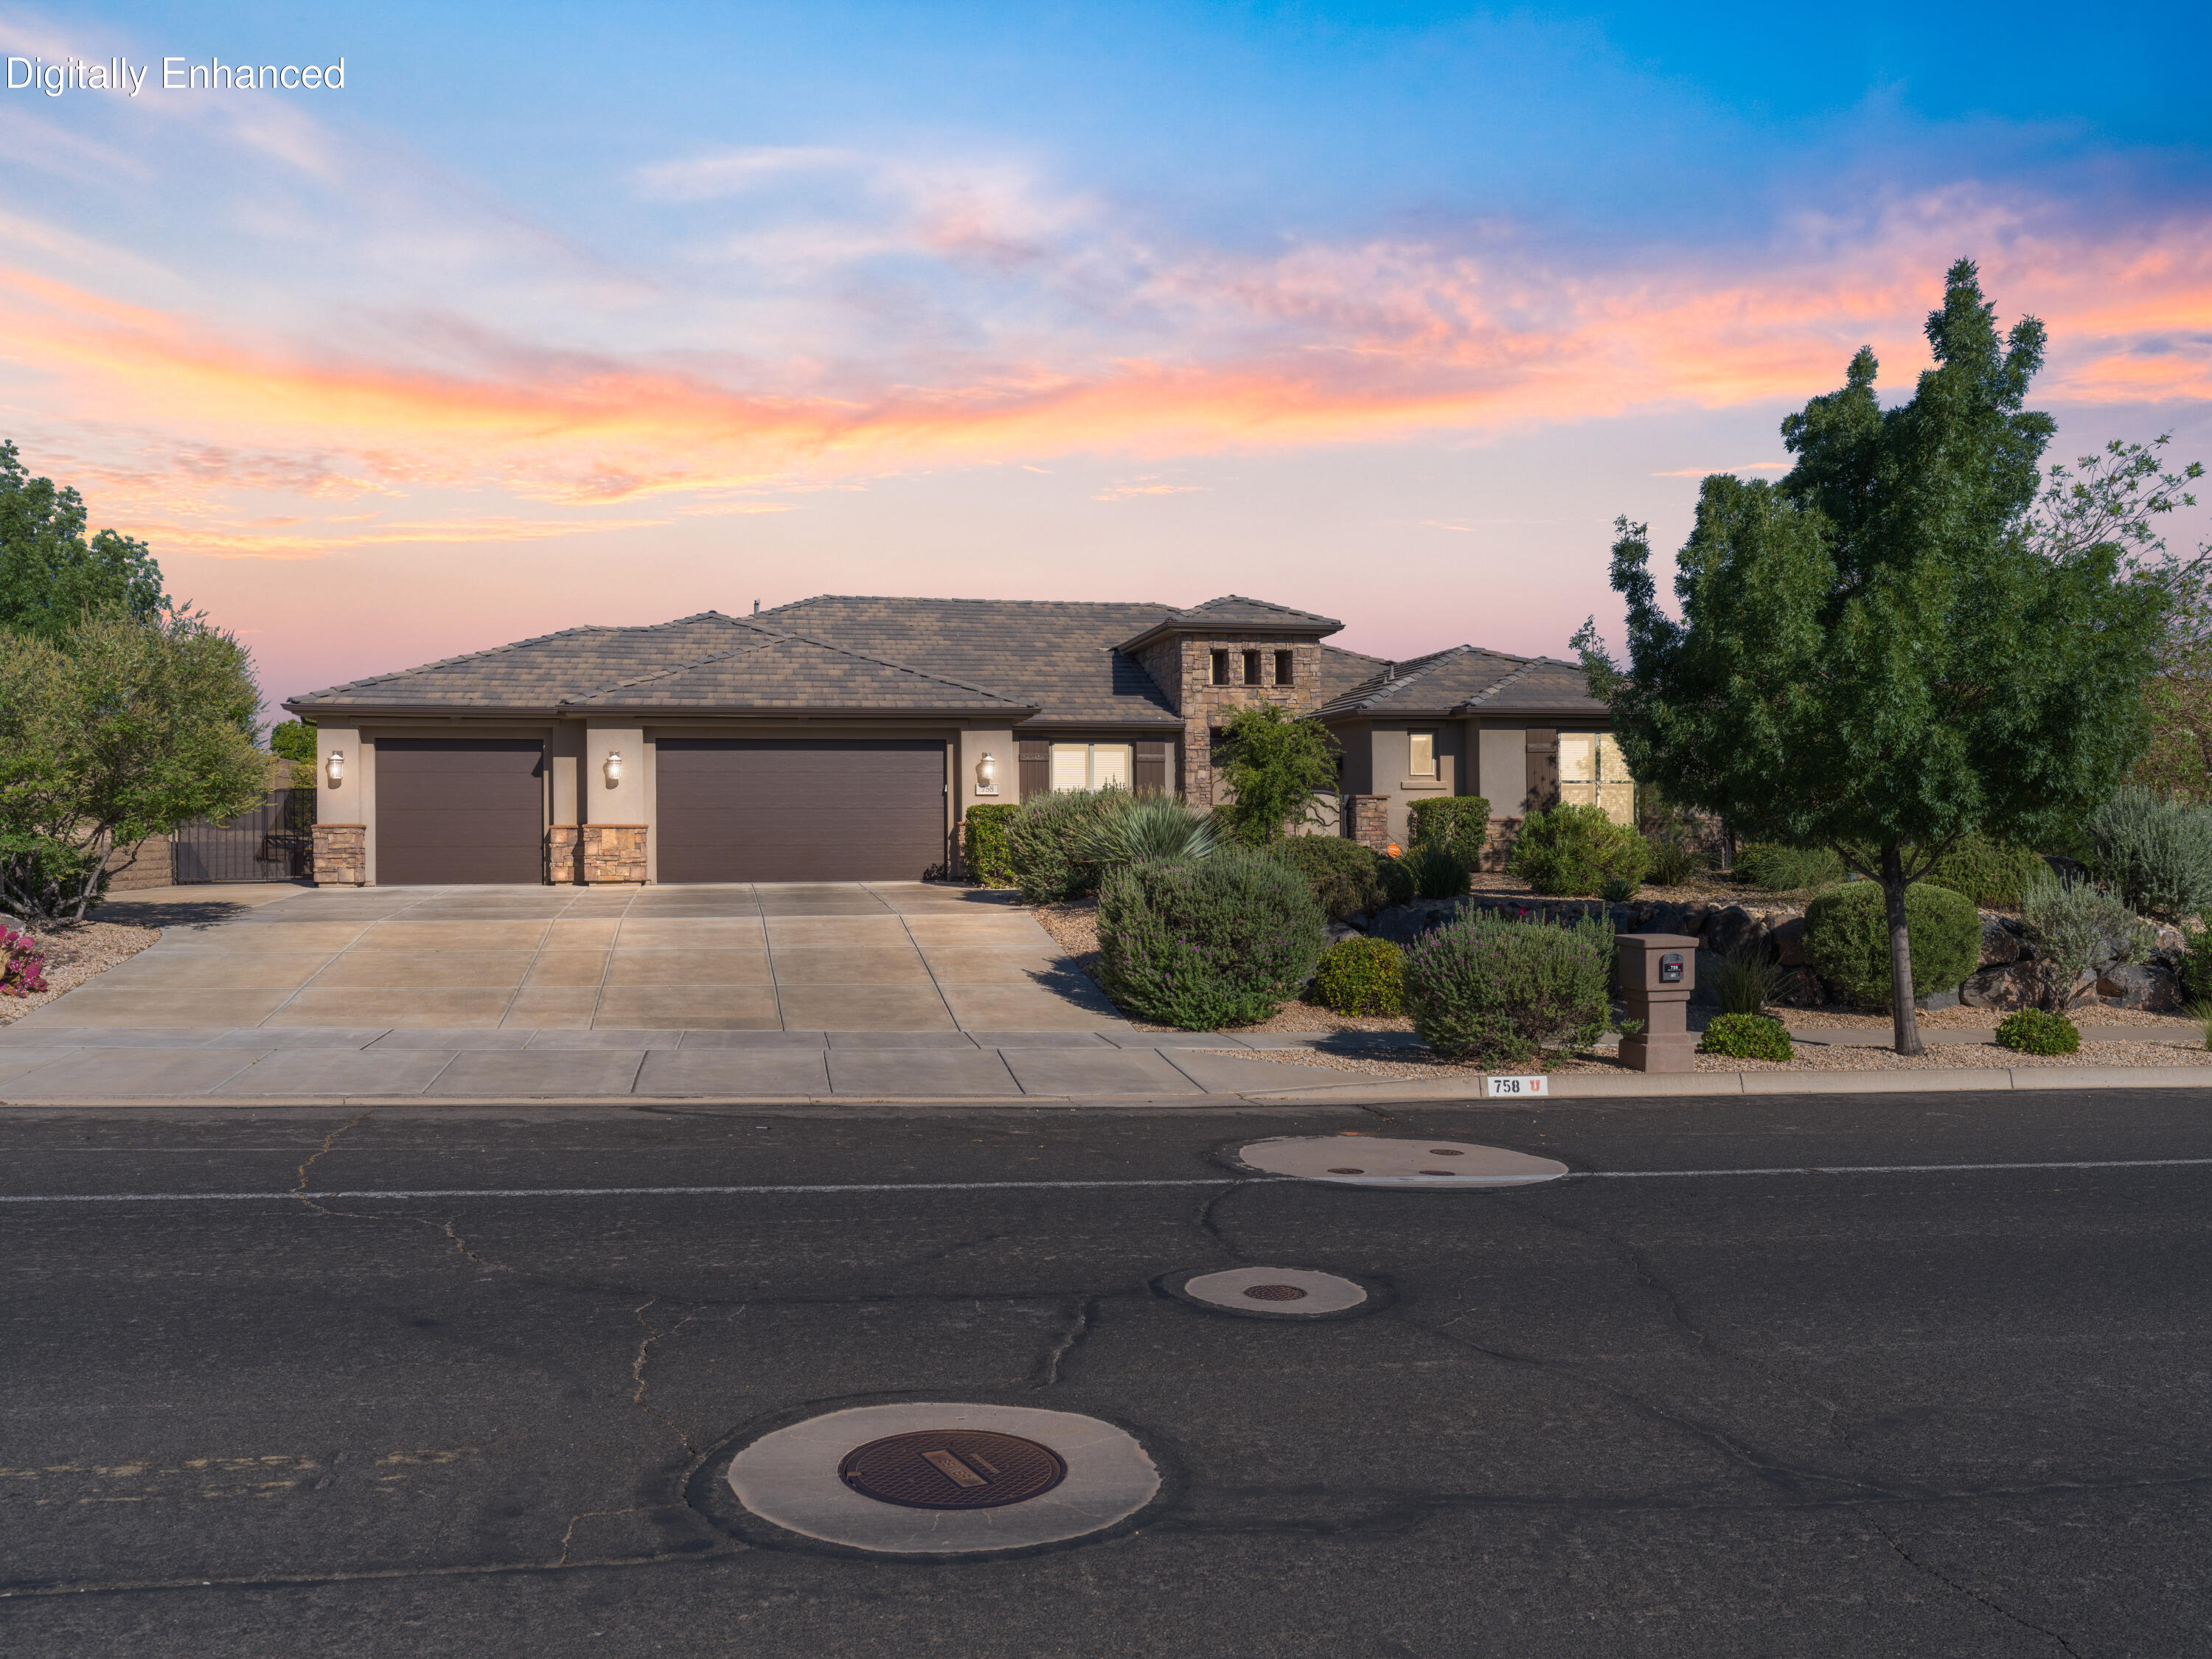
Washington
758 N Highland Parkway
4 Beds
None Baths
2,564 Sq.Ft.
$1,100,000
MLS#: 26-274028
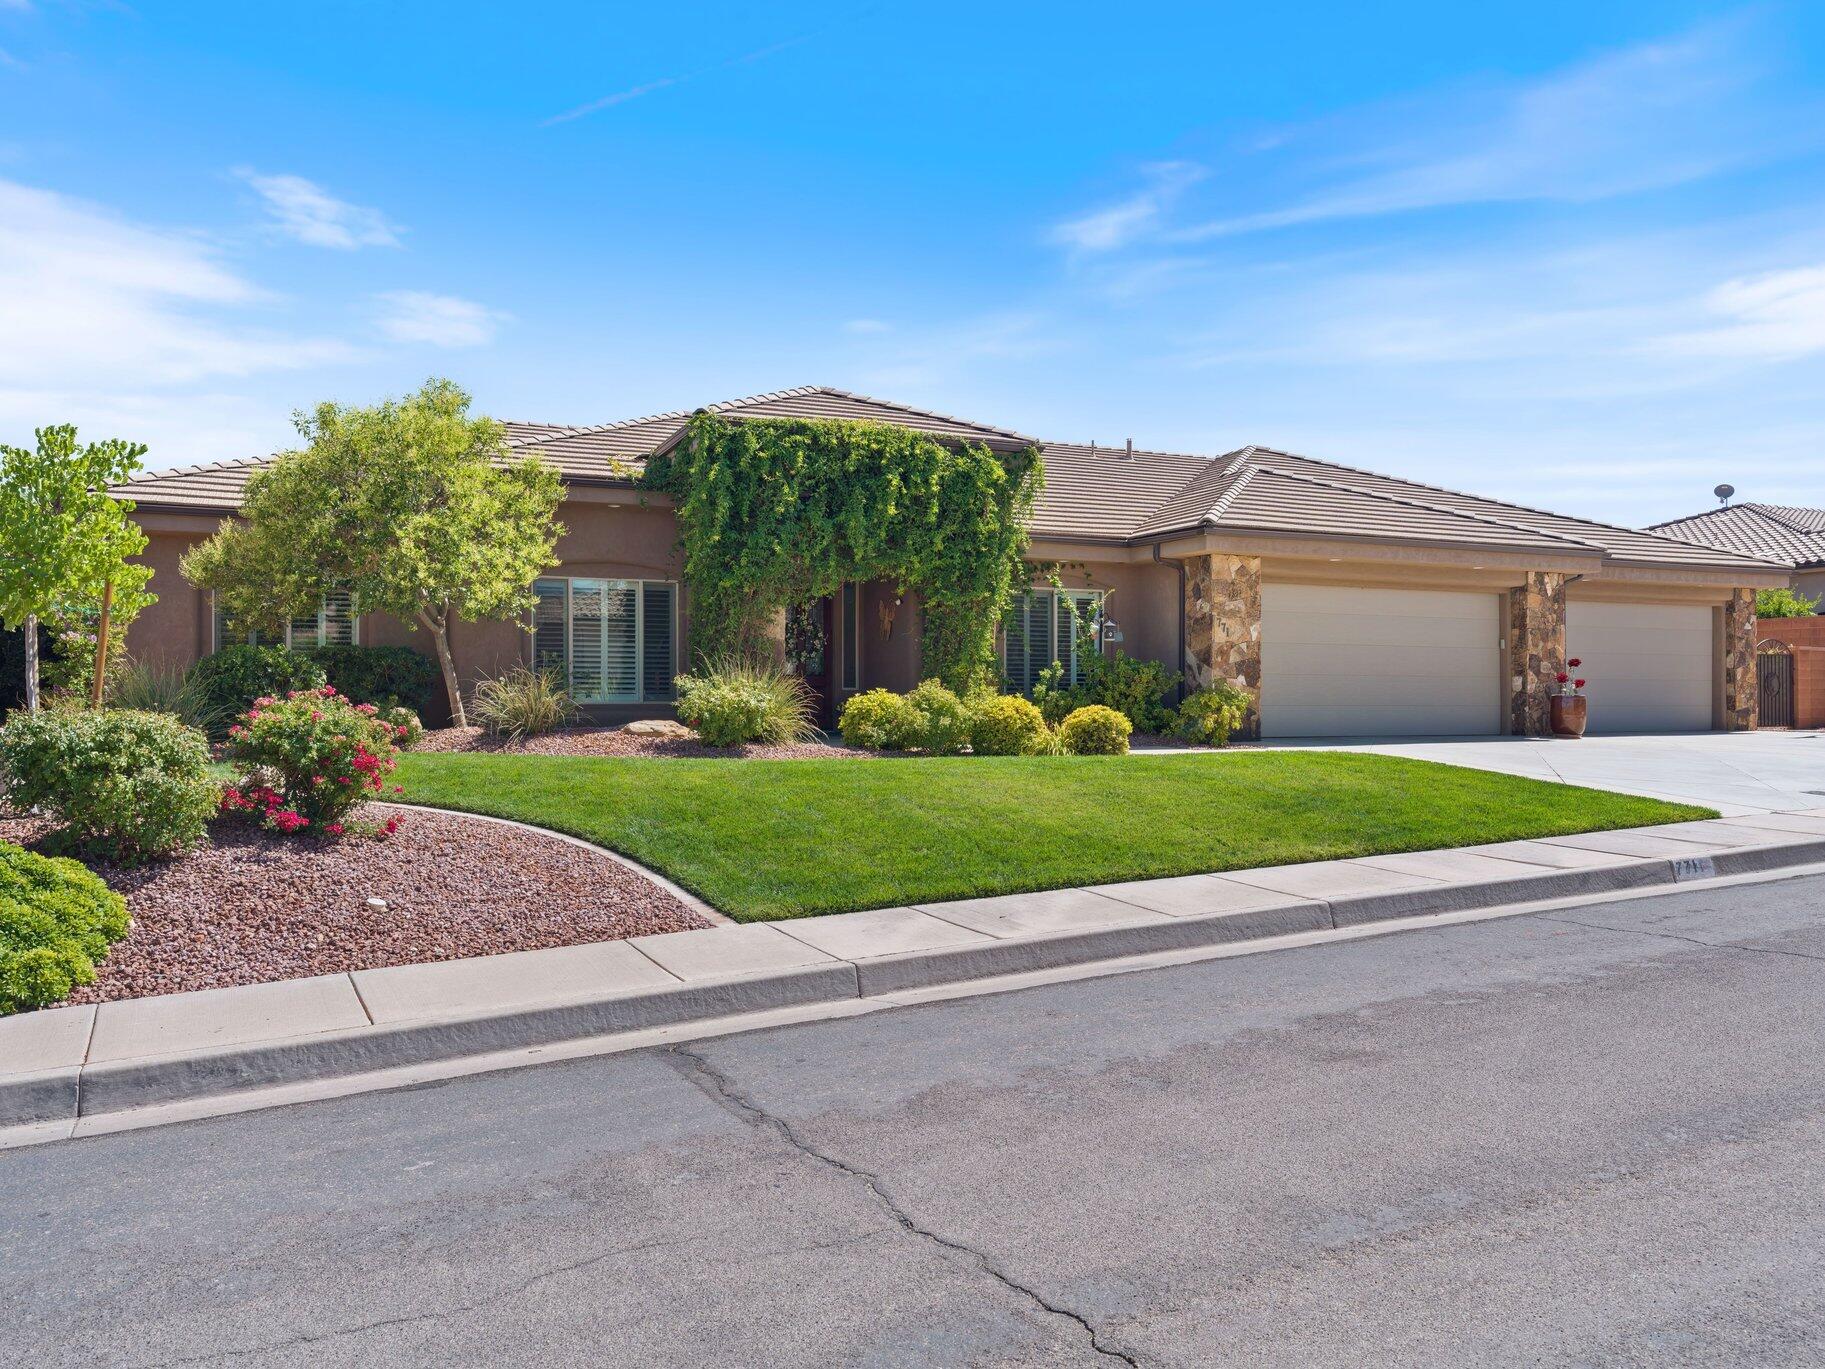
Washington
771 W ESSEX ST
4 Beds
None Baths
2,720 Sq.Ft.
$880,000
MLS#: 26-273952
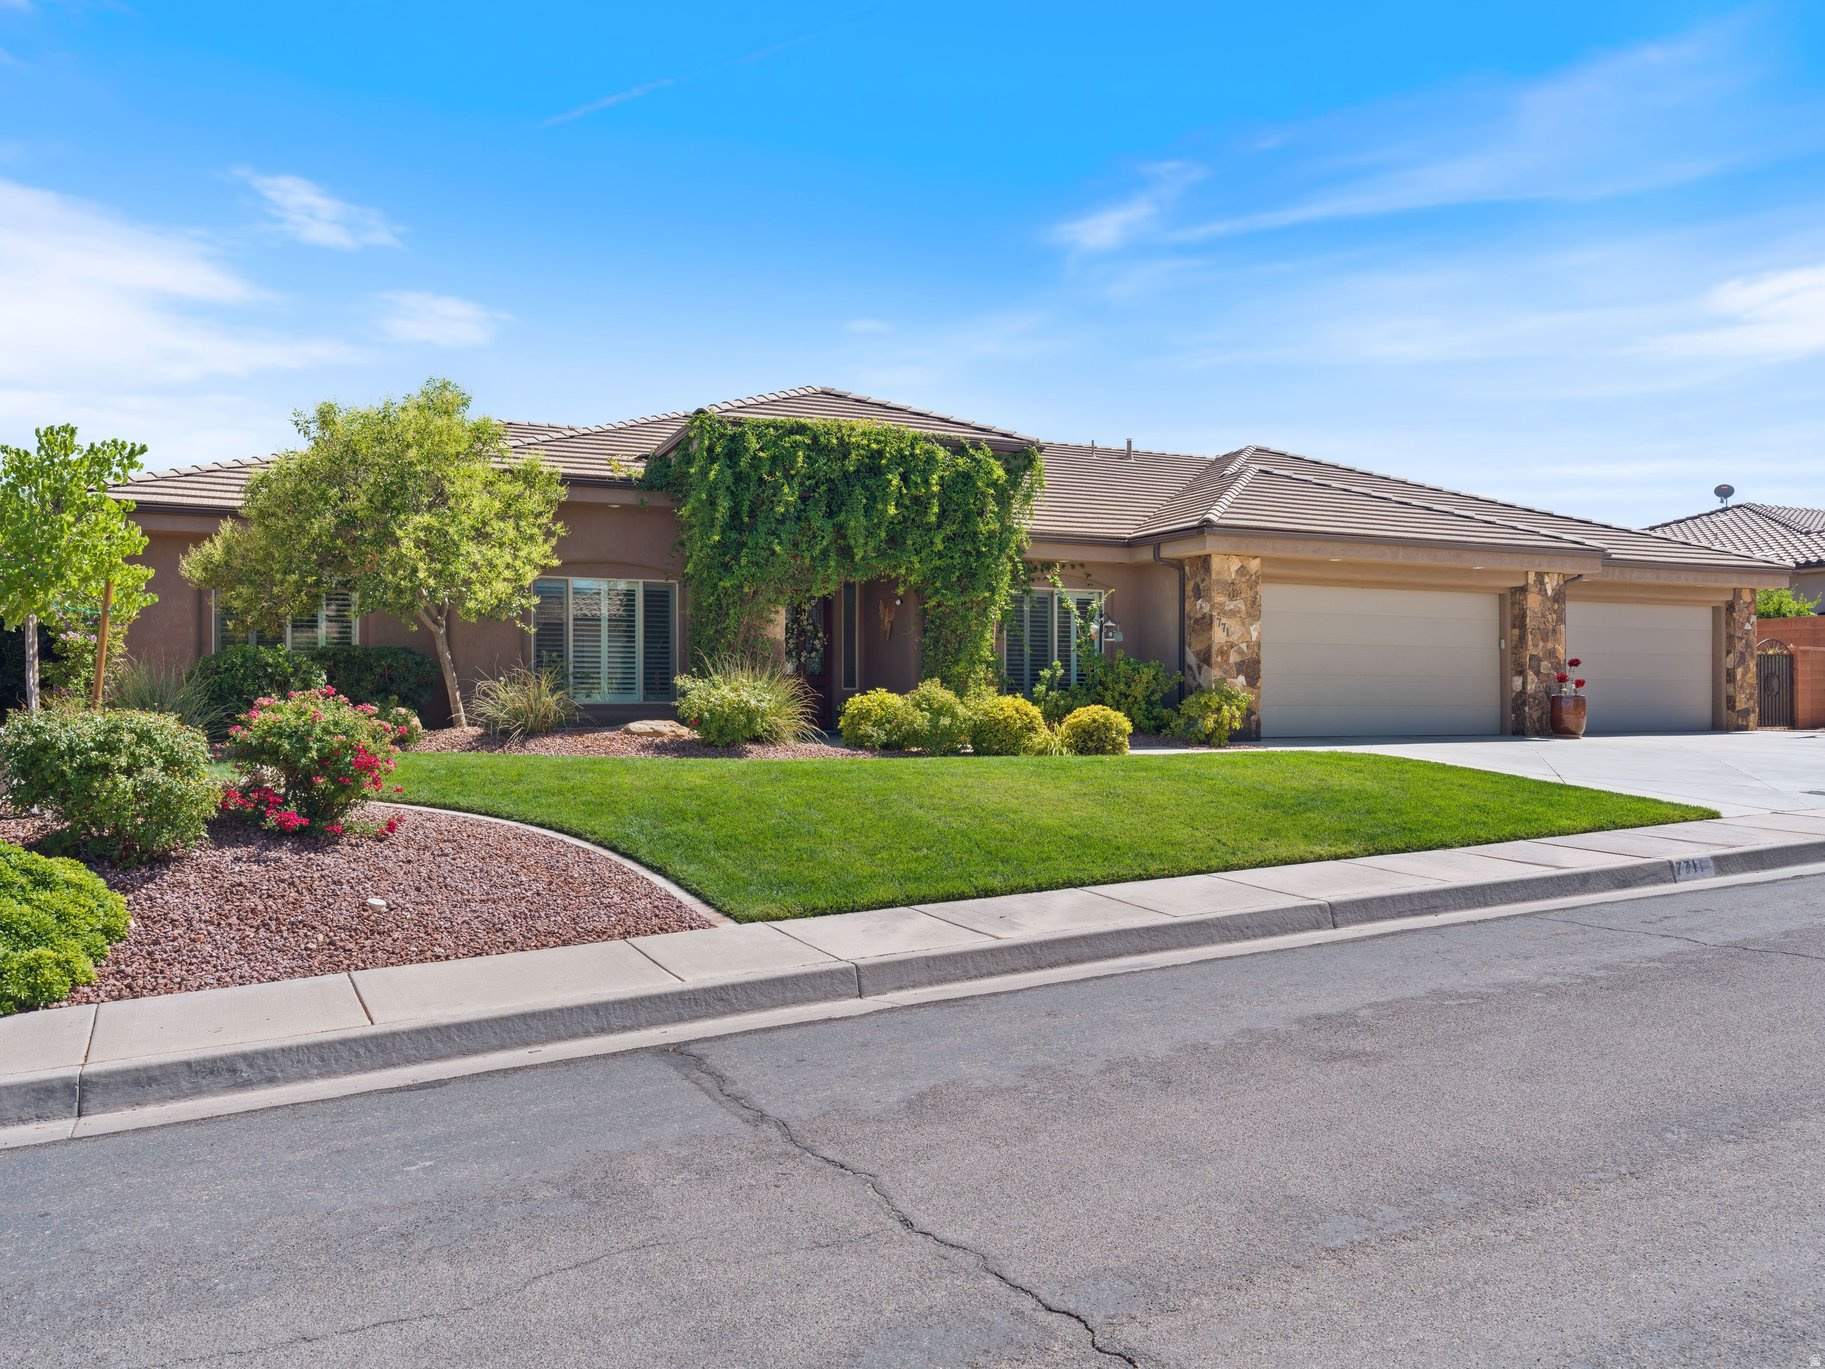
Washington
771 W ESSEX ST
4 Beds
2 Baths
2,720 Sq.Ft.
$880,000
MLS#: 2170044
Washington
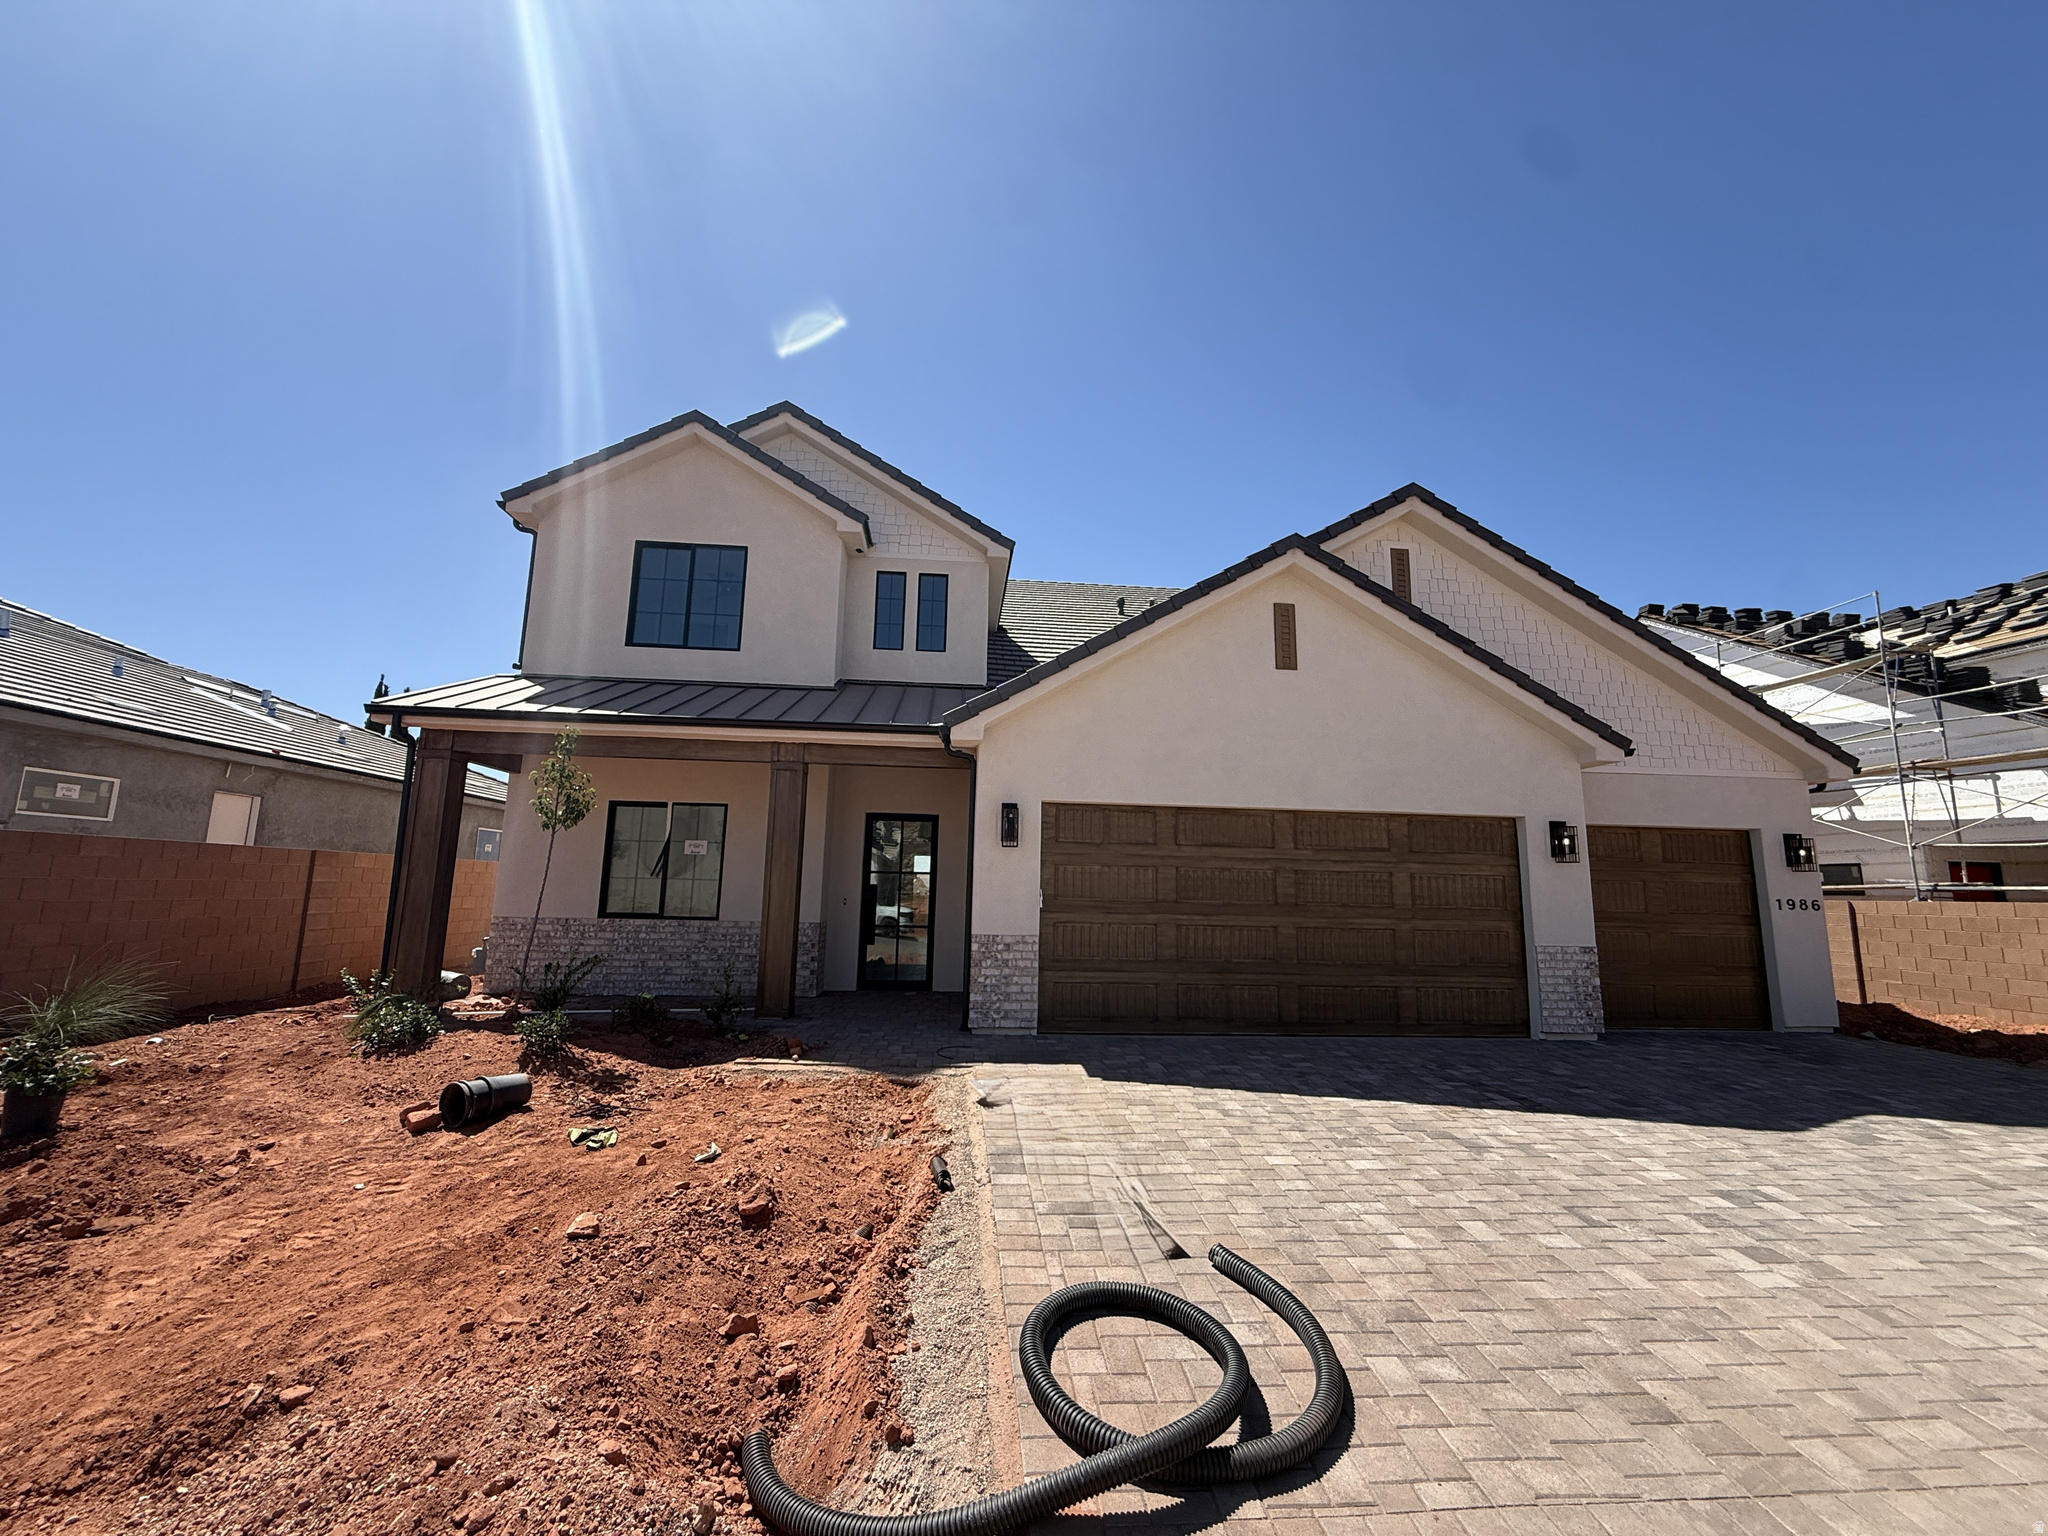
1986 N CREEK SIDE CT
5 Beds
4 Baths
3,359 Sq.Ft.
$899,900
MLS#: 2169381
Washington
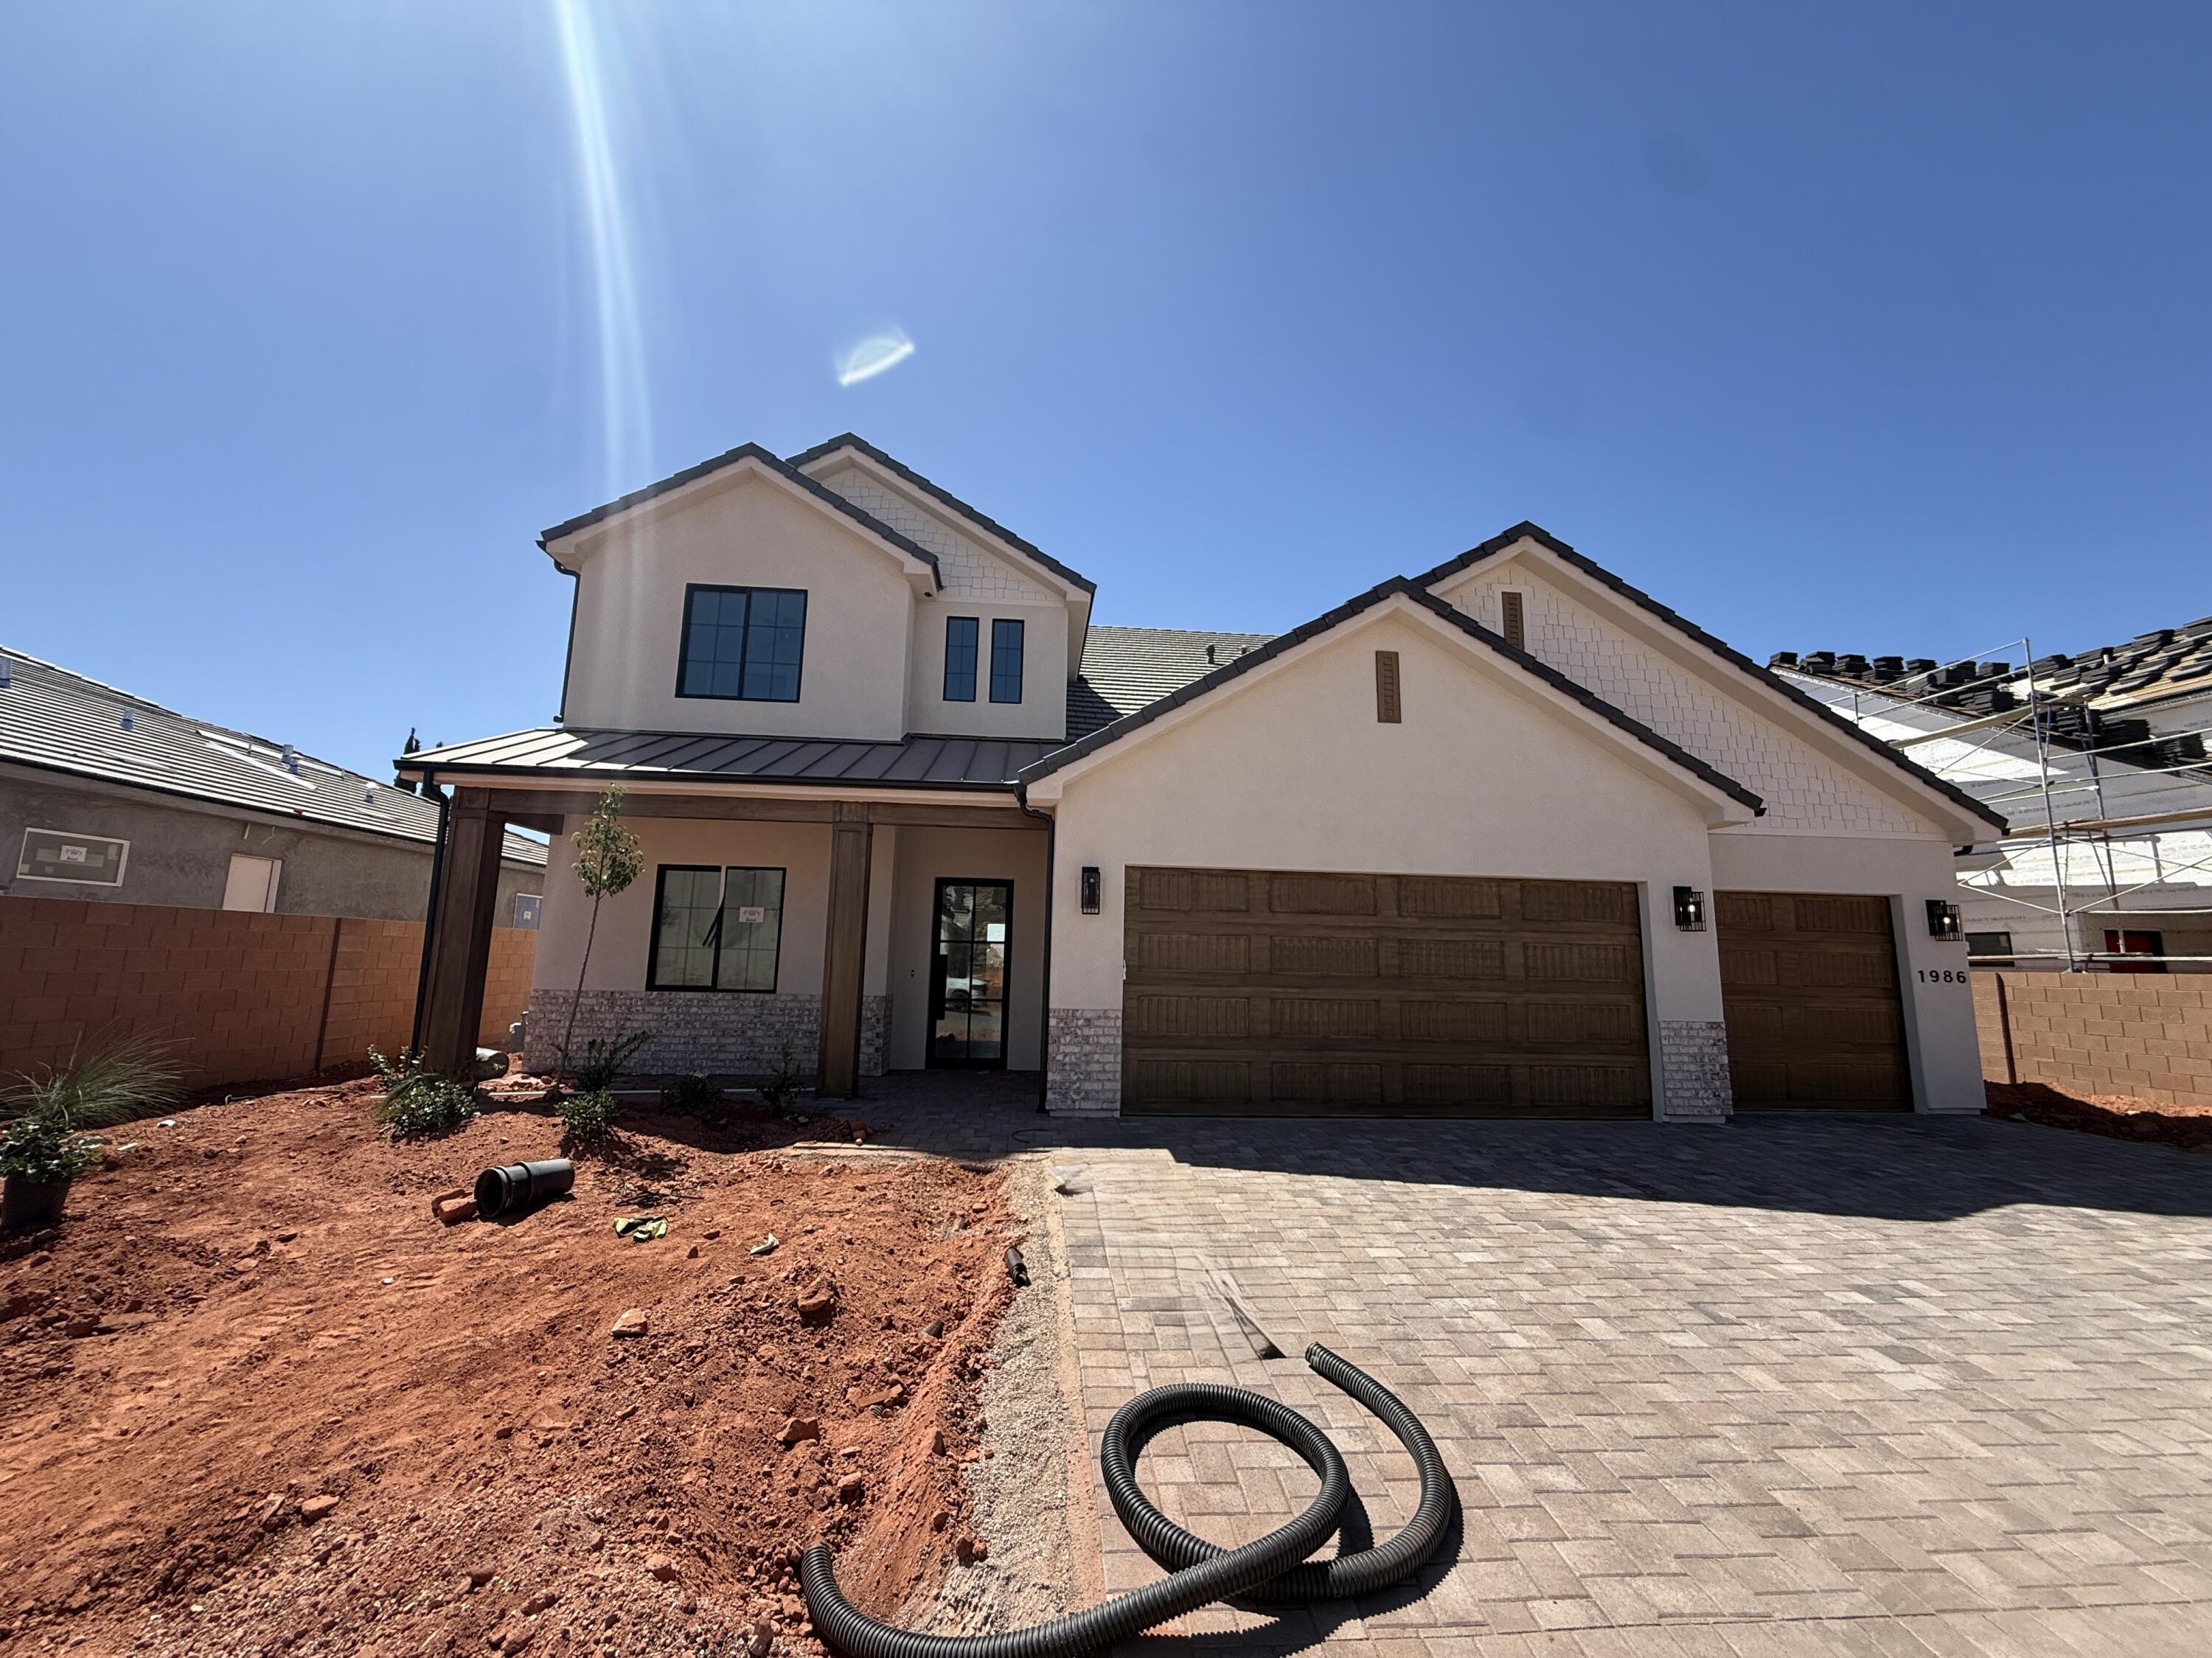
1986 N Creek Side CT
5 Beds
None Baths
3,359 Sq.Ft.
$899,900
MLS#: 26-273858
Washington
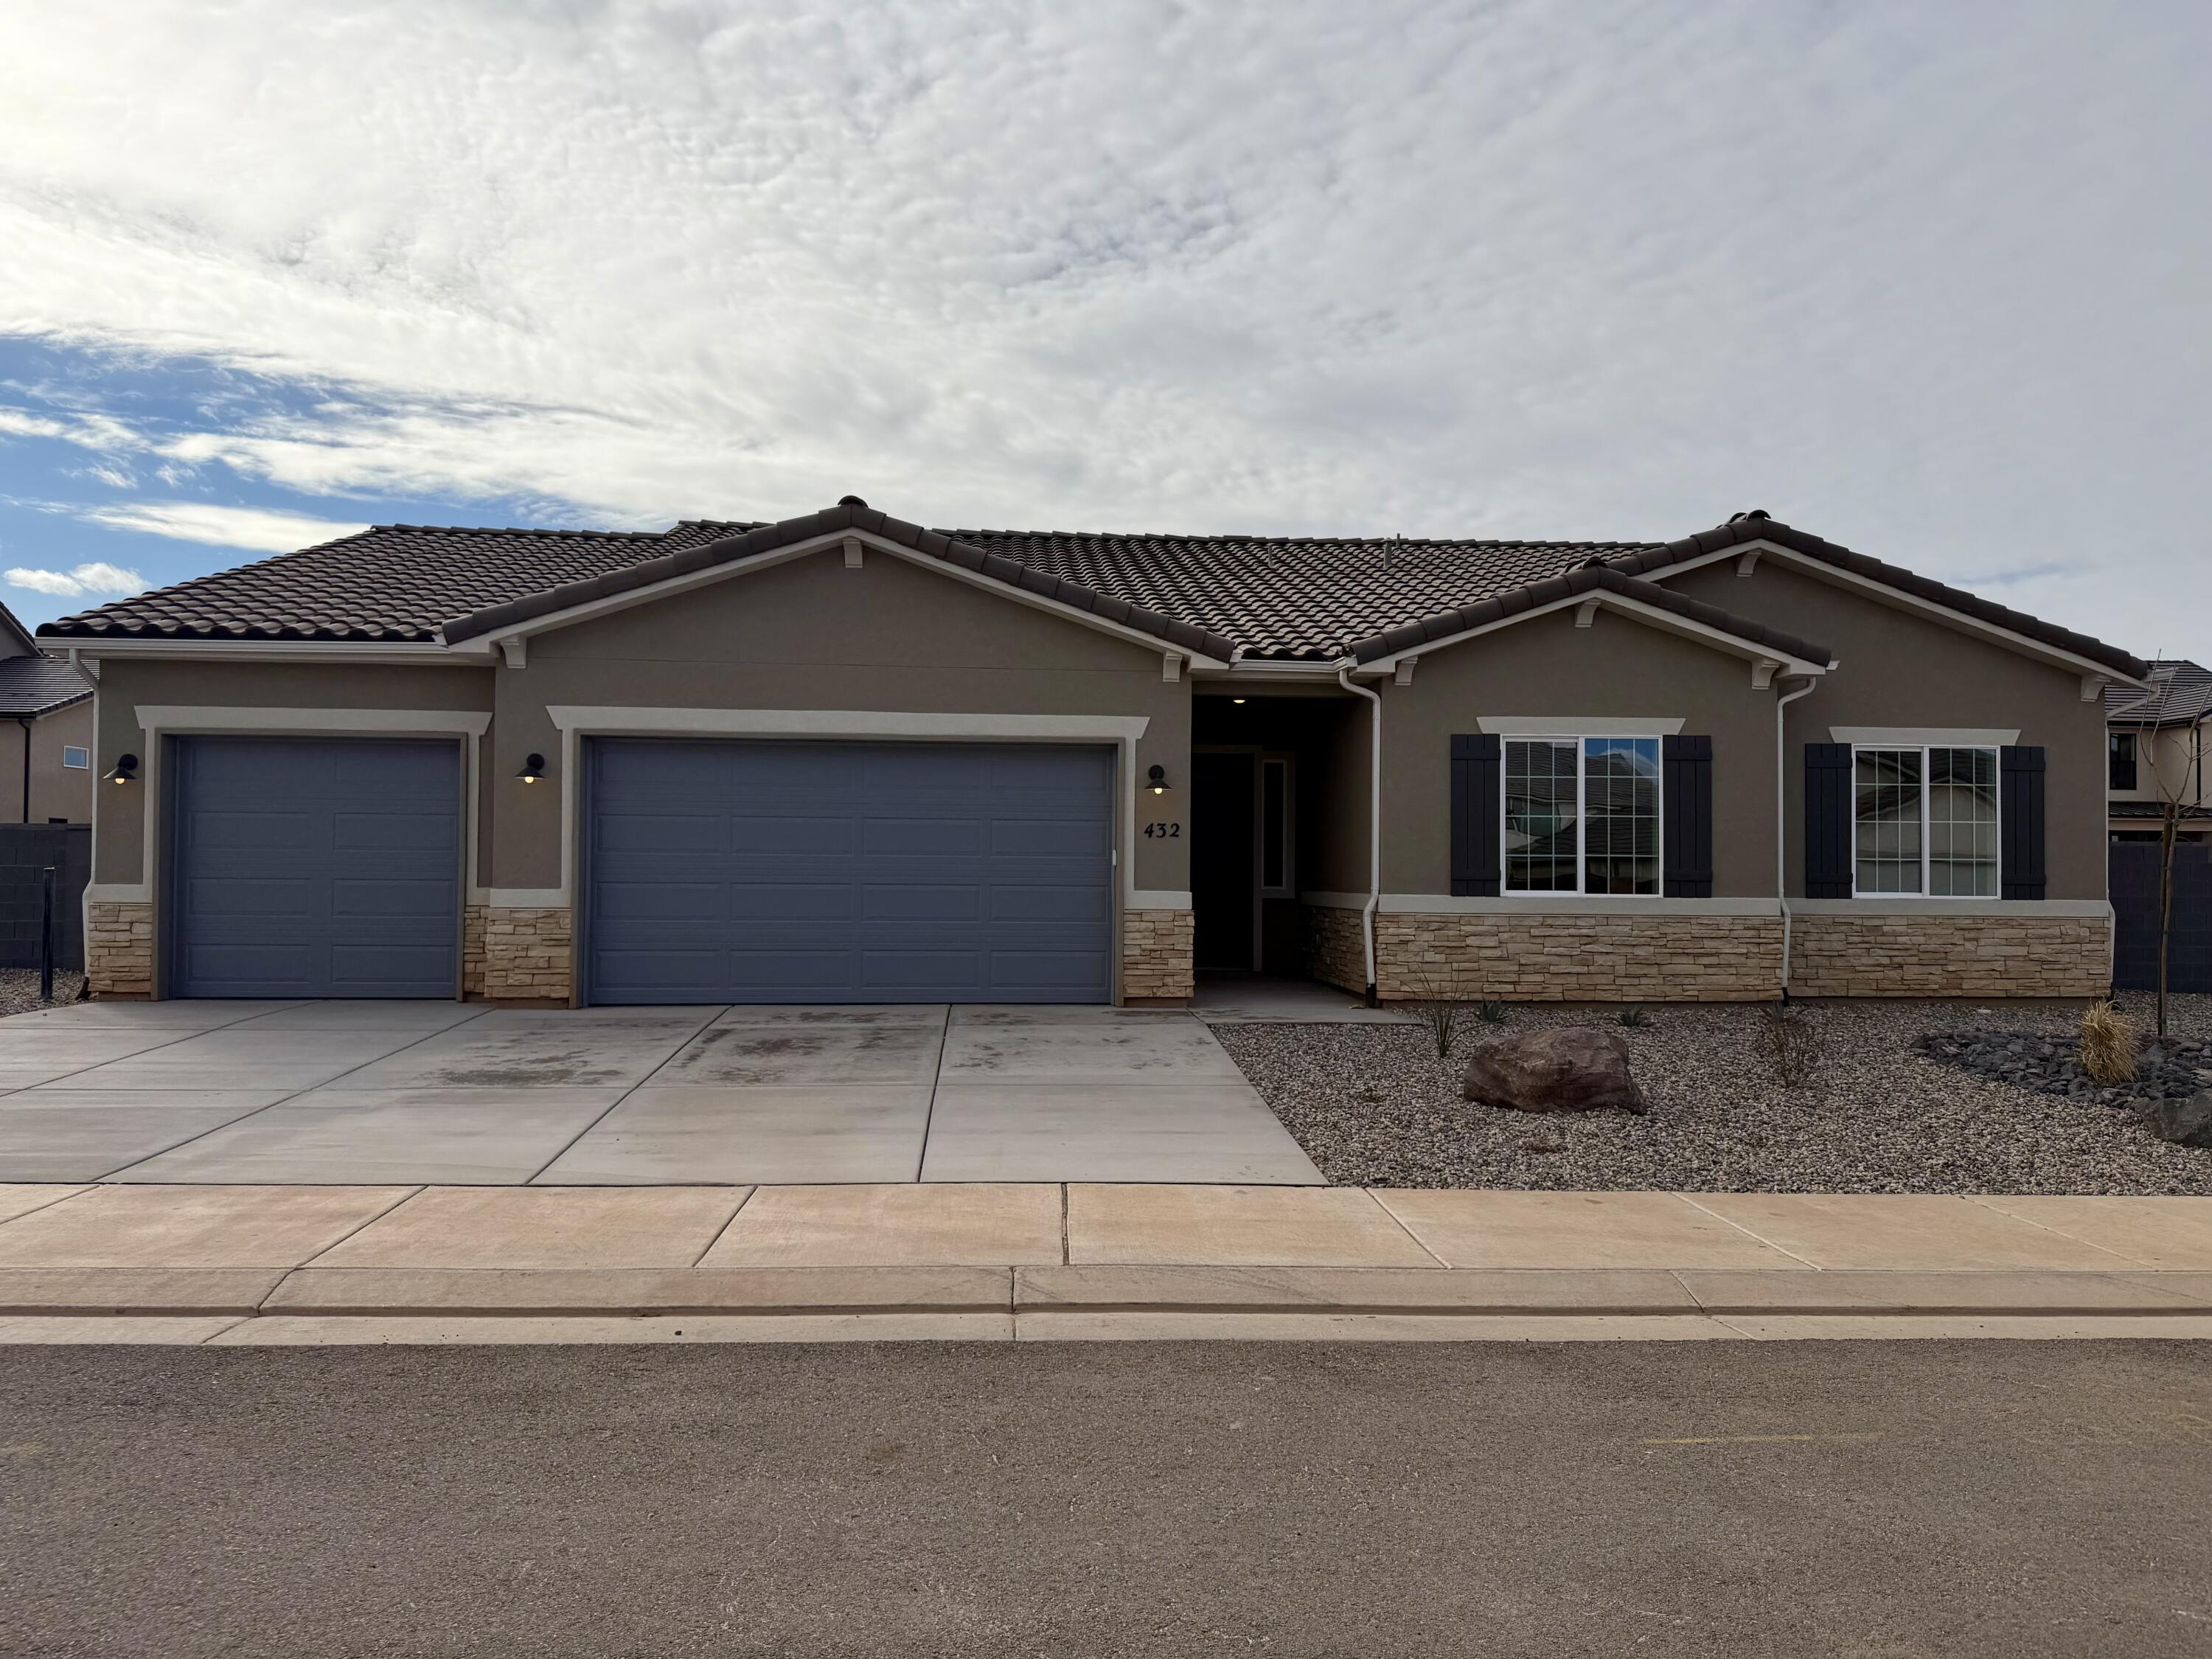
432 E 4290 S Lot 300
4 Beds
None Baths
2,484 Sq.Ft.
$809,950
MLS#: 26-269467
