
1050 W Red Hills Parkway 93
Washington, UT 84780


About
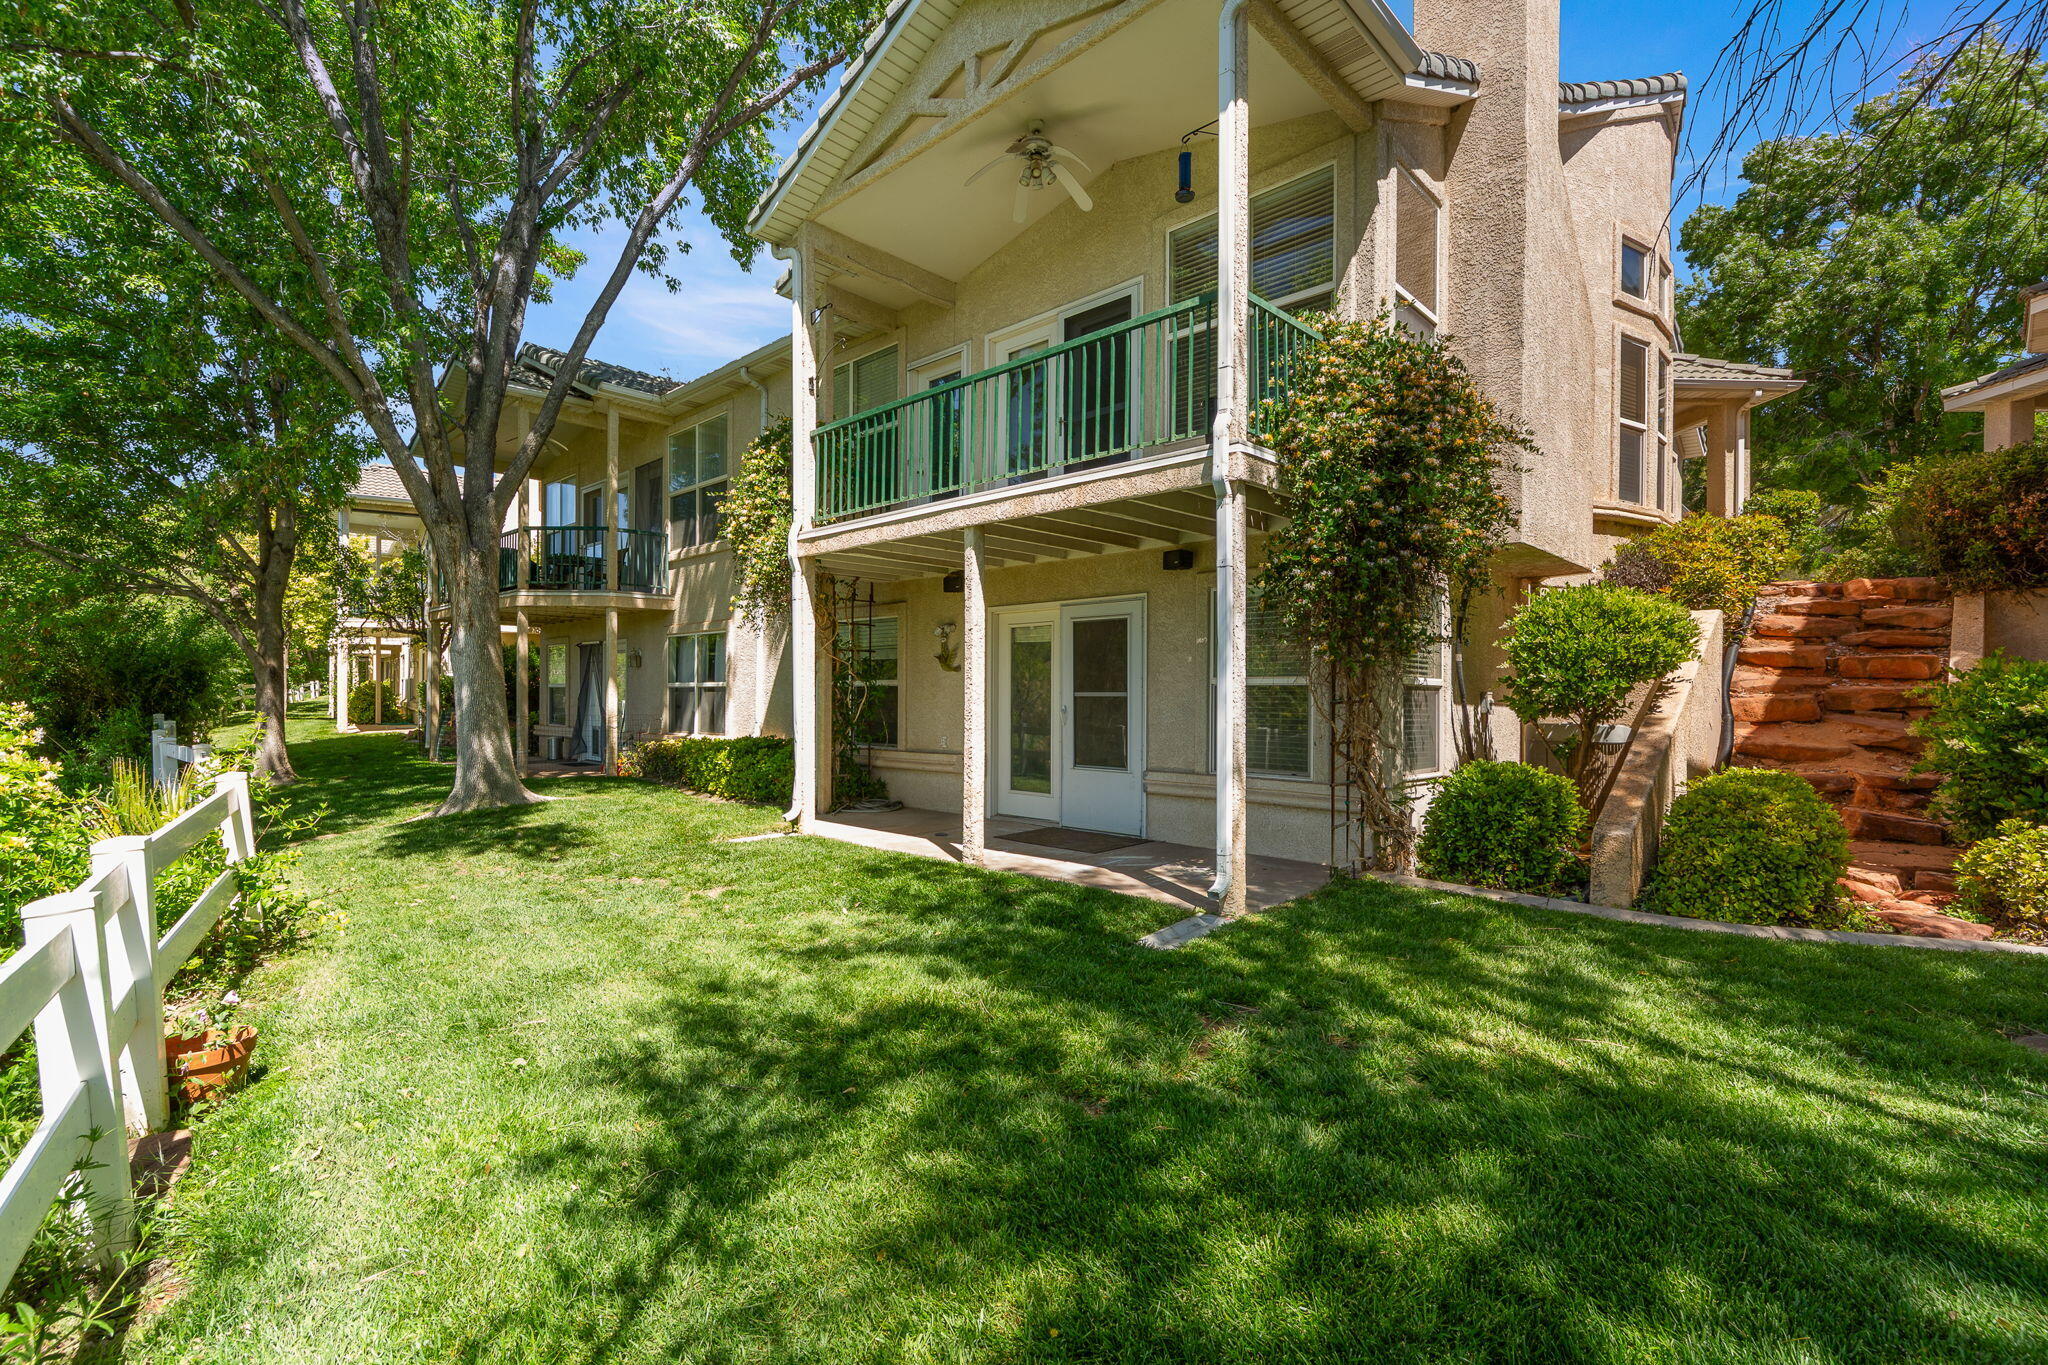
Welcome to easy living in the highly desirable Canyon Cove 55+ community! Tucked away on a quiet cul-de-sac, this well-maintained 2-bedroom, 2-bath home offers 1,079 sq ft of comfortable single-level living, with no rear neighbors and beautiful mountain views creating a peaceful, private backyard setting. Offered fully furnished, this move-in-ready home features an inviting open floor plan with bright living and dining areas that create a warm, welcoming atmosphere. The primary suite offers a comfortable retreat, while the versatile second bedroom features a built-in Murphy bed, perfect for overnight guests while preserving valuable floor space. An additional built-in Murphy bed in the attached 1-car garage offers even more flexibility. Ideally located just minutes from shopping, restaurants, walking trails, medical facilities, and all that Washington and St. George have to offer. Residents enjoy fantastic community amenities, including a clubhouse, pool, and spa. Whether you're looking to downsize or embrace an active adult lifestyle, this home offers the perfect combination of comfort, privacy, versatility, and location. Schedule your private showing today!
Property
Beds
2
Full Baths
None
1/2 Baths
None
Year Built
2003
Sq.Footage
1,079
Features
Features & Amenities
Interior
-
Total Bedrooms
2
-
Bathrooms
N/A
-
Above Grade Finished Area
1079.0
-
Cooling YN
YES
-
Cooling
Ceiling Fan(s), Central Air
-
Heating YN
YES
-
Heating
Natural Gas
-
Pet friendly
N/A
Exterior
-
Garage
Yes
-
Garage spaces
1
-
Construction Materials
Stucco
-
Parking
Attached, Garage
-
Pool
No
-
View
Mountain(s)
Area & Lot
-
Lot Features
Level, Cul-De-Sac
-
Lot Size(acres)
0.04
-
Lot Size(square feet)
1,742
-
Property Type
Residential
-
Property Sub Type
Single Family Residence
Price
-
Sales Price
$359,900
-
Tax Amount
$1,142.36
-
Zoning
Residential, PUD
-
Sq. Footage
1,079
-
Price/SqFt
$333
HOA
-
Association
YES
-
Association Fee
$115
-
Association Fee Frequency
Monthly
-
Association Fee Includes
N/A
Property Resources
-
Horse Property
NO
School District
-
Elementary School
Sandstone Elementary
-
Middle School
Pine View Middle
-
High School
Pine View High
Property Features
-
New Construction
NO
-
Association Amenities
Clubhouse
-
Foundation Details
Slab
-
Senior Community YN
YES
Schedule
Schedule a Showing
Showing scheduled successfully.
Mortgage calculator
Estimate your monthly mortgage payment, including the principal and interest, property taxes, and HOA. Adjust the values to generate a more accurate rate.
Your payment
Principal and Interest:
$
Property taxes:
$
HOA fees:
$
Total loan payment:
$
Total interest amount:
$
Location
-
County
Washington
-
Elementary School
Sandstone Elementary
-
Middle School
Pine View Middle
-
High School
Pine View High

Listing Courtesy of Blair Moser , KW Ascend Keller Williams Realty
RealHub Information is provided exclusively for consumers' personal, non-commercial use, and it may not be used for any purpose other than to identify prospective properties consumers may be interested in purchasing. All information deemed reliable but not guaranteed and should be independently verified. All properties are subject to prior sale, change or withdrawal. RealHub website owner shall not be responsible for any typographical errors, misinformation, misprints and shall be held totally harmless.

Damon Luke
President / Real Estate Advisor
Call Damon today to schedule a private showing.
Phone (801) 477-7421
Email Damon@OnXrealty.com

* Listings on this website come from the FMLS IDX Compilation and may be held by brokerage firms other than the owner of this website. The listing brokerage is identified in any listing details. Information is deemed reliable but is not guaranteed. If you believe any FMLS listing contains material that infringes your copyrighted work please click here to review our DMCA policy and learn how to submit a takedown request.© 2024 FMLS.
Properties
Related properties

Washington
945 N Slow Creek LN
3 Beds
None Baths
1,284 Sq.Ft.
$379,500
MLS#: 26-275235
Washington
229 N TURNBURY LN
3 Beds
None Baths
1,880 Sq.Ft.
$409,900
MLS#: 26-271706

Washington
1000 E Bluff View DR #3
3 Beds
None Baths
1,320 Sq.Ft.
$319,000
MLS#: 26-275202
Washington
355 PECTOL ST
4 Beds
2 Baths
1,200 Sq.Ft.
$365,000
MLS#: 2179527

Washington
4140 S 545 E 42
3 Beds
None Baths
1,600 Sq.Ft.
$395,000
MLS#: 26-275125

Washington
4132 S 545 E 41
3 Beds
None Baths
1,600 Sq.Ft.
$395,000
MLS#: 26-275132

Washington
2232 S WOLVERINE WAY 2522
3 Beds
2 Baths
1,372 Sq.Ft.
$339,990
MLS#: 2178386

Washington
2242 S WOLVERINE WAY 2519
3 Beds
2 Baths
1,372 Sq.Ft.
$334,990
MLS#: 2178382

Washington
2221 S WOLVERINE WAY 2462
3 Beds
2 Baths
1,552 Sq.Ft.
$339,990
MLS#: 2178389
