1054 E 200 S

Salt Lake City, UT 84102

Stories: 2

Salt Lake City, UT 84102

1054 E 200 S

$2,000,000

MLS#: 2175880

Status: Active

Listing provided by: 4You Real Estate, LLC

Listing agent phone: None

Last update: 9 hours ago

On site: 13 days ago

PLAT F - Residential

About

A rare opportunity for newer than usual construction in one of Salt Lake City's most established urban neighborhoods. This home offers a more modern, open, and functional lifestyle that is difficult to find near downtown, the University of Utah, and the city's major medical centers. Designed for buyers who want downtown convenience without sacrificing comfort, ceiling height, parking, or flexibility, the home features 9 foot ceilings on all three levels, open gathering spaces, 5 bedrooms, 5 bathrooms, and important system updates, including a new furnace and A/C installed in 2020. Enjoy coffee directly across the street, nearby dining, TRAX, freeway access, hospitals, the University of Utah, and an easy commute to the airport. The main and upper levels include 3 bedrooms and 4 bathrooms, with a main-level ensuite bedroom, powder room, open great room, and flexible loft or family room with access to a private deck. The lower level offers a separate walkout entrance, kitchen, laundry, family room, 2 bedrooms, and 1 bathroom, creating a versatile mother-in-law setup or lower-level apartment. The home was previously purchased with tenants in place. A rare three-car garage with a power gate and generous off-street parking adds exceptional value for the area, while the low-maintenance design makes this home easy to own, enjoy, and adapt to a variety of needs. Square footage figures are provided as a courtesy estimate only and were obtained from previous MLS listings. Buyer is advised to obtain an independent measurement.

Property

Beds

5

Full Baths

3

1/2 Baths

1

3/4 Baths

1

Year Built

2005

Sq.Footage

4,002

Features

Features & Amenities

Interior

  • Other Interior Features

    Walk-In Closet(s), In-Law Floorplan, Master Downstairs

  • Total Bedrooms

    5

  • Bathrooms

    3

  • 1/2 Bathrooms

    1

  • 3/4 Bathrooms

    1

  • Basement YN

    YES

  • Cooling YN

    YES

  • Cooling

    Central Air

  • Fireplace YN

    YES

  • Heating YN

    YES

  • Heating

    Central, Natural Gas, Forced Air

  • Main Level Bedrooms

    1

  • Pet friendly

    N/A

Exterior

  • Garage

    Yes

  • Garage spaces

    3

  • Construction Materials

    Asphalt, Stone

  • Other Exterior Features

    Balcony, Lighting

  • Parking

    Secured

  • Patio and Porch Features

    Deck, Covered

  • Pool

    No

  • Waterfront YN

    NO

Area & Lot

  • Lot Features

    Secluded

  • Lot Size(acres)

    0.16

  • Lot Size(square feet)

    6,969

  • Property Type

    Residential

  • Property Sub Type

    Single Family Residence

  • Architectural Style

    Stories: 2

Price

  • Sales Price

    $2,000,000

  • Tax Amount

    $4,600

  • Zoning

    1205

  • Sq. Footage

    4,002

  • Price/SqFt

    $499

HOA

  • Association

    No

Property Resources

  • Horse Property

    NO

School District

  • Elementary School

    Salt Lake

  • Middle School

    Bryant

  • High School

    West

Property Features

  • New Construction

    NO

  • Senior Community YN

    NO

  • Sewer

    Public Sewer

Schedule

Schedule a Showing

Showing scheduled successfully.

What is 3 + 4 ?


Change time

Mortgage calculator

Estimate your monthly mortgage payment, including the principal and interest, property taxes, and HOA. Adjust the values to generate a more accurate rate.

Your payment

Principal and Interest:

$

Property taxes:

$

HOA fees:

$

Total loan payment:

$

Total interest amount:

$

Location

  • County

    Salt Lake

  • Elementary School

    Salt Lake

  • Middle School

    Bryant

  • High School

    West

Listing Courtesy of Tony Reece , 4You Real Estate, LLC

RealHub Information is provided exclusively for consumers' personal, non-commercial use, and it may not be used for any purpose other than to identify prospective properties consumers may be interested in purchasing. All information deemed reliable but not guaranteed and should be independently verified. All properties are subject to prior sale, change or withdrawal. RealHub website owner shall not be responsible for any typographical errors, misinformation, misprints and shall be held totally harmless.

Agent Summer Luke

Summer Luke

Principal Broker | Realtor®

Call Summer today to schedule a private showing.


* Listings on this website come from the FMLS IDX Compilation and may be held by brokerage firms other than the owner of this website. The listing brokerage is identified in any listing details. Information is deemed reliable but is not guaranteed. If you believe any FMLS listing contains material that infringes your copyrighted work please click here to review our DMCA policy and learn how to submit a takedown request.© 2024 FMLS.

Properties

Related properties

New on site 2 days ago
Welcome to an architectural masterpiece in Arcadia Heights, perfectly positioned on Salt Lake City's coveted east bench with truly breathtaking, panoramic views of the Salt Lake Valley. This stunning 4-bedroom, 4-bath home combines dramatic architecture, luxurious finishes, and incredible indoor-outdoor living-all designed to take full advantage of the spectacular setting.  Step inside to a grand two-story great room filled with natural light and framed by expansive windows showcasing sweeping valley views from nearly every room. The home was beautifully remodeled in 2025 with thoughtfully selected designer finishes throughout, and in 2026 owners installed gorgeous hardwood flooring and updated kitchen cabinetry. At the heart of the home is a showstopping chef's kitchen featuring gourmet appliances, gorgeous quartzite countertops, abundant cabinetry, and an open layout ideal for both everyday living and entertaining. The spacious primary suite is a true retreat, complete with incredible views and a luxurious spa-inspired bathroom.  The bright and spacious walkout basement is just as impressive, offering a cozy second family room, wet bar, additional deck, large home gym, and built-in sauna-creating your own private wellness retreat at home. Multiple outdoor living spaces invite you to relax, entertain, and take in the unforgettable scenery stretching across the valley and beyond. From sunrise to the sparkling city lights at night, the views from this home are simply extraordinary. With its striking architecture, extensive 2025 remodel, luxurious amenities, and one of the most spectacular settings on Salt Lake City's east bench, this is a truly one-of-a-kind home that has to be experienced in person. Schedule your private showing today!
#2178348

Salt Lake City

2144 S LAKELINE DR E

4 Beds

4 Baths

3,411 Sq.Ft.

$1,950,000

MLS#: 2178348

Created to capture the views and custom built for its current owners, this home has been meticulously maintained for more than three decades. The care that's gone into the home is evident from the moment you step inside. Perched on one of Scenic Drive's larger lots, the home was designed to take full advantage of its elevated setting with panoramic views stretching across the Salt Lake Valley from downtown to the Oquirrh Mountains. Whether you're watching a summer storm roll through the valley or the city lights come alive after sunset, it's a view you'll never take for granted. At the heart of the home is a dramatic multi-story atrium beneath a large skylight that fills the interior with natural light. It's a feature rarely found in Salt Lake homes and gives the home an openness and character that's hard to appreciate until you see it in person. The kitchen features custom cabinetry and premium Thermador and Sub-Zero appliances. Refinished hardwood floors, exposed oak beams, radiant in-floor heat, and custom wood-clad windows highlight the quality of the home's original design. The home offers six bedrooms, including a main-level bedroom that also works well as a home office, exercise room, or guest suite. The spacious primary suite features its own fireplace, a private covered balcony, and incredible views overlooking the valley. Multiple living areas, a wet bar, and easy access to the outdoor living spaces make the home equally suited for hosting family and friends or enjoying a quiet evening at home. Outside, you'll find multiple patios, terraced landscaping, mature trees, an in-ground spa, a half basketball court, and a backyard that has been carefully designed to make the most of the home's incredible setting. A heated five-car garage with generous workspace and a finished basement provide the space and flexibility that's difficult to find in this location. Despite its private hillside setting, downtown Salt Lake City is just minutes away, with several of Utah's premier ski resorts, hiking trails, and mountain recreation all within about a half-hour.
#2176521

Salt Lake City

2457 S SCENIC DR

6 Beds

3 Baths

5,314 Sq.Ft.

$2,375,000

MLS#: 2176521

Every once in a while, a home comes along that simply cannot be replicated. This is one of them. Perched in Salt Lake's coveted Upper Avenues, this extraordinary residence has been completely reimagined from the ground up with an uncompromising commitment to craftsmanship, timeless design, and everyday luxury. Every room, every finish, and every detail was intentionally selected to create a home that feels as exceptional as it looks. From the moment you arrive, the redesigned stone courtyard and expanded side-by-side parking create a grand first impression. Inside, breathtaking city and mountain views become the backdrop to warm wood ceilings, designer lighting, custom stonework, and beautifully curated living spaces. The heart of the home is a chef's dream kitchen featuring a stunning oversized island with premium Negresco Granite and Titanium Quartzite, Bosch appliances, double wall ovens, induction cooking, refrigerated drawer storage, a workstation sink with integrated accessories, elevated dishwasher, glass rinser, and an incredible amount of custom cabinetry. Whether preparing dinner for two or entertaining a house full of guests, this space was designed to bring people together. The primary suite feels more like a five-star luxury retreat than a bedroom. Wake up to incredible views before stepping into your private spa featuring heated floors, heated towel warmers, illuminated mirrors, dual vanities, a dedicated makeup station, a state-of-the-art smart toilet, and an extraordinary steam shower with dual shower heads, mood lighting, custom glass, and a freestanding soaking tub-all thoughtfully designed to create a true sanctuary. Thoughtful conveniences continue throughout the home with a beautifully designed mudroom featuring direct garage access, a dedicated dog wash, utility sink, floor drain, and main-floor laundry. The walkout lower level was designed for entertaining and relaxation with two spacious ensuite bedrooms, including a second luxurious primary-style suite featuring its own walk-in closet and smart toilet, a beautifully appointed full bath with heated towel warmers, a custom wet bar complete with refrigeration and ice maker, gaming and gathering spaces, warm Portuguese cork flooring, and a dedicated wellness room already prepared for a future sauna and cold plunge. This is far more than a remodel - it is a complete transformation where luxury, comfort, and functionality exist in perfect harmony. Every square foot reflects an unwavering attention to detail rarely found in today's market. This isn't simply a home. It's a lifestyle.
#2176473

Salt Lake City

822 N GRANDRIDGE CT E

4 Beds

4 Baths

4,260 Sq.Ft.

$1,750,000

MLS#: 2176473

I absolutely love carports; there's something so wonderful about them that beautifully captures the midcentury allure of car culture. The image of classic cars with elegant wings sitting under the structure is not only highly pragmatic but also adds such a gorgeous detail to the home's architectural lines. This home features a wonderfully simple design, highlighted by a cantilever deck that hangs on the back side like a sculpture clinging effortlessly to the structure. Instead of running the entire length of the back, it intentionally creates a lovely void at one end. For such a clean, simple design, this gives the home that perfect little flair and a delightful design nod to a clever feat of engineering. What's truly fascinating about this home is how the living space is situated, which is something I rarely see! It offers a unique connection between the indoor and outdoor spaces. The main living areas, including the kitchen and dining room, are located on the lower ground level at the back of the home. This means that when you're in the kitchen, the beautiful backyard is just a sliding door away! It's such a wonderful idea to connect the public space this way, leaving the upper level perfectly private for the bedrooms and stunning city views. ThisEduard Dreier home is remarkable.
#2173622

Salt Lake City

1470 S UTE DR E

4 Beds

1 Baths

3,410 Sq.Ft.

$1,600,000

MLS#: 2173622
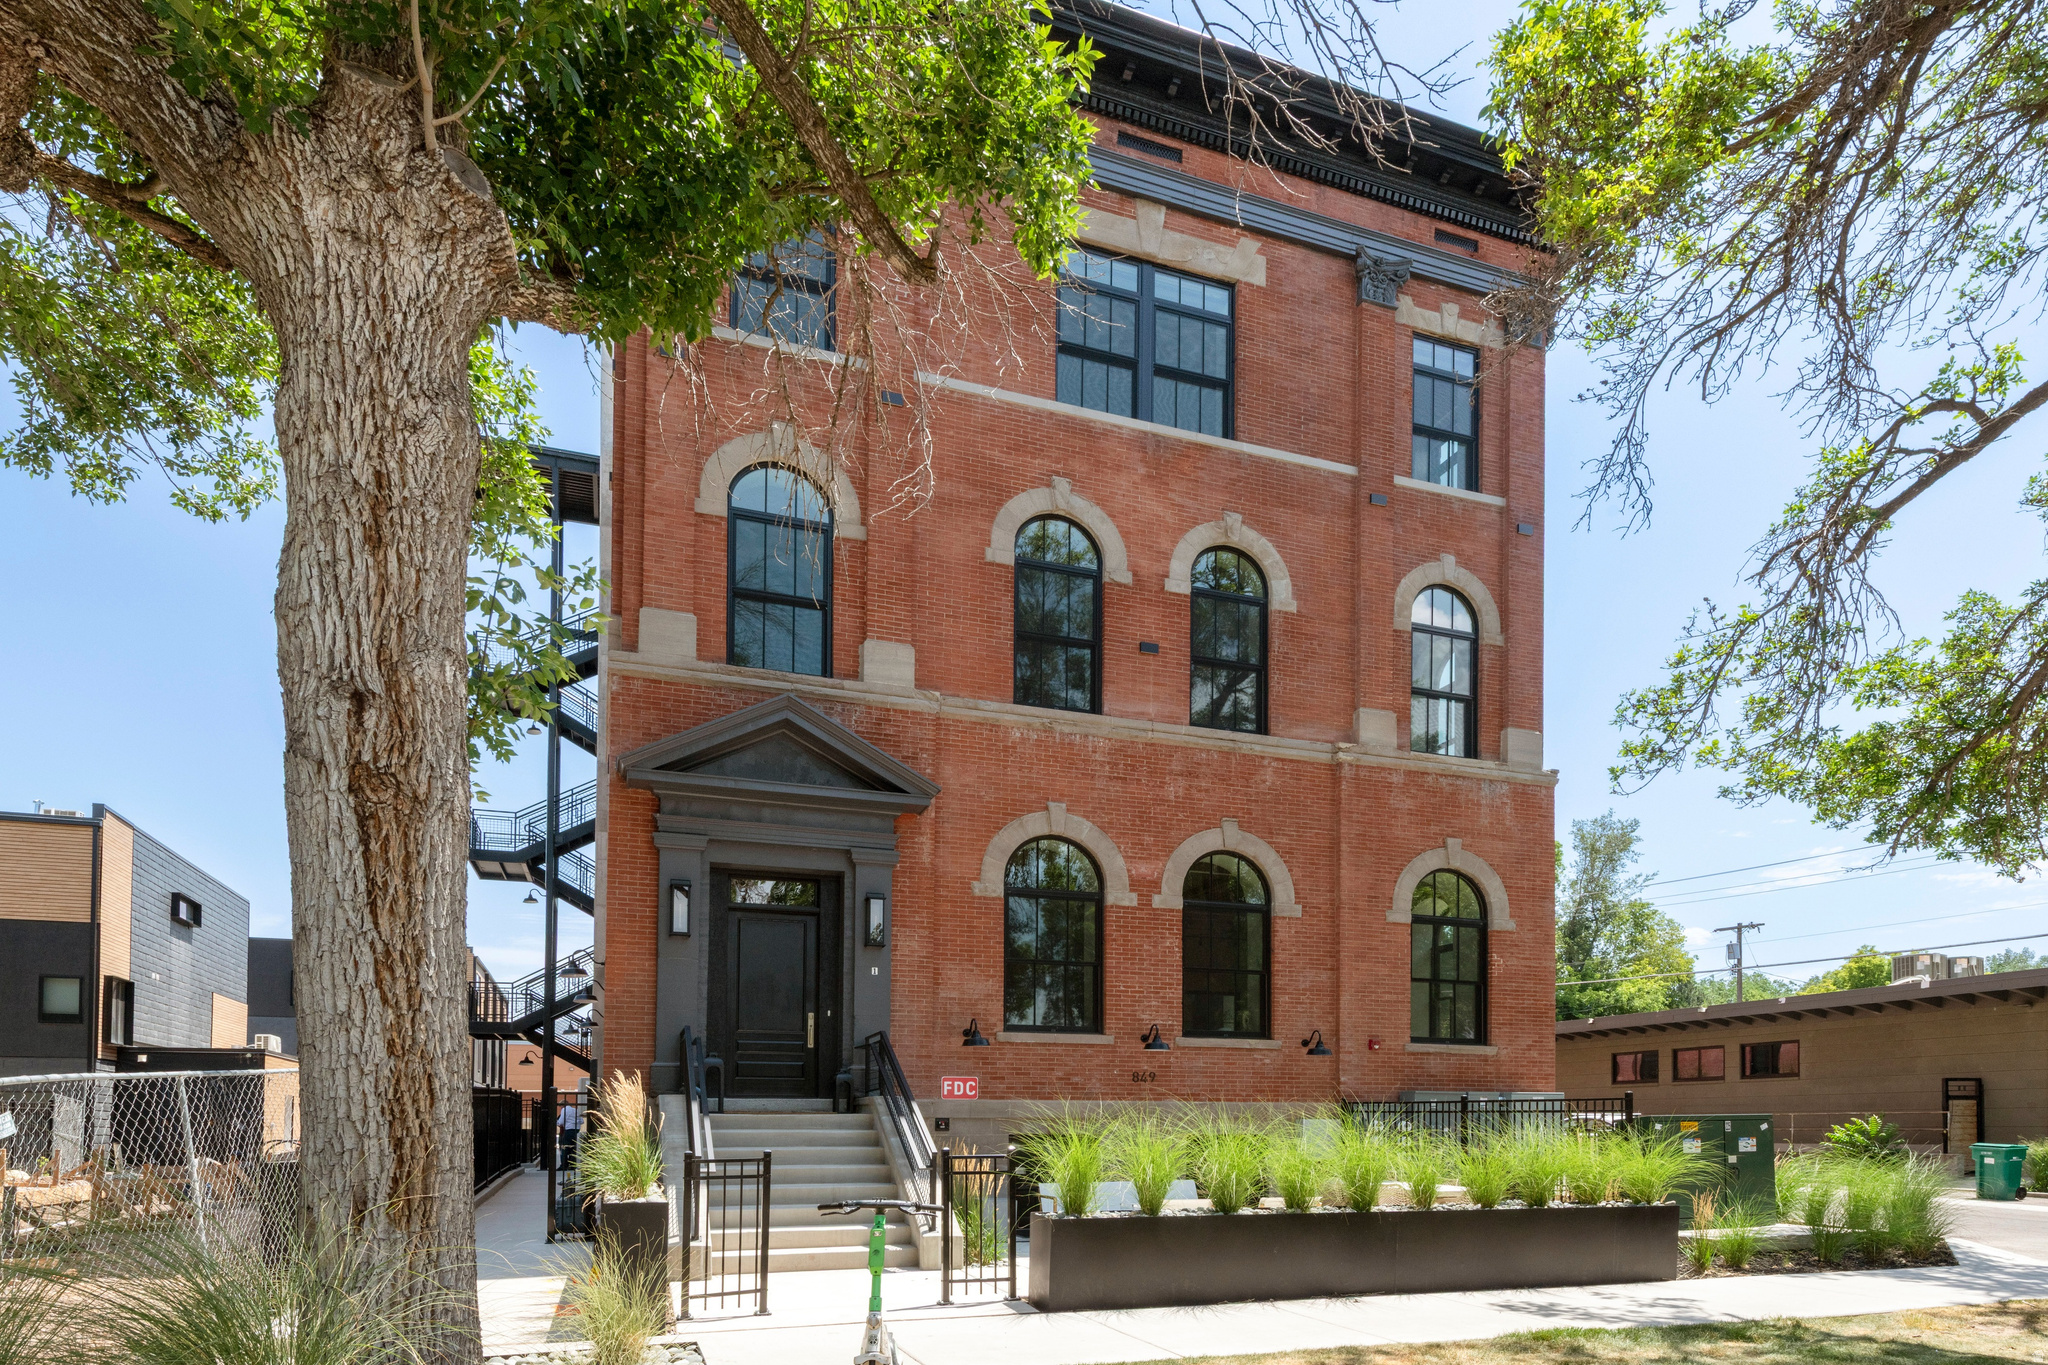
Prime Ninth and Ninth luxury living! Four remaining Telegraph Exchange Lofts each with astounding character, open concept living and top-quality finishes. This charming historic building has been architecturally enhanced showcasing six dramatic New York style loft spaces. These luxurious residences range from two to four bedrooms. Each has a stunning exhibition style open kitchen, distinctive windows and high ceilings. The common areas include a resort style lap pool of 75 feet, integrated spa, sauna, cold plunge, seating area and firepit. There is an expansive roof top deck for owners' enjoyment with spectacular views and grand entertainment capacity. Each unit has two car covered parking. This location is walkable to the famed Ninth and Ninth community hub loaded with restaurants, coffee shops and a variety of unique specialty shops. The central location is just minutes to the U of U, downtown and freeway access. This elegant building will be an address of prestige for years to come!
#2173281

Salt Lake City

849 S 800 E 4

2 Beds

1 Baths

1,772 Sq.Ft.

$1,750,000

MLS#: 2173281
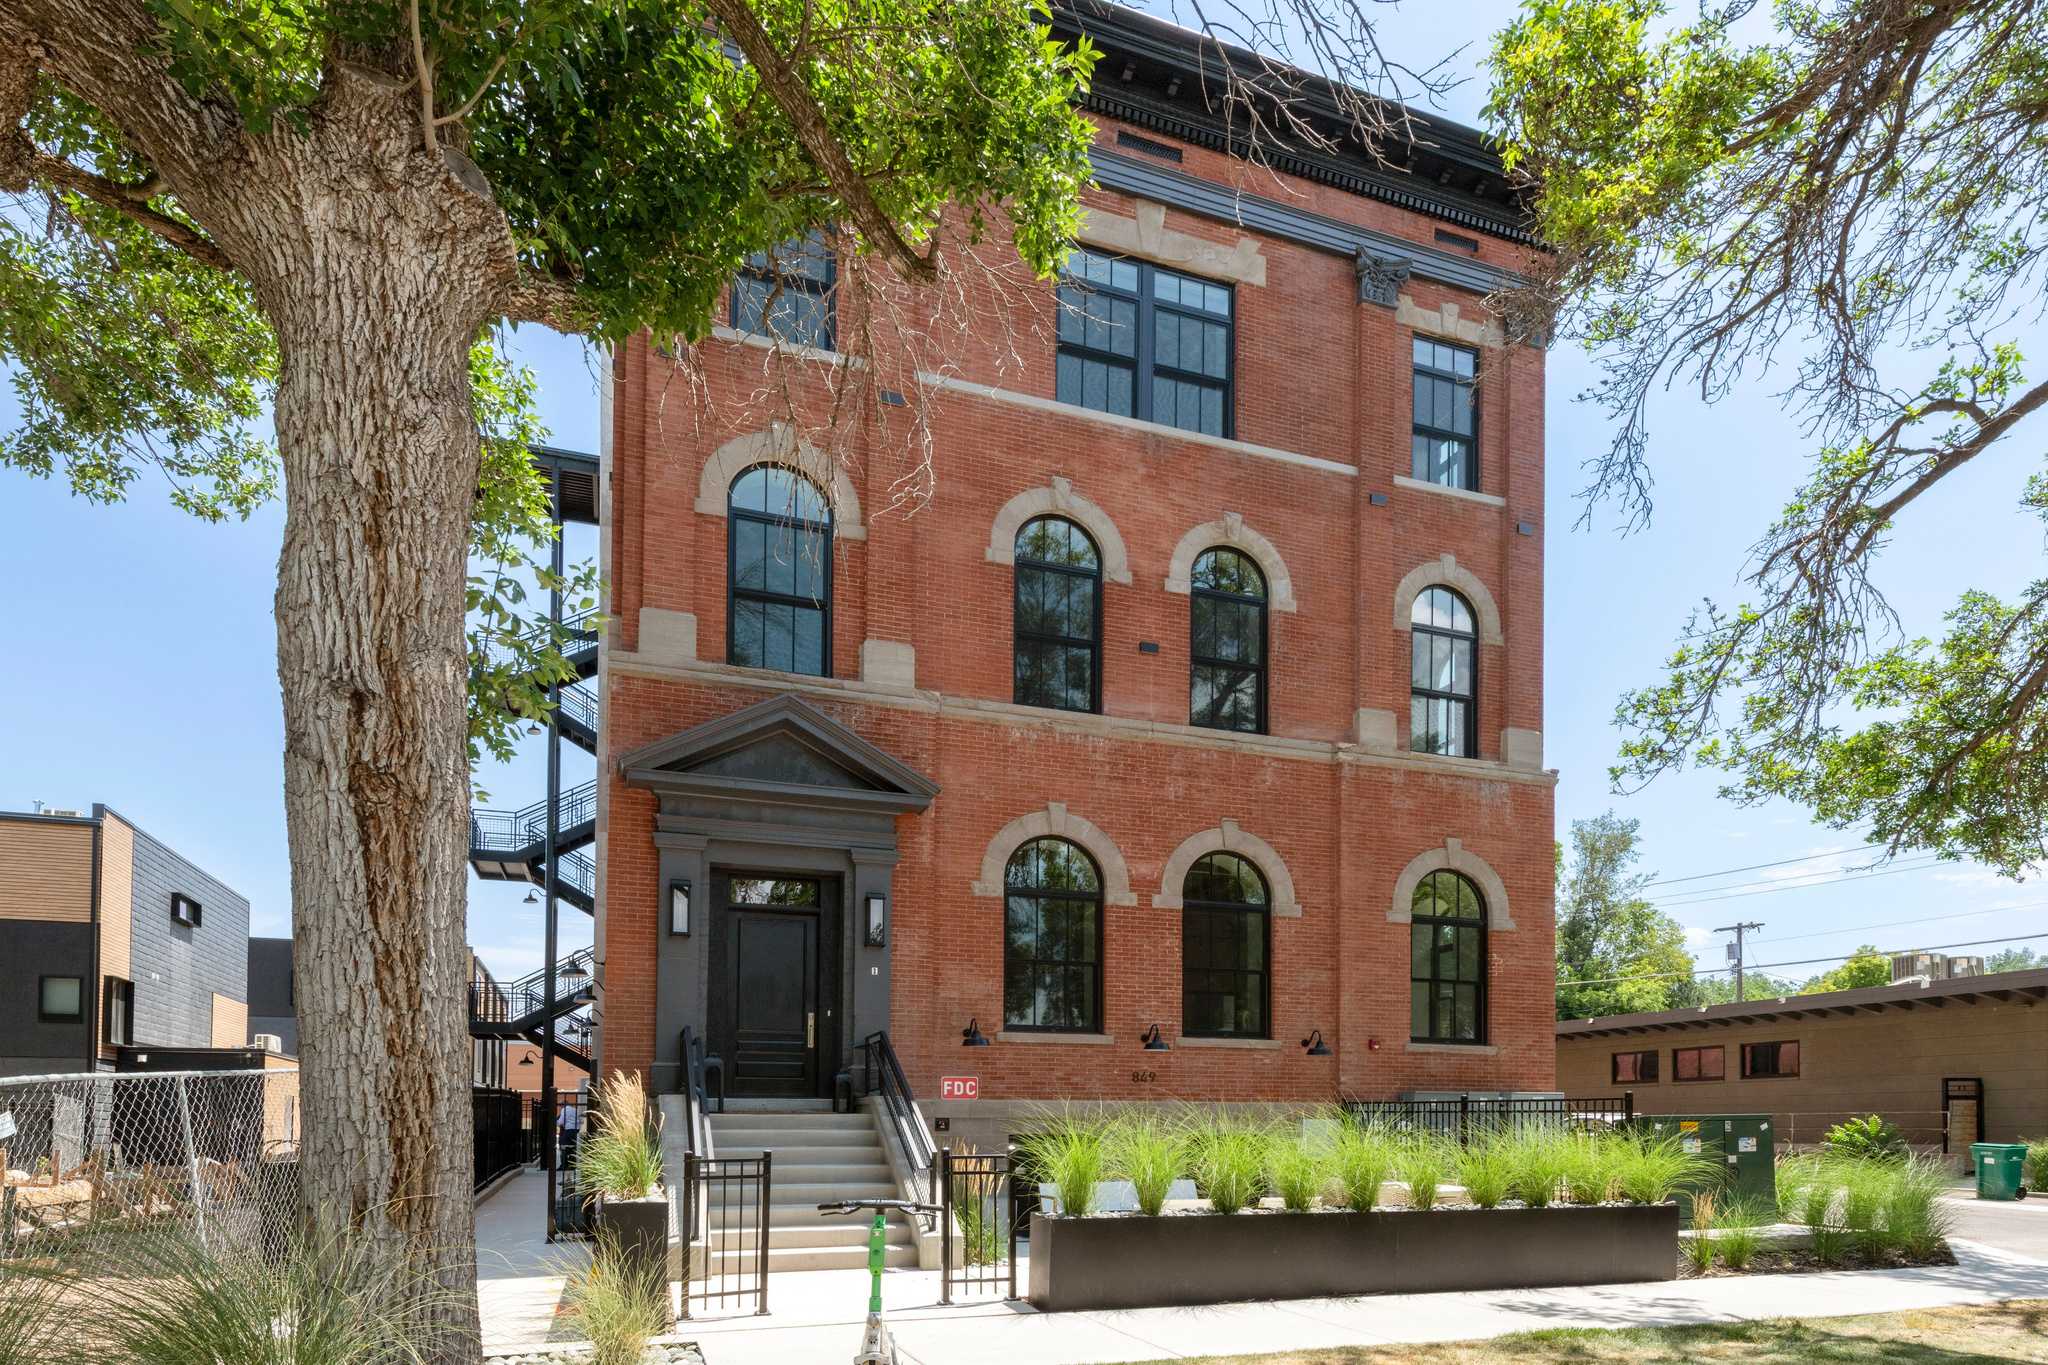
Prime Ninth and Ninth luxury living! Four remaining Telegraph Exchange Lofts each with astounding character, open concept living and top-quality finishes. This charming historic building has been architecturally enhanced showcasing six dramatic New York style loft spaces. These luxurious residences range from two to four bedrooms. Each has a stunning exhibition style open kitchen, distinctive windows and high ceilings. The common areas include a resort style lap pool of 75 feet, integrated spa, sauna, cold plunge, seating area and firepit. There is an expansive roof top deck for owners' enjoyment with spectacular views and grand entertainment capacity. Each unit has two car covered parking. This location is walkable to the famed Ninth and Ninth community hub loaded with restaurants, coffee shops and a variety of unique specialty shops. The central location is just minutes to the U of U, downtown and freeway access. This elegant building will be an address of prestige for years to come!
#2173277

Salt Lake City

849 S 800 E 3

4 Beds

1 Baths

2,201 Sq.Ft.

$1,750,000

MLS#: 2173277
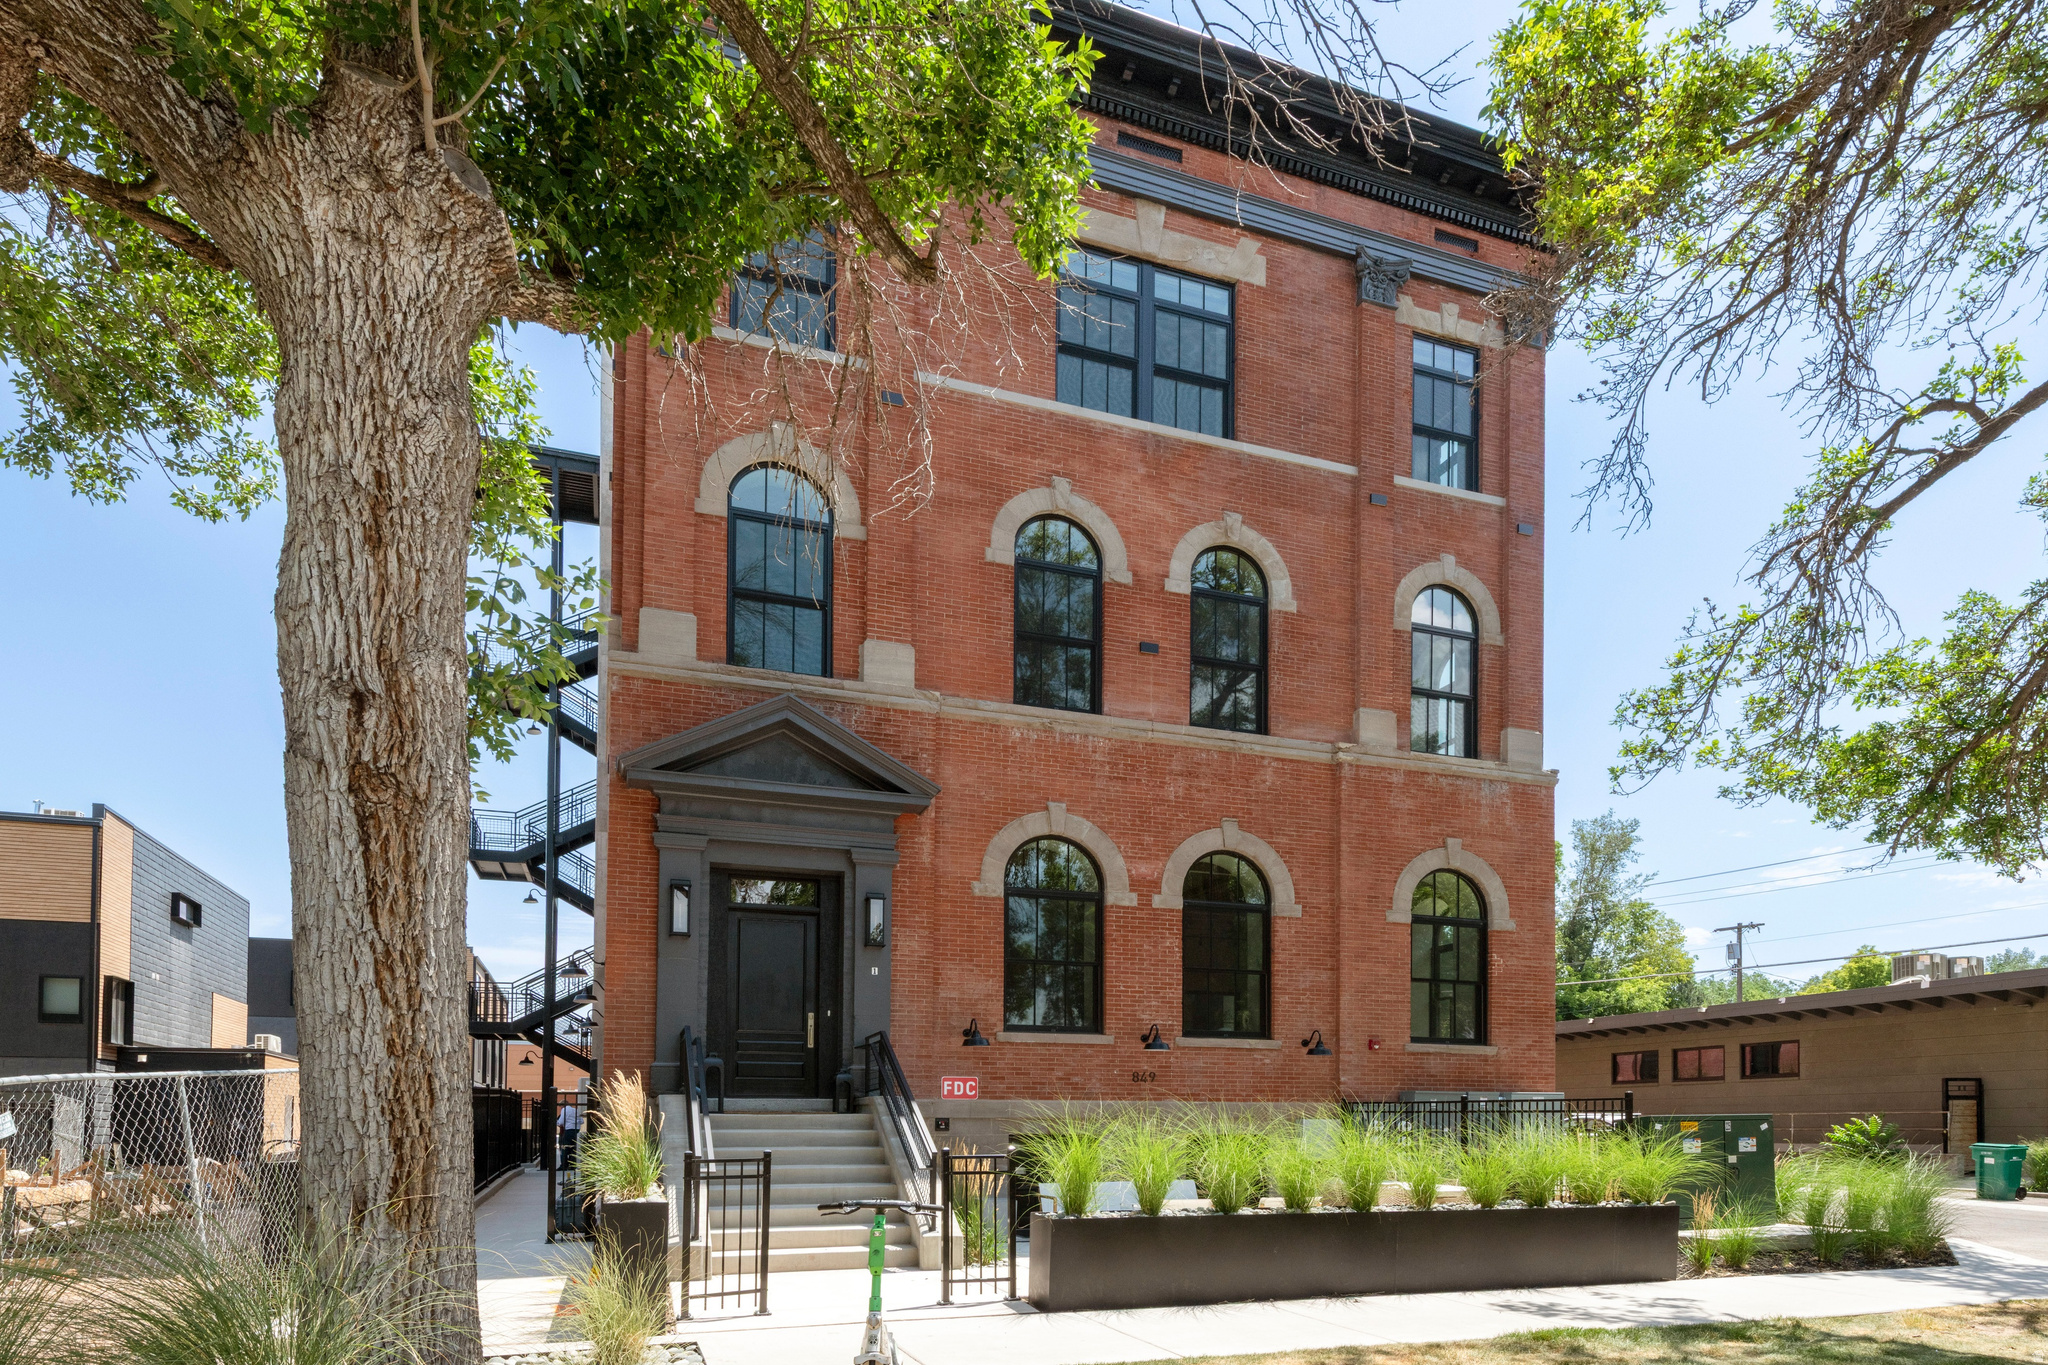
Prime Ninth and Ninth luxury living! Four remaining Telegraph Exchange Lofts each with astounding character, open concept living and top-quality finishes. This charming historic building has been architecturally enhanced showcasing six dramatic New York style loft spaces. These luxurious residences range from two to four bedrooms. Each has a stunning exhibition style open kitchen, distinctive windows and high ceilings. The common areas include a resort style lap pool of 75 feet, integrated spa, sauna, cold plunge, seating area and firepit. There is an expansive roof top deck for owners' enjoyment with spectacular views and grand entertainment capacity. Each unit has two car covered parking. This location is walkable to the famed Ninth and Ninth community hub loaded with restaurants, coffee shops and a variety of unique specialty shops. The central location is just minutes to the U of U, downtown and freeway access. This elegant building will be an address of prestige for years to come!
#2173278

Salt Lake City

849 S 800 E 5

2 Beds

1 Baths

1,582 Sq.Ft.

$1,800,000

MLS#: 2173278
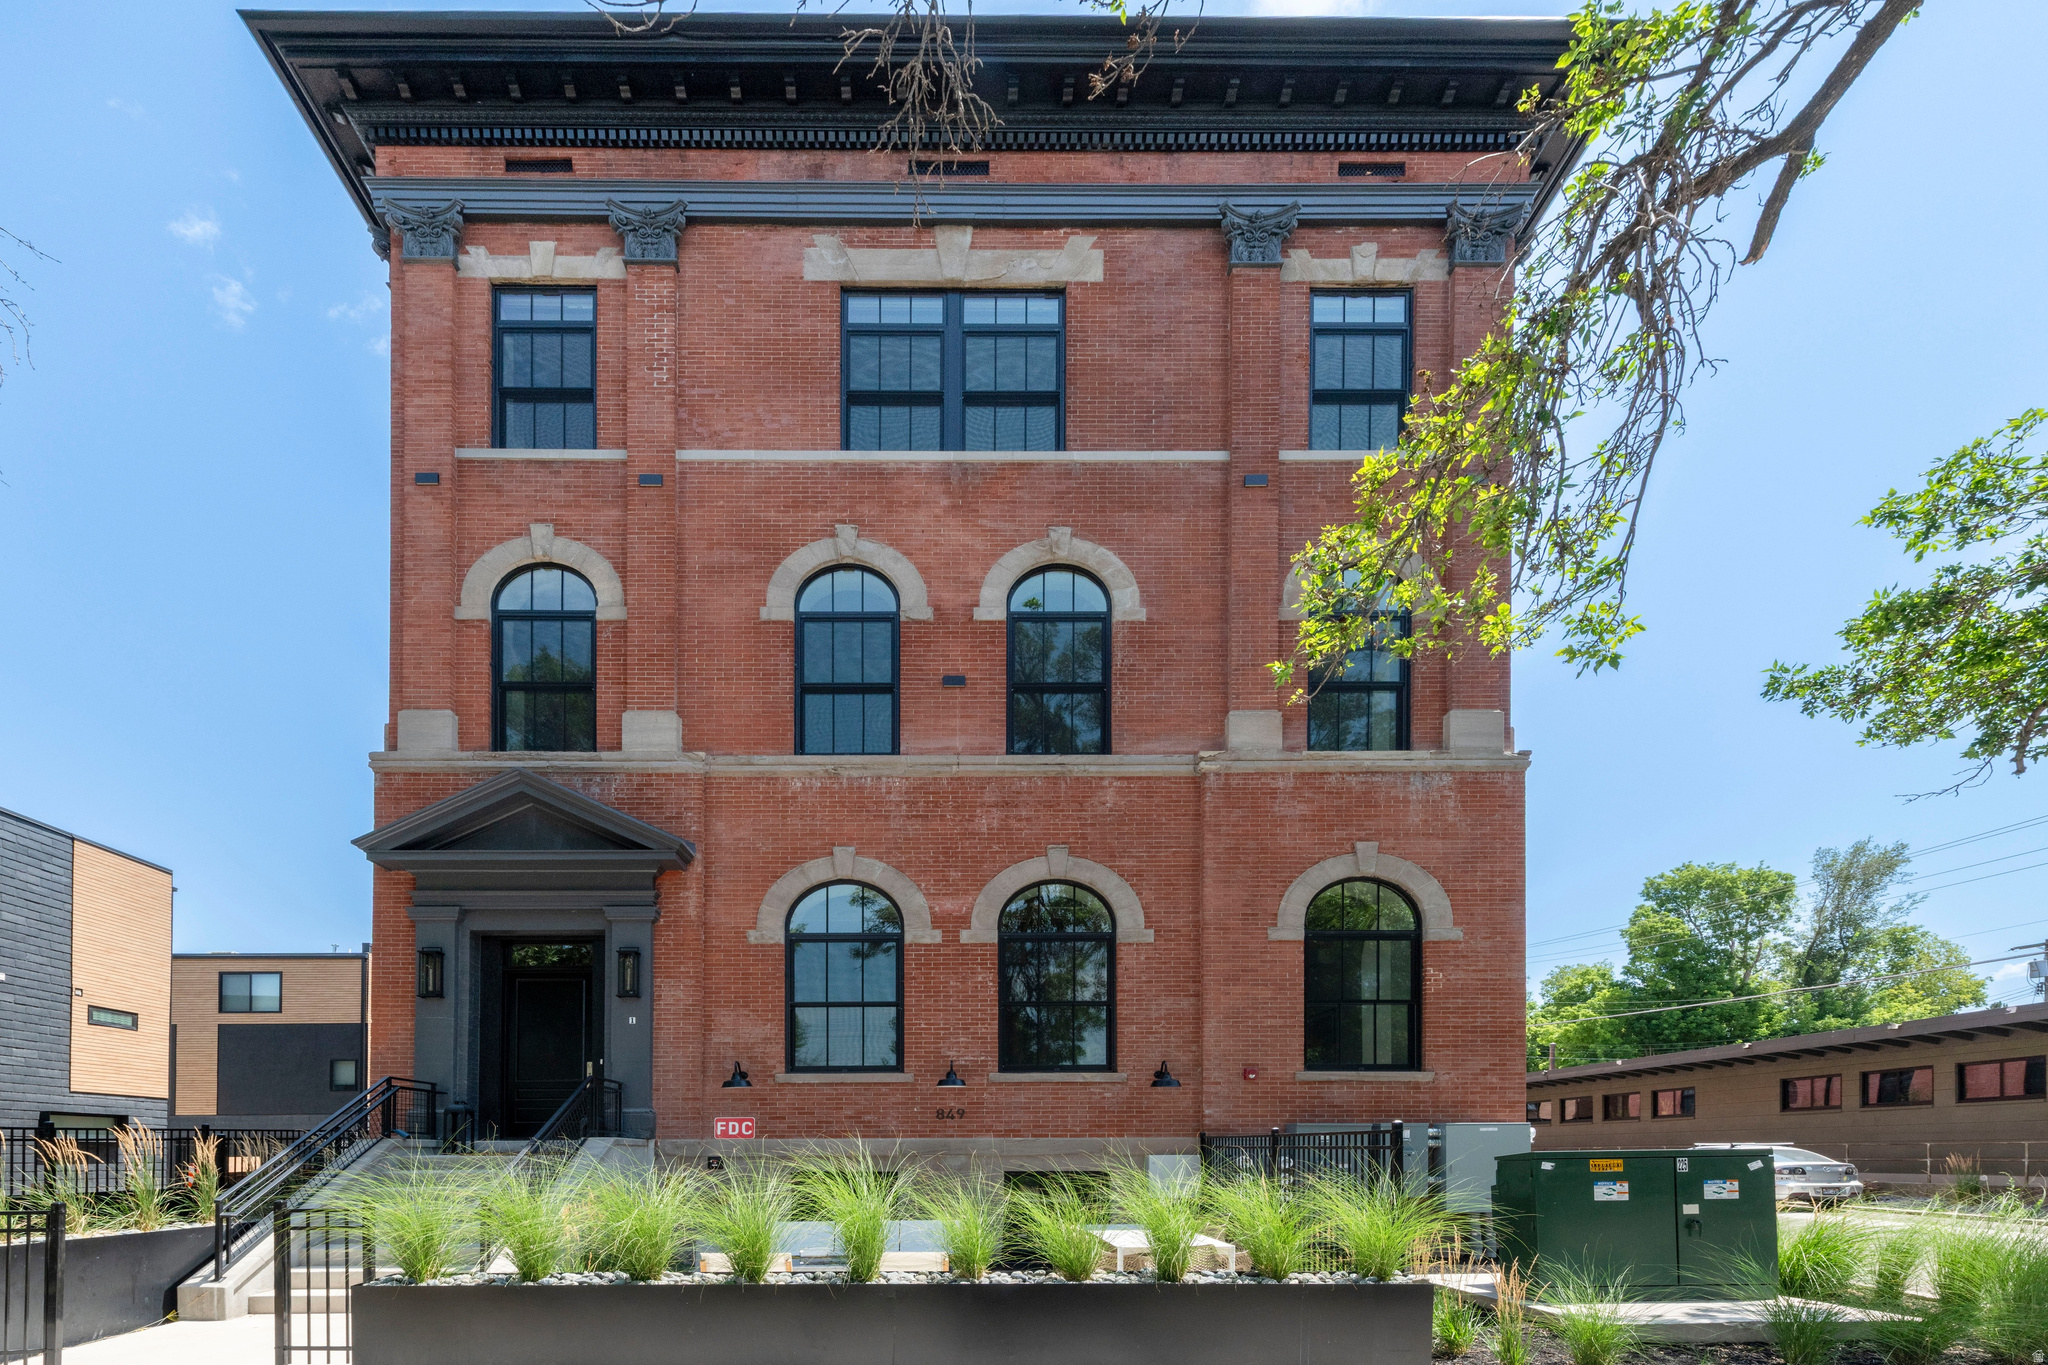
Prime Ninth and Ninth luxury living! Four remaining Telegraph Exchange Lofts each with astounding character, open concept living and top-quality finishes. This charming historic building has been architecturally enhanced showcasing six dramatic New York style loft spaces. These luxurious residences range from two to four bedrooms. Each has a stunning exhibition style open kitchen, distinctive windows and high ceilings. The common areas include a resort style lap pool of 75 feet, integrated spa, sauna, cold plunge, seating area and firepit. There is an expansive roof top deck for owners' enjoyment with spectacular views and grand entertainment capacity. Each unit has two car covered parking. This location is walkable to the famed Ninth and Ninth community hub loaded with restaurants, coffee shops and a variety of unique specialty shops. The central location is just minutes to the U of U, downtown and freeway access. This elegant building will be an address of prestige for years to come!
#2173276

Salt Lake City

849 S 800 E 2

3 Beds

1 Baths

1,821 Sq.Ft.

$1,650,000

MLS#: 2173276
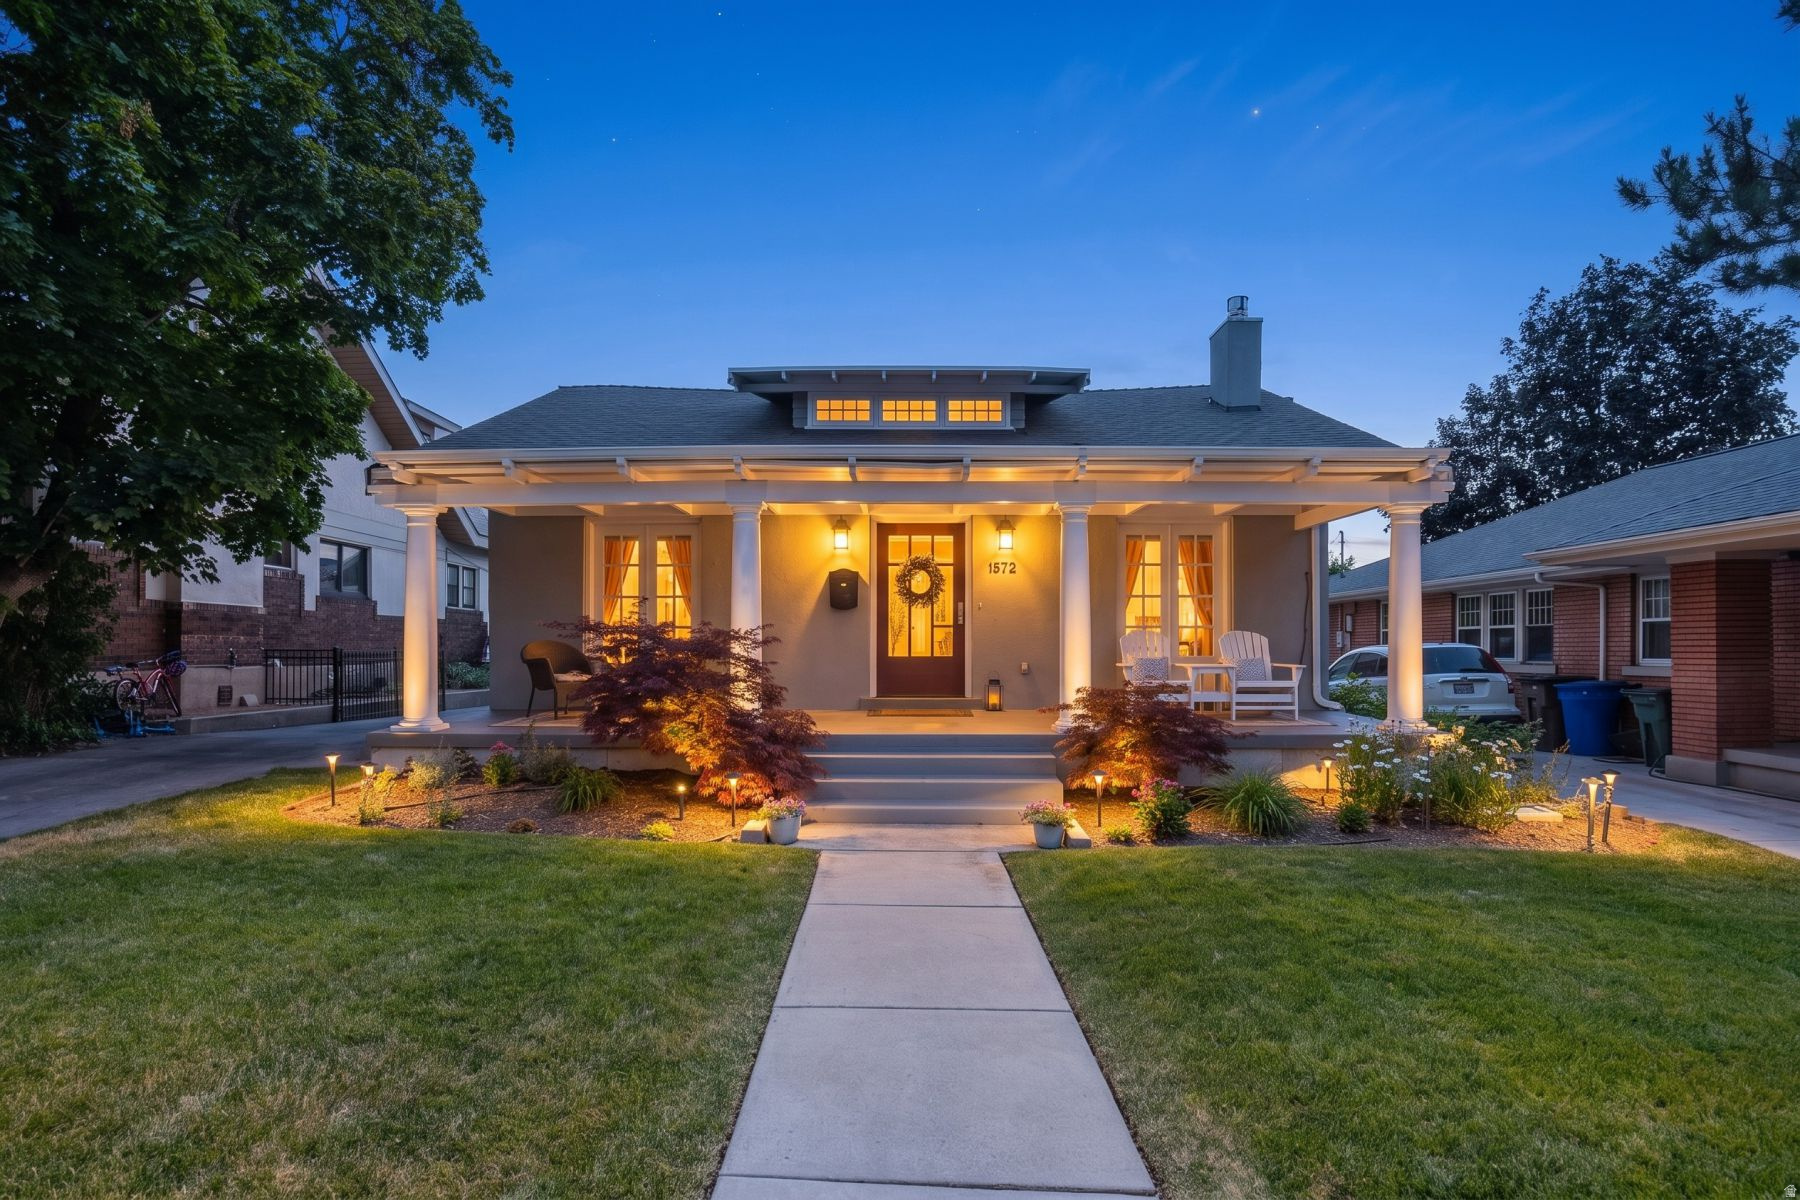
Your opportunity to own on one of Yalecrest's most desirable streets. Amazing curb appeal welcomes you home with manicured landscaping and a front porch made for coffee mornings and quiet evenings. Step inside and the craftsman charm carries through - carefully preserved, paired with updated plumbing, electrical, and HVAC for the peace of mind that comes with well-maintained mechanicals in a home full of character. Crown molding, hardwood floors, built-in bookshelves, and great natural light run throughout the main level, along with a gas fireplace that anchors the living space. The kitchen is a cook's dream, with a Wolf range and vented hood, soapstone countertops, a Sub-Zero fridge, and plenty of counter space for real cooking. Every bedroom offers a walk-in closet, and the primary suite doesn't disappoint, with French doors opening to a private backyard just a few steps down, a spacious walk-in closet of its own, and a spa-like bath featuring a freestanding soaker tub, walk-in shower, and striking patterned tile work. The lower level offers an open layout with high ceilings and a spacious laundry room. Out back, a newer detached 2 car garage brings EV charging and extra parking to the table. Add in one of Salt Lake City's best school districts and easy walkability to the shops, restaurants, and energy of 15th & 15th, with downtown and the University of Utah minutes away and this one checks every box. Historic character and an unbeatable address.
#2172277

Salt Lake City

1572 E HARVARD AVE S

4 Beds

3 Baths

3,038 Sq.Ft.

$1,725,000

MLS#: 2172277

A rare opportunity for newer than usual construction in one of Salt Lake City's most established urban neighborhoods. This home offers a more modern, open, and functional lifestyle that is difficult to find near downtown, the University of Utah, and the city's major medical centers.  Designed for buyers who want downtown convenience without sacrificing comfort, ceiling height, parking, or flexibility, the home features 9 foot ceilings on all three levels, open gathering spaces, 5 bedrooms, 5 bathrooms, and important system updates, including a new furnace and A/C installed in 2020. Enjoy coffee directly across the street, nearby dining, TRAX, freeway access, hospitals, the University of Utah, and an easy commute to the airport.  The main and upper levels include 3 bedrooms and 4 bathrooms, with a main-level ensuite bedroom, powder room, open great room, and flexible loft or family room with access to a private deck. The lower level offers a separate walkout entrance, kitchen, laundry, family room, 2 bedrooms, and 1 bathroom, creating a versatile mother-in-law setup or lower-level apartment. The home was previously purchased with tenants in place.  A rare three-car garage with a power gate and generous off-street parking adds exceptional value for the area, while the low-maintenance design makes this home easy to own, enjoy, and adapt to a variety of needs. Square footage figures are provided as a courtesy estimate only and were obtained from previous MLS listings. Buyer is advised to obtain an independent measurement.

1054 E 200 S

Message successfully sent.

I agree to receive email communication and understand I can unsubscribe at any time.

I agree to be contacted by OnX Realty via call, email, and text for real estate services. To opt out, you can reply 'stop' at any time or reply 'help' for assistance. You can also click the unsubscribe link in the emails. Message and data rates may apply. Message frequency may vary. Privacy Policy

 - property

Send a message

Message successfully sent.

Preferred Agent

Reason for contacting?

I agree to receive email communication and understand I can unsubscribe at any time.

I agree to be contacted by OnX Realty via call, email, and text for real estate services. To opt out, you can reply 'stop' at any time or reply 'help' for assistance. You can also click the unsubscribe link in the emails. Message and data rates may apply. Message frequency may vary. Privacy Policy

Sign In Sign Out

Virtual Assistant

Would you like to take the next step with this property? We can help you schedule a showing or virtual tour, or send you more details.

Yes, I would like more information.

Thank You for Your Reply, One of Our Agents will contact you as soon as possible

No, maybe later.

Thank you, you can always contact me via email, phone number or through the contact form.

Realhub AI

Lucy - Your AI-Powered Realtor

Update Your Temporary Password

Personalize your search

Enter your email and we'll notify you immediately when new listings match what you're looking for.

or enter email address

Already have an account ? Login here

Continue your home search

I agree to receive communications and understand I can unsubscribe at any time.

I agree to be contacted by OnX Realty via call, email, and text for real estate services. To opt out, you can reply 'stop' at any time or reply 'help' for assistance. You can also click the unsubscribe link in the emails. Message and data rates may apply. Message frequency may vary. Privacy Policy

Already have an account ? Login here

We use cookies

We use cookies primarily for analytics to enhance your experience. By accepting, you agree to our use of these cookies. You can manage your preferences or learn more about our cookies policy.

