
10596 S PINYON PINES CT W
South Jordan, UT 84095
About
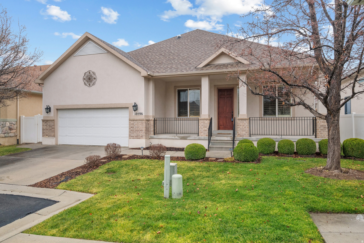
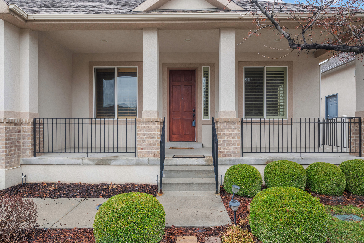
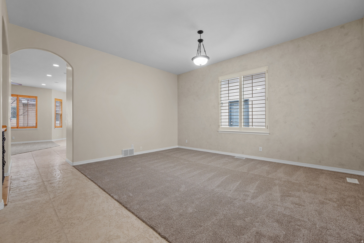
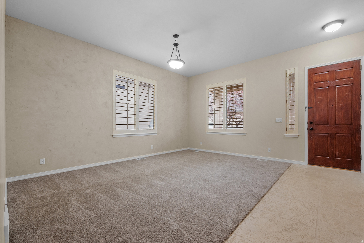
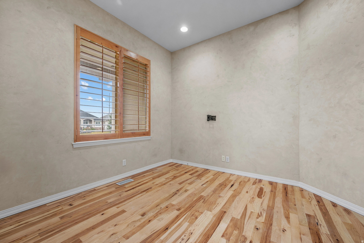
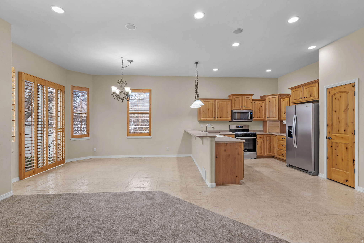
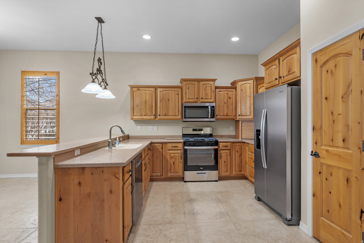
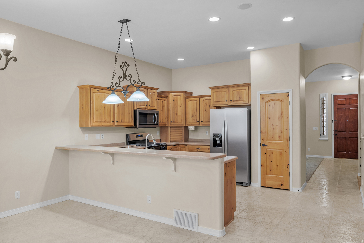
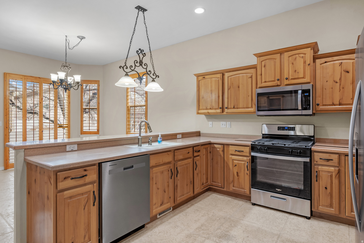
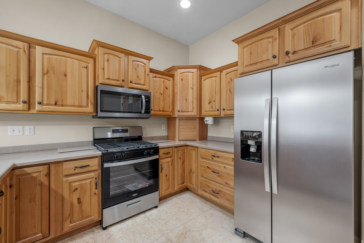
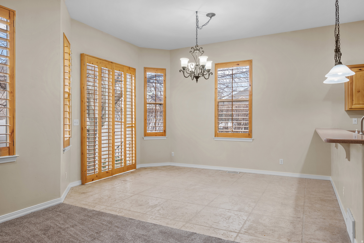
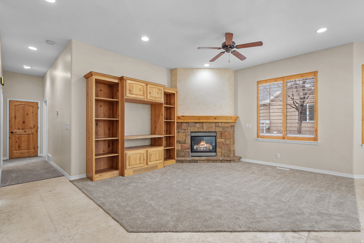
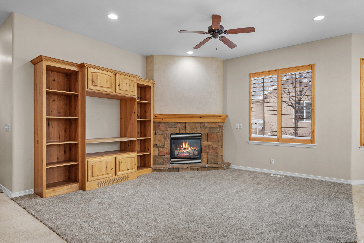
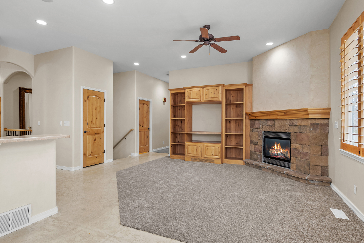
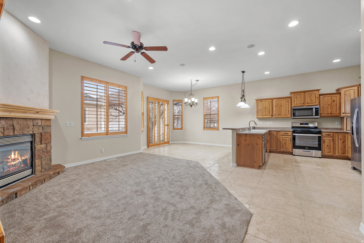
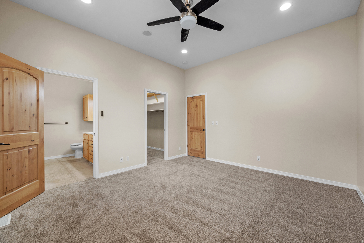
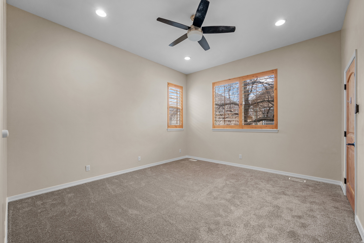
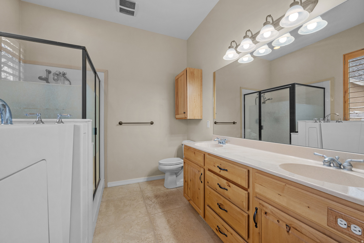
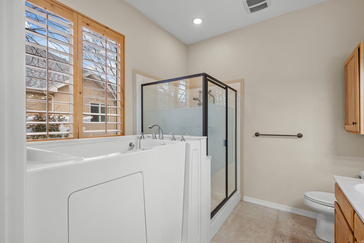
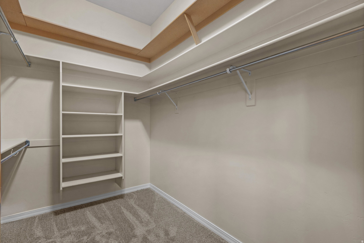
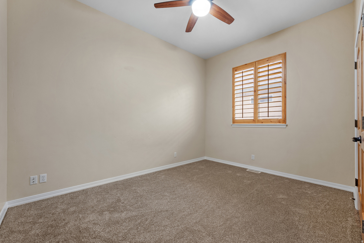
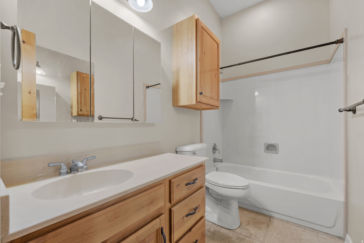
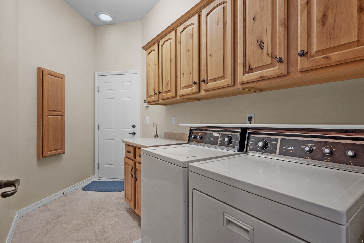
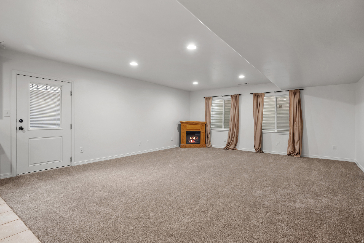
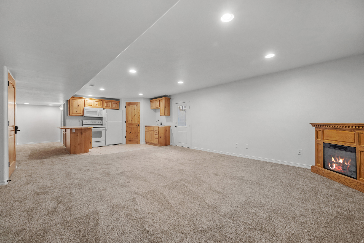
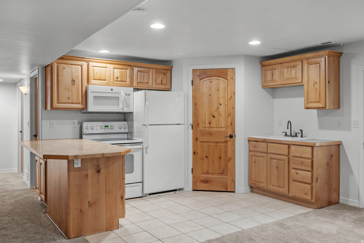
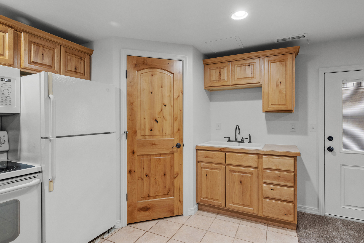
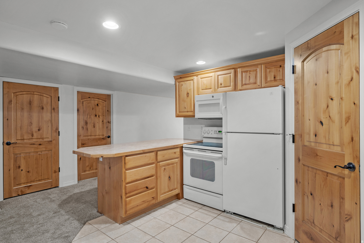
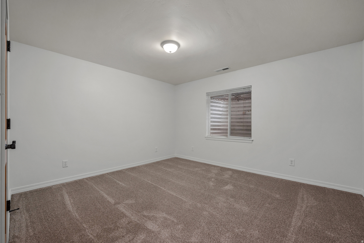
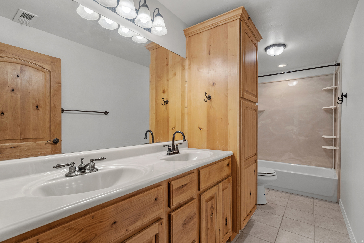
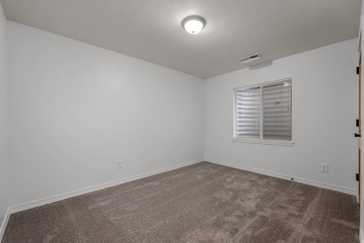
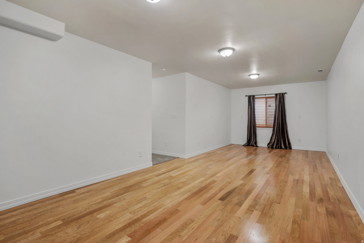
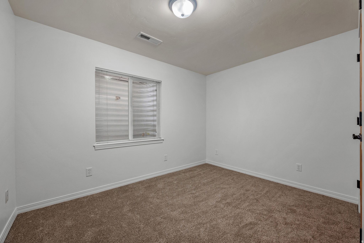
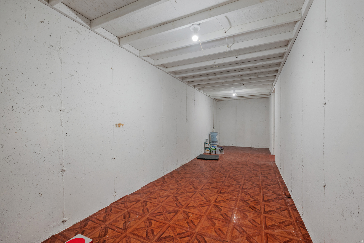
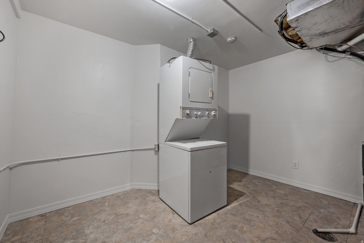
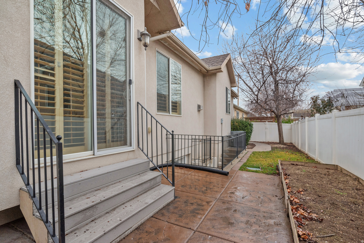
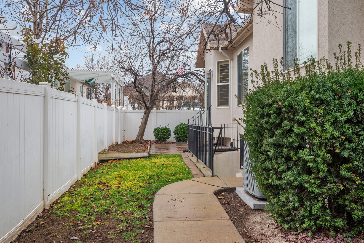
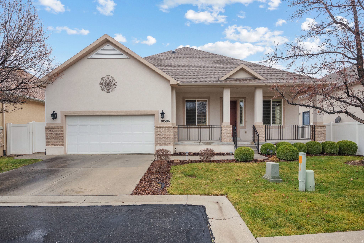
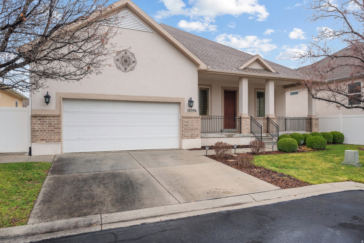
PRICED TO SELL! MOTIVATED SELLER! Discover flexible living and investment potential in this beautifully updated former model home within a gated South Jordan community. Featuring brand-new carpet, fresh paint, new appliances, 5 spacious bedrooms, and 3 full bathrooms, this home is move-in ready and filled with thoughtful upgrades. The main level offers comfortable single-level living, while the fully finished basement includes a separate entrance and ADU, creating excellent potential for rental income or additional living space. The spacious primary suite features a double vanity and generous walk-in closet, and ample storage is available throughout the home. Conveniently located near shopping, dining, parks, schools, and freeway access, this property combines space and versatility in a well-maintained community. Whether you are searching for a primary residence or a property with added income potential, this home offers options that are difficult to find. Buyer is advised to independently verify the ADU's permitted status, zoning, rental eligibility, and all information relevant to the buyer's intended use. Square footage figures are provided as a courtesy estimate only and were obtained from county records. Buyer is advised to obtain an independent measurement.
Property
Beds
5
Full Baths
3
1/2 Baths
None
Year Built
2003
Sq.Footage
3,836
Features
Features & Amenities
Interior
-
Other Interior Features
Walk-In Closet(s), In-Law Floorplan, Master Downstairs
-
Total Bedrooms
5
-
Bathrooms
3
-
Basement YN
YES
-
Cooling YN
YES
-
Cooling
Central Air
-
Fireplace YN
YES
-
Heating YN
YES
-
Heating
Central, Natural Gas
-
Main Level Bedrooms
2
-
Pet friendly
N/A
Exterior
-
Garage
Yes
-
Garage spaces
2
-
Construction Materials
Asphalt, Brick, Stucco
-
Parking
Attached, Garage
-
Patio and Porch Features
Patio, Porch
-
Pool
No
-
Waterfront YN
NO
Area & Lot
-
Lot Features
Cul-De-Sac
-
Lot Size(acres)
0.11
-
Lot Size(square feet)
4,791
-
Property Type
Residential
-
Property Sub Type
Single Family Residence
-
Architectural Style
Rambler/Ranch
Price
-
Sales Price
$697,000
-
Tax Amount
$3,801
-
Zoning
1207
-
Sq. Footage
3,836
-
Price/SqFt
$181
HOA
-
Association
YES
-
Association Fee
$183
-
Association Fee Frequency
Monthly
-
Association Fee Includes
N/A
Property Resources
-
Horse Property
NO
School District
-
Elementary School
Jordan
-
Middle School
South Jordan
-
High School
Bingham
Property Features
-
New Construction
NO
-
Association Amenities
Gated, Maintenance
-
Senior Community YN
NO
Schedule
Schedule a Showing
Showing scheduled successfully.
Mortgage calculator
Estimate your monthly mortgage payment, including the principal and interest, property taxes, and HOA. Adjust the values to generate a more accurate rate.
Your payment
Principal and Interest:
$
Property taxes:
$
HOA fees:
$
Total loan payment:
$
Total interest amount:
$
Location
-
County
Salt Lake
-
Elementary School
Jordan
-
Middle School
South Jordan
-
High School
Bingham

Listing Courtesy of Wendy Hone , Rees Realty, Incorporated, Stephen J.
RealHub Information is provided exclusively for consumers' personal, non-commercial use, and it may not be used for any purpose other than to identify prospective properties consumers may be interested in purchasing. All information deemed reliable but not guaranteed and should be independently verified. All properties are subject to prior sale, change or withdrawal. RealHub website owner shall not be responsible for any typographical errors, misinformation, misprints and shall be held totally harmless.

Damon Luke
President / Real Estate Advisor
Call Damon today to schedule a private showing.
Phone (801) 477-7421
Email Damon@OnXrealty.com

* Listings on this website come from the FMLS IDX Compilation and may be held by brokerage firms other than the owner of this website. The listing brokerage is identified in any listing details. Information is deemed reliable but is not guaranteed. If you believe any FMLS listing contains material that infringes your copyrighted work please click here to review our DMCA policy and learn how to submit a takedown request.© 2024 FMLS.
Properties
Related properties
South Jordan
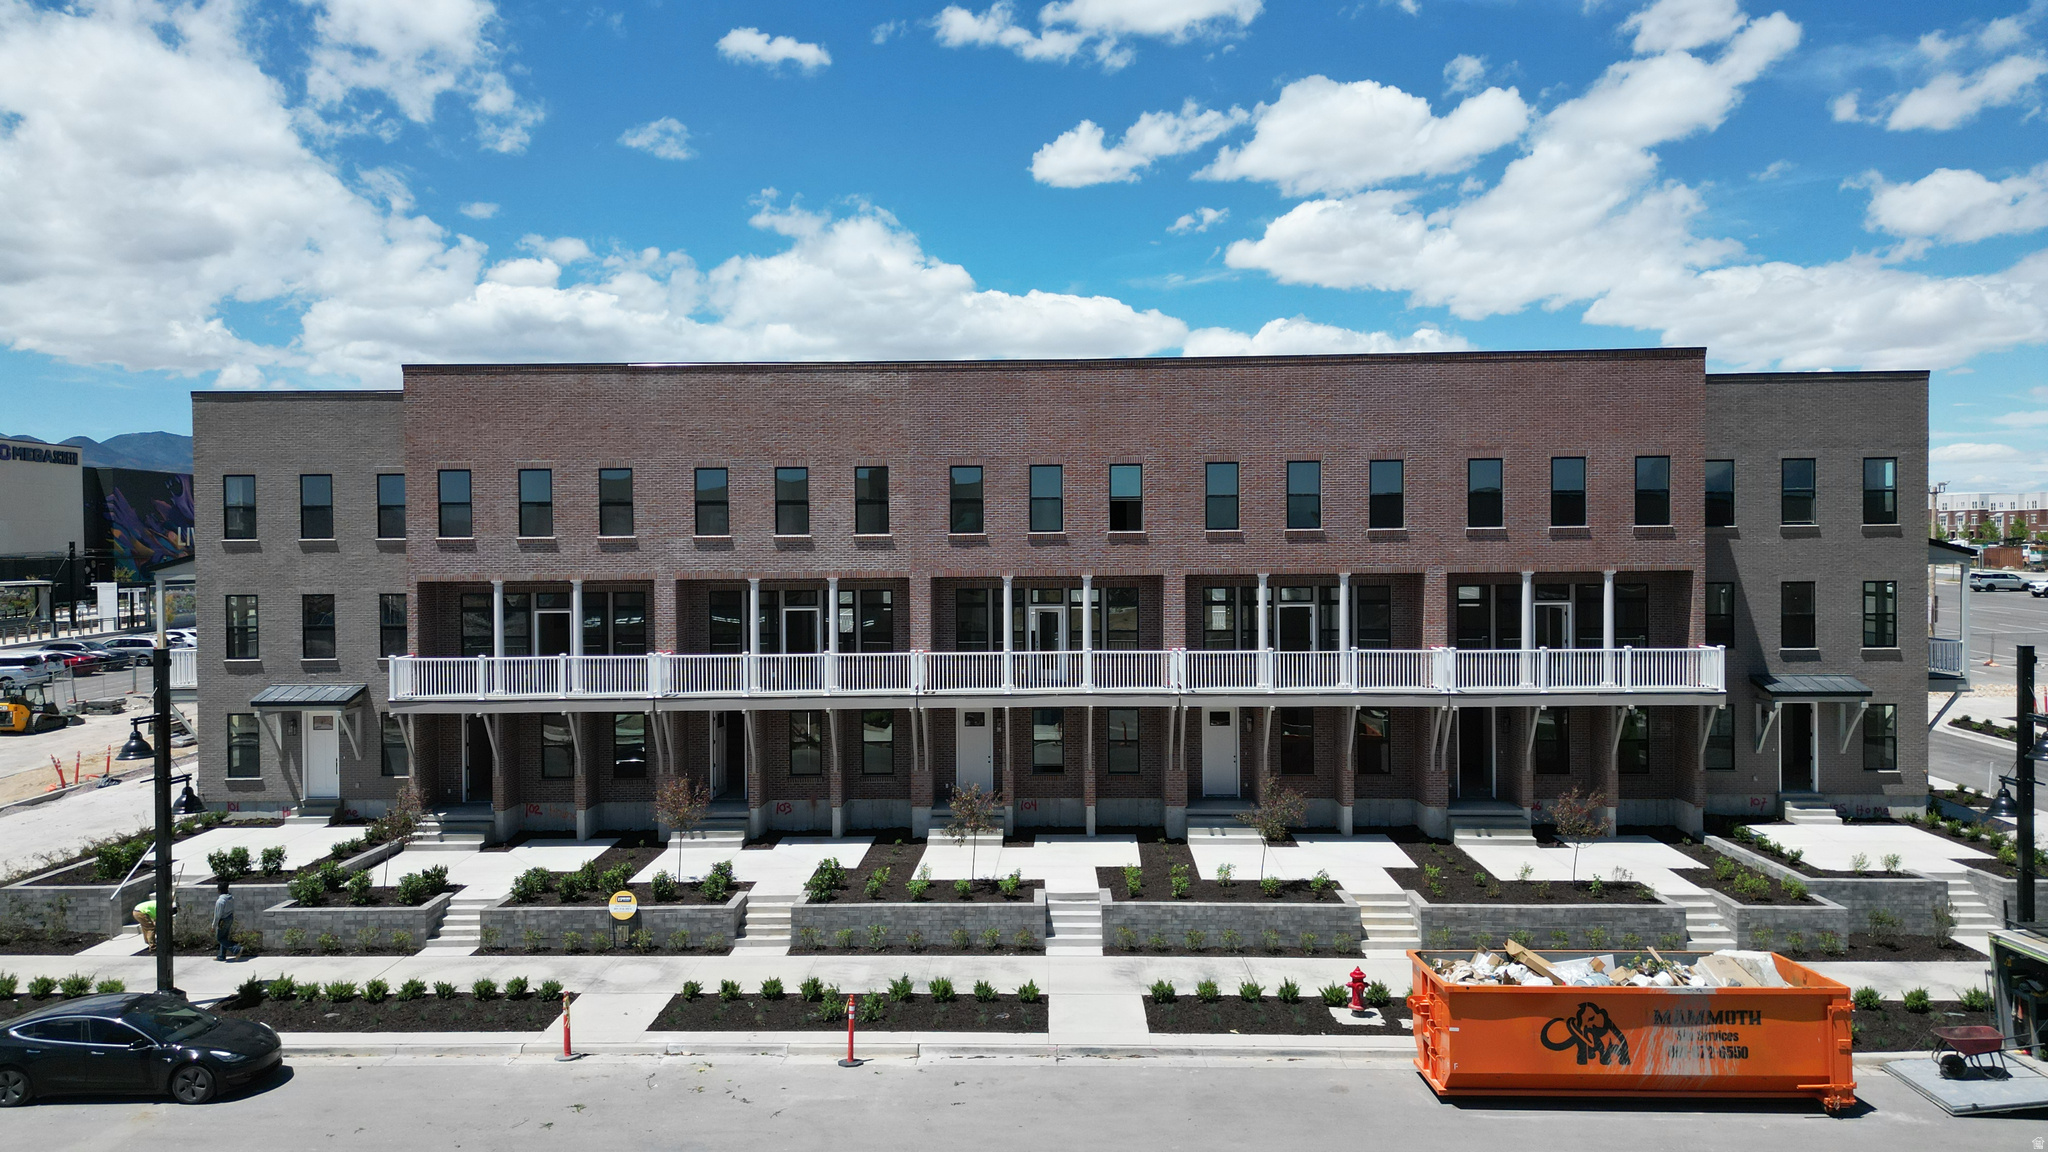
5400 W CENTER FIELD DR S 104
4 Beds
3 Baths
2,295 Sq.Ft.
$590,460
MLS#: 2171511
South Jordan
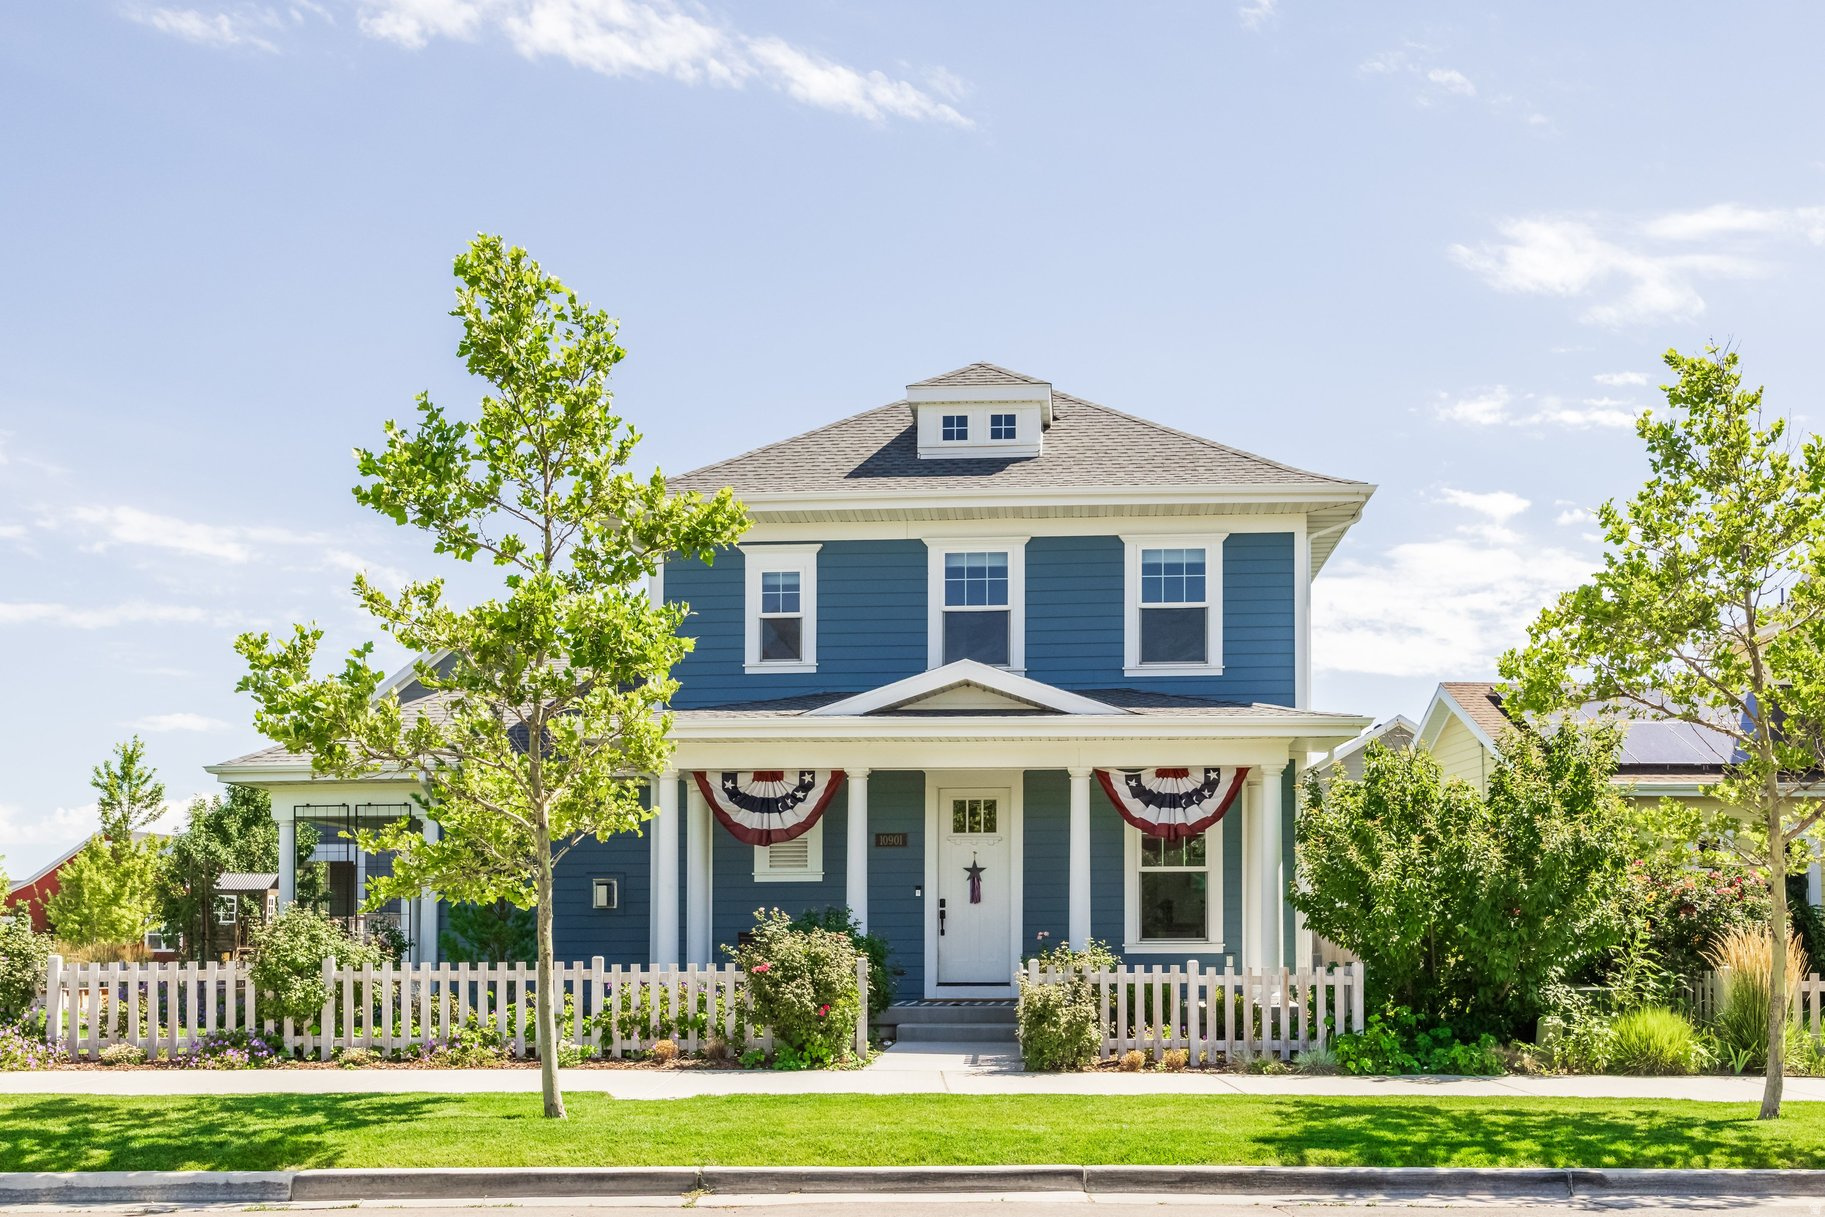
5400 W CENTER FIELD DR S 102
4 Beds
3 Baths
2,295 Sq.Ft.
$590,460
MLS#: 2171500
South Jordan
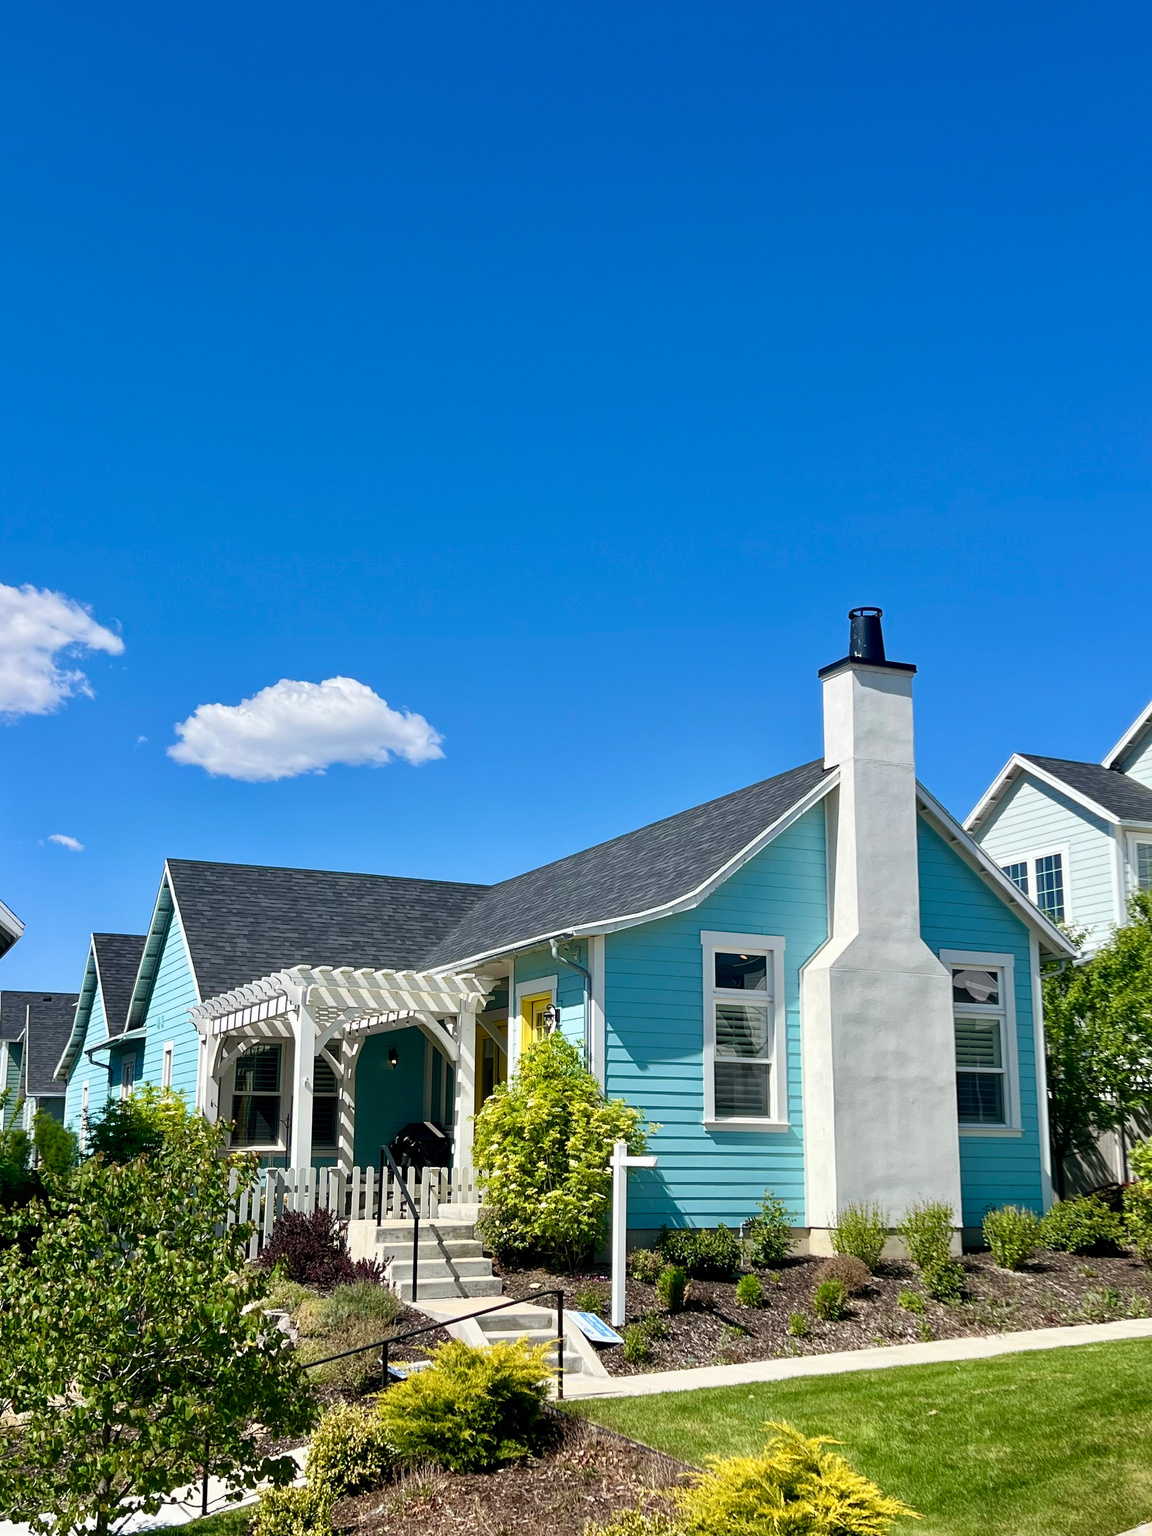
10901 S PORCINI DR W
4 Beds
2 Baths
2,768 Sq.Ft.
$789,000
MLS#: 2171539
South Jordan
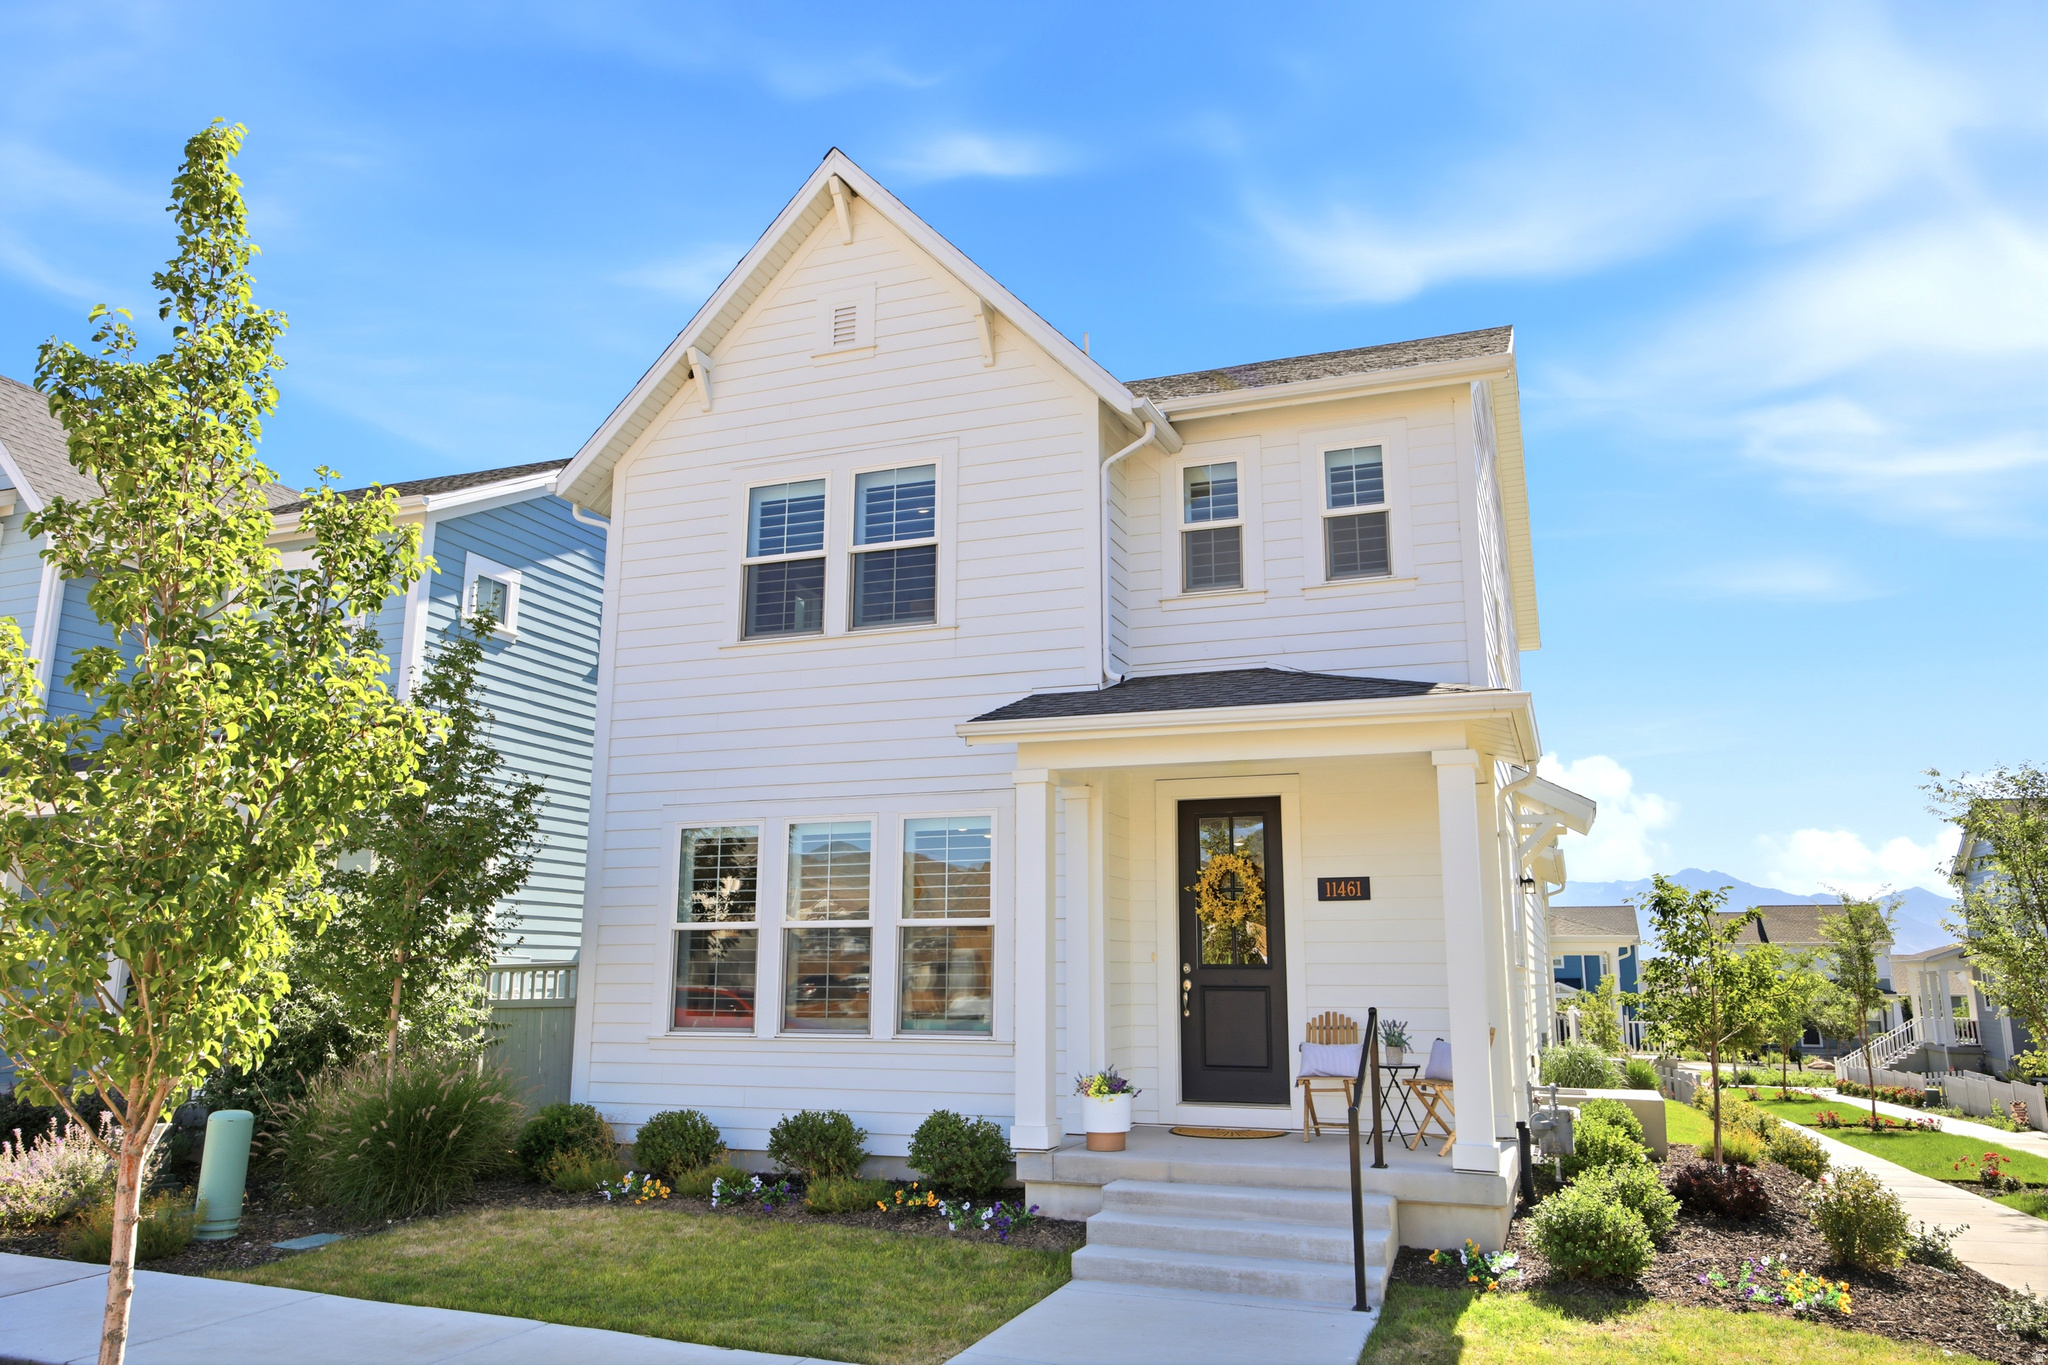
10762 S BEACH COMBER WAY
4 Beds
3 Baths
3,202 Sq.Ft.
$719,899
MLS#: 2171122
South Jordan
11461 S GLASS HILL DR
4 Beds
2 Baths
2,210 Sq.Ft.
$569,500
MLS#: 2171195
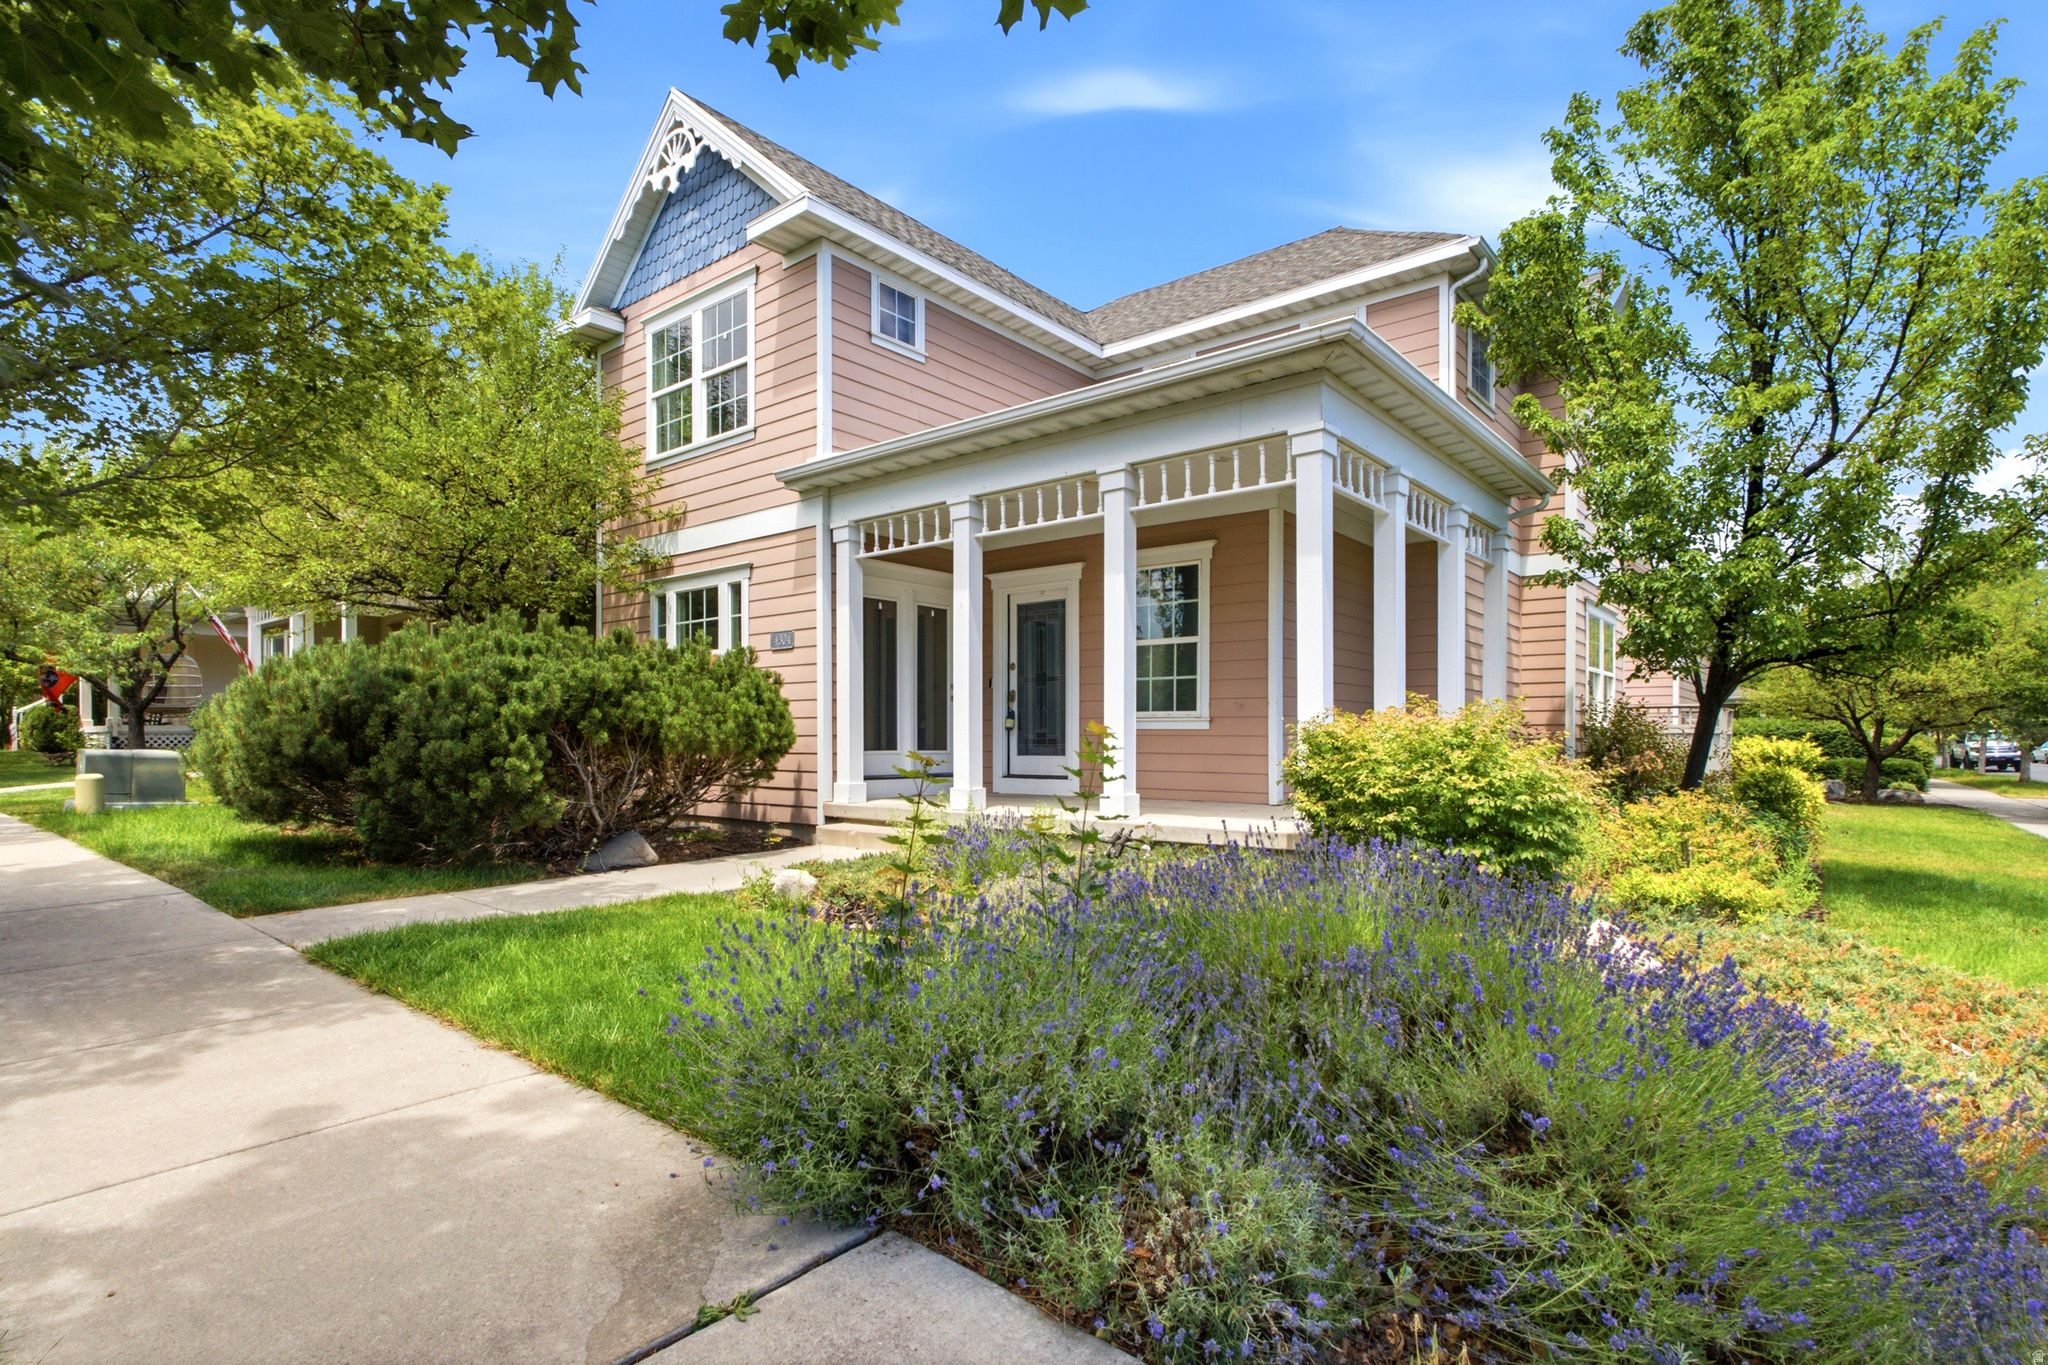
South Jordan
4304 W BLACKSHEAR DR S
4 Beds
2 Baths
3,213 Sq.Ft.
$735,000
MLS#: 2170944
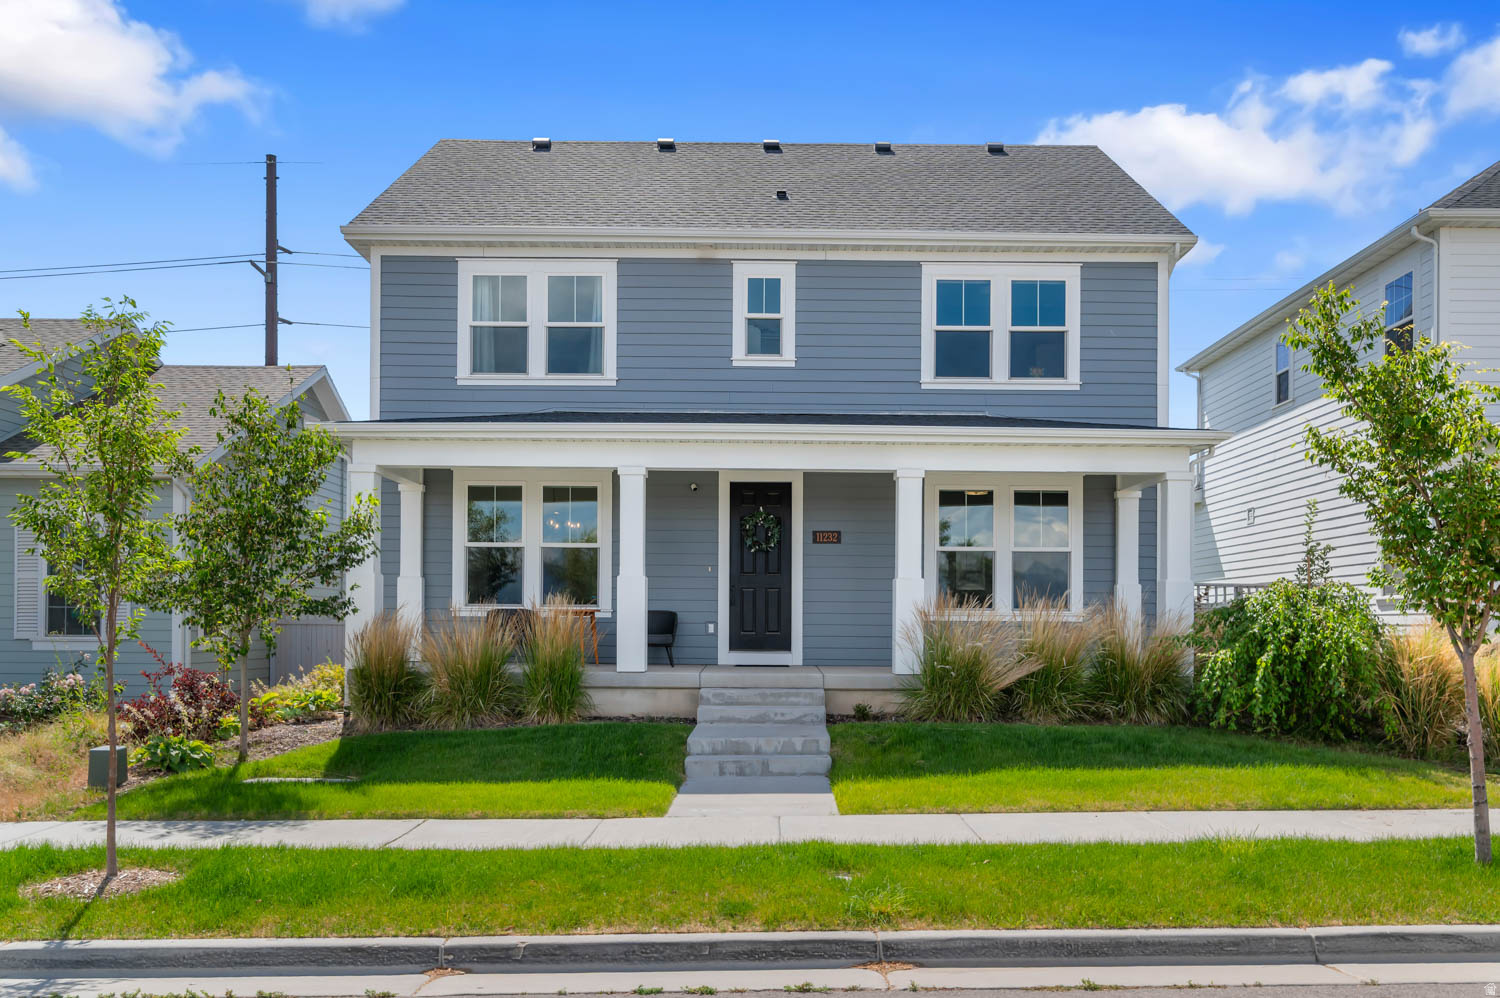
South Jordan
11232 S WILLOW WALK DR
5 Beds
3 Baths
3,861 Sq.Ft.
$800,000
MLS#: 2170751
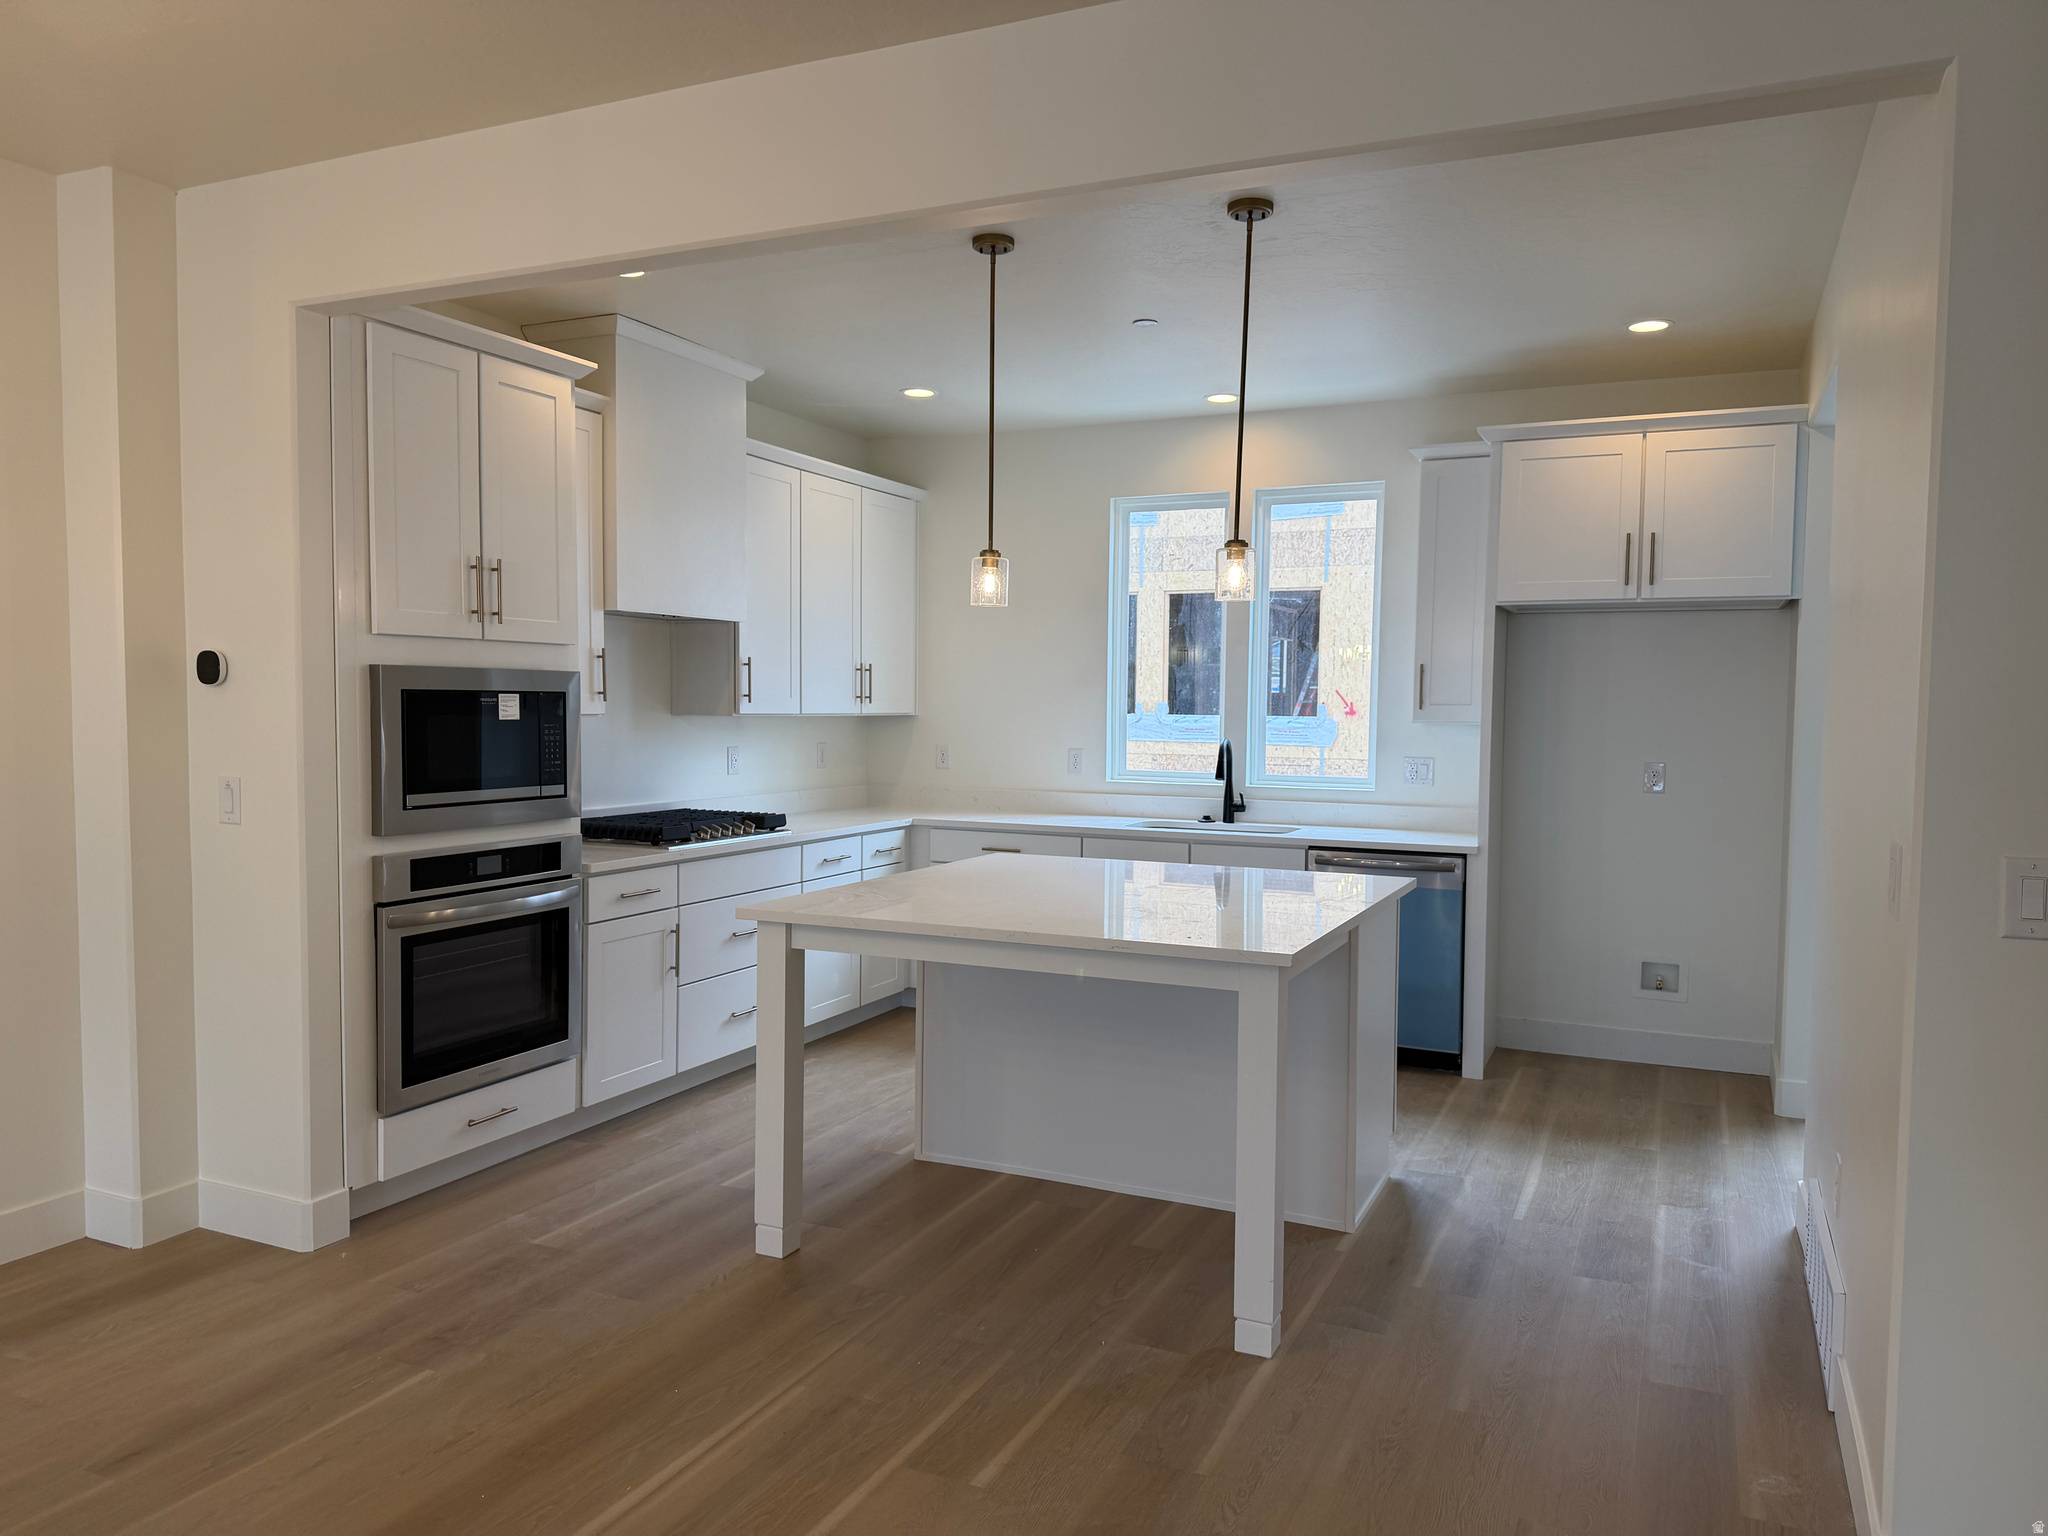
South Jordan
5308 W CENTER FIELD DR S 136
3 Beds
2 Baths
2,596 Sq.Ft.
$599,391
MLS#: 2170557
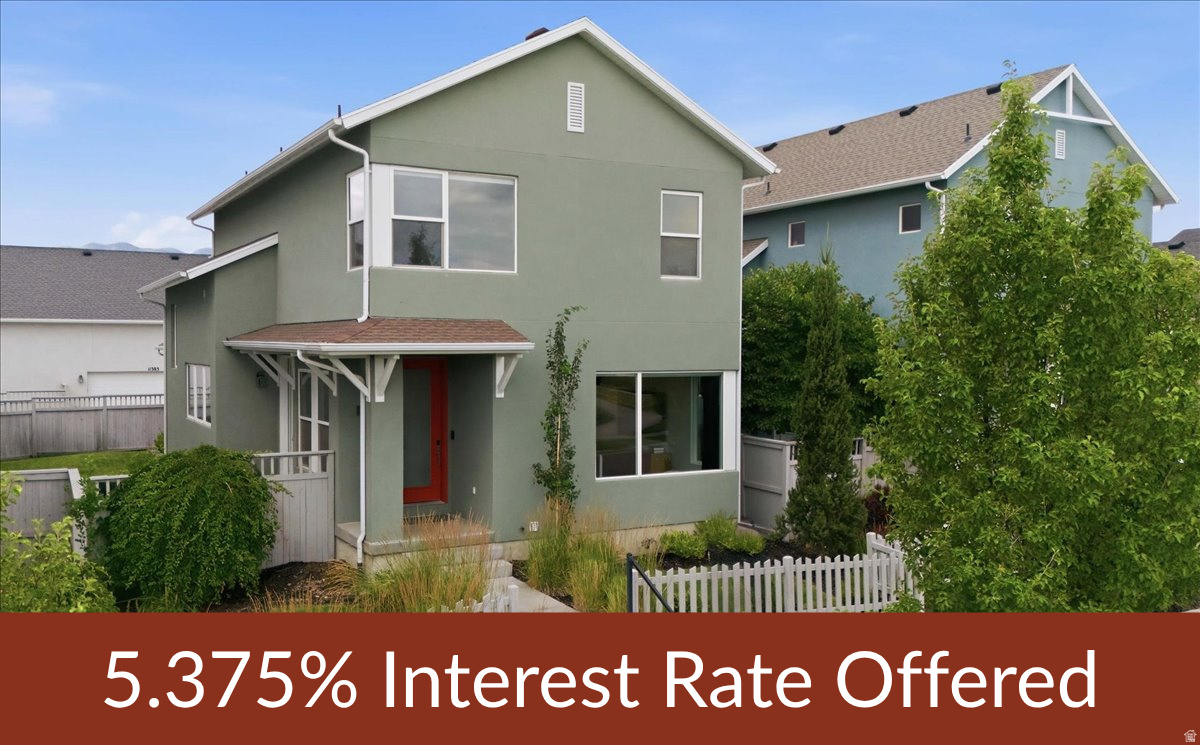
South Jordan
11364 S RED CARDINAL WAY
4 Beds
2 Baths
2,631 Sq.Ft.
$649,900
MLS#: 2170371
