1092 N 500 E

Centerville, UT 84014
Rambler/Ranch

Centerville, UT 84014
1092 N 500 E

$749,000

MLS#: 2148678

Status: Active

Listing provided by: MS2 & Associates LLC

Listing agent phone: None

Last update: 9 days ago

On site: 3 months ago

SUNSET HEIGHTS SUB - Residential

About

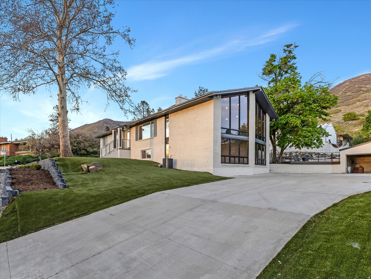
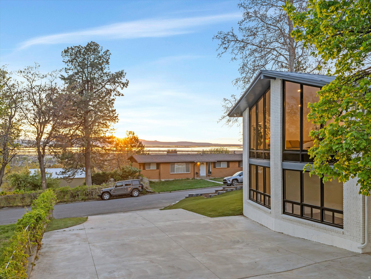
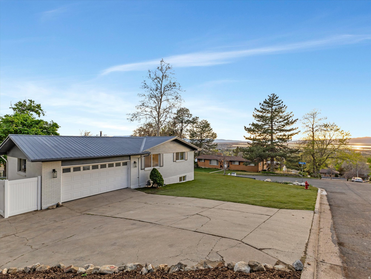
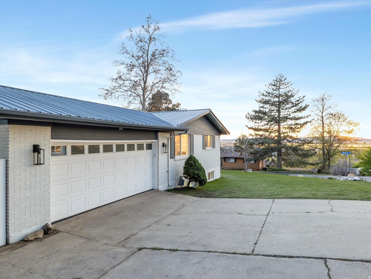
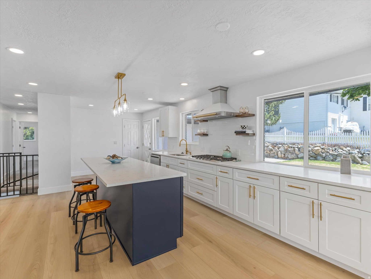
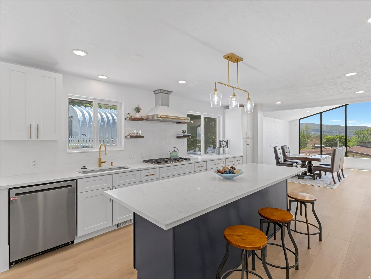
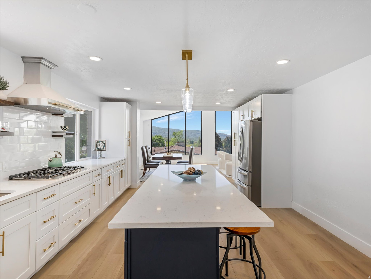
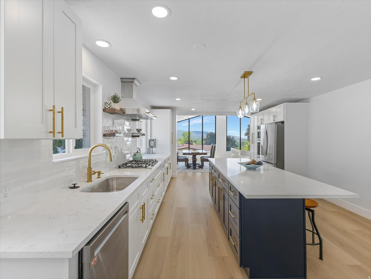
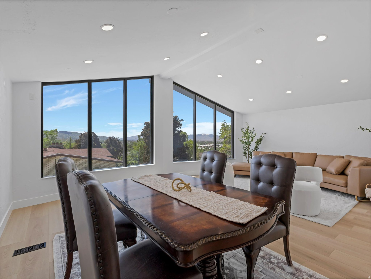
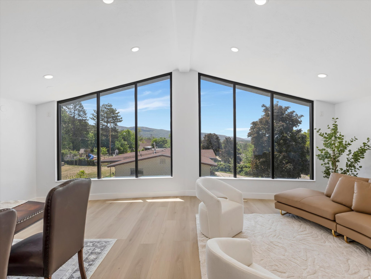
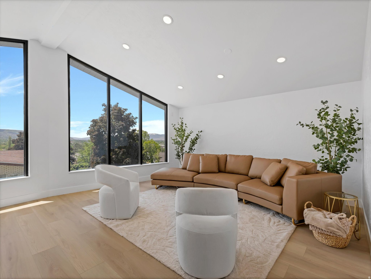
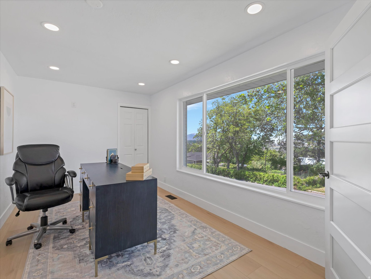
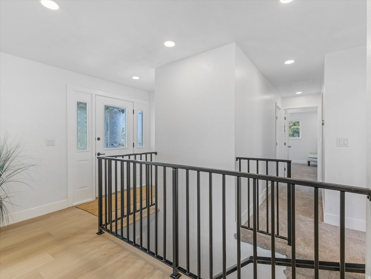
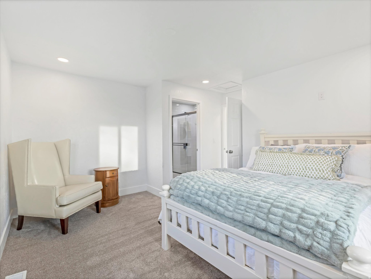
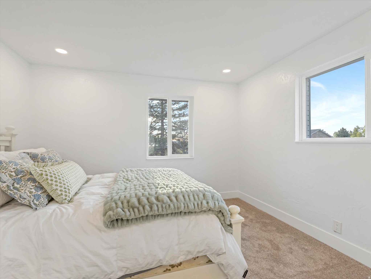
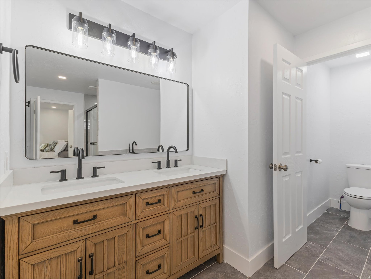
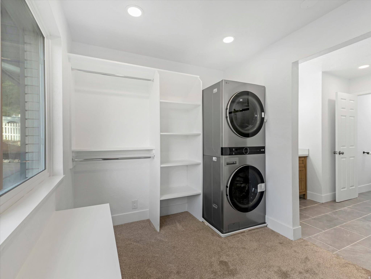
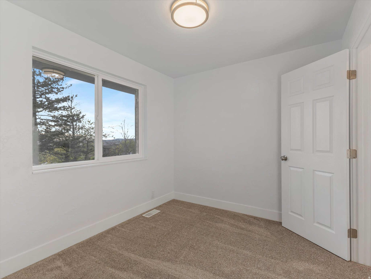
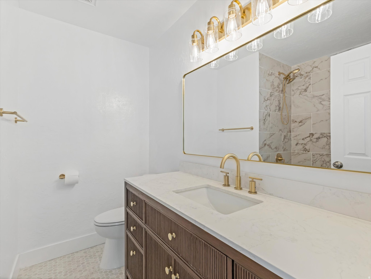
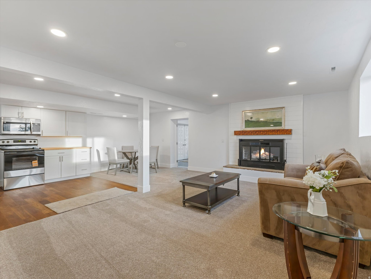
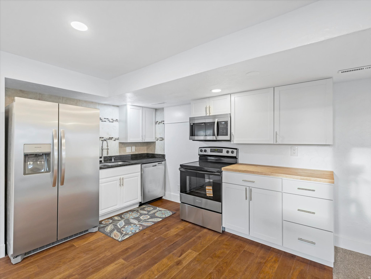
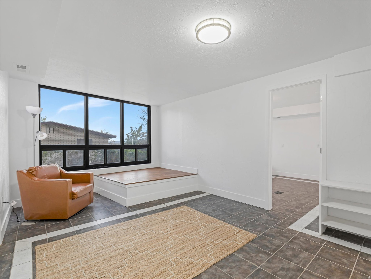
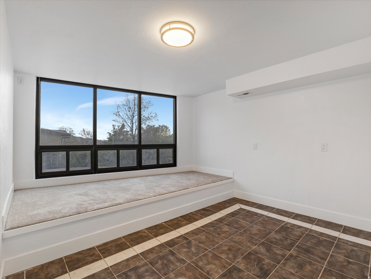
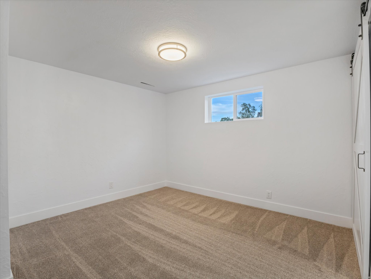
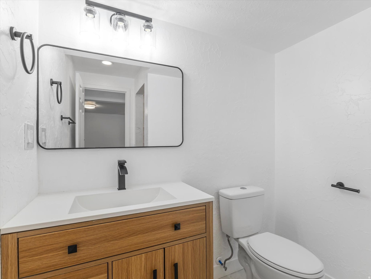
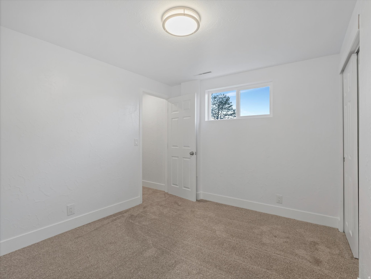
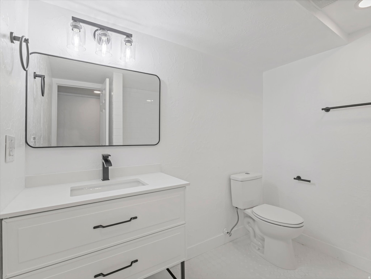
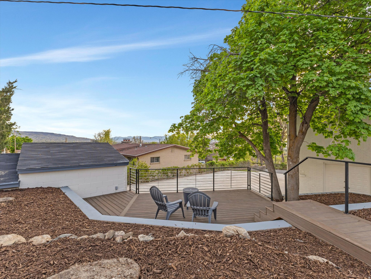
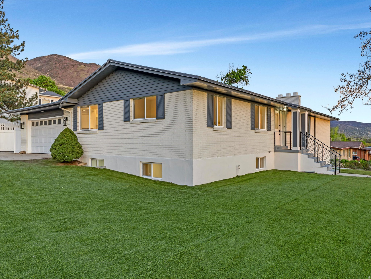
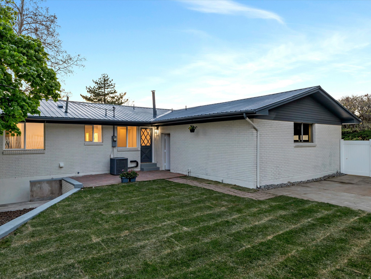
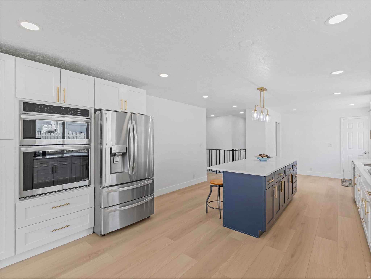
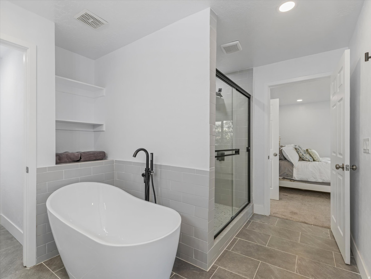
Now available, buyer had to cancel due to surprise health issues. Fantastic Home, that is Completely Updated, with New Kitchens, Bathrooms, Flooring, Paint, Doors and More! Excellent location on the east bench of Centerville, easy access to the freeway with a quick commute to both Salt Lake City and Ogden. Located on a quiet street with great views. This home has an attached two car garage and a separate smaller garage for all your lawncare supplies. Plenty of parking with two separate driveways. A versatile floor plan allows for the home to be used as one large home or as two separate units. With an ensuite, laundry and kitchen on each level you have flexibility. *Office could be used as a third bedroom upstairs or as a formal dining room. Go take a look, you'll love this home!

Property

Beds

5

Full Baths

4

1/2 Baths

None

Year Built

1965

Sq.Footage

3,424

Features

Features & Amenities

Interior

  • Other Interior Features

    Walk-In Closet(s), In-Law Floorplan, Vaulted Ceiling(s), Master Downstairs

  • Total Bedrooms

    5

  • Bathrooms

    4

  • Basement YN

    YES

  • Cooling YN

    YES

  • Cooling

    Central Air

  • Fireplace YN

    YES

  • Heating YN

    YES

  • Heating

    Fireplace Insert, Central, Natural Gas, Forced Air

  • Main Level Bedrooms

    3

  • Pet friendly

    N/A

Exterior

  • Garage

    Yes

  • Garage spaces

    2

  • Construction Materials

    Brick

  • Parking

    RV Access/Parking, Attached, Garage

  • Pool

    No

  • Waterfront YN

    NO

  • View

    Valley

Area & Lot

  • Lot Features

    Corner Lot

  • Lot Size(acres)

    0.31

  • Lot Size(square feet)

    13503.6

  • Property Type

    Residential

  • Property Sub Type

    Single Family Residence

  • Architectural Style

    Rambler/Ranch

Price

  • Sales Price

    $749,000

  • Tax Amount

    $3,456

  • Zoning

    R-L

  • Sq. Footage

    3, 424

  • Price/SqFt

    $218

HOA

  • Association

    No

School District

  • Elementary School

    None/Other

  • Middle School

    None/Other

  • High School

    None/Other

Property Features

  • New Construction

    NO

  • Senior Community YN

    NO

Schedule

Schedule a Showing

Showing scheduled successfully.

What is 3 + 4 ?


Change time

Mortgage calculator

Estimate your monthly mortgage payment, including the principal and interest, property taxes, and HOA. Adjust the values to generate a more accurate rate.

Your payment

Principal and Interest:

$

Property taxes:

$

HOA fees:

$

Total loan payment:

$

Total interest amount:

$

Location

  • County

    Davis

  • Elementary School

    None/Other

  • Middle School

    None/Other

  • High School

    None/Other

Listing Courtesy of Chris Ramos , MS2 & Associates LLC

RealHub Information is provided exclusively for consumers' personal, non-commercial use, and it may not be used for any purpose other than to identify prospective properties consumers may be interested in purchasing. All information deemed reliable but not guaranteed and should be independently verified. All properties are subject to prior sale, change or withdrawal. RealHub website owner shall not be responsible for any typographical errors, misinformation, misprints and shall be held totally harmless.

Agent Damon Luke

Damon Luke

President / Real Estate Advisor

Call Damon today to schedule a private showing.


* Listings on this website come from the FMLS IDX Compilation and may be held by brokerage firms other than the owner of this website. The listing brokerage is identified in any listing details. Information is deemed reliable but is not guaranteed. If you believe any FMLS listing contains material that infringes your copyrighted work please click here to review our DMCA policy and learn how to submit a takedown request.© 2024 FMLS.

Properties

Related properties
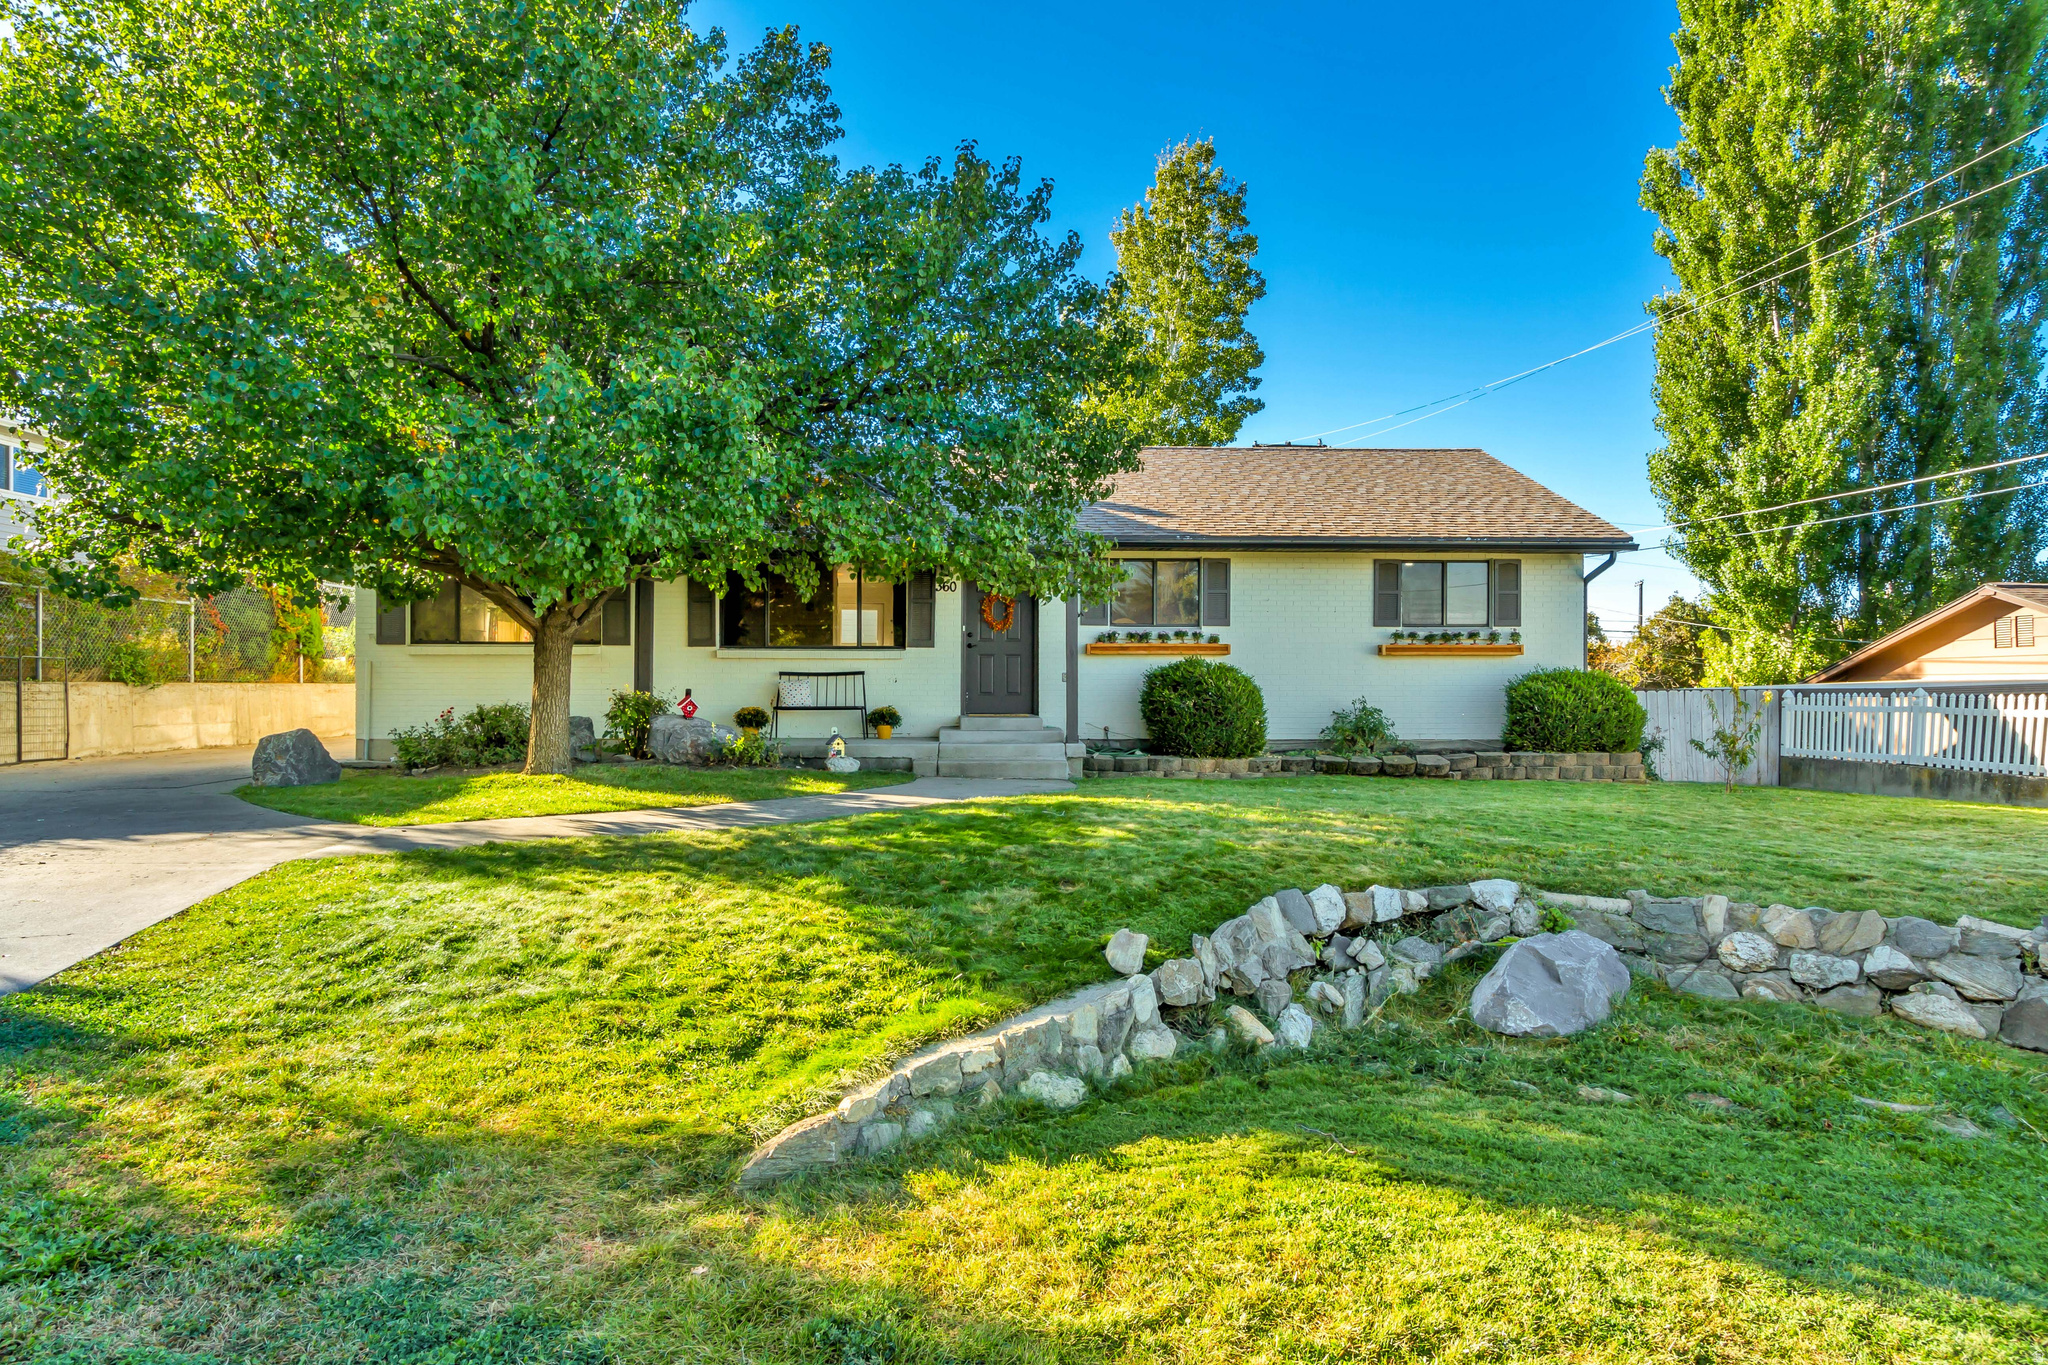
Welcome to 360E Center Street in Centerville - this spacious 7bedroom residence offers ample space for entertaining, anchored by a modern kitchen on the first level and generous living areas designed for gatherings, celebrations, and everyday comfort. The flow is effortless, making it perfect for large gettogethers, weekend dinners, or relaxed daytoday living. This home features 2 full bathrooms plus 1 threequarter bathroom, and sits on a big yard complete with a play gym. There's also a heated garage with room for two vehicles and plenty of storage for tools, bikes, and more. Location is everything - this home places you just minutes from Centerville's parks, schools, great restaurants, shops, and local conveniences. Enjoy easy access to nearby trails, community amenities, and all that makes Centerville living so desirable.
#2169371

Centerville

360 E CENTER ST

7 Beds

2 Baths

3,056 Sq.Ft.

$599,900

MLS#: 2169371
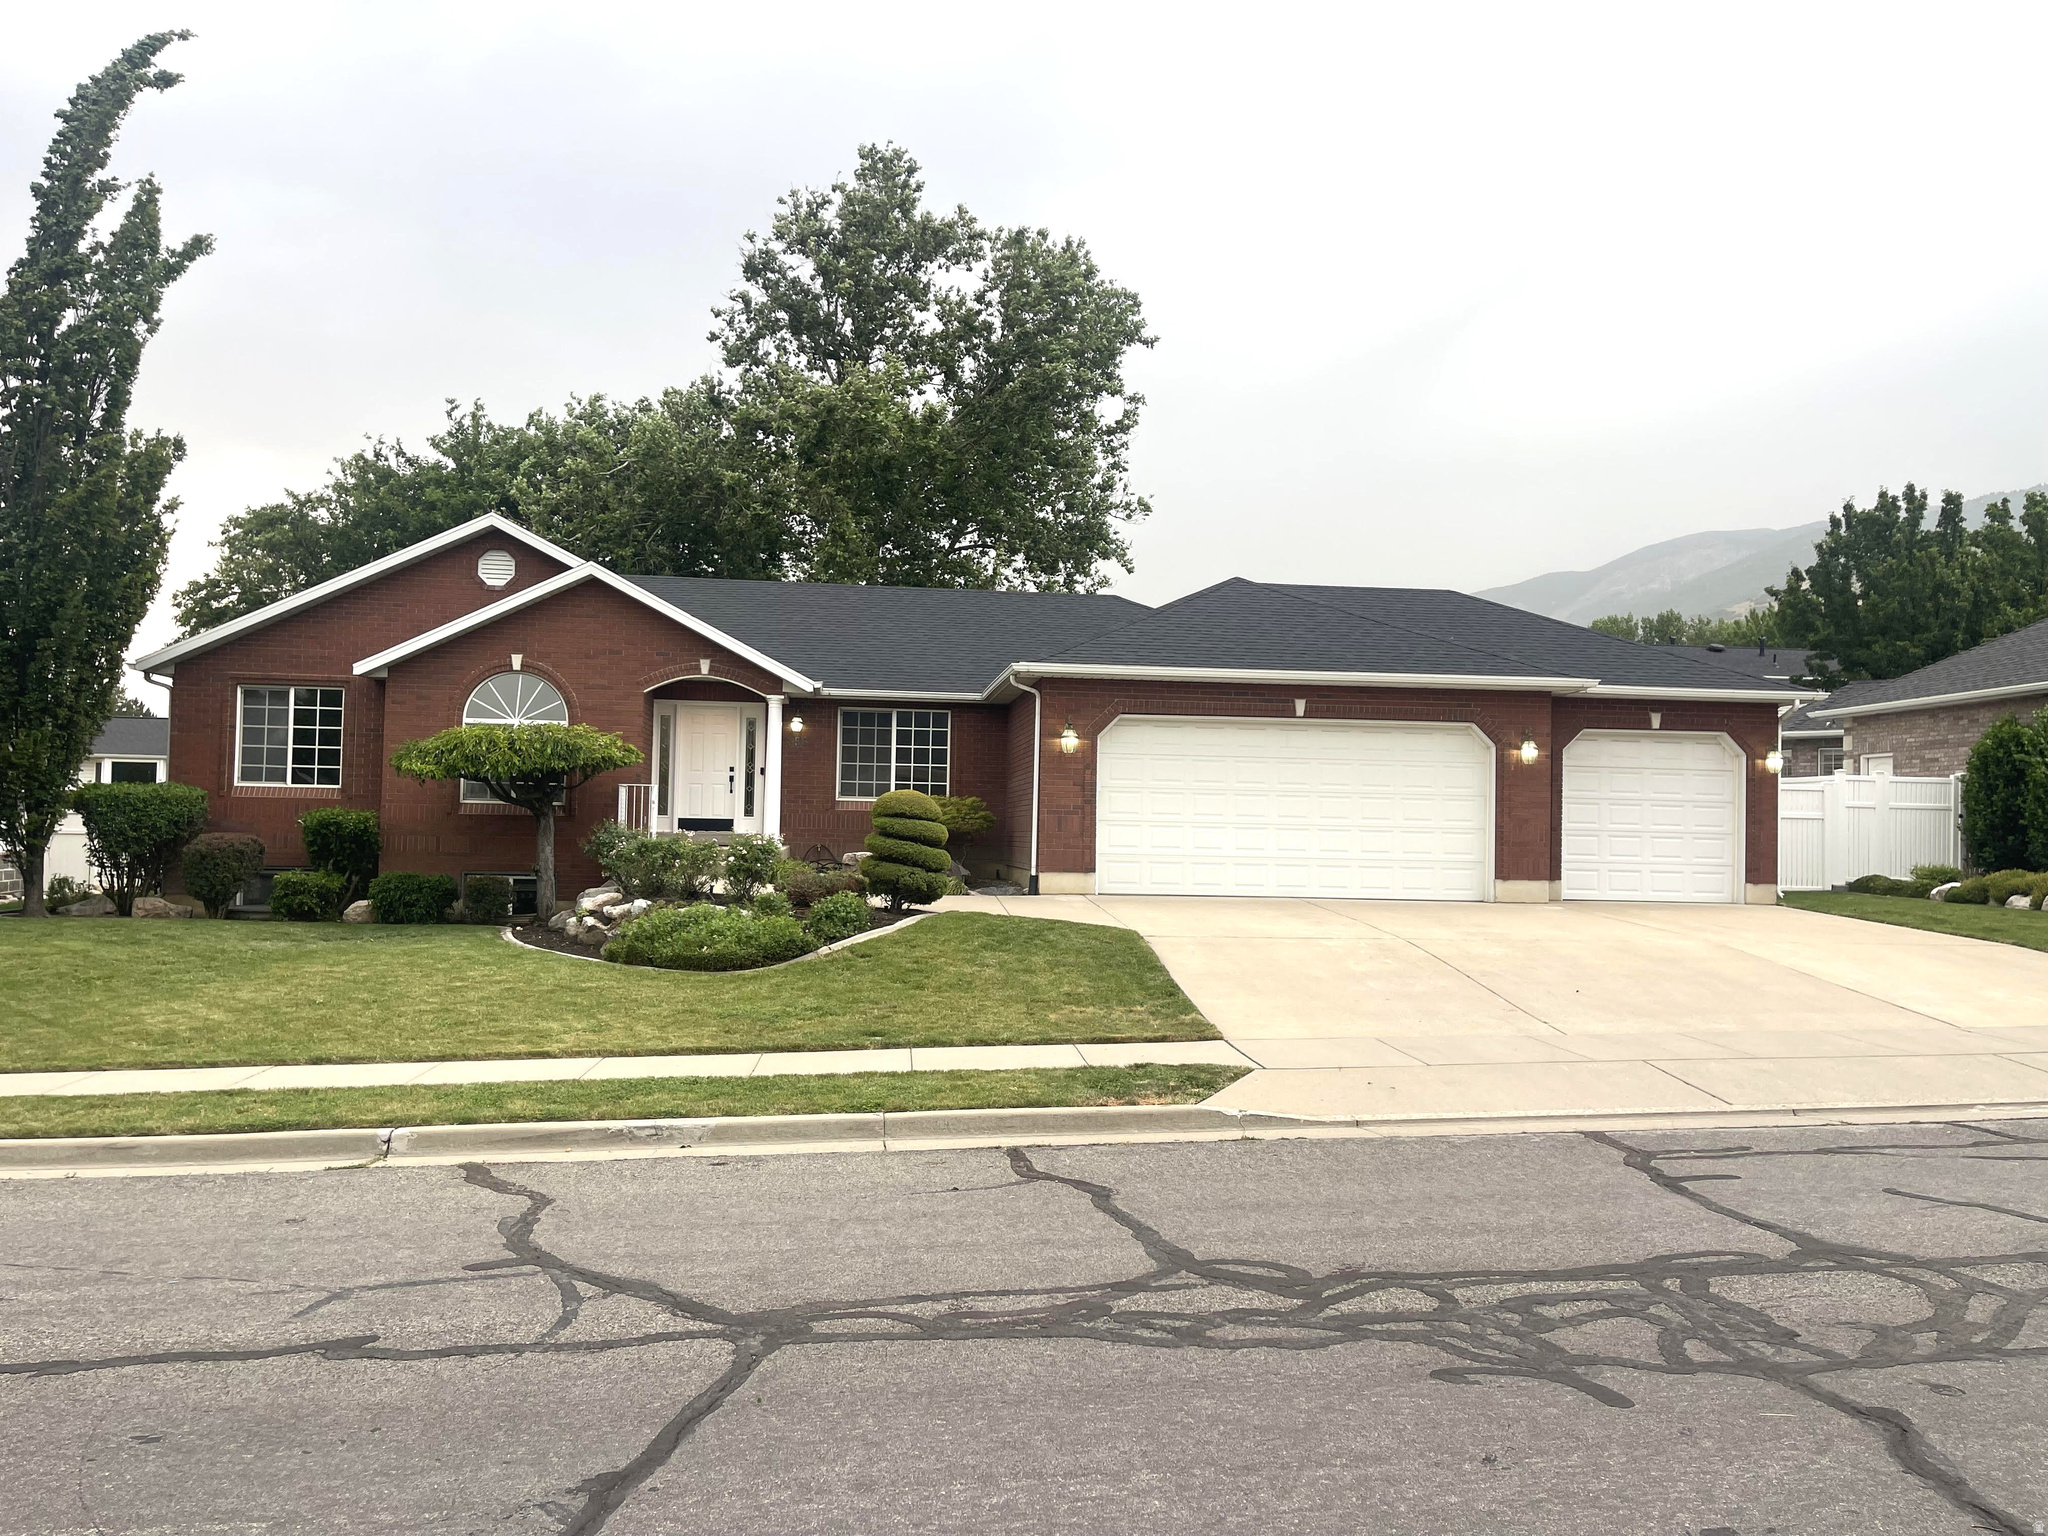
Beautiful newly renovated all brick home in the highly desirable Centerville neighborhood. This home blends, timeless, single level, living with modern convenience. Large windows throughout fill the home with sunlight. Settle down in this family, friendly cul-de-sac with mountain views and a private backyard for relaxing. The spacious great room offers an ideal setting for entertaining. A rare find in this Centerville area that is close to retail and dining with easy access to the freeway. Truly a move-in ready home.
#2167953

Centerville

356 W SUNSET CIR

6 Beds

2 Baths

3,361 Sq.Ft.

$819,000

MLS#: 2167953
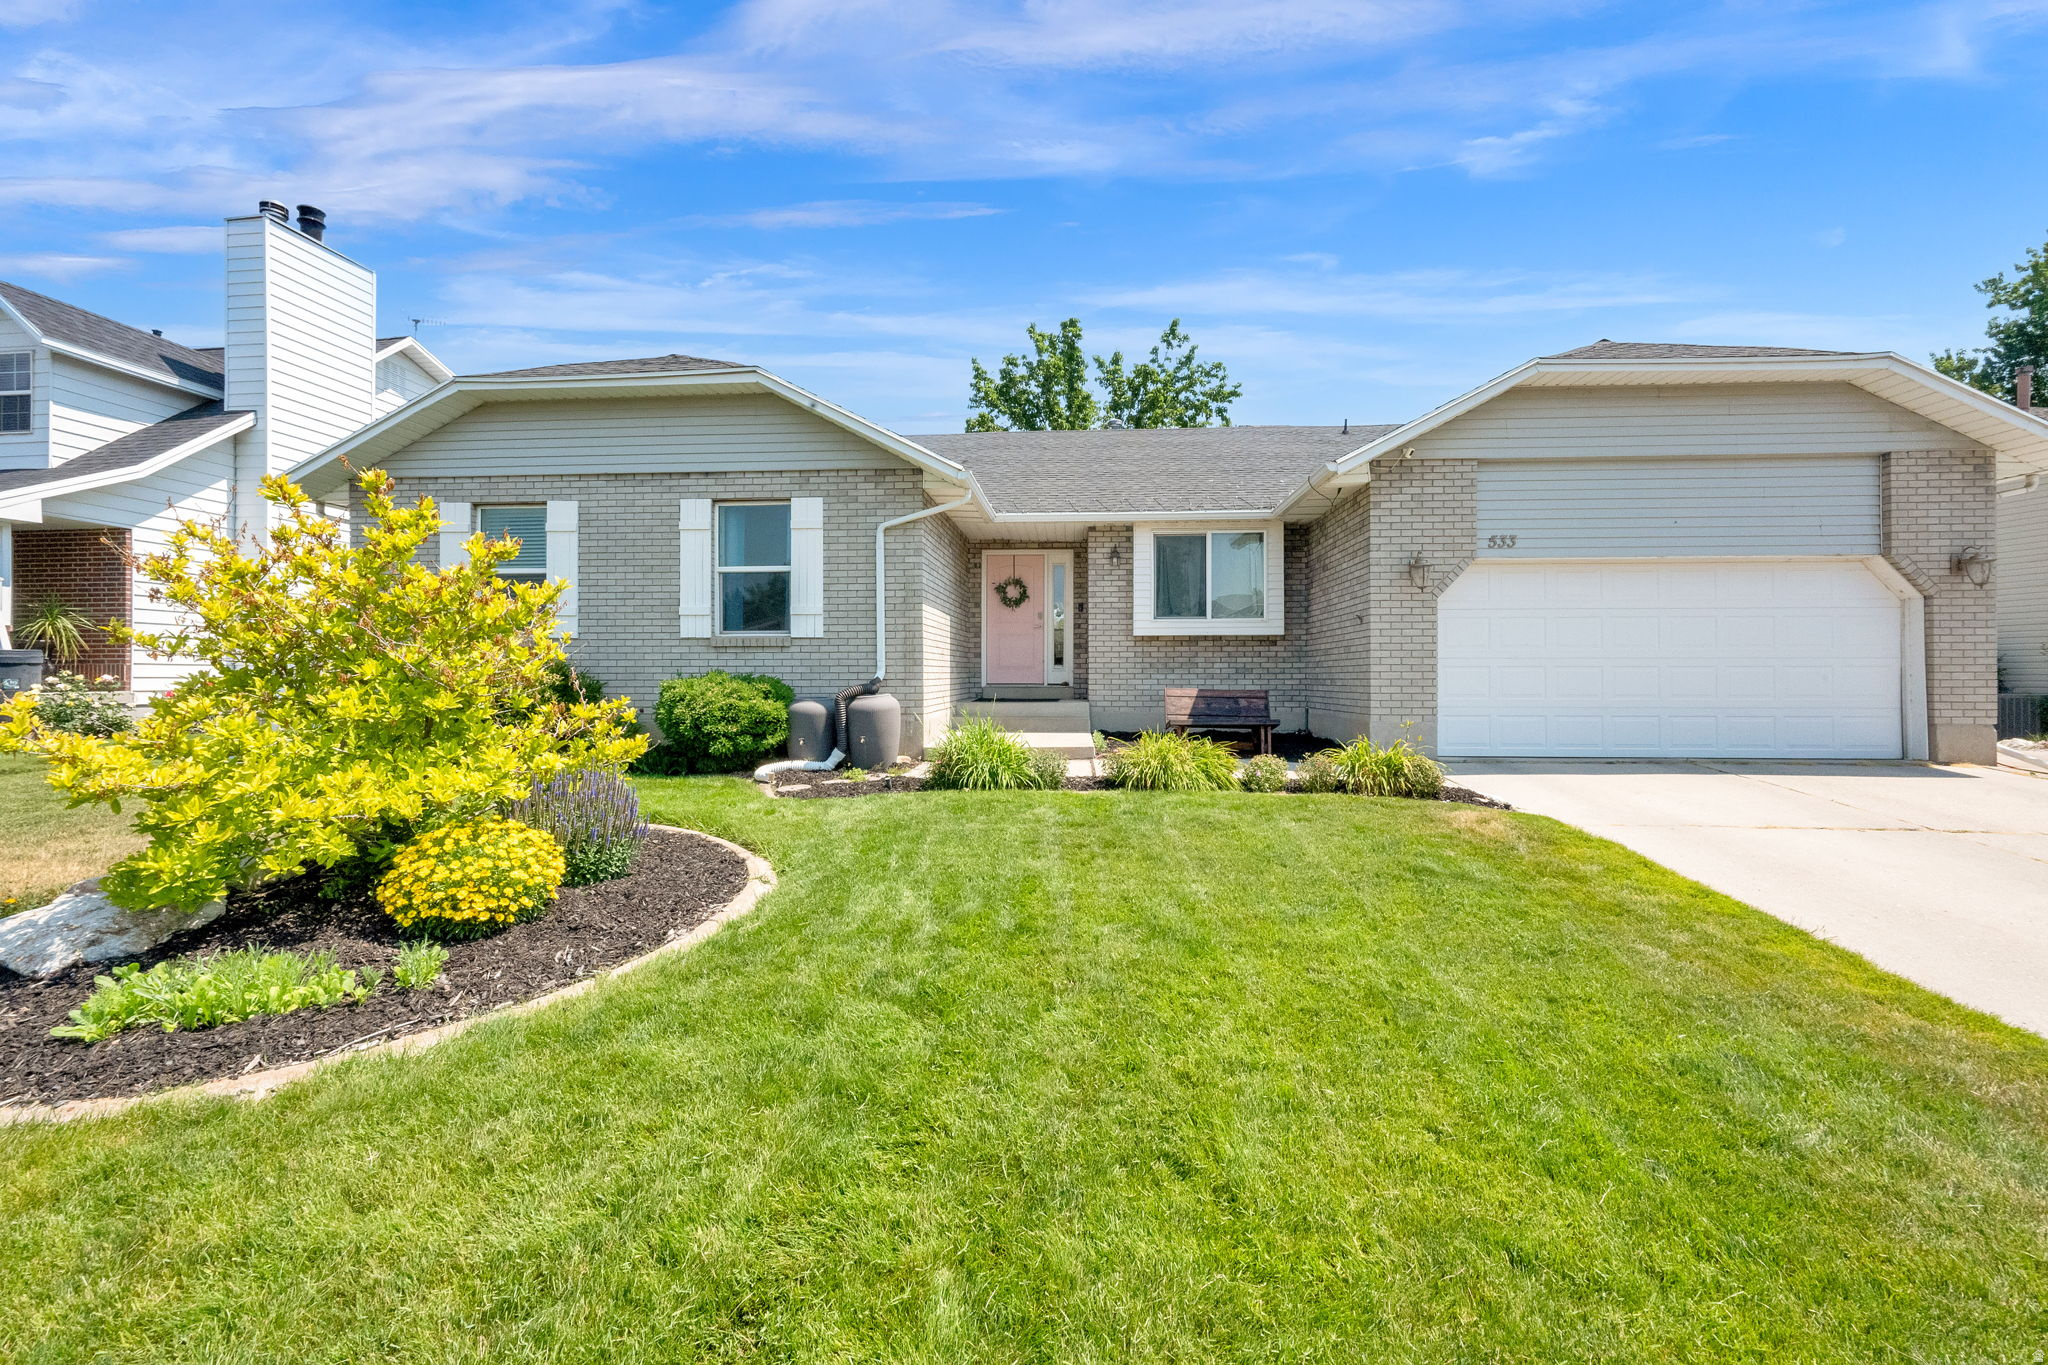
Charming Centerville brick rambler. Amazingly private backyard setting with basketball pad, trampoline, garden, peach tree, patio with lots of morning shade, large shed for bikes/yard equipment, and side RV parking. Open kitchen/dining room design, along with a large family room for gathering at the center of the home, all with plenty of natural light and views into the open space out back. Large primary suite that also takes advantage of the green views to the back. Large family room in basement and ample storage space in basement with bonus room for food storage. Option for main floor laundry in the kitchen closet.  Ample parking for additional cars. Owner/agent.
#2167258

Centerville

533 W 1850 N

6 Beds

2 Baths

3,236 Sq.Ft.

$687,500

MLS#: 2167258
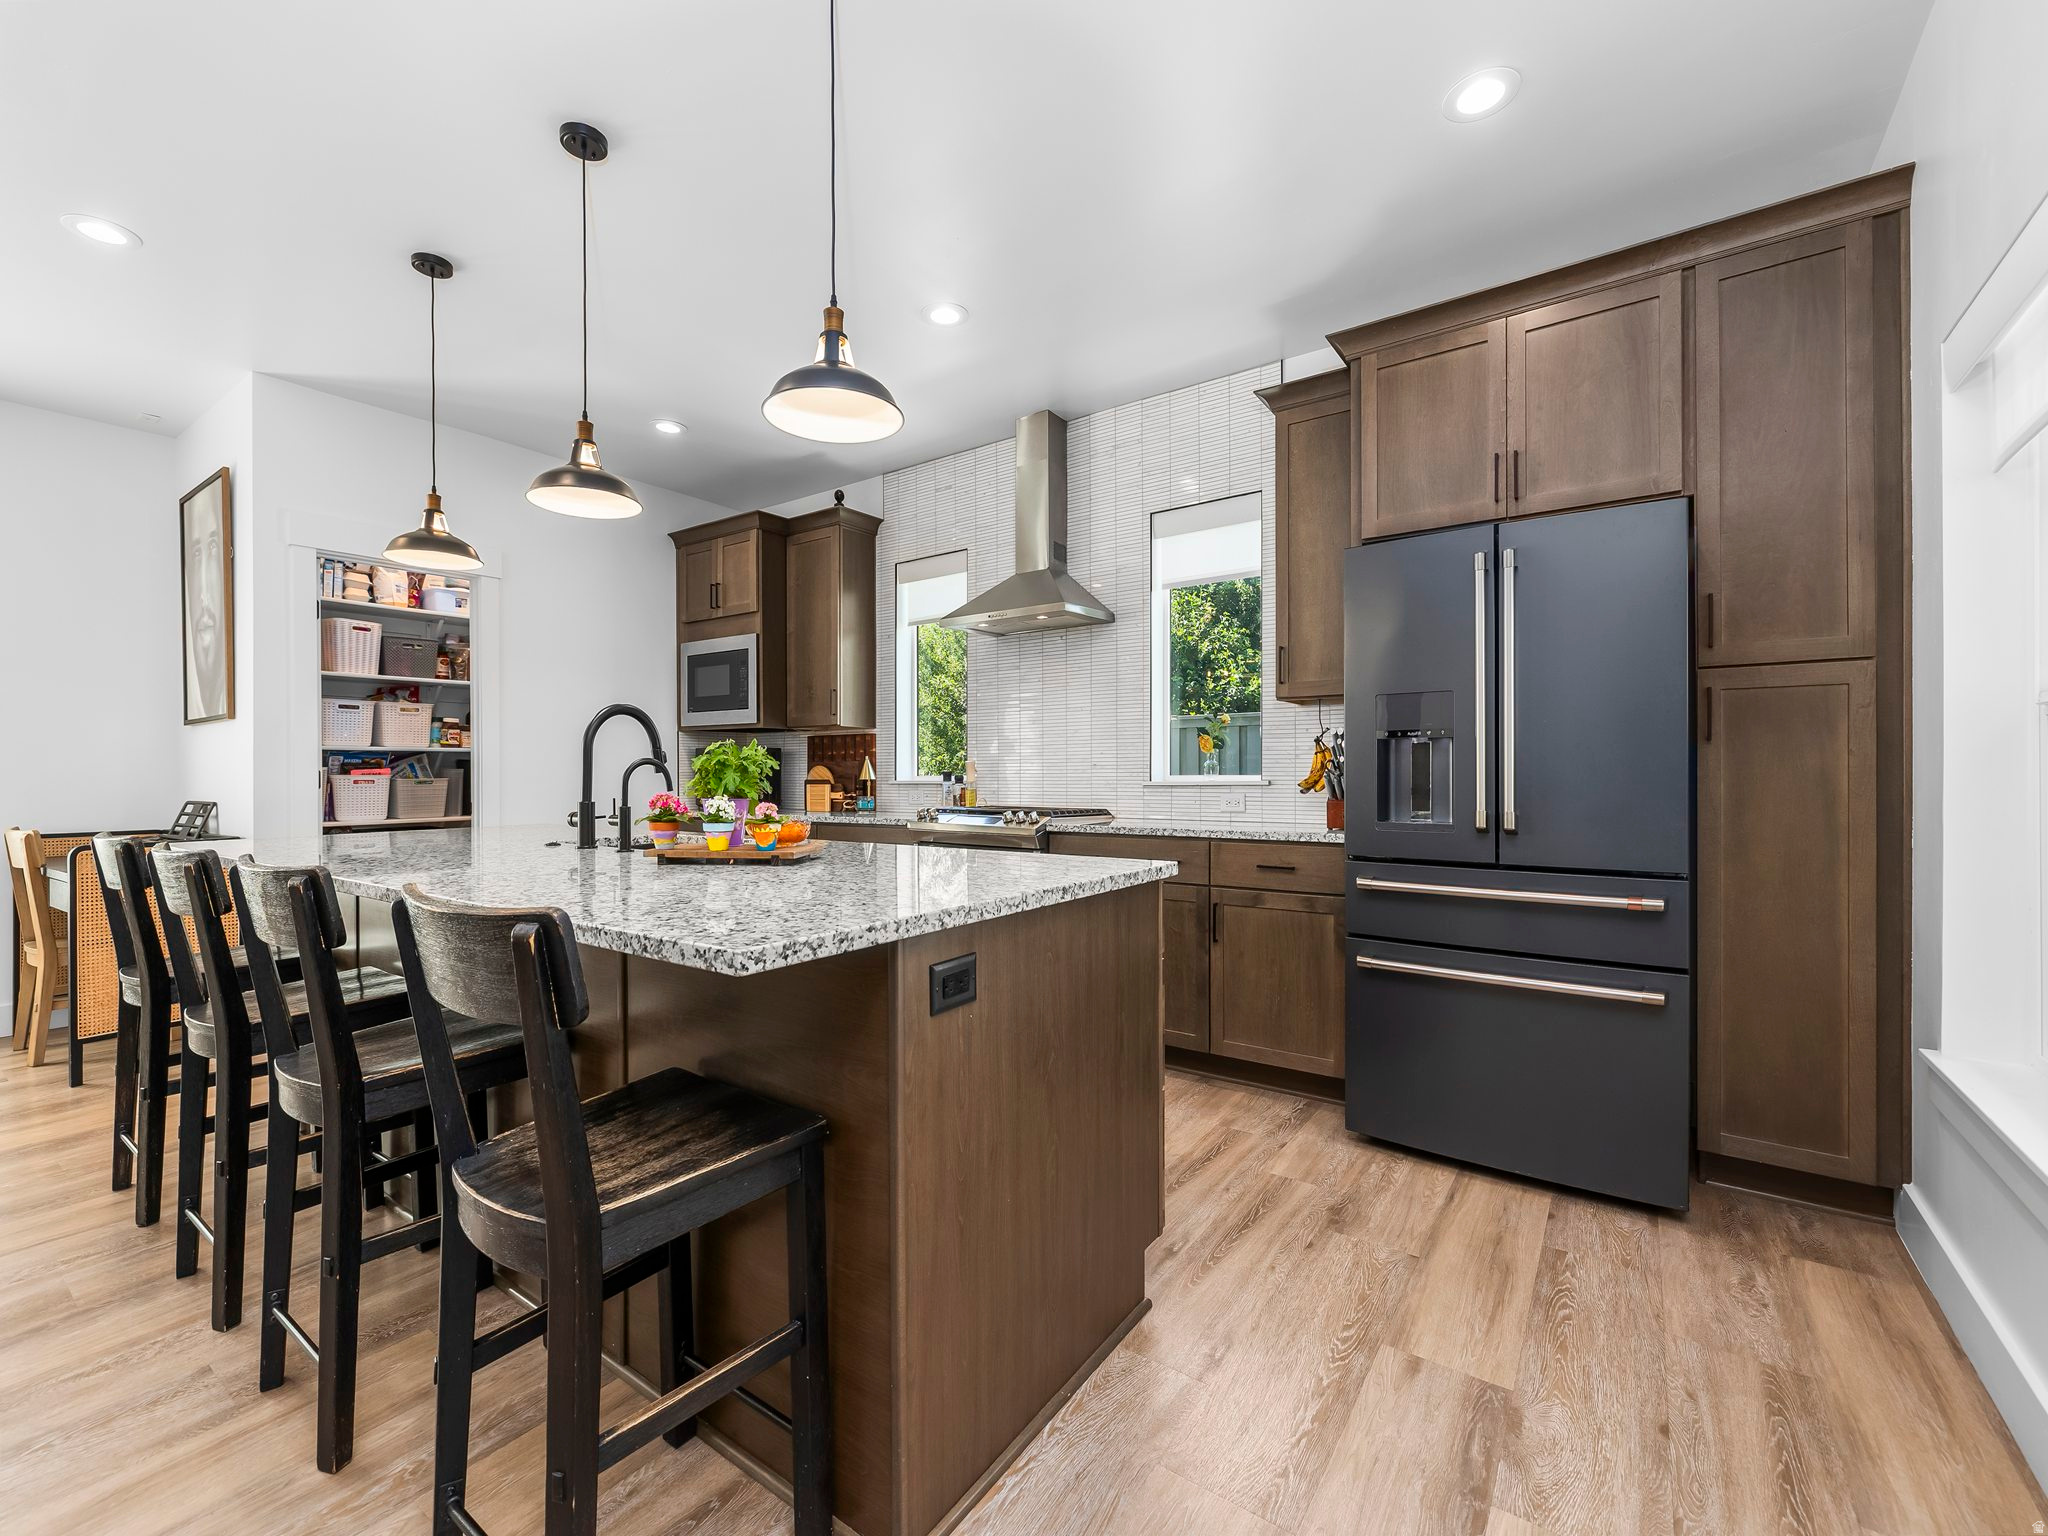
YOU HAVE TO SEE THIS ONE! Likely the most unique home in The Hive, this highly customized Century III floor plan was thoughtfully imagined during the design and construction phases and offers features, space, and functionality that cannot be found in any other home in the community.  Built in 2022, this 4-bedroom, 2.5-bath residence offers 2,566 square feet of carefully planned living space with extensive structural modifications, premium upgrades, and exceptional attention to detail throughout. Originally built for an employee of the builder team, the home was customized beyond standard builder options to maximize functionality, storage, comfort, and everyday livability.  The most significant modification was the elimination of the original two-story "open-to-below" living room. By incorporating that space into the second floor, the home gained a spacious loft and a versatile bonus room adjoining the primary suite-ideal for a home office, fitness room, nursery, reading retreat, or private flex space. This modification alone created a floor plan that is unlike any other Century III home in the neighborhood.  The kitchen was completely reimagined to improve both form and function. The sliding glass door was relocated from the kitchen to the living room, allowing for additional cabinetry, a dramatically expanded pantry, and an oversized 4' x 10' island that far exceeds the standard islands found in comparable homes. Features include granite countertops, a designer backsplash, vented range hood, gas range, soft-close cabinetry and drawers throughout, and abundant workspace for cooking and entertaining.  Additional customizations include a relocated refrigerator layout, added coat closet near the entry, custom mudroom cabinetry, additional linen storage in the primary bath, upgraded laundry room cabinetry, enhanced lighting throughout, and numerous electrical upgrades. Cat5 wiring was installed in multiple locations to support future security cameras and smart home technology. There's also a covered patio on the rear of the home that was a builder upgrade.   Designed with comfort and efficiency in mind, the home includes upgraded attic insulation, additional sound insulation surrounding the laundry area, insulated garage walls and garage door, a water softener, reverse osmosis drinking water system, active radon mitigation system, Ecobee smart thermostat, and numerous construction enhancements performed during the build process to improve energy efficiency and long-term performance.  The exterior showcases striking Scandinavian-inspired architecture with midnight blue siding, red brick accents, black-framed windows, and coordinated black fixtures and hardware throughout. Inside, luxury vinyl plank flooring, upgraded trim, oversized headers, roller shades, and carefully selected finishes create a clean, modern aesthetic.  The fully fenced backyard has been professionally finished and features mature landscaping, grass, a custom fire pit area, built-in bench seating, and a retaining wall feature designed for outdoor gathering and relaxation. HOA-maintained open space across the street and along one side of the property provides additional separation and a more open feel than many neighboring lots.  Residents of The Hive enjoy access to pickleball courts, pavilion areas, expansive green spaces, and beautifully maintained common areas, all with a low HOA fee.  With only a handful of Century III homes in the community and no other home featuring these structural modifications and custom upgrades, this is a rare opportunity to own one of the most thoughtfully designed and distinctive residences in The Hive.  Square footage figures are provided as a courtesy estimate only and were obtained from the floor plans. Buyer is advised to obtain an independent measurement.
#2166954

Centerville

584 W 620 N

4 Beds

1 Baths

2,566 Sq.Ft.

$689,900

MLS#: 2166954
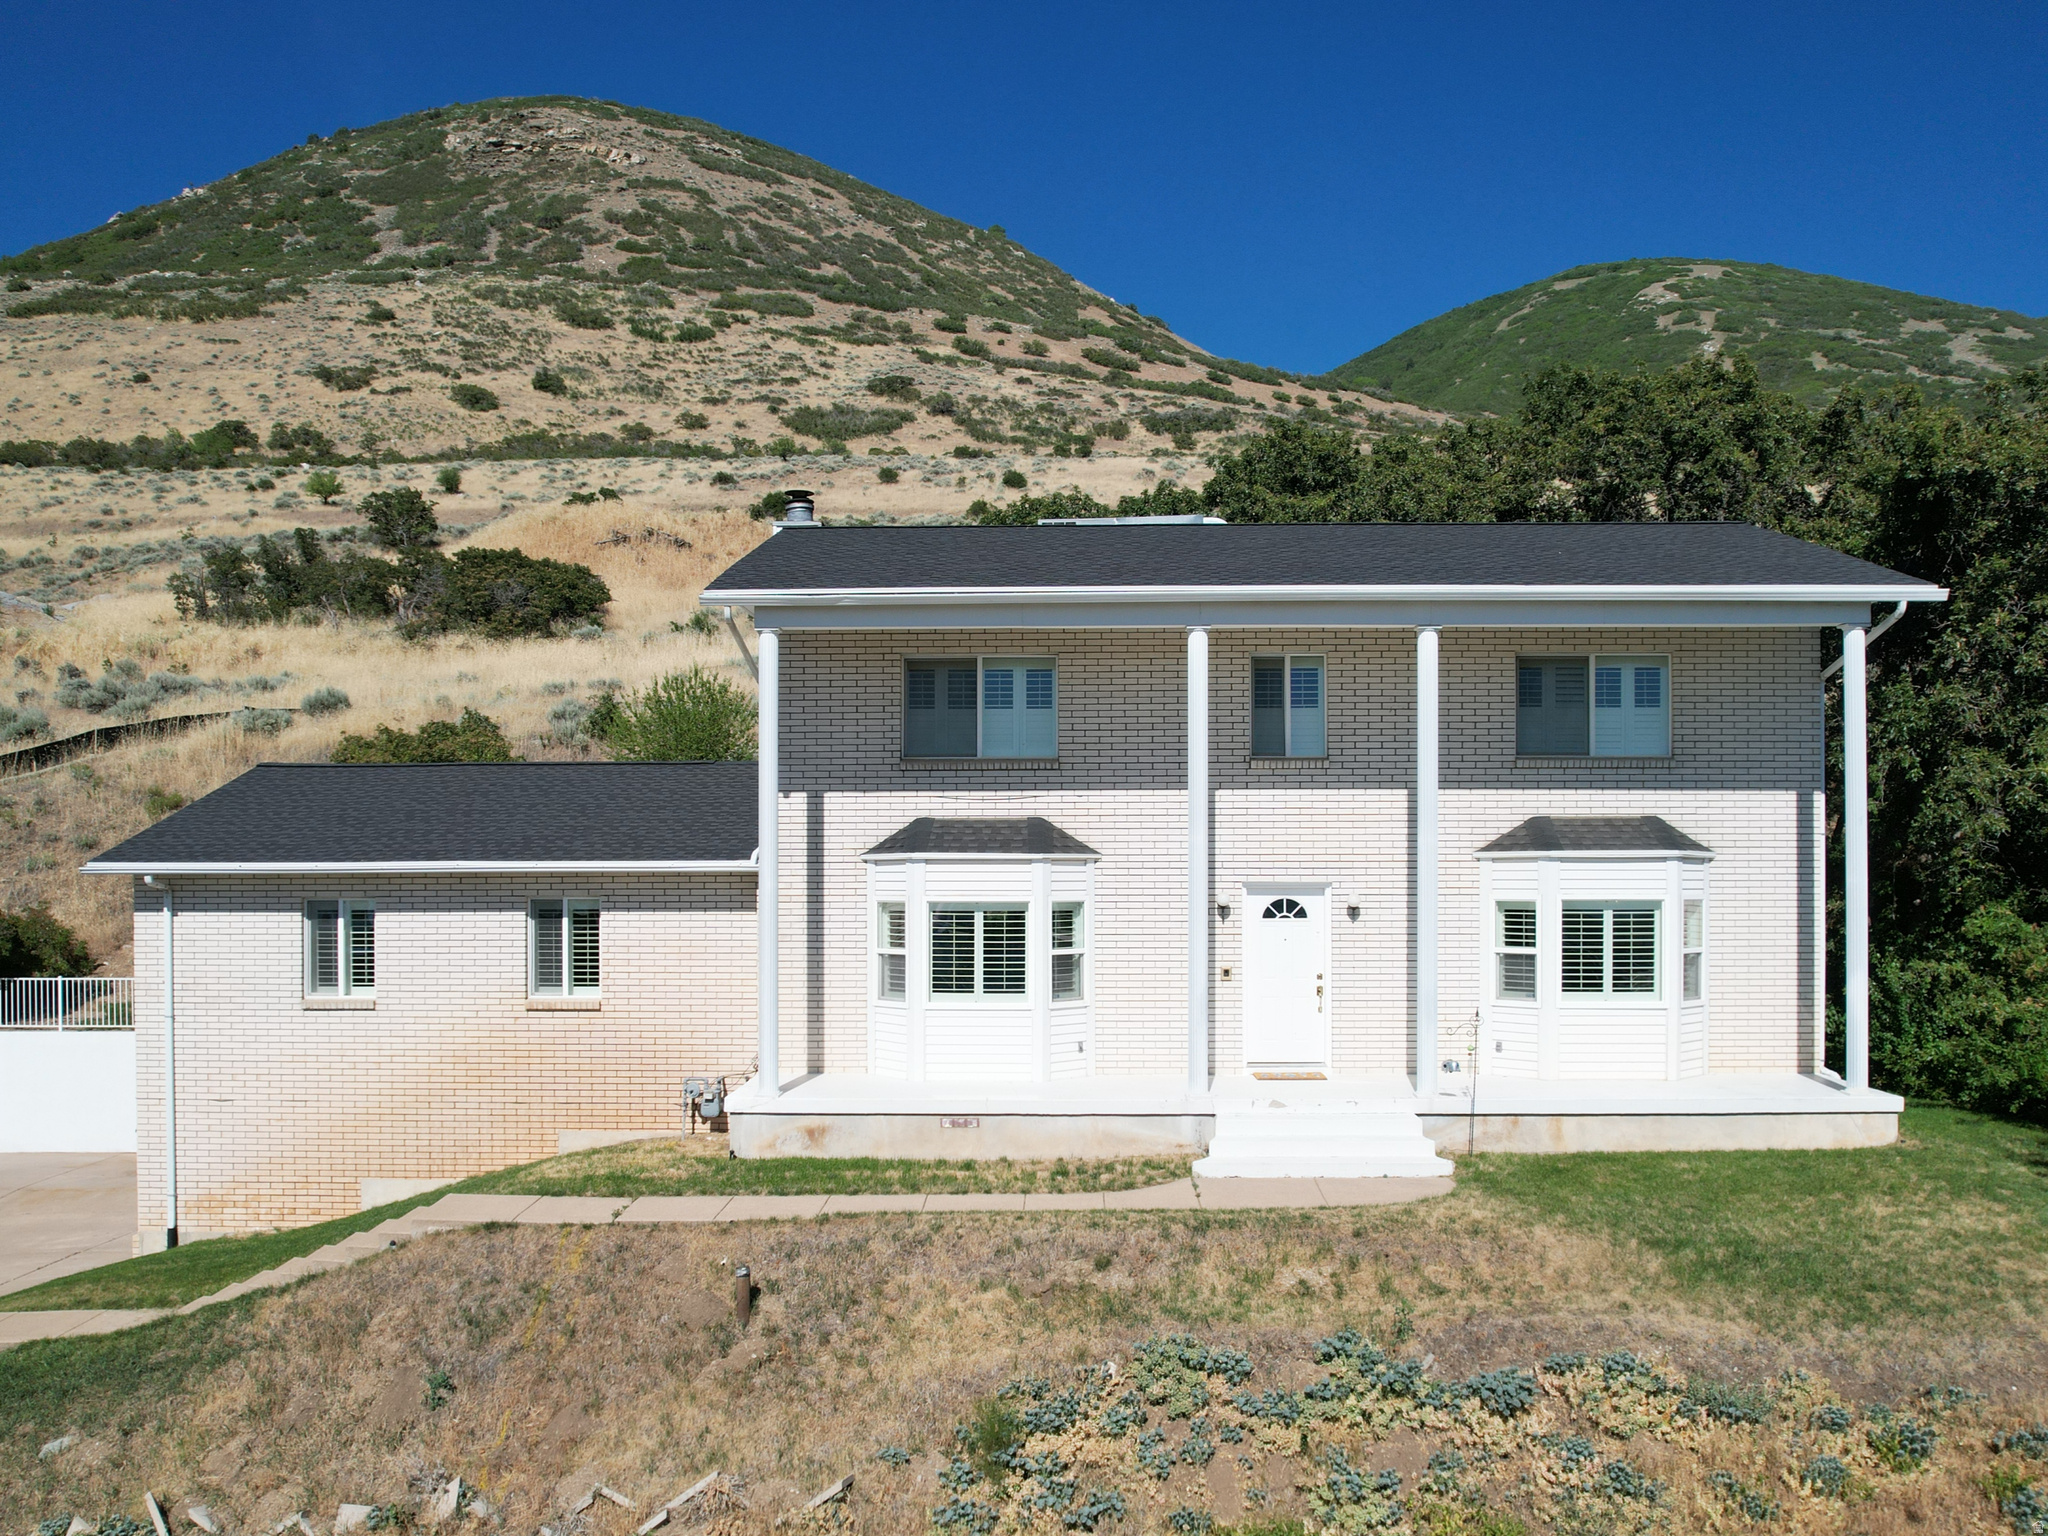
**Huge Price Improvement** Centerville East Bench! Look at all these views!!! Highest home on Oakridge Dr. Brick 2 story home in highly desirable location in Centerville. This one owner home has been loved since it was built, now ready to let someone else create new memories and make it theirs. It features over 4,000 sq ft, 5 bedroom 3.5 bath. New roof and 2 water heaters 2 yrs ago. It has a furnace/ac system for the main and basement levels and separate A/c unit for upstairs and an additional boiler system to heat throughout. It has built in cedar wood sauna. Come see the amazing qualities this home provides and you'll leave with ideas to transform it to your own.
#2166476

Centerville

1398 N OAKRIDGE DR

5 Beds

3 Baths

4,036 Sq.Ft.

$730,000

MLS#: 2166476
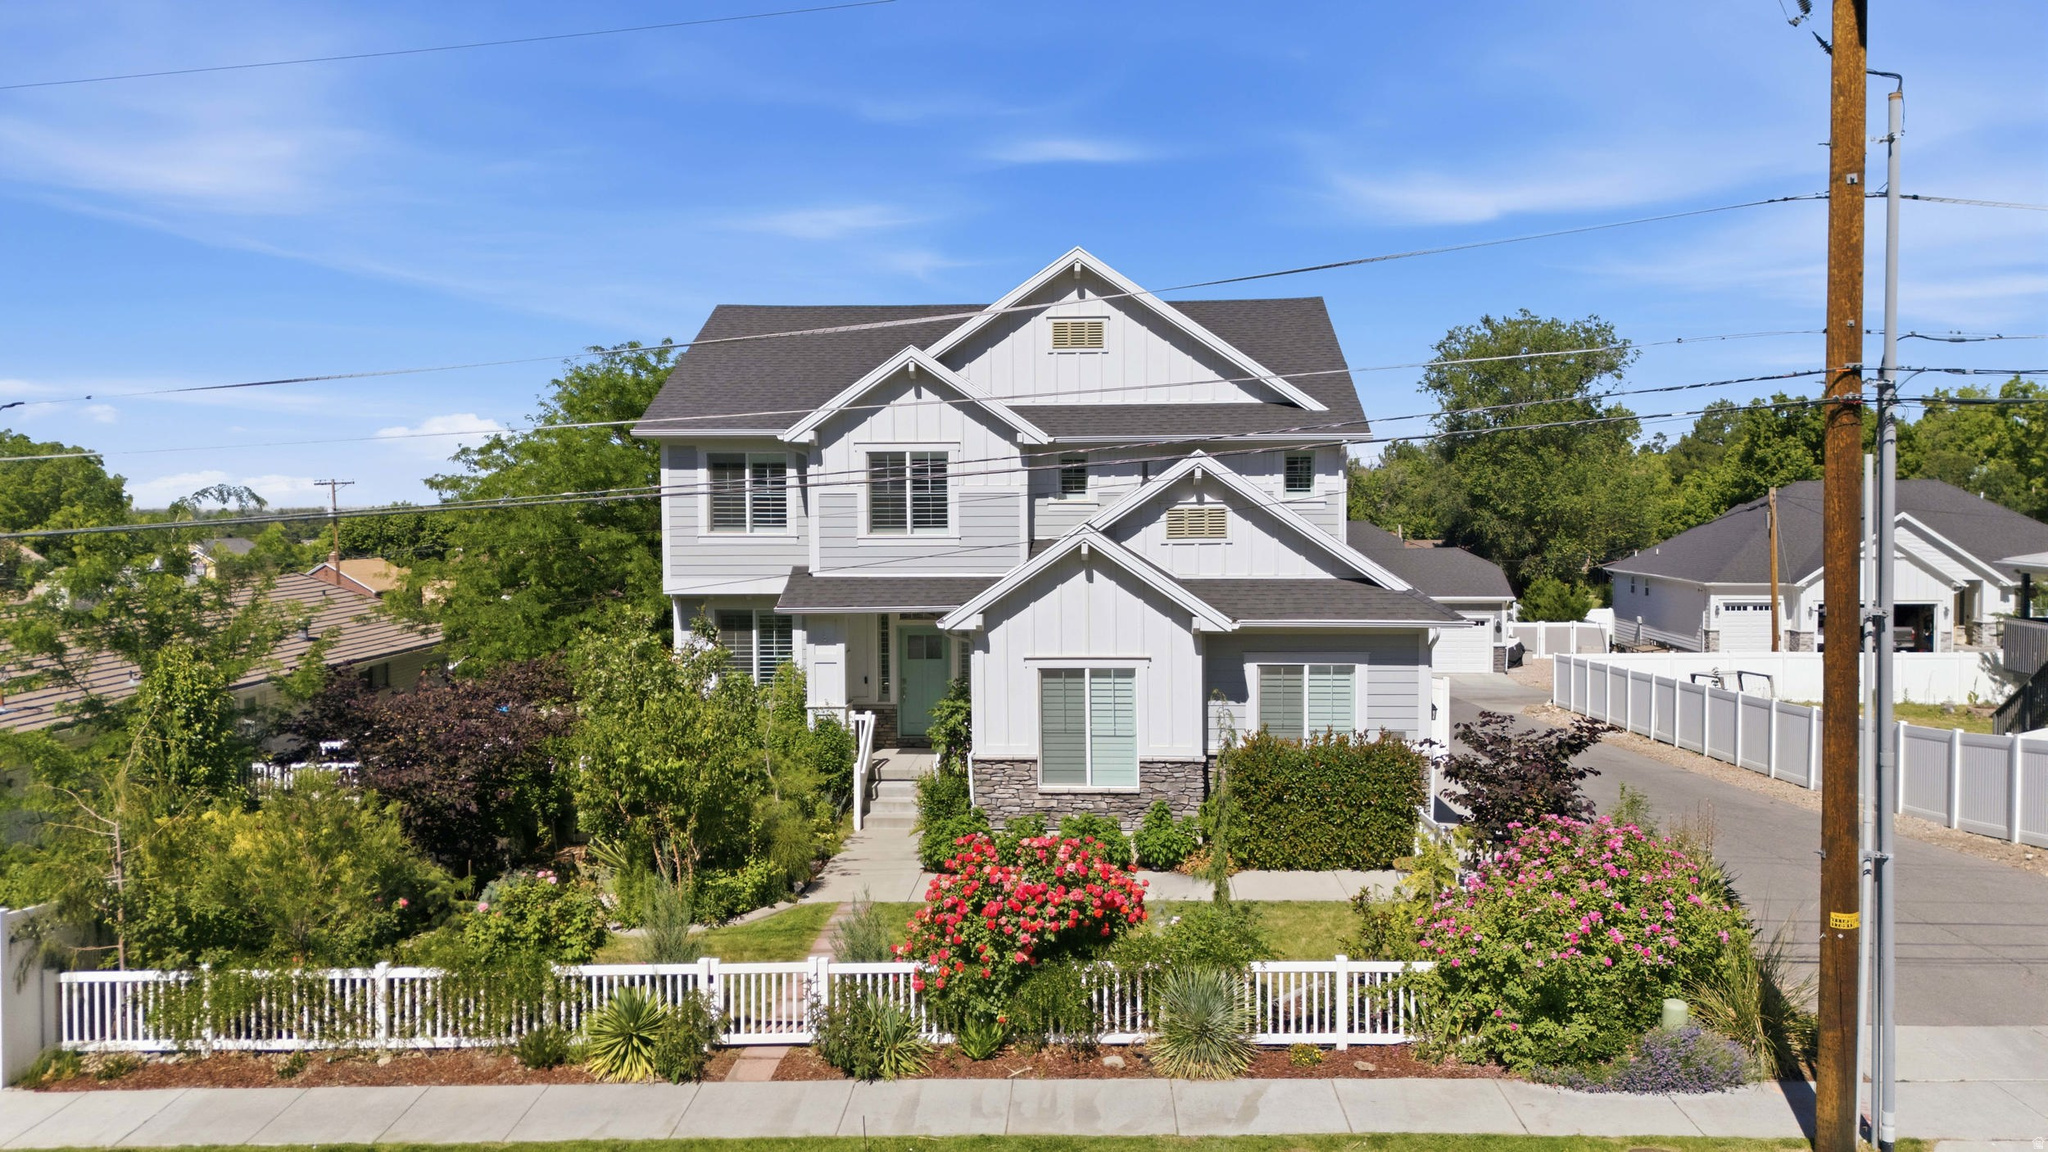
Absolutely darling 2-story craftsman home ready for a quick move in! Six beds total including five together upstairs. This home features many amenities to make entertaining fun and life a bit easier. For example the laundry room is located on the same floor as most of the bedrooms including the roomy primary suite. Beautiful fireplace in the family room, hardwood floors, wainscot, hardie board and stone exterior, daylight basement, granite counters throughout, custom cabinetry, and much more.  When it comes to a good yard, look no further. This yard has been a passion project for a number of years and shows a variety that is rarely seen outside of professional greenhouses. The covered deck, large patio, and sun room allow you to retreat to your own personal oasis and enjoy all the gorgeous weather.  Solar was installed in 2019 and is owned outright. It comes with a grandfathered and transferable agreement for better rates than what is currently being offered. The water heater is new as of last year and the water softener is also staying. As for the EV owners looking at this home, it has the outlet ready to go for whatever charger you are bringing with you.  If you are the type of buyer that wants a well maintained, spacious home with many extras installed and high end finishes then this is where you need to be.   Square footage figures are provided as a courtesy estimate only and were obtained from county records.  Buyer is advised to obtain an independent measurement.
#2166126

Centerville

362 S 400 E

6 Beds

2 Baths

3,703 Sq.Ft.

$819,999

MLS#: 2166126
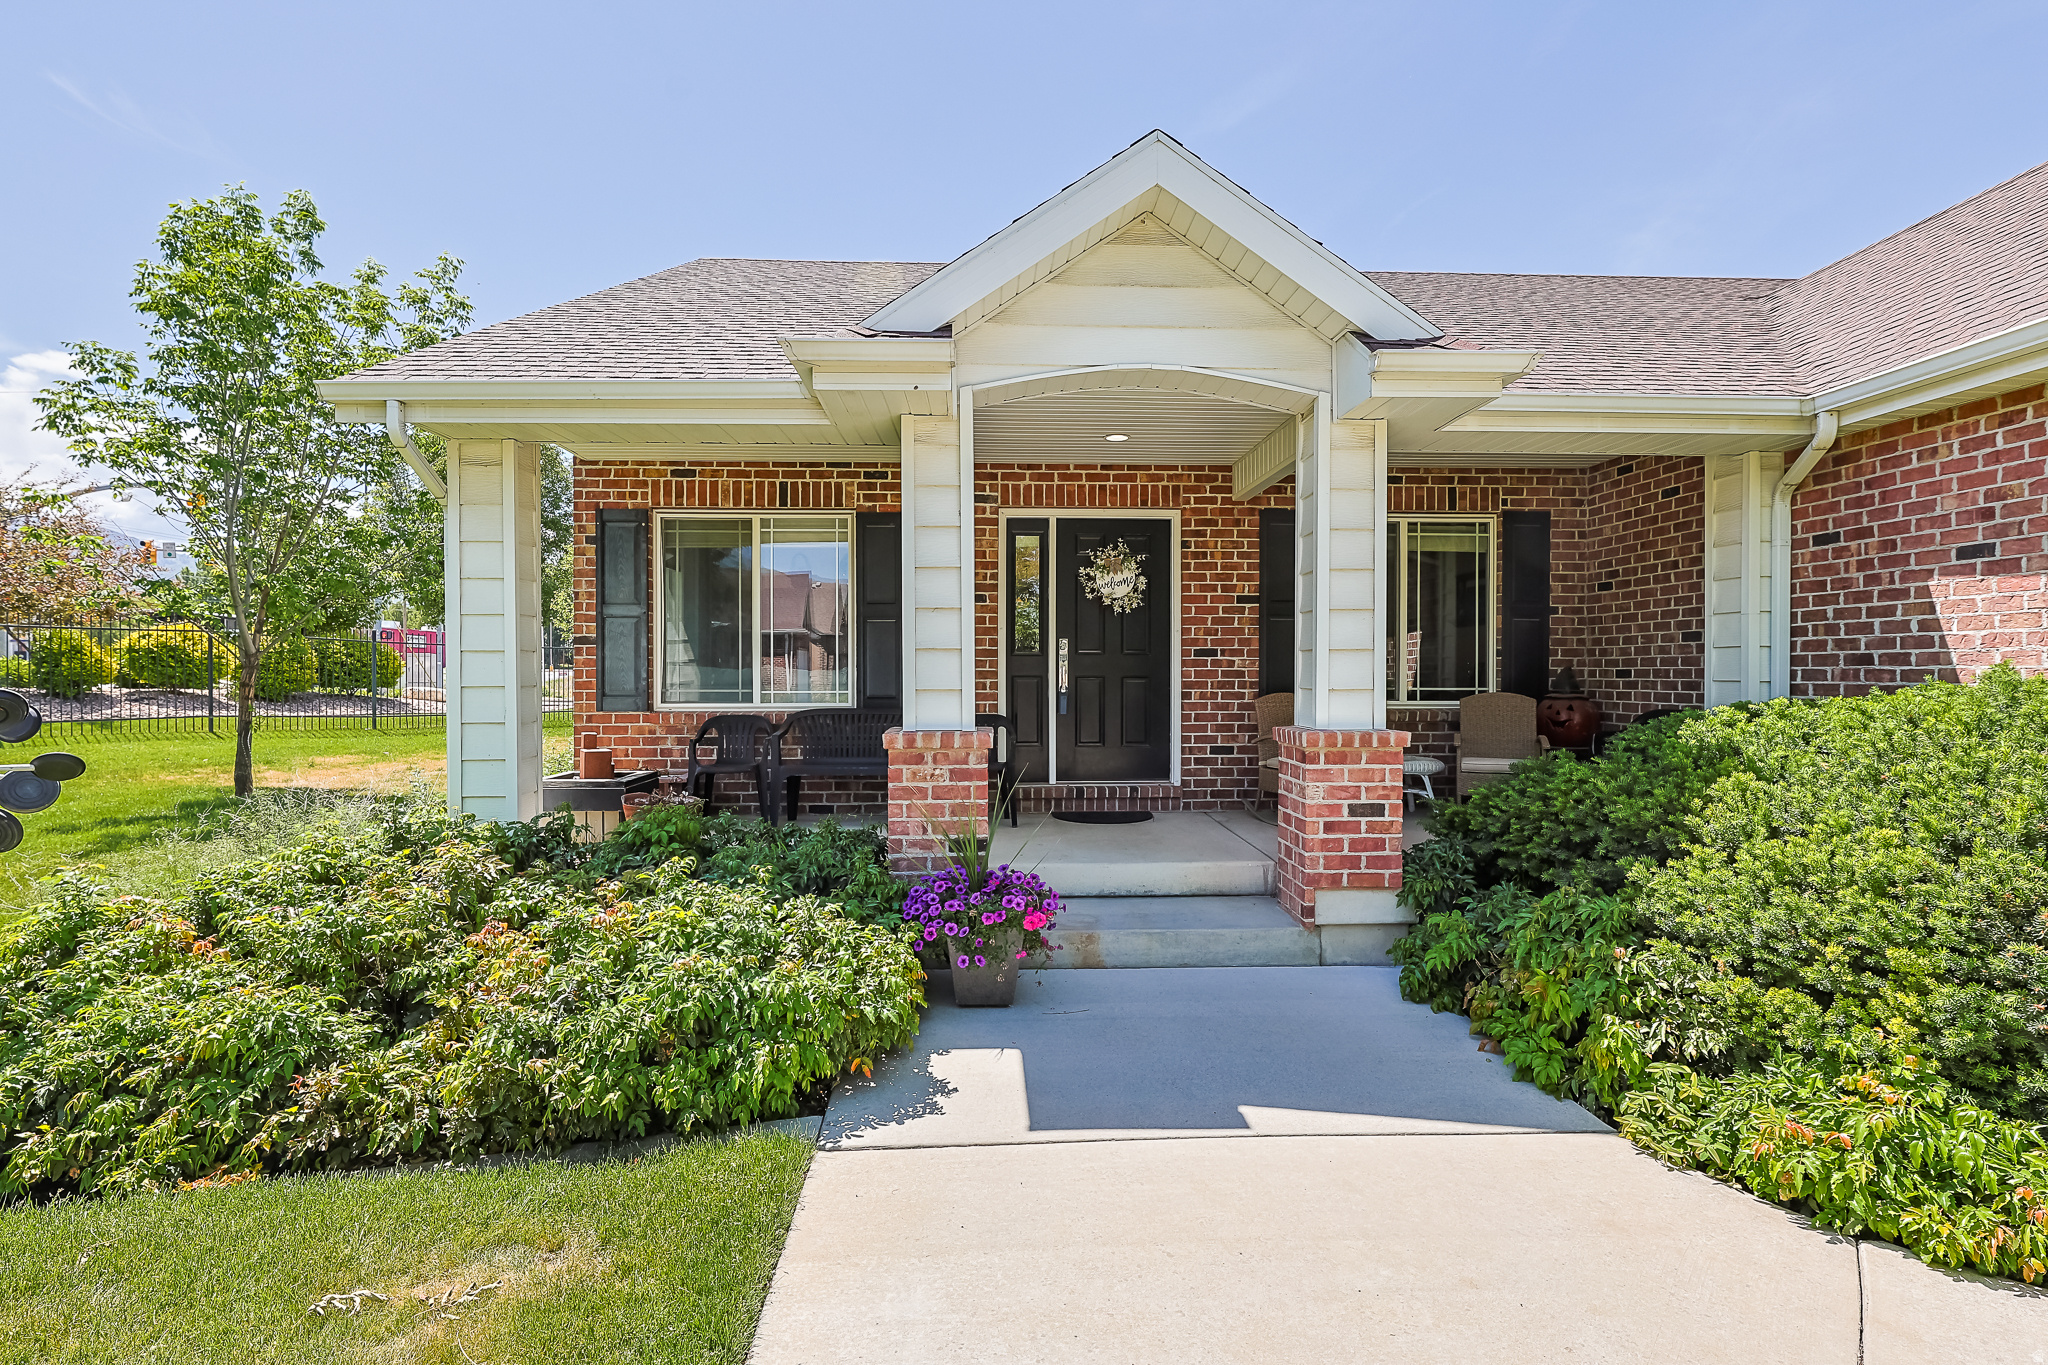
Beautifully maintained home in Centerville Commons! Main level living with a spacious kitchen and primary suite, and the basement has a kitchenette, large family room, 2 bedrooms, and a full bath.  Den on the main floor has a closet and could be 4th bedroom. Ramp in garage for easy access into the house. Easy and low-maintenance property with landscaping and snow removal included in the HOA.
#2160571

Centerville

31 VILLAGE SQUARE RD

3 Beds

3 Baths

2,952 Sq.Ft.

$679,900

MLS#: 2160571
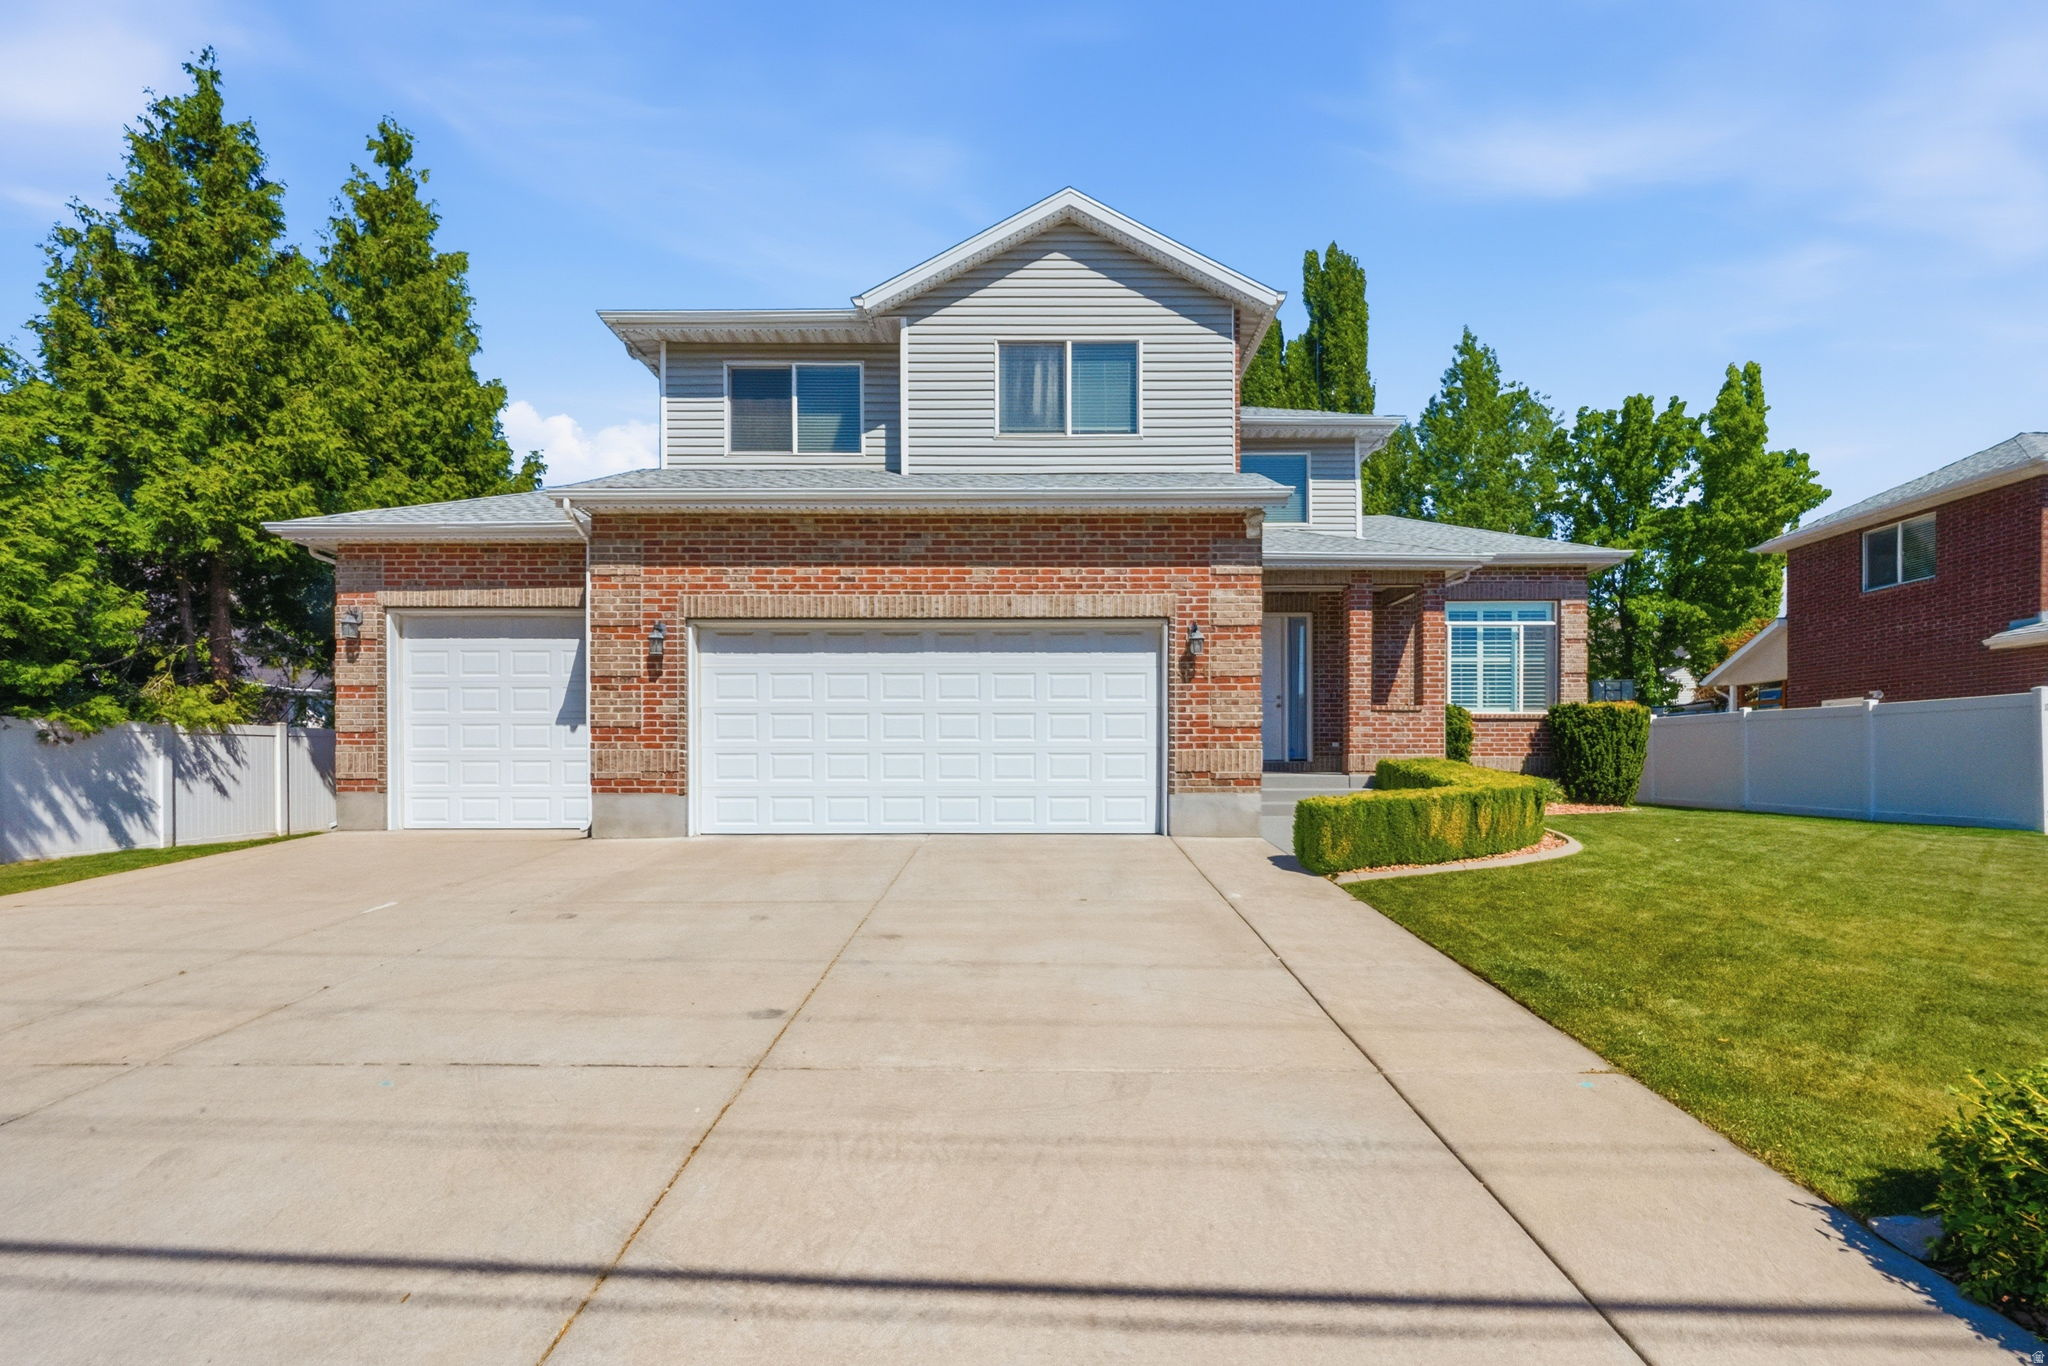
This home has been so well cared for and it shows! Beautiful 2-story with a bright, open layout, cozy fireplace, plantation shutters, and plenty of space to spread out. The finished basement adds extra living space and storage, while the spacious primary suite features a relaxing sitting area, walk-in closet, and large ensuite bath. Outside you'll love the fully fenced yard, covered patio, and 3-car garage with tons of room for storage or projects. Clean, comfortable, and truly move-in ready!
#2157924

Centerville

914 N 400 W

5 Beds

2 Baths

3,764 Sq.Ft.

$799,900

MLS#: 2157924
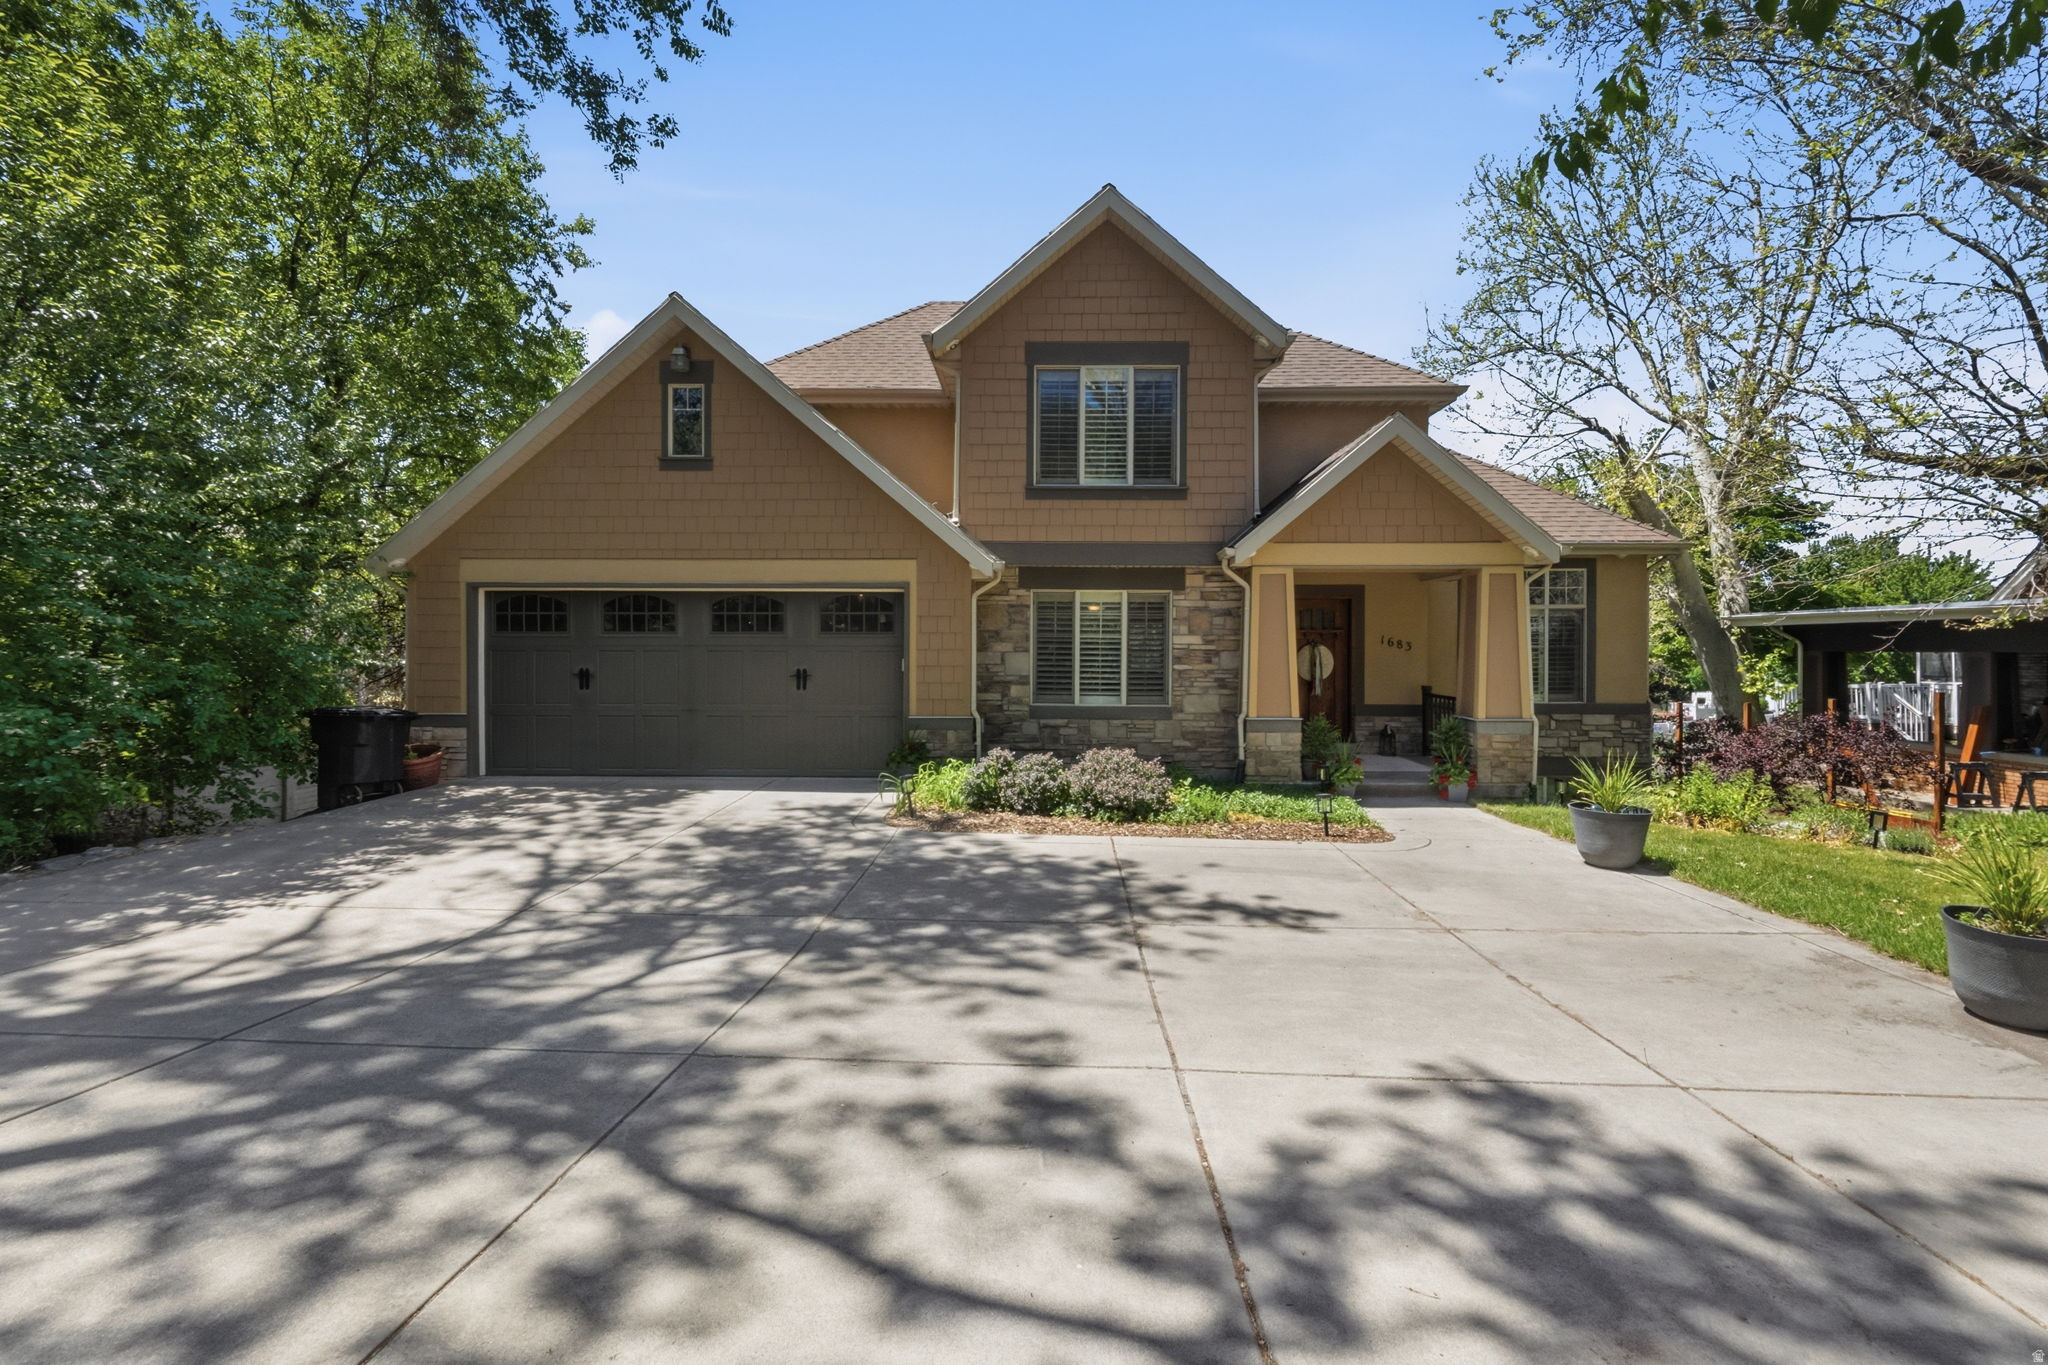
Beautifully designed with comfort, space, and functionality in mind, this impressive 5-bedroom, 3.5-bath home offers 3,640 square feet of thoughtfully planned living space on a generous 0.29-acre lot. Plantation shutters, blinds, and ceiling fans throughout create a warm and inviting atmosphere from the moment you enter. The spacious floor plan provides exceptional flexibility for both everyday living and entertaining. The primary suite serves as a private retreat featuring dual sinks, a relaxing jetted tub, separate shower, and private water closet designed for comfort and convenience. A full daylight walkout basement adds even more versatility with direct access to a covered patio, creating seamless indoor-outdoor living ideal for gatherings, recreation, or quiet evenings at home. Outdoor living continues with a large covered deck perfect for entertaining or enjoying peaceful mornings and evenings year-round. Storage is a standout feature throughout the home, including a suspended garage with an expansive storage area and convenient exterior double-door access ideal for tools, hobbies, seasonal dcor, or recreational equipment. Two water heaters installed in 2022 add efficiency and everyday convenience to this thoughtfully designed home.   Square footage figures are provided as a courtesy estimate only and were obtained from county records.  Buyer is advised to obtain an independent measurement.
#2159072

Centerville

1683 N MAIN ST

5 Beds

3 Baths

3,640 Sq.Ft.

$765,000

MLS#: 2159072
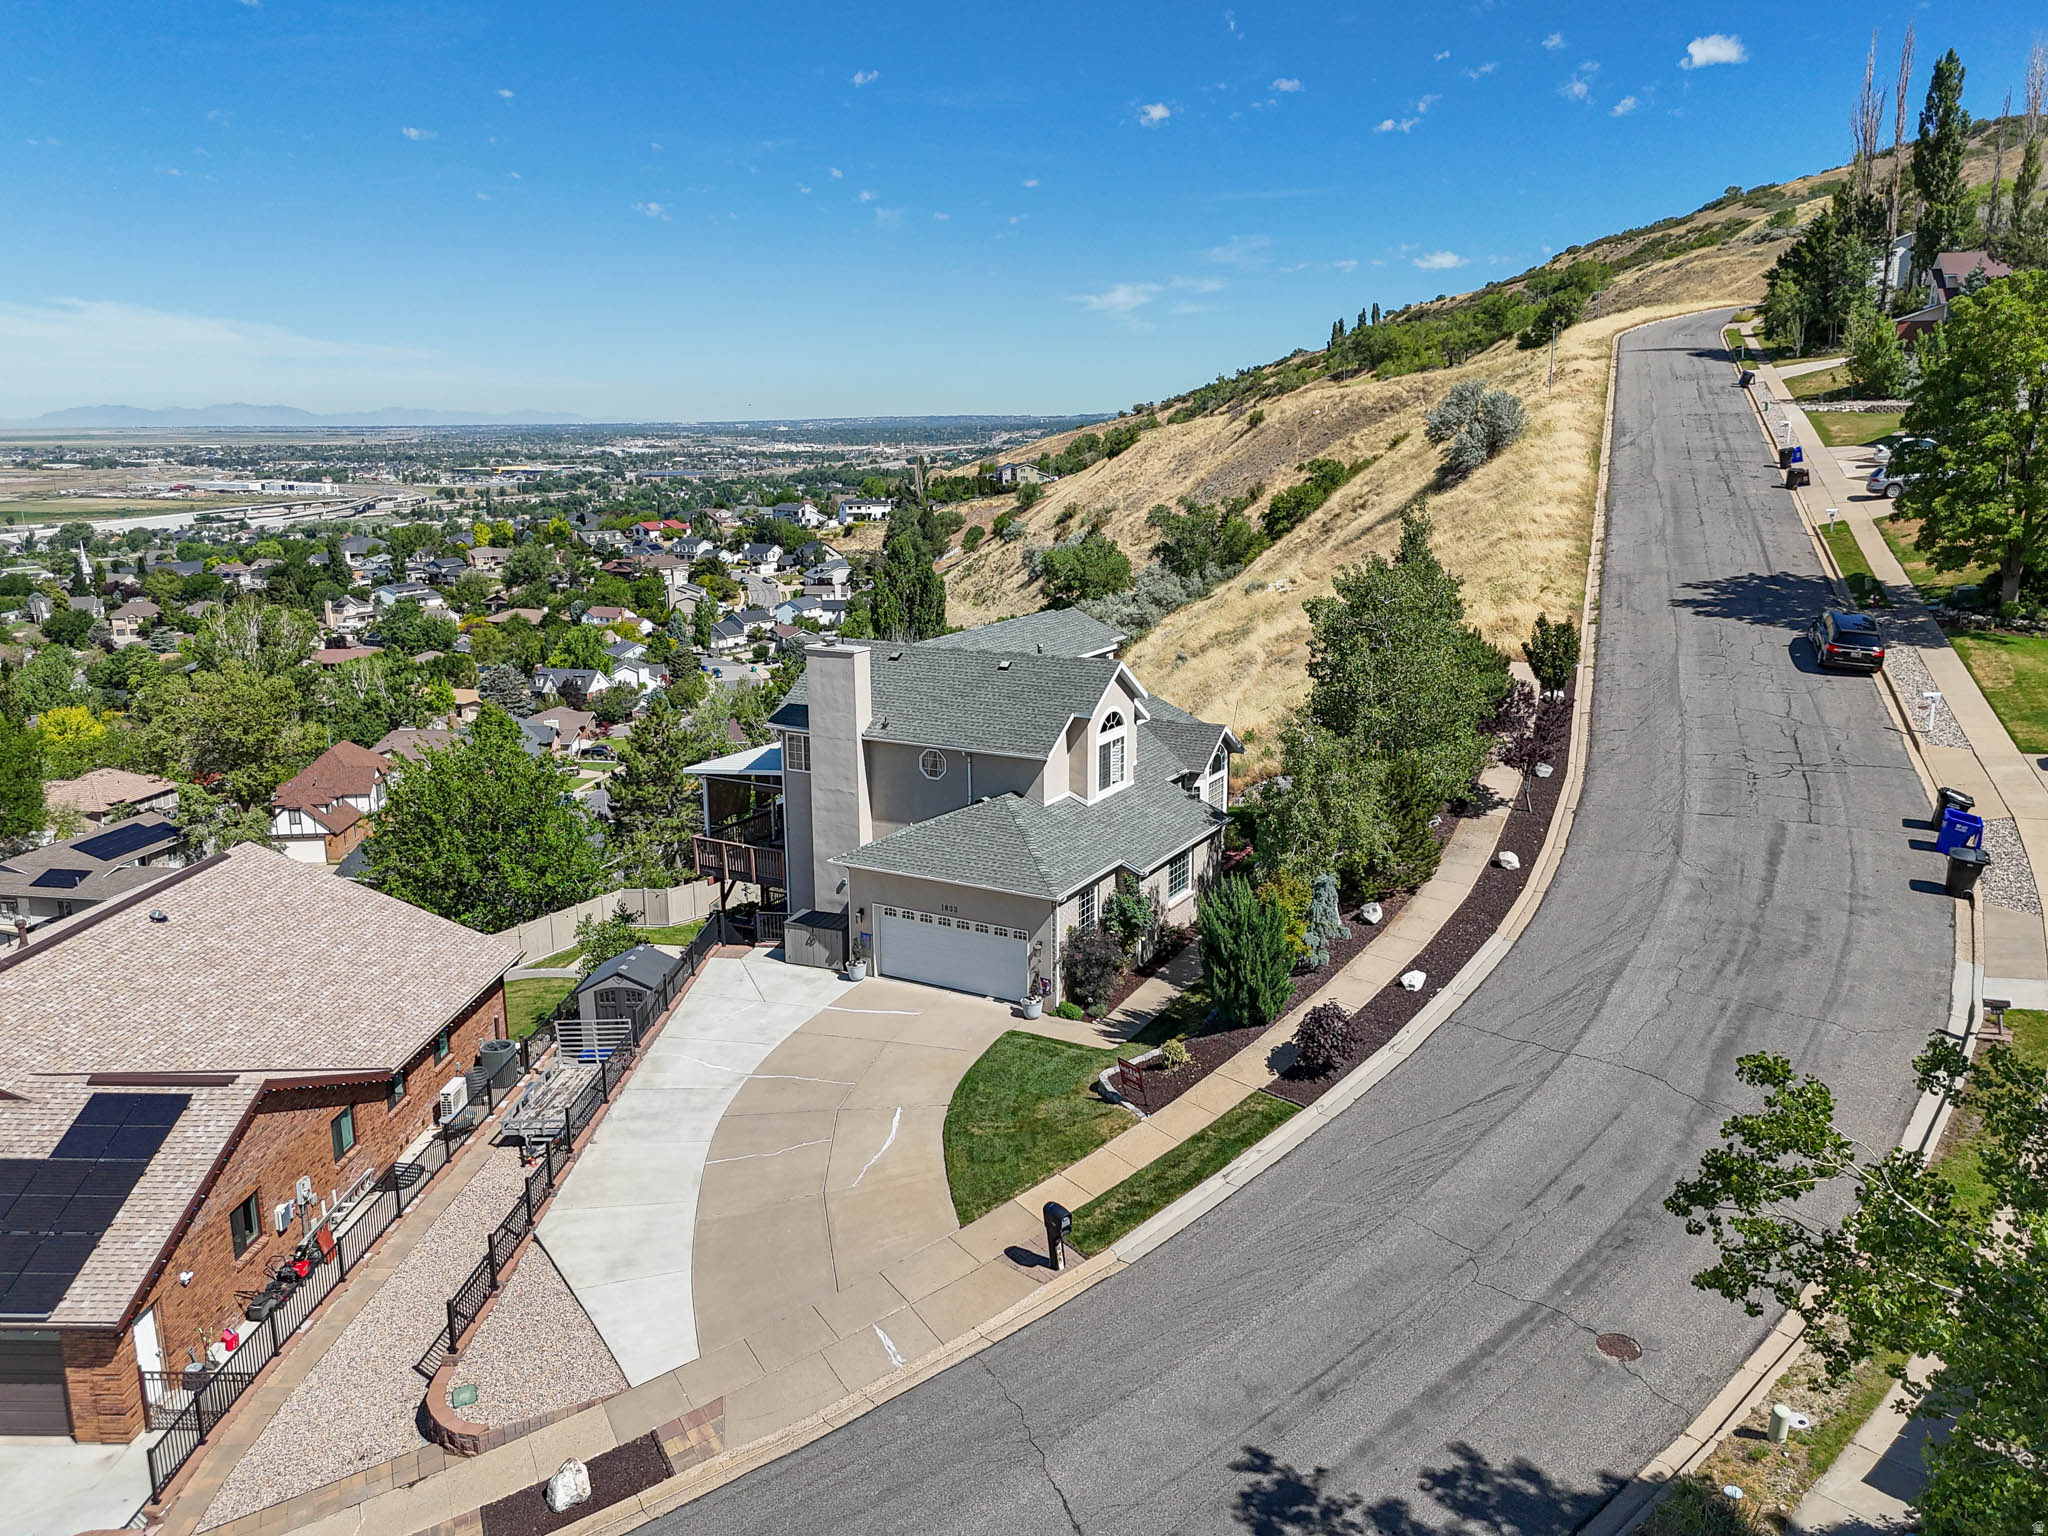
PRICE DROP! Beautiful home on the East bench with gorgeous views from the multi decks facing West!! Walk out your front door to hiking and waterfall within a few minutes! Don't miss this charming home with wrap around granite countertops in the chefs kitchen with bar seating and formal dining. Dark cherrywood custom cabinets, all new appliances and fixtures. Master suite with a soaking, jetted tub, dual sinks and a stone fireplace. Theater space with wet bar and walk out to the bottom deck with more views! Sunset views along expansive decks! Multiple storage sheds, zen garden, meticulously cared for inside and out! Square footage figures are provided as a courtesy estimate only. Buyer is advised to obtain an independent measurement.
#2156763

Centerville

1833 N 350 E

5 Beds

3 Baths

3,558 Sq.Ft.

$824,900

MLS#: 2156763

Now available, buyer had to cancel due to surprise health issues. Fantastic Home, that is Completely Updated, with New Kitchens, Bathrooms, Flooring, Paint, Doors and More! Excellent location on the east bench of Centerville, easy access to the freeway with a quick commute to both Salt Lake City and Ogden. Located on a quiet street with great views. This home has an attached two car garage and a separate smaller garage for all your lawncare supplies. Plenty of parking with two separate driveways. A versatile floor plan allows for the home to be used as one large home or as two separate units. With an ensuite, laundry and kitchen on each level you have flexibility. *Office could be used as a third bedroom upstairs or as a formal dining room.  Go take a look, you'll love this home!

1092 N 500 E

Message successfully sent.

I agree to receive email communication and understand I can unsubscribe at any time.

I agree to be contacted by OnX Realty via call, email, and text for real estate services. To opt out, you can reply 'stop' at any time or reply 'help' for assistance. You can also click the unsubscribe link in the emails. Message and data rates may apply. Message frequency may vary. Privacy Policy

 - property

Send a message

Message successfully sent.

Preferred Agent

Reason for contacting?

I agree to receive email communication and understand I can unsubscribe at any time.

I agree to be contacted by OnX Realty via call, email, and text for real estate services. To opt out, you can reply 'stop' at any time or reply 'help' for assistance. You can also click the unsubscribe link in the emails. Message and data rates may apply. Message frequency may vary. Privacy Policy

Sign In Sign Out

Virtual Assistant

Would you like to take the next step with this property? We can help you schedule a showing or virtual tour, or send you more details.

Yes, I would like more information.

Thank You for Your Reply, One of Our Agents will contact you as soon as possible

No, maybe later.

Thank you, you can always contact me via email, phone number or through the contact form.

Realhub AI

Lucy - Your AI-Powered Realtor

Update Your Temporary Password

Personalize your search

Enter your email and we'll notify you immediately when new listings match what you're looking for.

or enter email address

Already have an account ? Login here

Continue your home search

I agree to receive communications and understand I can unsubscribe at any time.

I agree to be contacted by OnX Realty via call, email, and text for real estate services. To opt out, you can reply 'stop' at any time or reply 'help' for assistance. You can also click the unsubscribe link in the emails. Message and data rates may apply. Message frequency may vary. Privacy Policy

Already have an account ? Login here

We use cookies

We use cookies primarily for analytics to enhance your experience. By accepting, you agree to our use of these cookies. You can manage your preferences or learn more about our cookies policy.