
1093 N SHADOW WAY E
Fairview, UT 84629


About
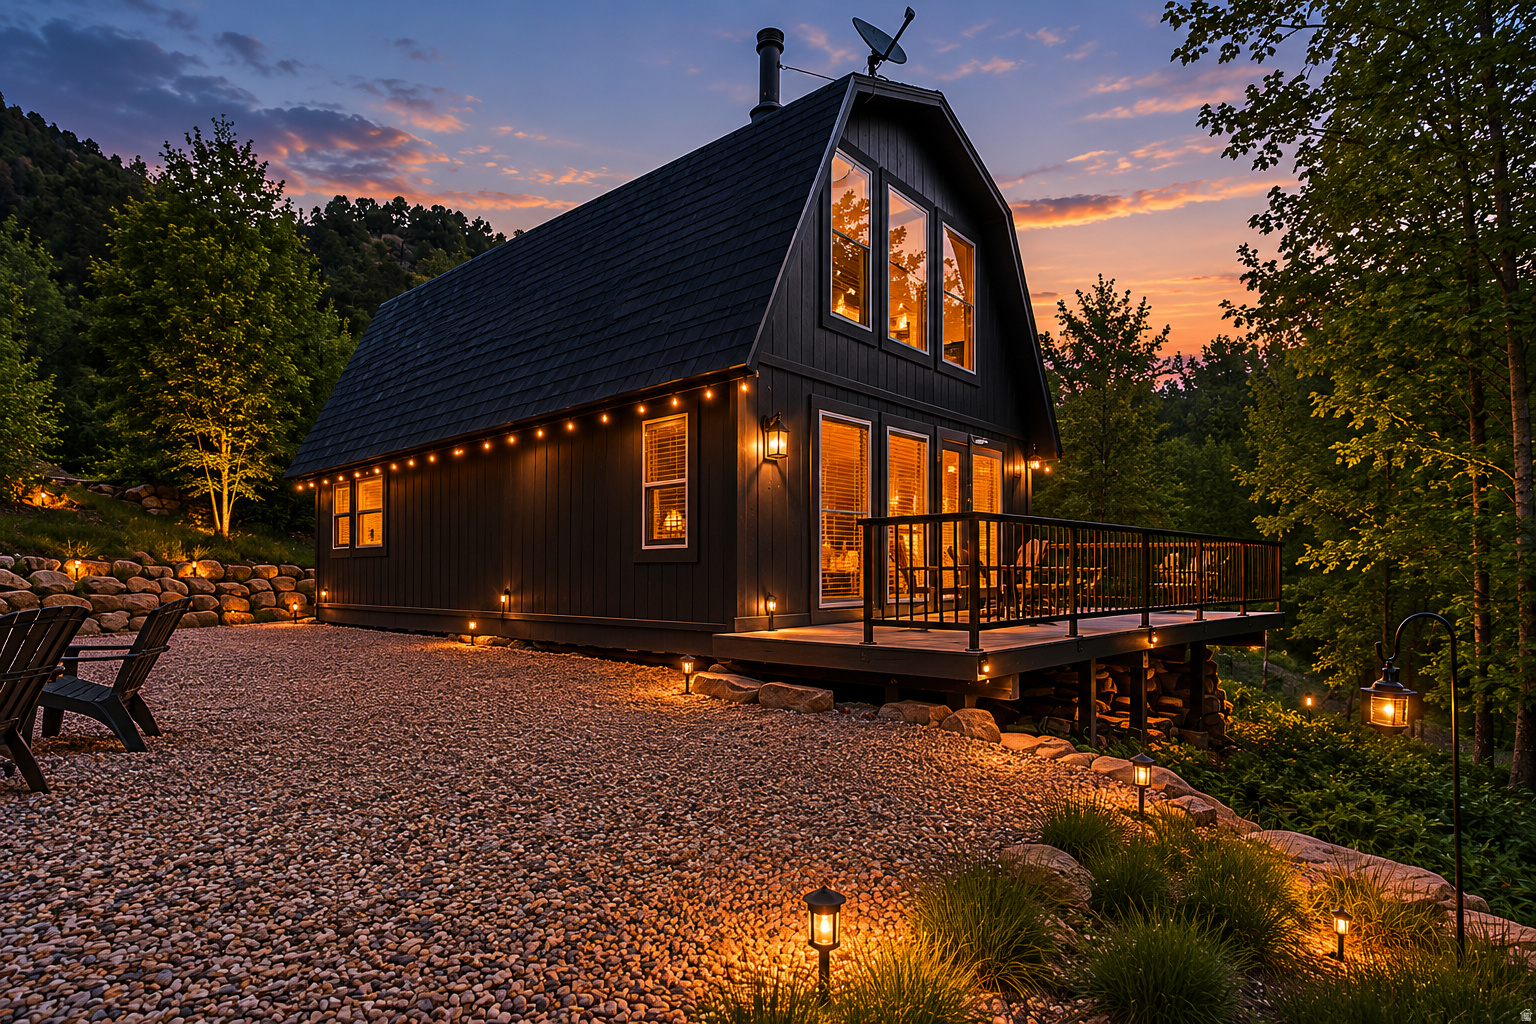
Seller moved overseas! Your mountain escape is waiting! Tucked into the trees in Aspen Hills, this beautiful log cabin combines the rustic character you want in a mountain retreat with the space, views, comfort, and amenities that make you want to stay. Step inside and the cabin immediately feels like a cabin should: soaring wood ceilings, exposed beams, log walls, warm wood finishes, and a wood-burning stove anchoring the open living area. The spacious kitchen is anything but rustic when it comes to function, with abundant cabinetry and counter space, a large island, and an impressive Viking gas range ready to feed the whole crew. Upstairs, the open loft adds even more room to spread out, relax, play games, or accommodate guests while preserving the dramatic open feel of the main living area below. Outside, a large covered deck creates the perfect place for morning coffee, evening meals, or simply sitting back and taking in the mountain air and expansive views across the valley. You also have additional space for parking an RV. Surrounded by oak, aspen, and evergreens, the cabin feels tucked away in its own corner of the mountains while still offering plenty of usable space around the cabin for vehicles and recreational toys. Aspen Hills is a dry mountain community, but this property is already set up for comfortable cabin living with a 2000 gallon water-storage tank, owned propane tank, and basic solar power. Bring the side-by-sides, hiking boots, family, and friends and make this your base camp for exploring the mountains-or simply come here to unplug from everything else (but Starling or a T-Mobile hotspot provides high speed data if desired). Ask your agent for a list of the improvements and upgrades completed by the current owner. This isn't just a place to get away. It's the kind of place you'll look forward to coming back to.
Property
Beds
2
Full Baths
1
1/2 Baths
None
Year Built
1988
Sq.Footage
1,774
Features
Features & Amenities
Interior
-
Other Interior Features
Vaulted Ceiling(s)
-
Total Bedrooms
2
-
Bathrooms
1
-
Basement YN
NO
-
Cooling YN
YES
-
Cooling
N/A
-
Fireplace YN
YES
-
Heating YN
YES
-
Heating
Wood Stove, Propane, Wall Furnace, Wood
-
Pet friendly
N/A
Exterior
-
Garage
No
-
Construction Materials
Log
-
Parking
RV Access/Parking
-
Patio and Porch Features
Deck, Porch
-
Pool
No
-
Waterfront YN
NO
-
View
Mountain(s), Valley
Area & Lot
-
Lot Features
Wooded, Secluded
-
Lot Size(acres)
1.22
-
Lot Size(square feet)
53,143
-
Property Type
Residential
-
Property Sub Type
Cabin
-
Architectural Style
Cabin
Price
-
Sales Price
$300,000
-
Tax Amount
$1,261
-
Zoning
REC
-
Sq. Footage
1,774
-
Price/SqFt
$169
HOA
-
Association
YES
-
Association Fee
$100
-
Association Fee Frequency
Annually
-
Association Fee Includes
N/A
Property Resources
-
Horse Property
NO
School District
-
Elementary School
North Sanpete
-
Middle School
North Sanpete
-
High School
North Sanpete
Property Features
-
New Construction
NO
-
Association Amenities
Gated
-
Senior Community YN
NO
-
Sewer
Septic Tank
Schedule
Schedule a Showing
Showing scheduled successfully.
Mortgage calculator
Estimate your monthly mortgage payment, including the principal and interest, property taxes, and HOA. Adjust the values to generate a more accurate rate.
Your payment
Principal and Interest:
$
Property taxes:
$
HOA fees:
$
Total loan payment:
$
Total interest amount:
$
Location
-
County
Sanpete
-
Elementary School
North Sanpete
-
Middle School
North Sanpete
-
High School
North Sanpete

Listing Courtesy of Keith M Kasperson , Coldwell Banker Realty (Park City-Newpark)
RealHub Information is provided exclusively for consumers' personal, non-commercial use, and it may not be used for any purpose other than to identify prospective properties consumers may be interested in purchasing. All information deemed reliable but not guaranteed and should be independently verified. All properties are subject to prior sale, change or withdrawal. RealHub website owner shall not be responsible for any typographical errors, misinformation, misprints and shall be held totally harmless.

Lindsey Pili
Agent / Realtor®
Call Lindsey today to schedule a private showing.
Phone (907) 435-4848
Email lindsey@onxrealty.com

* Listings on this website come from the FMLS IDX Compilation and may be held by brokerage firms other than the owner of this website. The listing brokerage is identified in any listing details. Information is deemed reliable but is not guaranteed. If you believe any FMLS listing contains material that infringes your copyrighted work please click here to review our DMCA policy and learn how to submit a takedown request.© 2024 FMLS.
Properties
Related properties

Fairview
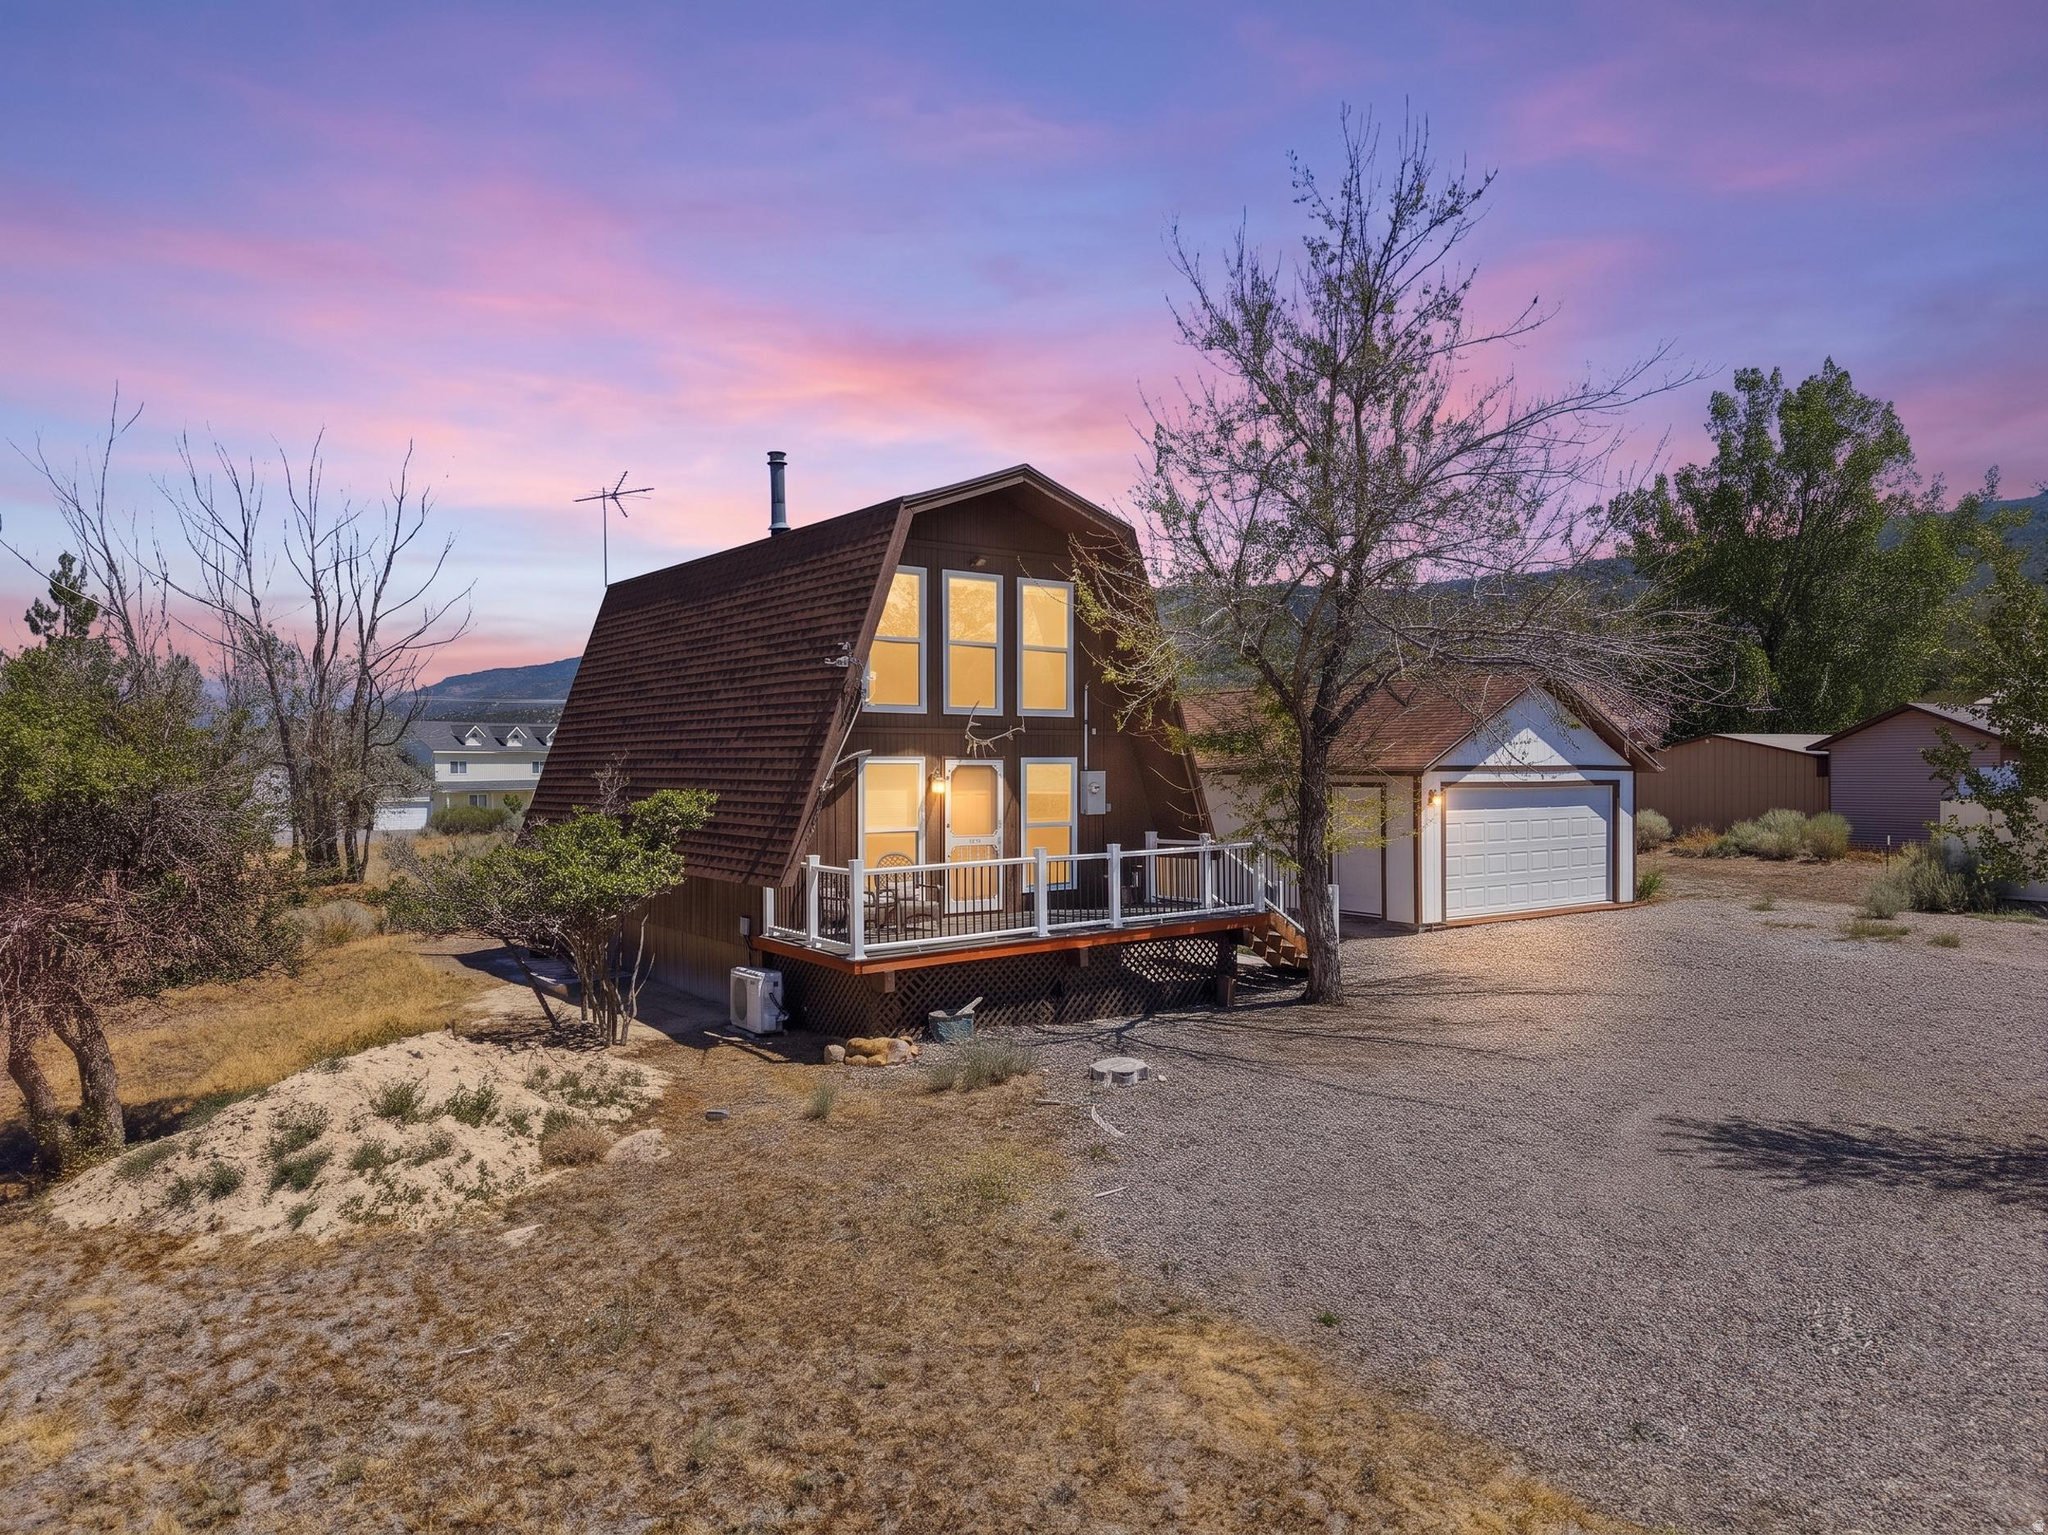
12035 E FAIRVIEW DR N
2 Beds
1 Baths
921 Sq.Ft.
$285,000
MLS#: 2179955
Fairview
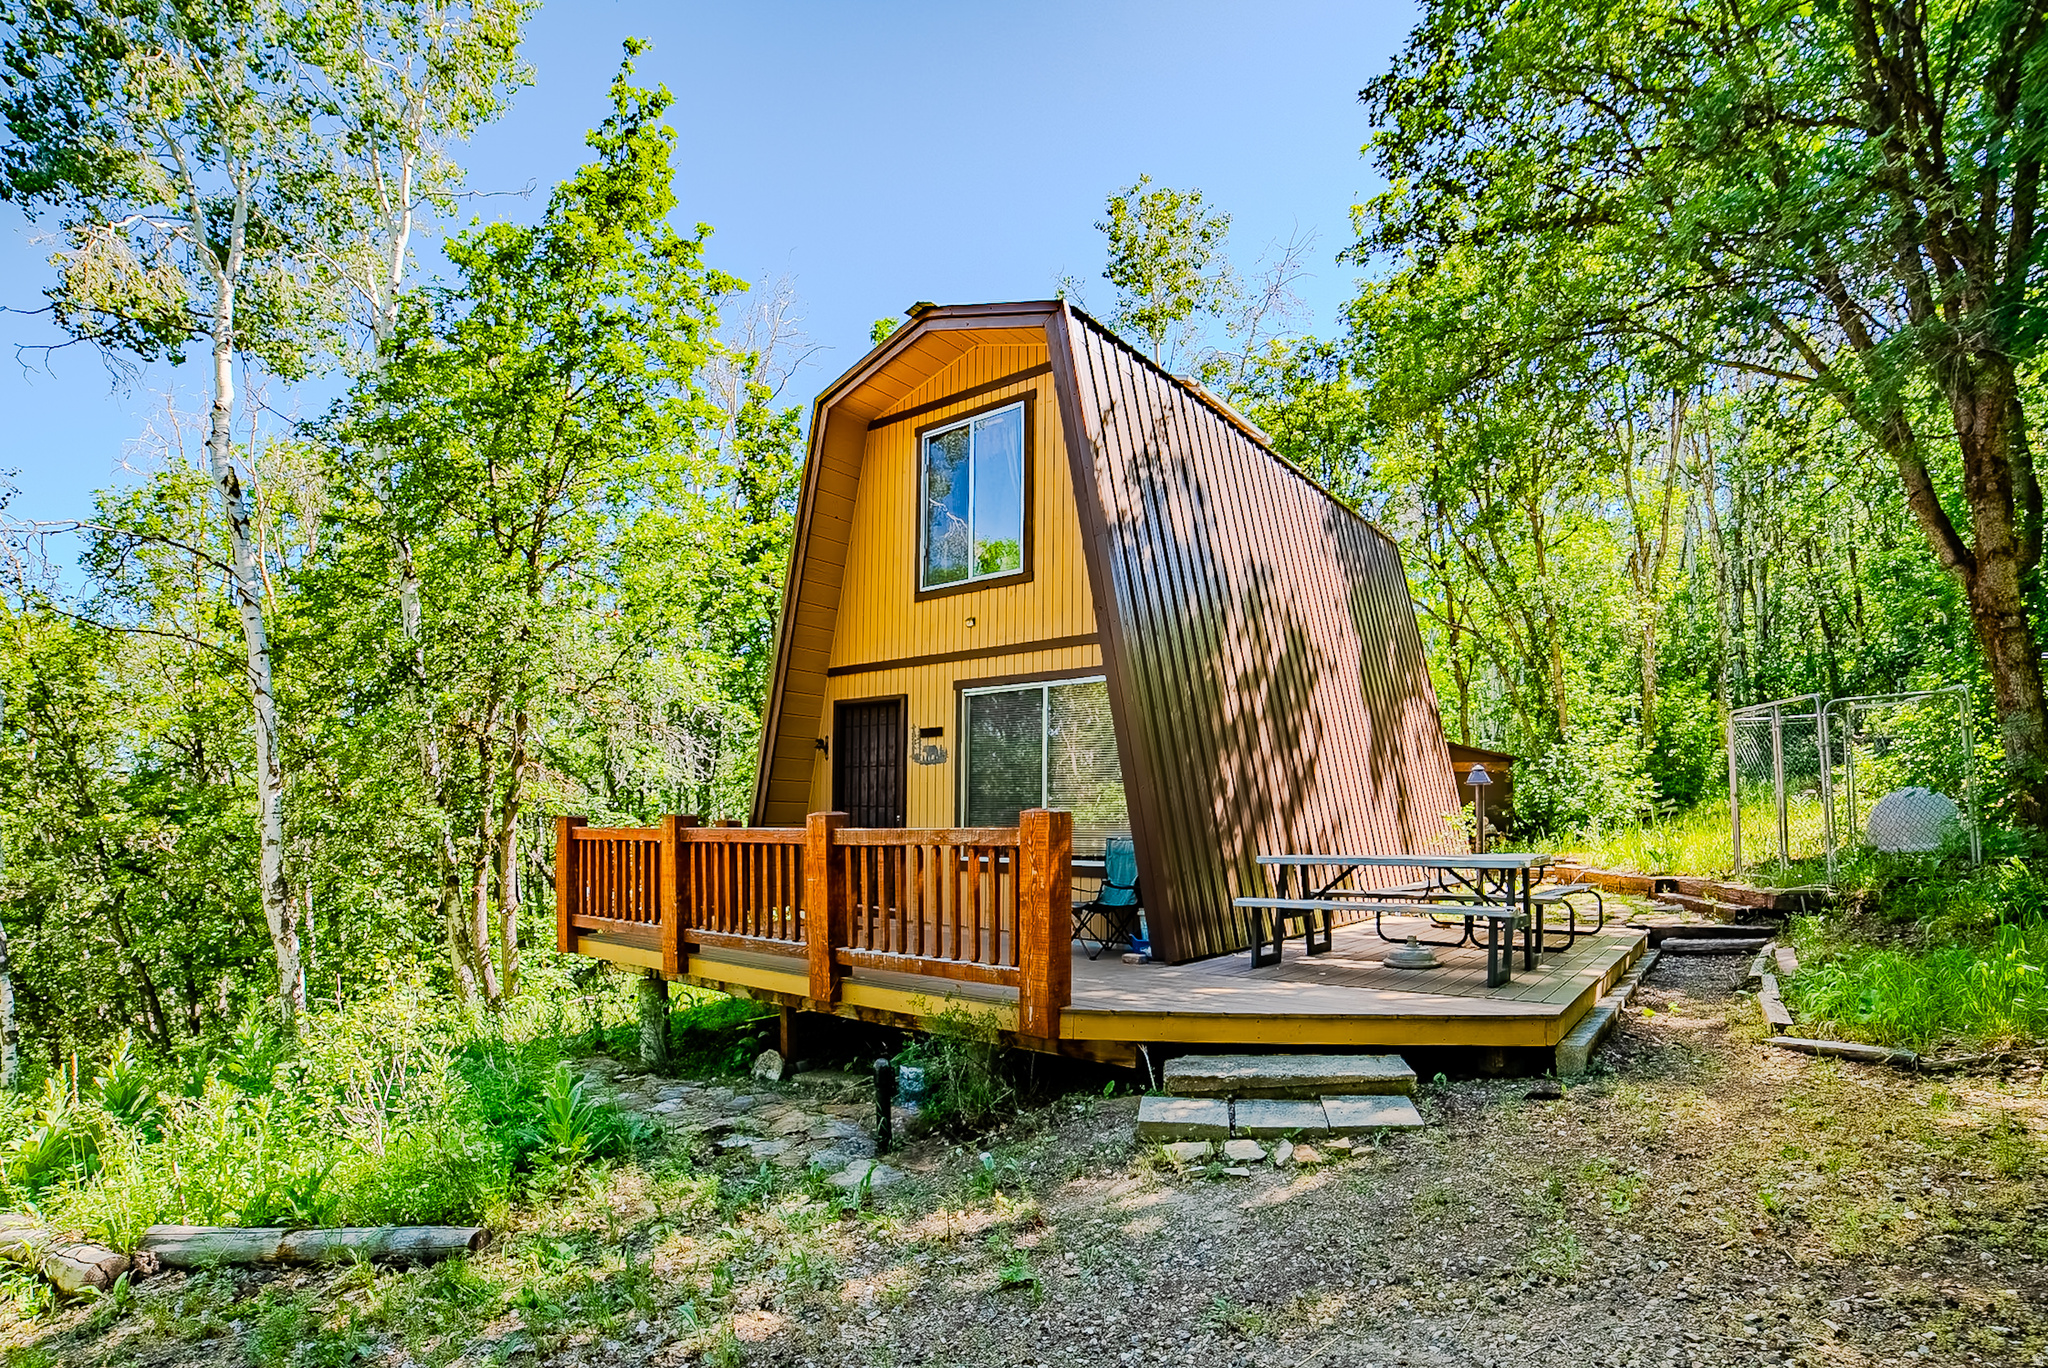
11995 FAIRVIEW DR A18
5 Beds
1 Baths
1,008 Sq.Ft.
$339,000
MLS#: 2174207
Fairview
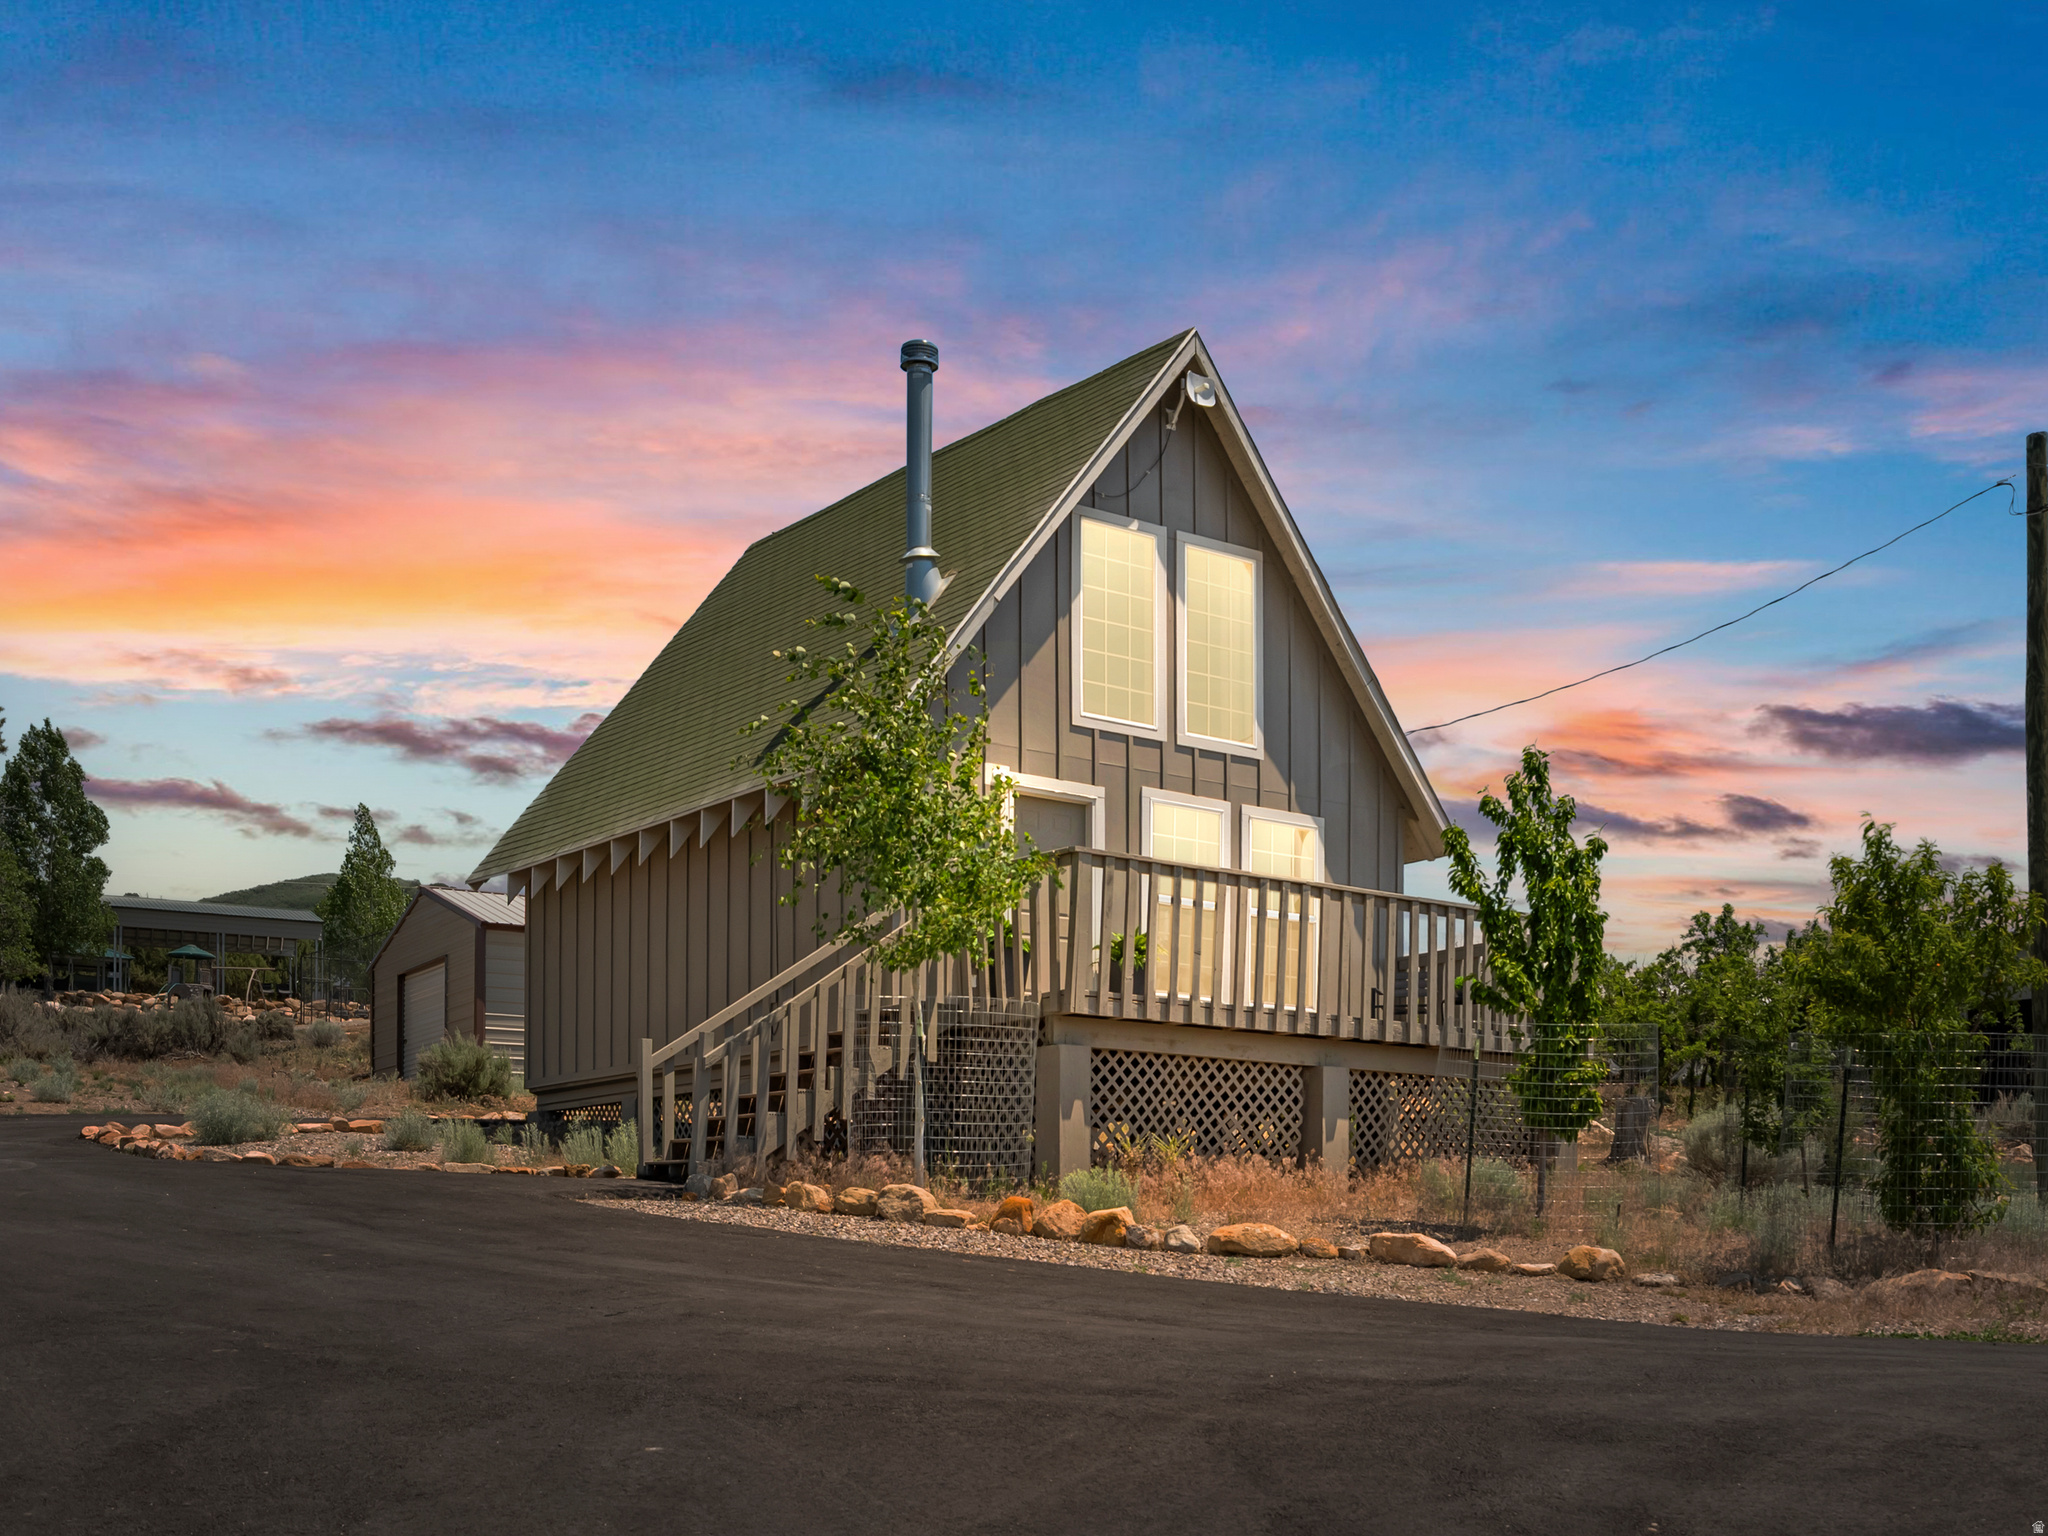
1074 EDGEWOOD DR 1074
2 Beds
1 Baths
800 Sq.Ft.
$255,000
MLS#: 2167162
Fairview
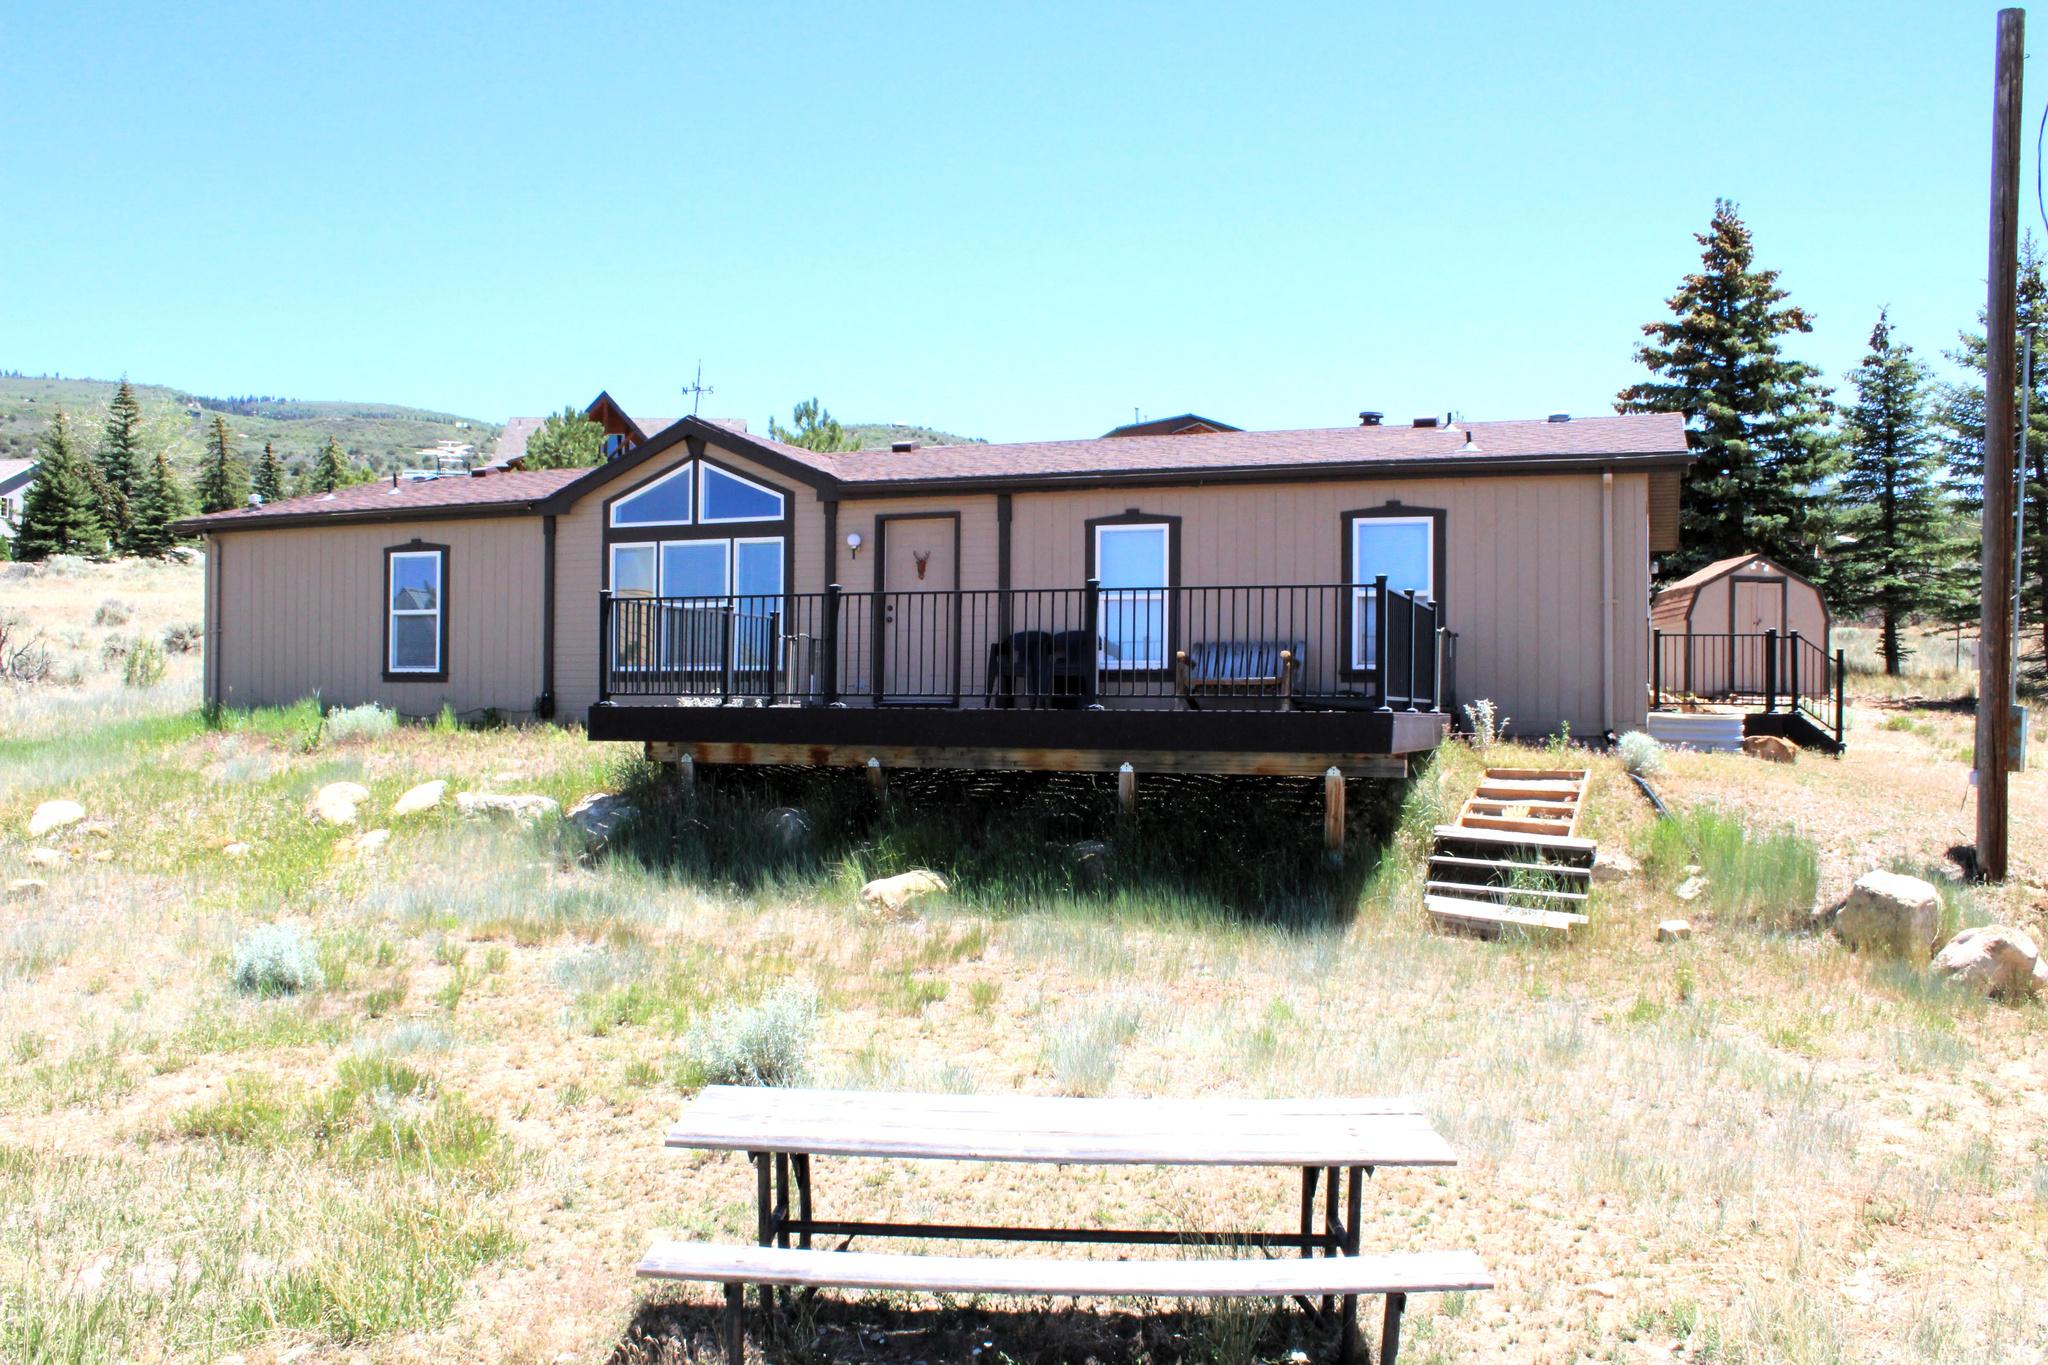
22630 N SPRING VIEW DR E
2 Beds
None Baths
787 Sq.Ft.
$297,000
MLS#: 2166188
Fairview
22580 N SPRING CREEK DR B61
3 Beds
2 Baths
1,620 Sq.Ft.
$329,900
MLS#: 2165416
Fairview
14235 E BIRCH CREEK DR N D-54
2 Beds
None Baths
1,000 Sq.Ft.
$360,000
MLS#: 2159939
Fairview
15 E BIRCH CREEK DR D15
1 Beds
None Baths
680 Sq.Ft.
$299,000
MLS#: 2157680

Fairview
22498 N 12320 E
3 Beds
2 Baths
1,232 Sq.Ft.
$299,800
MLS#: 2155018
Fairview
53 N DEER VALLEY DR K53
2 Beds
None Baths
1,008 Sq.Ft.
$349,000
MLS#: 2150839
