10972 S TOPVIEW RD
South Jordan, UT 84009
About
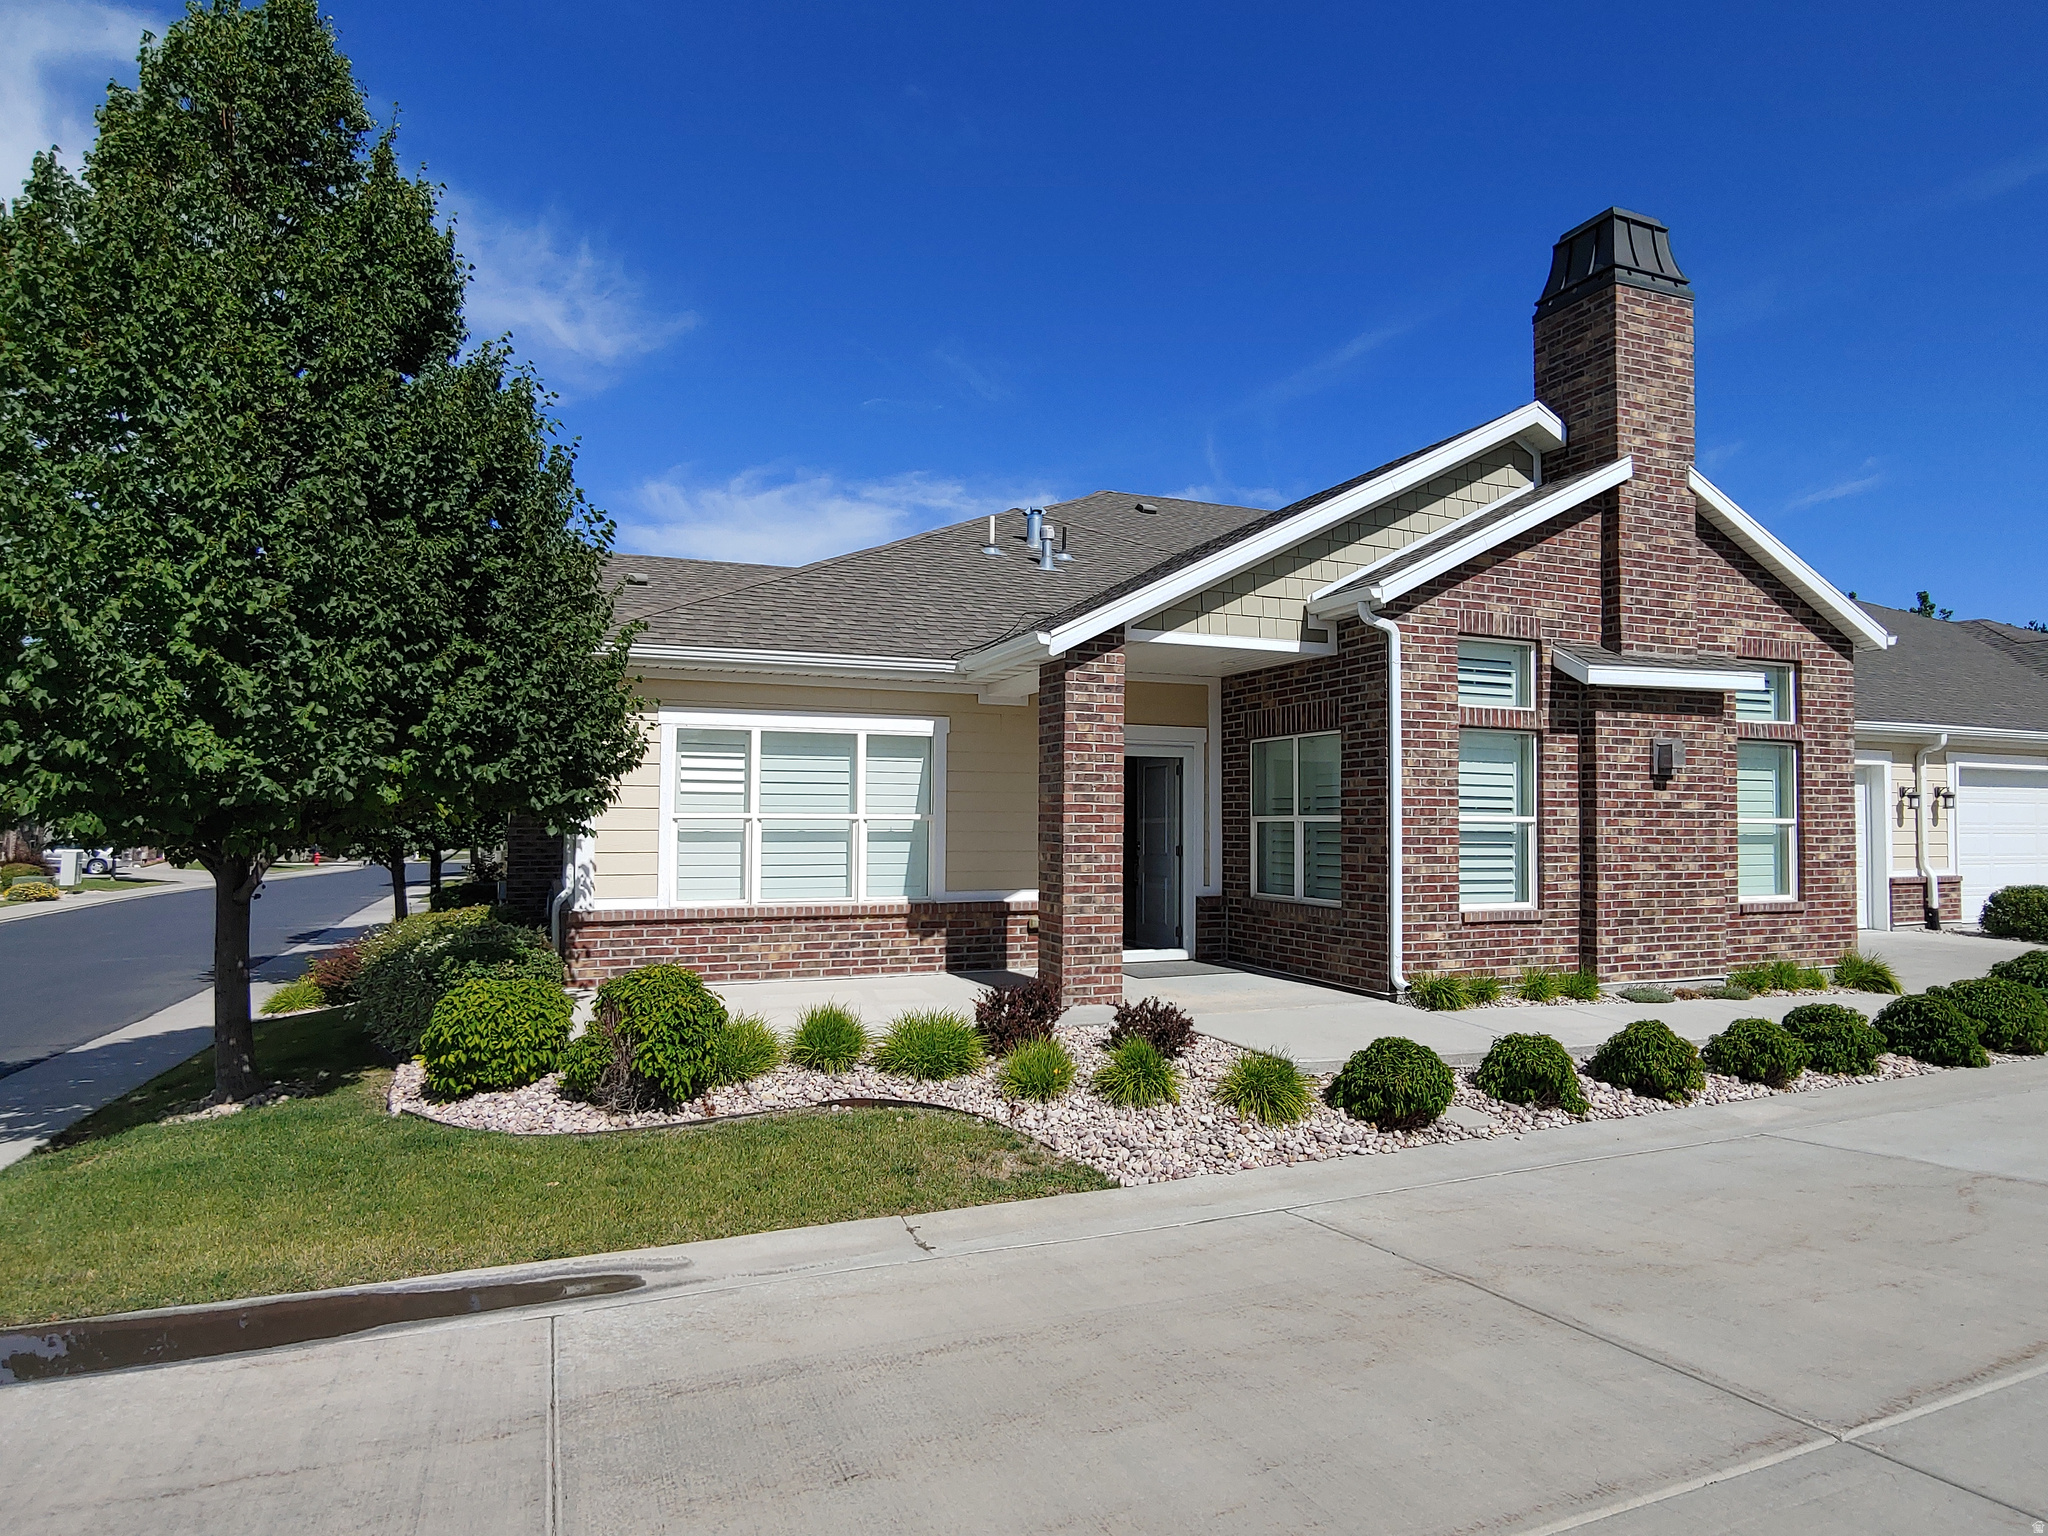
**OPEN HOUSE this SATURDAY 7/11 from 11AM-1PM** Charm, character, & an unbeatable location come together in this delightful Daybreak home! Nestled on a quiet, picturesque tree-lined street and perfectly situated next to beautiful common area green space, this home welcomes you with an inviting wraparound porch that sets the tone from the moment you arrive. Inside, you'll love the bright, open floor plan featuring soaring 9-foot ceilings that create a spacious & inviting atmosphere. The well-appointed kitchen is designed for both everyday living and entertaining, offering maple cabinetry, stainless steel appliances, a stylish tile backsplash, a center island w/ sink, & a refrigerator that's included w/ the home. The thoughtful layout continues upstairs w/ a spacious primary suite featuring a luxurious en-suite bathroom complete w/ double vanities, a separate soaking tub/ shower, & an enormous walk-in closet fit for a queen! A beautifully crafted staircase handrail adds warmth & elegance to the home's interior. The unfinished basement offers endless possibilities w/ stained concrete floors already in place, providing the perfect canvas for the new owner to create additional living space tailored to their needs. Additional features include a new AC (2 years old), water softener and a basketball hoop in the garage, adding convenience & fun to this already exceptional property. Located in the heart of Daybreak within walking distance to the lakes & schools, this charming home offers the perfect combination of comfort, functionality, and curb appeal- all just steps from green space & everything this vibrant community has to offer.
Property
Beds
3
Full Baths
2
1/2 Baths
1
Year Built
2007
Sq.Footage
2,636
Features
Features & Amenities
Interior
-
Other Interior Features
Walk-In Closet(s), Granite Counters
-
Total Bedrooms
3
-
Bathrooms
2
-
1/2 Bathrooms
1
-
Basement YN
YES
-
Cooling YN
YES
-
Cooling
Central Air
-
Fireplace YN
NO
-
Heating YN
YES
-
Heating
Central, Natural Gas
-
Pet friendly
N/A
Exterior
-
Garage
Yes
-
Garage spaces
2
-
Construction Materials
Brick, Cement Siding
-
Parking
Attached, Garage
-
Patio and Porch Features
Covered, Porch
-
Pool
No
-
Waterfront YN
NO
-
View
Mountain(s)
Area & Lot
-
Lot Features
Corner Lot
-
Lot Size(acres)
0.08
-
Lot Size(square feet)
3,484
-
Property Type
Residential
-
Property Sub Type
Single Family Residence
-
Architectural Style
Stories: 2
Price
-
Sales Price
$535,000
-
Tax Amount
$2,515
-
Zoning
1301
-
Sq. Footage
2,636
-
Price/SqFt
$202
HOA
-
Association
YES
-
Association Fee
$144
-
Association Fee Frequency
Monthly
-
Association Fee Includes
N/A
Property Resources
-
Horse Property
NO
School District
-
Elementary School
Jordan
-
Middle School
Elk Ridge
-
High School
Bingham
Property Features
-
New Construction
NO
-
Association Amenities
Barbecue, Clubhouse, Fitness Center, Maintenance, Management, Picnic Area, Playground, Pool, Racquetball, Snow Removal, Spa/Hot Tub, Tennis Court(s)
-
Senior Community YN
NO
-
Sewer
Public Sewer
Schedule
Schedule a Showing
Showing scheduled successfully.
Mortgage calculator
Estimate your monthly mortgage payment, including the principal and interest, property taxes, and HOA. Adjust the values to generate a more accurate rate.
Your payment
Principal and Interest:
$
Property taxes:
$
HOA fees:
$
Total loan payment:
$
Total interest amount:
$
Location
-
County
Salt Lake
-
Elementary School
Jordan
-
Middle School
Elk Ridge
-
High School
Bingham

Listing Courtesy of Wesley J Goldberg , Real Estate Essentials
RealHub Information is provided exclusively for consumers' personal, non-commercial use, and it may not be used for any purpose other than to identify prospective properties consumers may be interested in purchasing. All information deemed reliable but not guaranteed and should be independently verified. All properties are subject to prior sale, change or withdrawal. RealHub website owner shall not be responsible for any typographical errors, misinformation, misprints and shall be held totally harmless.

Damon Luke
President / Real Estate Advisor
Call Damon today to schedule a private showing.
Phone (801) 477-7421
Email Damon@OnXrealty.com

* Listings on this website come from the FMLS IDX Compilation and may be held by brokerage firms other than the owner of this website. The listing brokerage is identified in any listing details. Information is deemed reliable but is not guaranteed. If you believe any FMLS listing contains material that infringes your copyrighted work please click here to review our DMCA policy and learn how to submit a takedown request.© 2024 FMLS.
Properties
Related properties
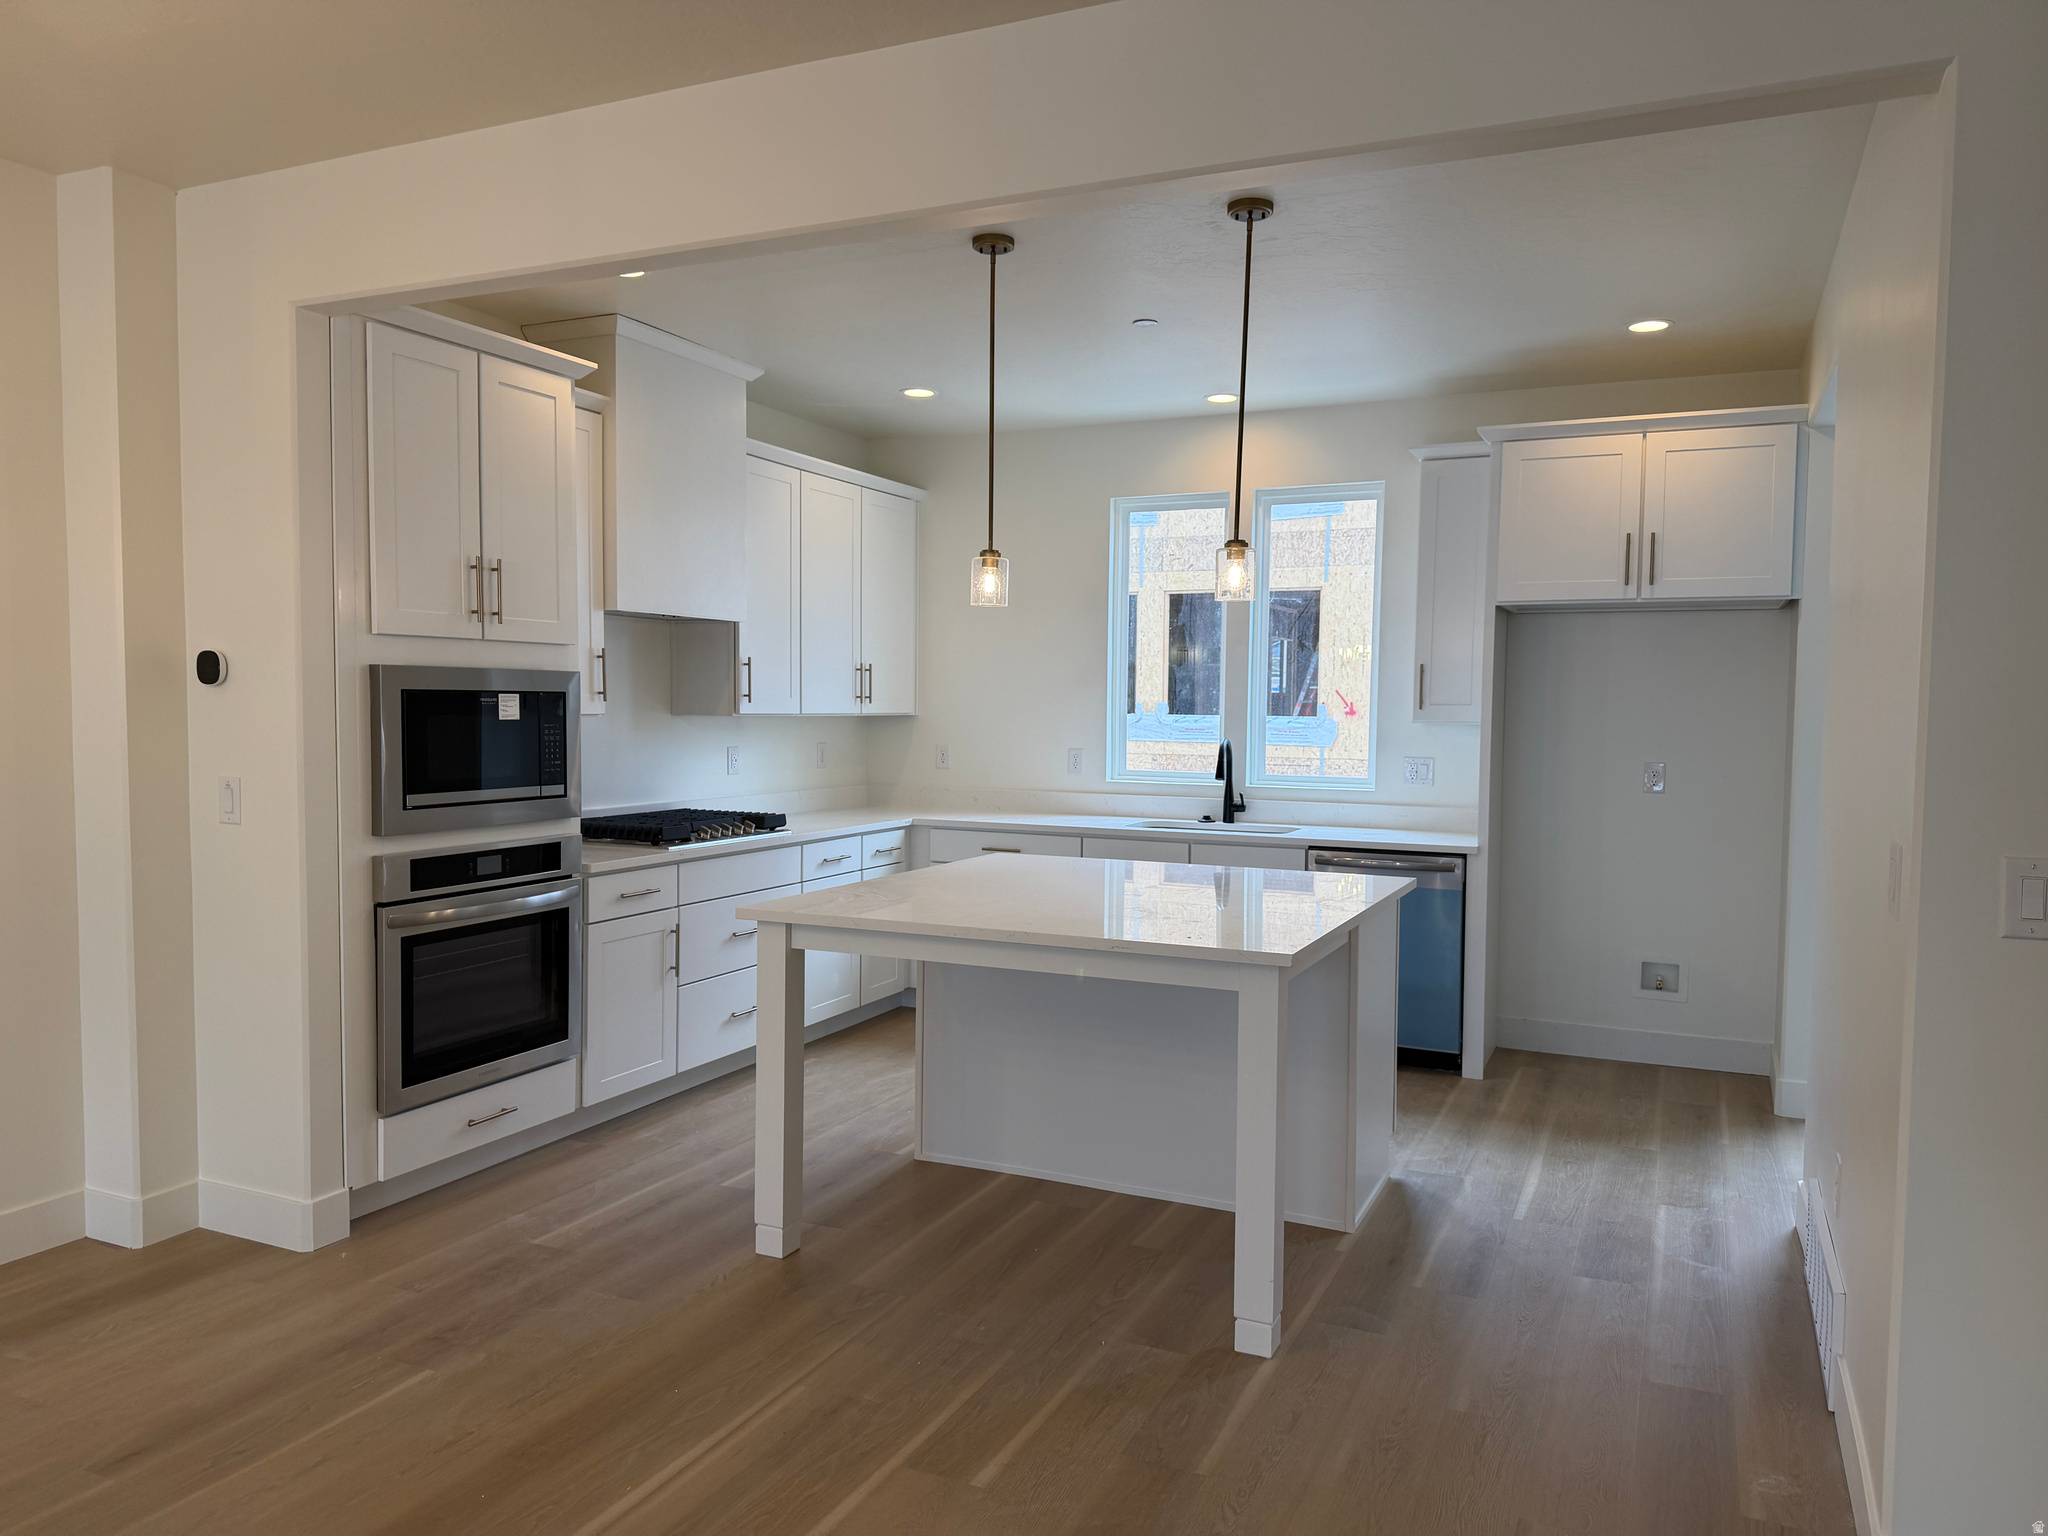
South Jordan
5308 W CENTER FIELD DR S 136
3 Beds
2 Baths
2,596 Sq.Ft.
$599,391
MLS#: 2170557
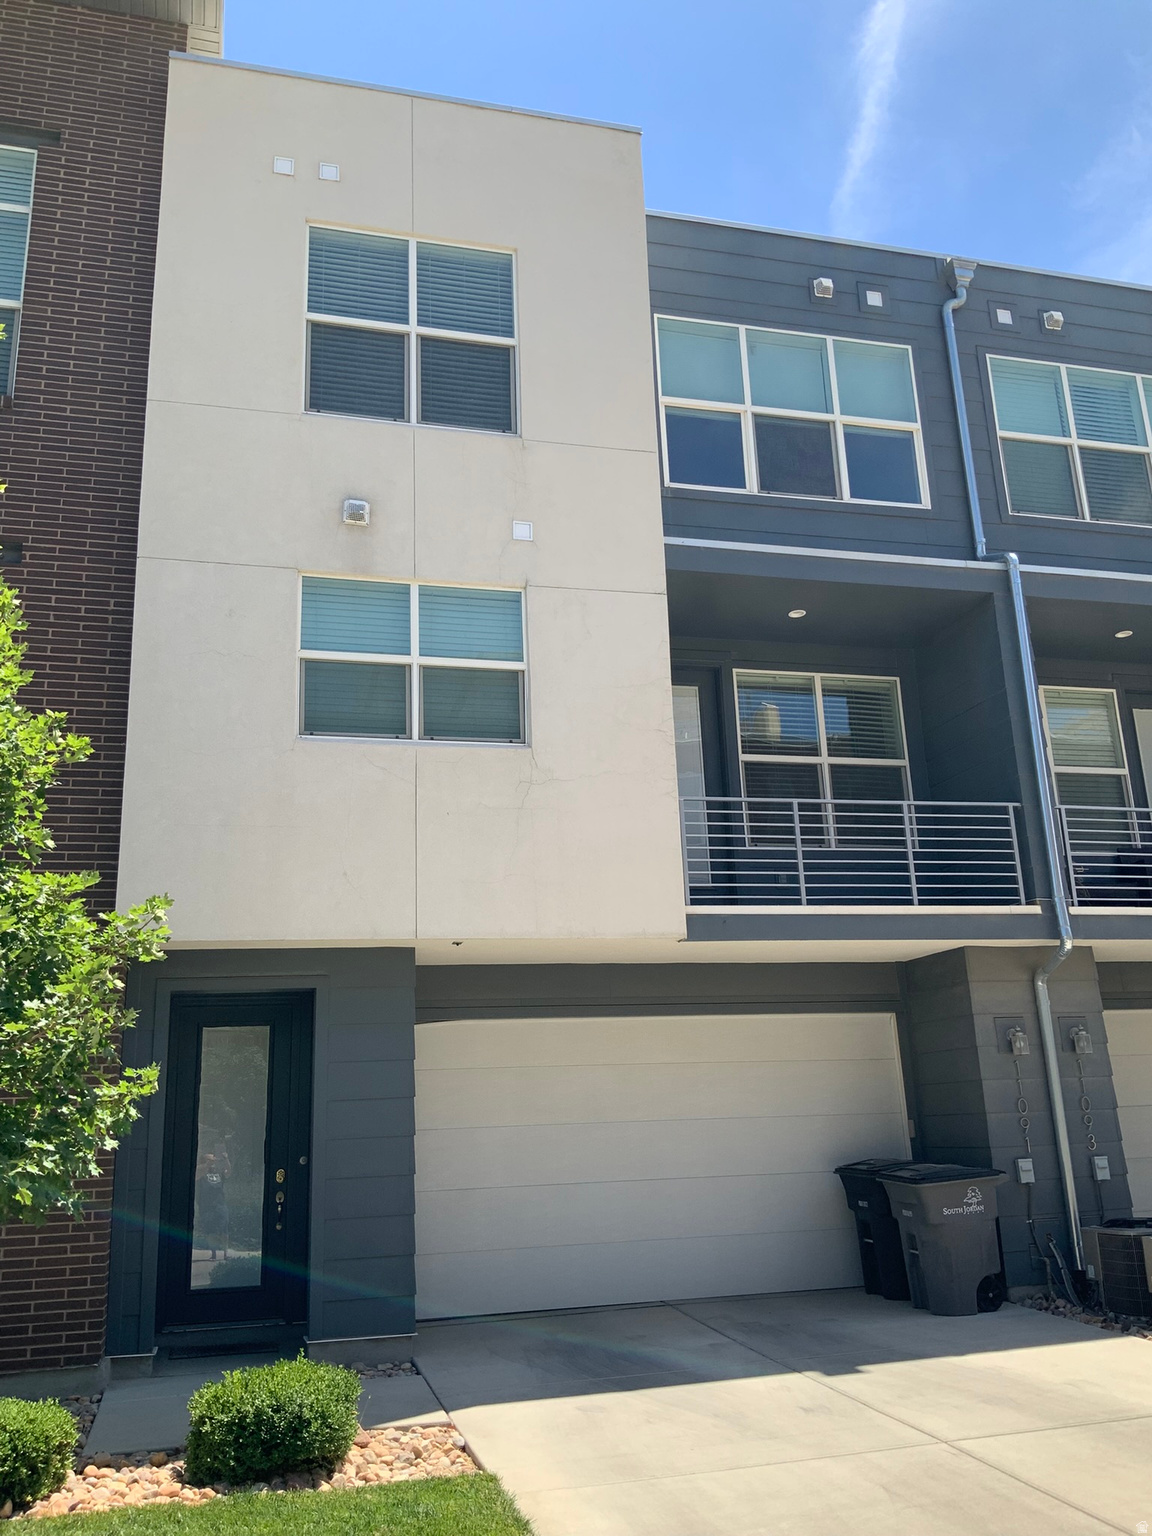
South Jordan
11091 S OWEN RIDGE WAY W
2 Beds
2 Baths
1,370 Sq.Ft.
$430,000
MLS#: 2170508
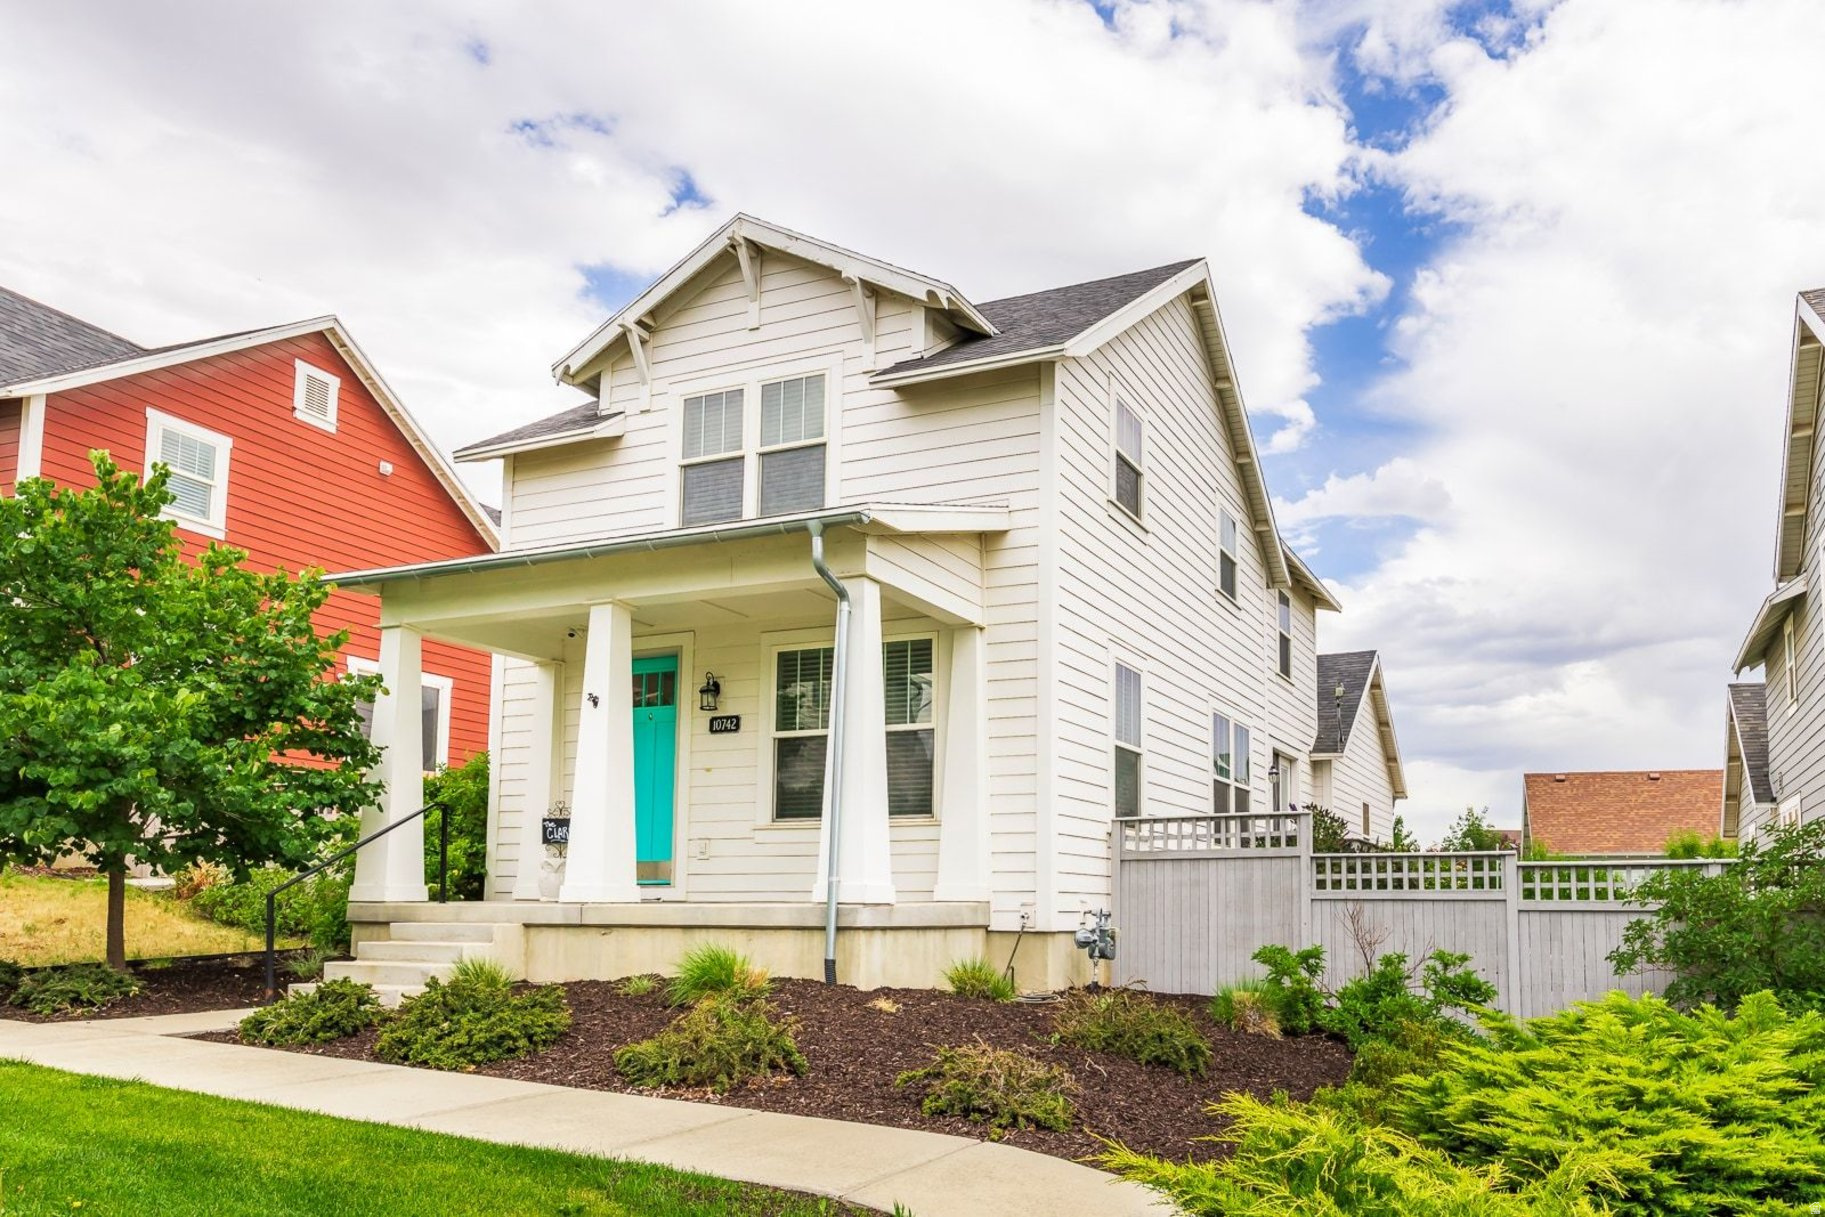
South Jordan
10742 S BEACH COMBER WAY 162
5 Beds
3 Baths
2,712 Sq.Ft.
$615,000
MLS#: 2170467
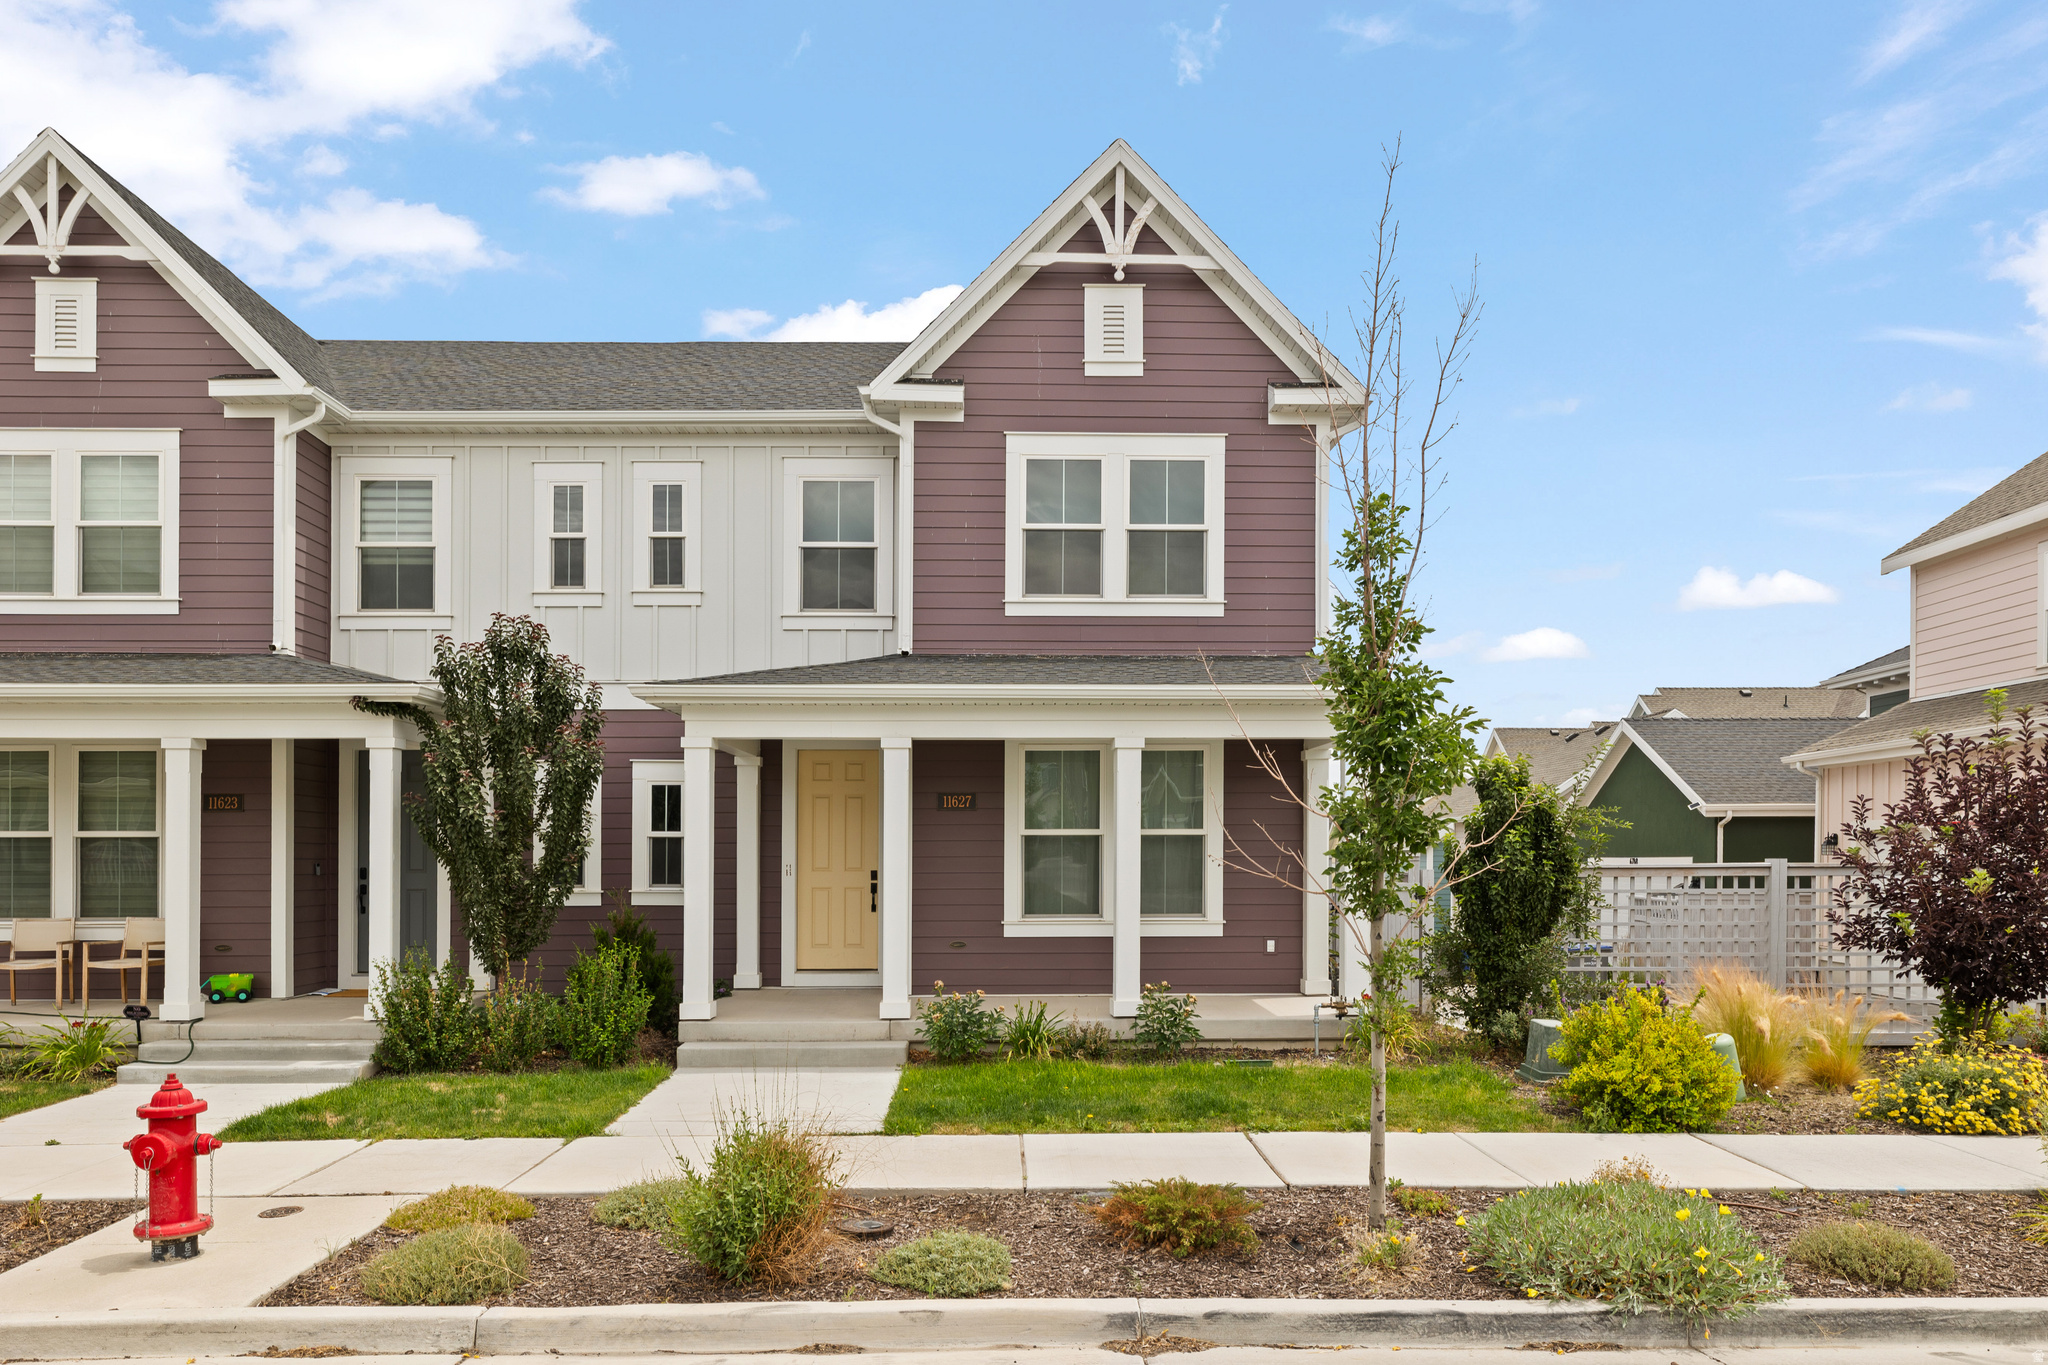
South Jordan
11623 S SILVER POND DR
3 Beds
2 Baths
2,820 Sq.Ft.
$595,000
MLS#: 2170613
South Jordan
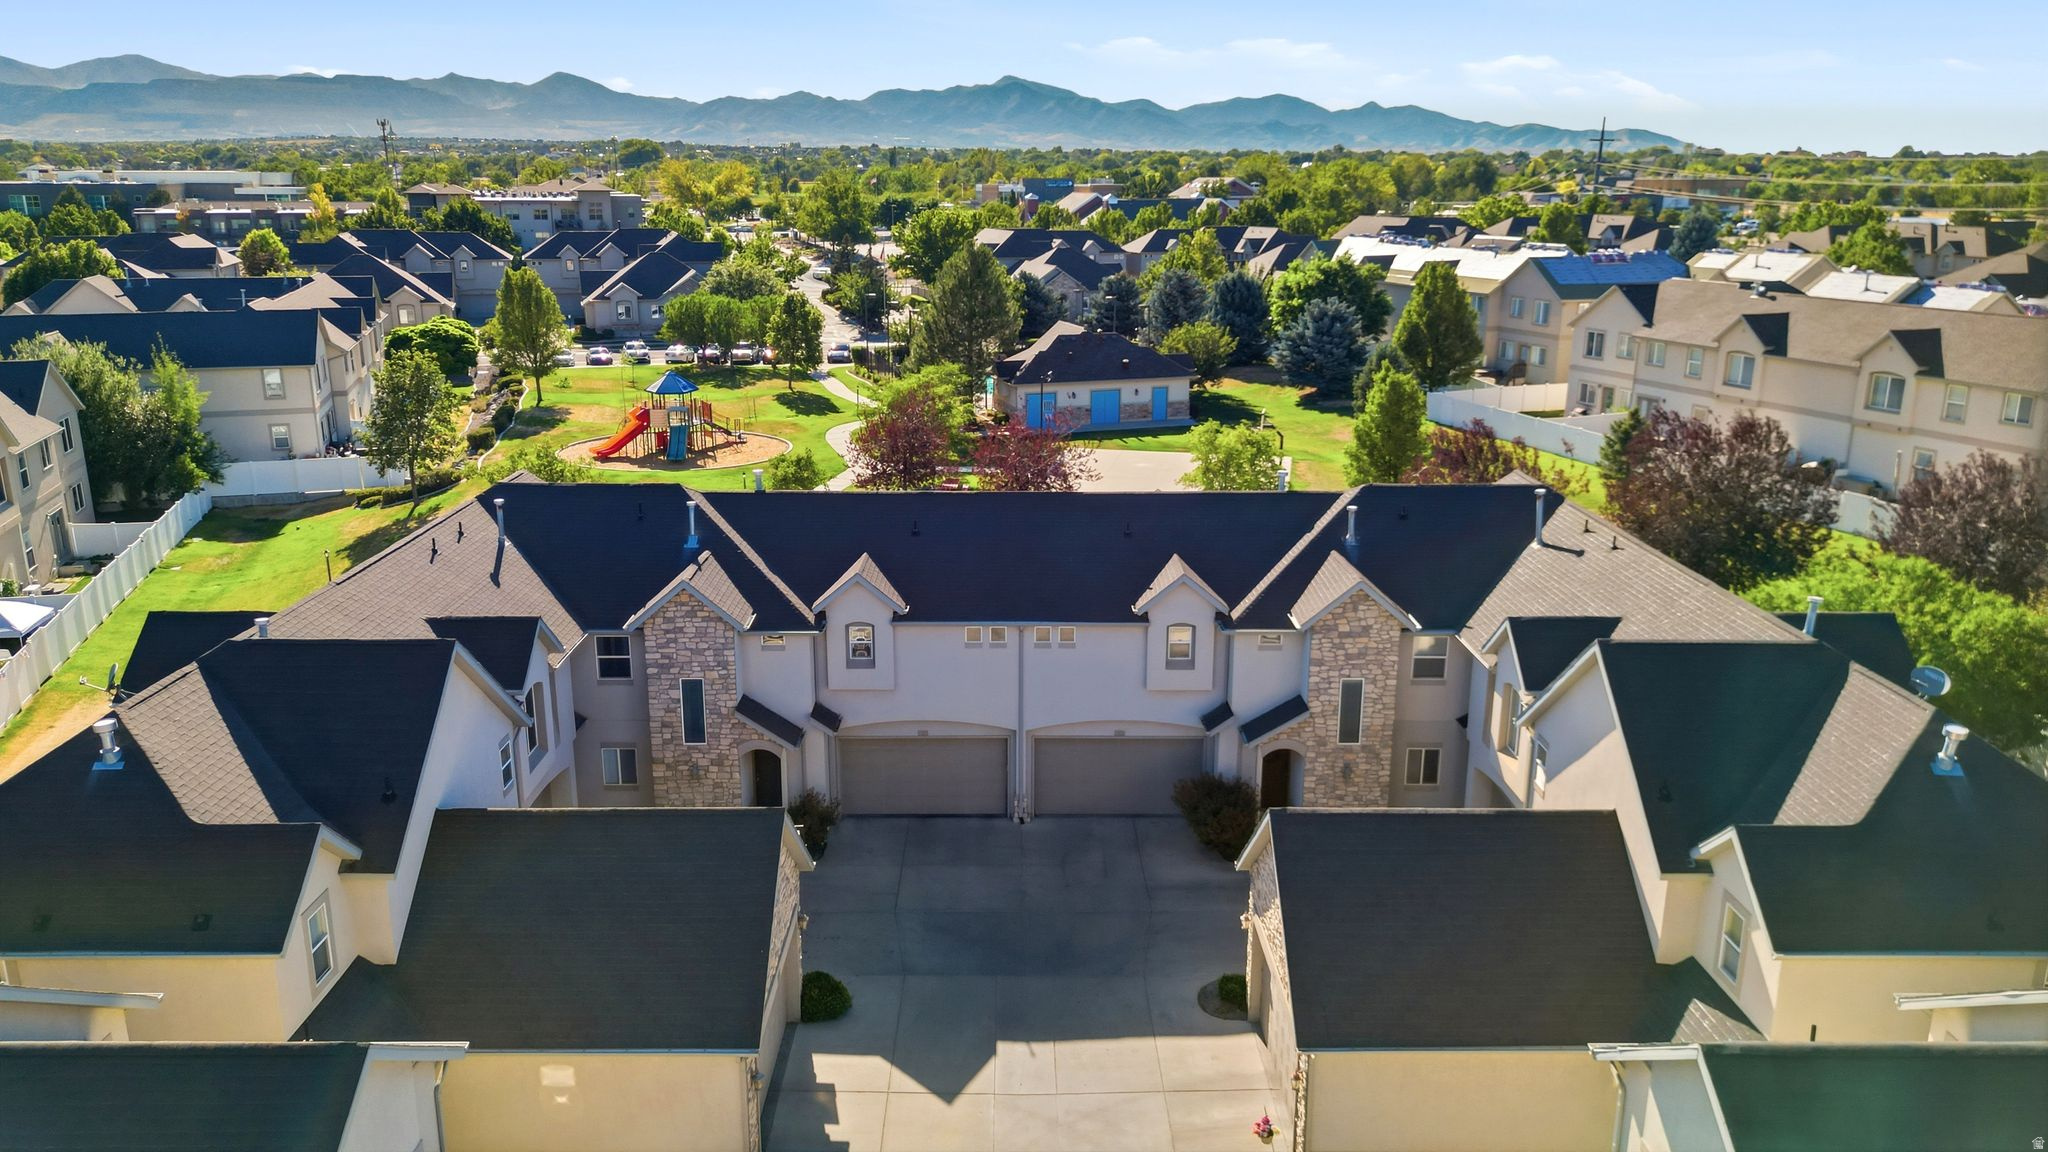
10828 S WYNVIEW LN
3 Beds
2 Baths
2,428 Sq.Ft.
$470,000
MLS#: 2170405
South Jordan
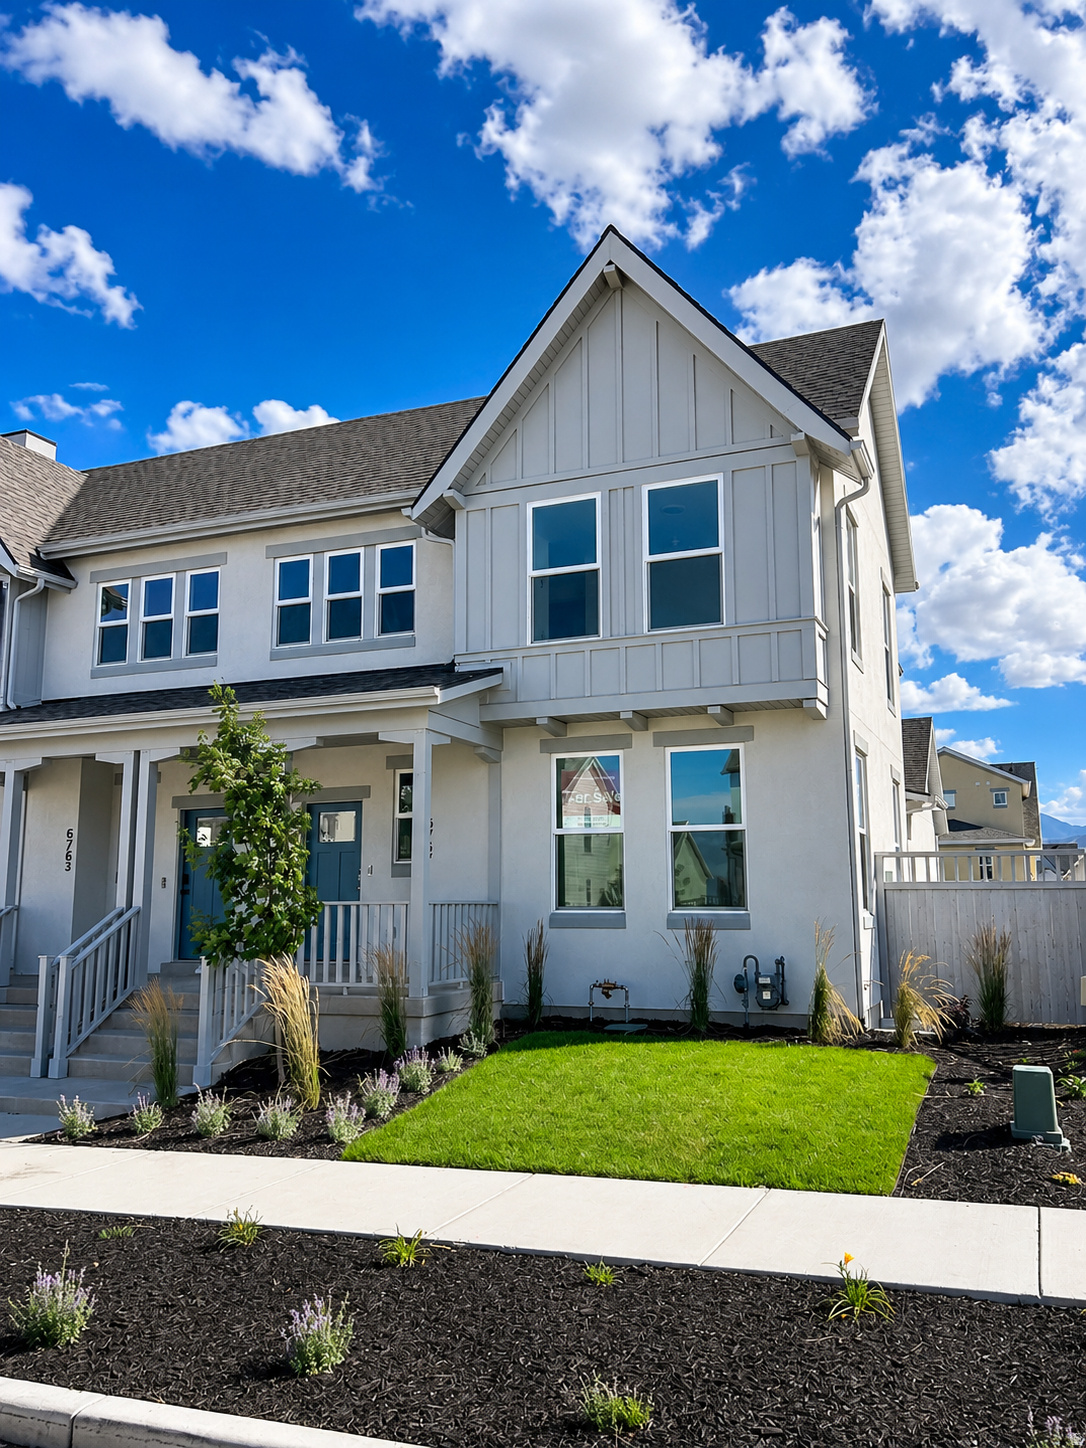
6767 W SALT MARSH RD S 458
3 Beds
1 Baths
2,745 Sq.Ft.
$547,990
MLS#: 2170265
South Jordan
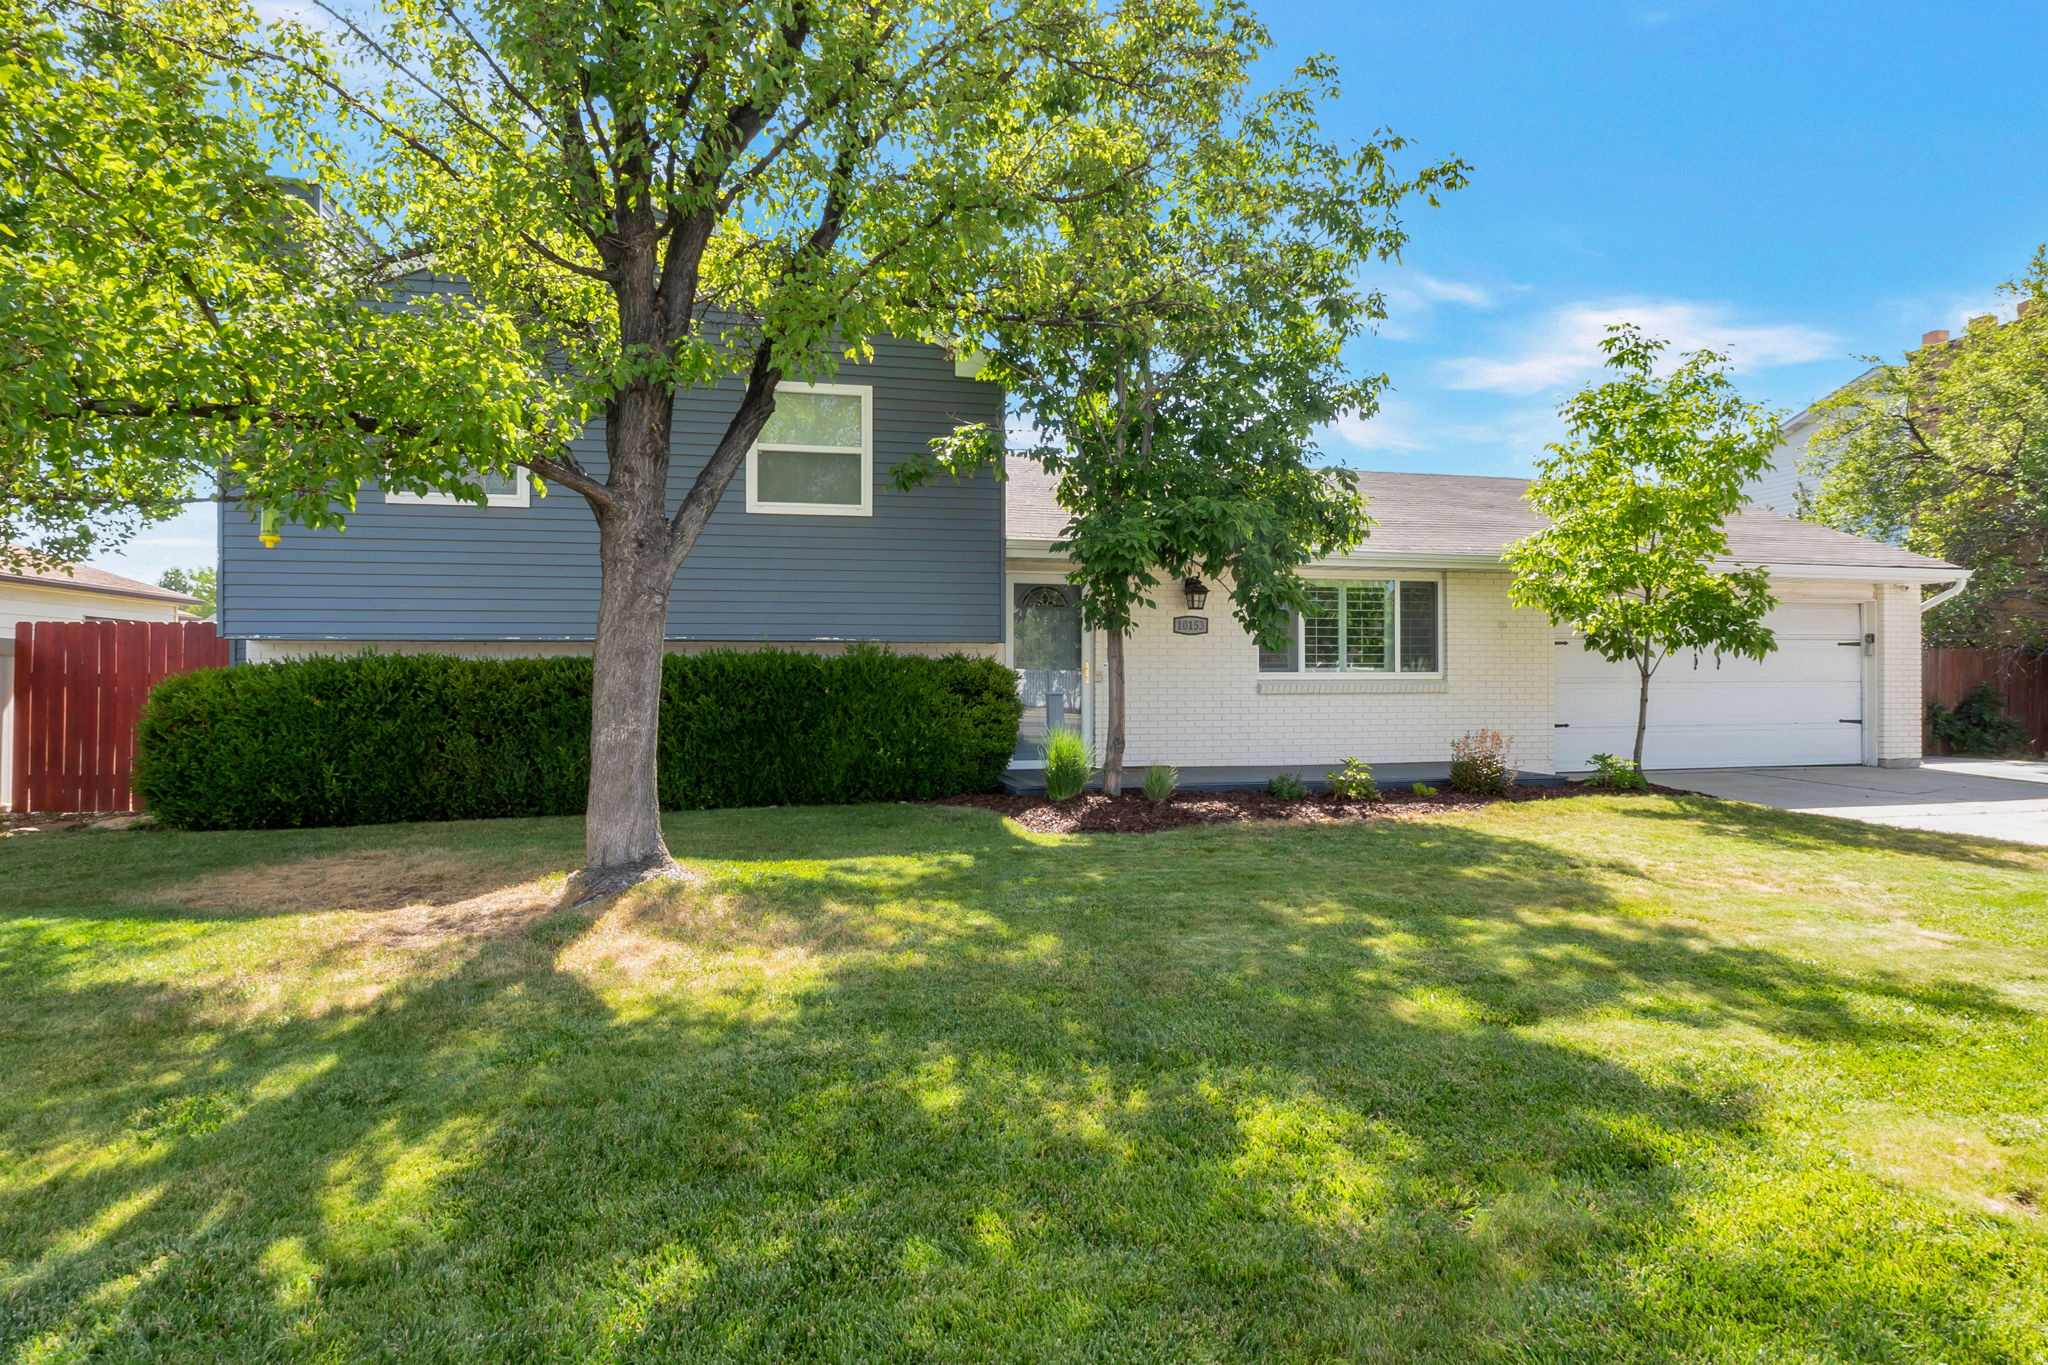
10153 S 4000 W
3 Beds
1 Baths
1,752 Sq.Ft.
$585,000
MLS#: 2170048
South Jordan
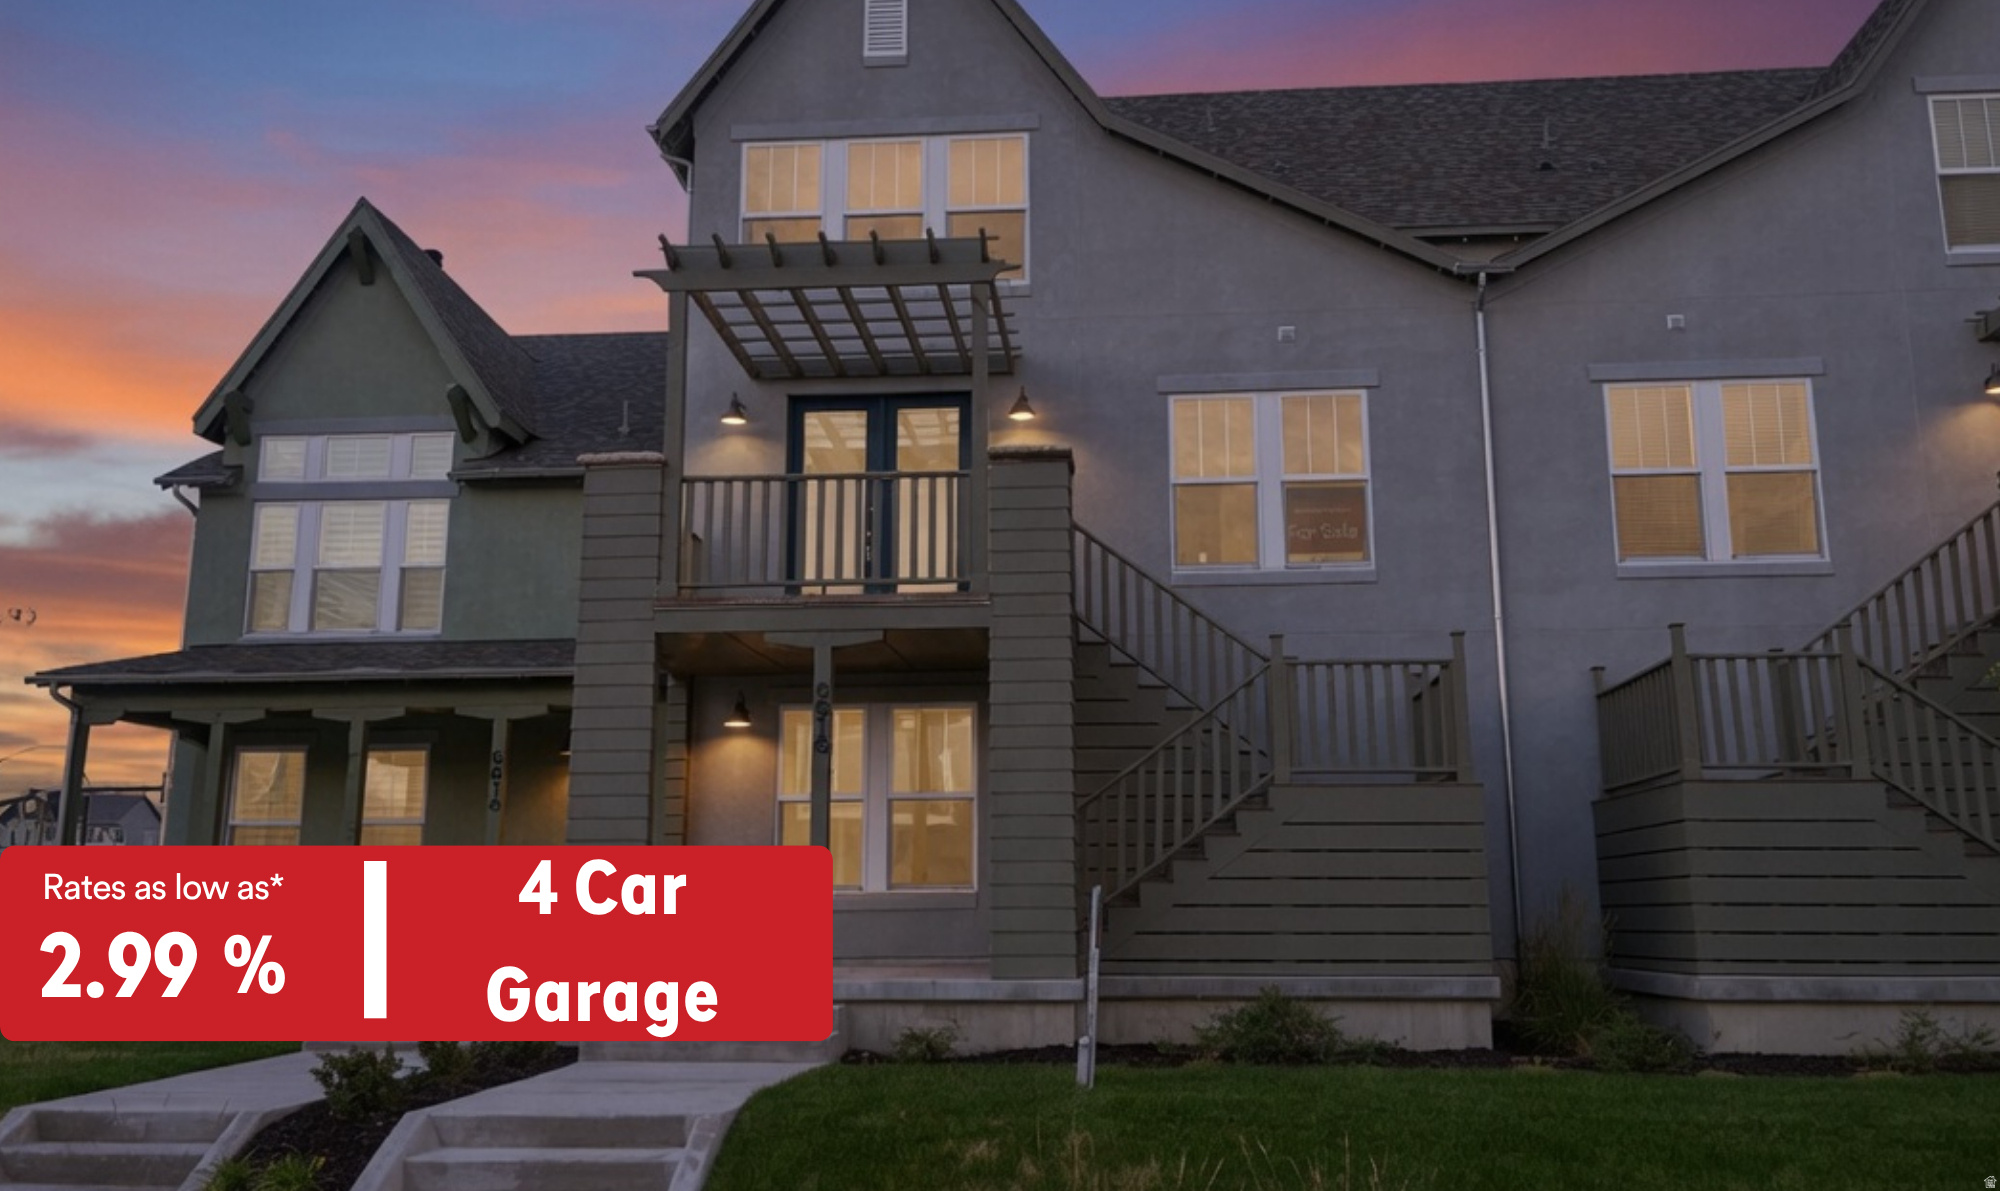
6616 W GOSLING DR 281
3 Beds
2 Baths
1,803 Sq.Ft.
$499,990
MLS#: 2170261
South Jordan
3267 W HARVEST GLORY DR S
2 Beds
1 Baths
1,532 Sq.Ft.
$550,000
MLS#: 2169852