
11091 N SHORELINE DR
Hideout, UT 84036


About
Experience elevated mountain living in this beautifully designed Shoreline residence, where sophisticated finishes, thoughtful design, and breathtaking scenery come together to create an exceptional retreat. Centered around unobstructed views of the Jordanelle Reservoir and Deer Valley East Village, the open-concept floor plan is filled with natural light and seamlessly connects the kitchen, dining, and living spaces, creating an ideal setting for everyday living and entertaining. The main-level primary suite offers the convenience of single-level living with a spa-inspired en-suite bath and an expansive walk-in closet. The lower level provides exceptional flexibility with a spacious family room and an oversized flex space perfect for a home theater, fitness studio, game room, or kids retreat while you sit on the deck or patio to enjoy the views. What truly sets this home apart is its remarkable setting. One of only a handful of homesites in Shoreline without a buildable lot directly below, this property enjoys protected, unobstructed views of the Jordanelle Reservoir and Deer Valley East Village that are here to stay. The trial system is steps away bringing you to the shores of the reservoir. Adventure awaits year-round. Just minutes from the Outlaw Golf Course, enjoy one of the area's most scenic nine-hole golf experiences overlooking the reservoir. World-class skiing, dining, shopping, and recreation at Deer Valley East Village are less than 15 minutes away, Historic Main Street Park City is just a short drive away, and Salt Lake City International Airport is under an hour from your doorstep. Combining breathtaking views, an unbeatable location, and exceptional versatility, this home offers the very best of the Park City lifestyle.
Property
Beds
3
Full Baths
1
1/2 Baths
1
3/4 Baths
1
Year Built
2017
Sq.Footage
3,516
Features
Features & Amenities
Interior
-
Other Interior Features
Bar, Walk-In Closet(s), Vaulted Ceiling(s)
-
Total Bedrooms
3
-
Bathrooms
1
-
1/2 Bathrooms
1
-
3/4 Bathrooms
1
-
Basement YN
YES
-
Cooling YN
YES
-
Cooling
Central Air
-
Fireplace YN
YES
-
Heating YN
YES
-
Heating
Central, Natural Gas, Forced Air
-
Main Level Bedrooms
2
-
Pet friendly
N/A
Exterior
-
Garage
Yes
-
Garage spaces
2
-
Construction Materials
Stone, Metal Siding, Other
-
Parking
Attached, Garage
-
Patio and Porch Features
Deck, Patio
-
Pool
No
-
Waterfront YN
NO
-
View
Lake, Mountain(s), Valley, Water
Area & Lot
-
Lot Features
Rolling Slope
-
Lot Size(acres)
0.05
-
Lot Size(square feet)
2,178
-
Property Type
Residential
-
Architectural Style
Stories: 2
Price
-
Sales Price
$1,920,000
-
Tax Amount
$17,678
-
Sq. Footage
3,516
-
Price/SqFt
$546
HOA
-
Association
YES
-
Association Fee
$538
-
Association Fee Frequency
Monthly
-
Association Fee Includes
N/A
Property Resources
-
Horse Property
NO
School District
-
Elementary School
Wasatch
-
Middle School
Rocky Mountain
-
High School
Wasatch
Property Features
-
New Construction
NO
-
Association Amenities
Insurance
-
Senior Community YN
NO
Schedule
Schedule a Showing
Showing scheduled successfully.
Mortgage calculator
Estimate your monthly mortgage payment, including the principal and interest, property taxes, and HOA. Adjust the values to generate a more accurate rate.
Your payment
Principal and Interest:
$
Property taxes:
$
HOA fees:
$
Total loan payment:
$
Total interest amount:
$
Location
-
County
Wasatch
-
Elementary School
Wasatch
-
Middle School
Rocky Mountain
-
High School
Wasatch

Listing Courtesy of Chadwick Onesime Bolduc , Christie's International Real Estate VUE
RealHub Information is provided exclusively for consumers' personal, non-commercial use, and it may not be used for any purpose other than to identify prospective properties consumers may be interested in purchasing. All information deemed reliable but not guaranteed and should be independently verified. All properties are subject to prior sale, change or withdrawal. RealHub website owner shall not be responsible for any typographical errors, misinformation, misprints and shall be held totally harmless.

Lindsey Pili
Agent / Realtor®
Call Lindsey today to schedule a private showing.
Phone (907) 435-4848
Email lindsey@onxrealty.com

* Listings on this website come from the FMLS IDX Compilation and may be held by brokerage firms other than the owner of this website. The listing brokerage is identified in any listing details. Information is deemed reliable but is not guaranteed. If you believe any FMLS listing contains material that infringes your copyrighted work please click here to review our DMCA policy and learn how to submit a takedown request.© 2024 FMLS.
Properties
Related properties

Hideout
1303 E LASSO TRL R6
4 Beds
4 Baths
3,800 Sq.Ft.
$2,199,000
MLS#: 2179193

Hideout
10772 N HIDEOUT TRL
4 Beds
3 Baths
3,531 Sq.Ft.
$2,300,000
MLS#: 2179147

Hideout
479 E KAYAK DR 333
5 Beds
4 Baths
3,391 Sq.Ft.
$2,059,900
MLS#: 2176757

Hideout
11698 N DEEP WATER DR 318
5 Beds
4 Baths
3,203 Sq.Ft.
$2,140,500
MLS#: 2176676

Hideout
512 E KAYAK DR 309
4 Beds
4 Baths
3,730 Sq.Ft.
$1,999,900
MLS#: 2176798

Hideout
1222 E BLACK HAWK WAY
2 Beds
1 Baths
2,067 Sq.Ft.
$1,795,000
MLS#: 2176316

Hideout
402 E OVERLOOK LOOP
4 Beds
4 Baths
3,460 Sq.Ft.
$2,175,000
MLS#: 2168856
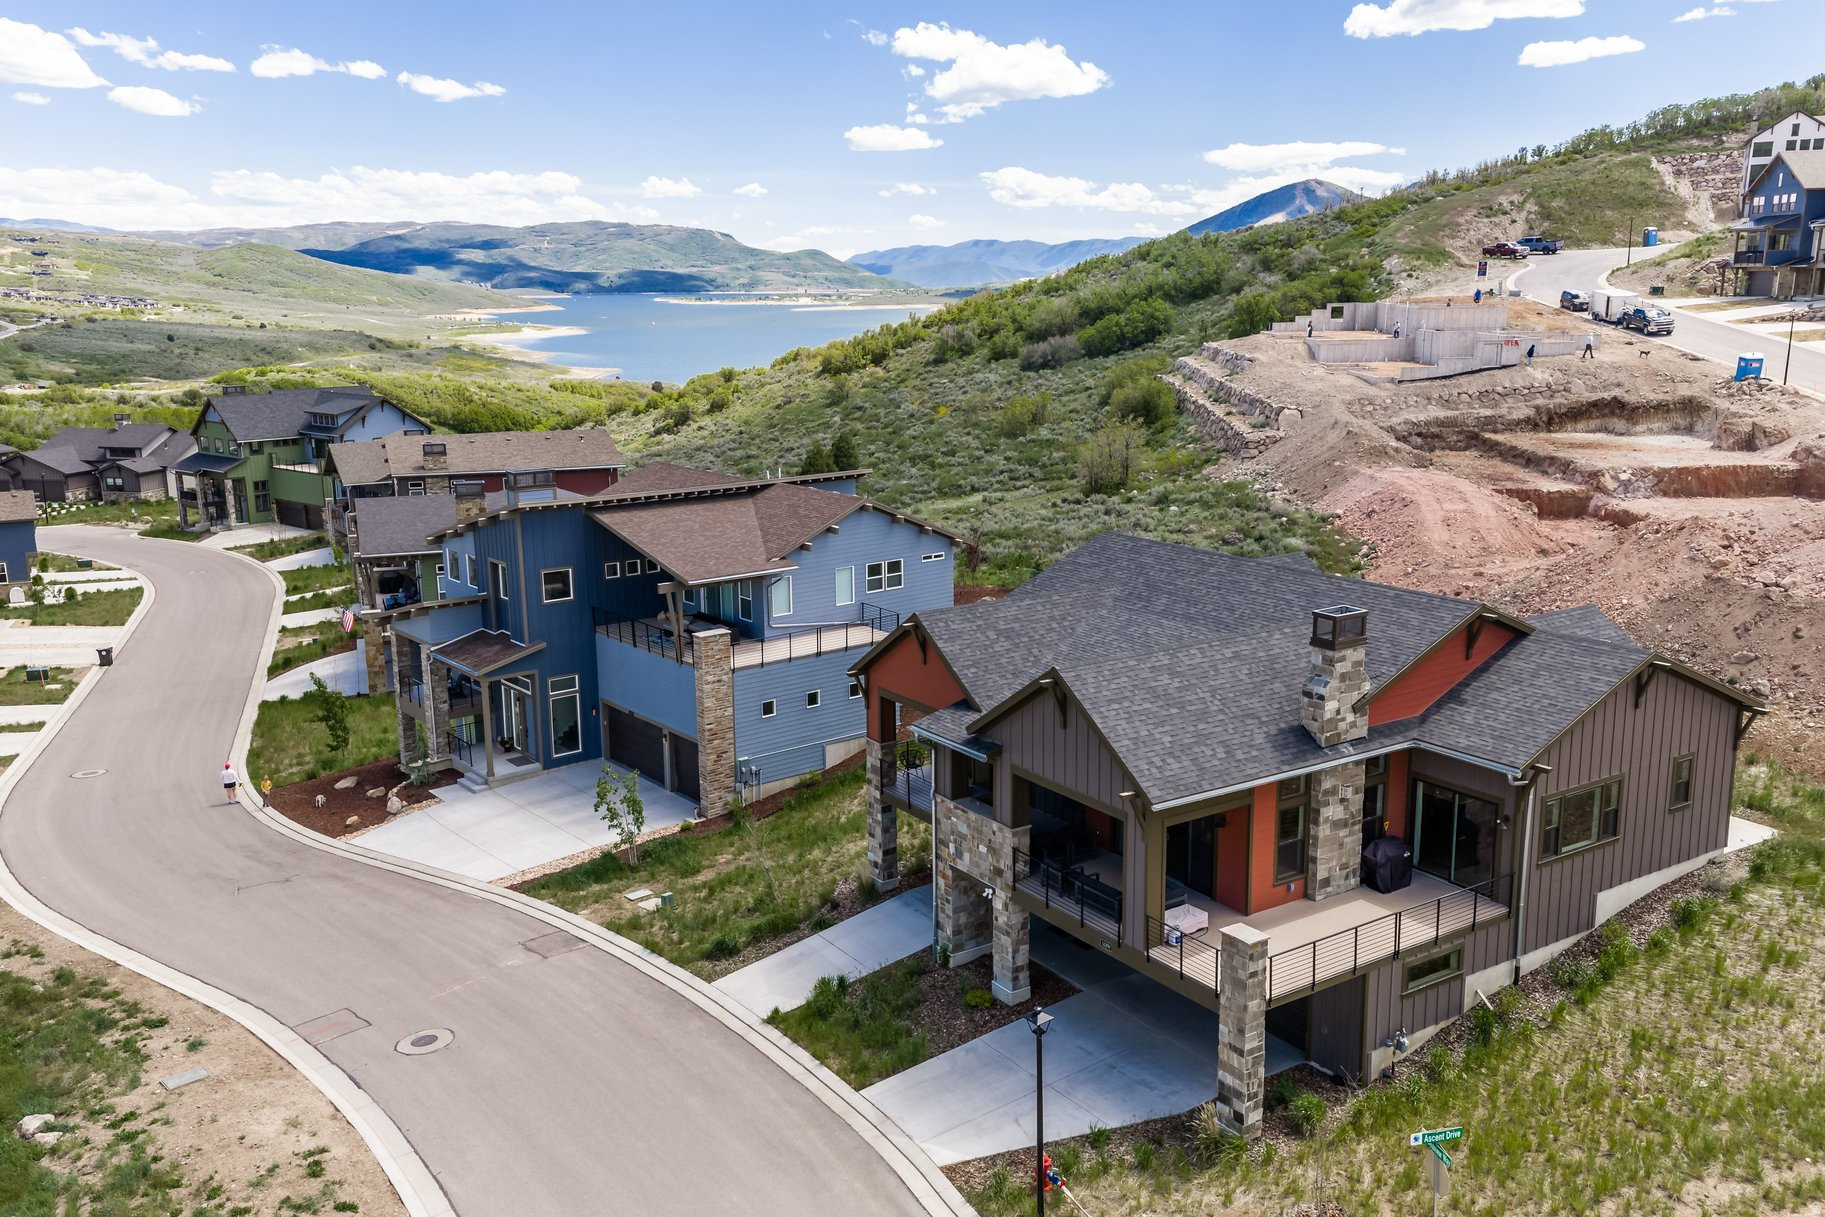
Hideout
12891 N BELAVIEW WAY
3 Beds
2 Baths
2,853 Sq.Ft.
$1,700,000
MLS#: 2165073
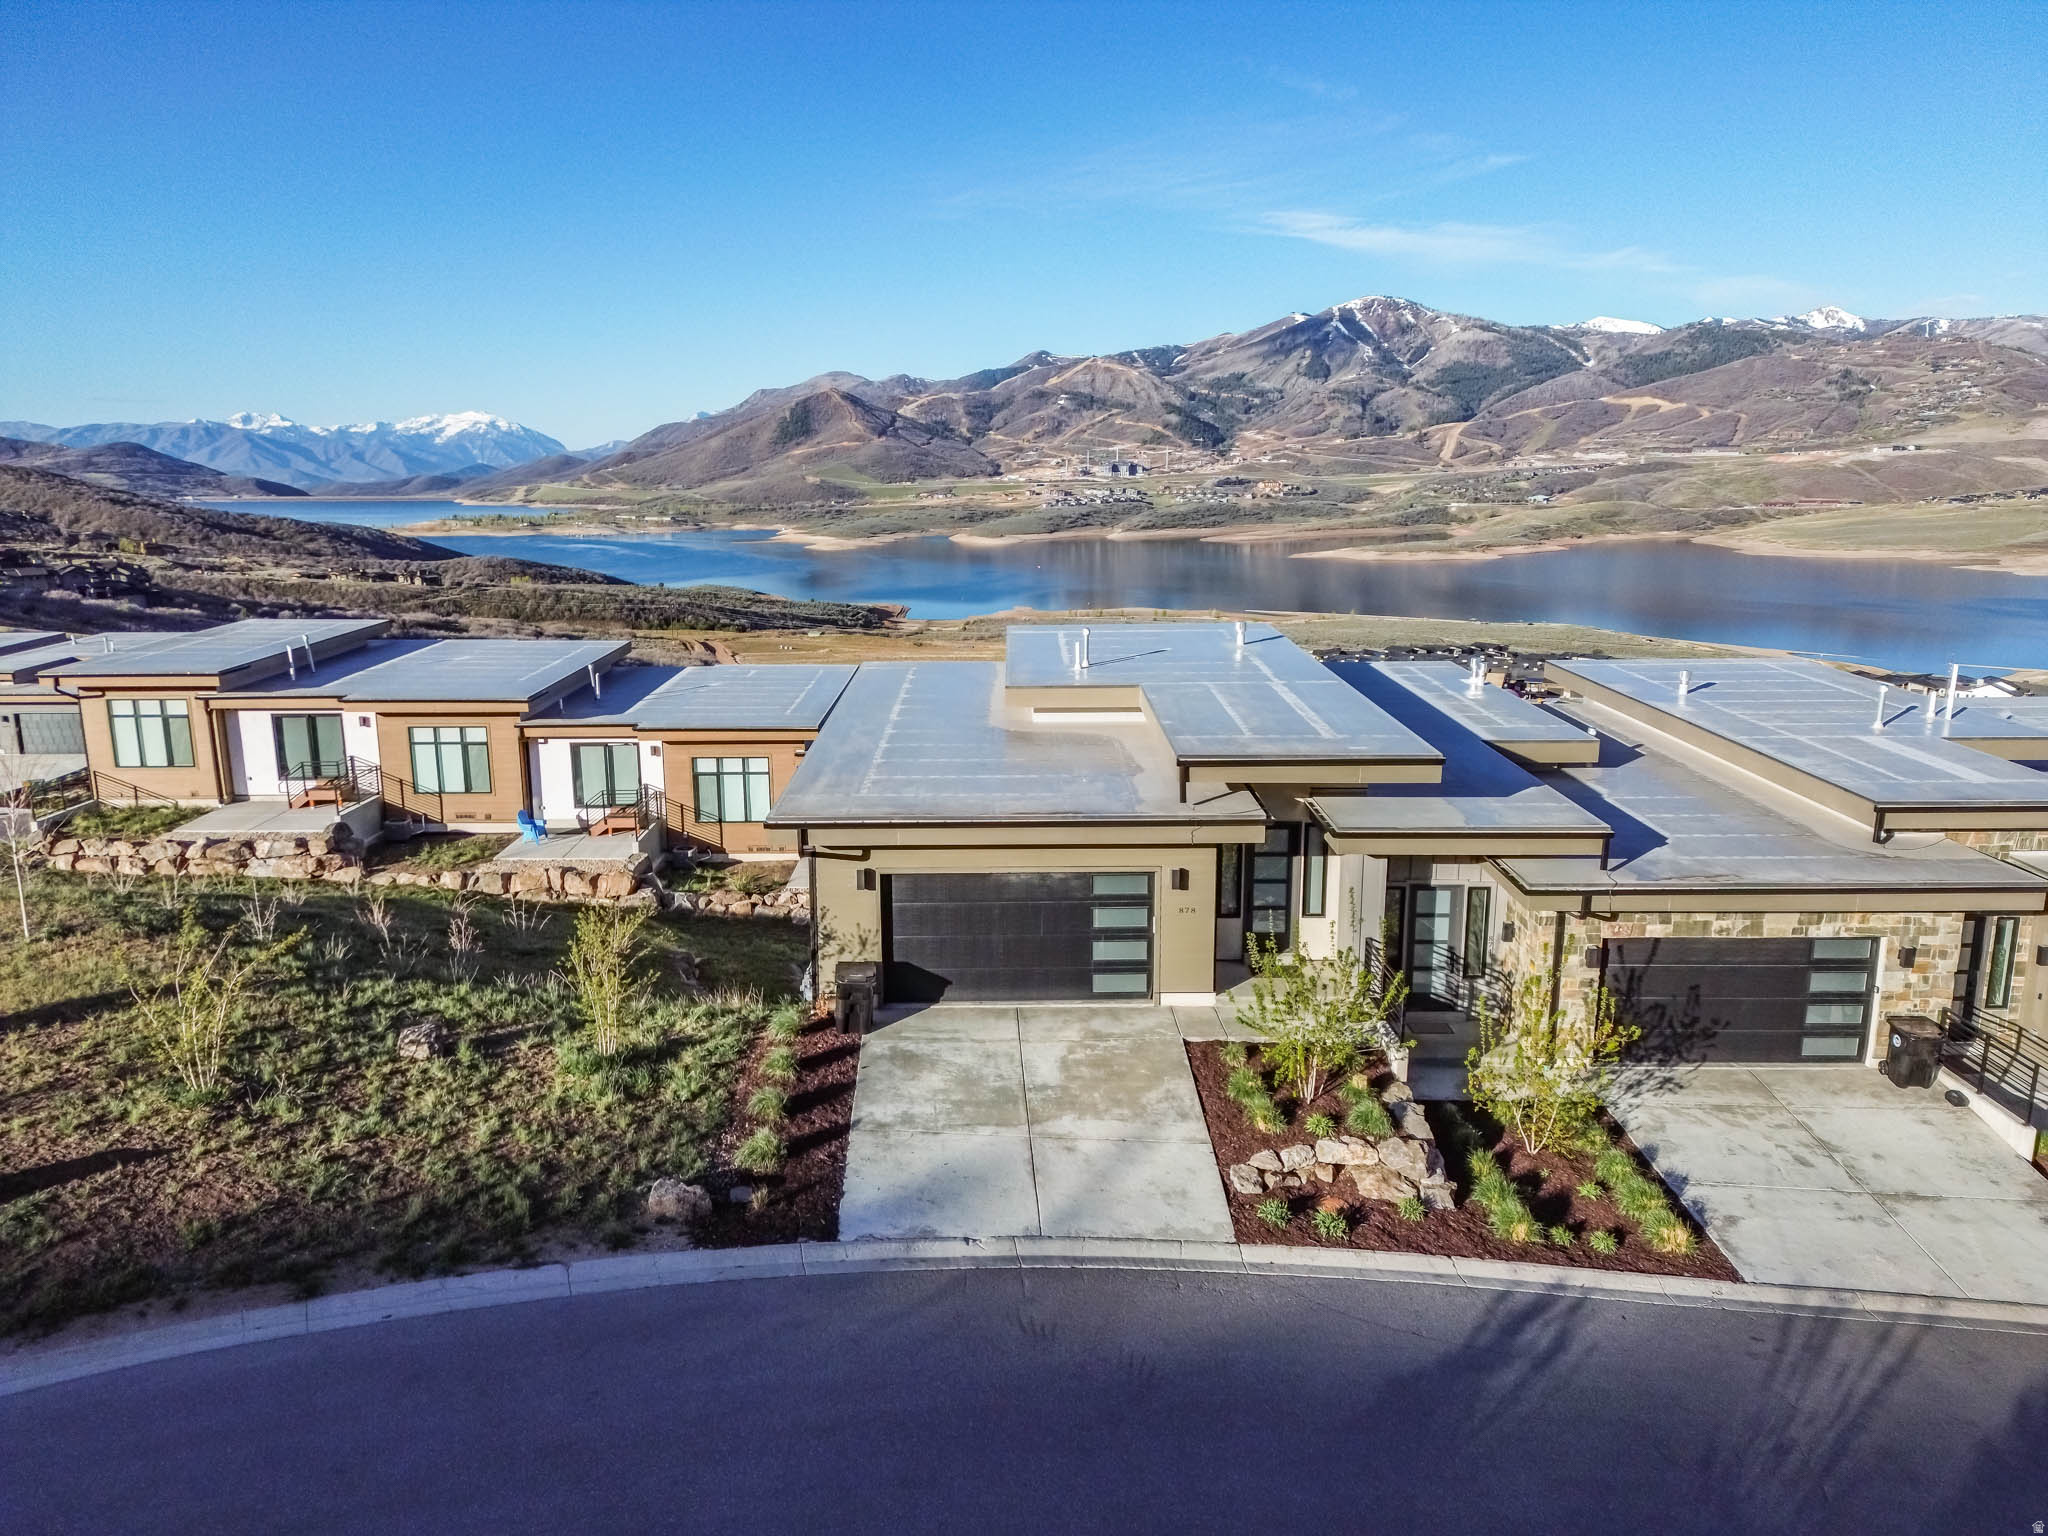
Hideout
878 E MINER WAY 27
3 Beds
2 Baths
2,742 Sq.Ft.
$1,650,000
MLS#: 2153781
