
1110 JEFFERSON AVE
Ogden, UT 84404
About
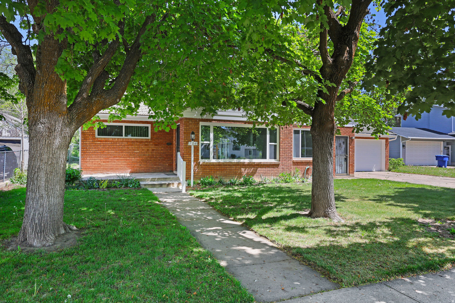
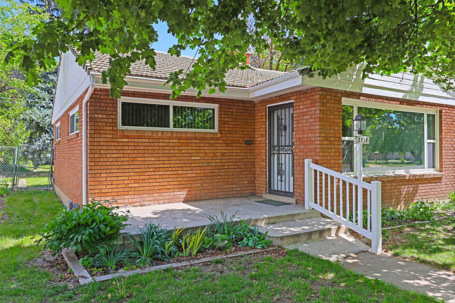
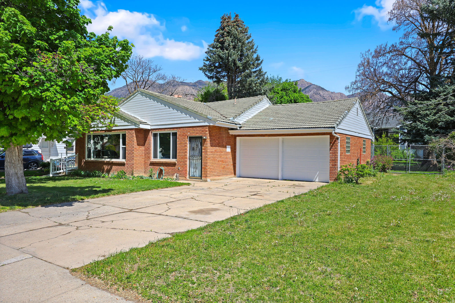
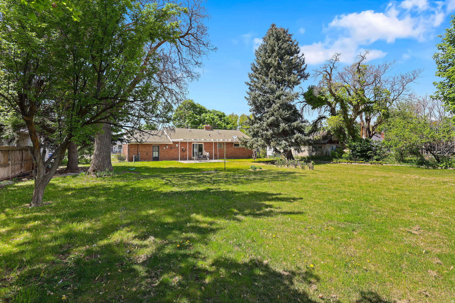
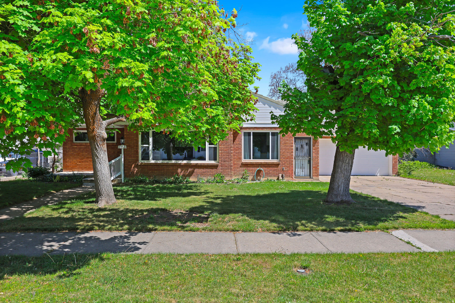
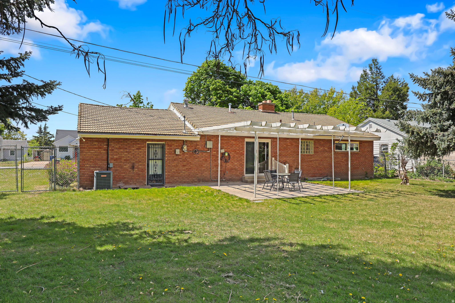
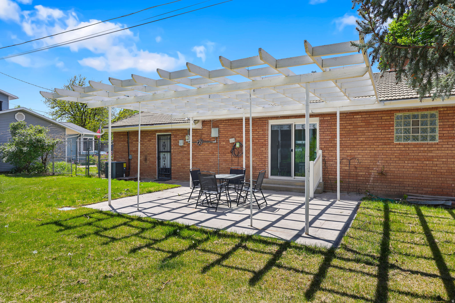
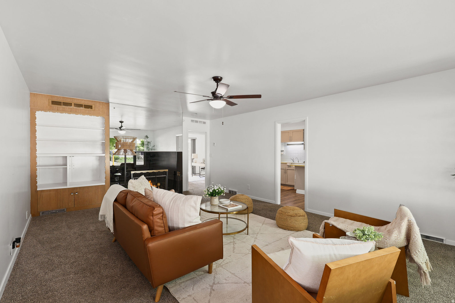
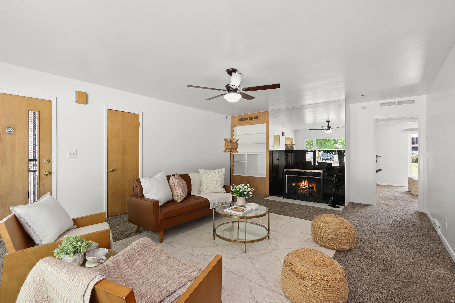
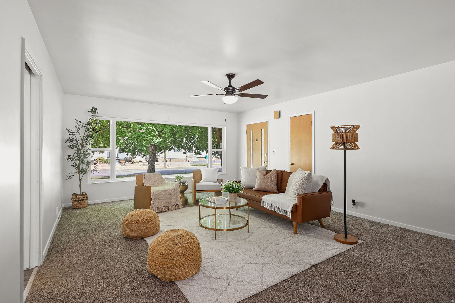
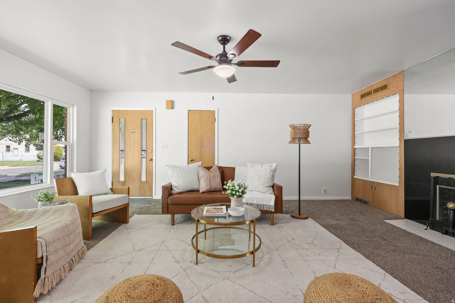
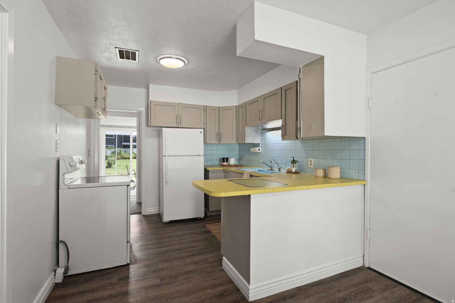
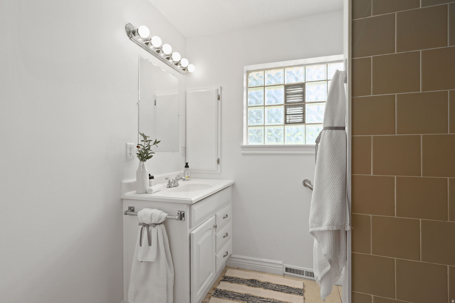
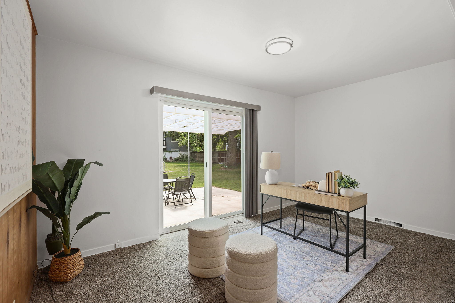
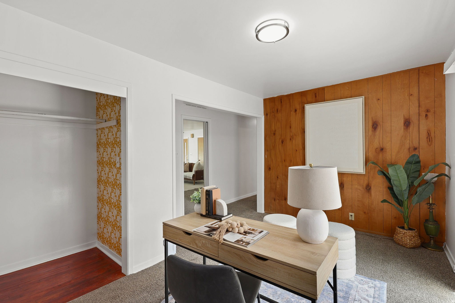
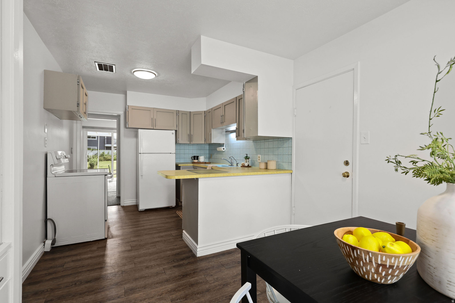
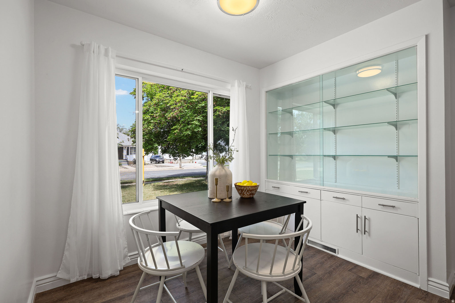
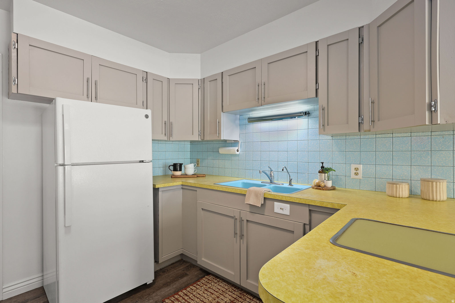
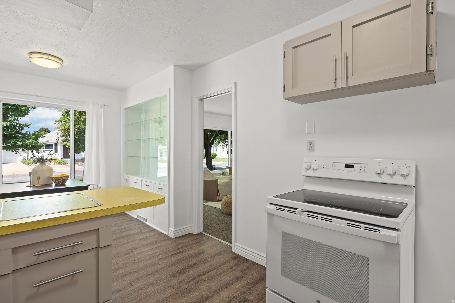
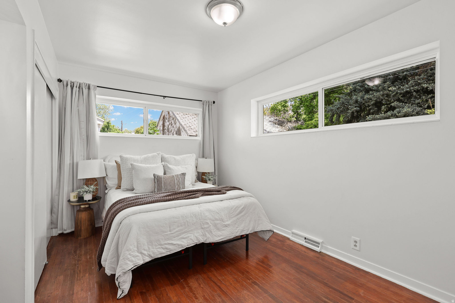
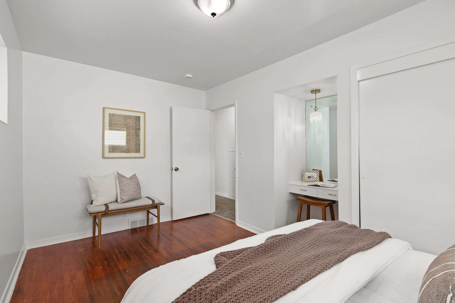
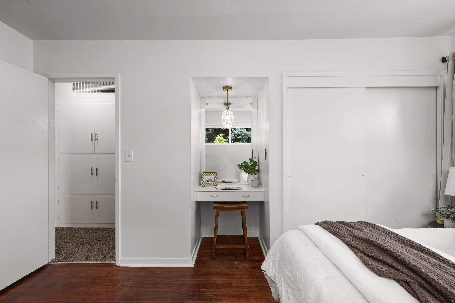
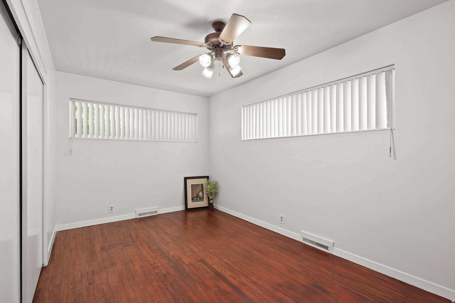
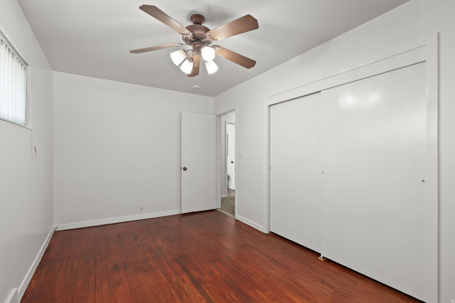
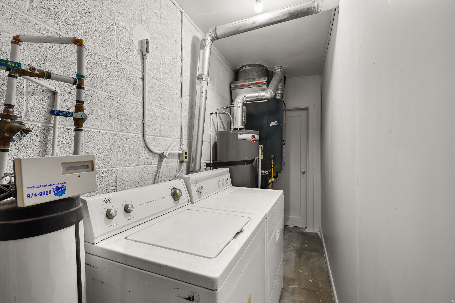
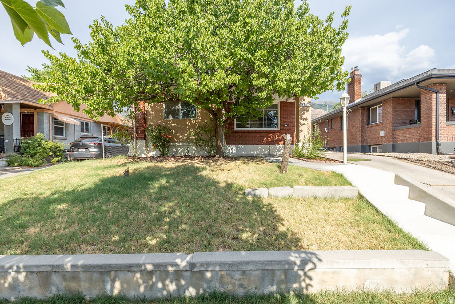
Beautiful and well loved home, offers both comfort today and opportunity for tomorrow. New windows, 2 New Garage Doors, Freshly painted and all appliances stay with the property. Welcome to this bright and inviting Ogden property, ideally located just minutes from downtown amenities. Step inside and you'll immediately appreciate the open, airy feel created by the abundance of natural light streaming through the newer windows. Refinished original hardwood floors add warmth and character, while the thoughtfully designed single-level floor plan offers easy, convenient living with no stairs to navigate. The furnace has recently been serviced, giving buyers added peace of mind, and the oversized detached garage features **two brand-new garage doors with remotes** for added convenience. Outside, the spacious yard offers room to garden, entertain, play, or simply enjoy the outdoors. Included water shares add tremendous value and flexibility for maintaining the property. Here's where this property truly stands apart: **Ogden City has indicated that an approximately 800-square-foot Accessory Dwelling Unit (ADU) could be built in the backyard.** Whether you're looking for multigenerational living, guest quarters, a home office, or rental income potential, this property offers an exciting opportunity for buyers seeking a true "house hack" investment.
Property
Beds
2
Full Baths
1
1/2 Baths
None
Year Built
1953
Sq.Footage
1,465
Features
Features & Amenities
Interior
-
Total Bedrooms
2
-
Bathrooms
1
-
Basement YN
NO
-
Cooling YN
YES
-
Cooling
Central Air
-
Fireplace YN
YES
-
Heating YN
YES
-
Heating
Central, Natural Gas
-
Main Level Bedrooms
2
-
Pet friendly
N/A
Exterior
-
Garage
Yes
-
Garage spaces
2
-
Construction Materials
Brick
-
Parking
Attached, Garage
-
Patio and Porch Features
Patio, Porch
-
Pool
No
-
Waterfront YN
NO
-
View
Mountain(s)
Area & Lot
-
Lot Size(acres)
0.28
-
Lot Size(square feet)
12,196
-
Property Type
Residential
-
Property Sub Type
Single Family Residence
-
Architectural Style
Rambler/Ranch
Price
-
Sales Price
$354,000
-
Tax Amount
$2,482
-
Zoning
RES
-
Sq. Footage
1,465
-
Price/SqFt
$241
HOA
-
Association
No
Property Resources
-
Horse Property
NO
School District
-
Elementary School
Ogden
-
Middle School
Mount Ogden
-
High School
Ben Lomond
Property Features
-
New Construction
NO
-
Senior Community YN
NO
-
Sewer
Public Sewer
Schedule
Schedule a Showing
Showing scheduled successfully.
Mortgage calculator
Estimate your monthly mortgage payment, including the principal and interest, property taxes, and HOA. Adjust the values to generate a more accurate rate.
Your payment
Principal and Interest:
$
Property taxes:
$
HOA fees:
$
Total loan payment:
$
Total interest amount:
$
Location
-
County
Weber
-
Elementary School
Ogden
-
Middle School
Mount Ogden
-
High School
Ben Lomond

Listing Courtesy of Kelly L Cordova-Armer , Cornerstone Real Estate Group
RealHub Information is provided exclusively for consumers' personal, non-commercial use, and it may not be used for any purpose other than to identify prospective properties consumers may be interested in purchasing. All information deemed reliable but not guaranteed and should be independently verified. All properties are subject to prior sale, change or withdrawal. RealHub website owner shall not be responsible for any typographical errors, misinformation, misprints and shall be held totally harmless.

Summer Luke
Principal Broker | Realtor®
Call Summer today to schedule a private showing.
Phone (801) 882-3300
Email Summer@OnXrealty.com

* Listings on this website come from the FMLS IDX Compilation and may be held by brokerage firms other than the owner of this website. The listing brokerage is identified in any listing details. Information is deemed reliable but is not guaranteed. If you believe any FMLS listing contains material that infringes your copyrighted work please click here to review our DMCA policy and learn how to submit a takedown request.© 2024 FMLS.
Properties
Related properties
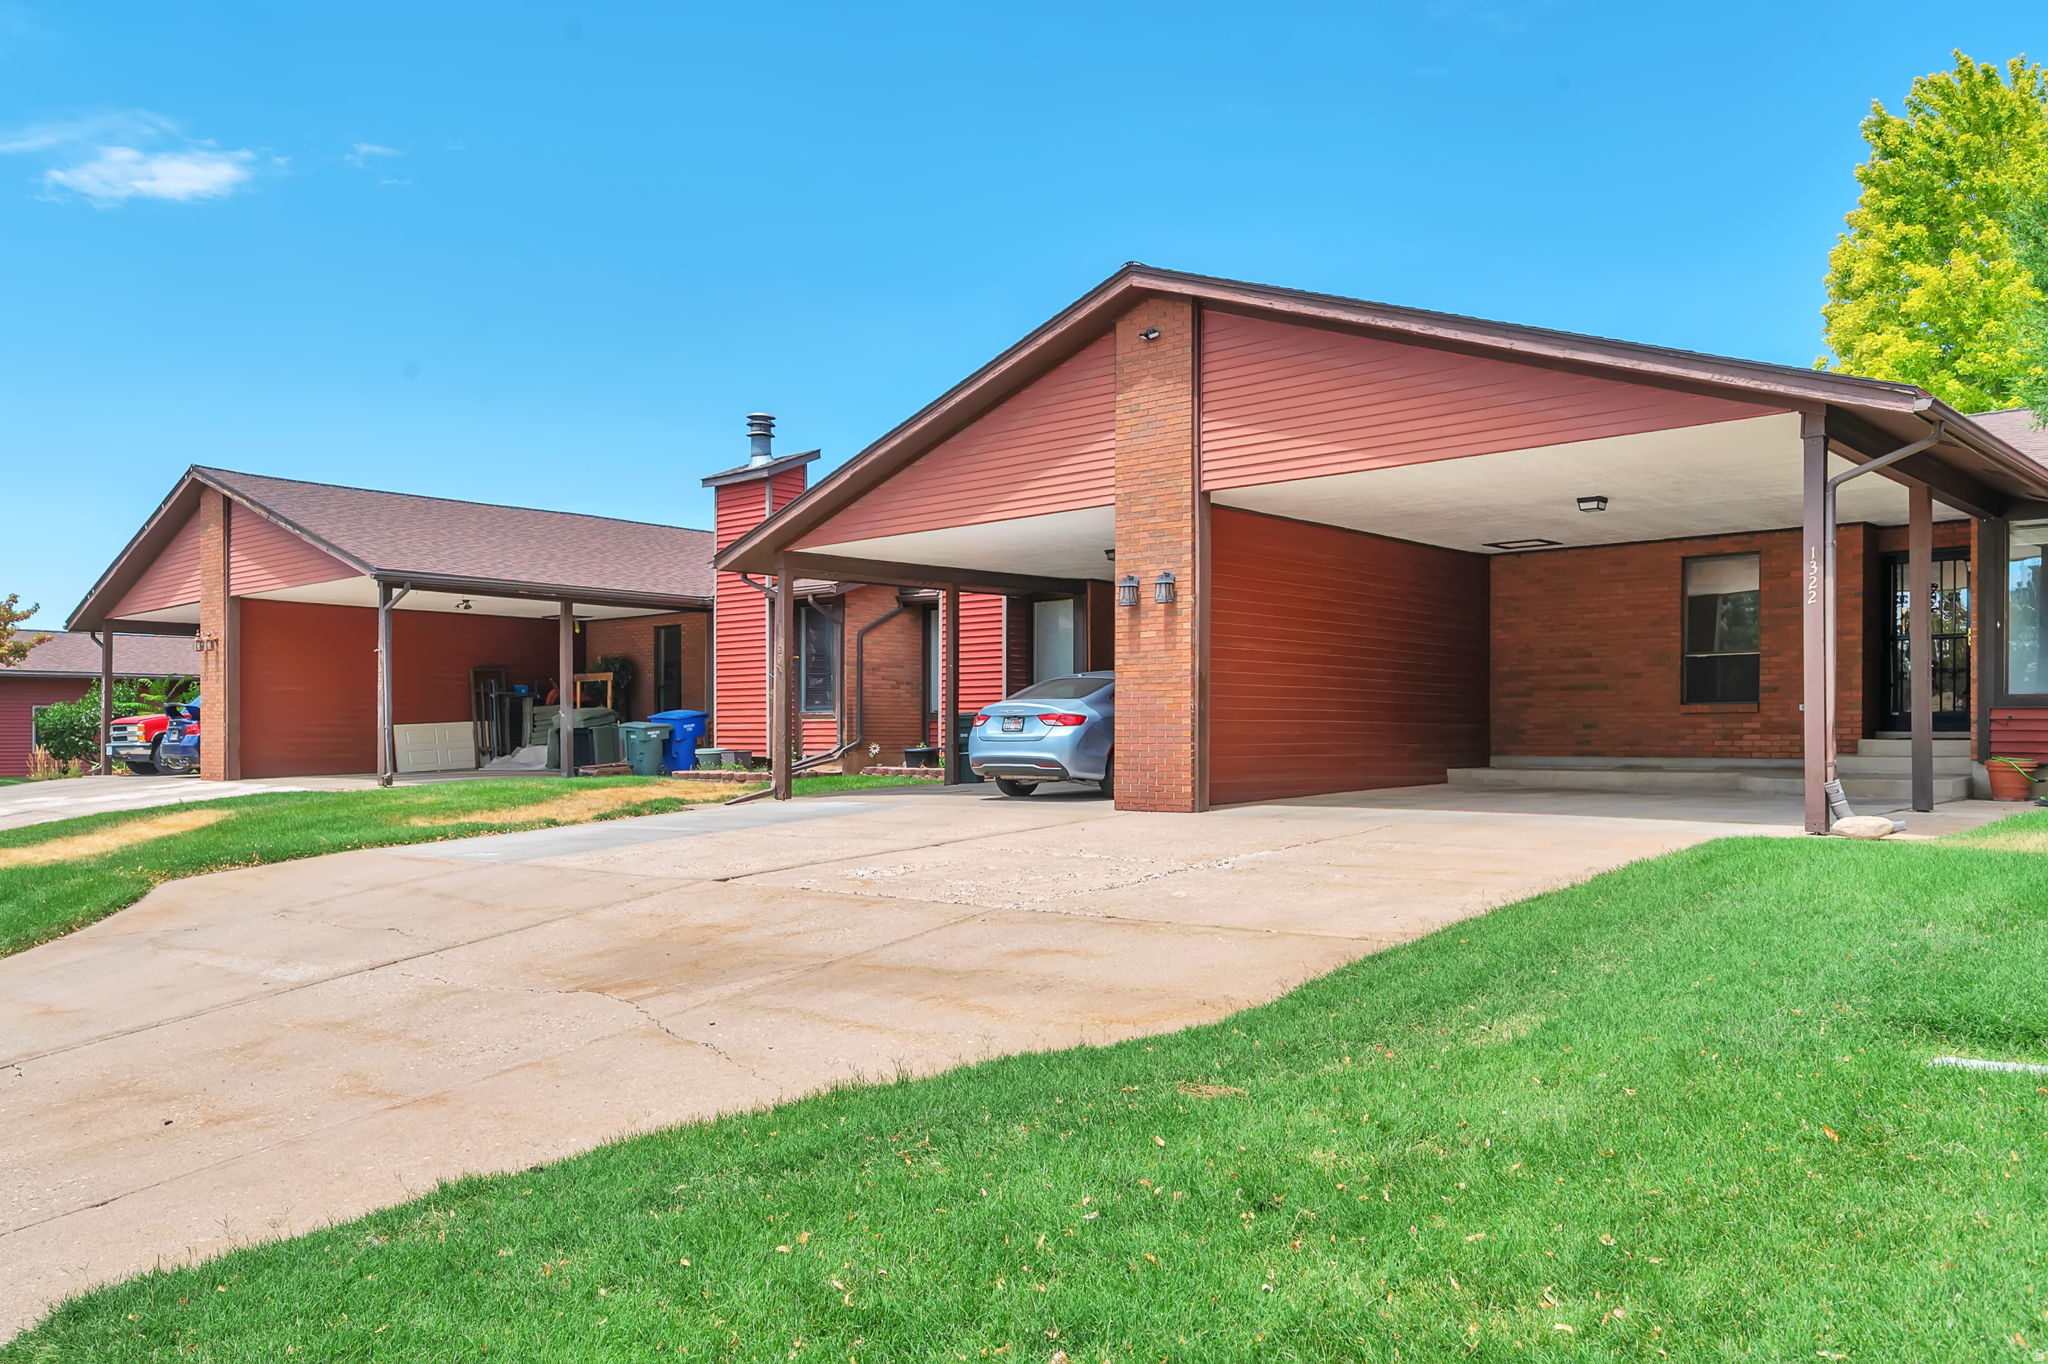
Ogden
1322 RUSHTON ST
2 Beds
None Baths
2,254 Sq.Ft.
$297,000
MLS#: 2173762
Ogden
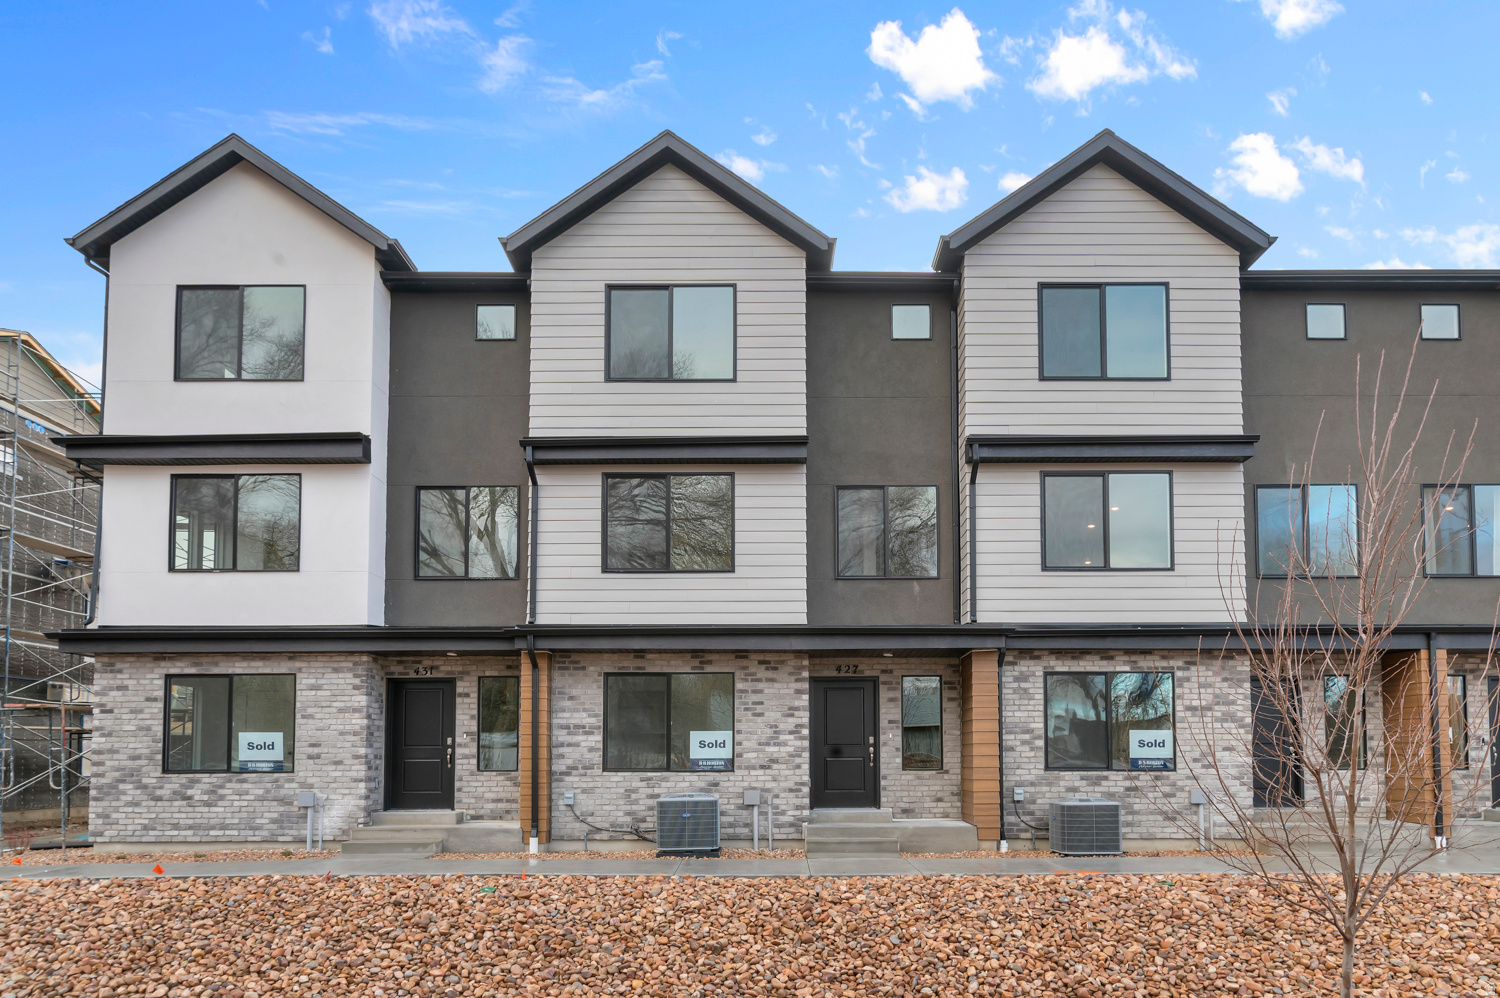
1445 S 470 ST E
4 Beds
3 Baths
1,857 Sq.Ft.
$349,990
MLS#: 2173744
Ogden
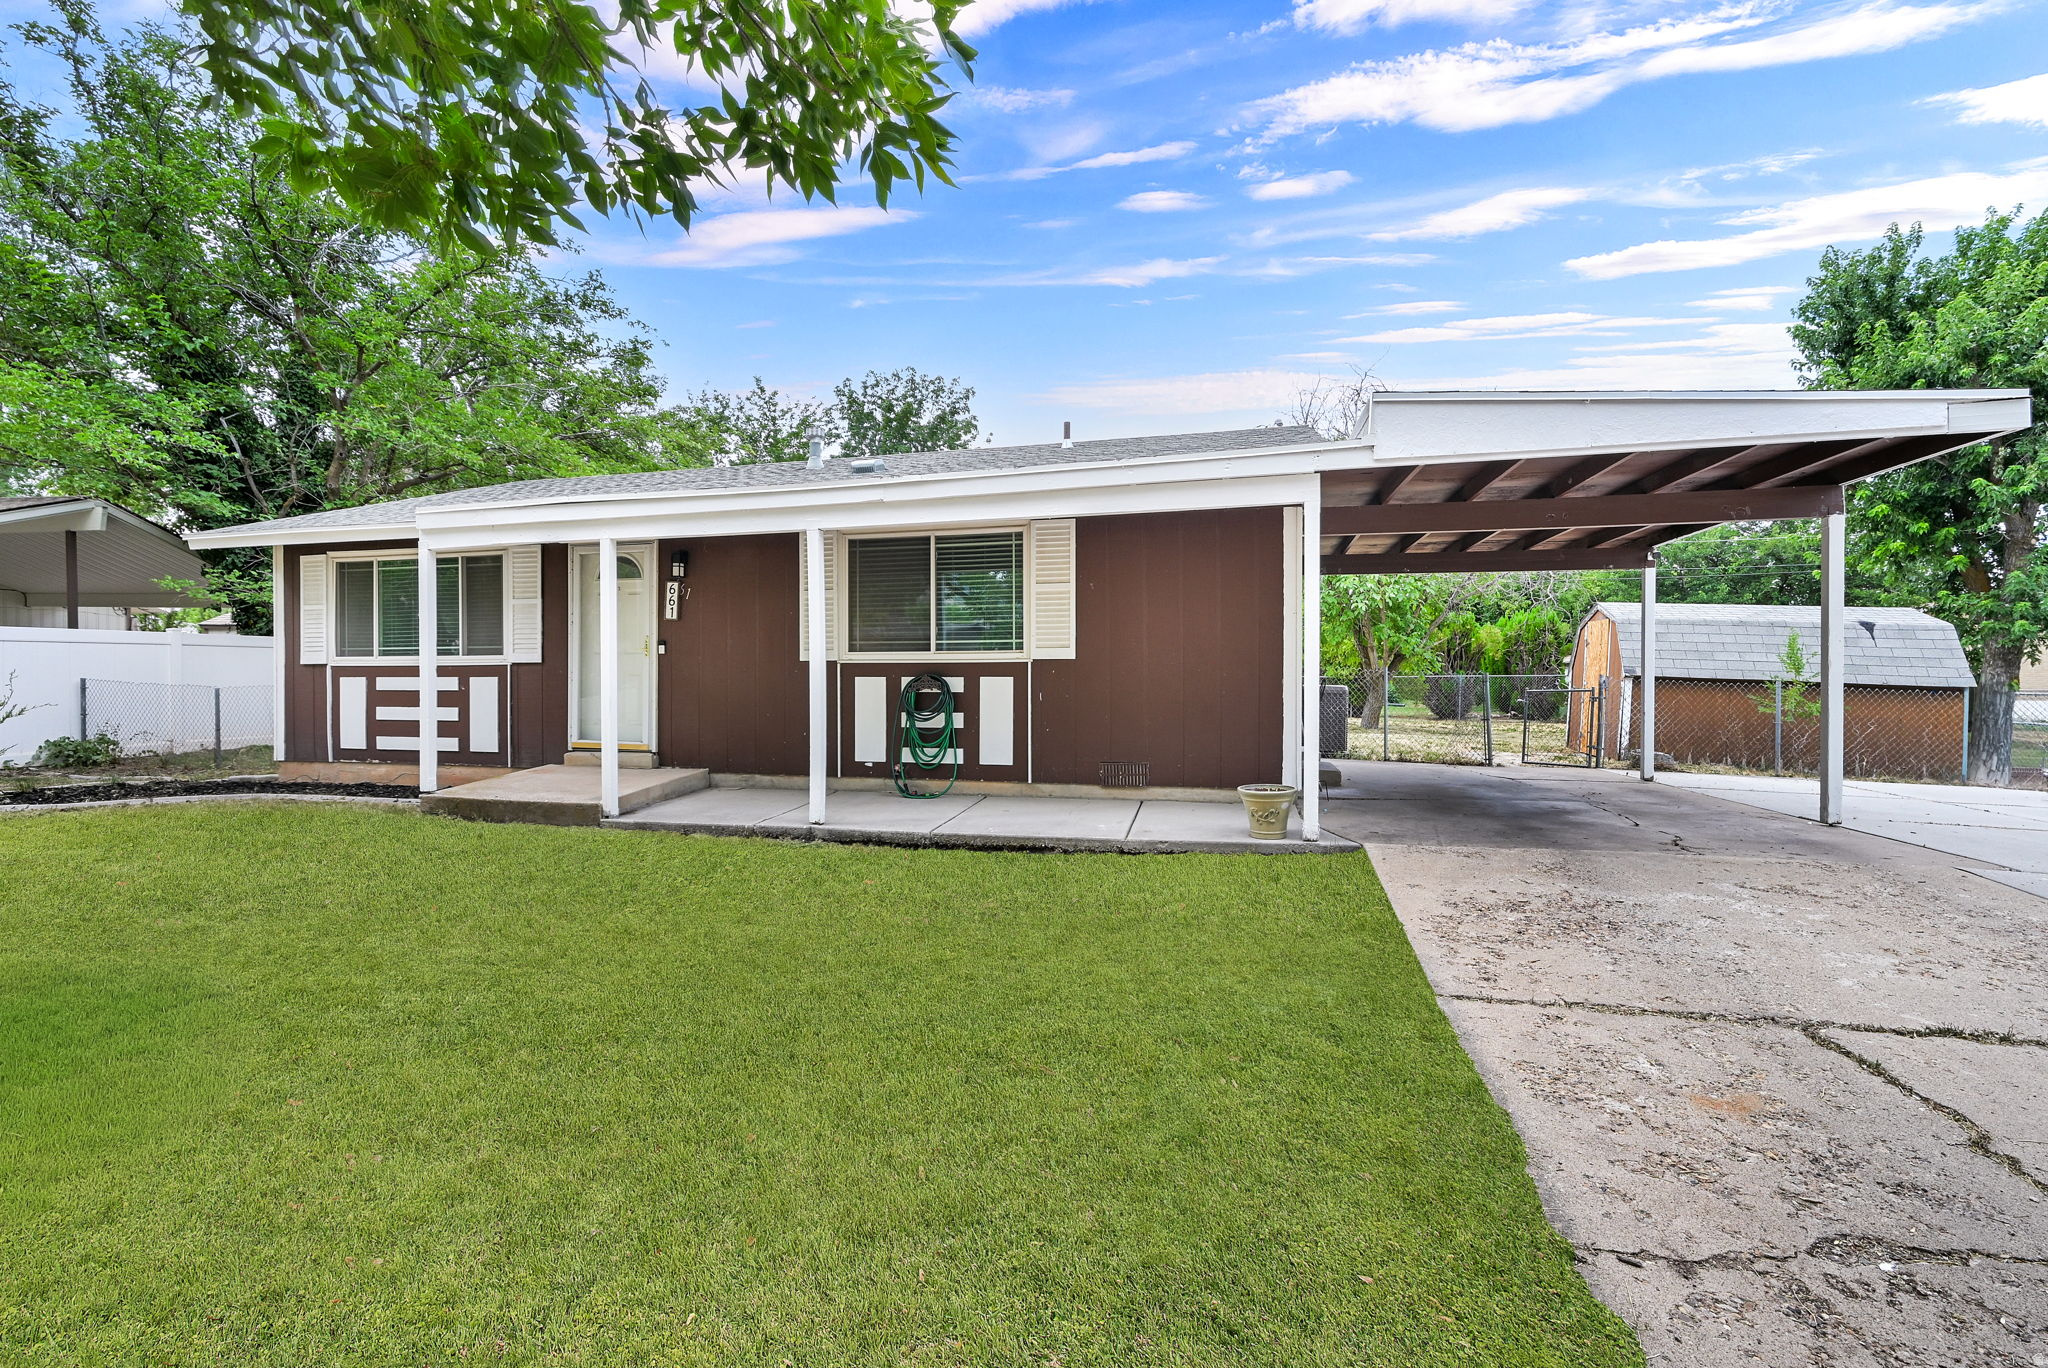
661 E 1300 N
3 Beds
1 Baths
936 Sq.Ft.
$320,000
MLS#: 2173492
Ogden
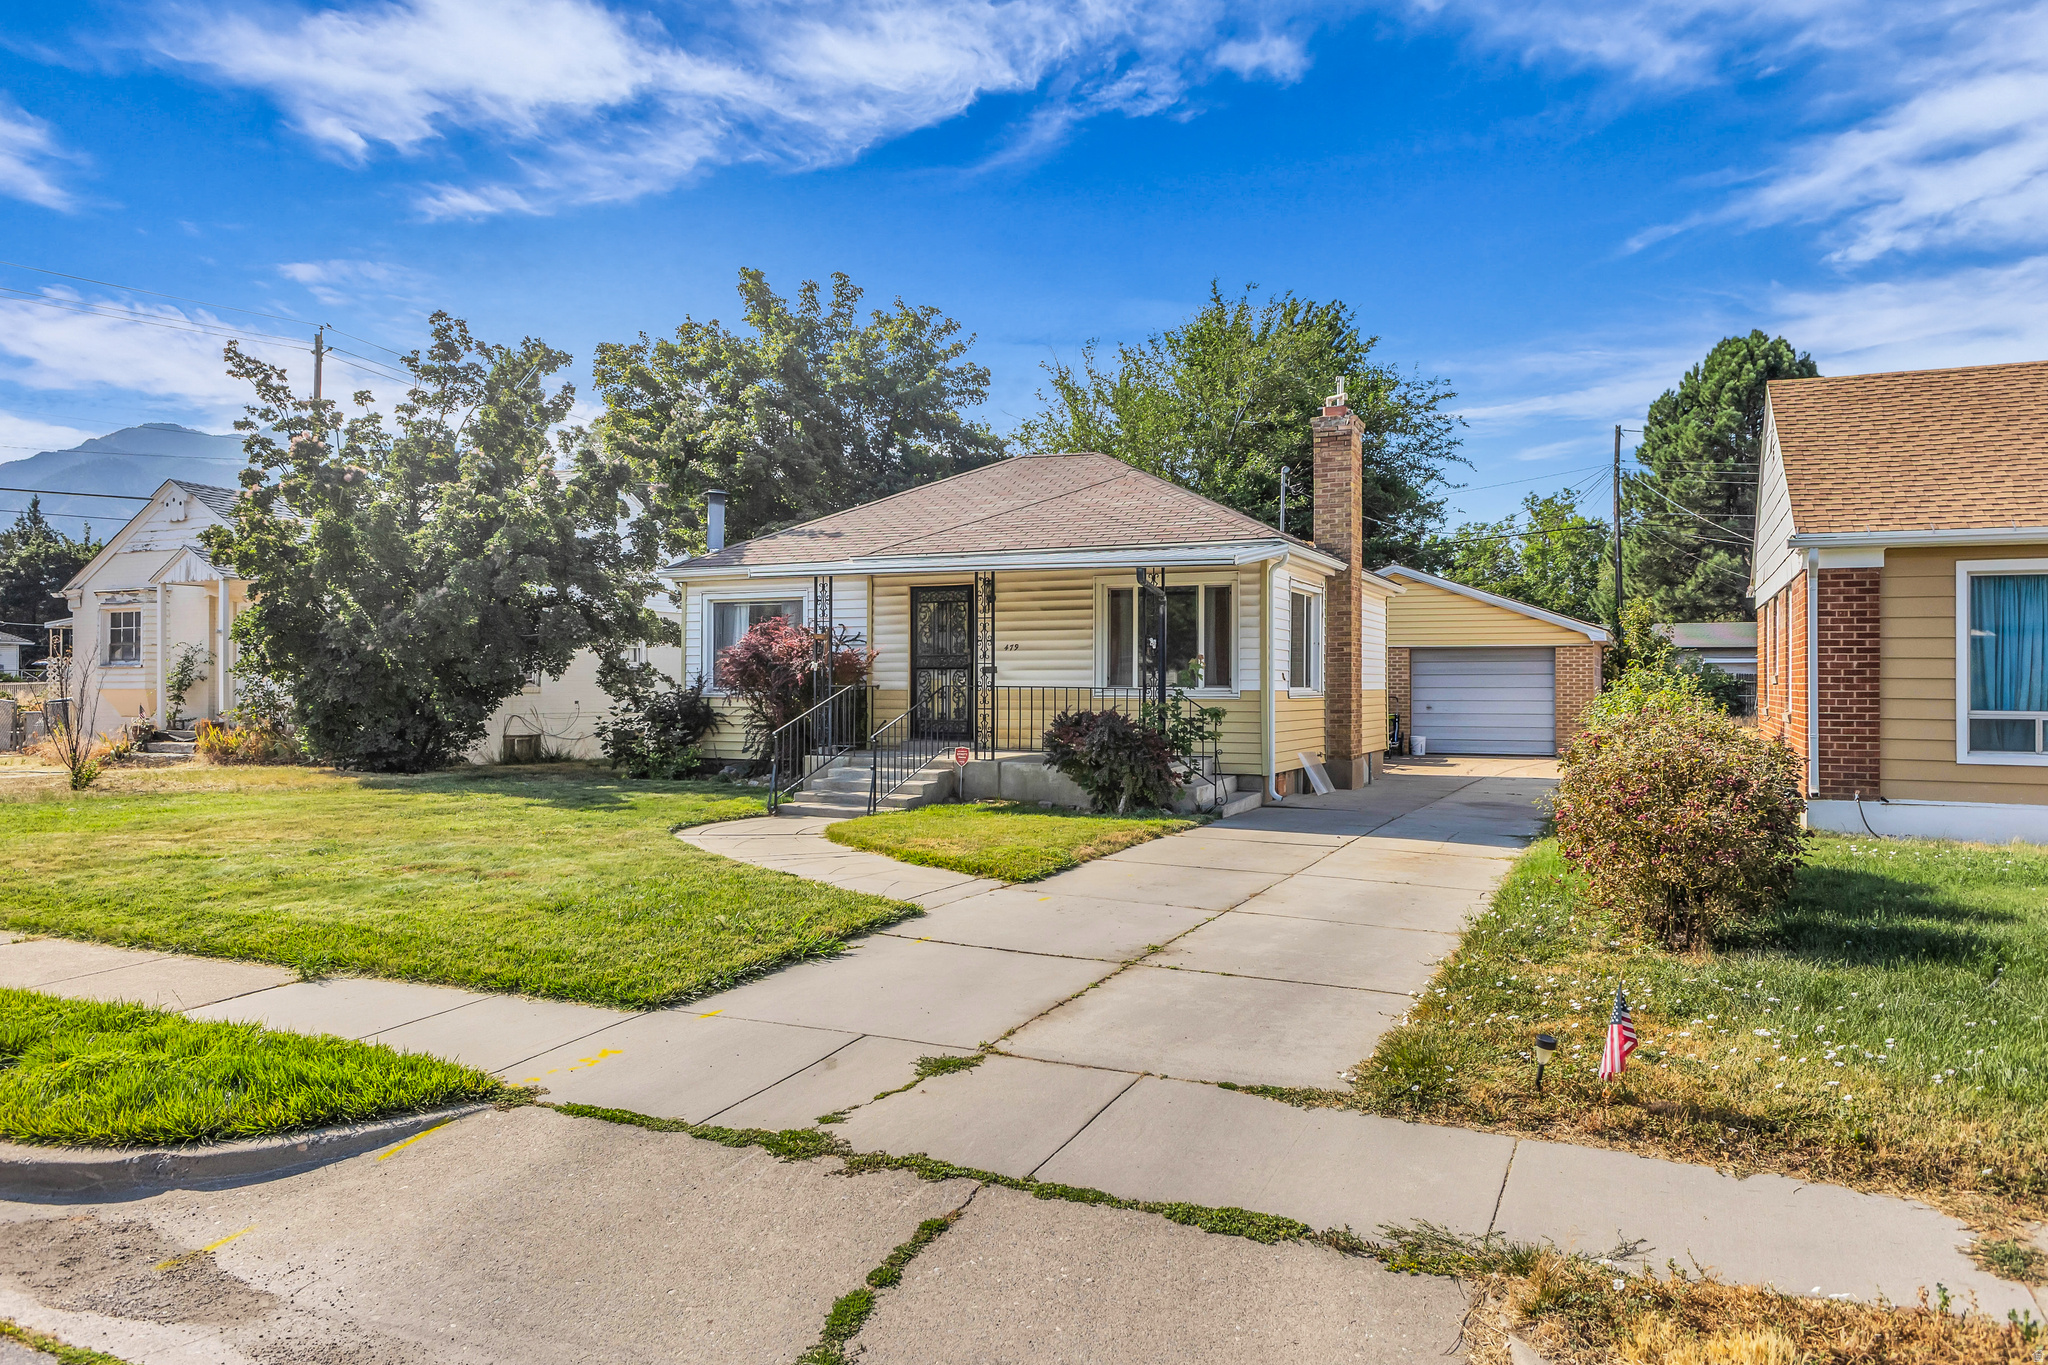
479 E 5TH ST S
3 Beds
1 Baths
1,486 Sq.Ft.
$345,000
MLS#: 2173611
Ogden
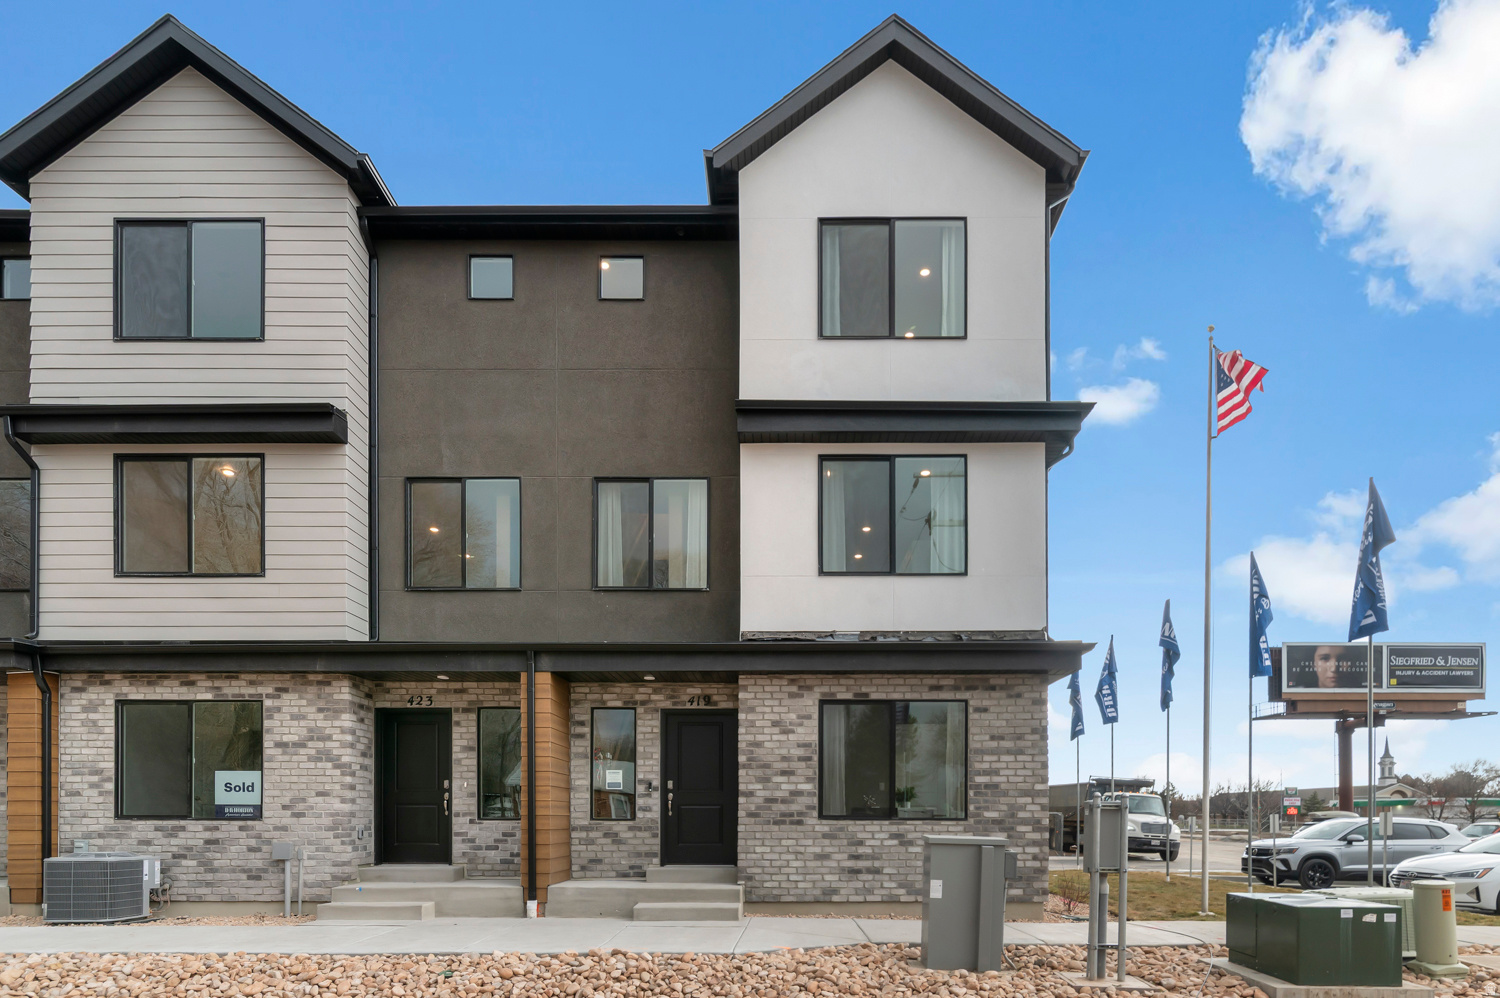
1441 S 470 ST E
4 Beds
3 Baths
1,869 Sq.Ft.
$359,990
MLS#: 2173746
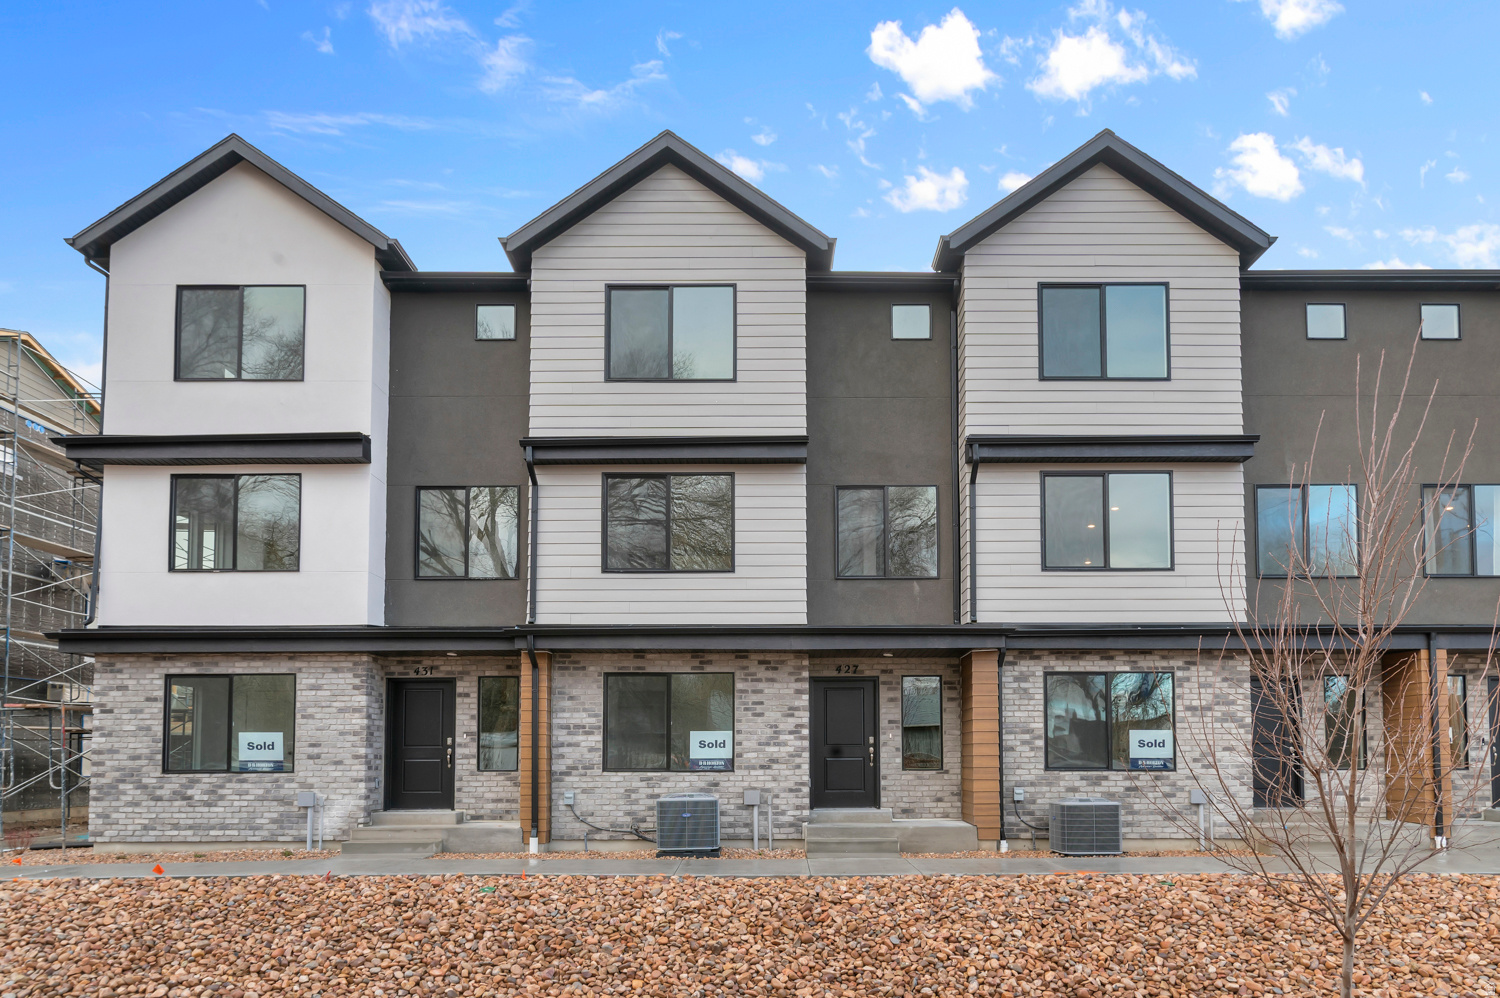
Ogden
1449 S 470 ST E
4 Beds
3 Baths
1,857 Sq.Ft.
$349,990
MLS#: 2173745
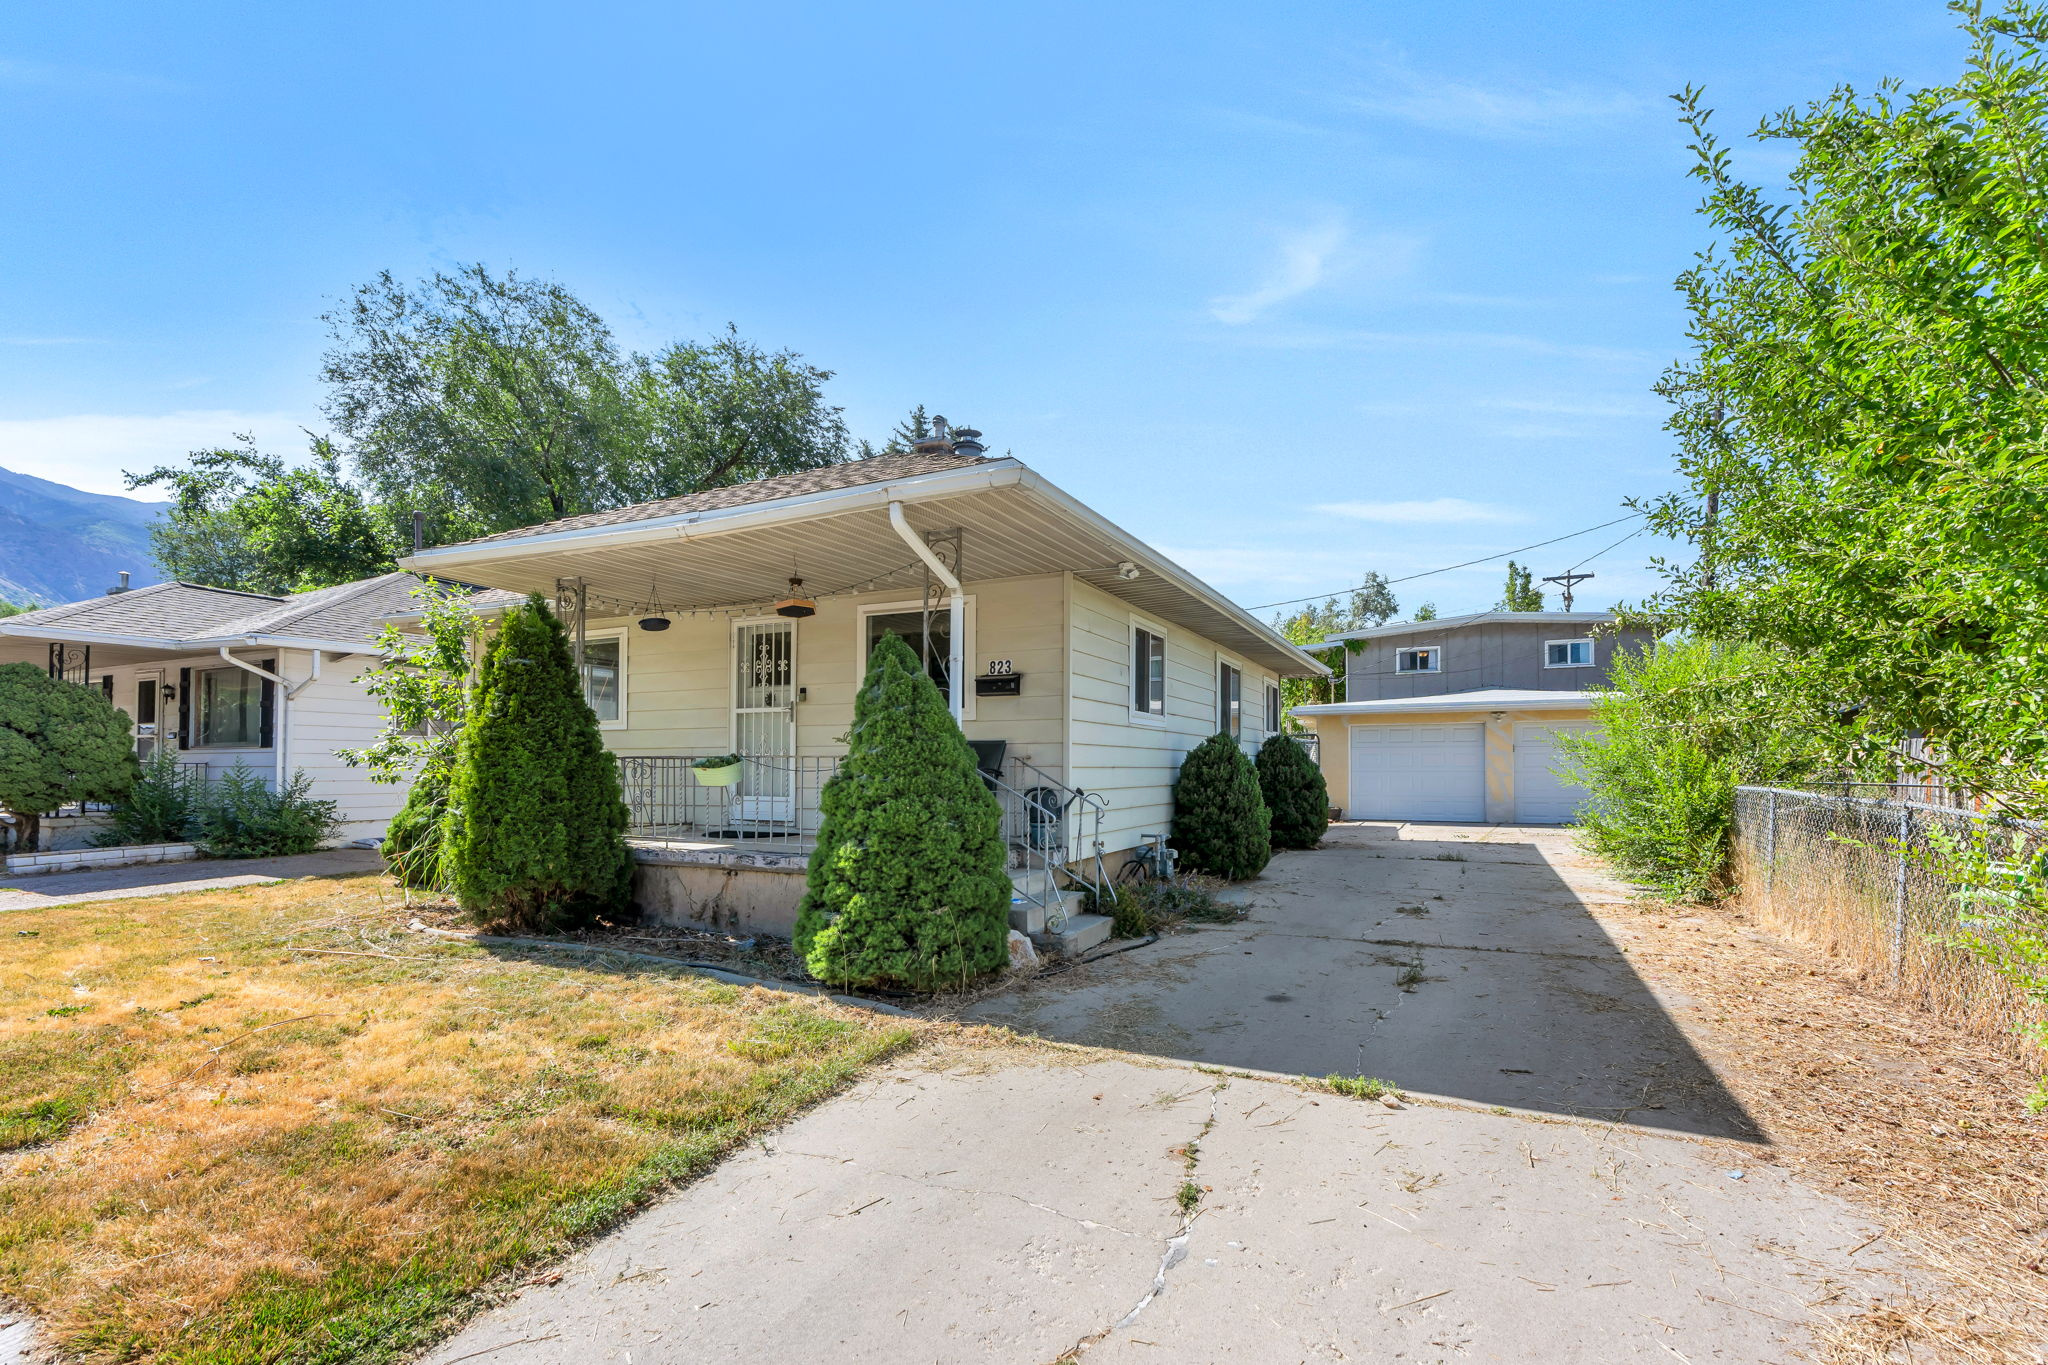
Ogden
823 KERSHAW ST
2 Beds
1 Baths
1,144 Sq.Ft.
$325,000
MLS#: 2173337
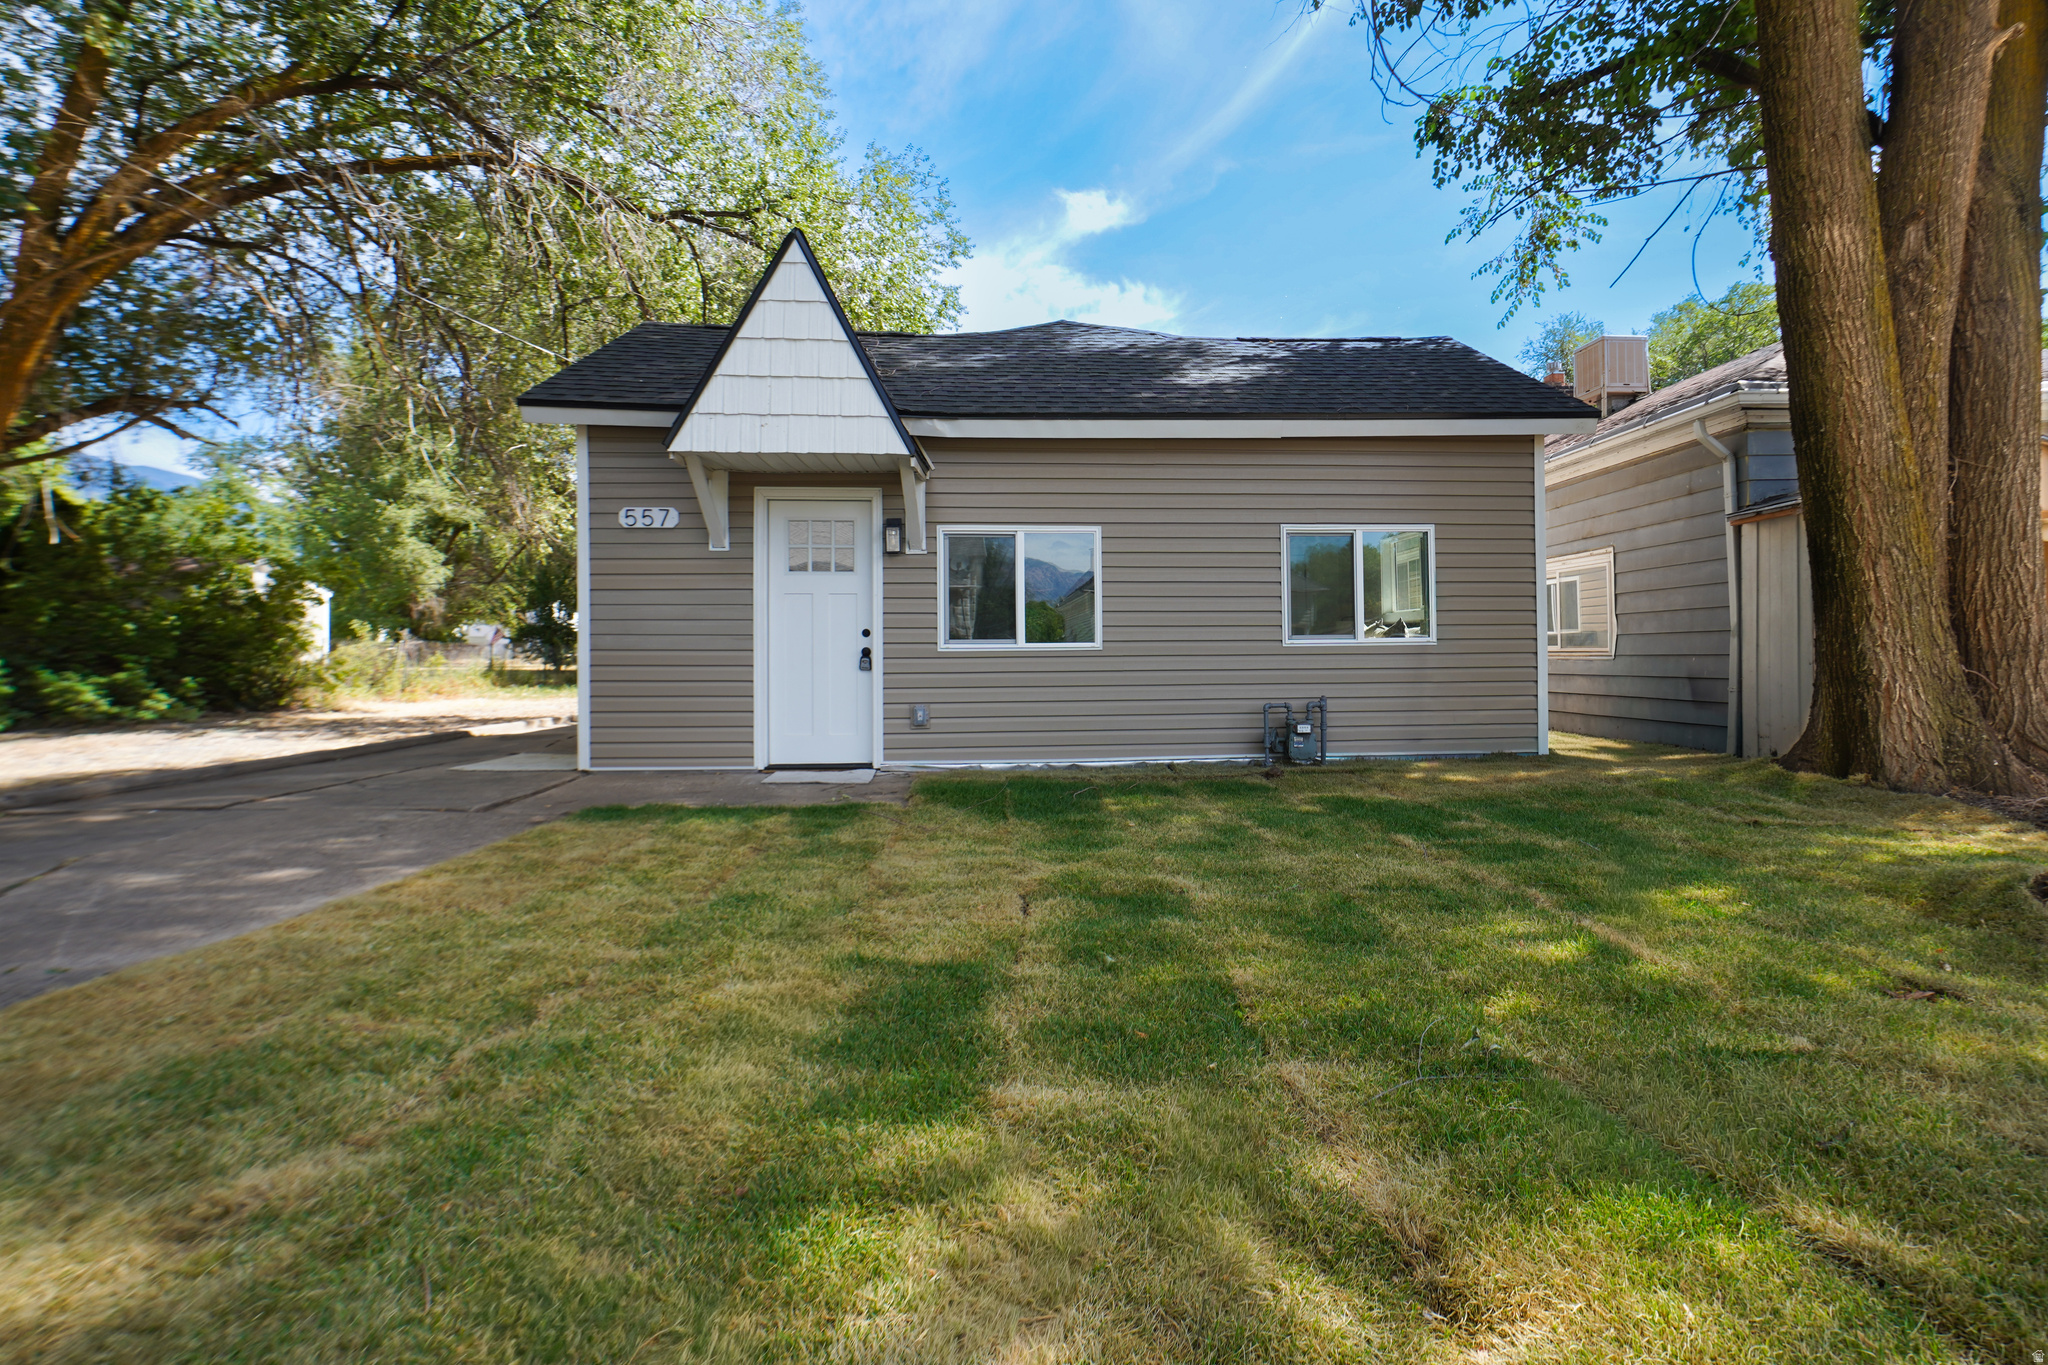
Ogden
557 COOK ST
3 Beds
1 Baths
1,026 Sq.Ft.
$319,900
MLS#: 2173323
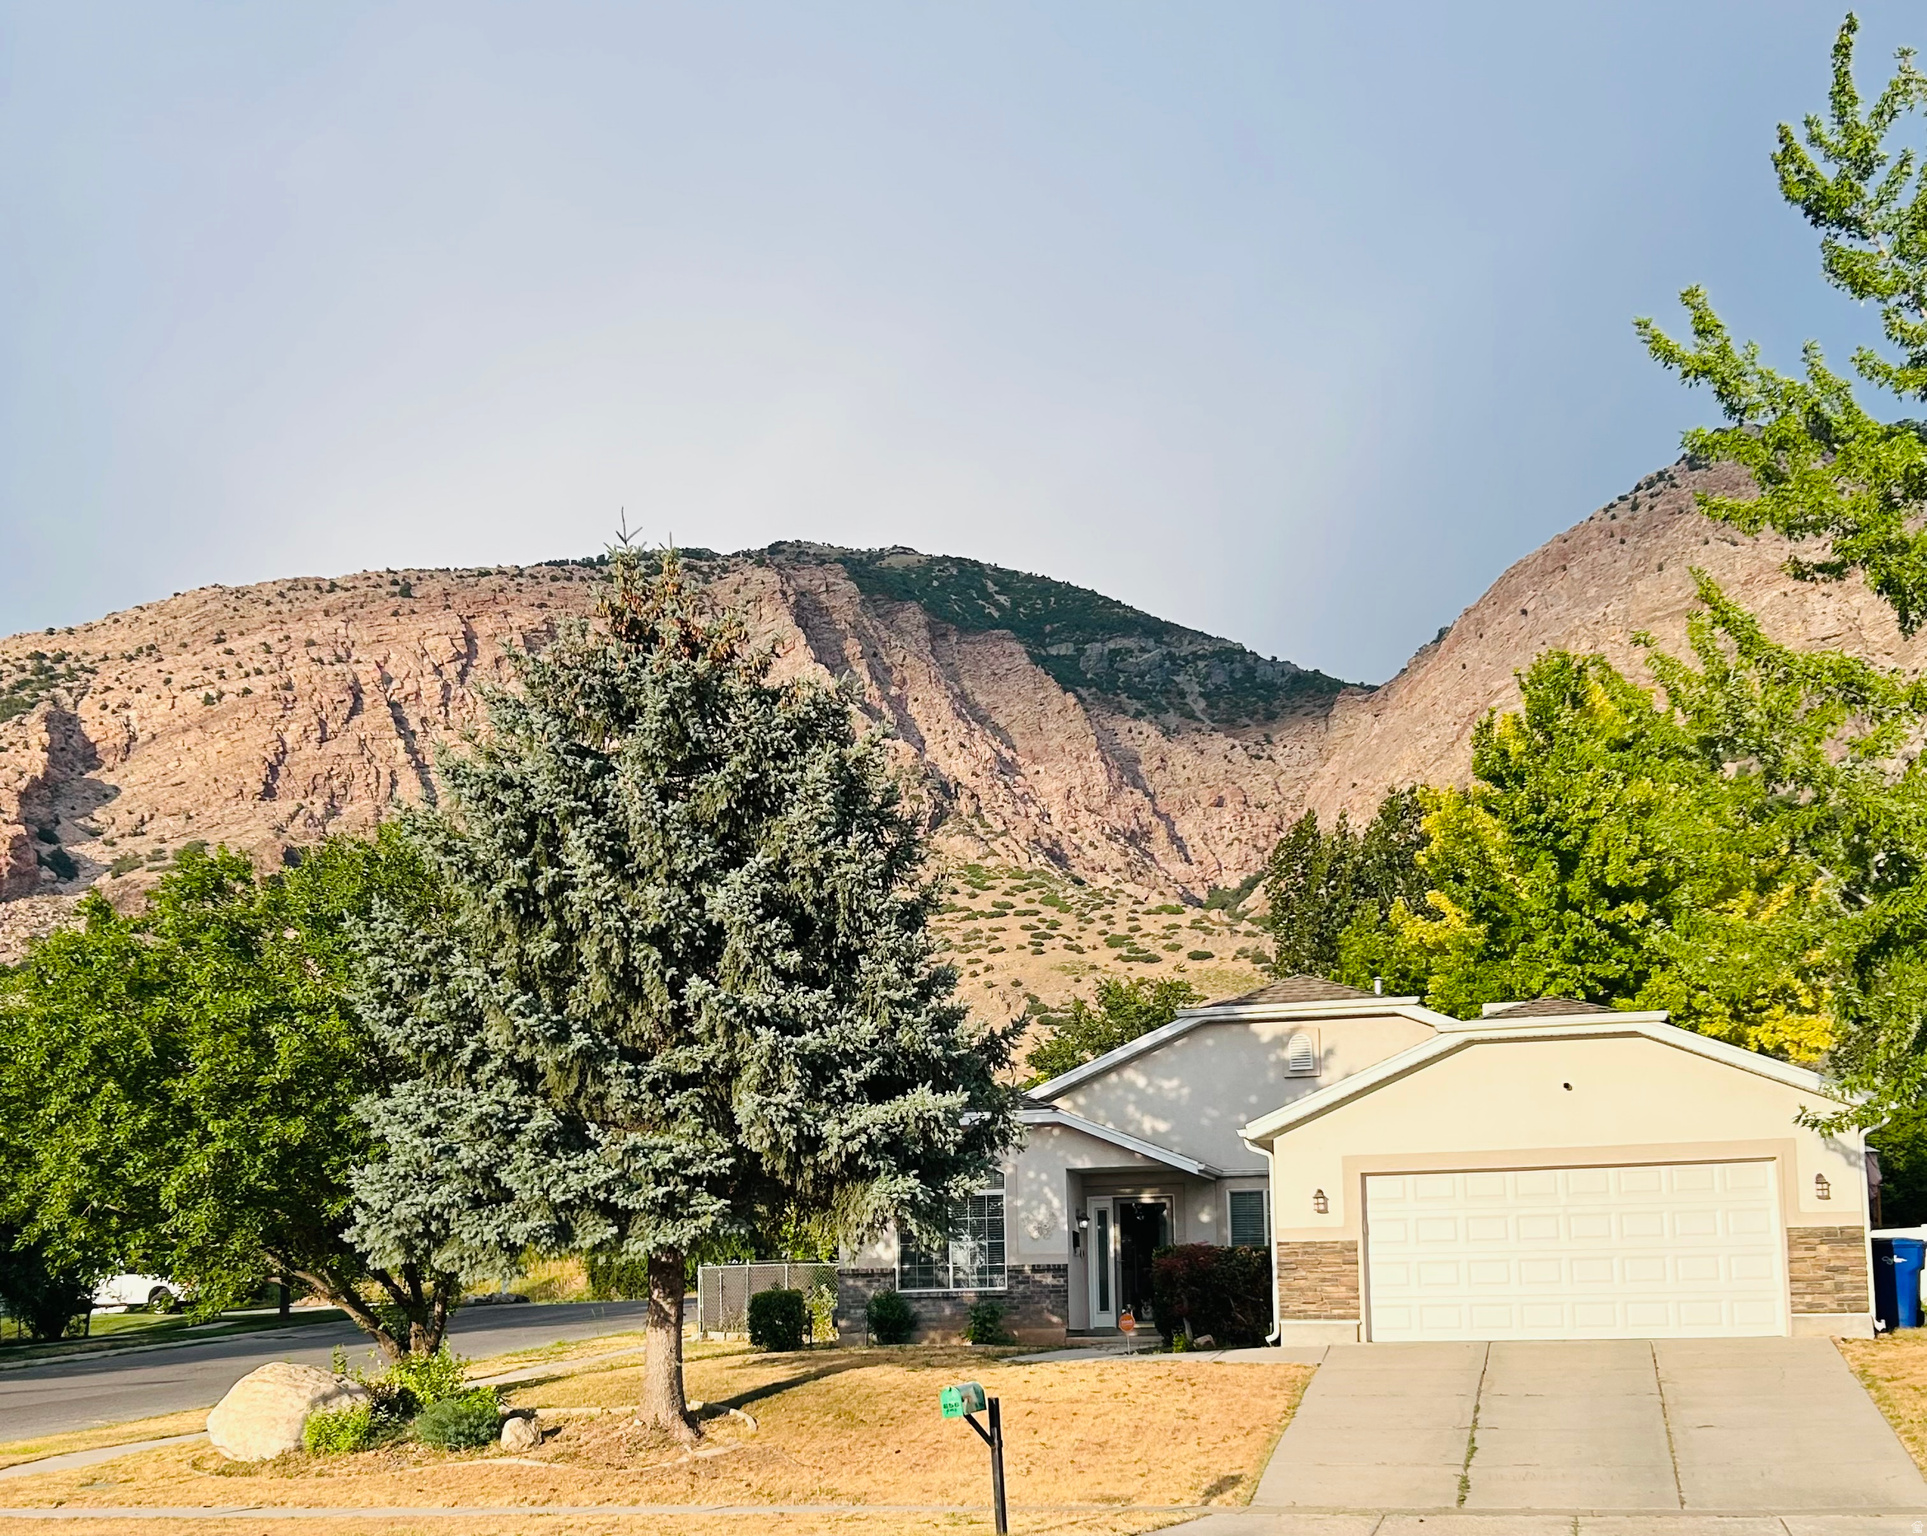
Ogden
656 N QUINCY AVE
3 Beds
2 Baths
1,440 Sq.Ft.
$399,000
MLS#: 2173445
Ogden
2856 S ECCLES AVE
3 Beds
1 Baths
1,441 Sq.Ft.
$367,990
MLS#: 2173569
